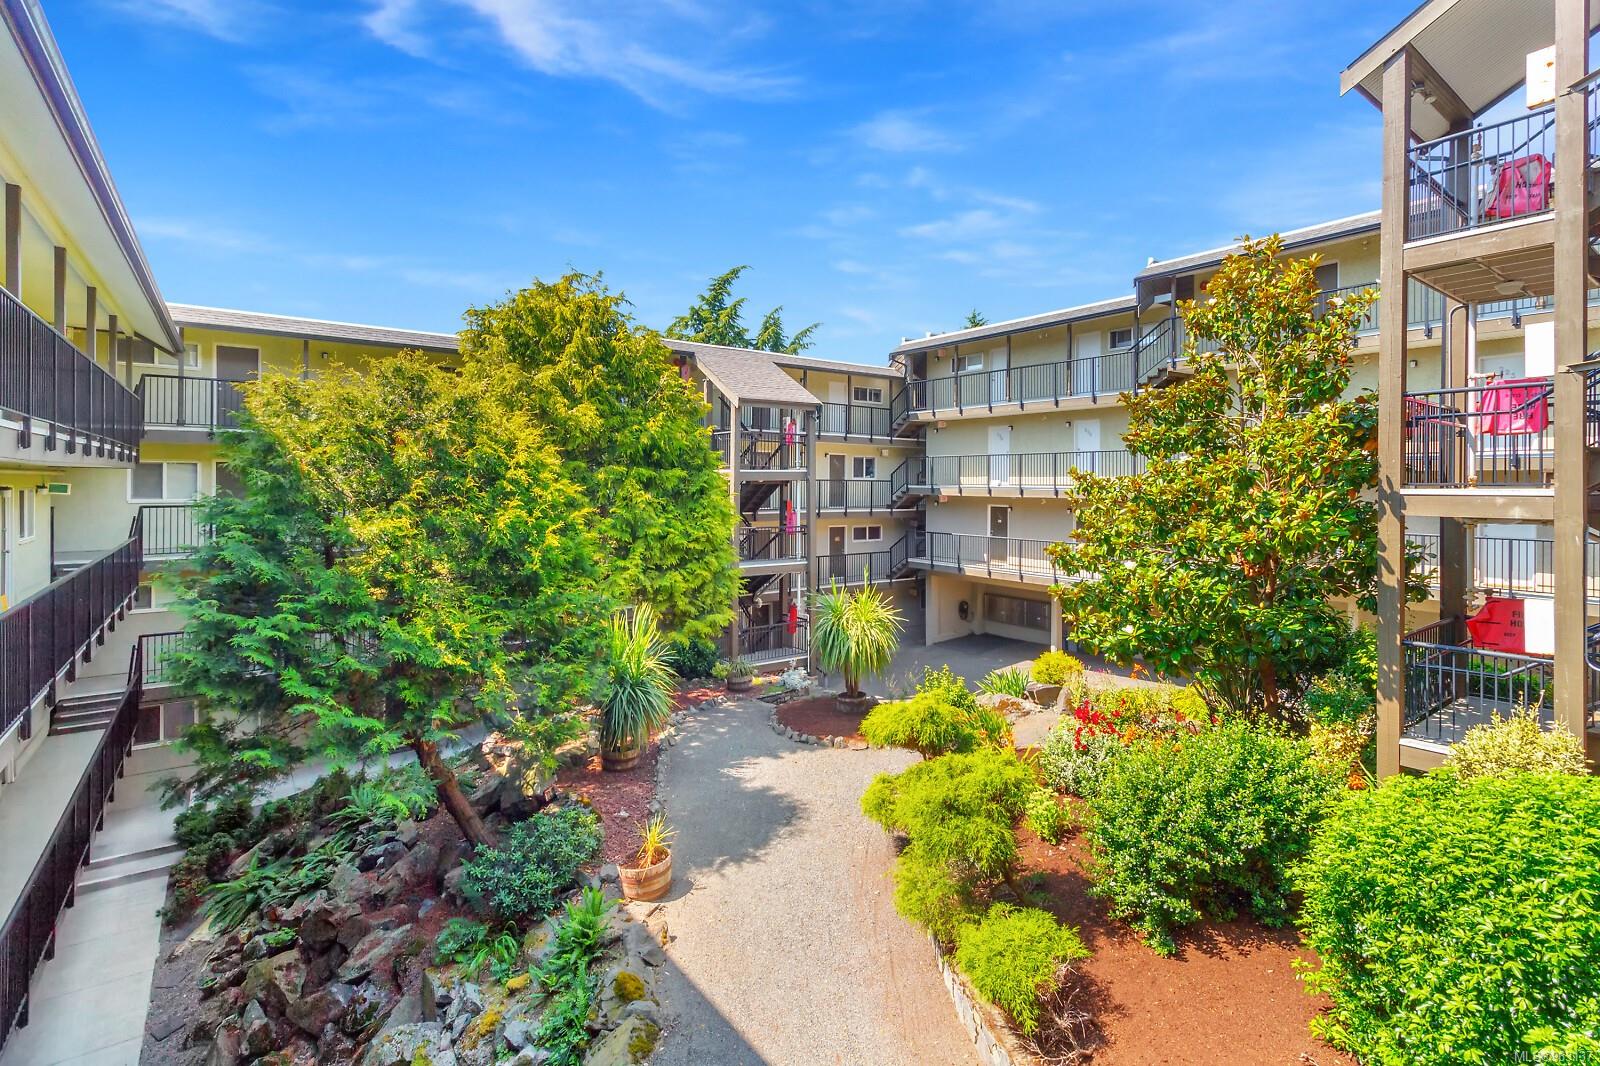

Apartment building courtyard with open balconies, a gravel path, and lush landscaping.
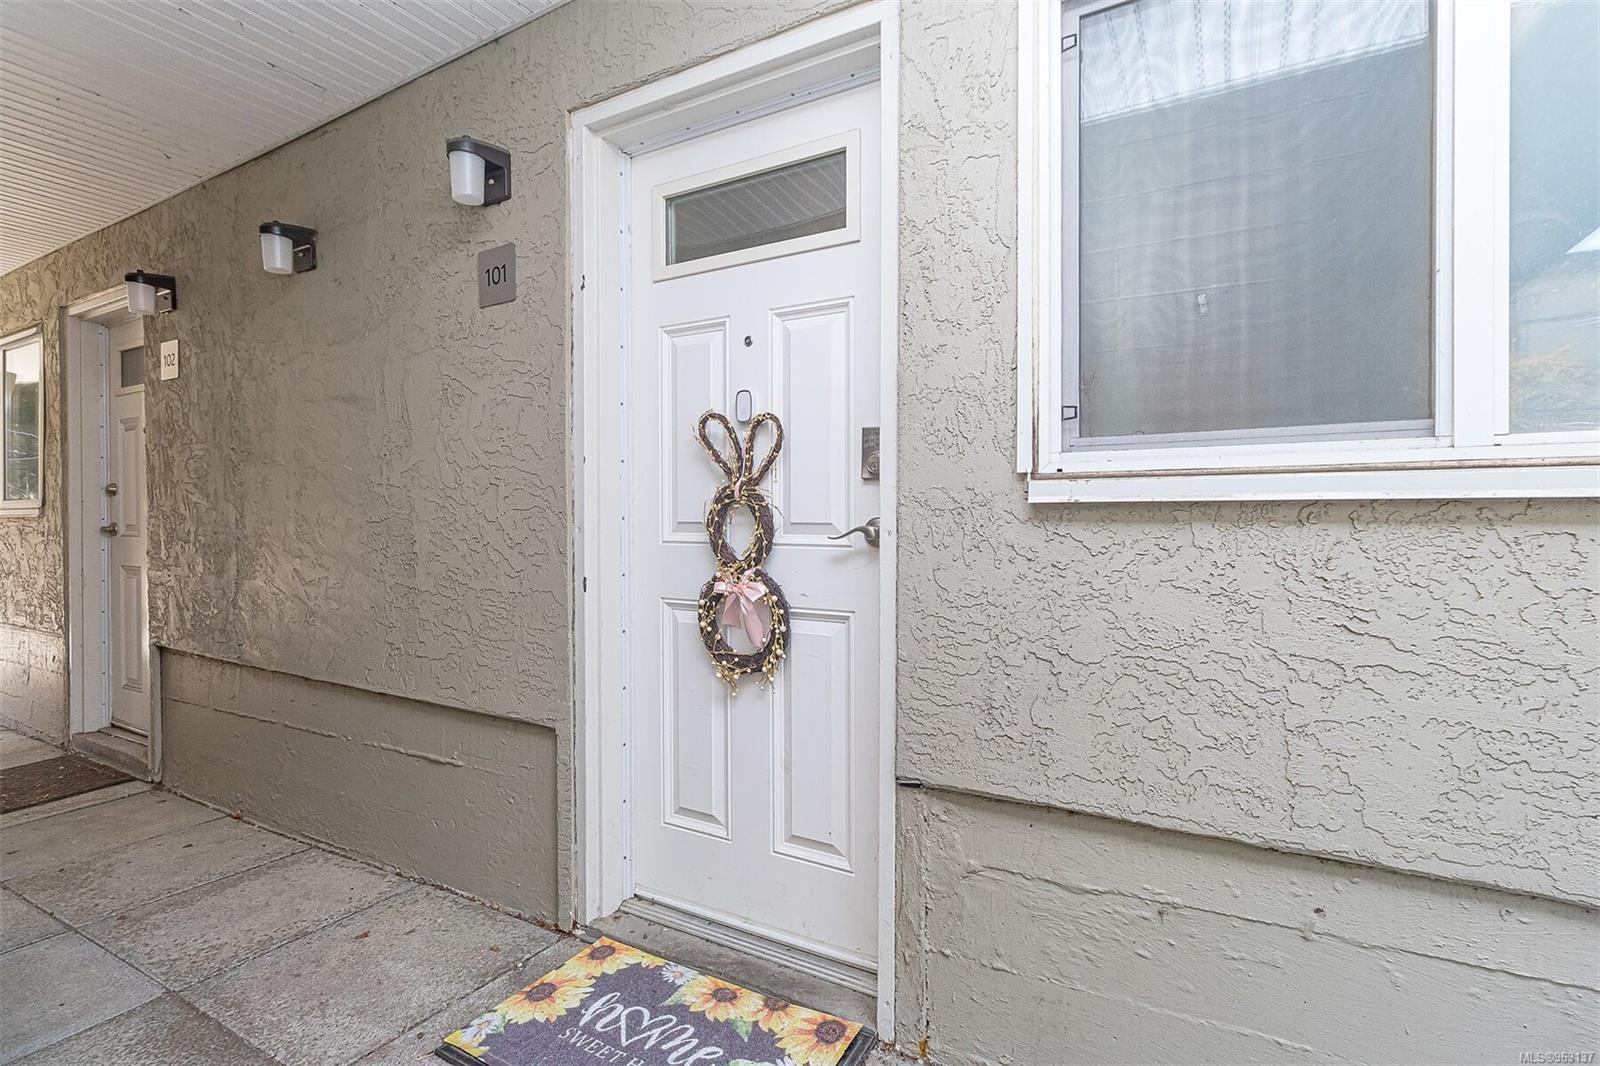
Unit 101’s white exterior door with a decorative bunny wreath and floral welcome mat.
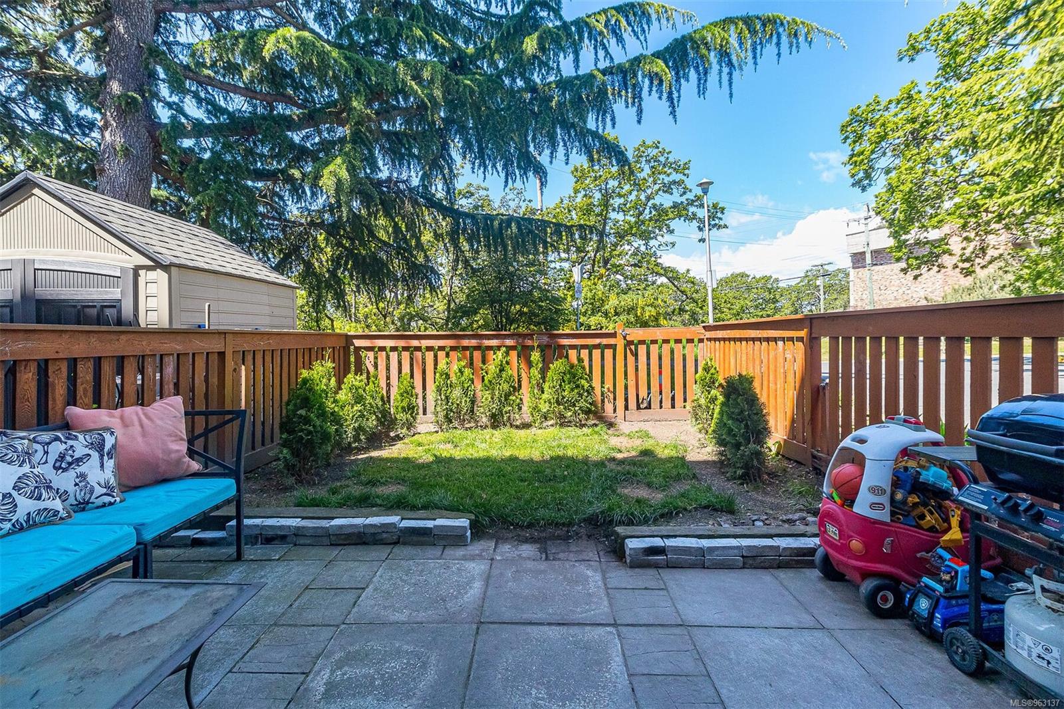
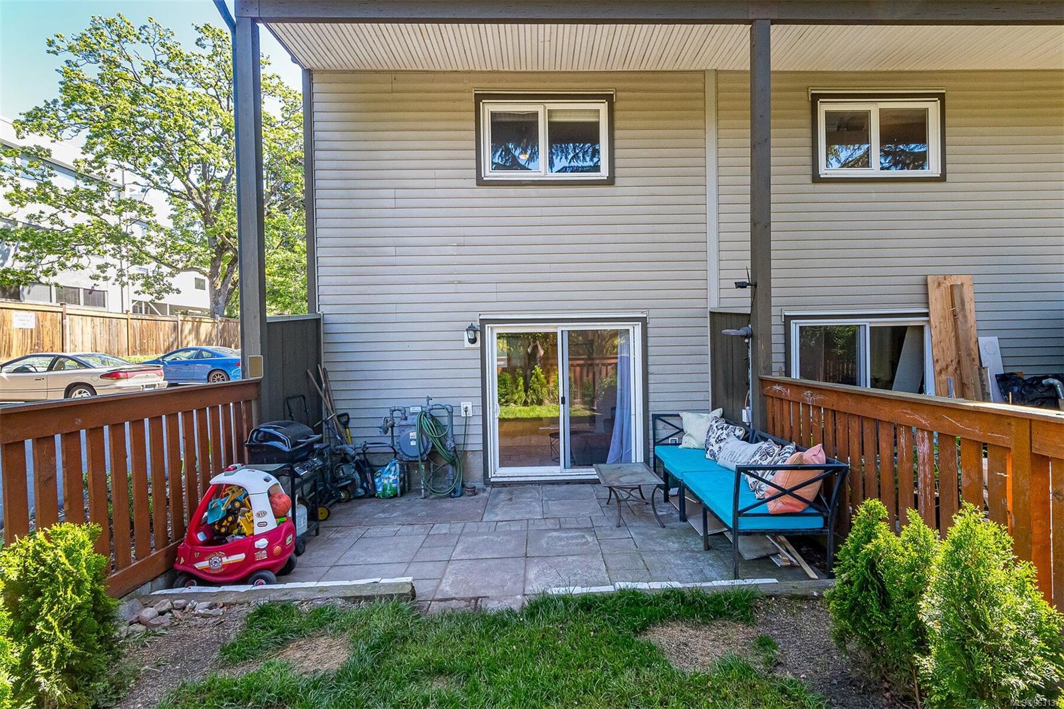
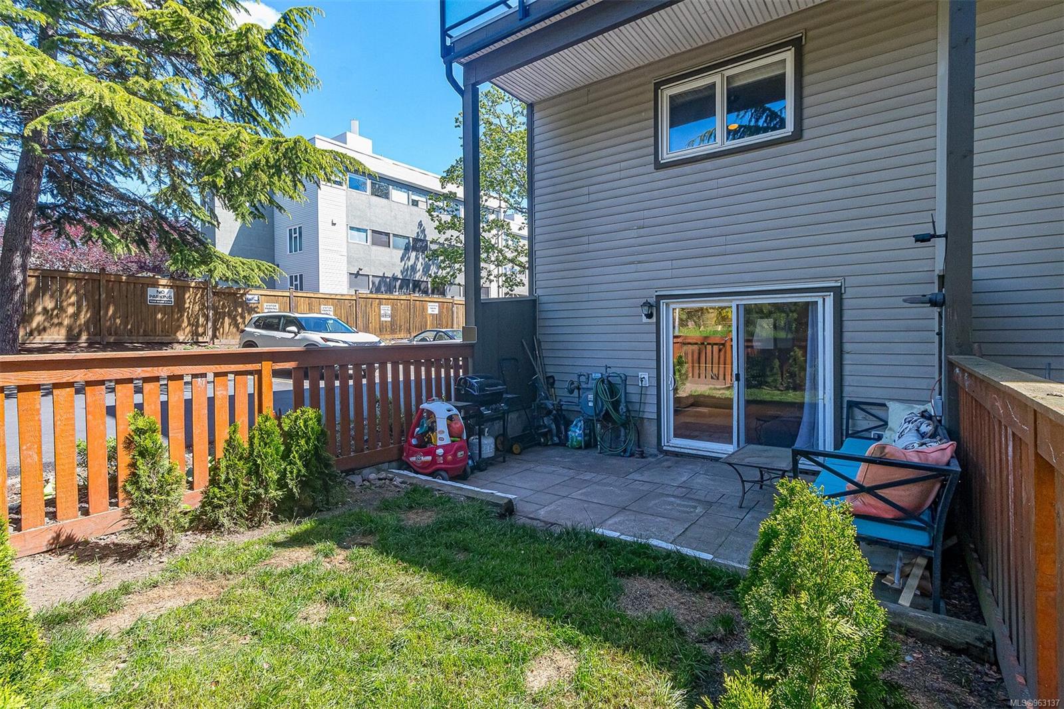
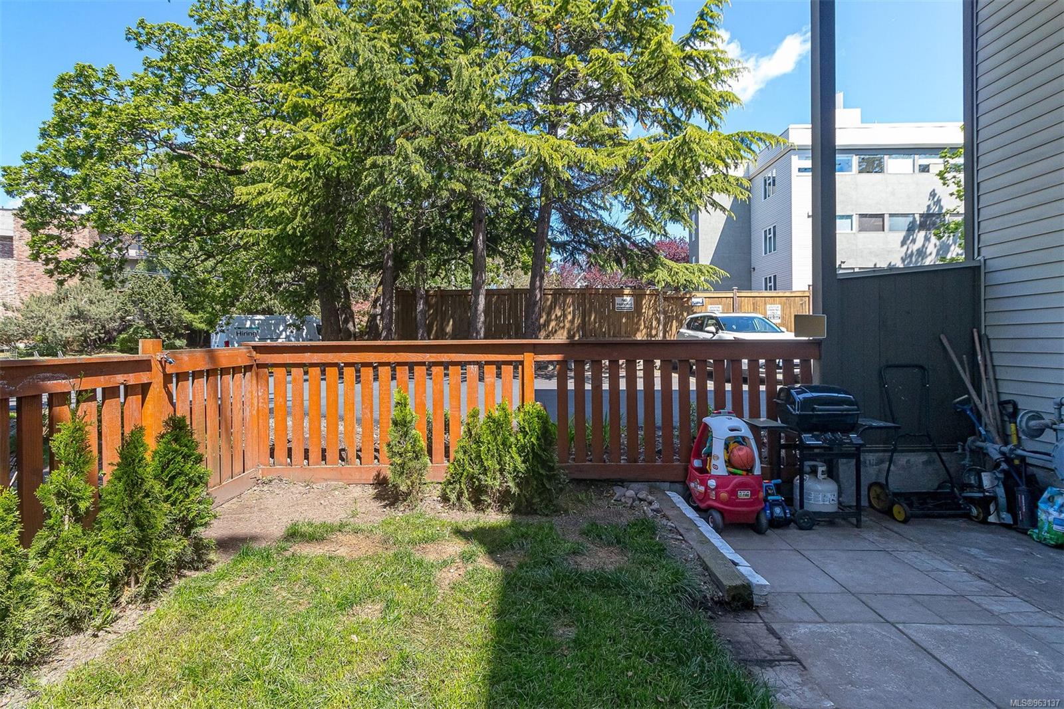
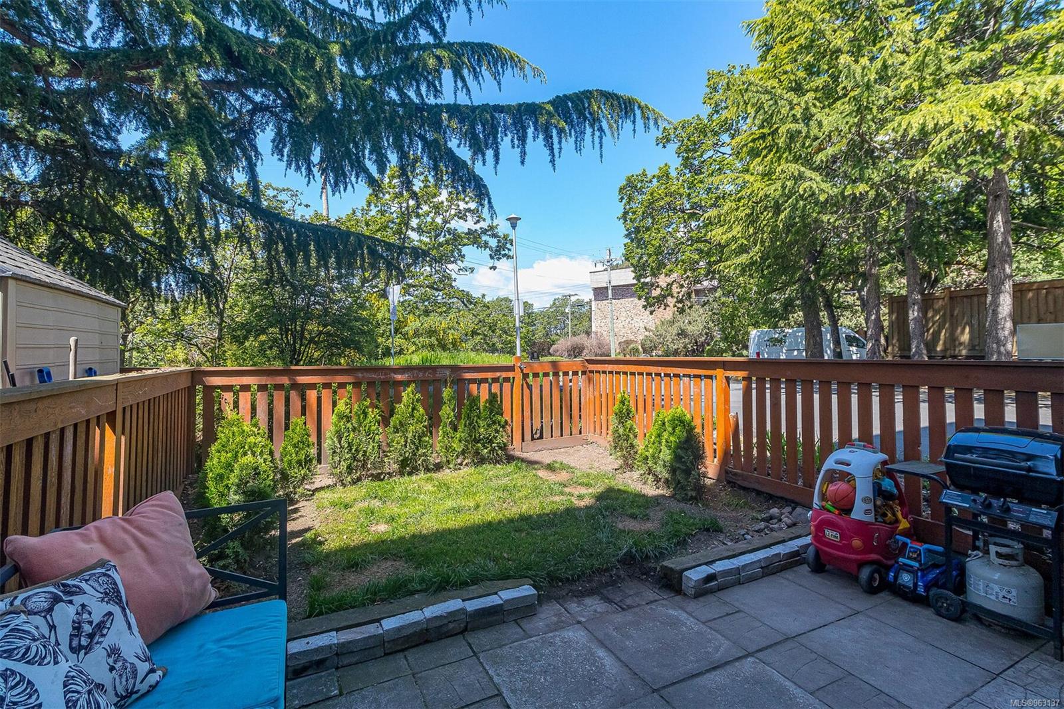
Fenced patio garden with turquoise seating, evergreen shrubs, and children's ride-on toys.
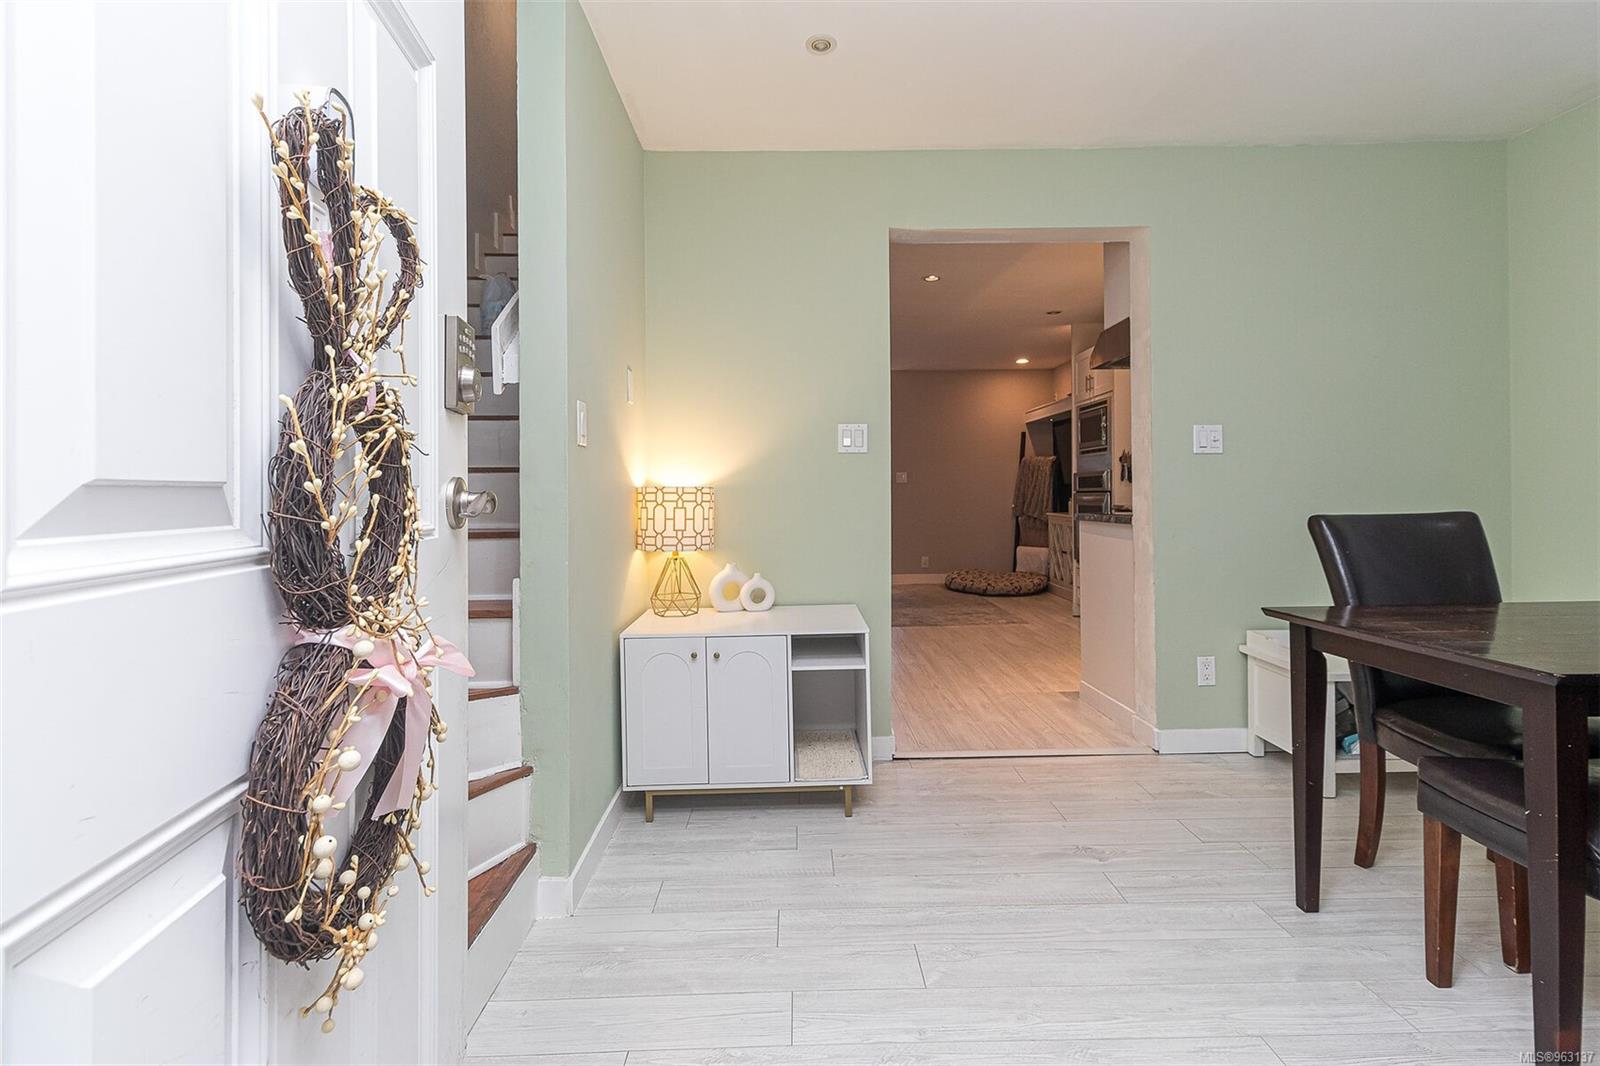
Entry and dining area with a wreath on the front door and an open view toward the kitchen.
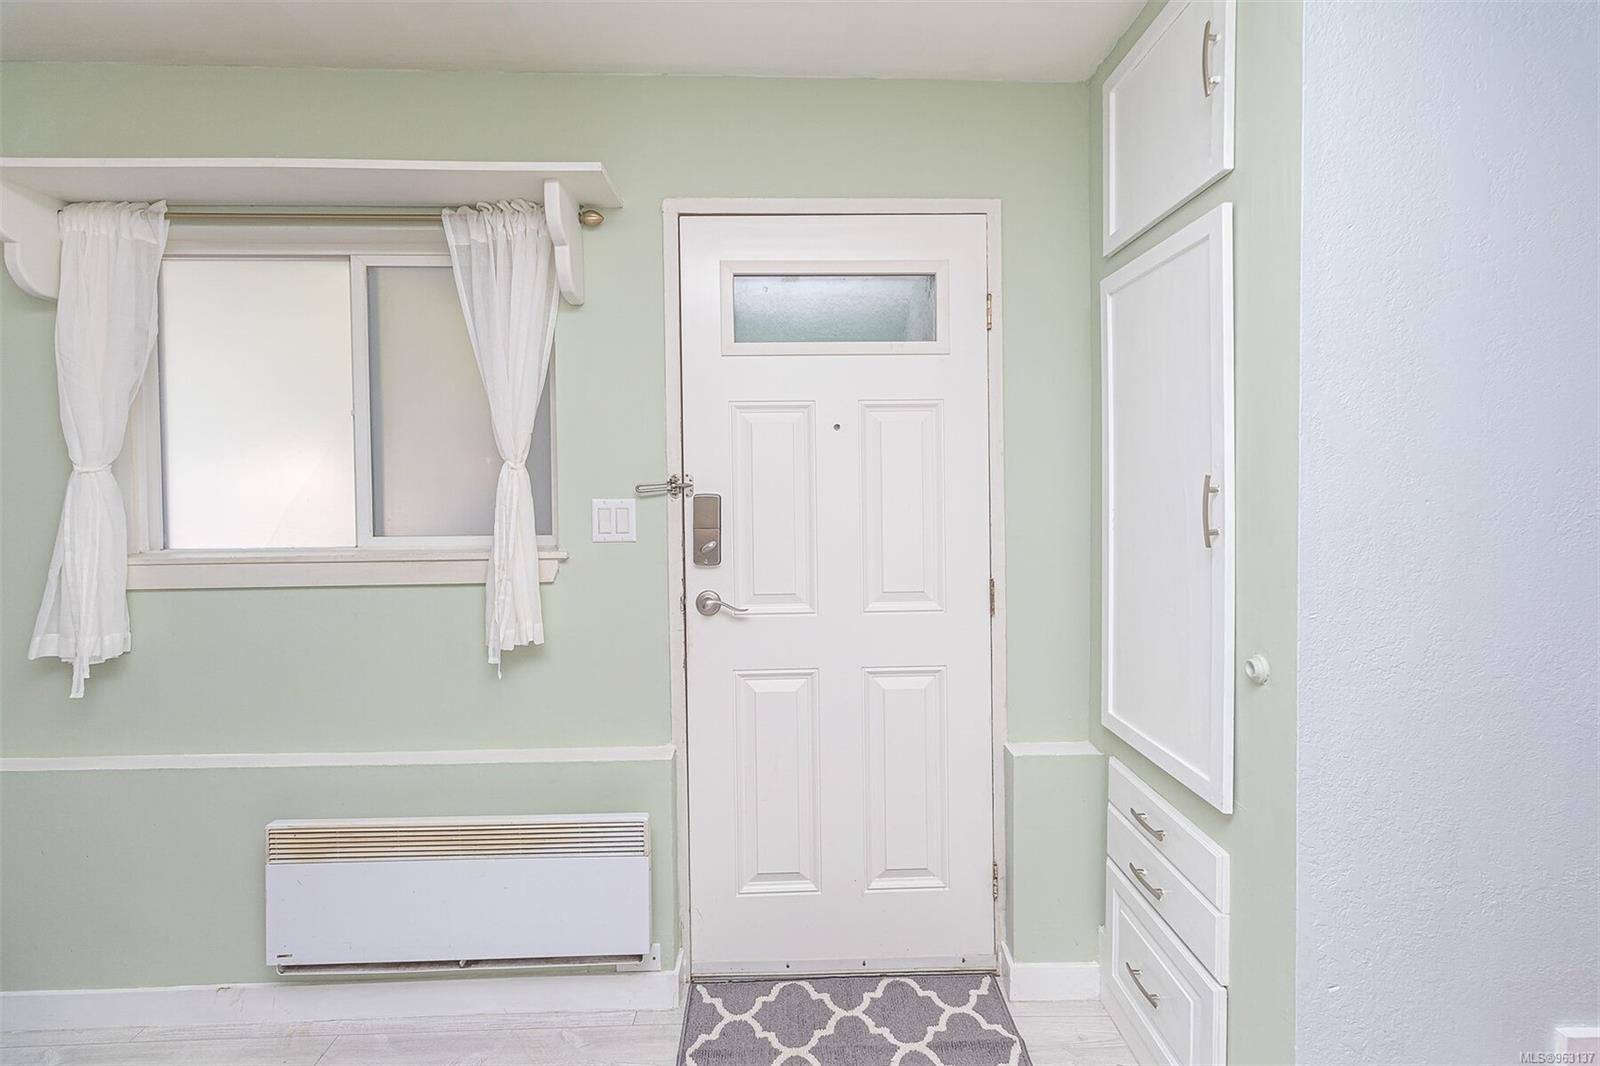
Entry hall with a white paneled door, curtained window, built-in cabinets and wall heater.
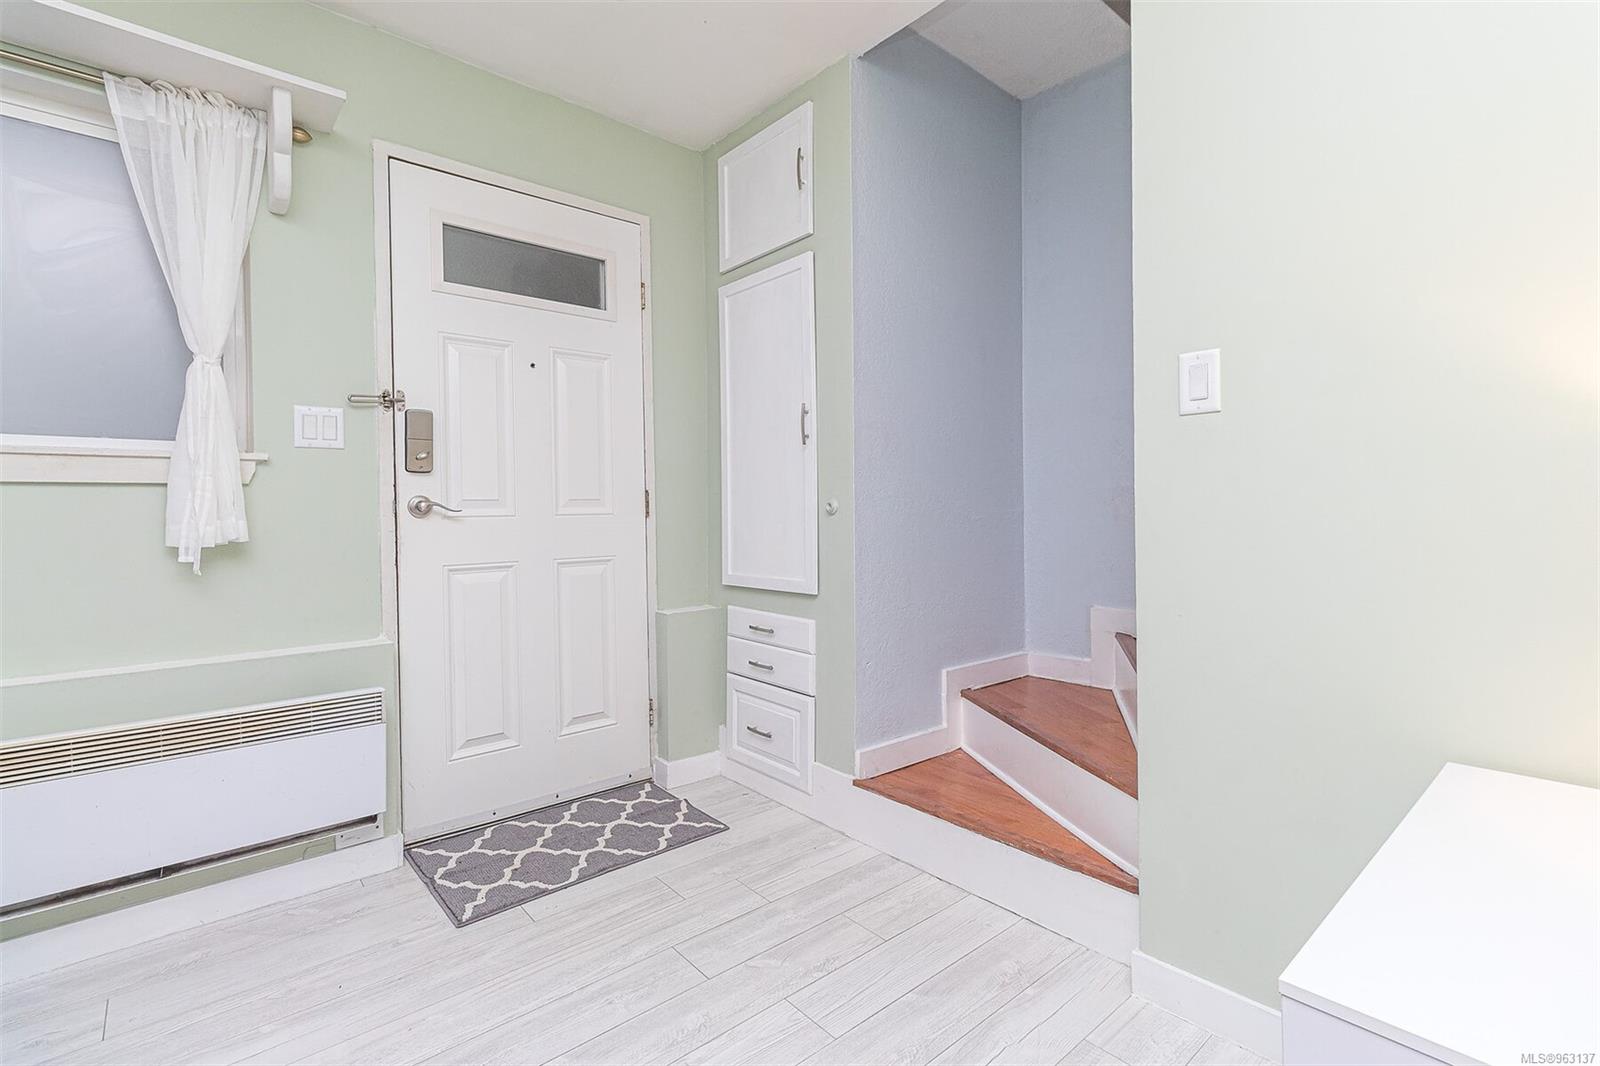
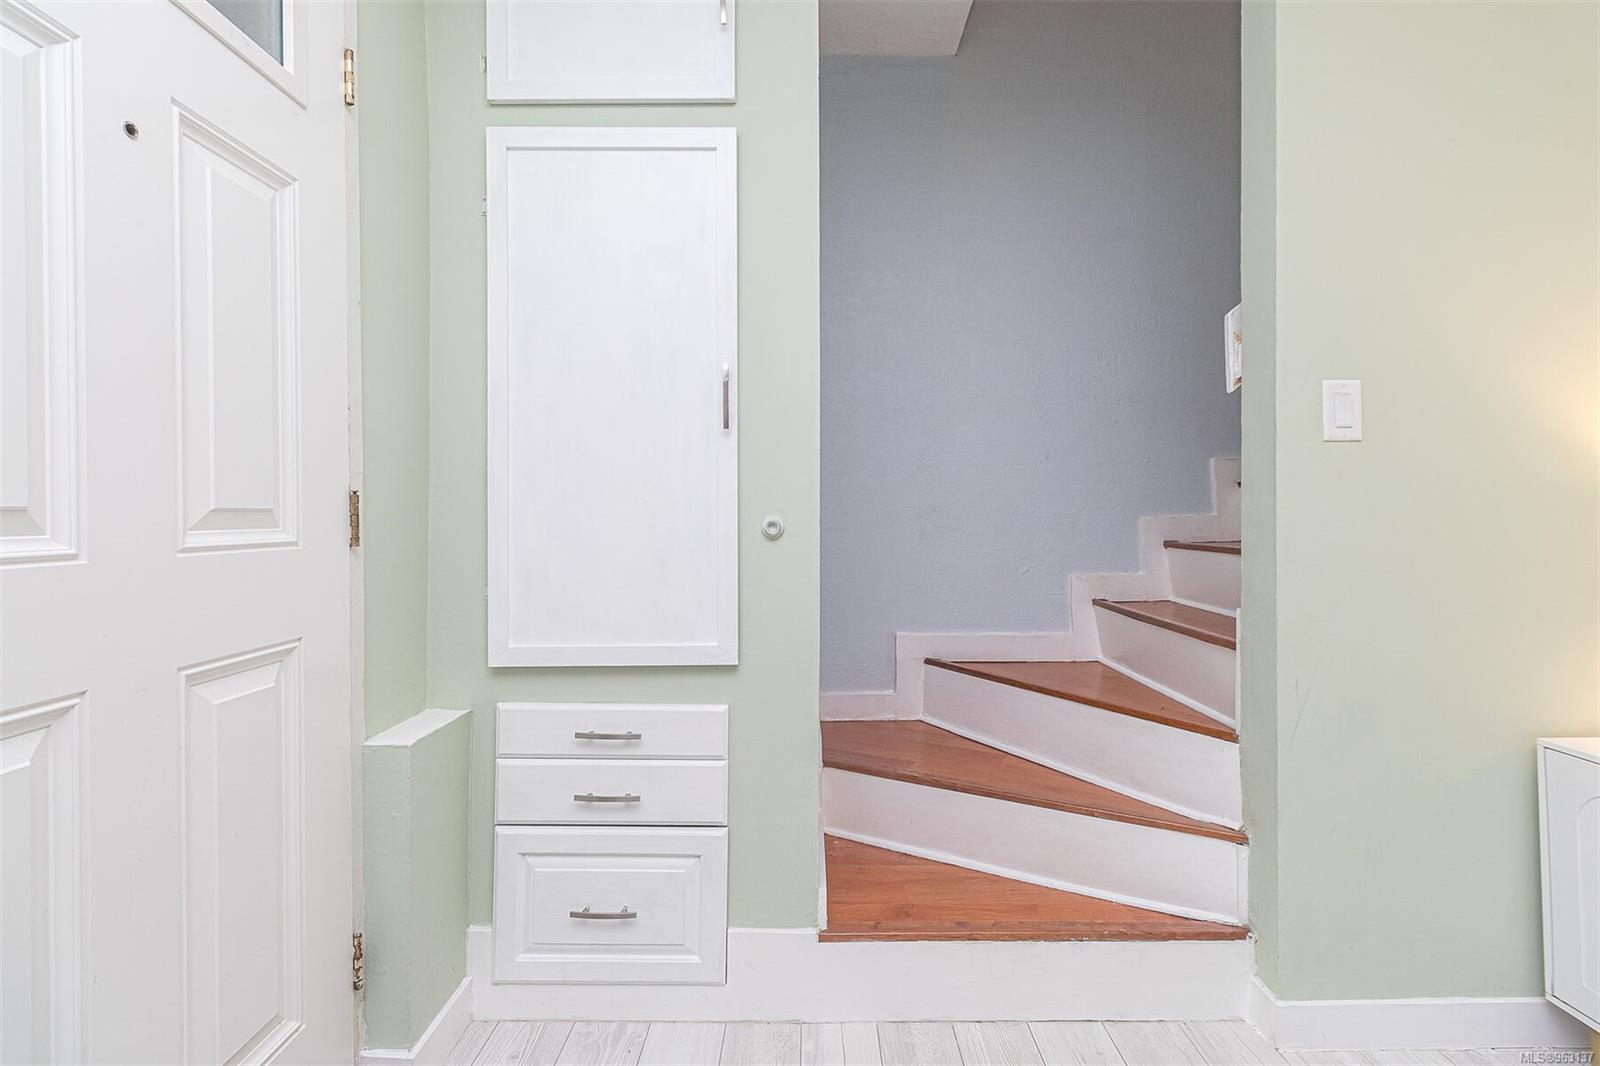
Entryway with a white paneled door, curtained window, built-in drawers, and stairs with wood treads.
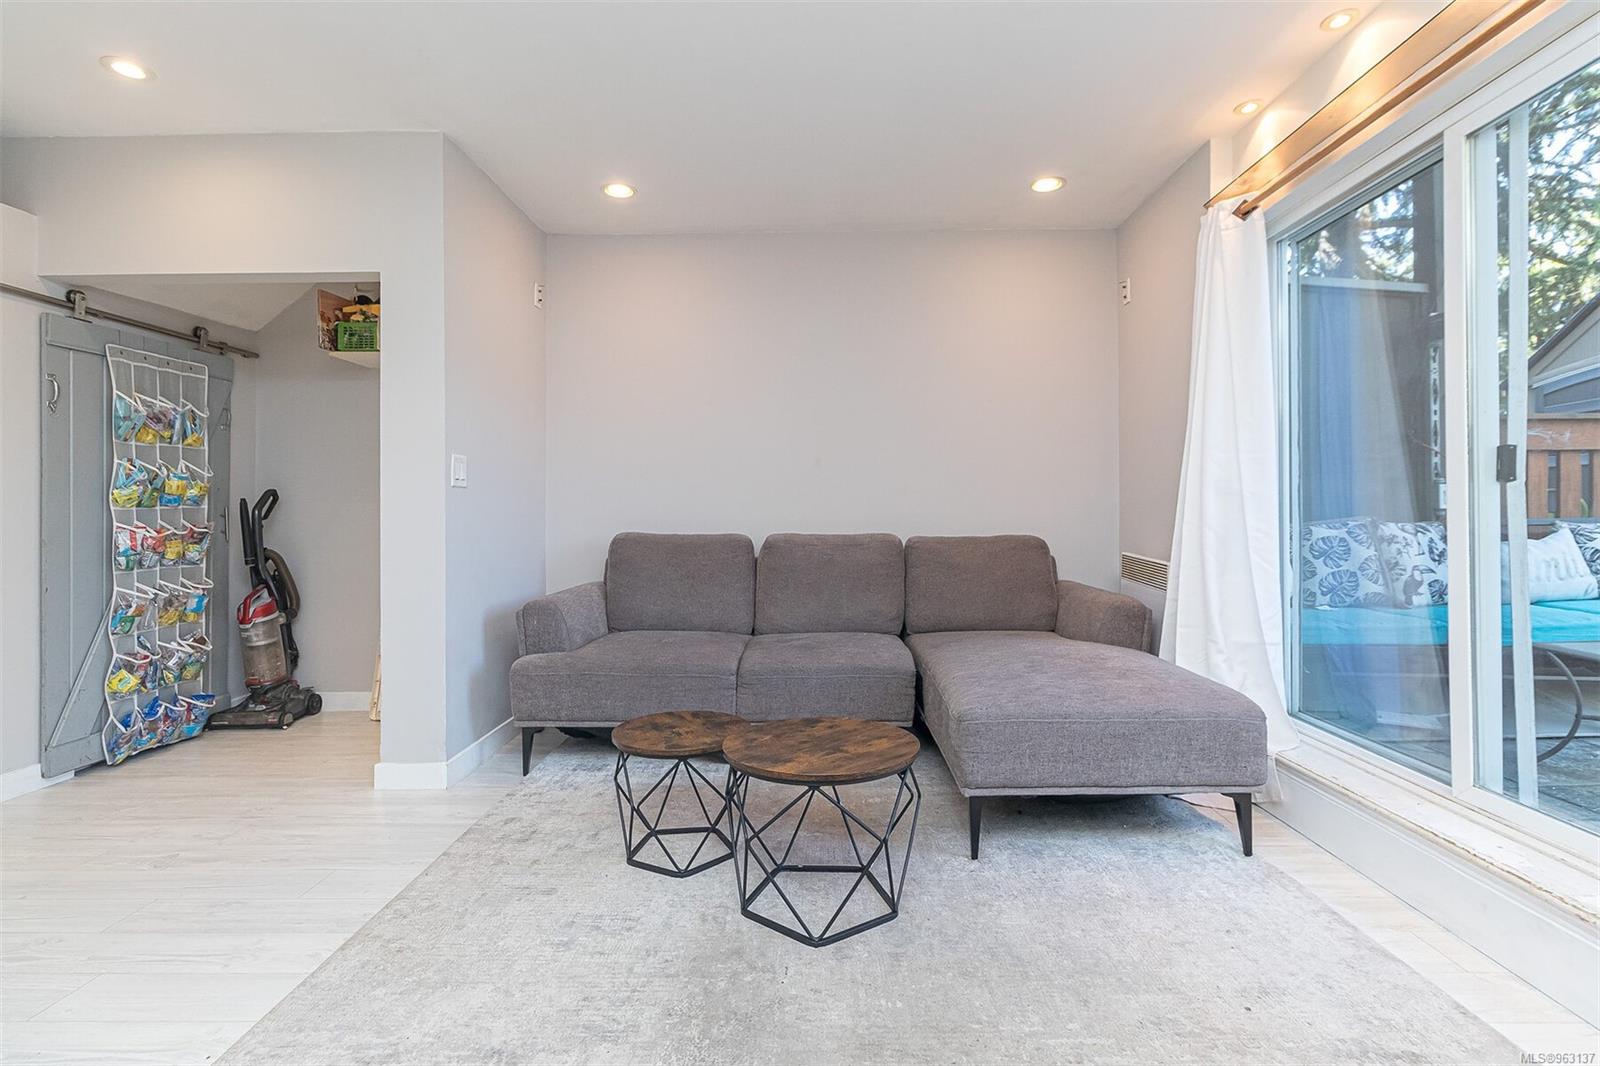
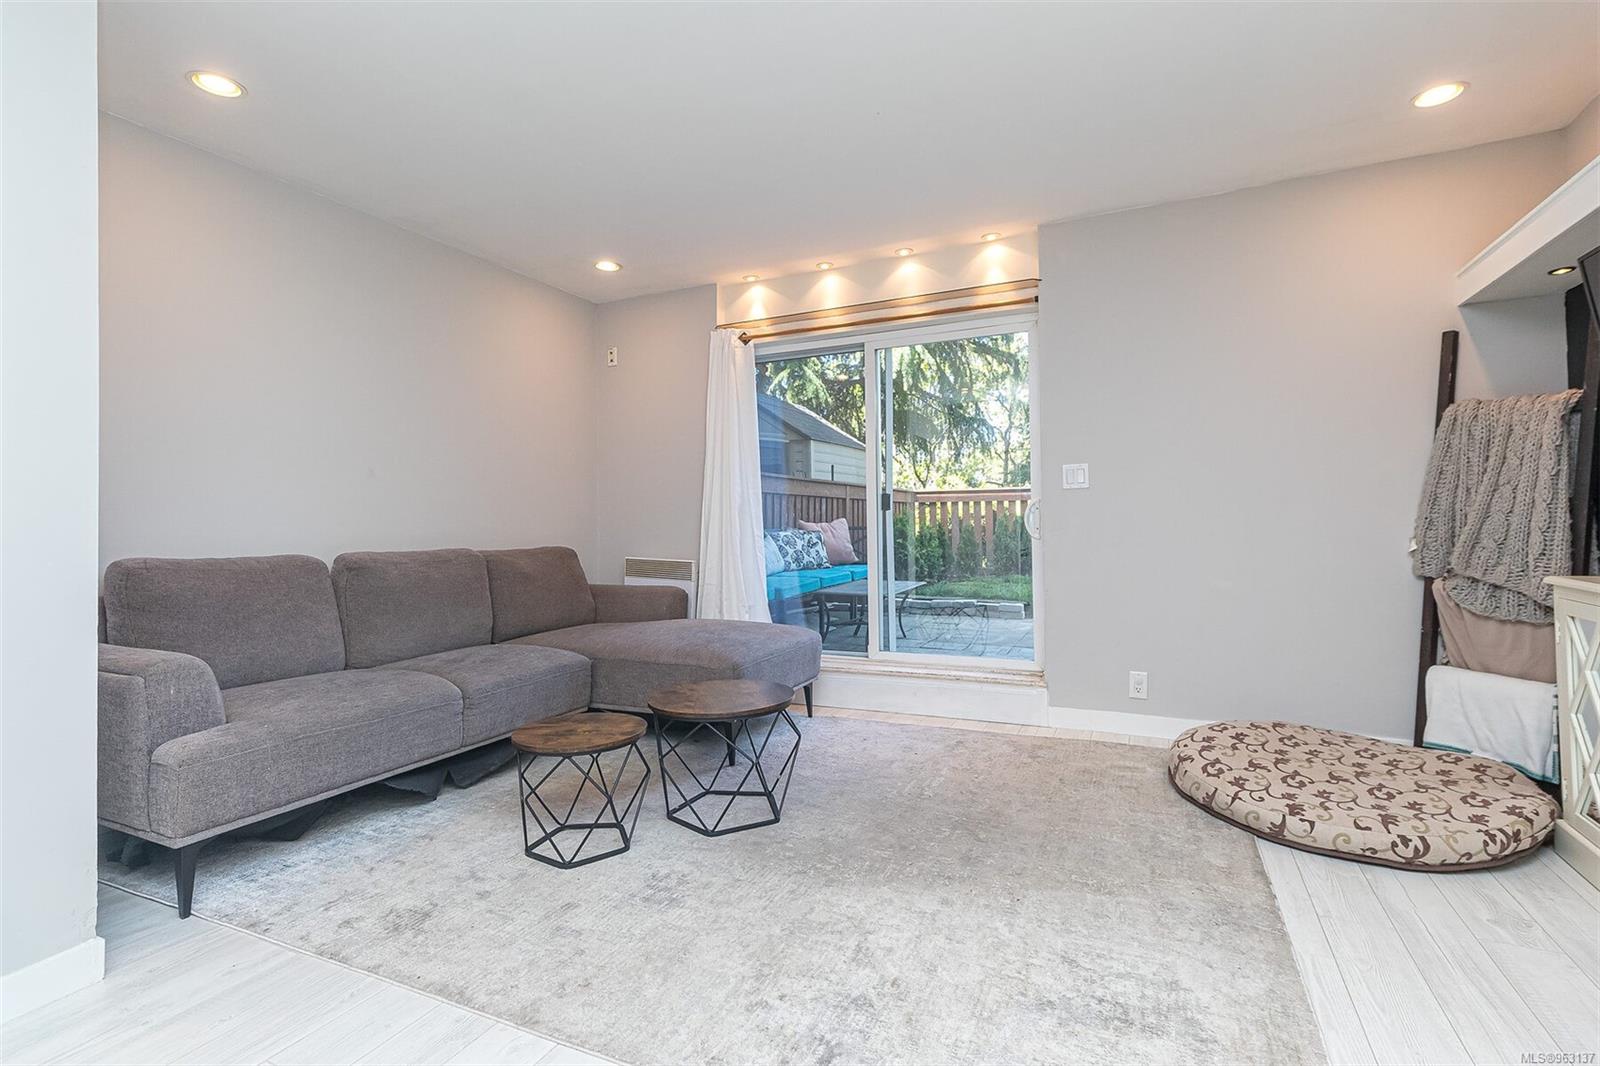
Living room with a gray sectional, round coffee tables, and sliding glass doors to a patio.
Living room with a gray sectional sofa and sliding glass doors to a patio.
Living room with a gray sectional, nesting coffee tables, and sliding doors to a patio.
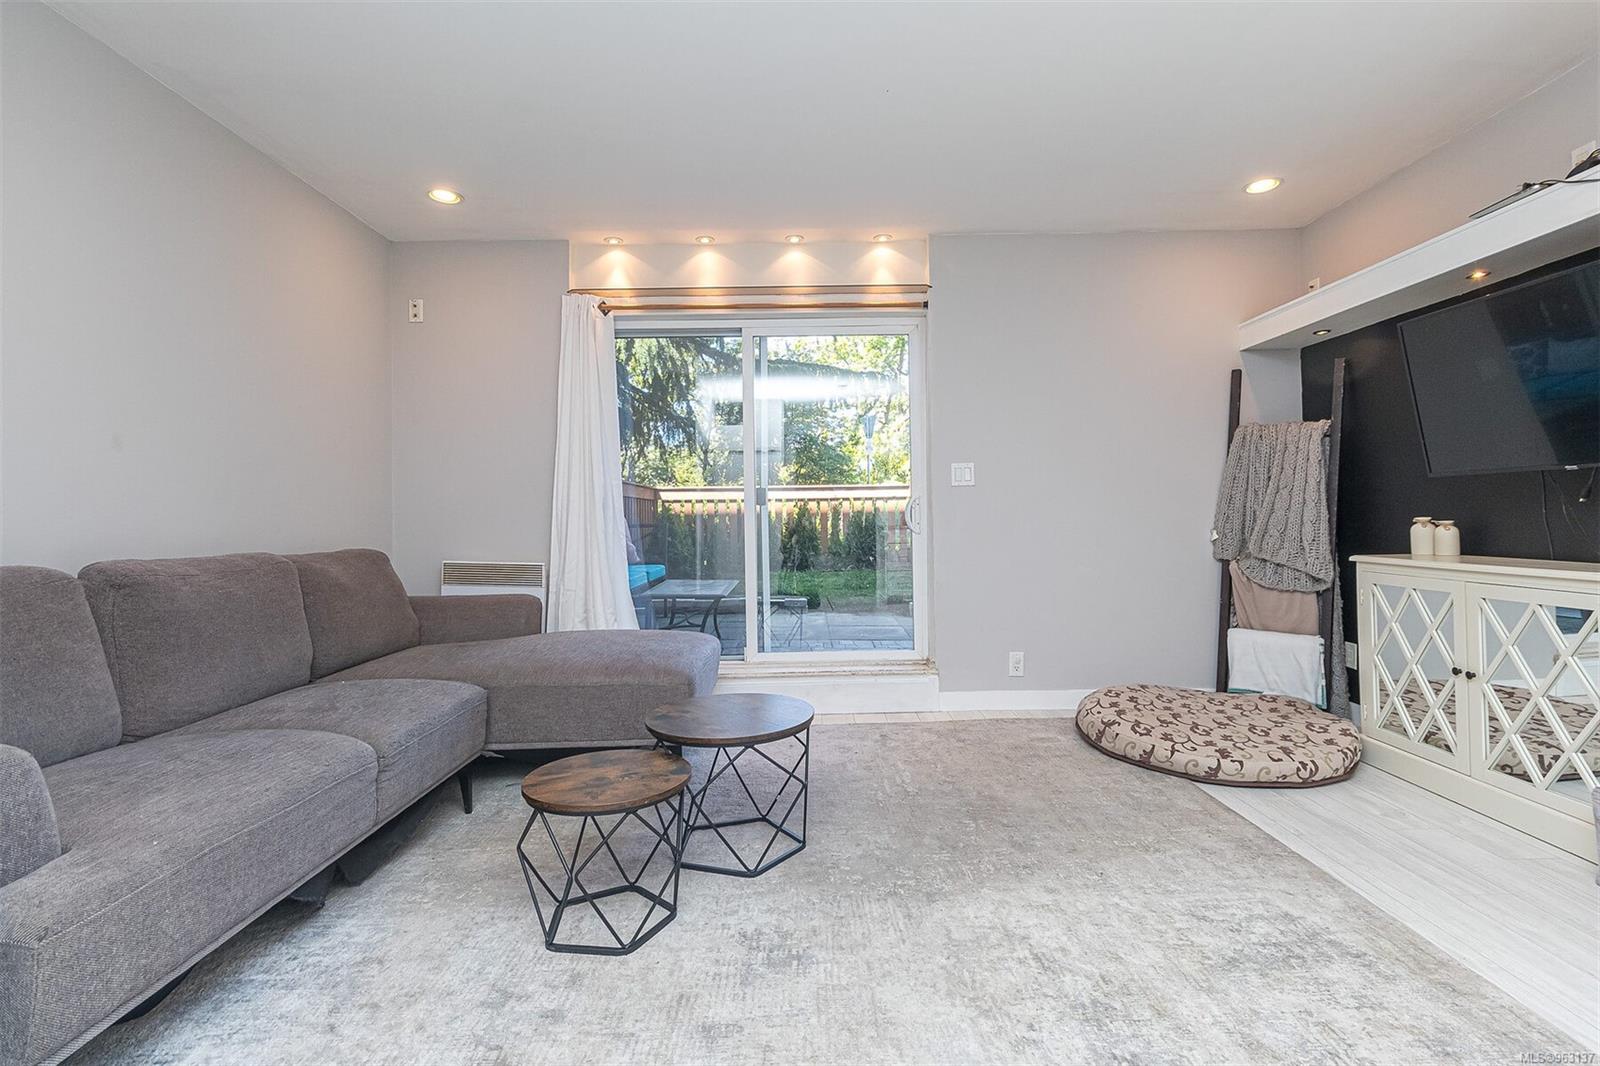
Living room with a gray sectional, wall-mounted TV, and sliding glass doors to a fenced patio.
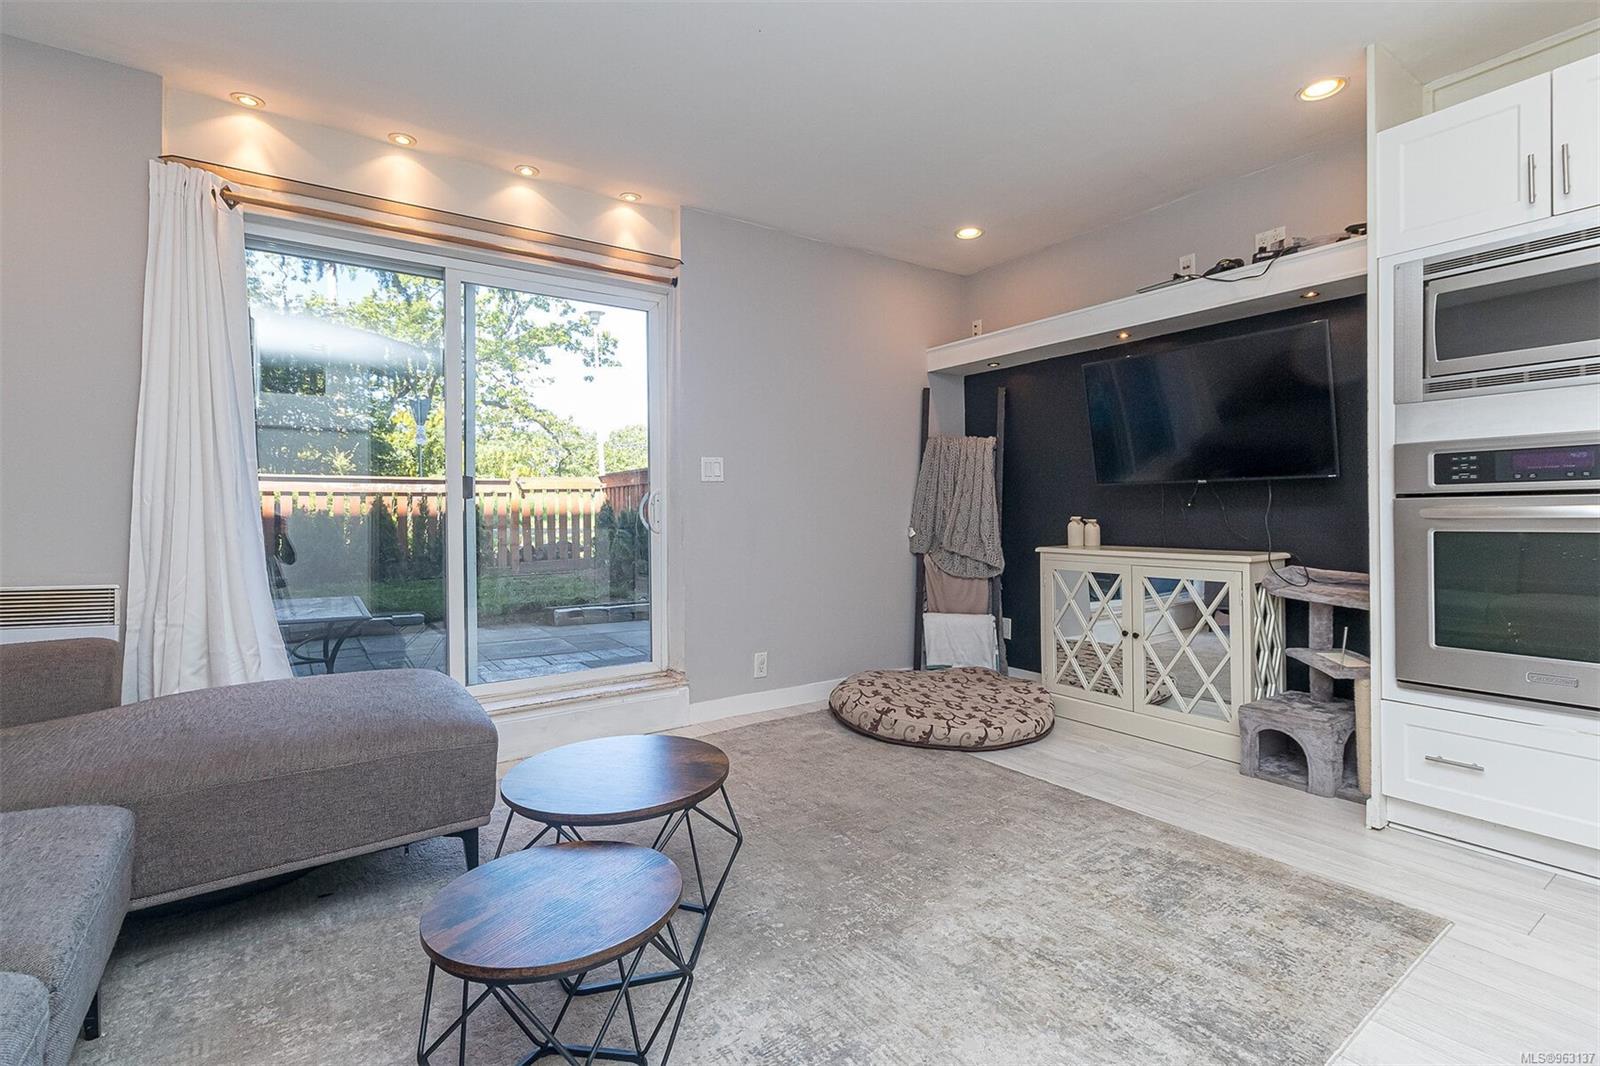
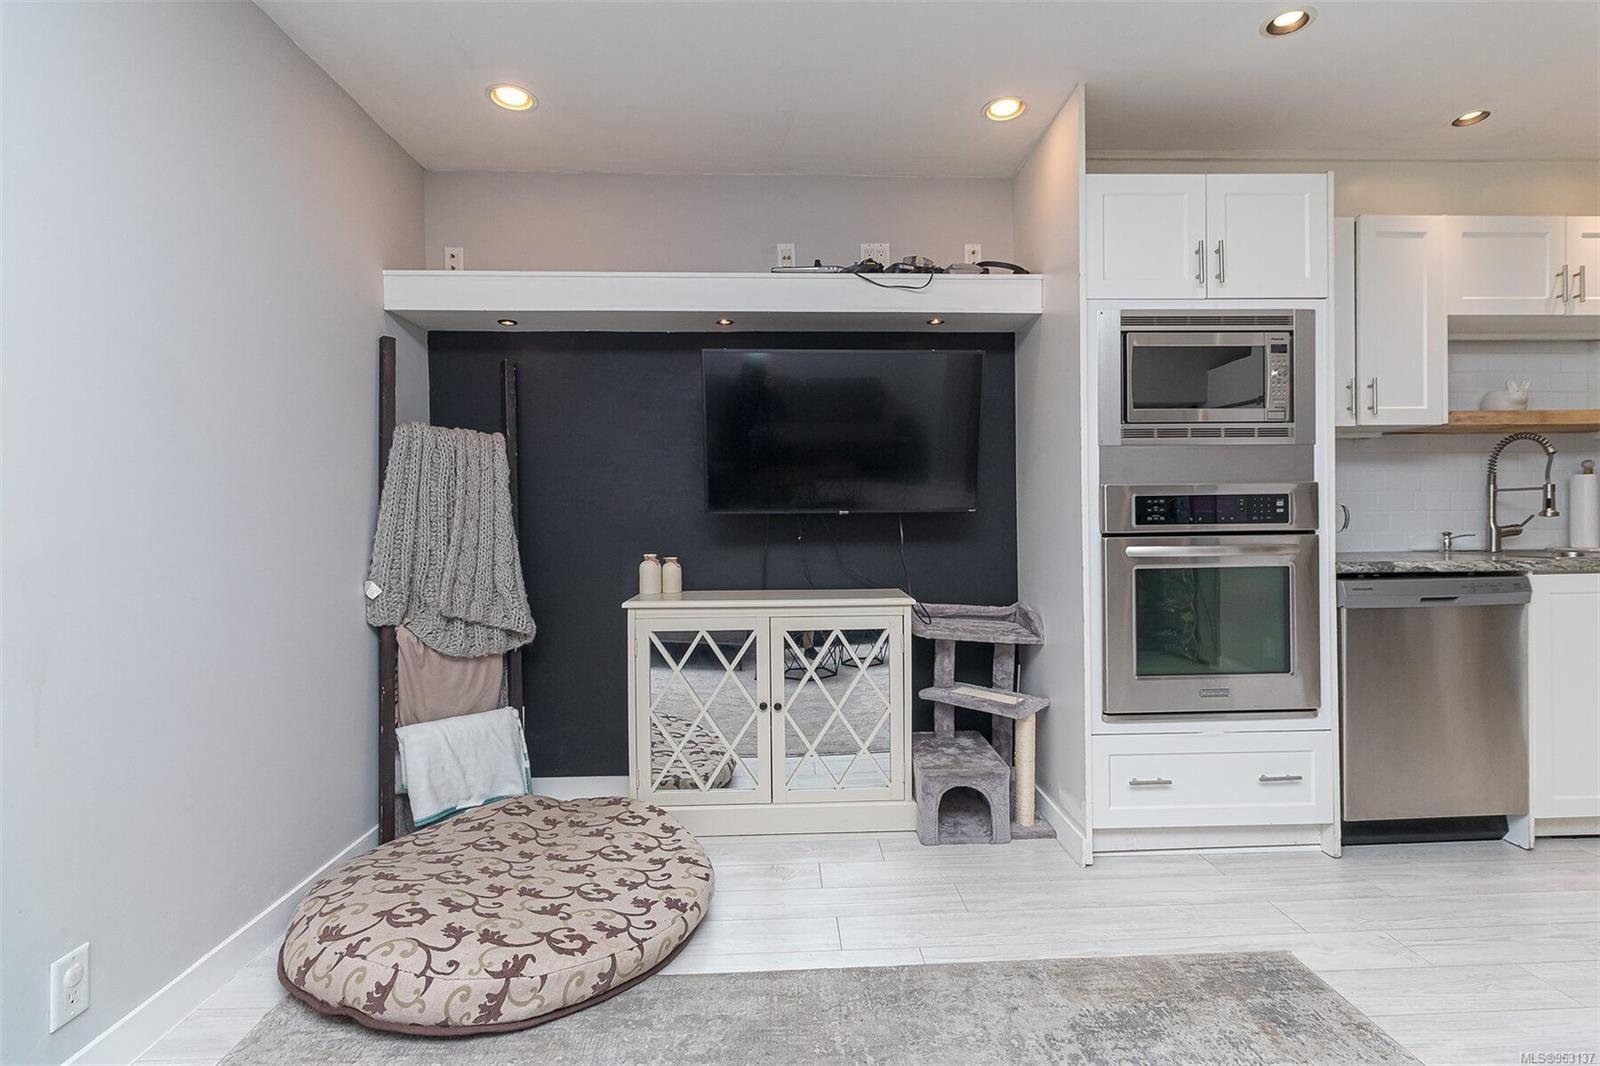
Open-plan living area and kitchen with white cabinets, stainless steel appliances, and a television on a dark accent wall.
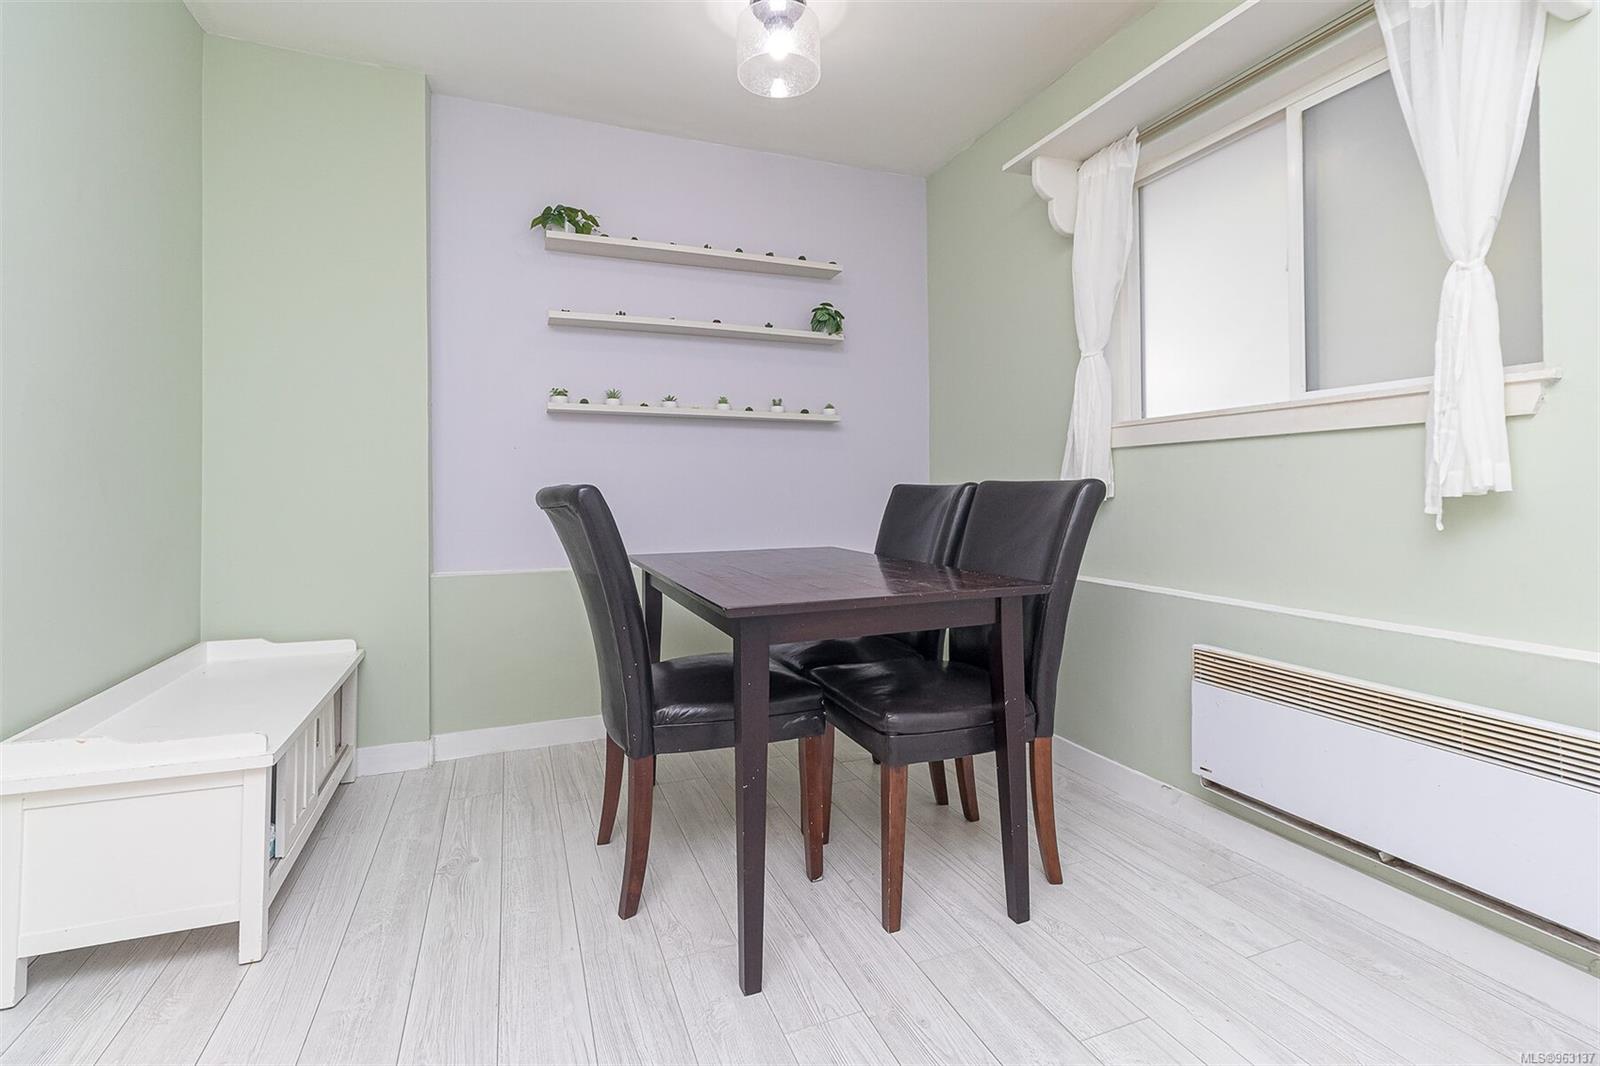
Dining room with dark table and chairs, lavender accent wall, floating shelves, and a large curtained window.
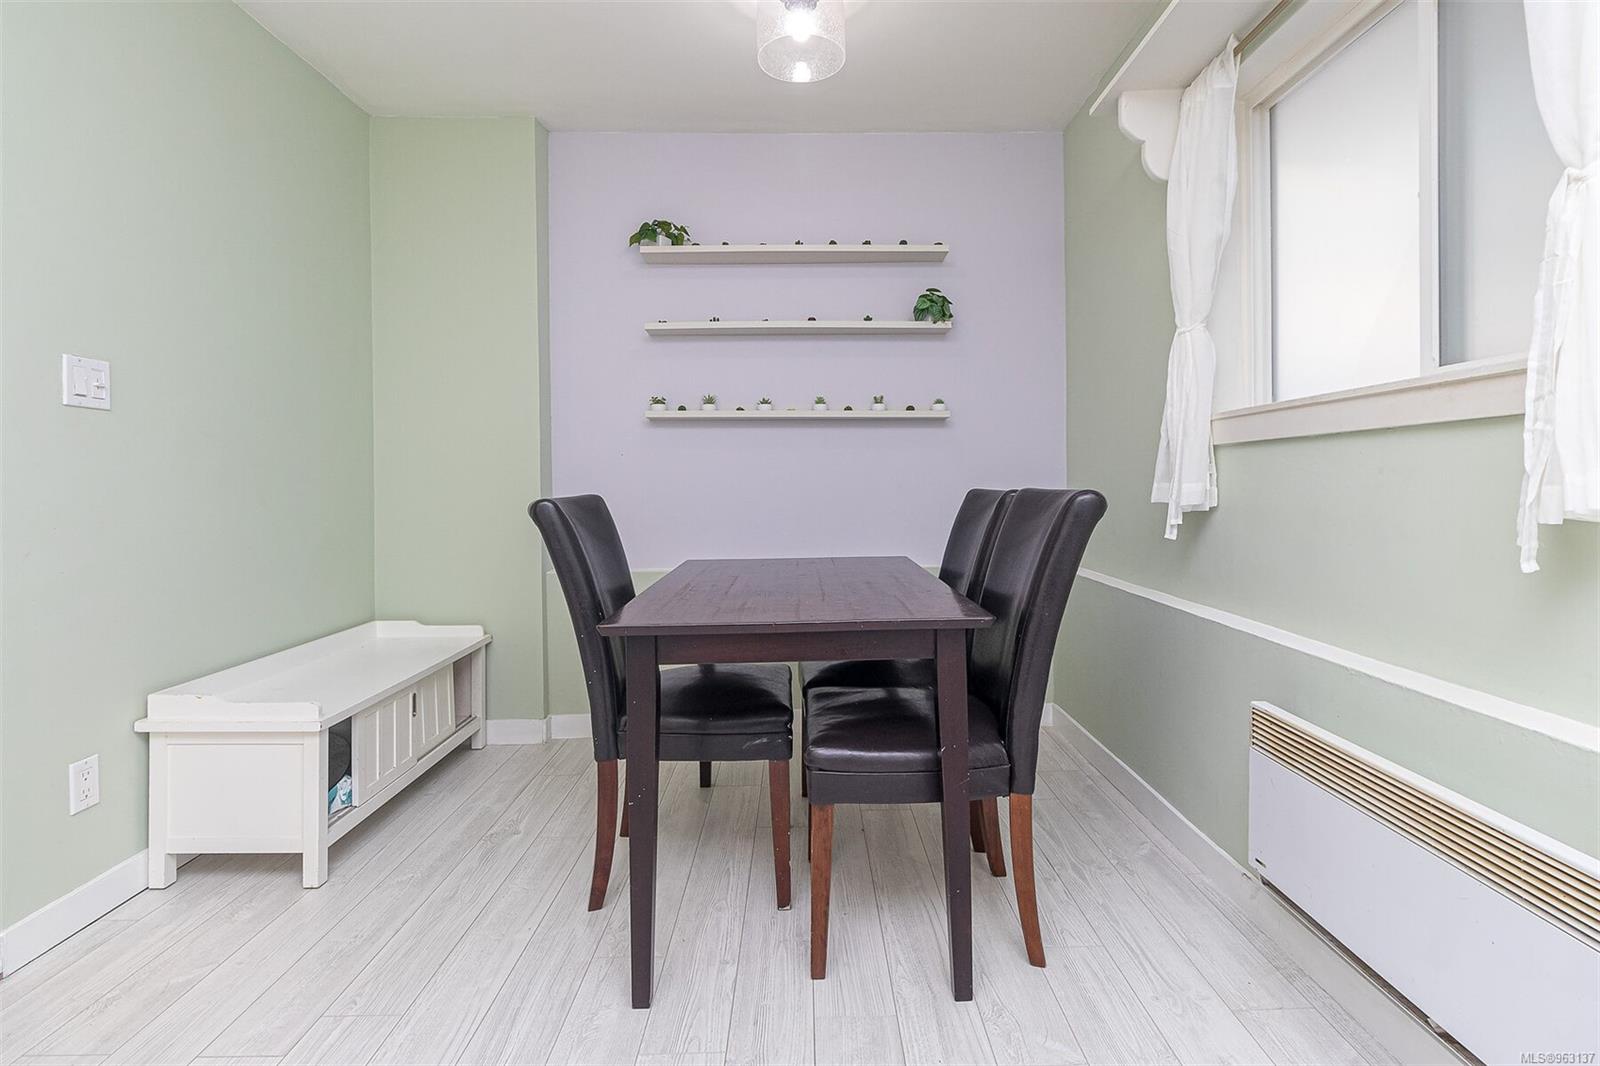
Dining room with a dark table, four black chairs, floating plant shelves, and a large curtained window.
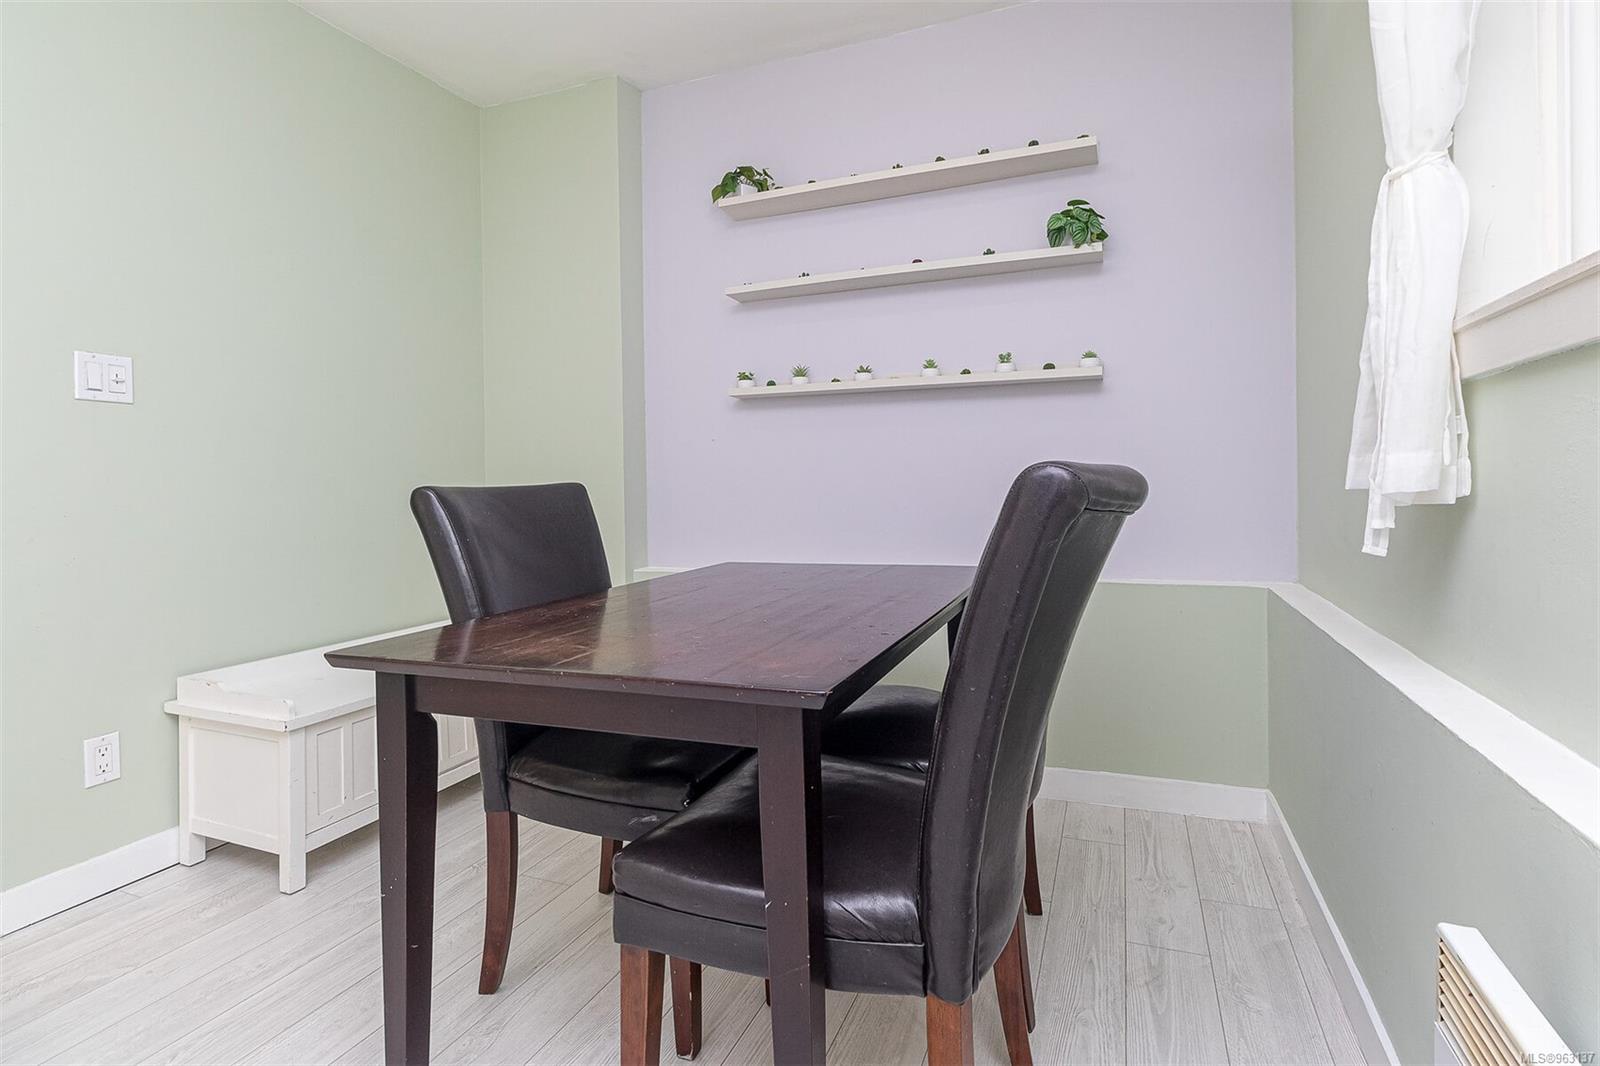
Dining area with a dark wood table, black leather chairs, and plant-decorated shelves on a lavender wall.
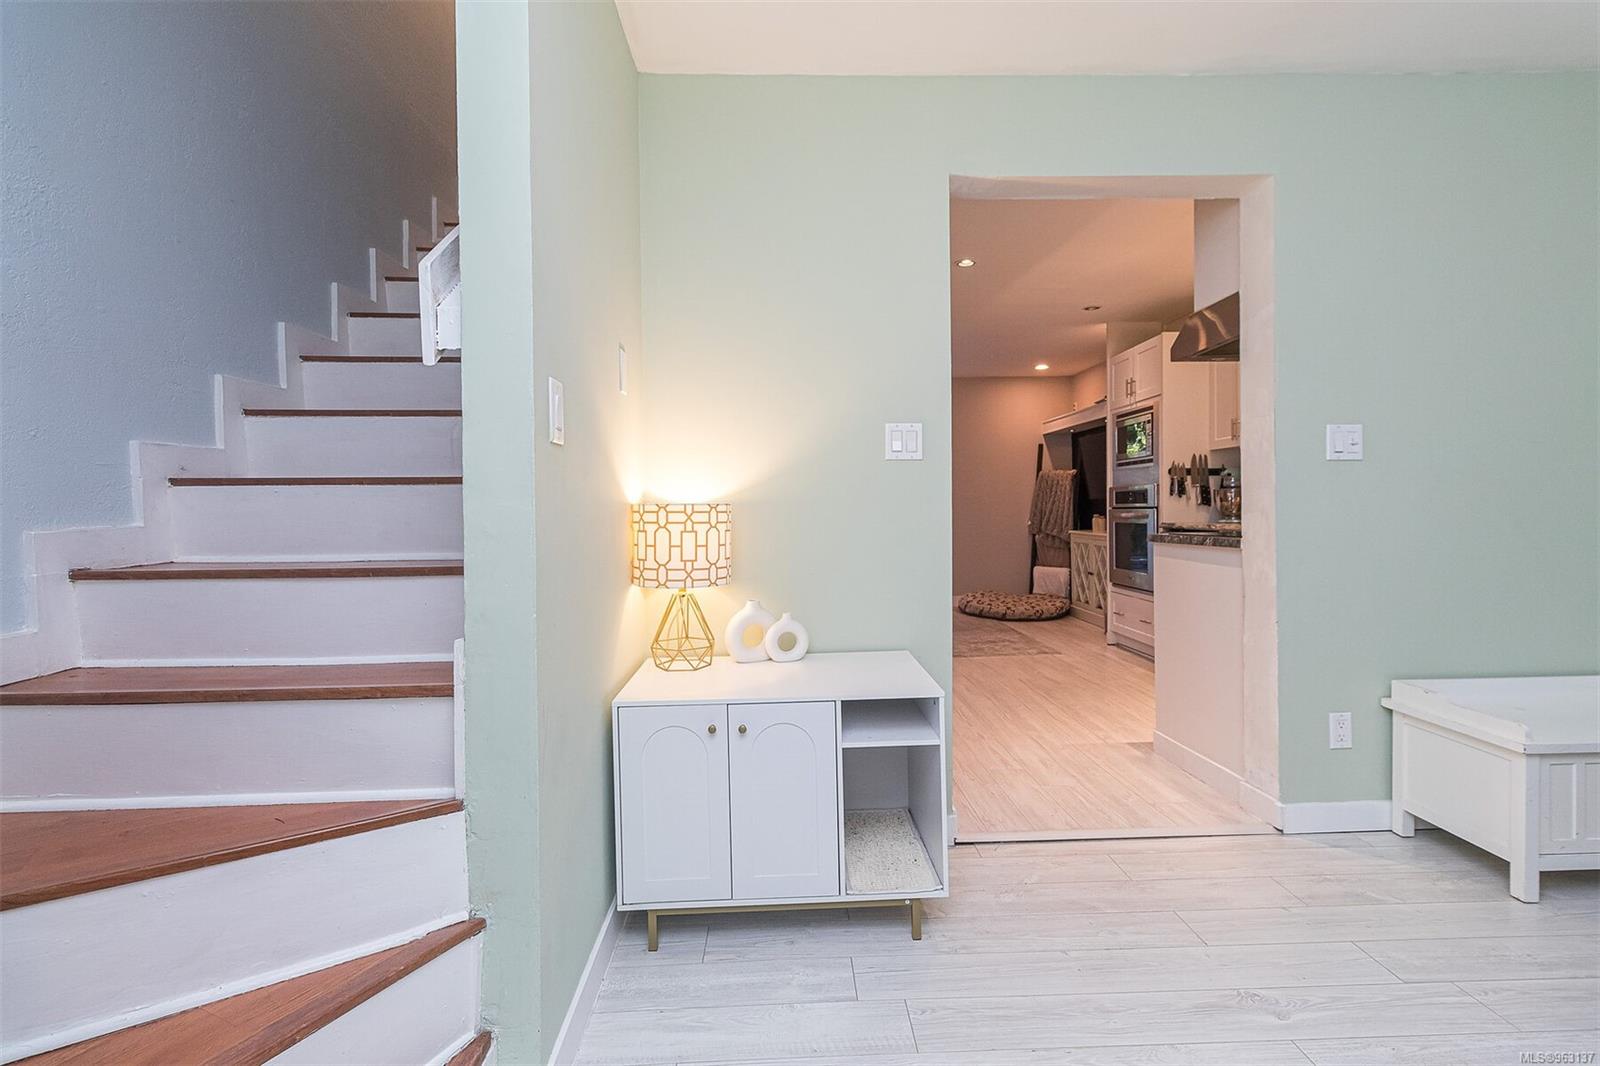
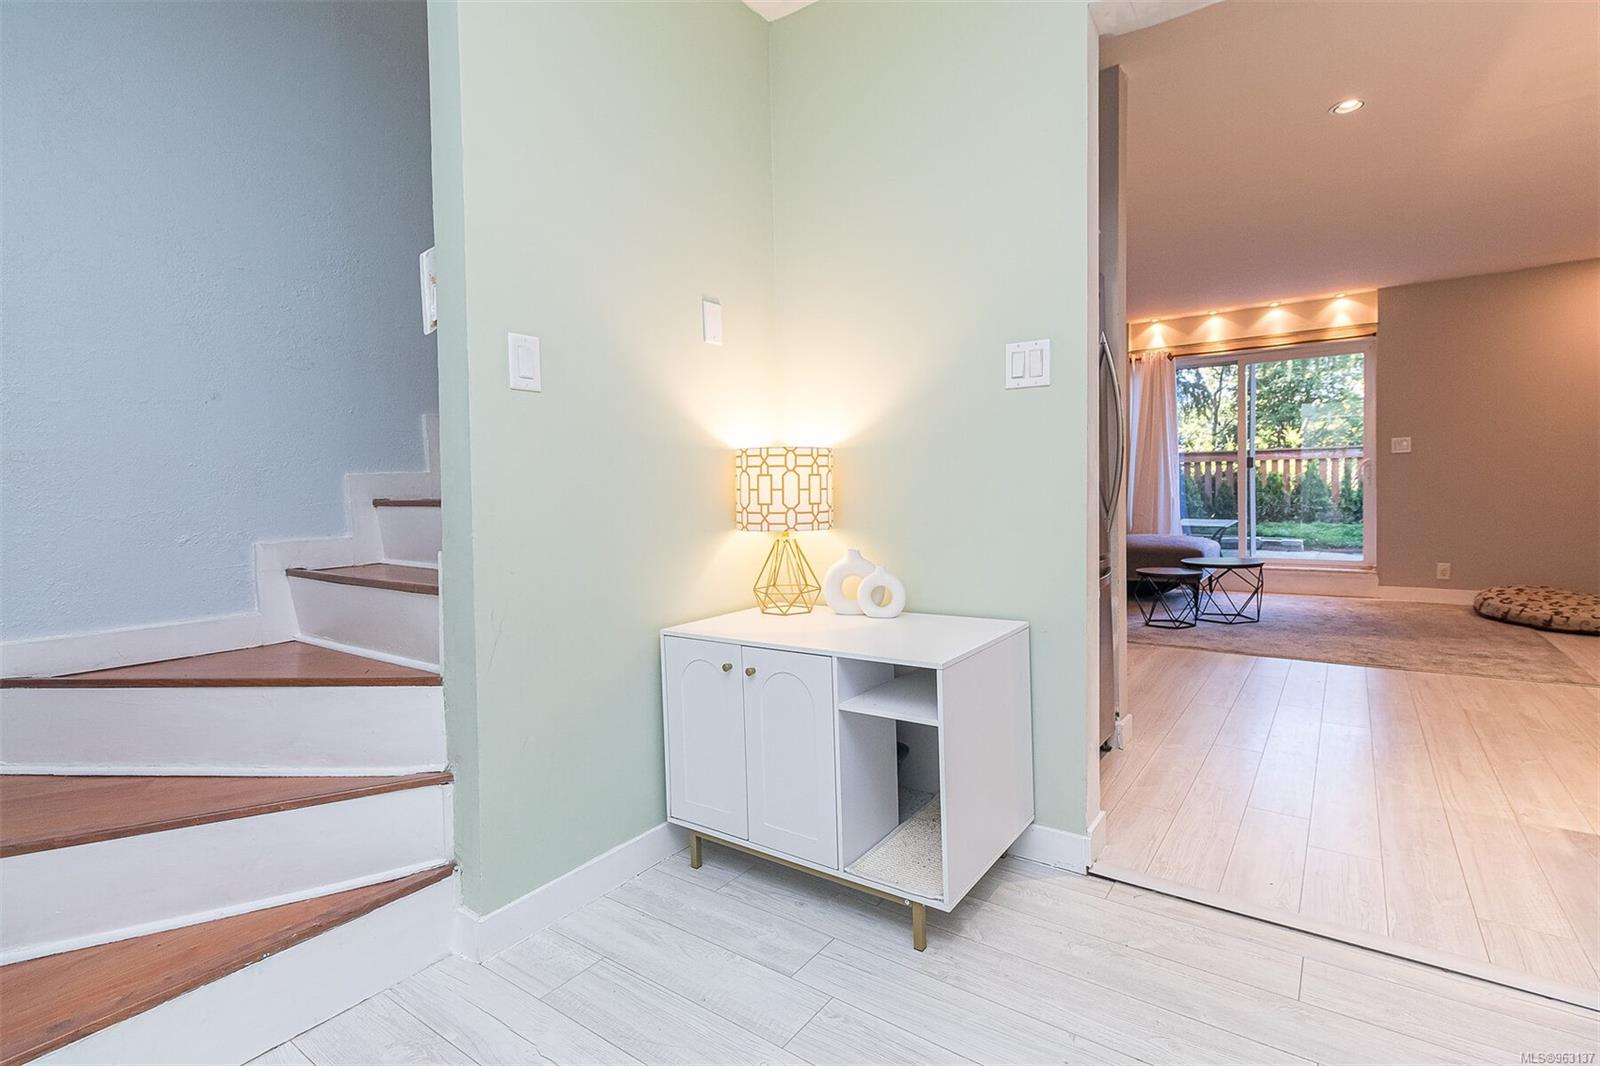
Entryway with a white staircase, console cabinet, and a view into the kitchen.
Entryway with a white console cabinet beside the staircase, opening into a living room with garden views.
Entryway with built-in white cabinets and a staircase with reddish wood treads.
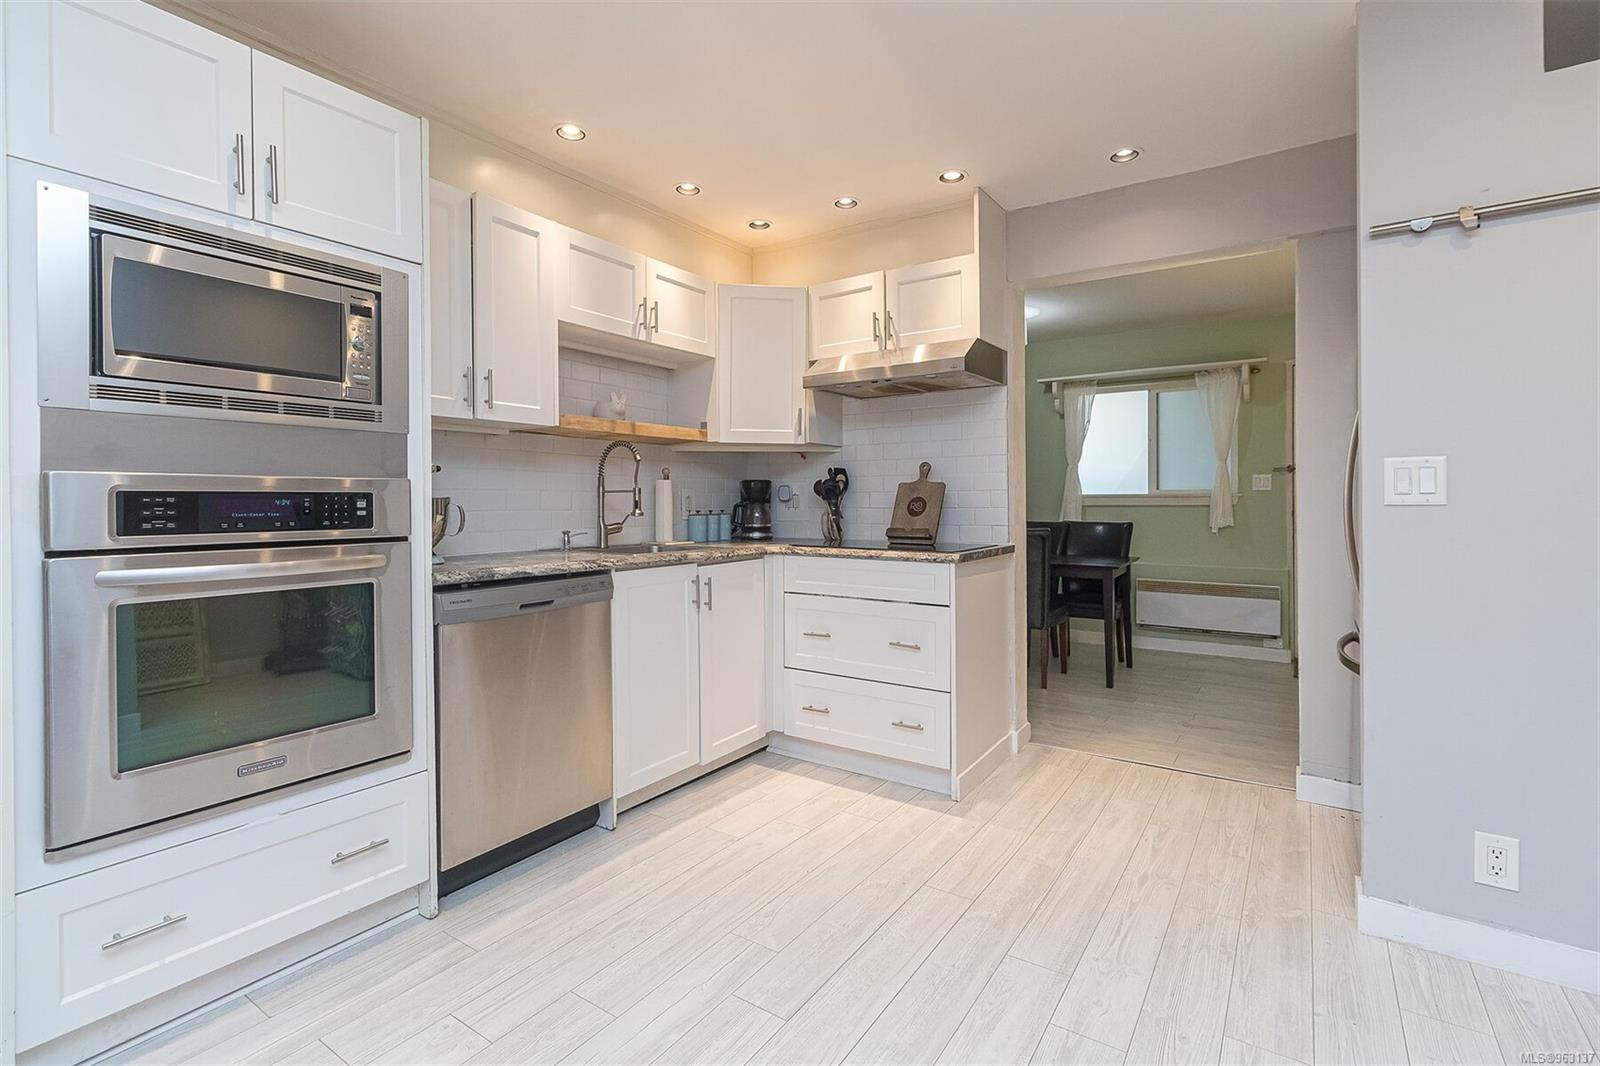
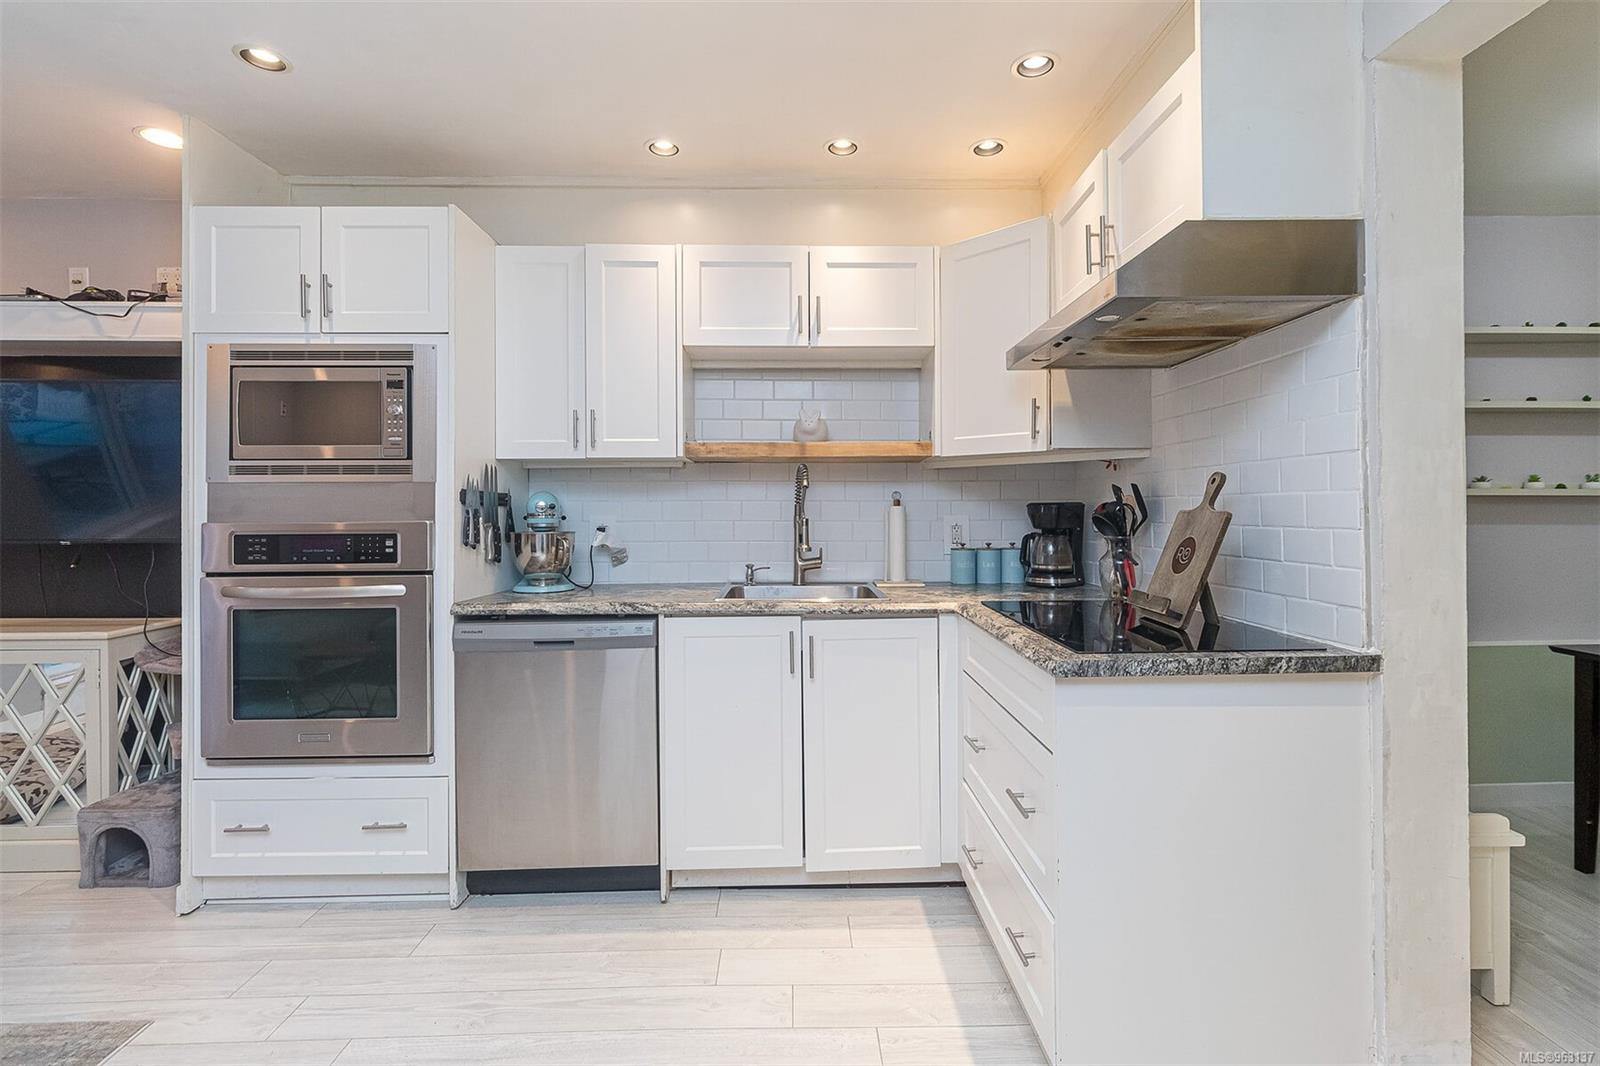
Kitchen with white cabinetry, stainless steel appliances, subway-tile backsplash, and pale wood-look flooring.
Renovated kitchen with white cabinets, stainless-steel appliances, and a subway tile backsplash.
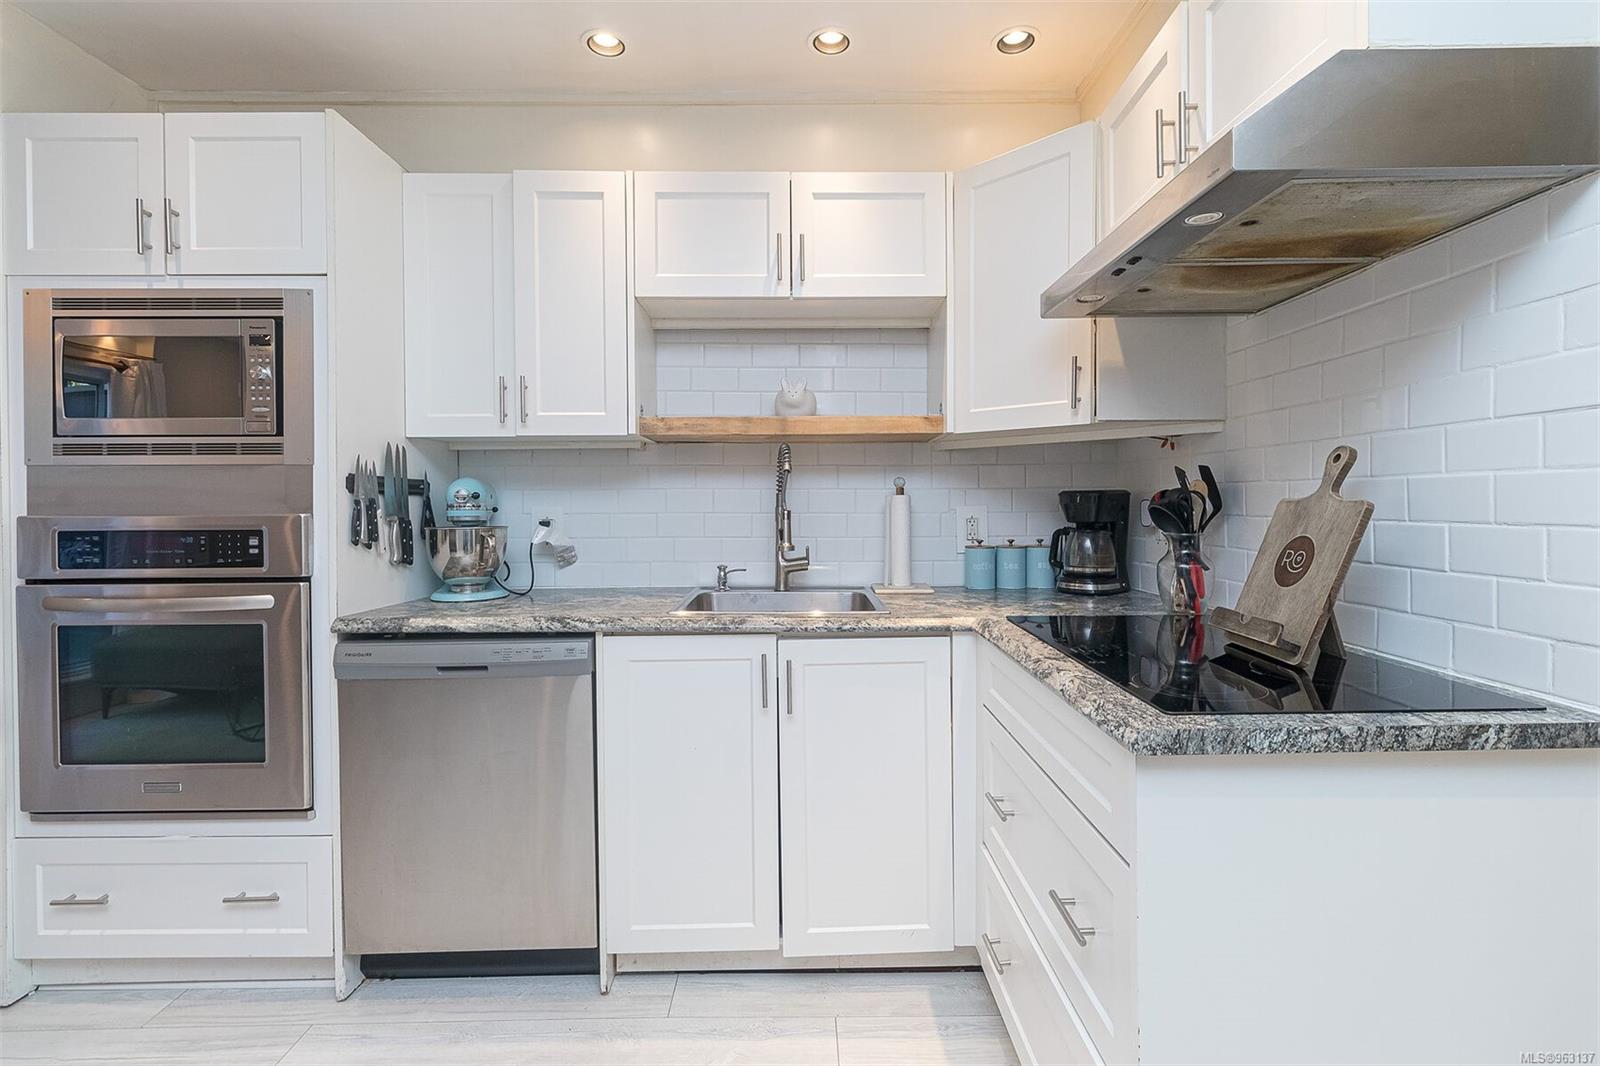
Kitchen with white shaker cabinets, stainless appliances, subway tile backsplash, and granite counters.
White kitchen with stainless appliances, speckled counters, and a black glass cooktop.
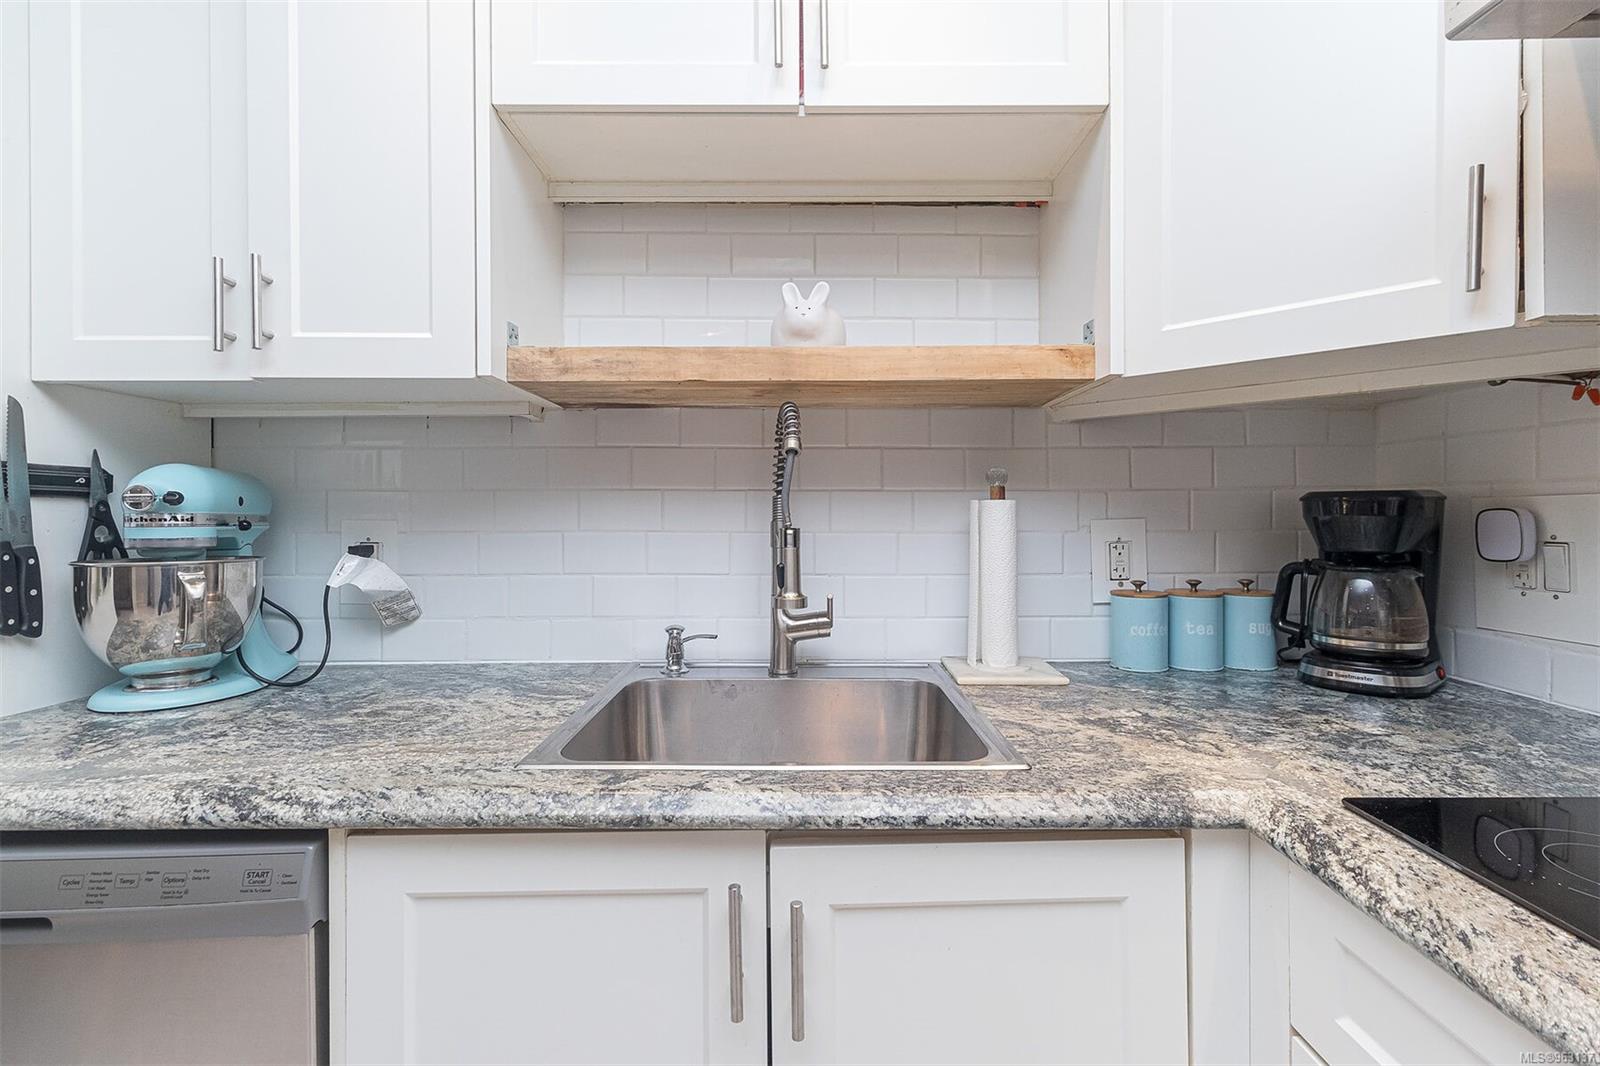
Kitchen sink beneath white cabinets, with subway tile backsplash and a turquoise stand mixer on the counter.
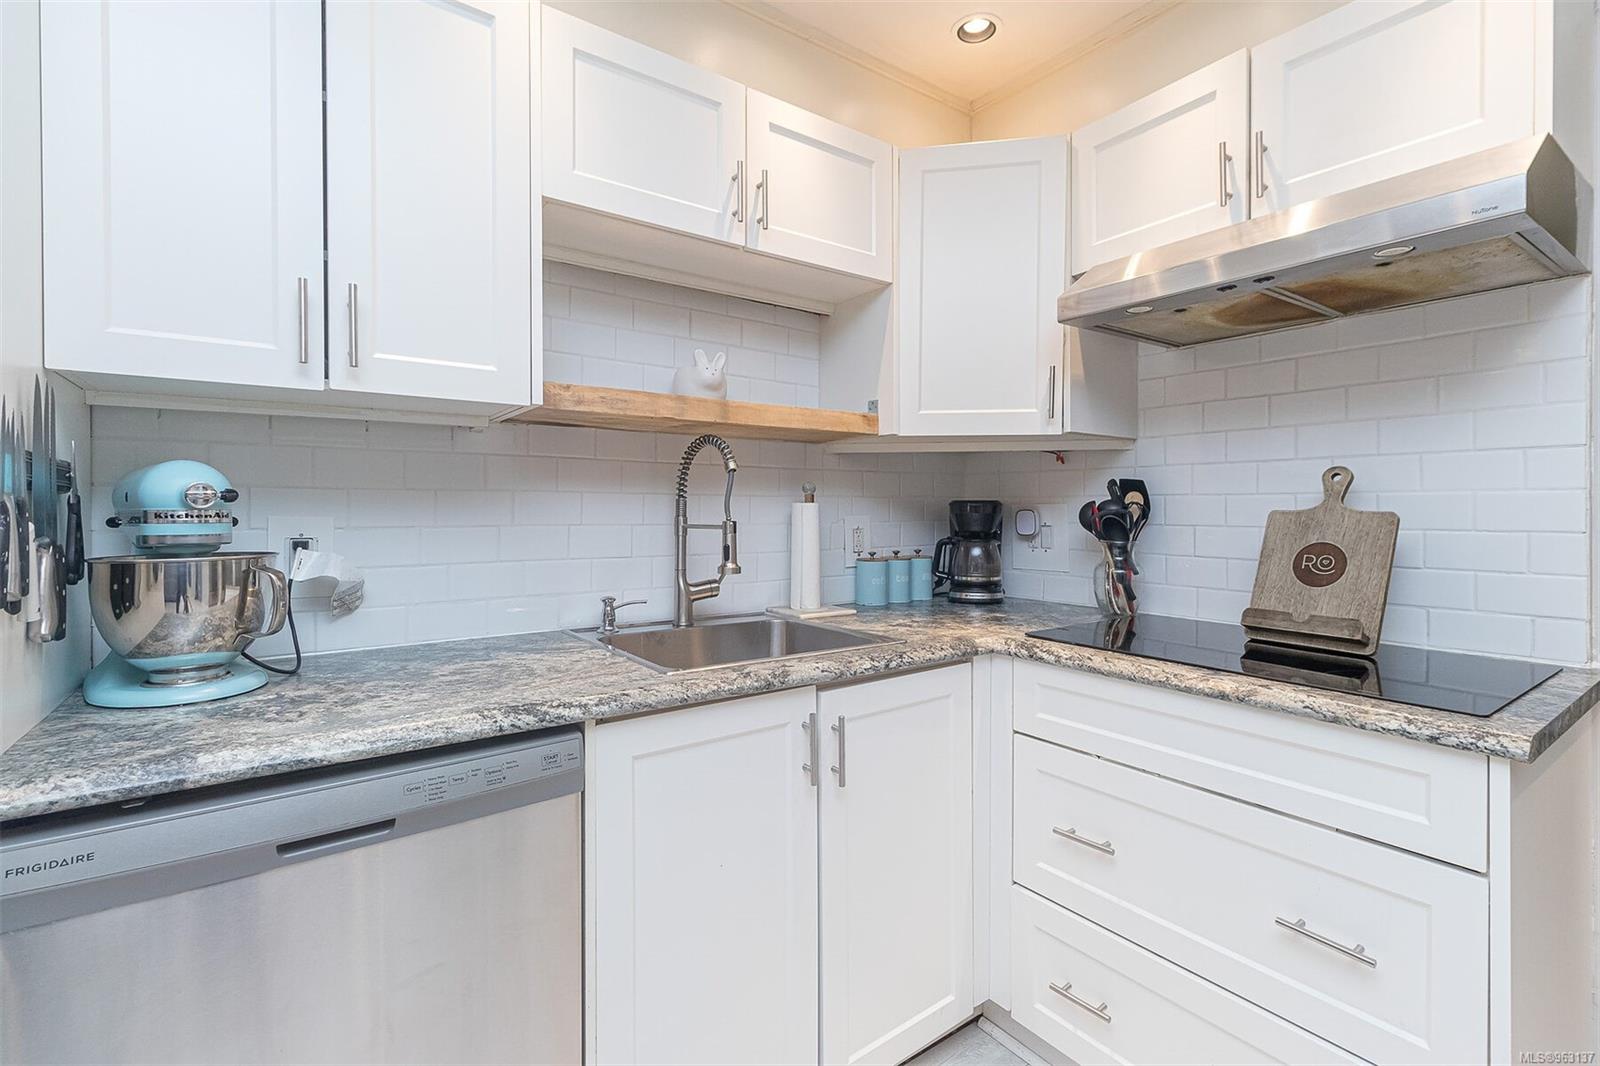
Kitchen with white shaker cabinets, speckled stone counters, subway tile, and a turquoise stand mixer.
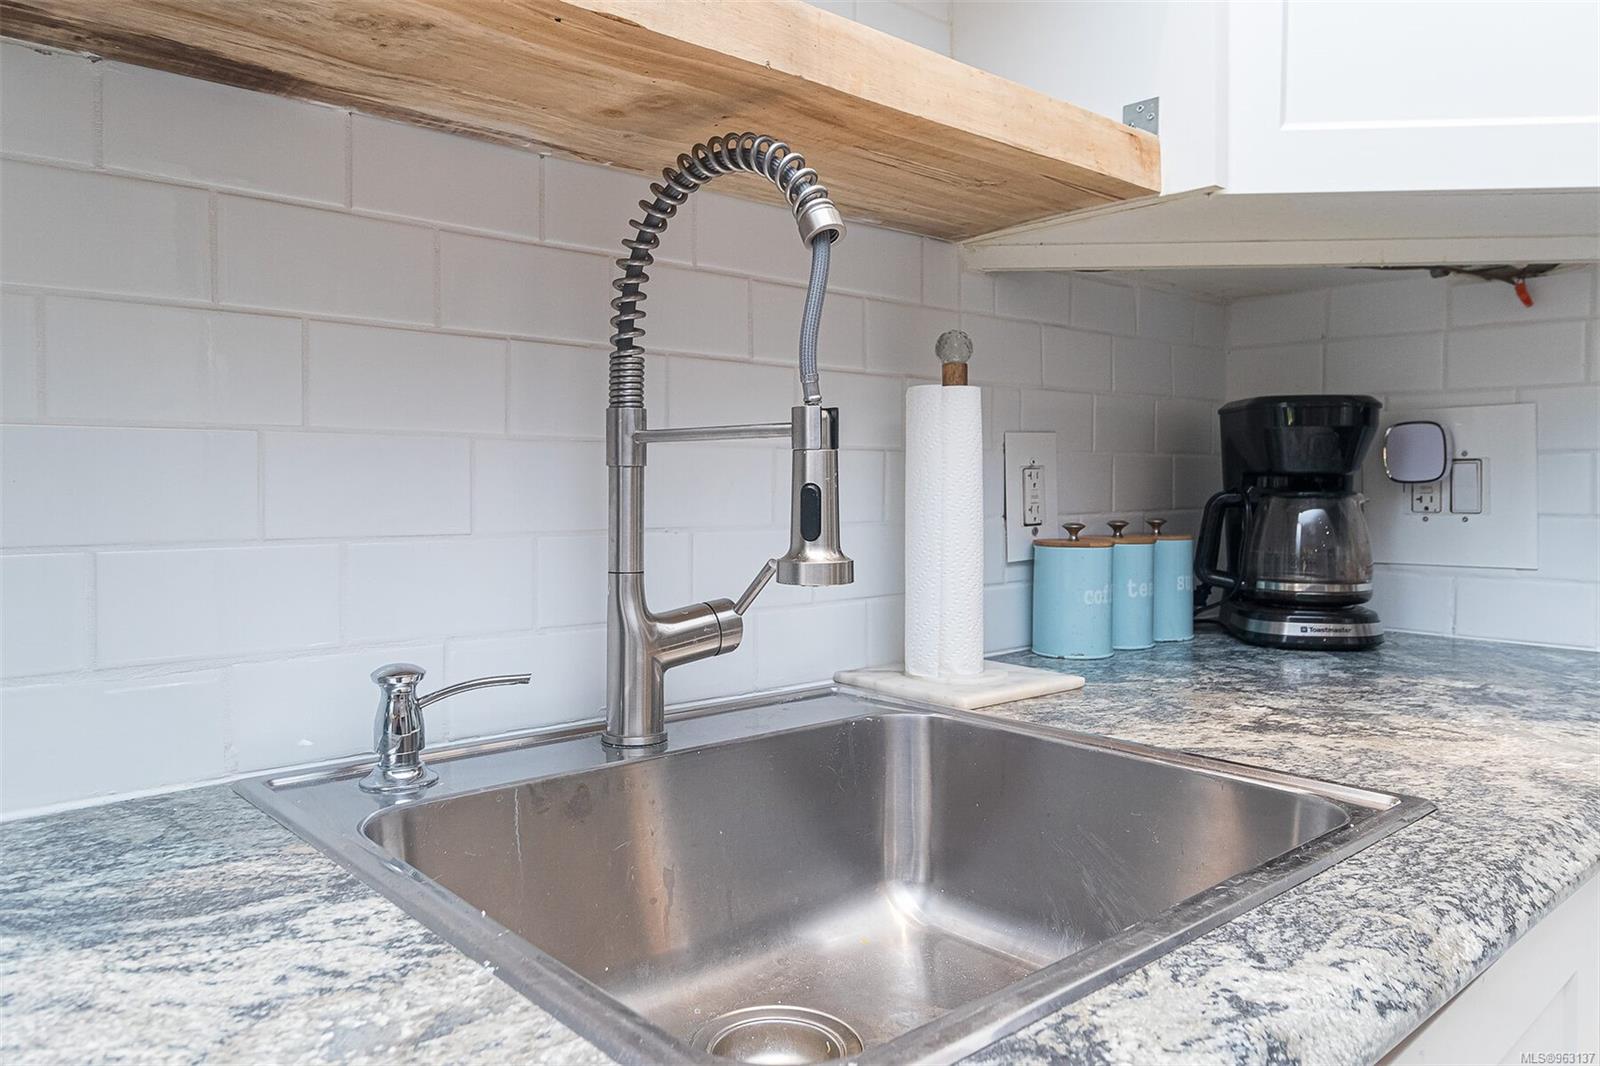
Kitchen sink with a tall spring-coil faucet, mottled counter, and white tile backsplash.
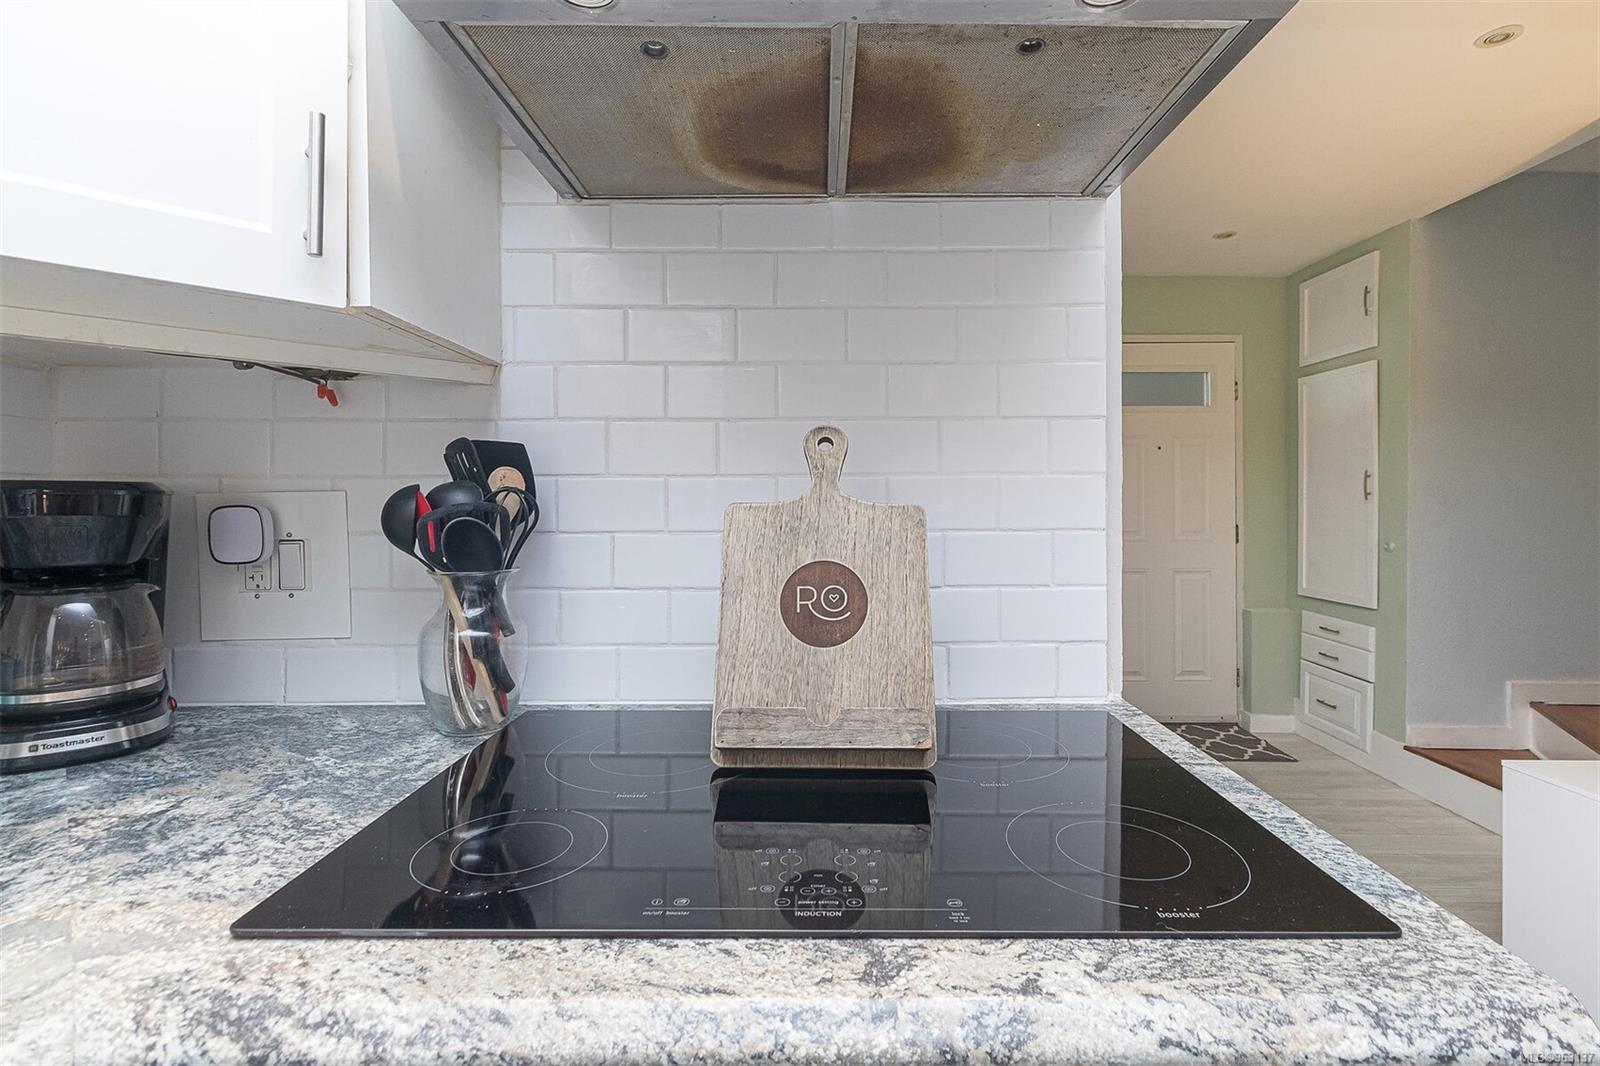
Kitchen with an induction cooktop, white tile backsplash, and wooden cutting board.
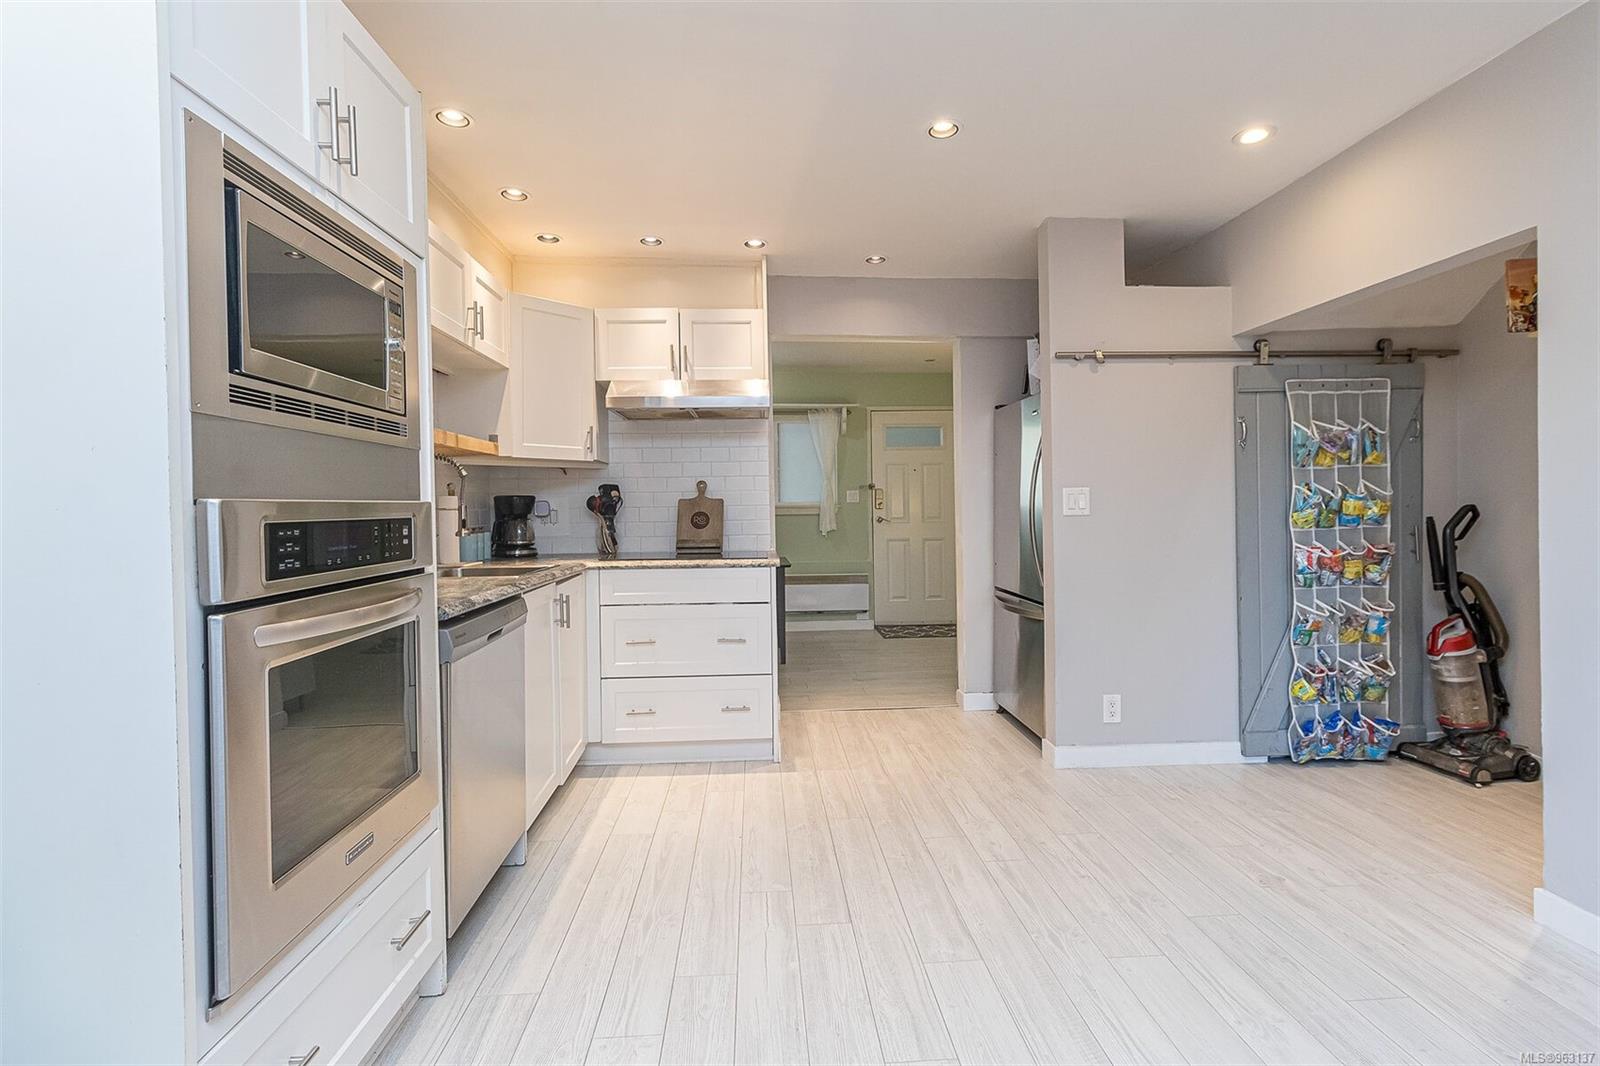
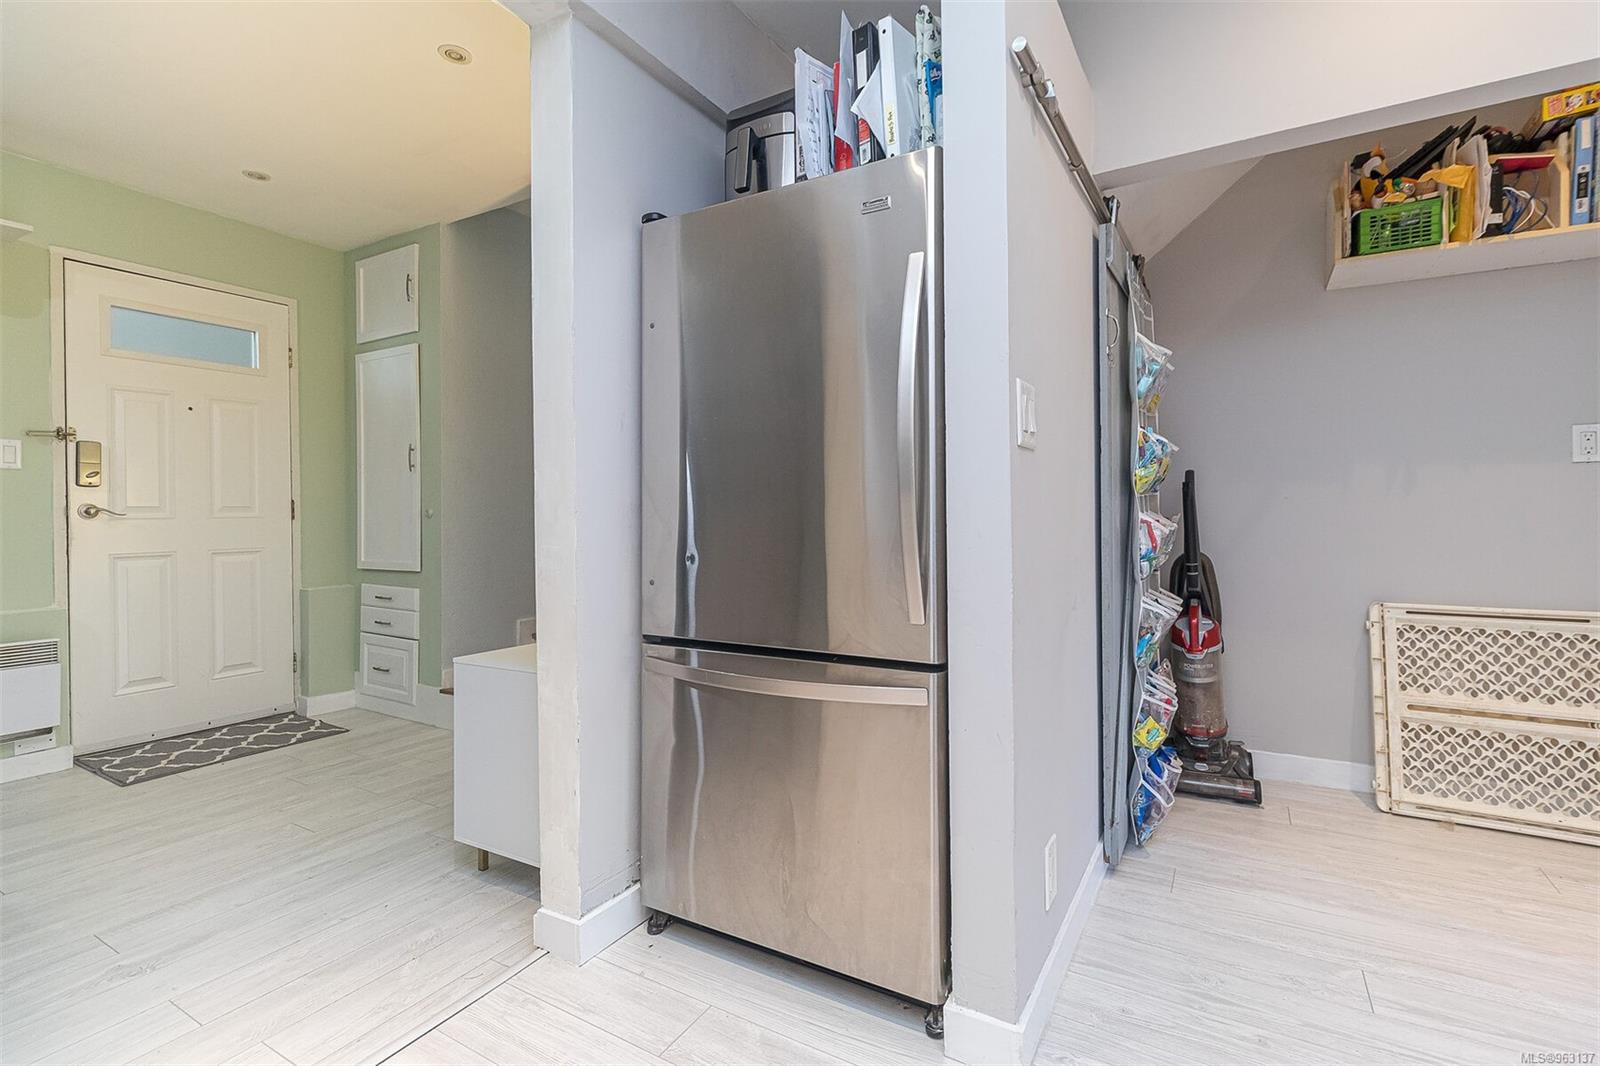
Condo entry and kitchen with a stainless steel refrigerator, white front door, and storage nook.
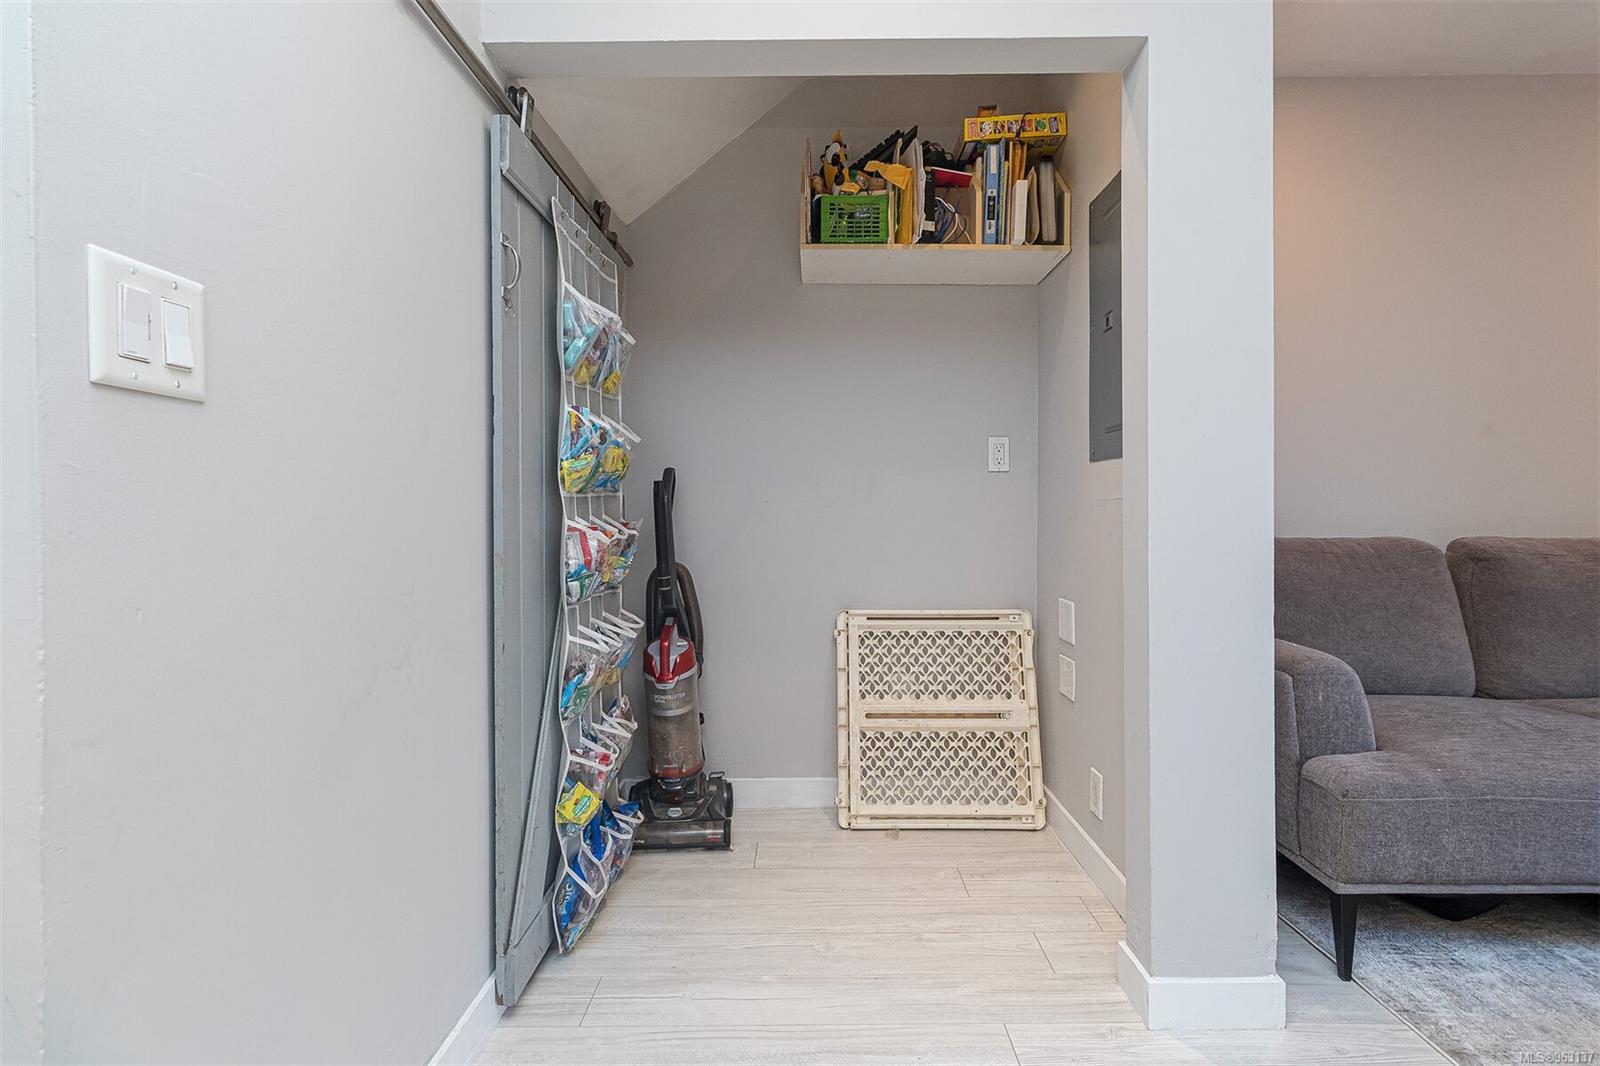
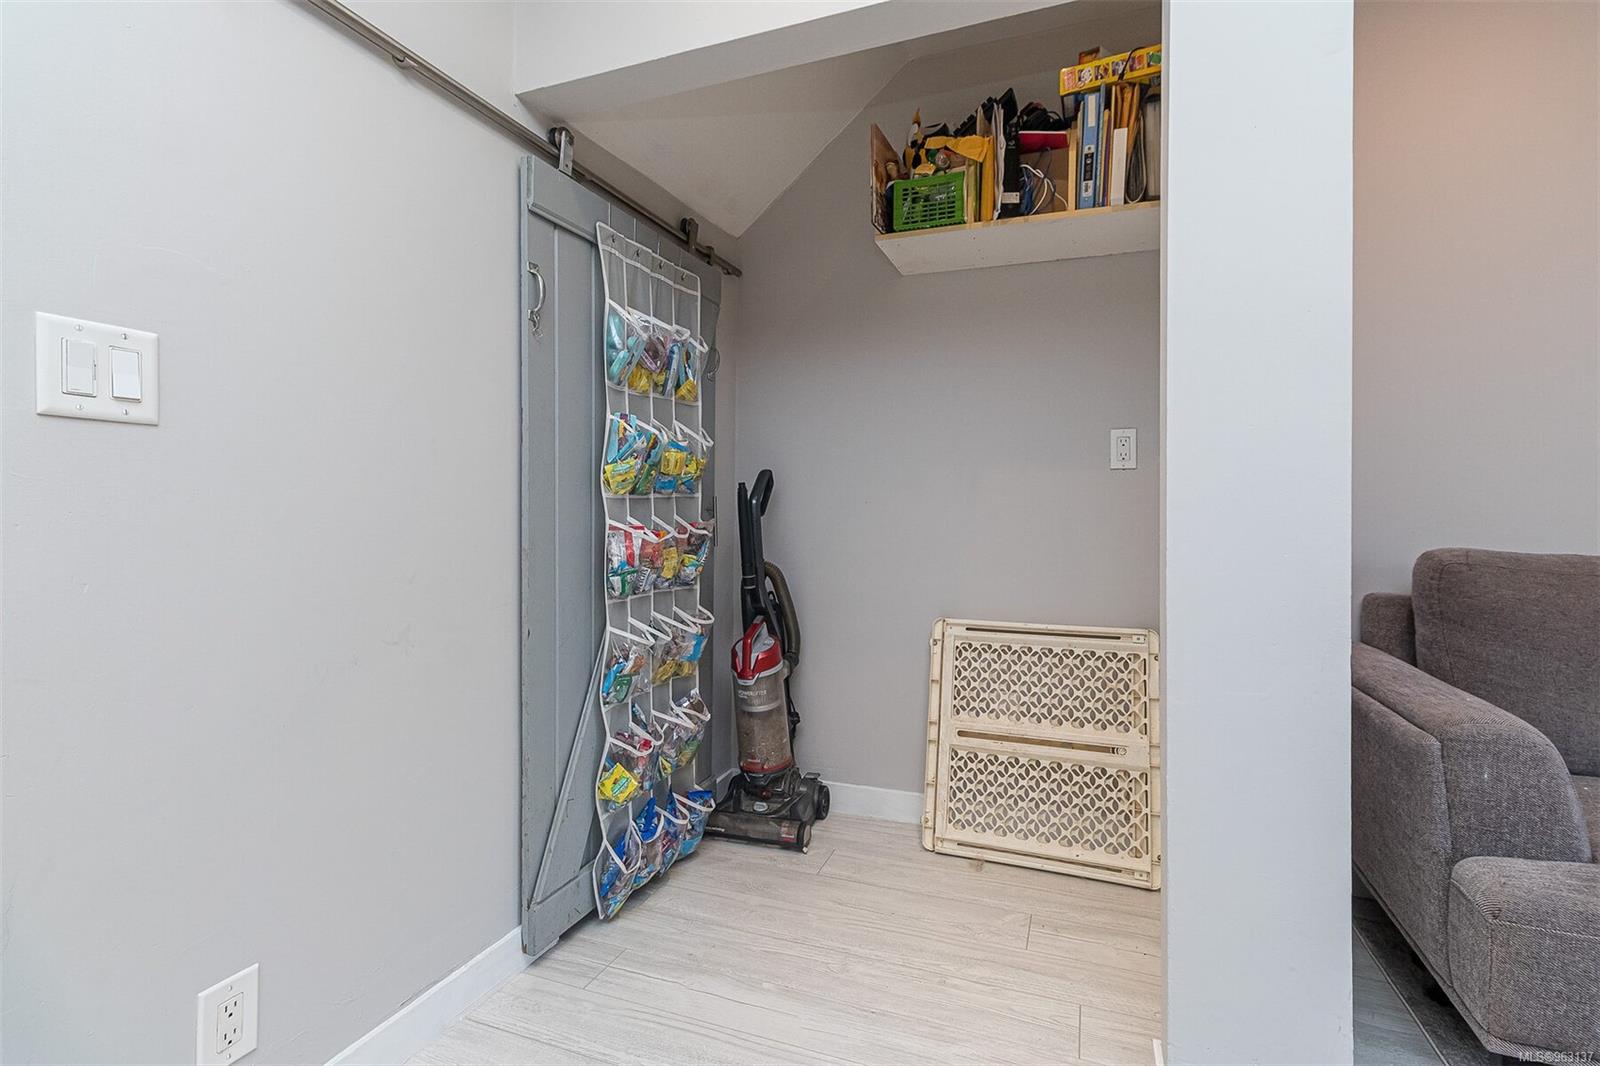
Storage nook with a sliding door, hanging organizer, vacuum, overhead shelf, and child safety gate.
Storage nook with a sliding barn door, wall shelving, vacuum cleaner, and pet gate.
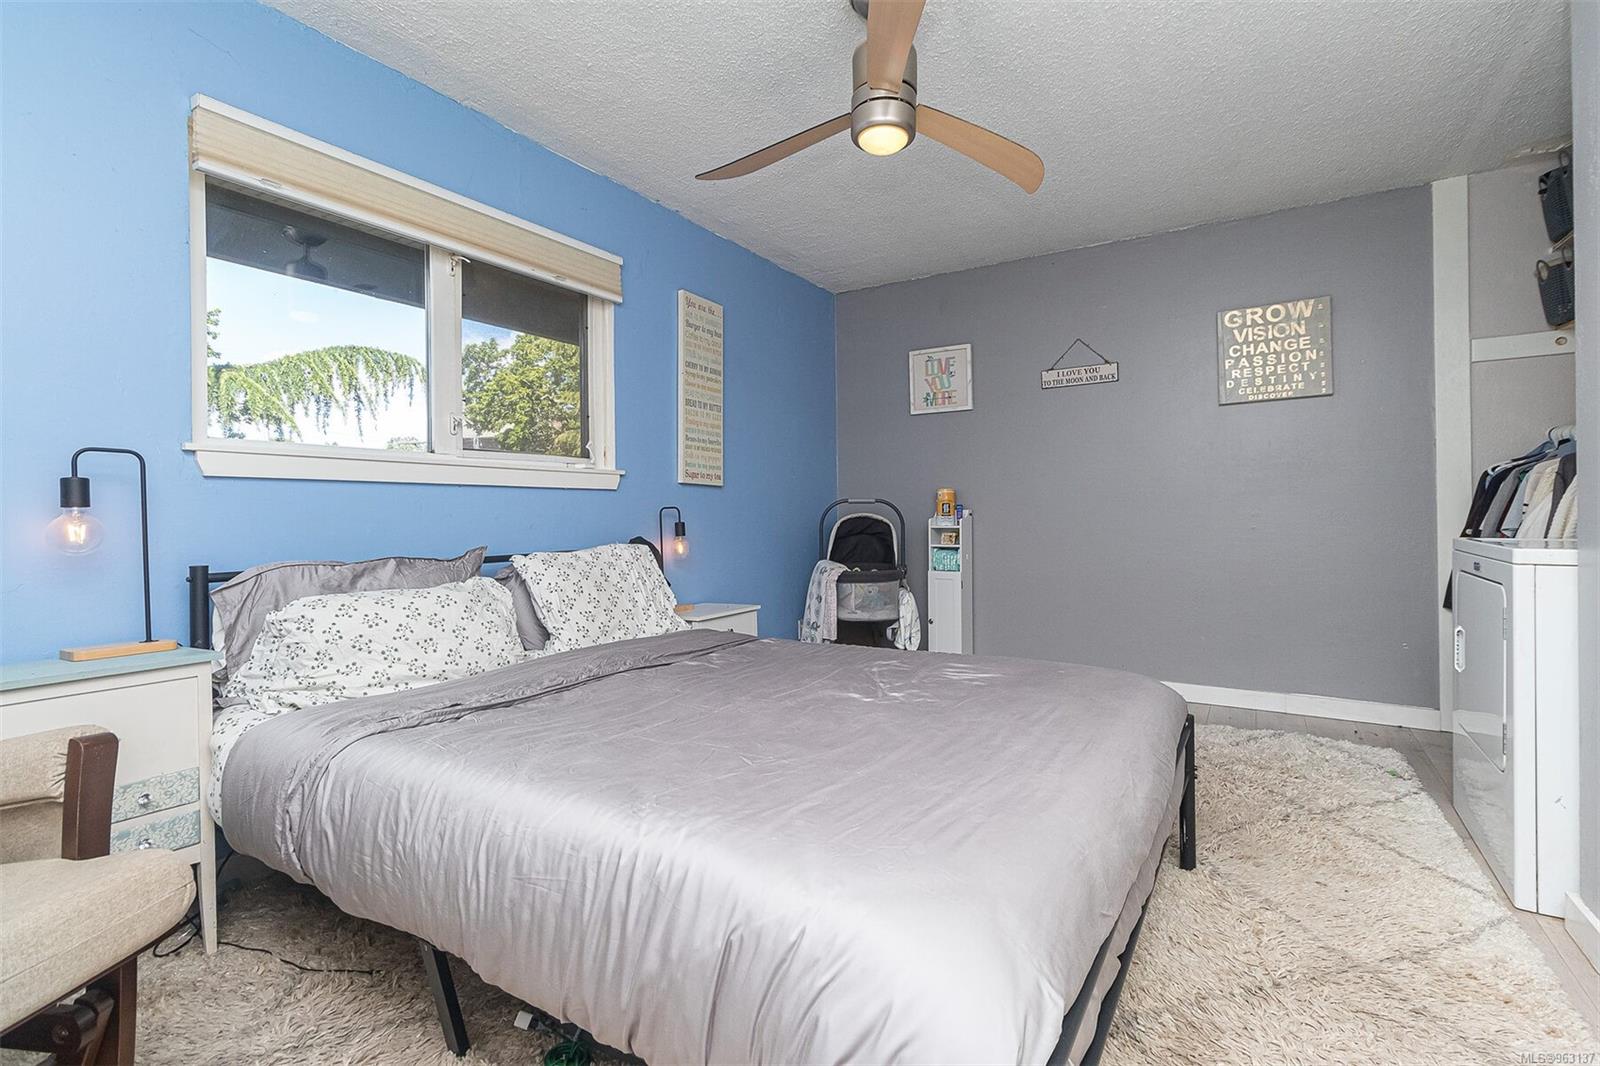
Bedroom with gray bedding, blue walls, a ceiling fan, and a window overlooking trees.
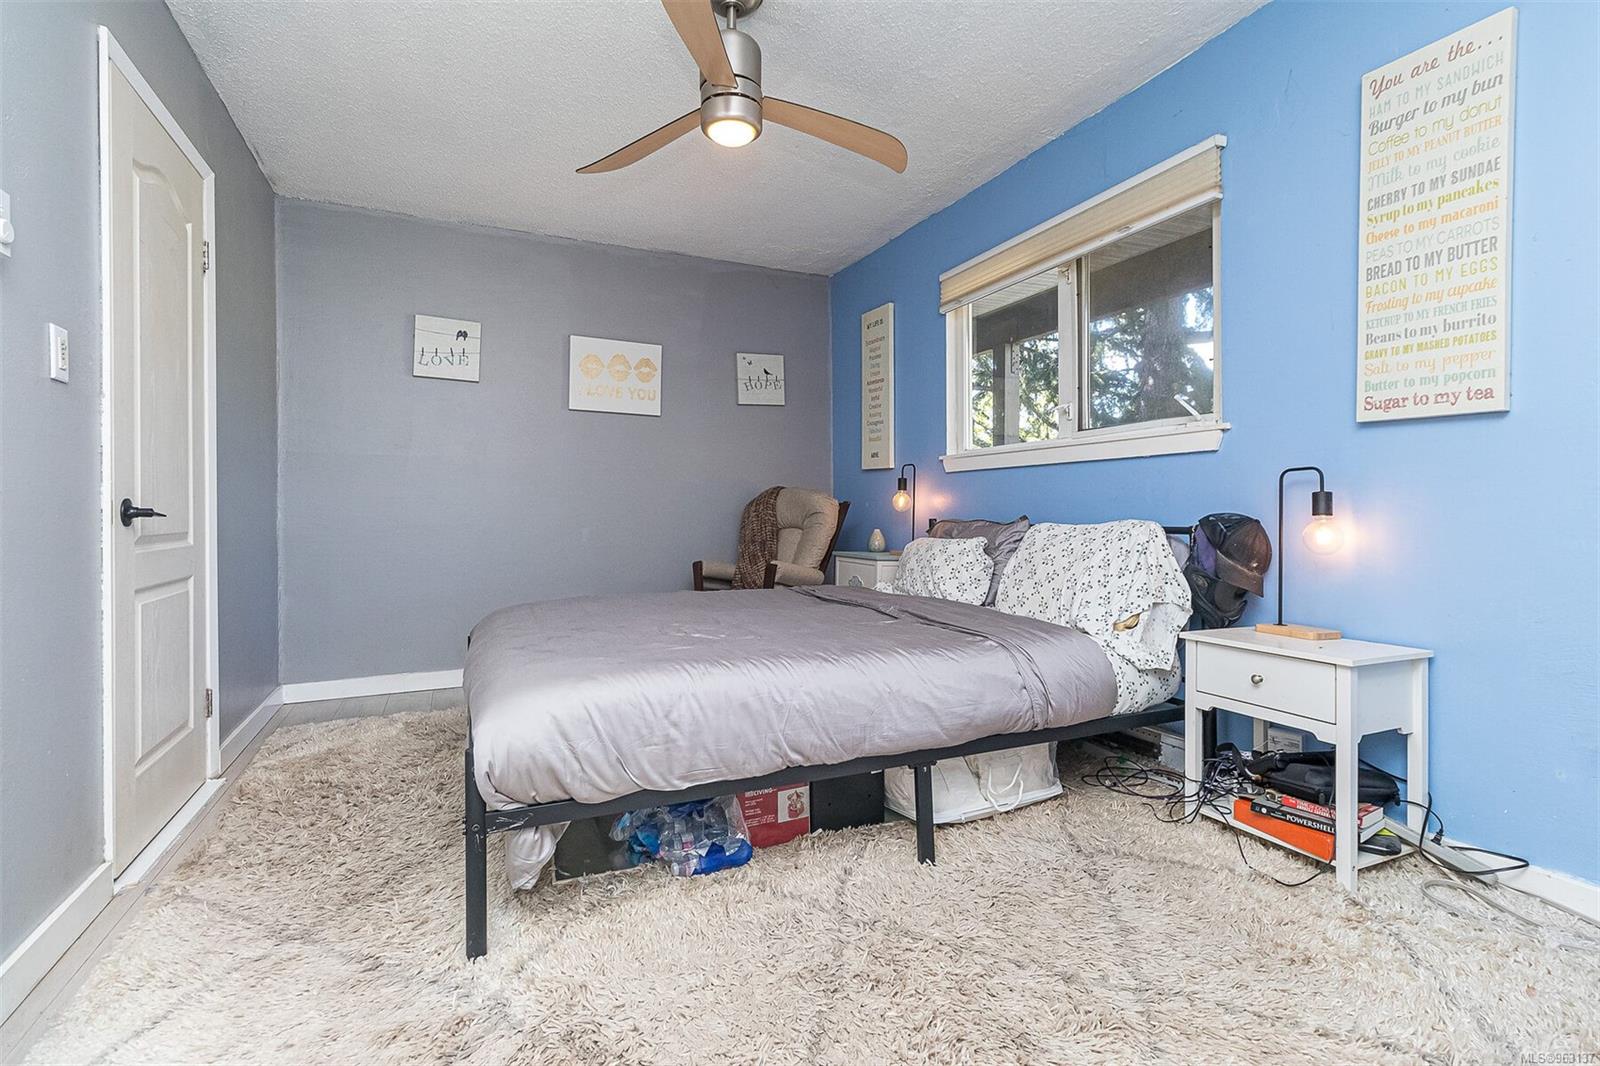
Bedroom with a gray bed, blue accent wall, ceiling fan, and cream shag rug.
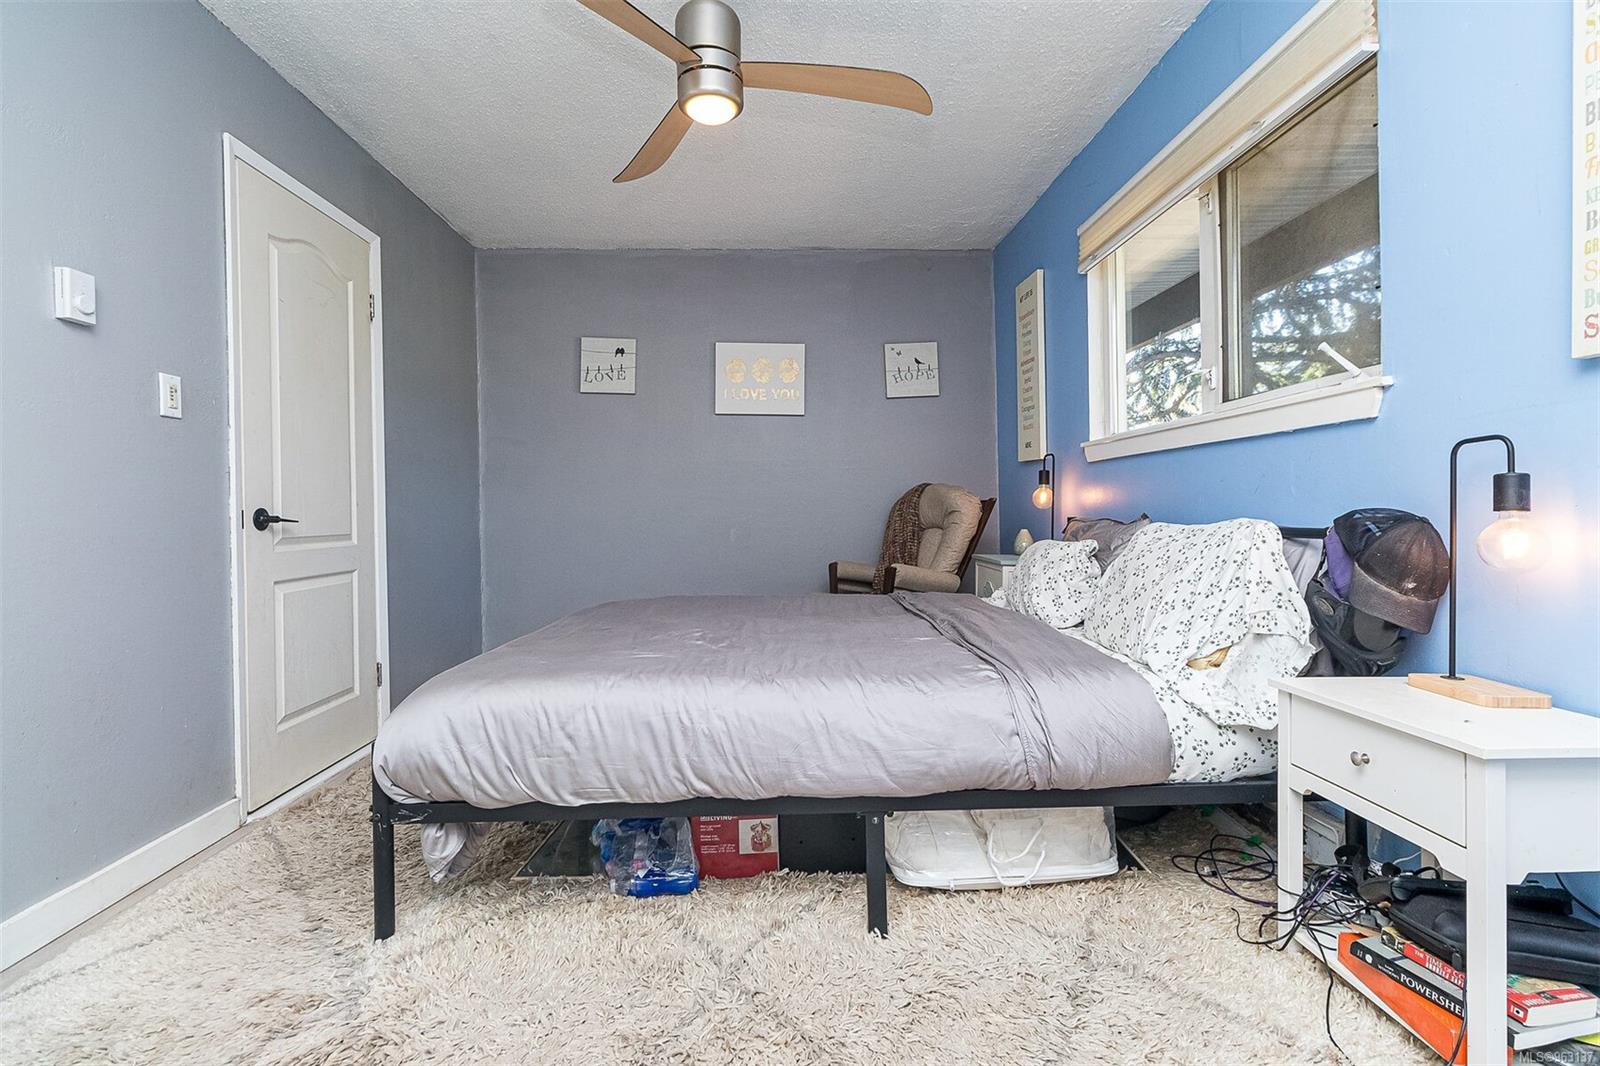
Bedroom with a gray bed, floral pillows, blue wall, large window, and ceiling fan.
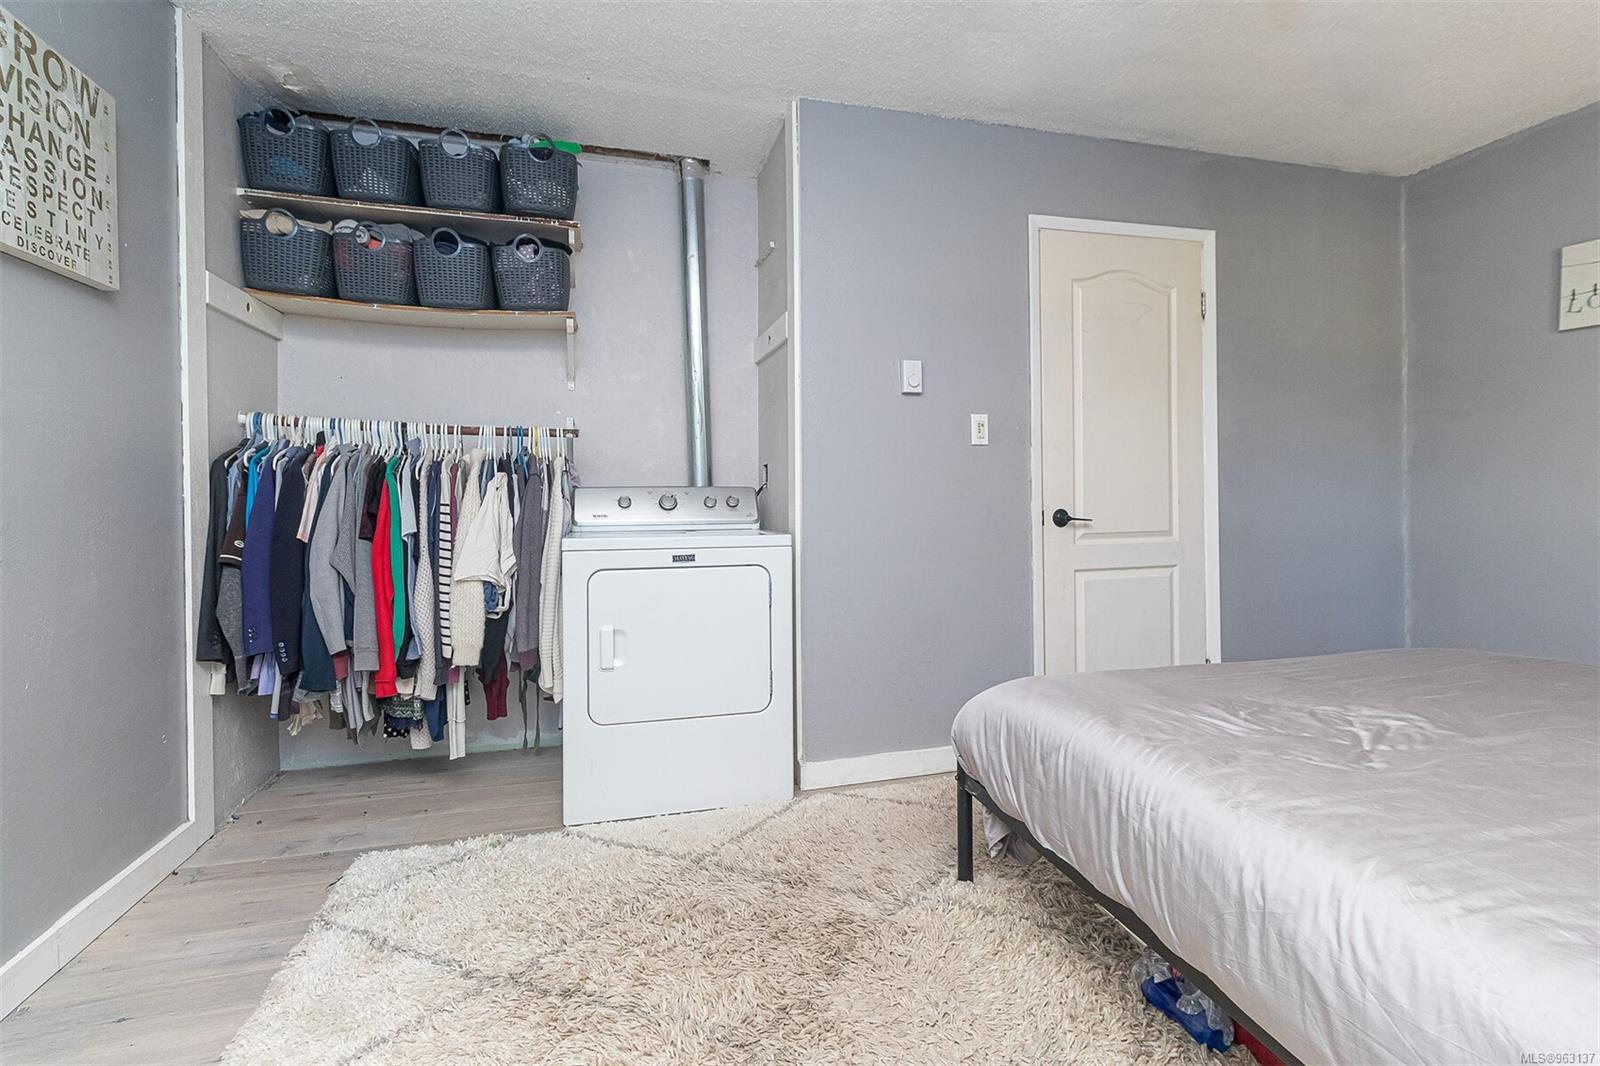
Bedroom with an open clothing closet, white dryer, and bed beside a cream shag rug.
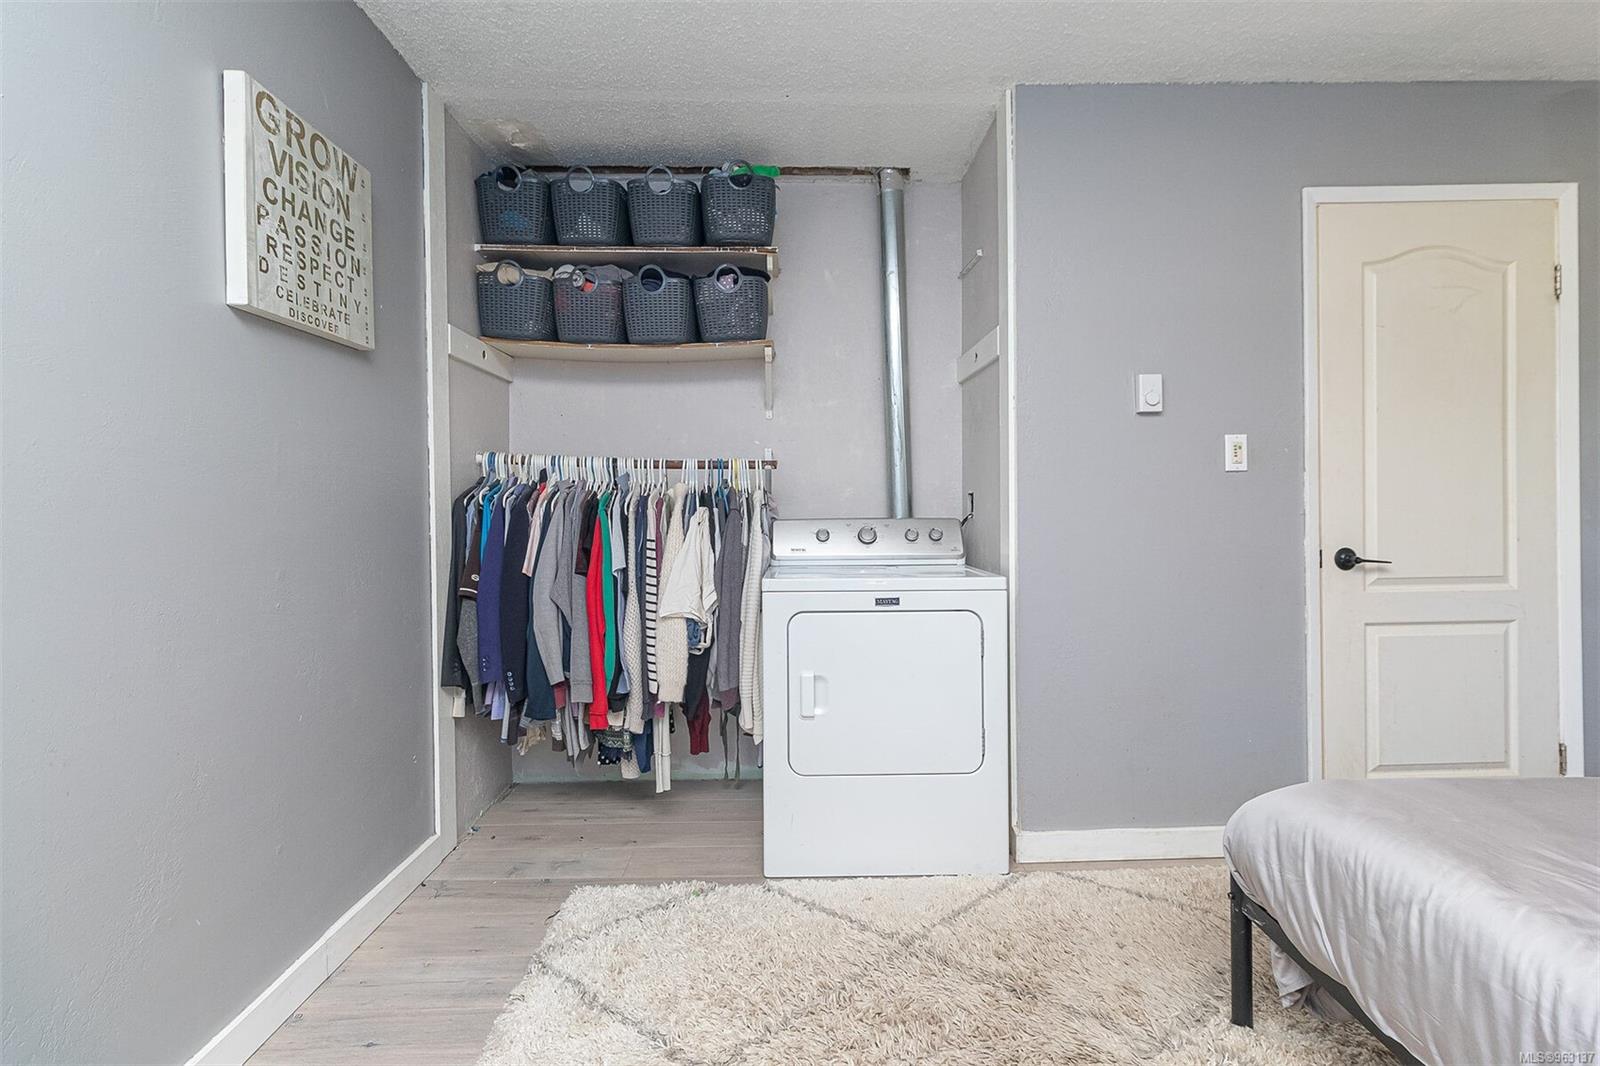
Bedroom with a clothing-storage nook, hanging clothes, baskets on shelves, and a white dryer.
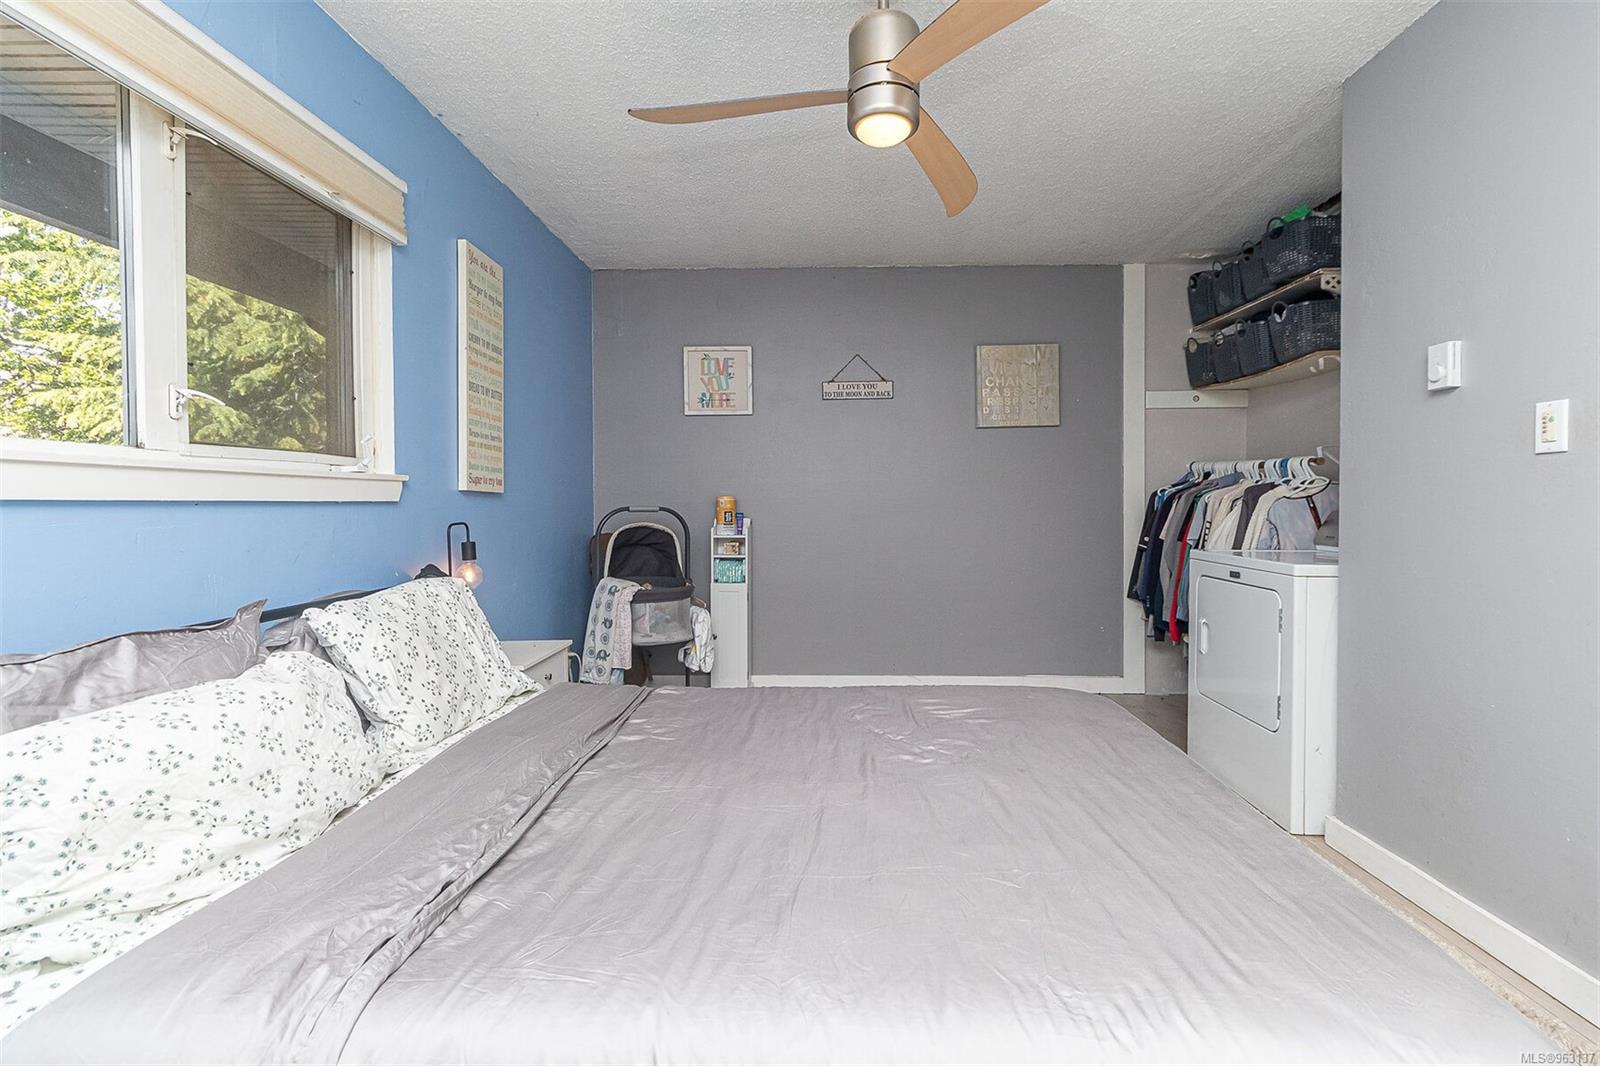
Bedroom with a large bed, blue accent wall, ceiling fan, and open laundry closet.
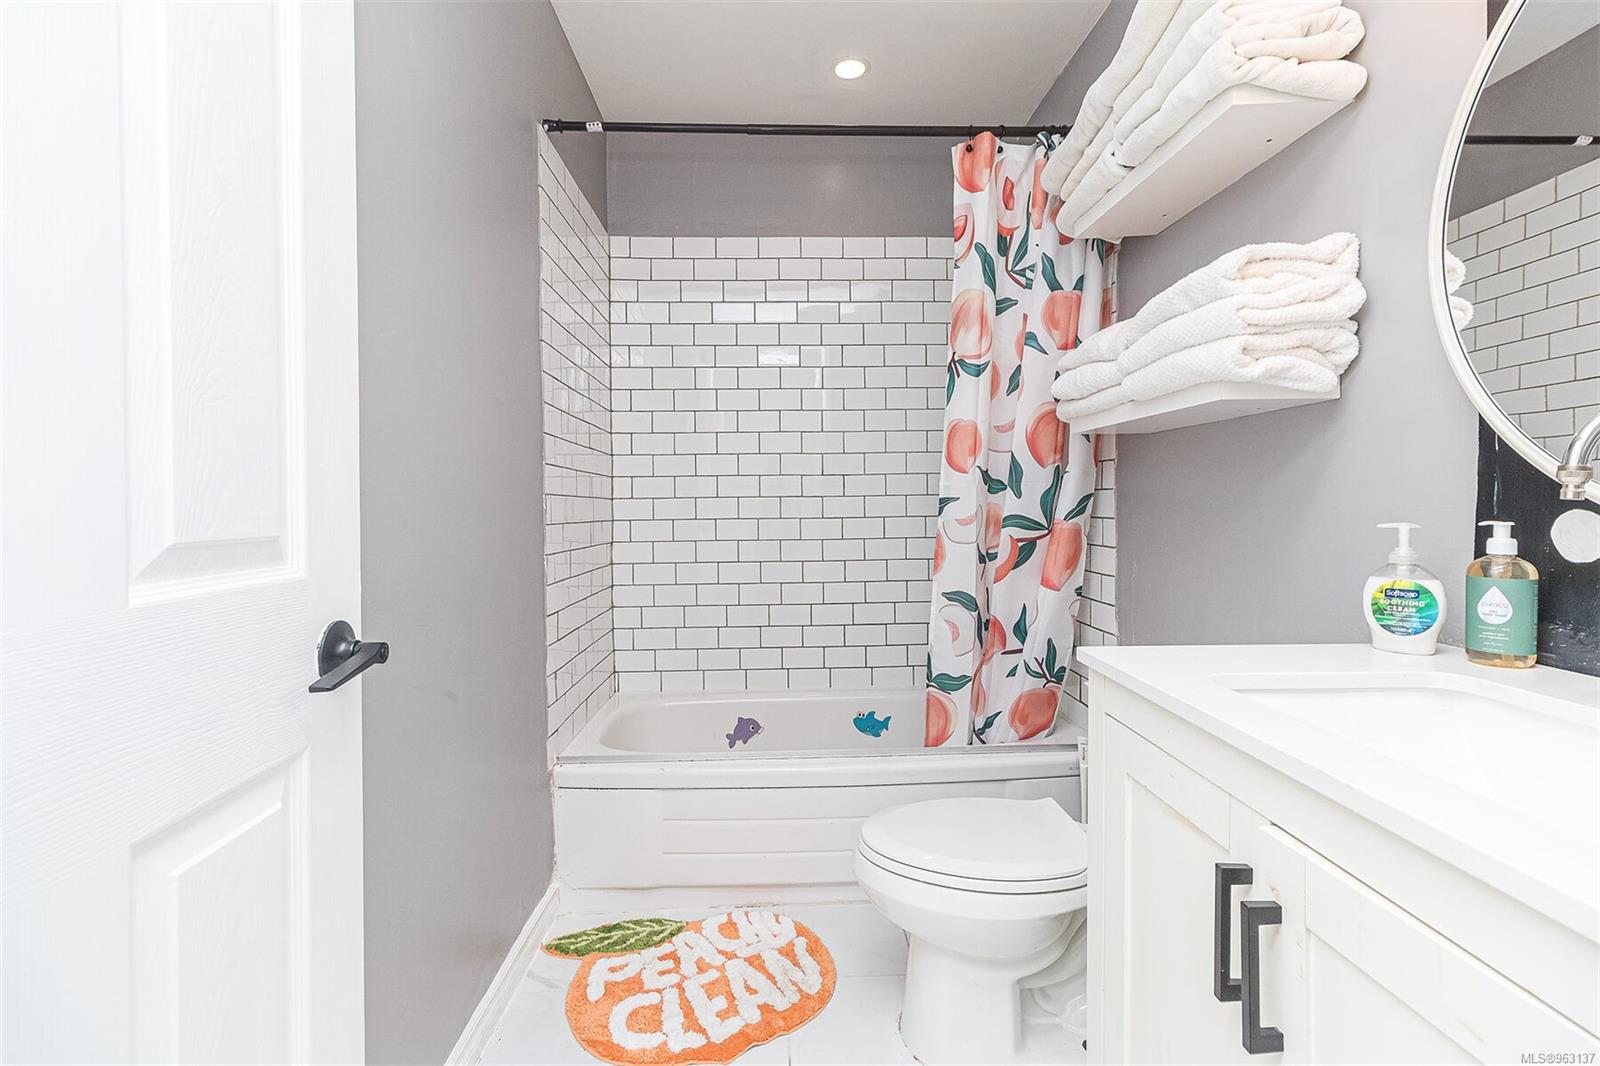
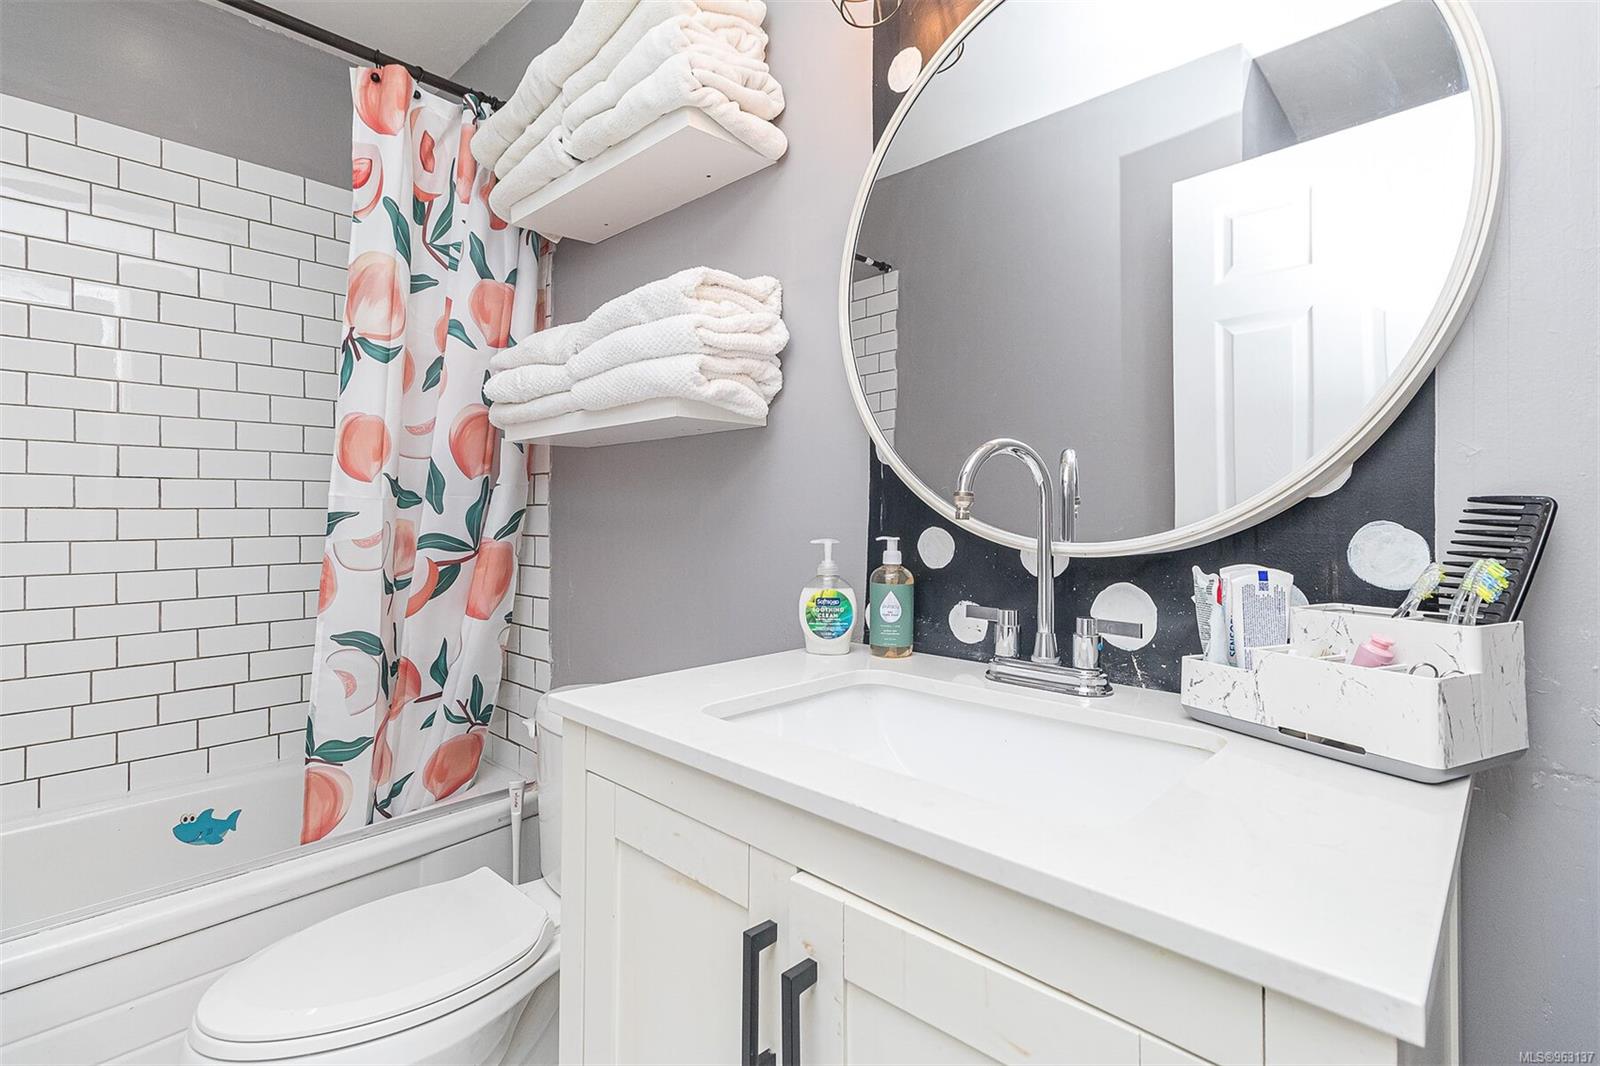
Bathroom with white subway tile, a peach-patterned shower curtain, and folded towels.
Bathroom with white subway tile, a floral shower curtain, and a white vanity beneath a large round mirror.
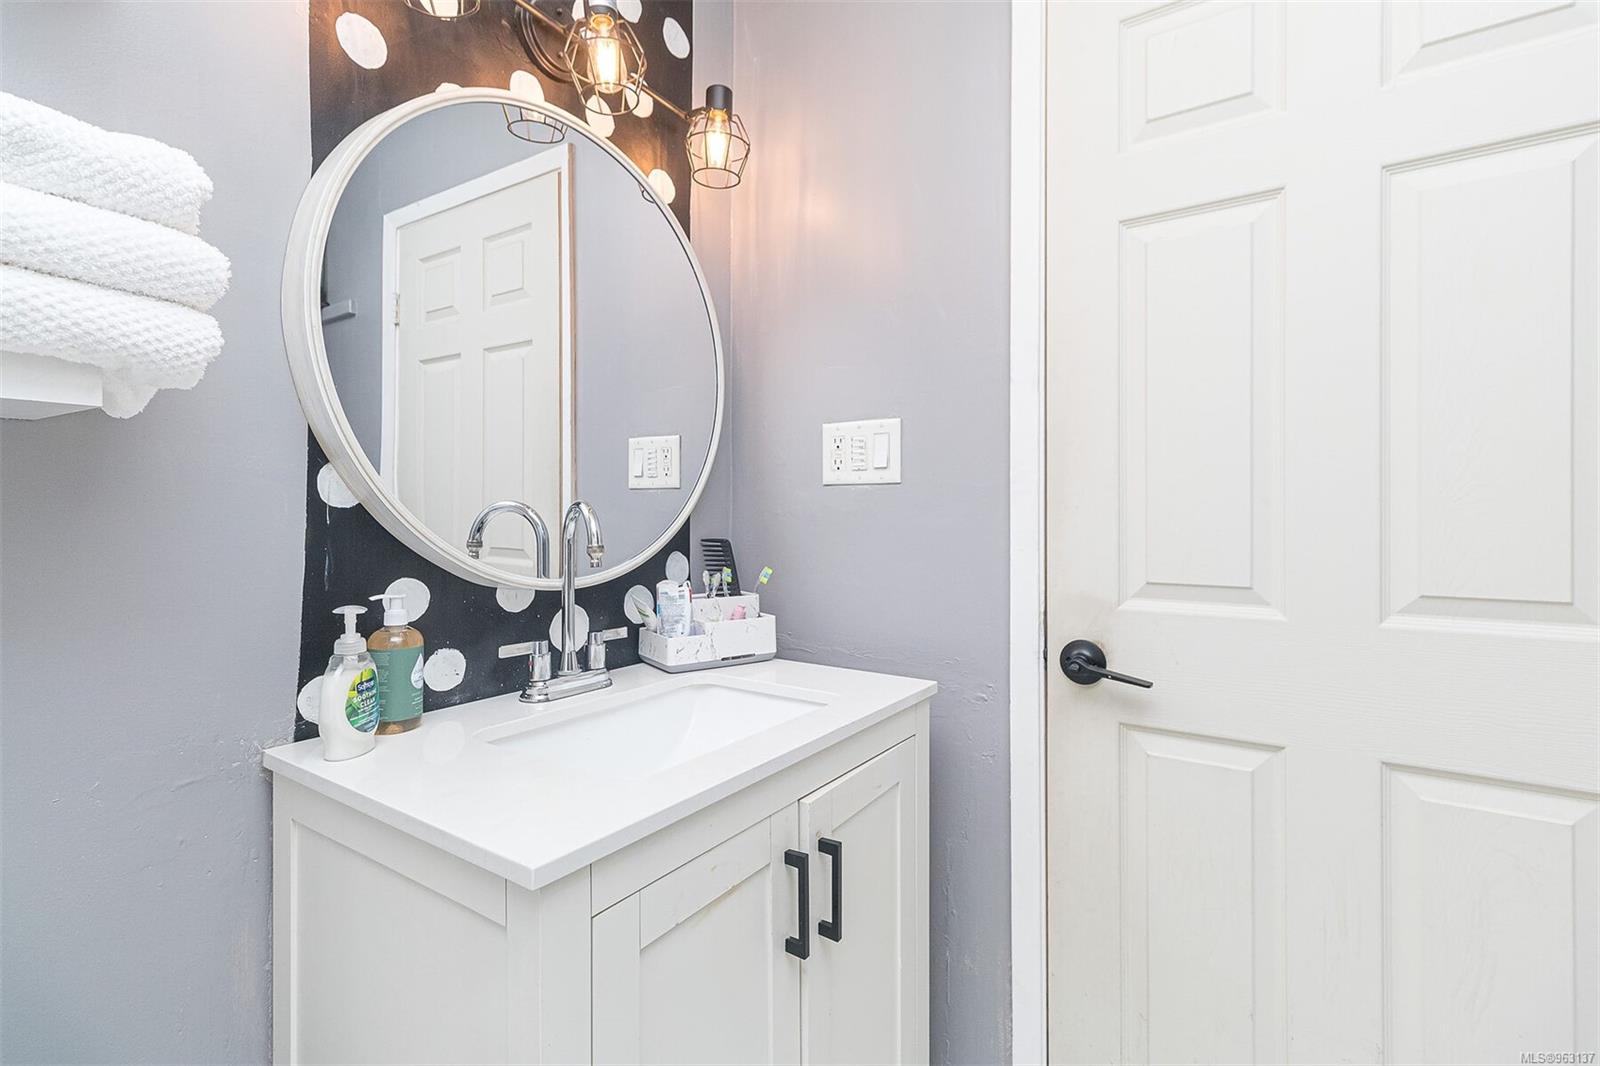
Bathroom vanity with round mirror, black-and-white accent wall, and white paneled door.
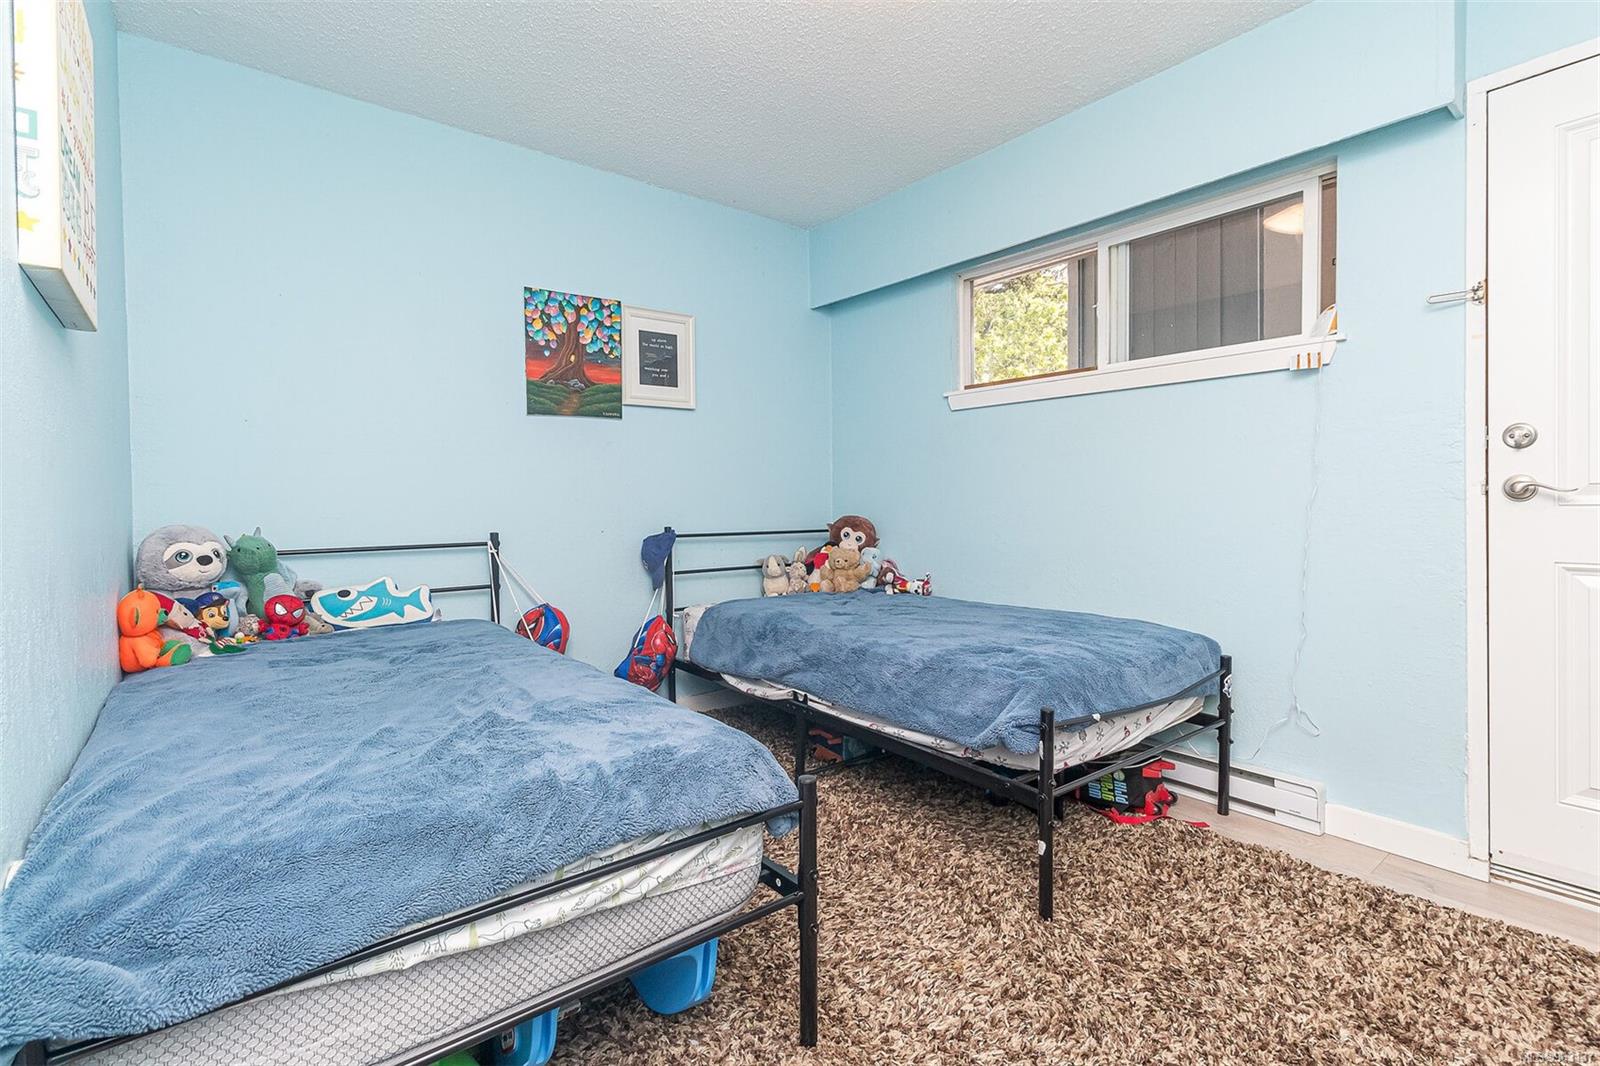
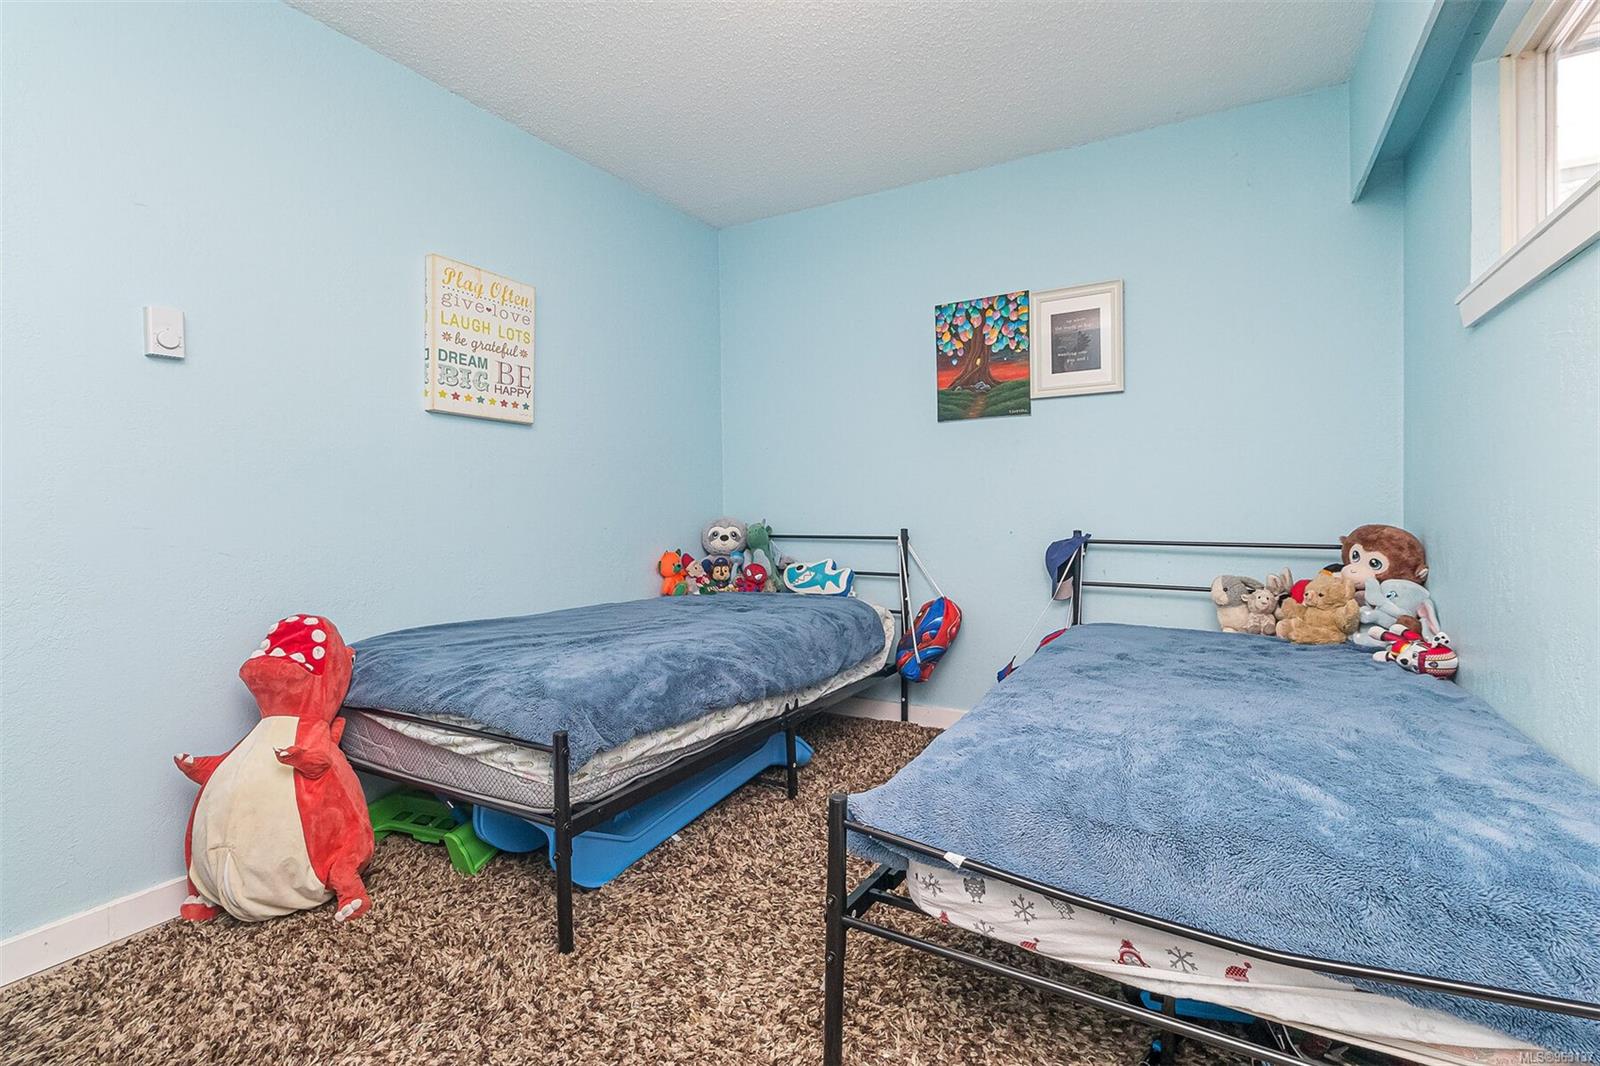
Bedroom with two black metal twin beds, blue blankets, stuffed toys, and pale blue walls.
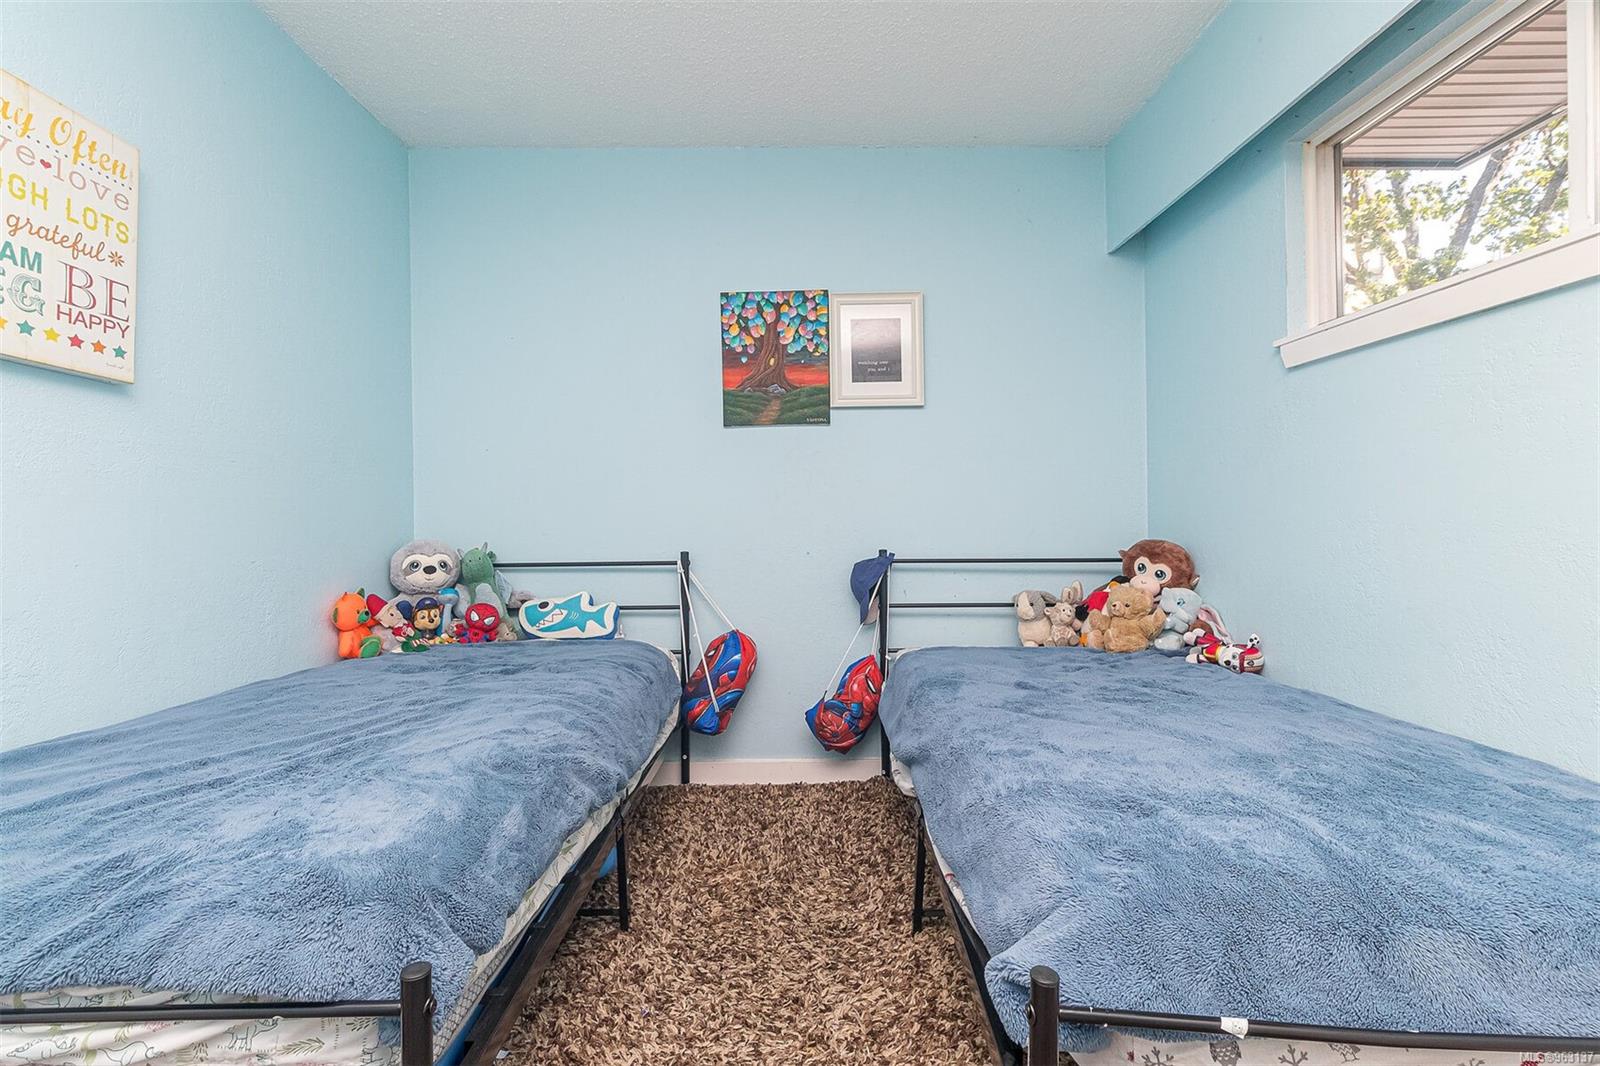
Bedroom with two single beds, blue blankets, plush toys, and light blue walls.
Bedroom with two single beds, blue bedding, stuffed animals, toys, and pale blue walls.
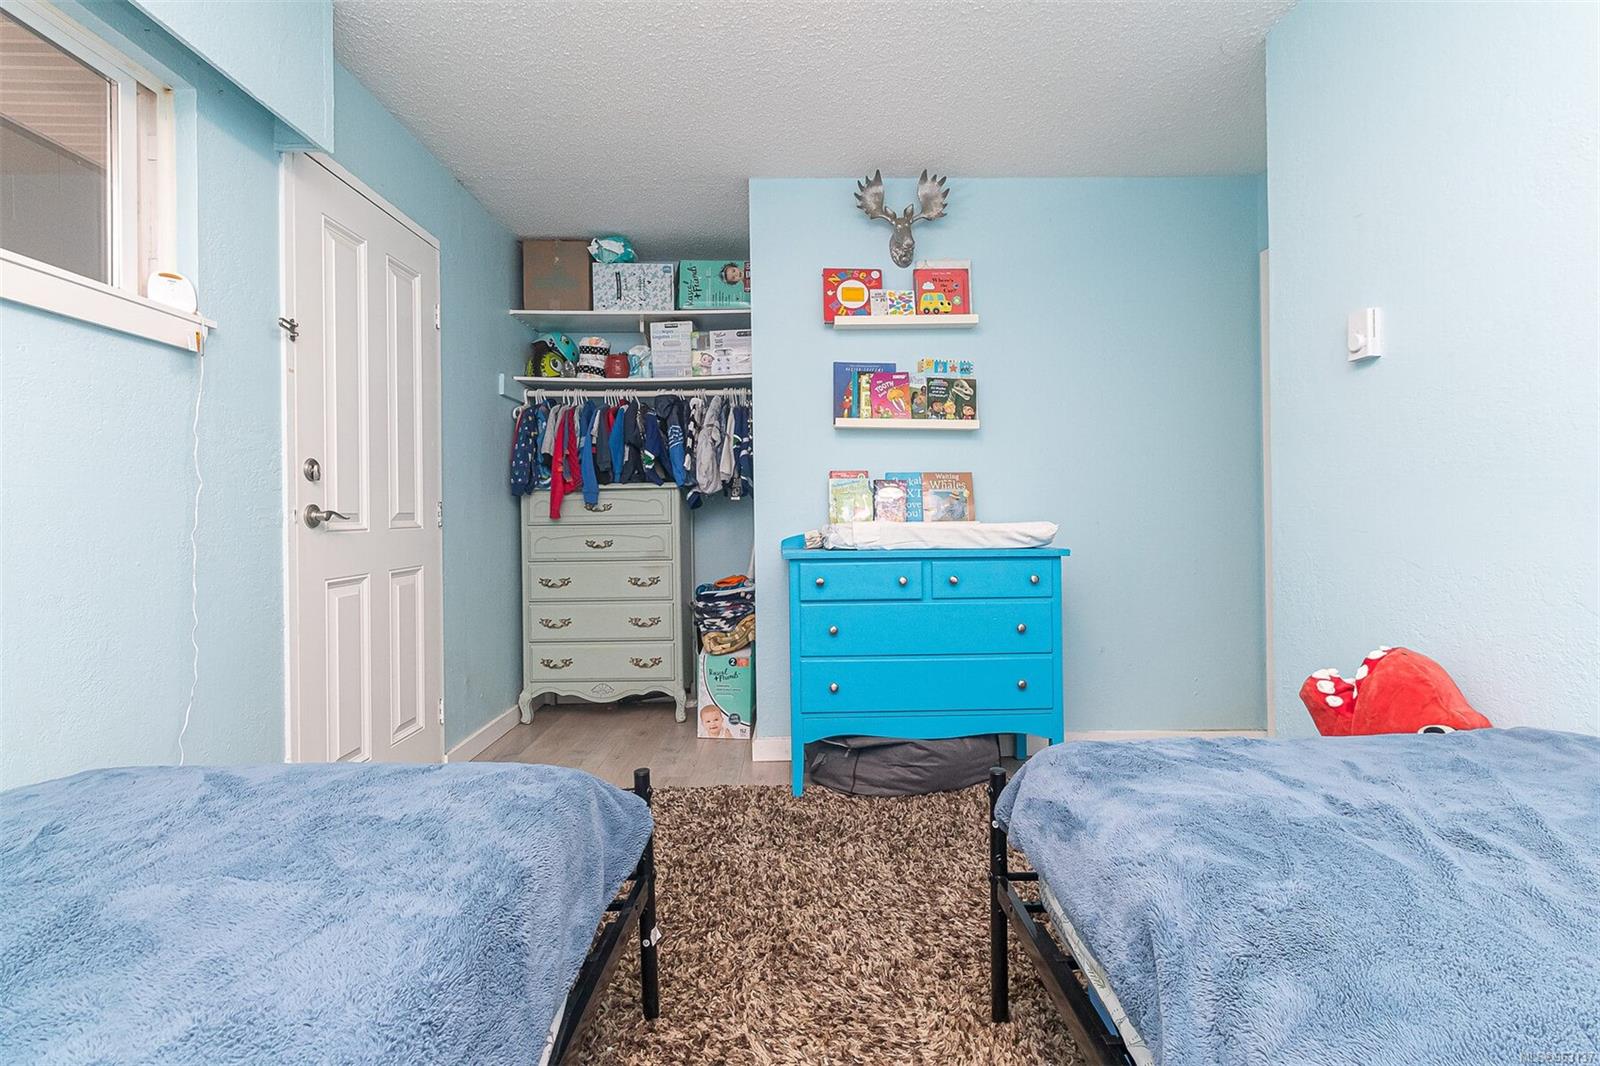
Bedroom with two blue-covered single beds, a turquoise dresser, and children's books on wall shelves.
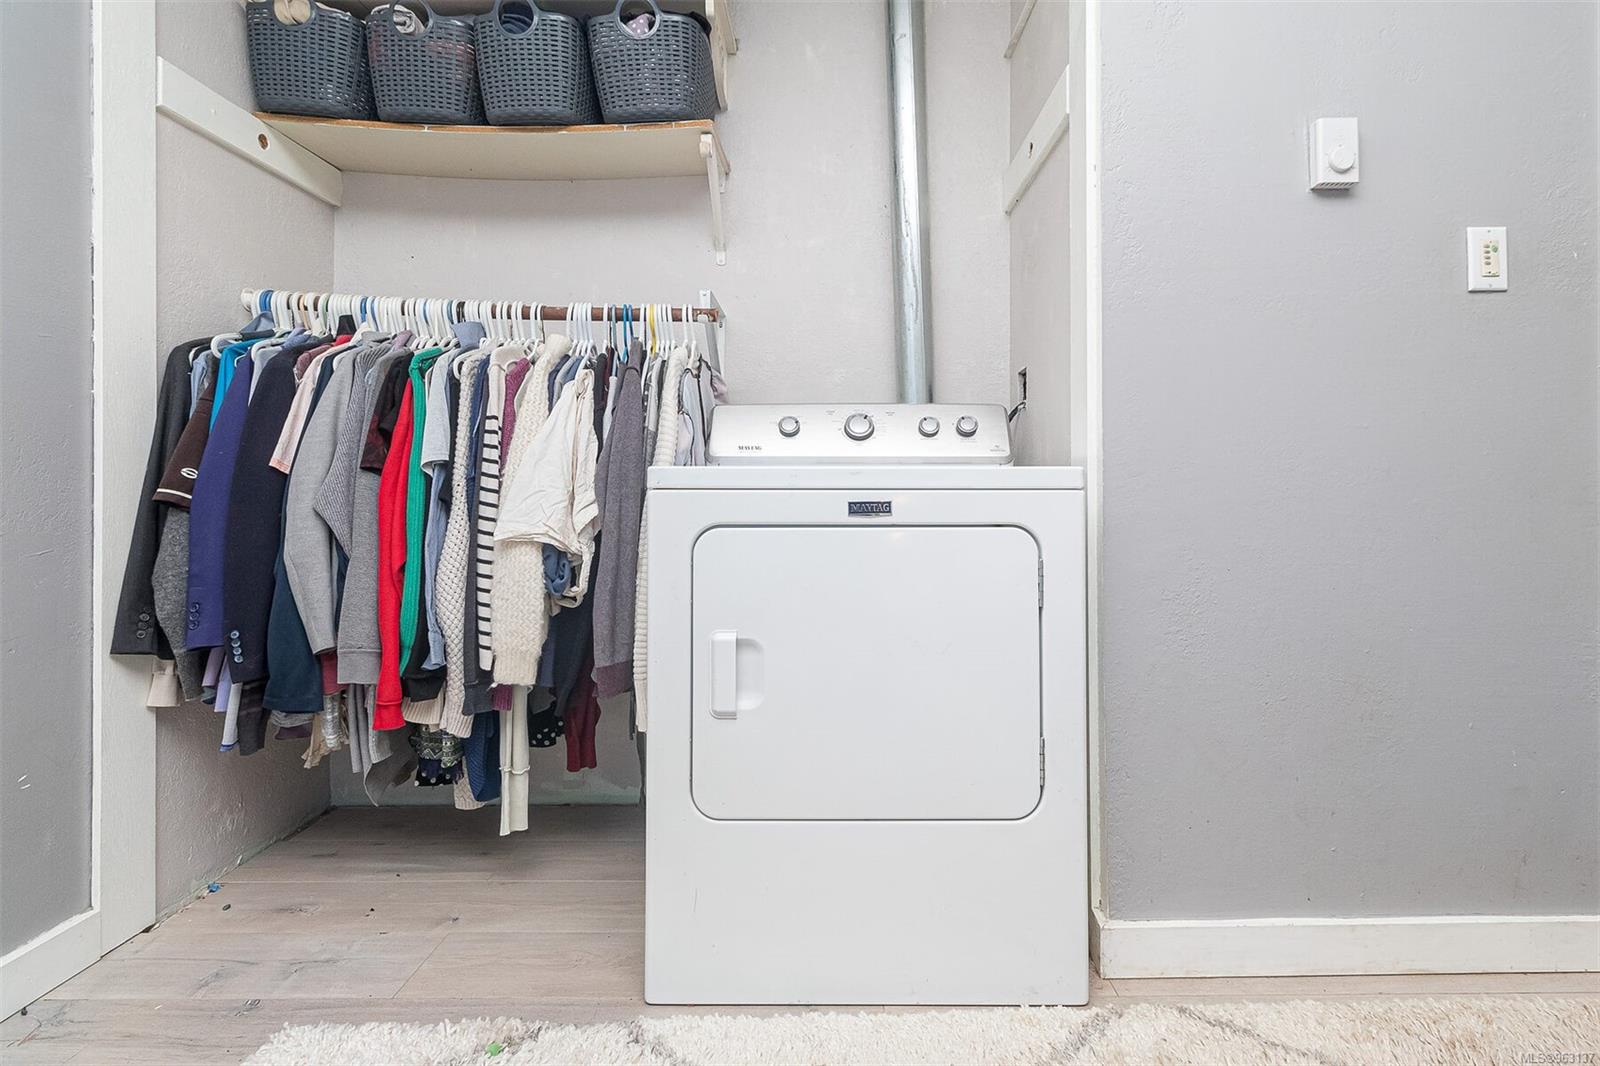
Laundry area with a Maytag dryer beside a clothing rack and overhead storage baskets.
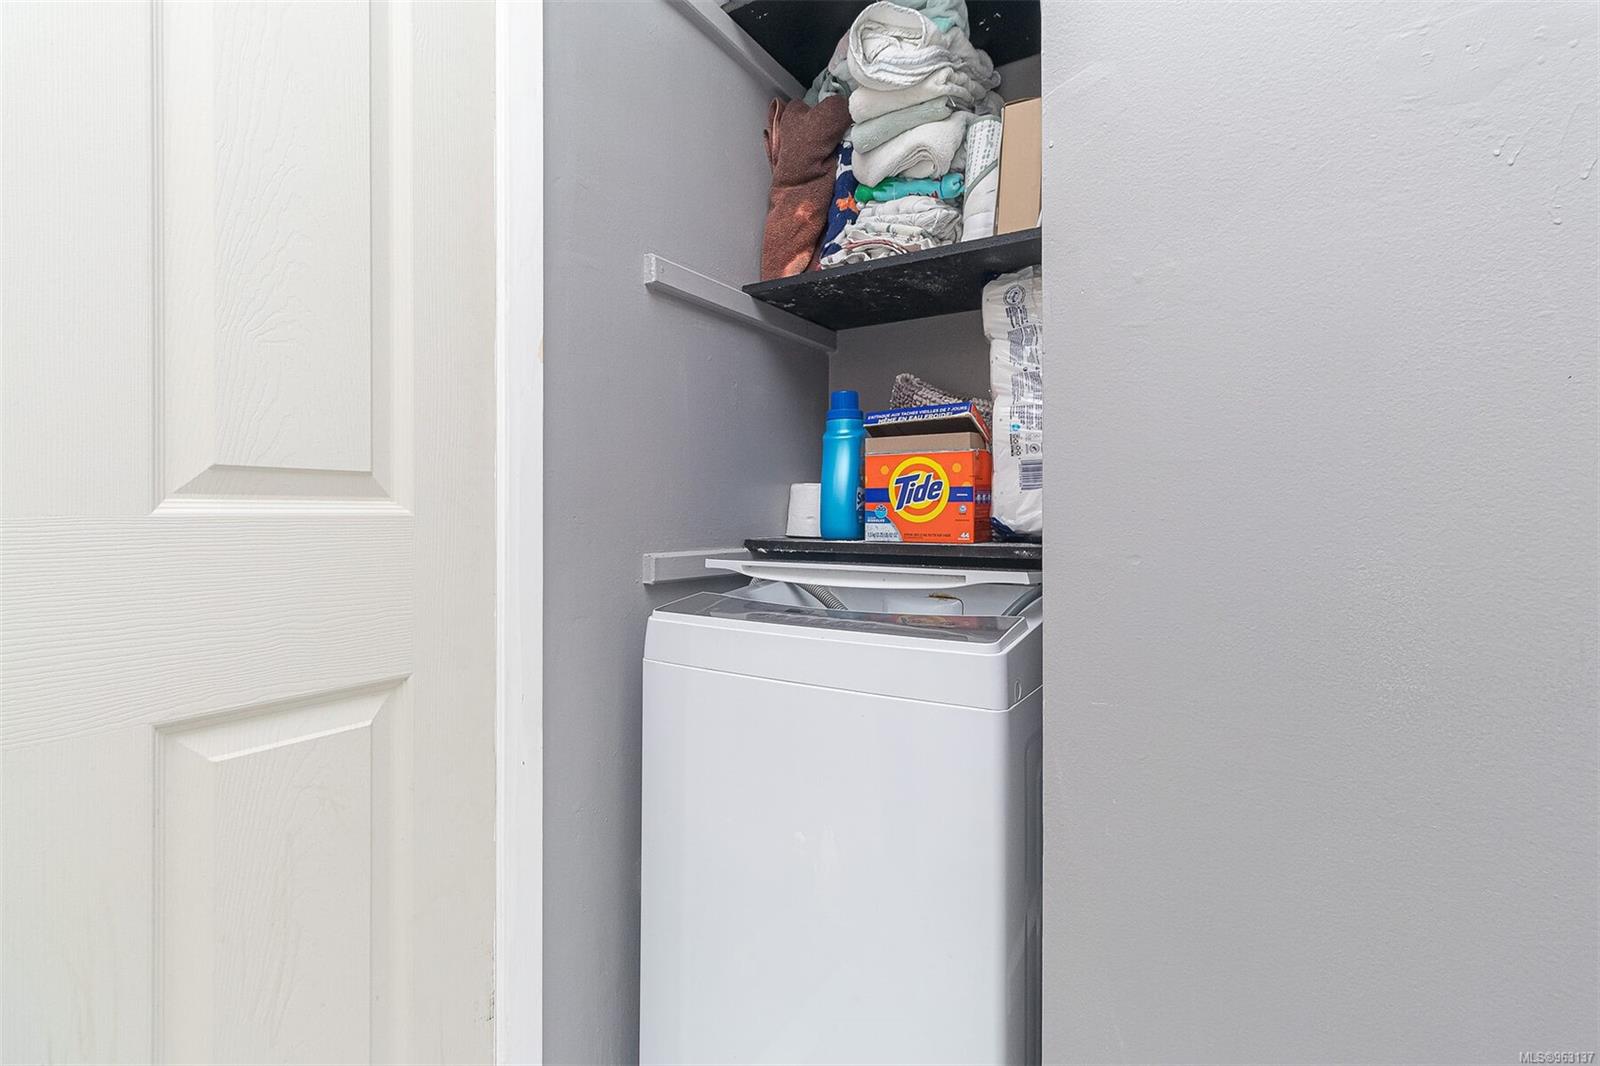
Laundry closet with a top-loading washer and shelves stocked with towels and detergent.
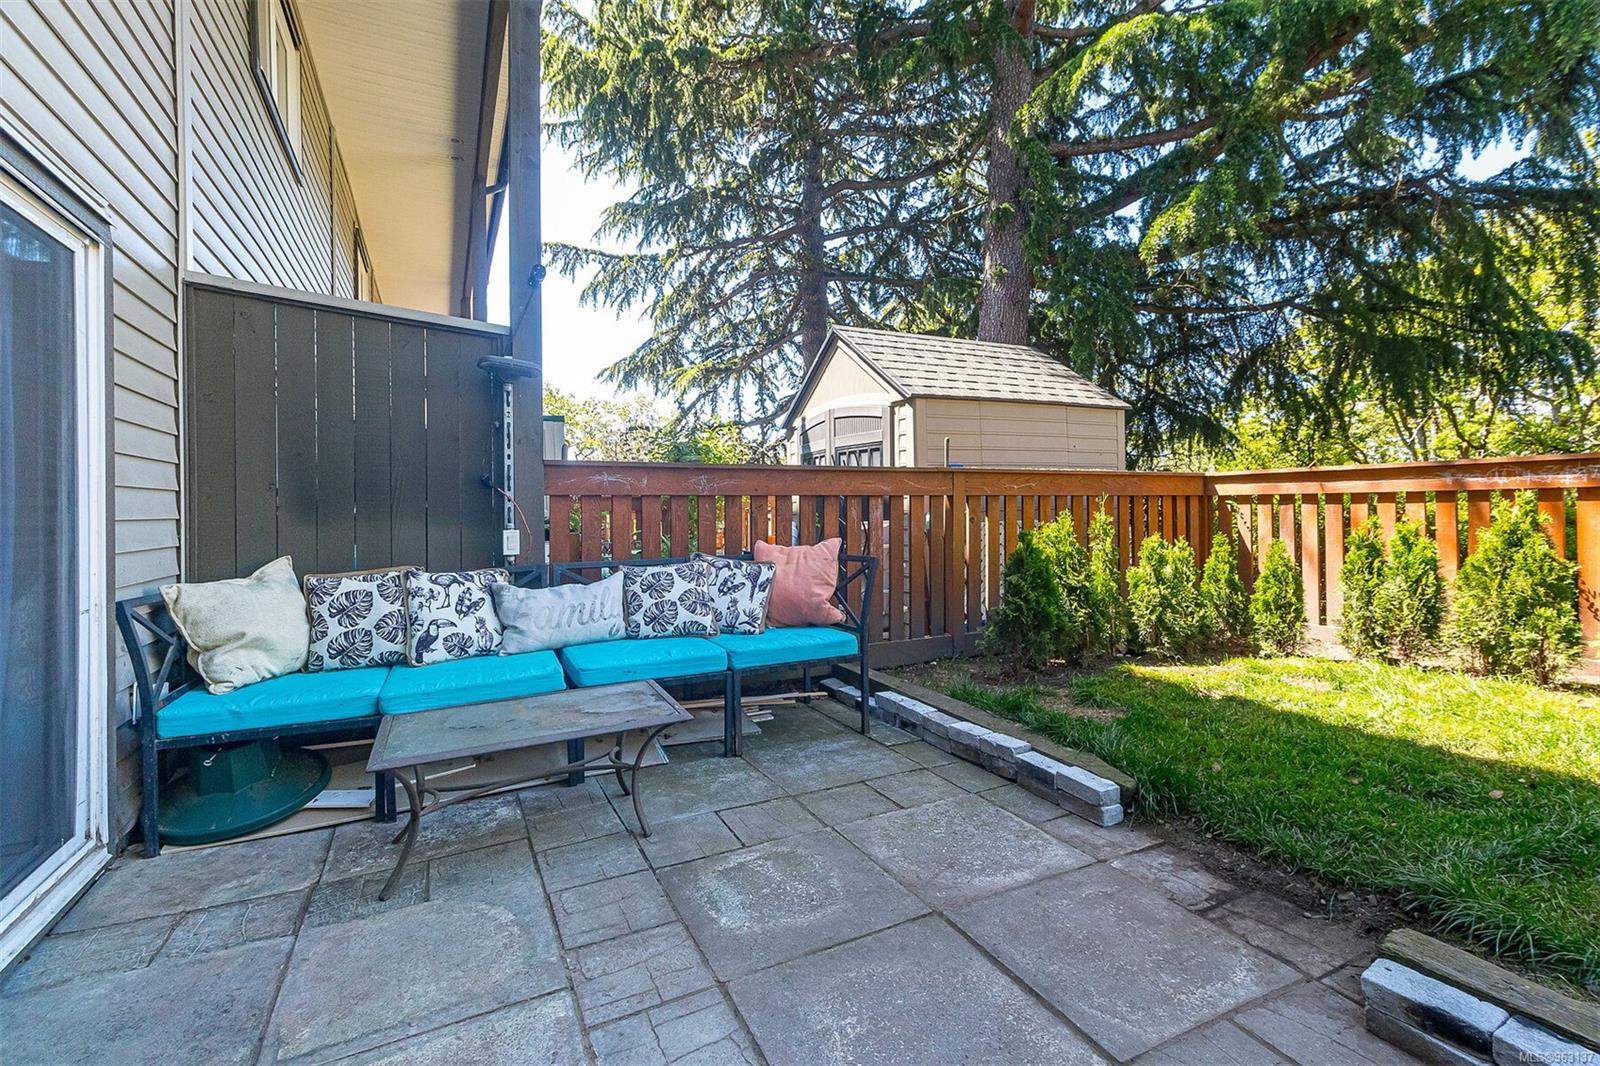
Patio with a cushioned bench, stone pavers, fenced lawn, and mature trees.
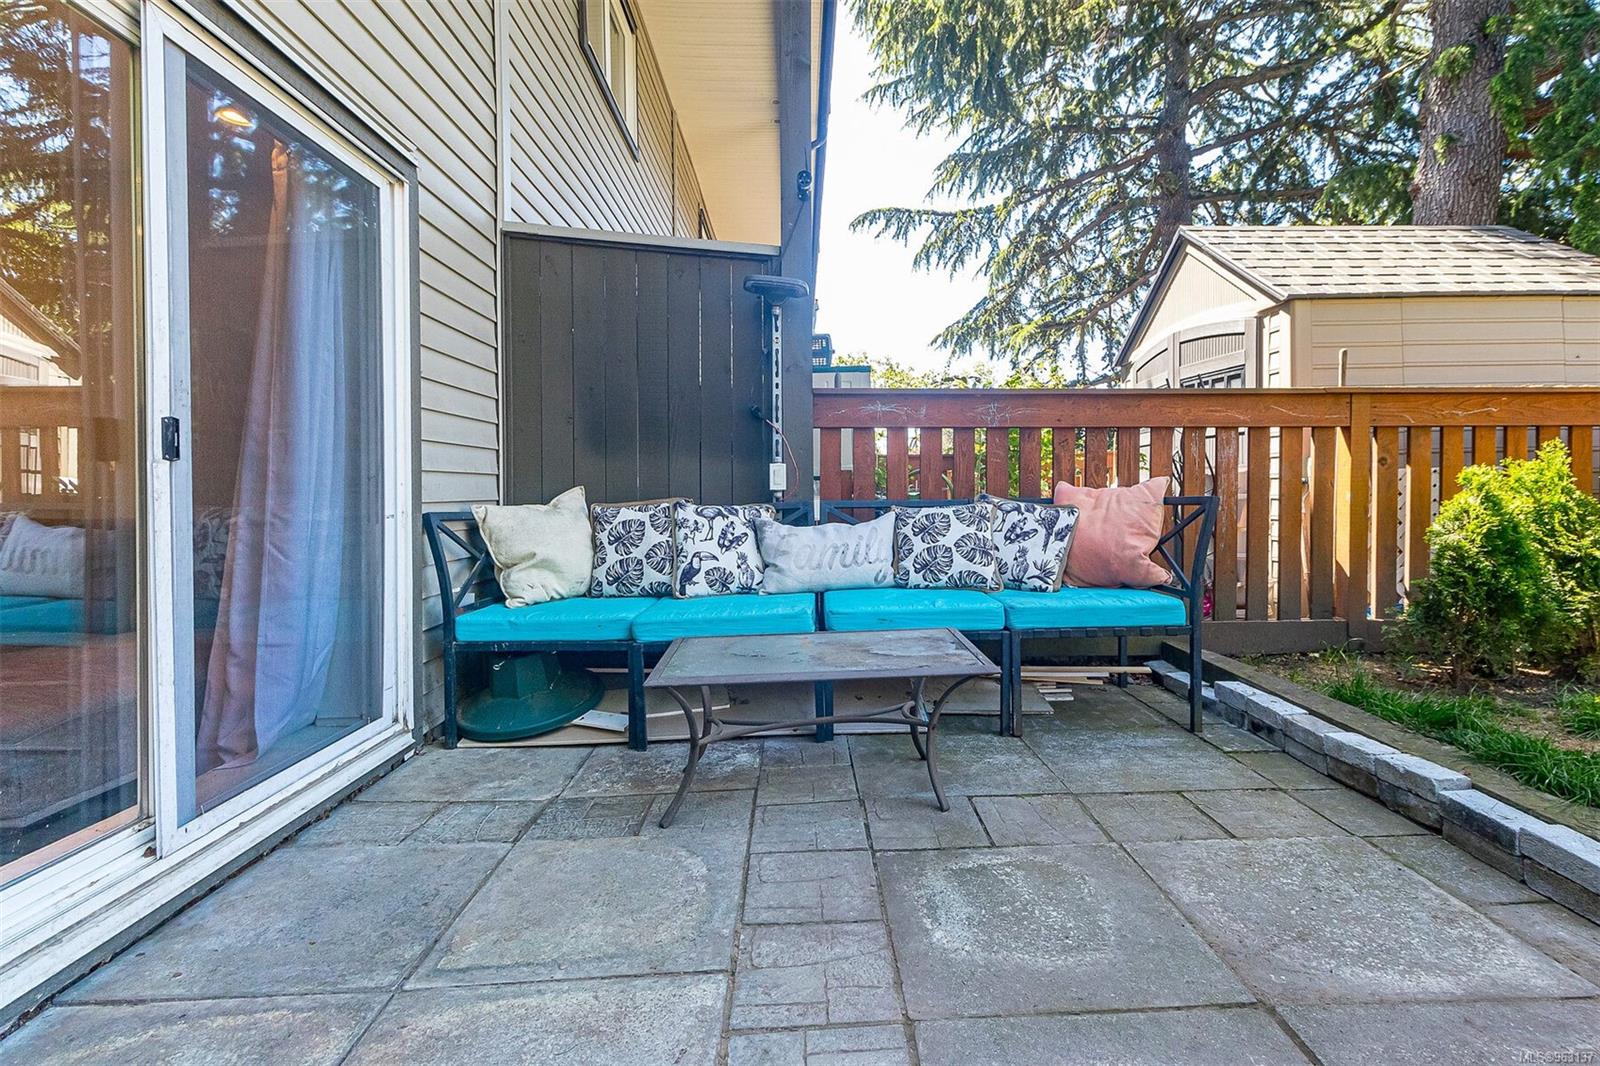
Ground-level patio with a turquoise-cushioned sofa, stone pavers, and wooden railing.
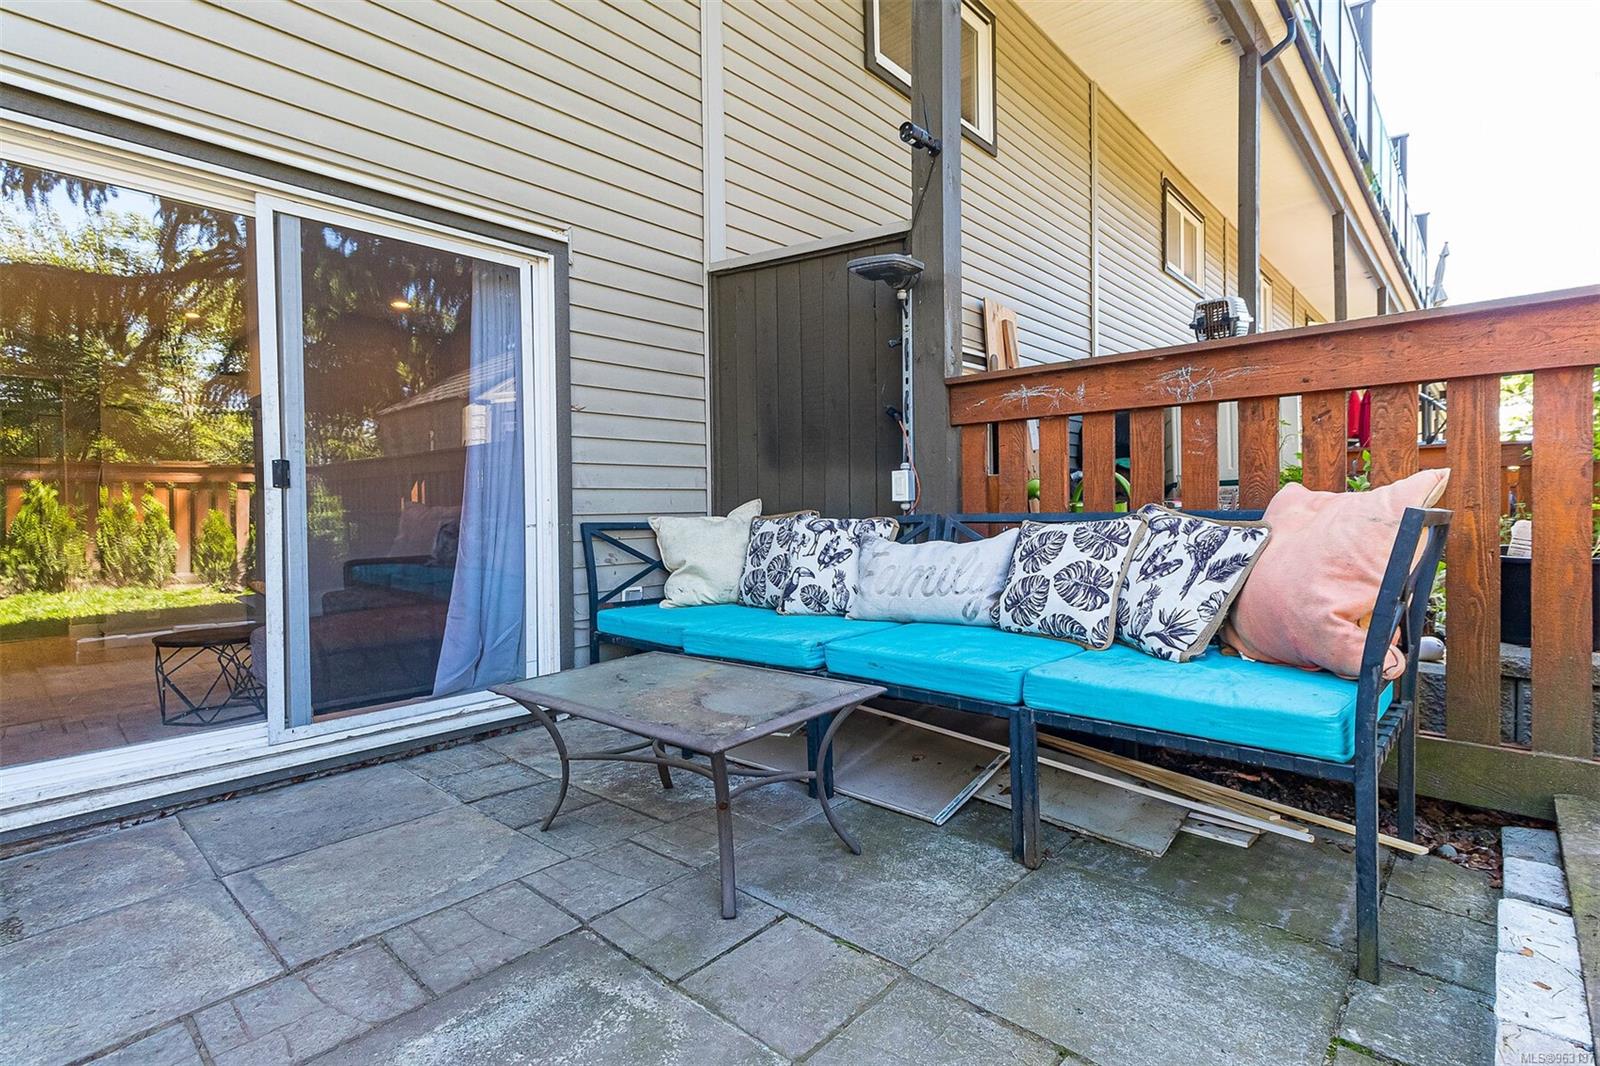
Ground-level patio with a turquoise outdoor sectional, stone pavers, and wooden railing.
Ground-level patio with a turquoise outdoor sofa, paved seating area, fenced yard, and evergreen shrubs.
Ground-level patio with a paved seating area, wooden railings, outdoor sofa, and sliding glass door.
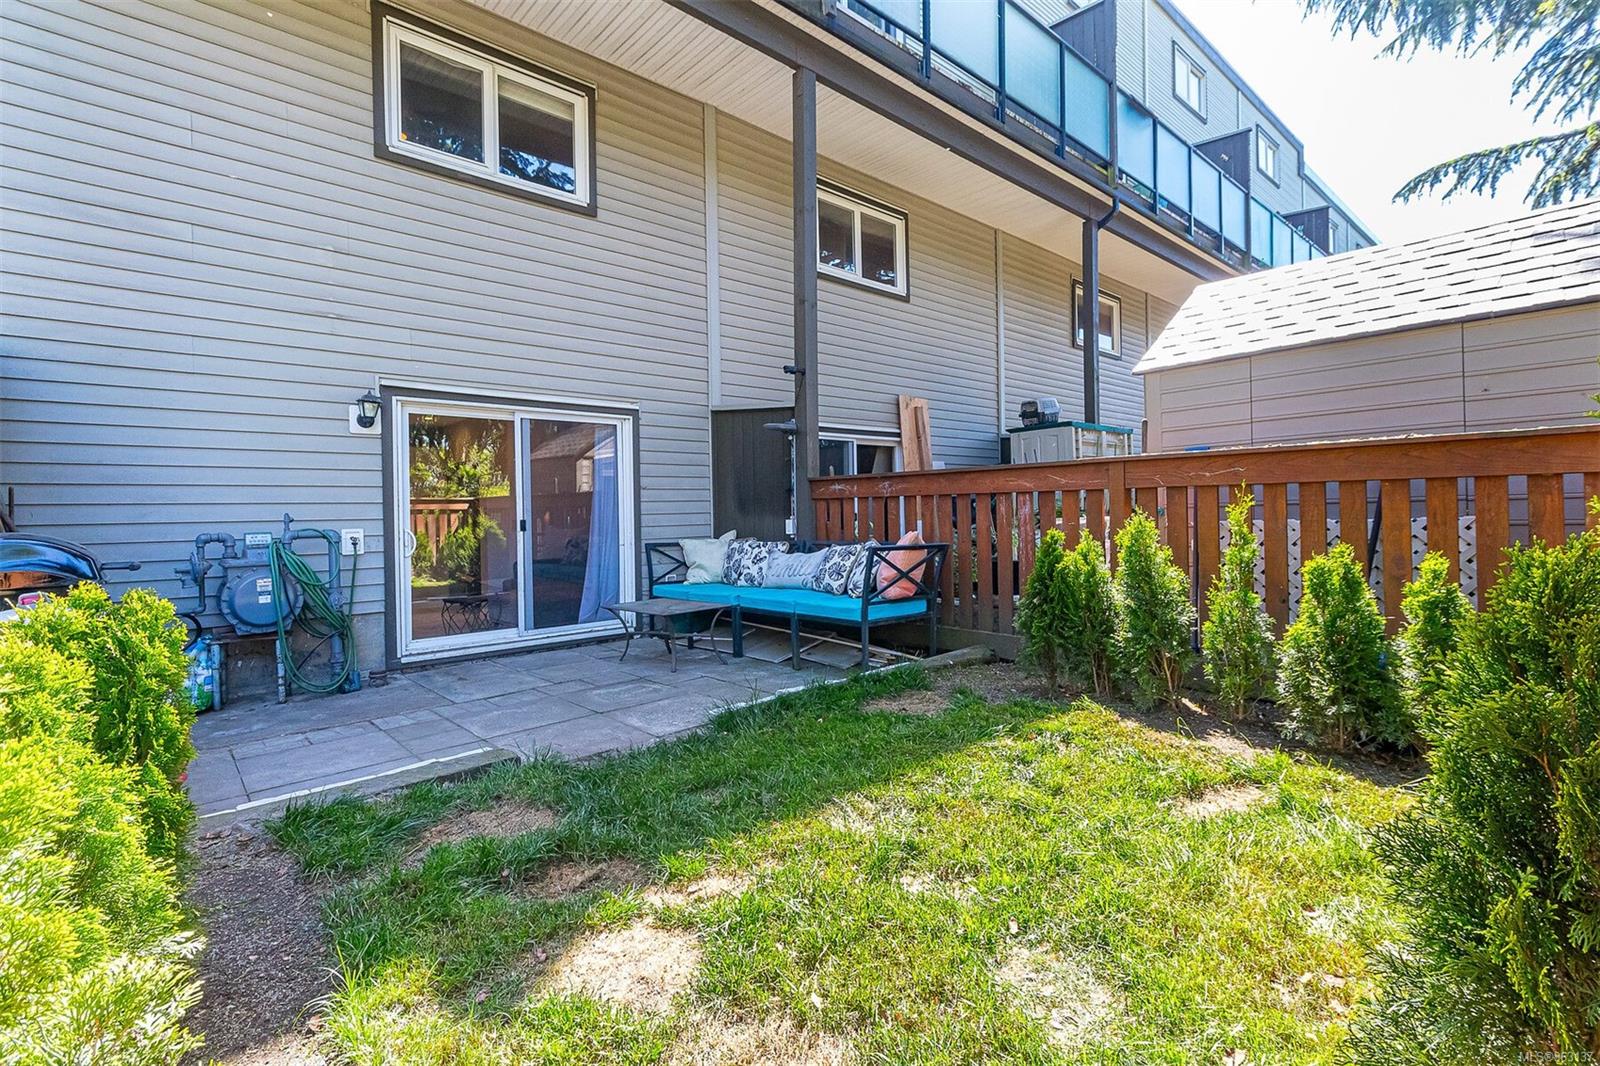
Fenced patio with a small lawn, paved seating area, and sliding glass door.
Ground-level patio and yard with a wooden railing, lawn, mature trees, and children’s ride-on toys.
Fenced backyard patio with paved seating, a wooden railing, lawn, and mature trees.
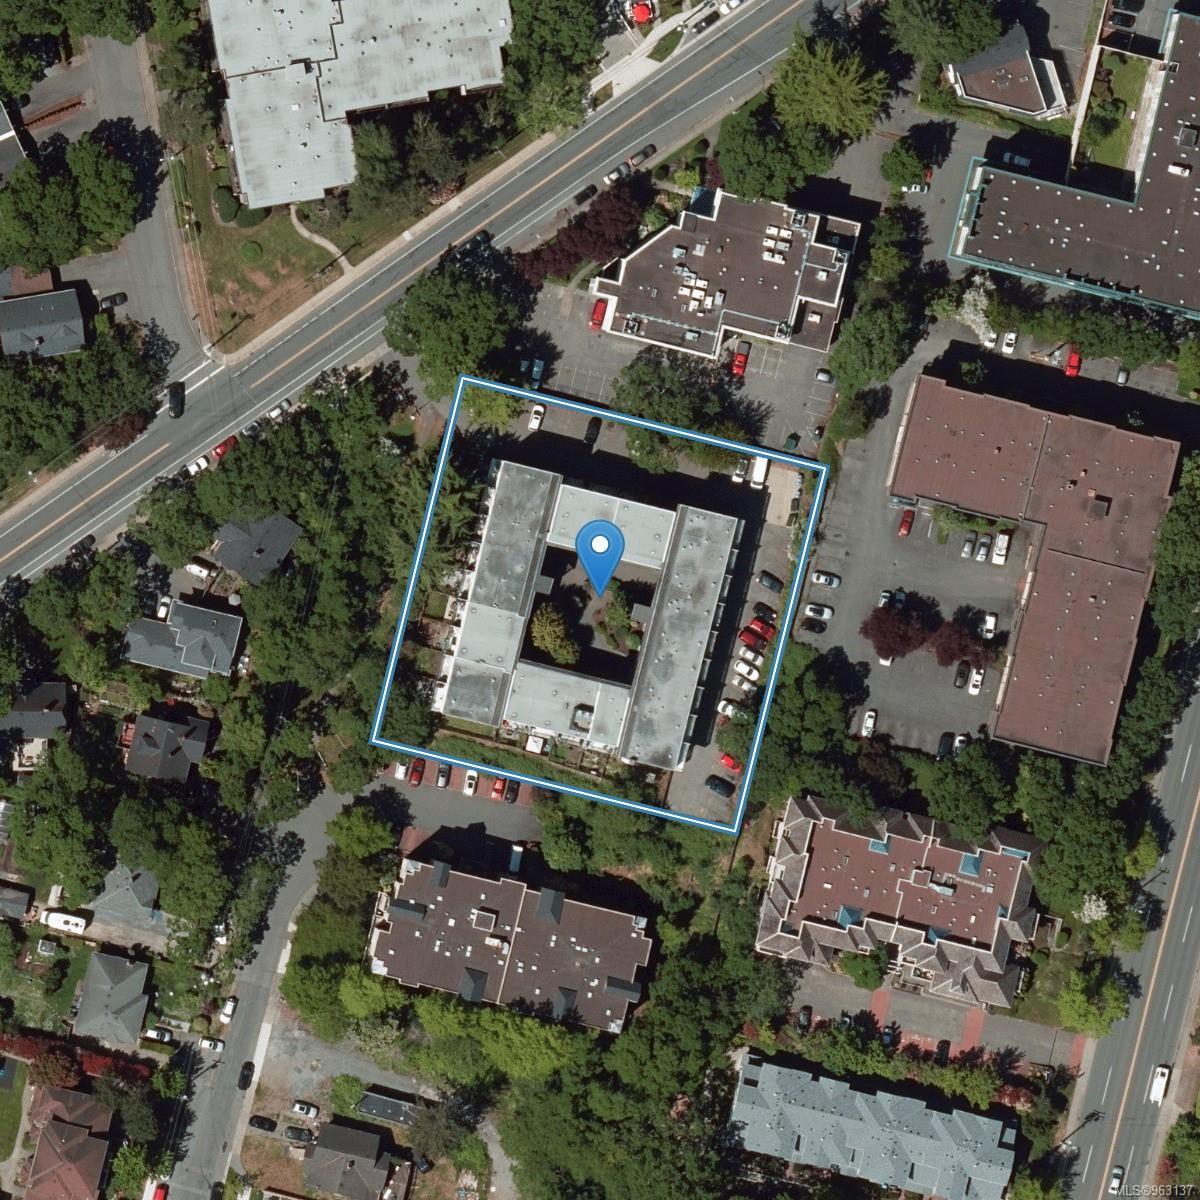
Aerial view of the outlined apartment building, with a central courtyard and nearby parking lots.
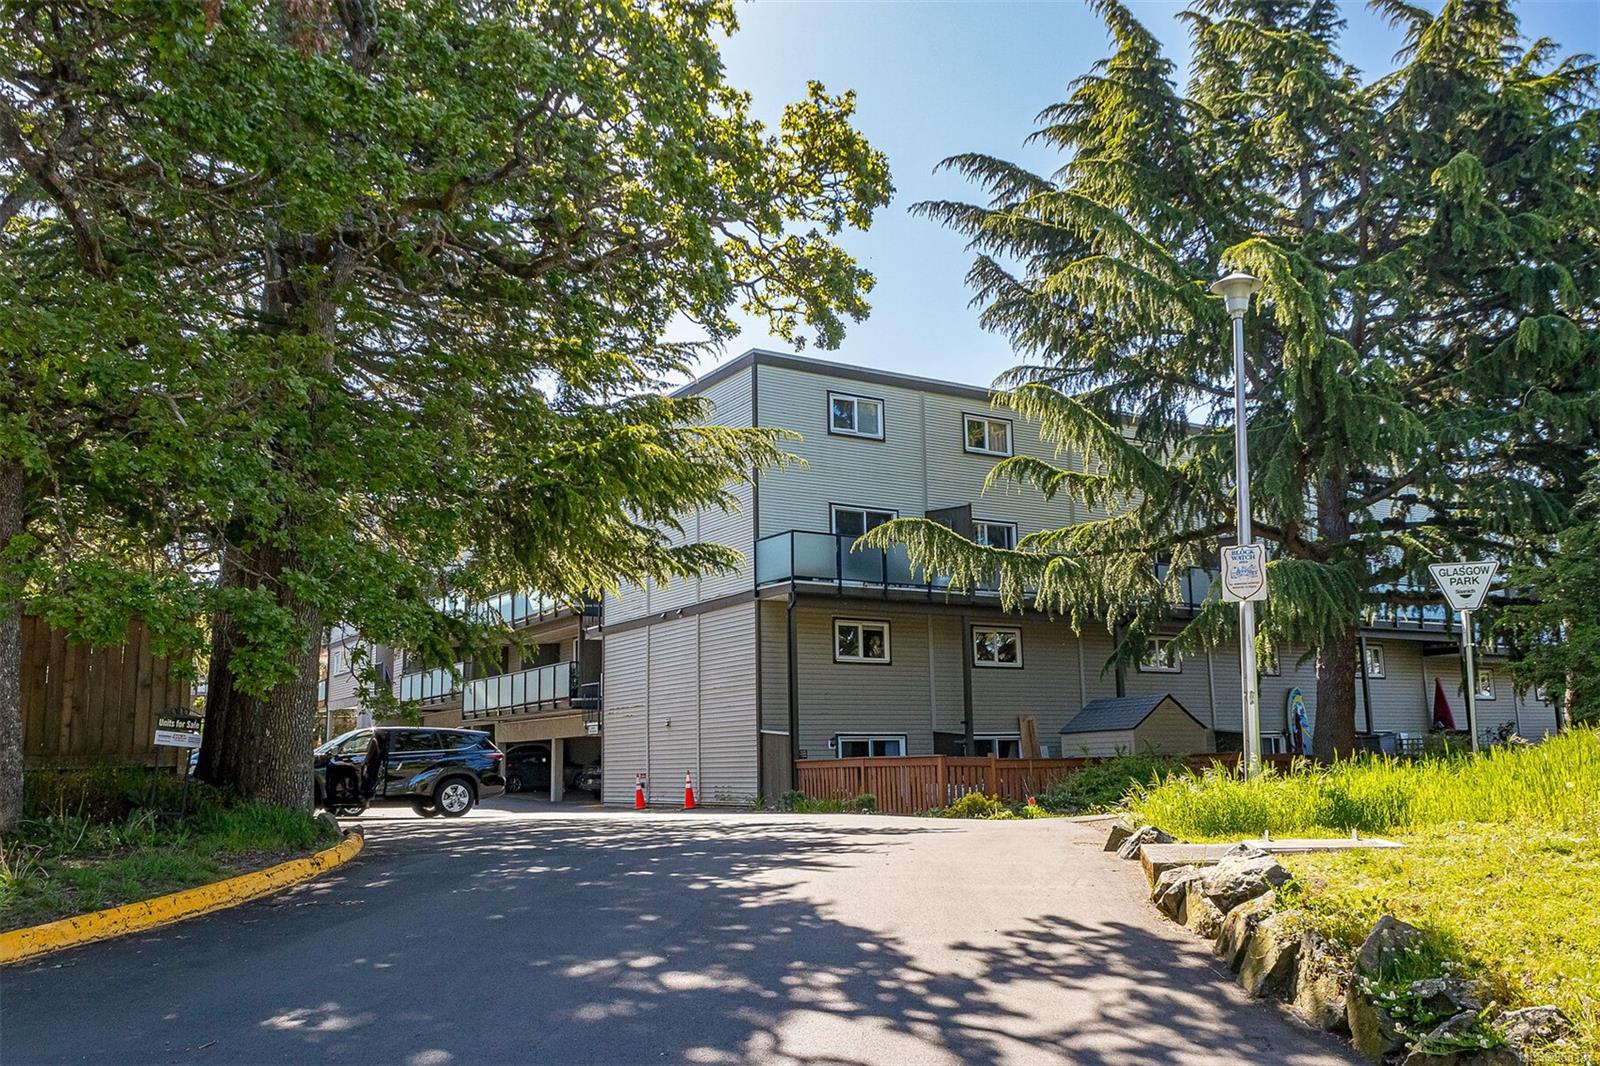
Multi-unit residential building with balconies, mature trees, and a Glasgow Park sign nearby.
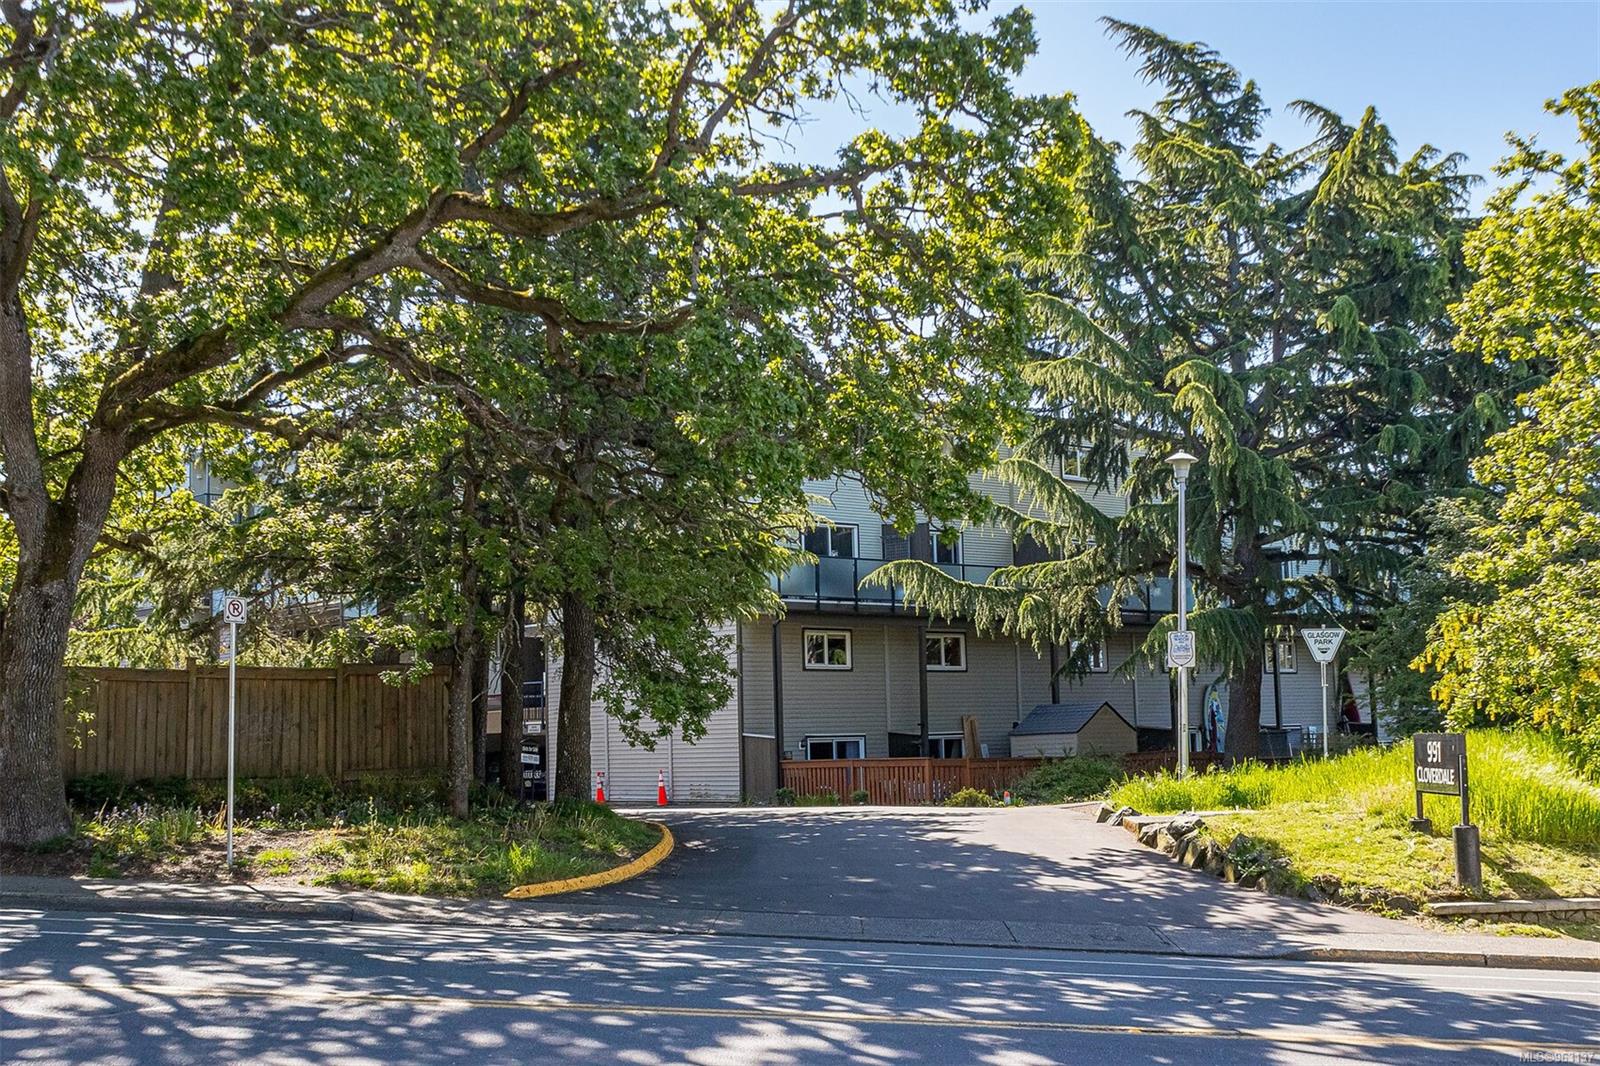
Residential building at 991 Cloverdale Avenue, partly screened by mature trees beside its driveway.
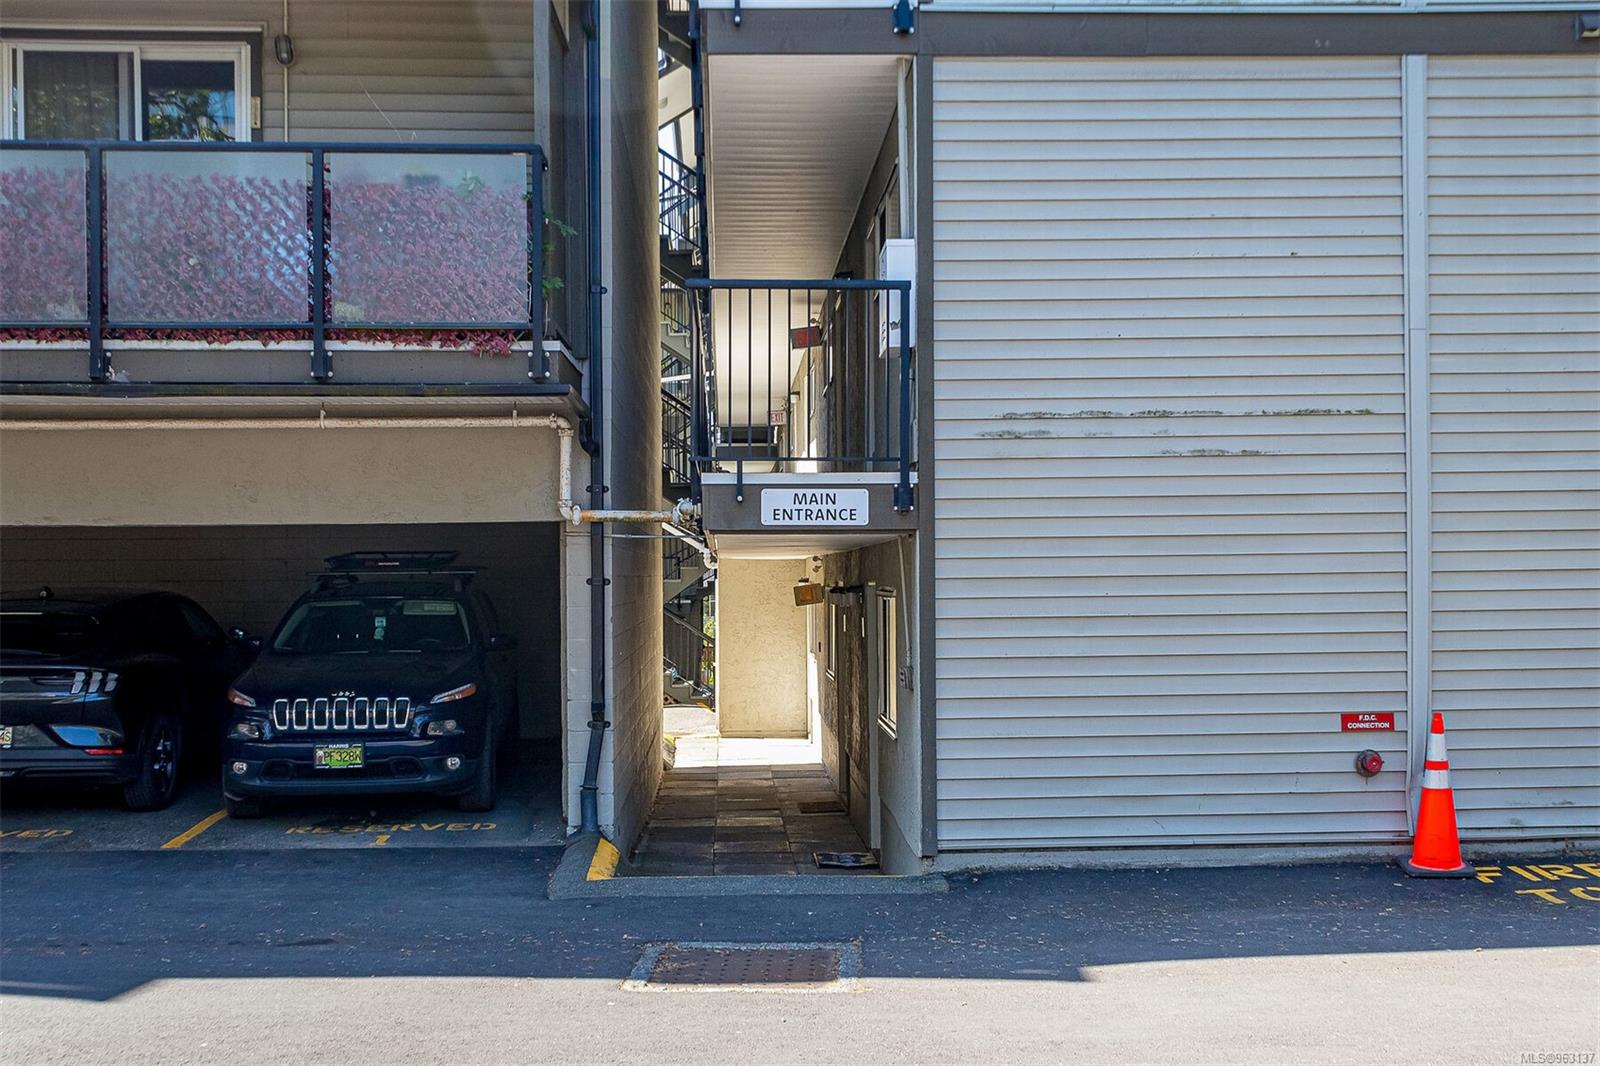
Apartment building’s main entrance beside a balcony and covered parking.
Property sign marked 991 Cloverdale beside a grassy, tree-lined roadside.
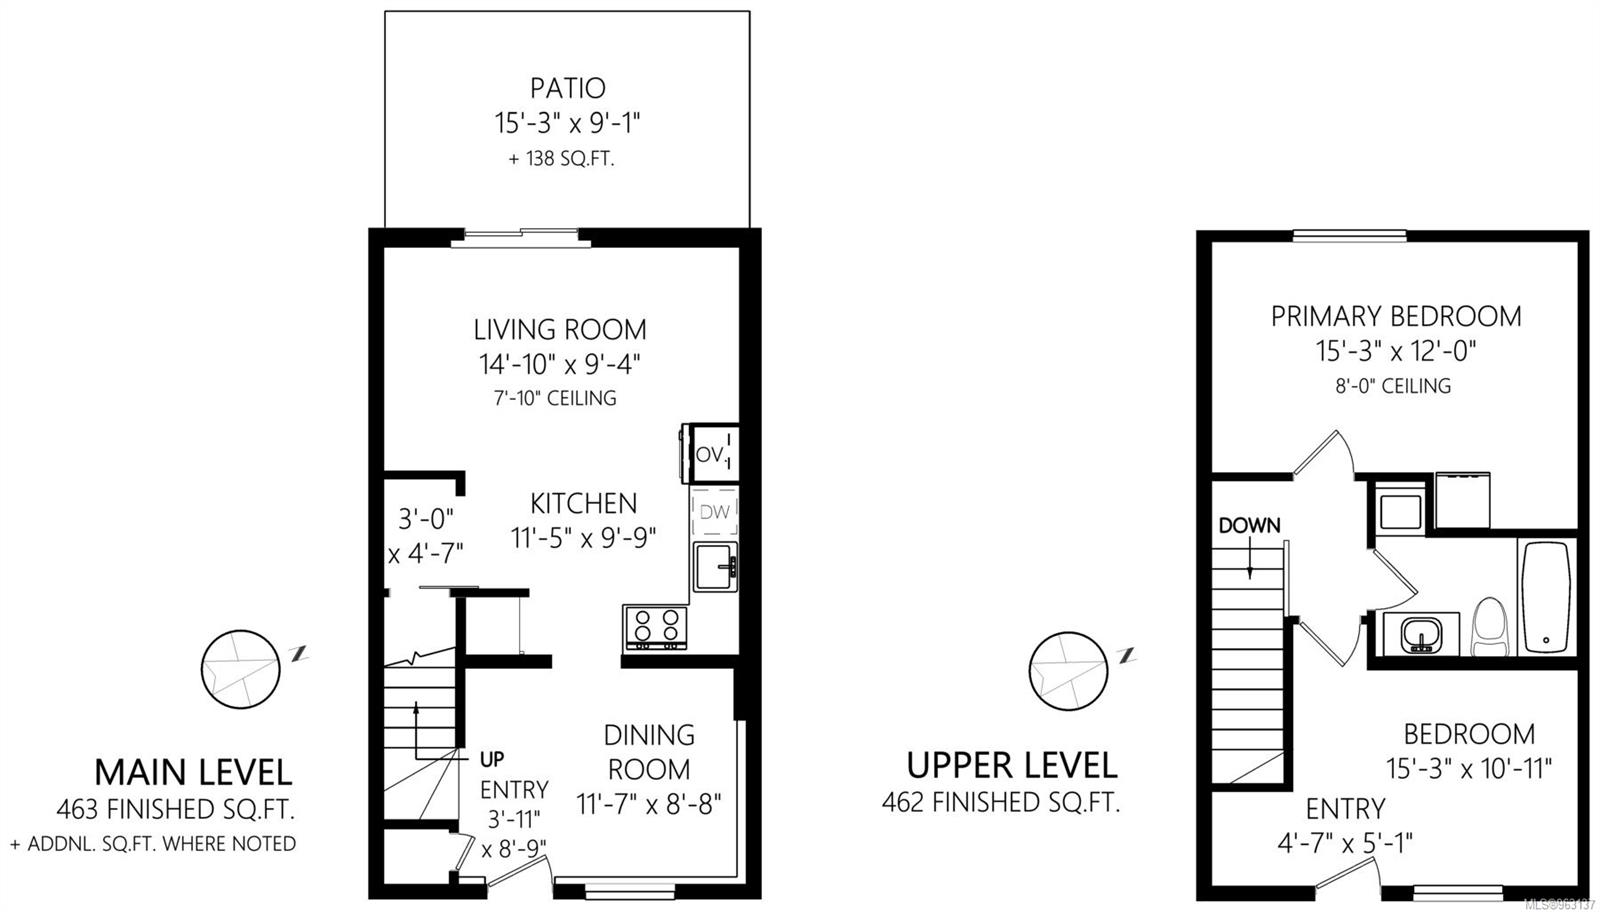
Two-level floor plan with living areas and patio downstairs, and two bedrooms and bathroom upstairs.
SEE ALL PHOTOS
Apartment building courtyard with open balconies, a gravel path, and lush landscaping.
Unit 101’s white exterior door with a decorative bunny wreath and floral welcome mat.
Fenced patio garden with turquoise seating, evergreen shrubs, and children's ride-on toys.
Entry and dining area with a wreath on the front door and an open view toward the kitchen.
Entry hall with a white paneled door, curtained window, built-in cabinets and wall heater.
Entryway with a white paneled door, curtained window, built-in drawers, and stairs with wood treads.
Living room with a gray sectional, round coffee tables, and sliding glass doors to a patio.
Living room with a gray sectional sofa and sliding glass doors to a patio.
Living room with a gray sectional, nesting coffee tables, and sliding doors to a patio.
Living room with a gray sectional, wall-mounted TV, and sliding glass doors to a fenced patio.
Open-plan living area and kitchen with white cabinets, stainless steel appliances, and a television on a dark accent wall.
Dining room with dark table and chairs, lavender accent wall, floating shelves, and a large curtained window.
Dining room with a dark table, four black chairs, floating plant shelves, and a large curtained window.
Dining area with a dark wood table, black leather chairs, and plant-decorated shelves on a lavender wall.
Entryway with a white staircase, console cabinet, and a view into the kitchen.
Entryway with a white console cabinet beside the staircase, opening into a living room with garden views.
Entryway with built-in white cabinets and a staircase with reddish wood treads.
Kitchen with white cabinetry, stainless steel appliances, subway-tile backsplash, and pale wood-look flooring.
Renovated kitchen with white cabinets, stainless-steel appliances, and a subway tile backsplash.
Kitchen with white shaker cabinets, stainless appliances, subway tile backsplash, and granite counters.
White kitchen with stainless appliances, speckled counters, and a black glass cooktop.
Kitchen sink beneath white cabinets, with subway tile backsplash and a turquoise stand mixer on the counter.
Kitchen with white shaker cabinets, speckled stone counters, subway tile, and a turquoise stand mixer.
Kitchen sink with a tall spring-coil faucet, mottled counter, and white tile backsplash.
Kitchen with an induction cooktop, white tile backsplash, and wooden cutting board.
Condo entry and kitchen with a stainless steel refrigerator, white front door, and storage nook.
Storage nook with a sliding door, hanging organizer, vacuum, overhead shelf, and child safety gate.
Storage nook with a sliding barn door, wall shelving, vacuum cleaner, and pet gate.
Bedroom with gray bedding, blue walls, a ceiling fan, and a window overlooking trees.
Bedroom with a gray bed, blue accent wall, ceiling fan, and cream shag rug.
Bedroom with a gray bed, floral pillows, blue wall, large window, and ceiling fan.
Bedroom with an open clothing closet, white dryer, and bed beside a cream shag rug.
Bedroom with a clothing-storage nook, hanging clothes, baskets on shelves, and a white dryer.
Bedroom with a large bed, blue accent wall, ceiling fan, and open laundry closet.
Bathroom with white subway tile, a peach-patterned shower curtain, and folded towels.
Bathroom with white subway tile, a floral shower curtain, and a white vanity beneath a large round mirror.
Bathroom vanity with round mirror, black-and-white accent wall, and white paneled door.
Bedroom with two black metal twin beds, blue blankets, stuffed toys, and pale blue walls.
Bedroom with two single beds, blue blankets, plush toys, and light blue walls.
Bedroom with two single beds, blue bedding, stuffed animals, toys, and pale blue walls.
Bedroom with two blue-covered single beds, a turquoise dresser, and children's books on wall shelves.
Laundry area with a Maytag dryer beside a clothing rack and overhead storage baskets.
Laundry closet with a top-loading washer and shelves stocked with towels and detergent.
Patio with a cushioned bench, stone pavers, fenced lawn, and mature trees.
Ground-level patio with a turquoise-cushioned sofa, stone pavers, and wooden railing.
Ground-level patio with a turquoise outdoor sectional, stone pavers, and wooden railing.
Ground-level patio with a turquoise outdoor sofa, paved seating area, fenced yard, and evergreen shrubs.
Ground-level patio with a paved seating area, wooden railings, outdoor sofa, and sliding glass door.
Fenced patio with a small lawn, paved seating area, and sliding glass door.
Ground-level patio and yard with a wooden railing, lawn, mature trees, and children’s ride-on toys.
Fenced backyard patio with paved seating, a wooden railing, lawn, and mature trees.
Aerial view of the outlined apartment building, with a central courtyard and nearby parking lots.
Multi-unit residential building with balconies, mature trees, and a Glasgow Park sign nearby.
Residential building at 991 Cloverdale Avenue, partly screened by mature trees beside its driveway.
Apartment building’s main entrance beside a balcony and covered parking.
Property sign marked 991 Cloverdale beside a grassy, tree-lined roadside.
Two-level floor plan with living areas and patio downstairs, and two bedrooms and bathroom upstairs.
Courtesy of The Agency
Sold

991 Cloverdale Ave # 101

991 Cloverdale Ave # 101, Saanich, BC V8X 1T5, CA

$510,000
Incredible townhome like condo with private entrance and private back yard. Fabulous updates done throughout including open concept kitchen, white shaker cabinets, fresh backsplash & stainless steel appliances, upgraded cooktop & wall oven. Plenty of options for the young couple or family with separate dining room that easily could convert to dining room or playroom. Upstairs features in-suite laundry, large primary bedroom which easily fits a king bed, second spacious bedroom plus updated bathroom. Various other updates including newly installed floors, in suite storage/pantry - perfect for the kids or pets (allows 2 dogs or cats up to 44lbs). Strata is well run and includes heat & hot water, recent building remediation work including updated electrical, new thermal windows, drainage & decking. Centrally located, within walking distance to parks, amenities & major bus routes.

2
beds

1
bath

925 Sq.Ft. LIVING AREA

925 Sq.Ft. lot

Rebecca Mason

Rebecca Mason

Sophia Briggs  PREC

Sophia Briggs PREC

Features & Amenities

Interior

  • total bedrooms2
  • Total bathroom1
  • Laundry room Common Area, In Unit
  • Flooring Carpet, Laminate, Tile
  • APPLIANCES Dishwasher, F/S/W/D, Microwave
  • other interior Features Dining Room, Storage

Area & Lot

  • Status Sold
  • Date Sold June 12, 2024
  • Living Area925 Sq.Ft.
  • Total Area1,063 Sq.Ft.
  • Lot Area925 Sq.Ft.
  • MLS® ID963137
  • TypeCondo
  • YEAR BUILT1980
  • NeighborhoodSaanich
  • Architecture StylesWest Coast

Exterior

  • STORIES4
  • water SourceMunicipal
  • roofAsphalt Torch On
  • lot featuresCurb Gutter
  • parkingDetached
  • HEAT TYPEBaseboard, Electric
  • AIR CONDITIONINGNone
  • sewerSewer To Lot
  • SubstructureConcrete Perimeter
  • HOA AmenitiesBike Storage
  • other exterior FeaturesFencing: Full

Financial

  • Sales Price$510,000
  • Real Estate Tax $1,785/yr
  • HOA $459/mo

Saanich

Explore

Work With Us

Over the course of your transaction period, our agents will use their unique set of skills and existing connections to ensure all aspects of your business with them is properly curated and well-executed.

Follow Us on Instagram