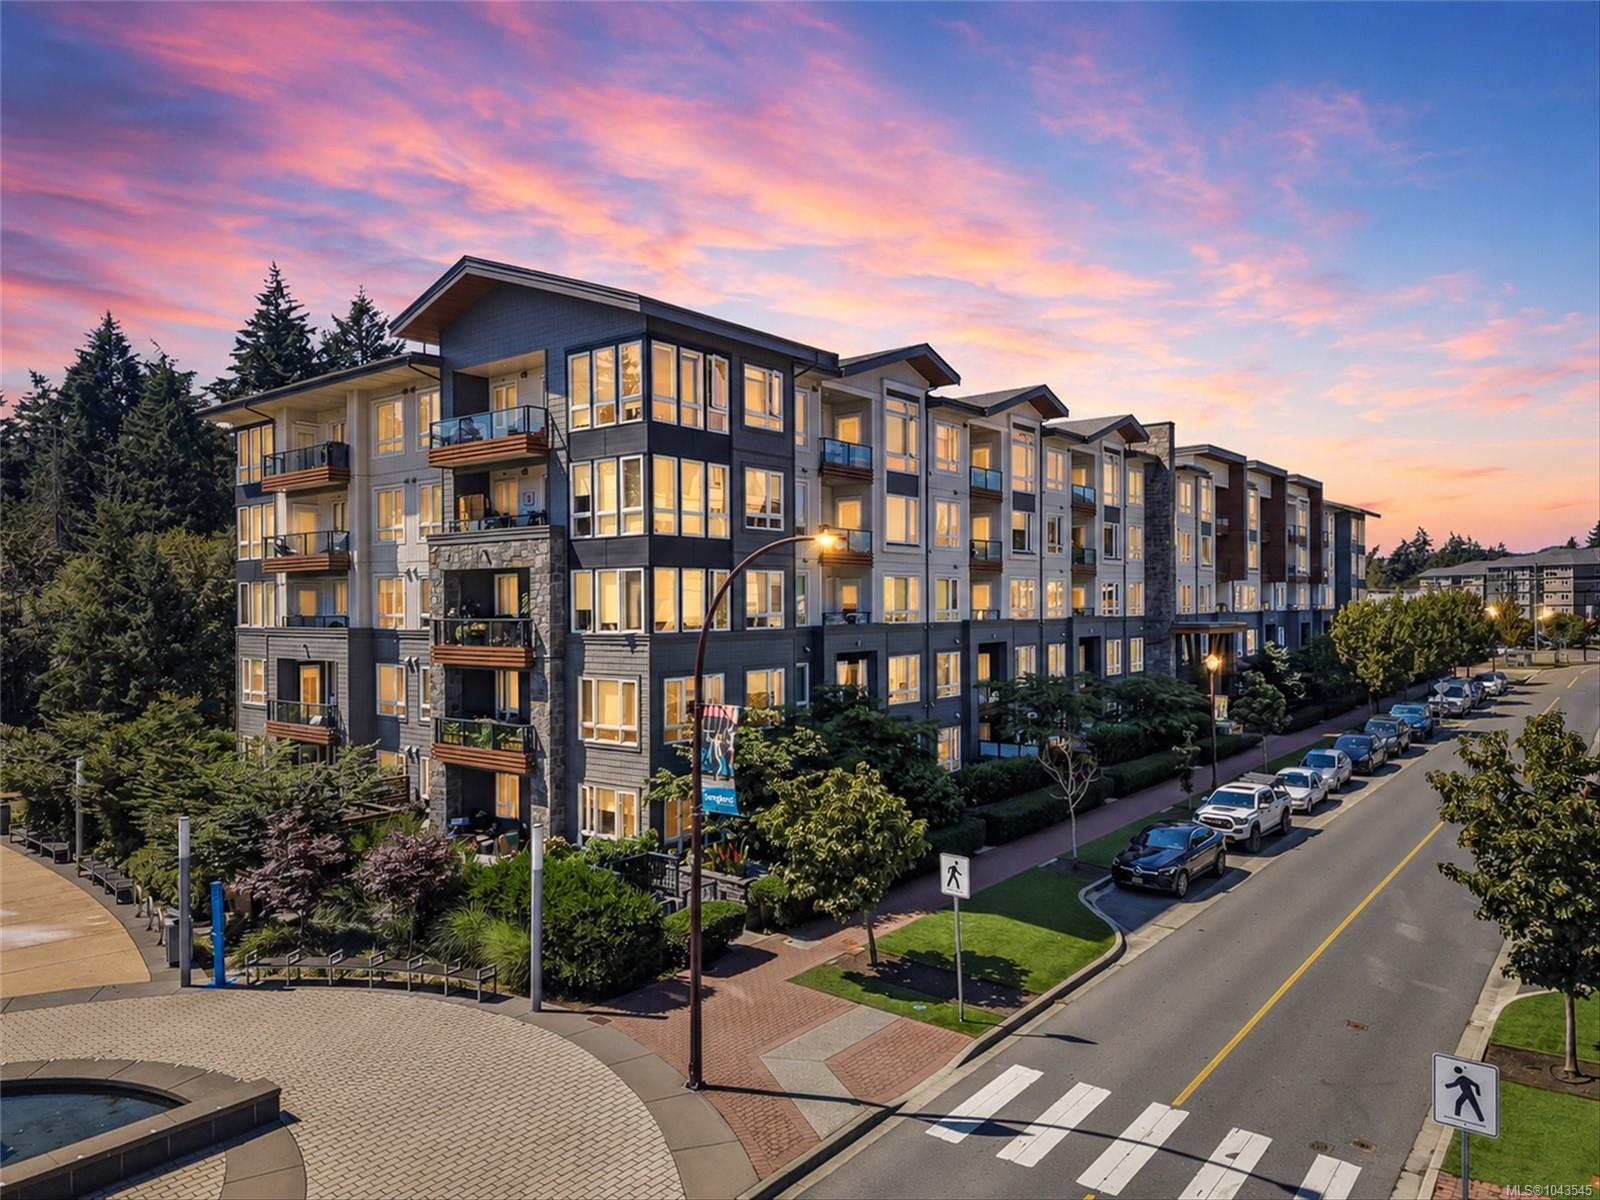
Modern condominium building with balconies and illuminated windows beneath a pink sunset sky.
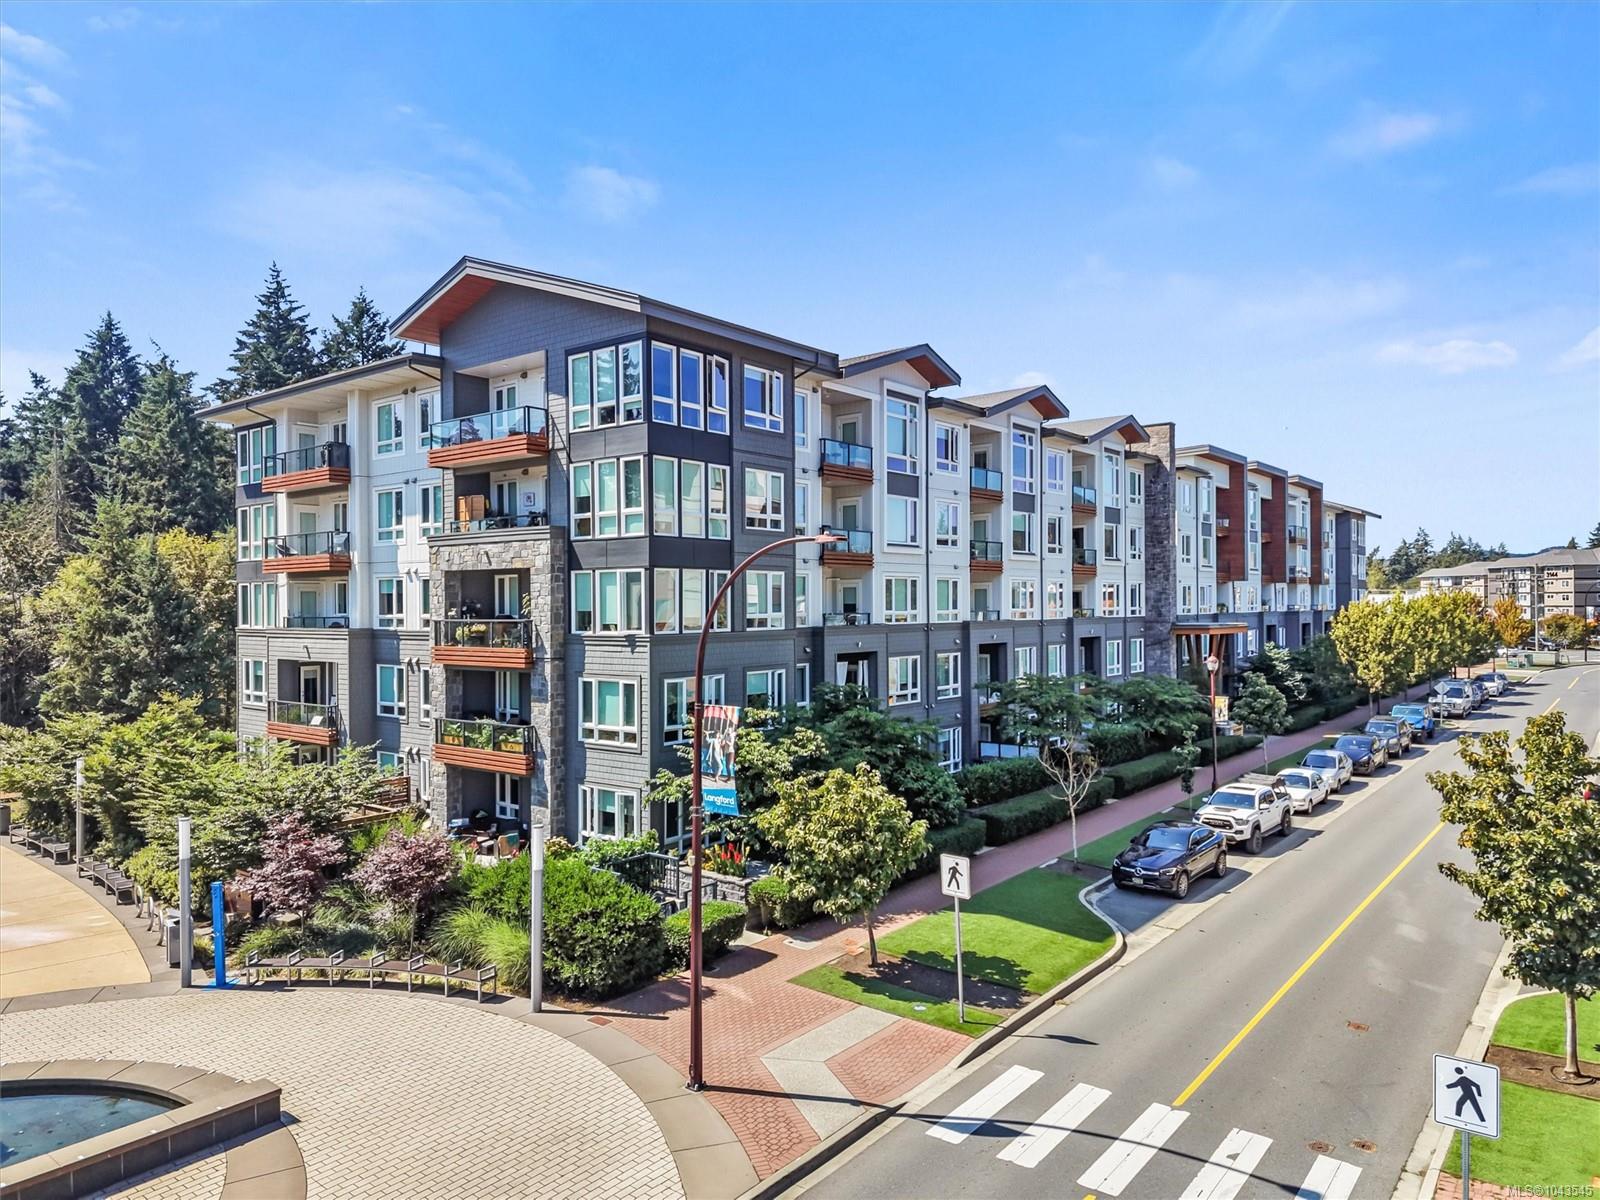
Modern Langford condominium building with wood-toned balconies beside a landscaped plaza and street.
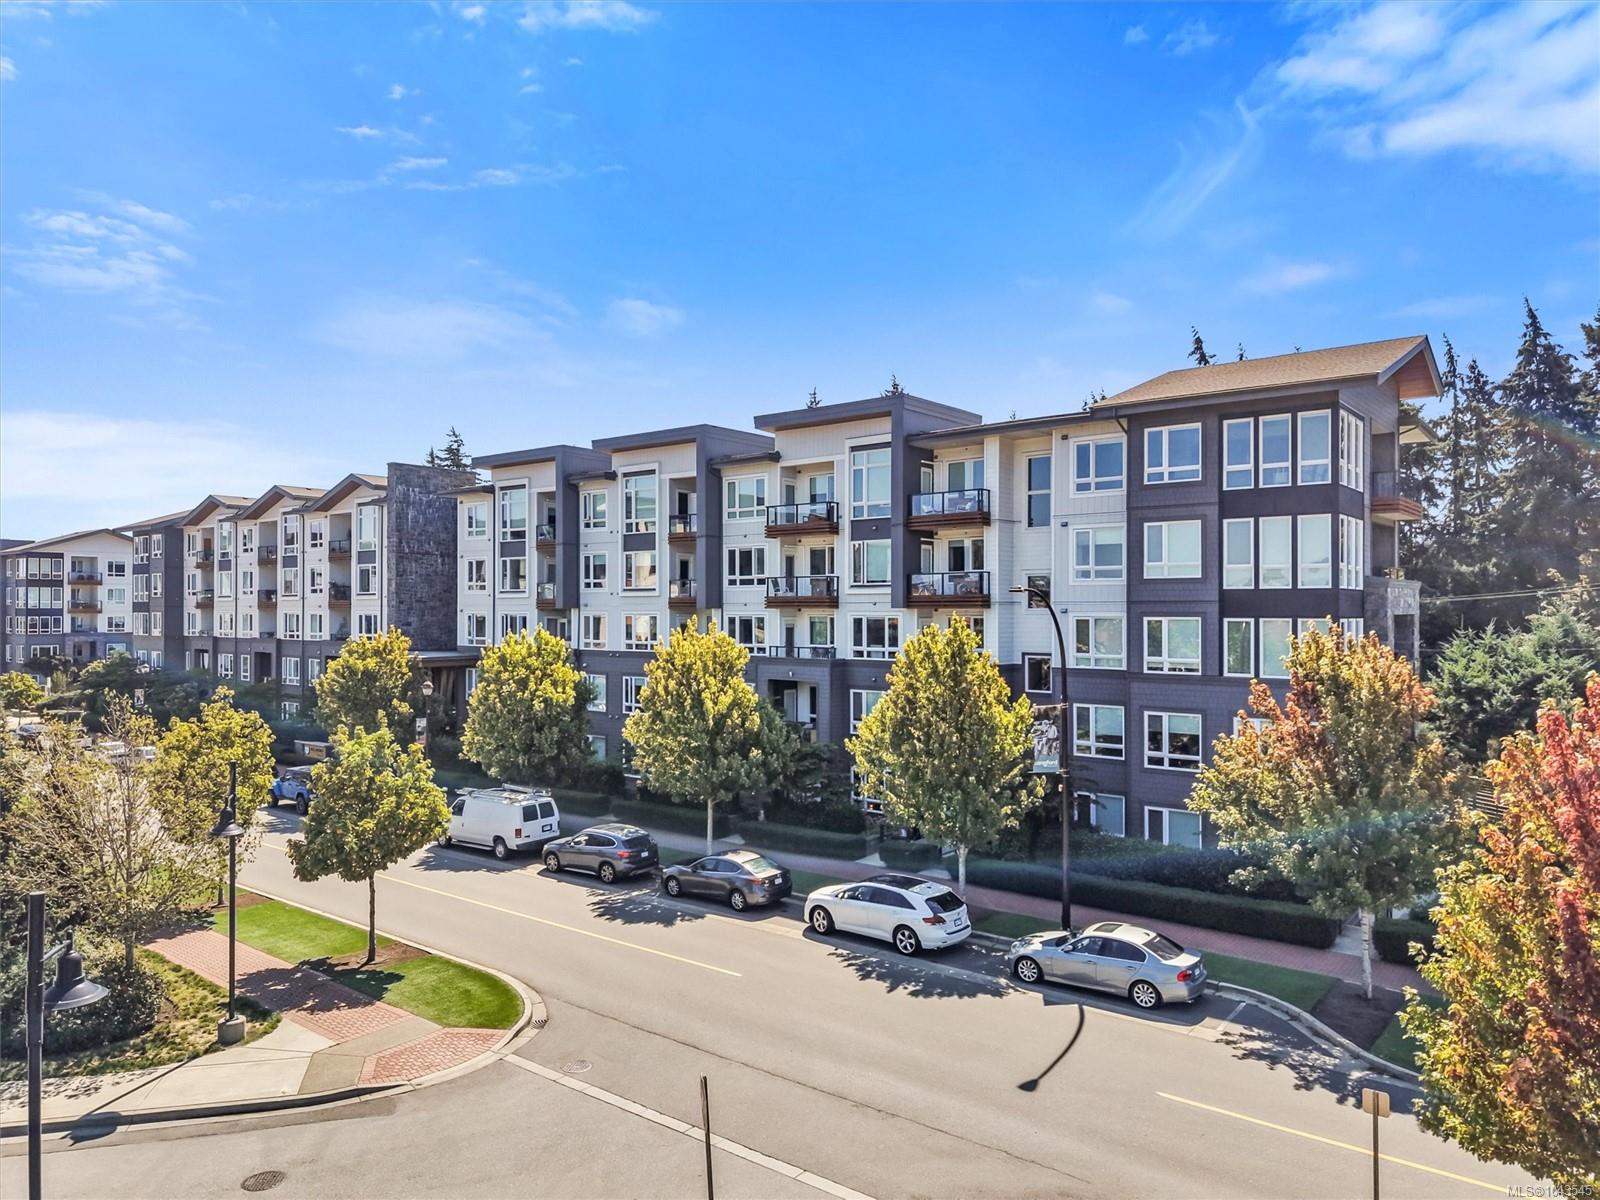
Modern gray-and-white condominium building with balconies, viewed across a tree-lined street.
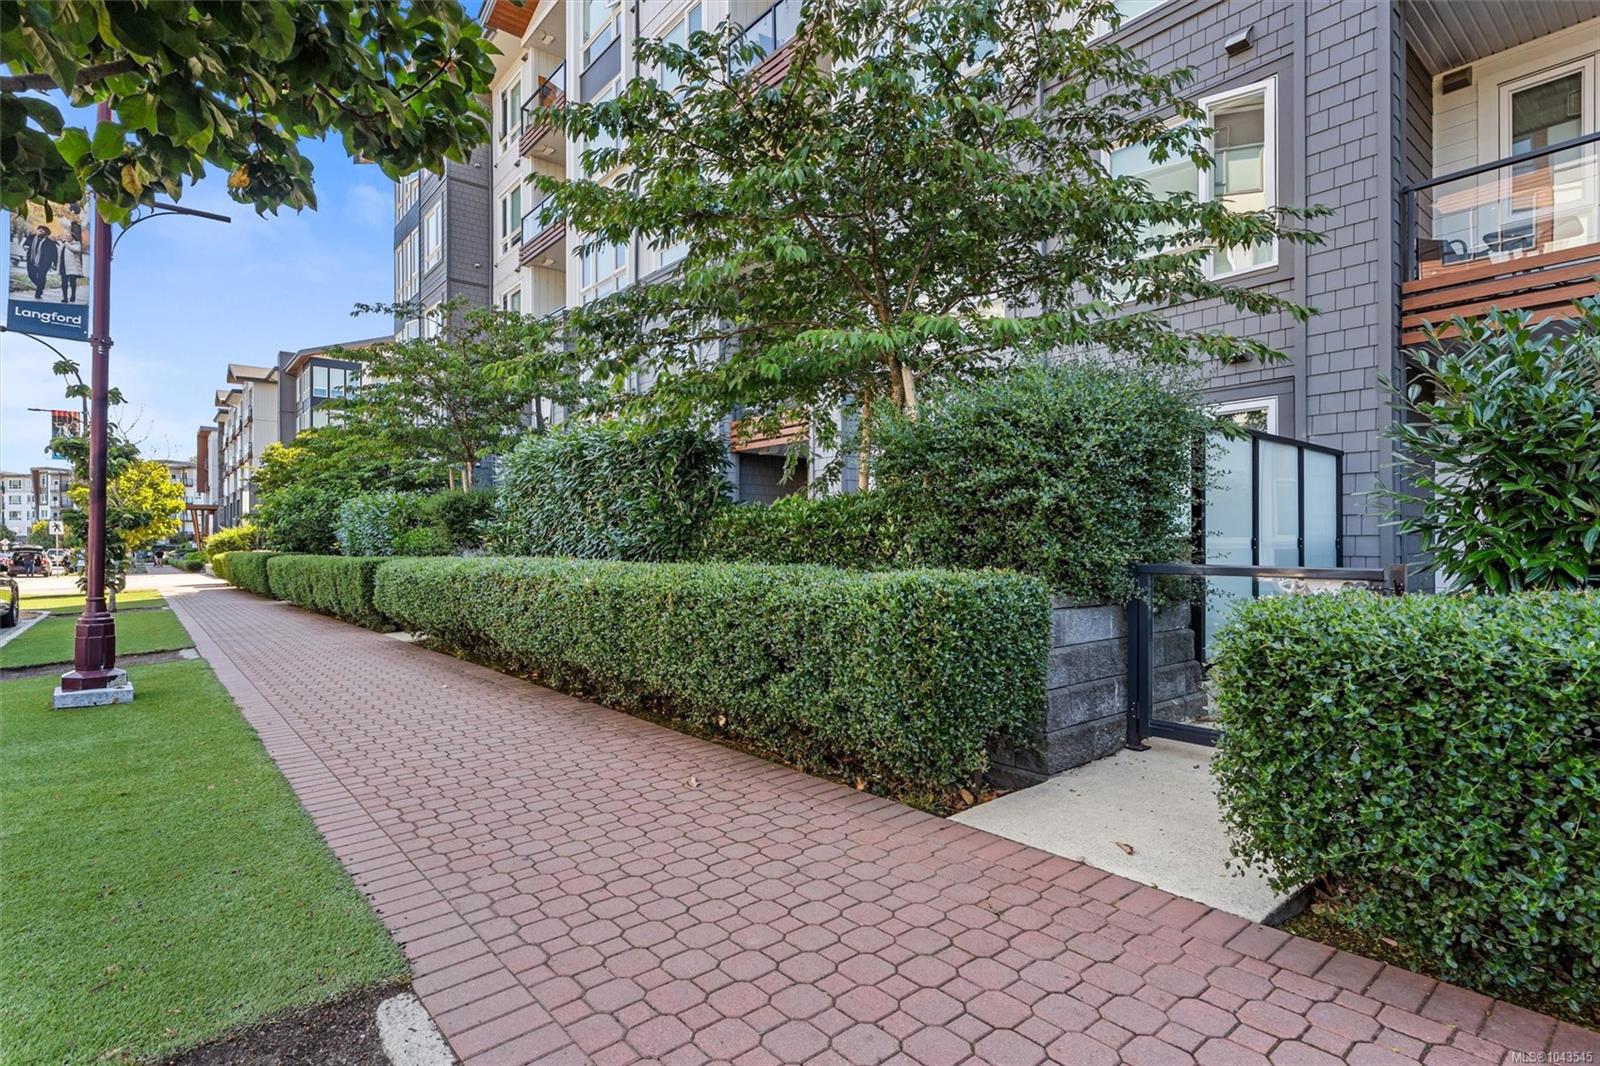
Condominium exterior with landscaped hedges and a brick walkway beside the building.
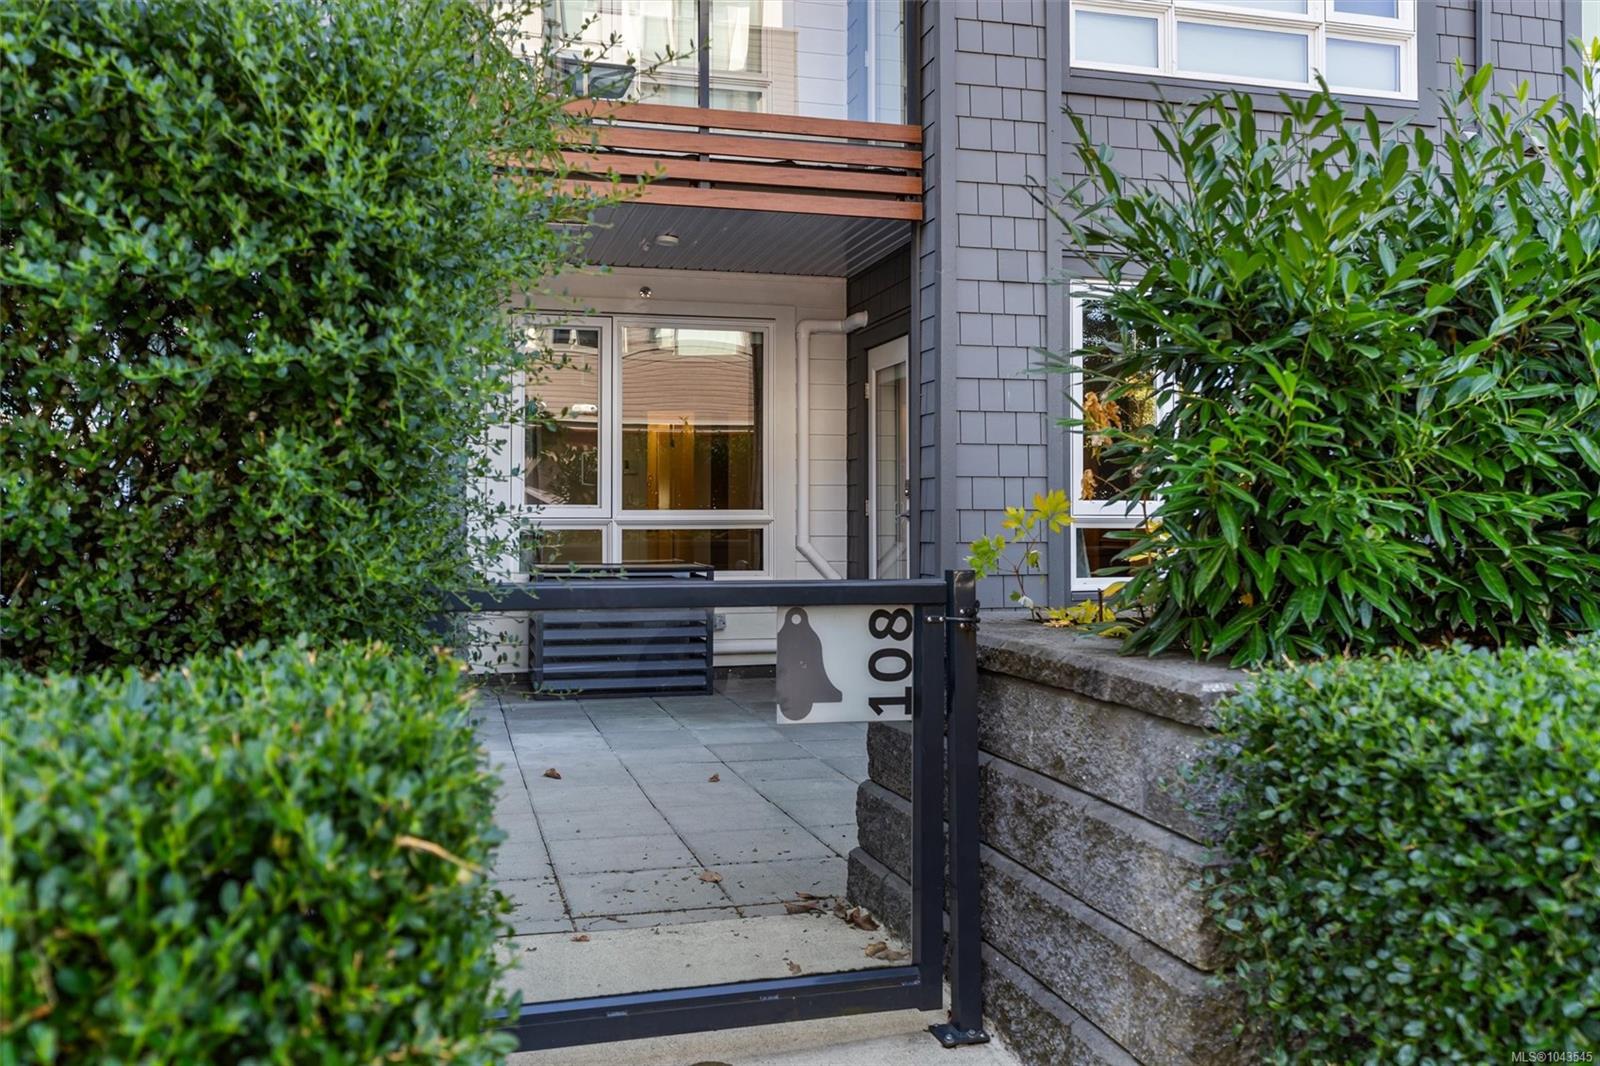
Ground-level home entrance with a gated walkway marked 108, bordered by shrubs and a stone retaining wall.
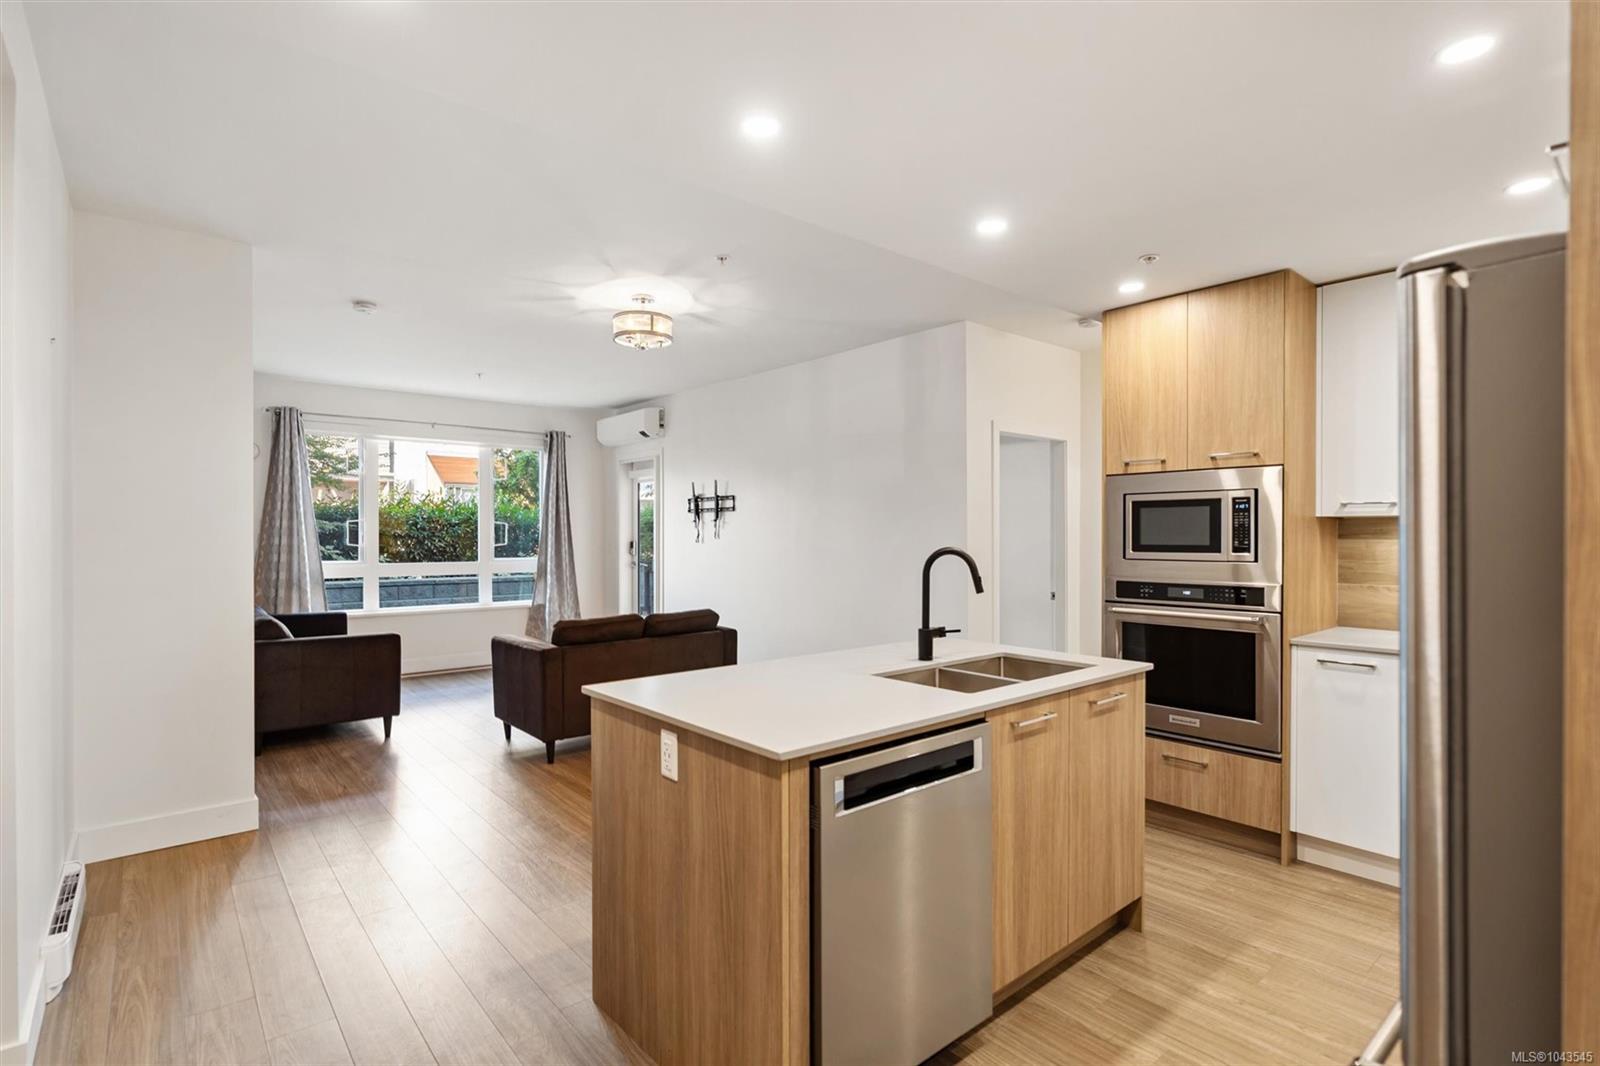
Open-plan condo kitchen and living area with a wood-cabinet island, stainless appliances, and brown sofas by a window.
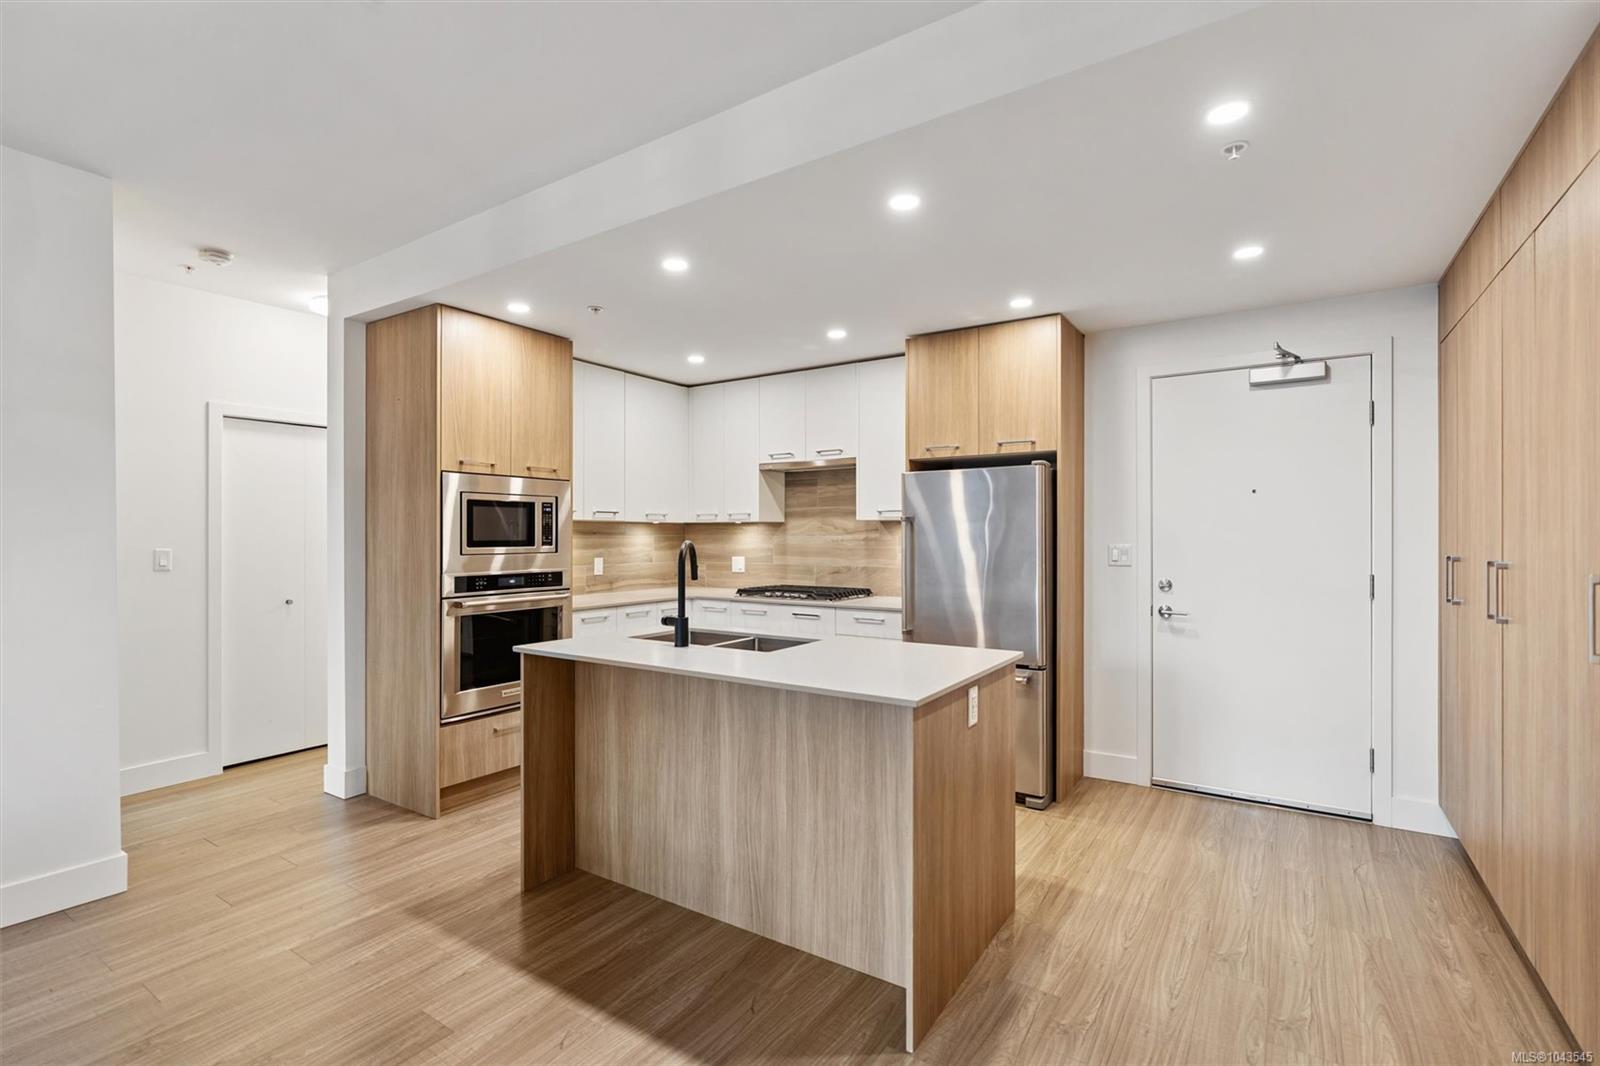
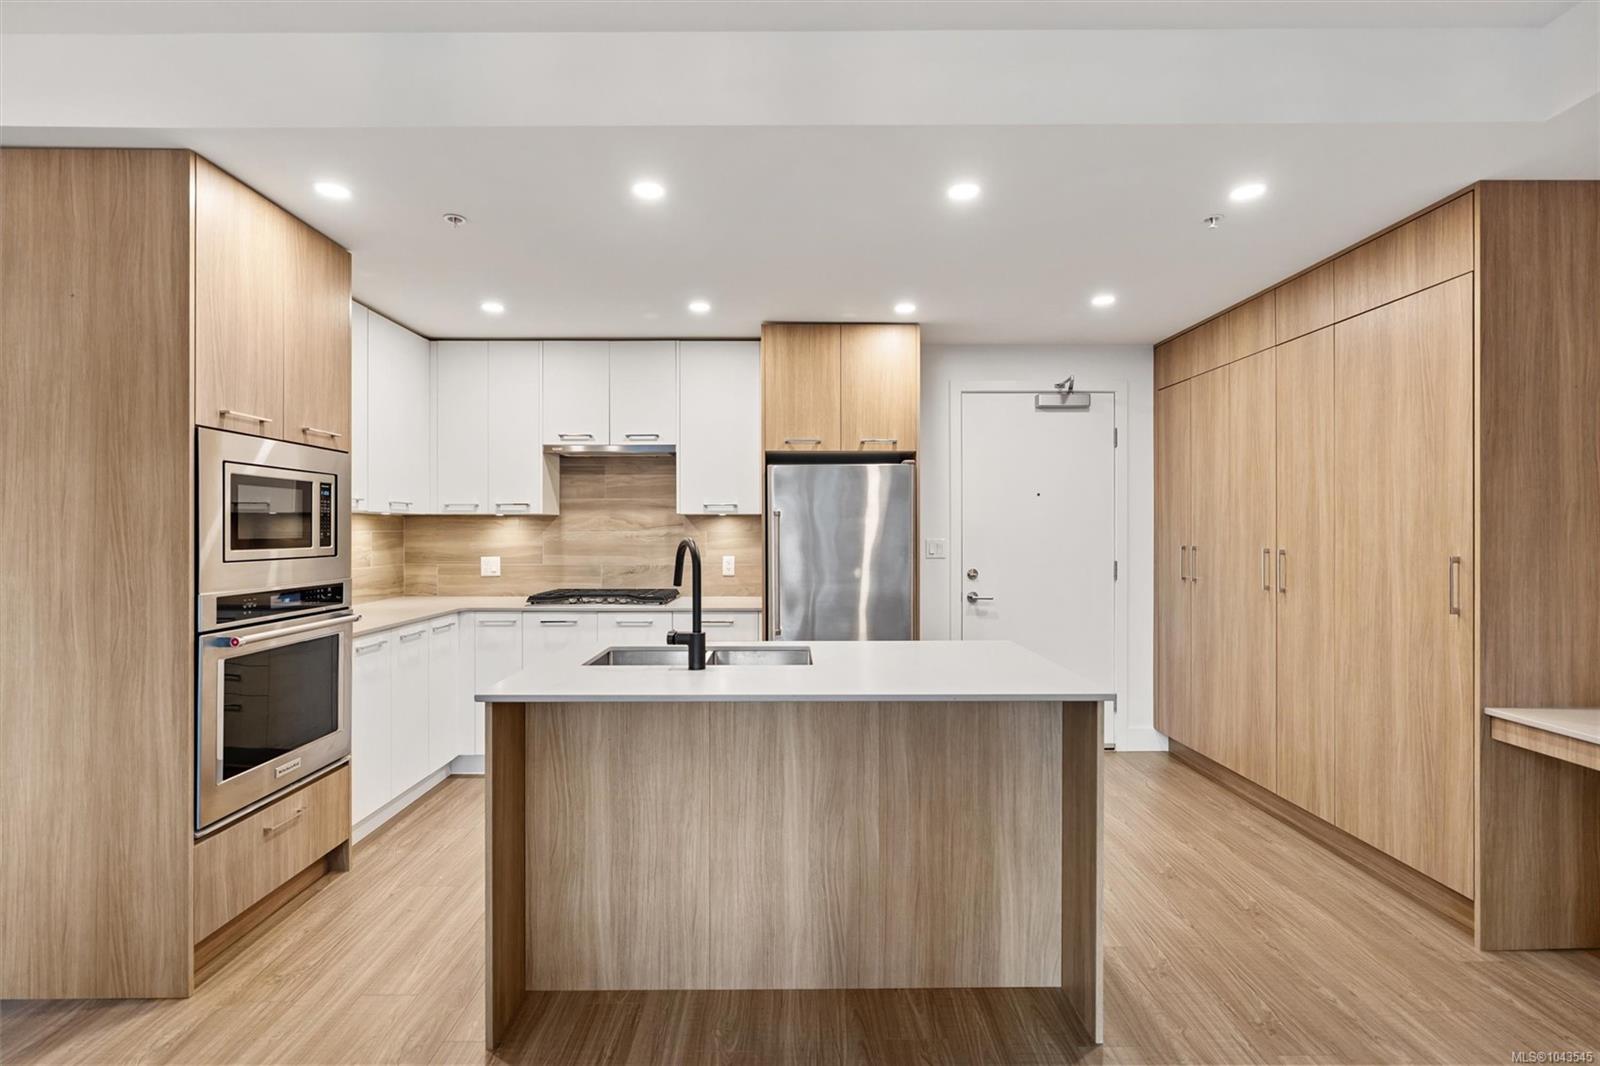
Vacant condo kitchen with a large island, light wood cabinetry, and stainless steel appliances.
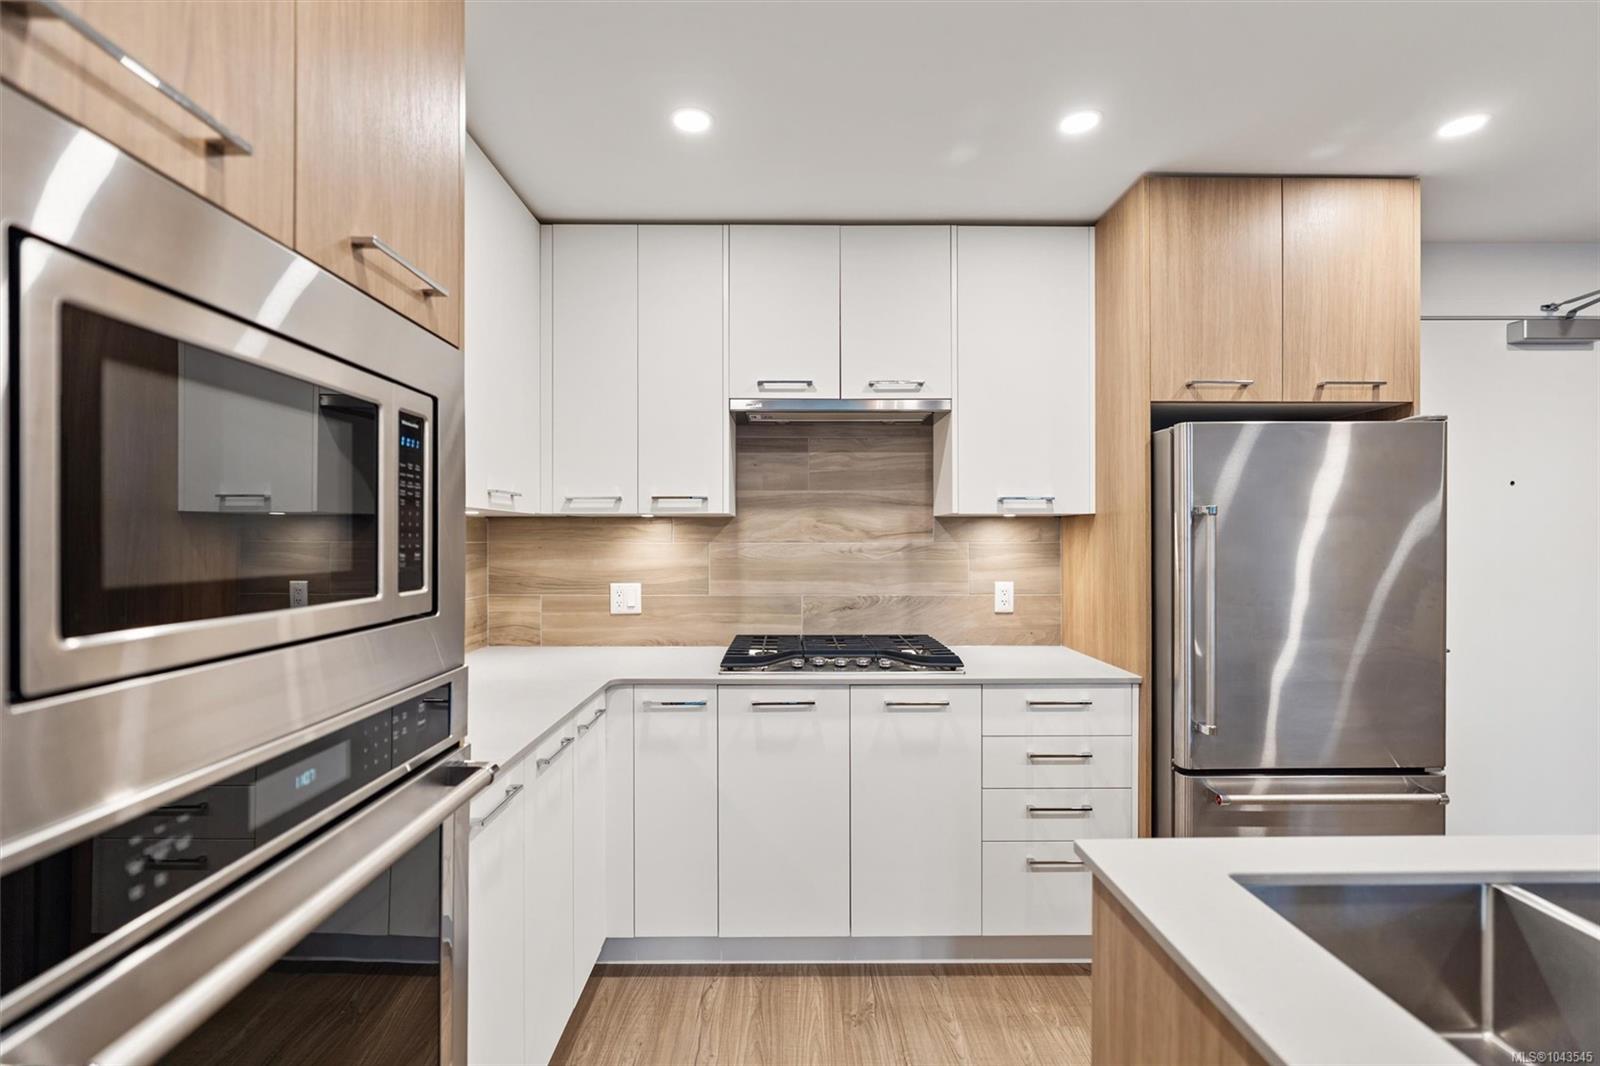
Modern kitchen with white and wood cabinetry, stainless steel appliances, and a gas cooktop.
Modern kitchen with light wood cabinetry, stainless steel appliances, and a large central island.
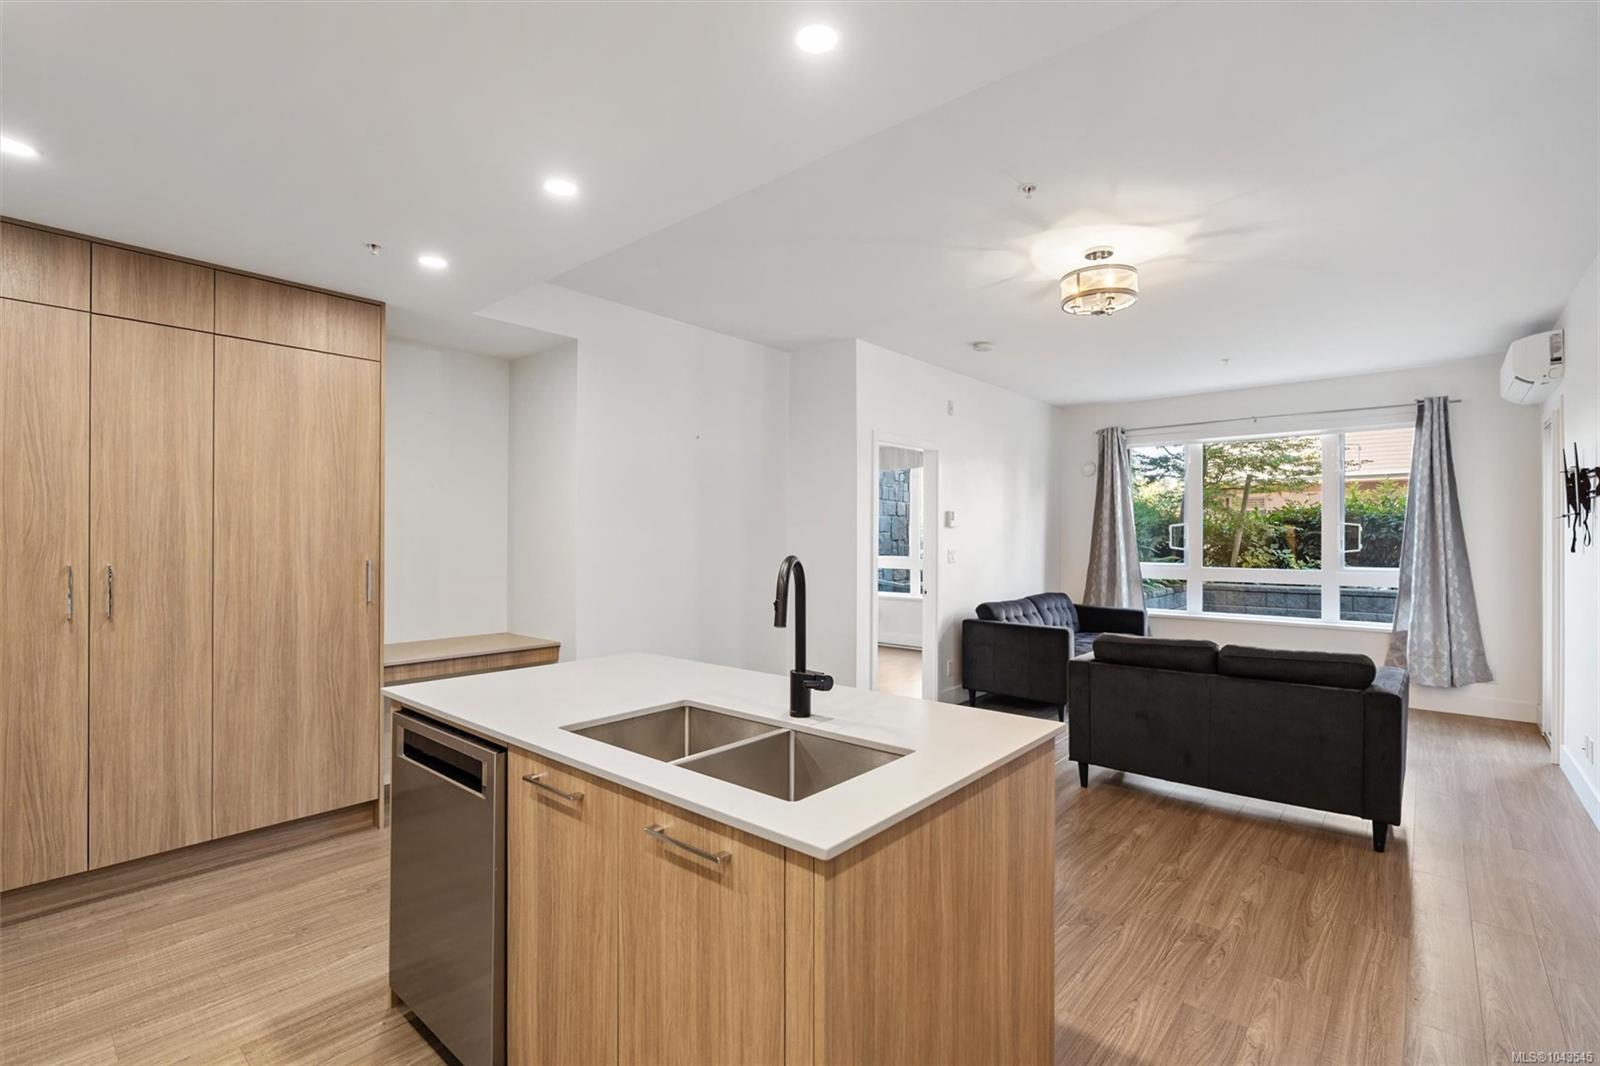
Open-plan kitchen with wood cabinetry and a white island opening onto a living room with dark sofas.
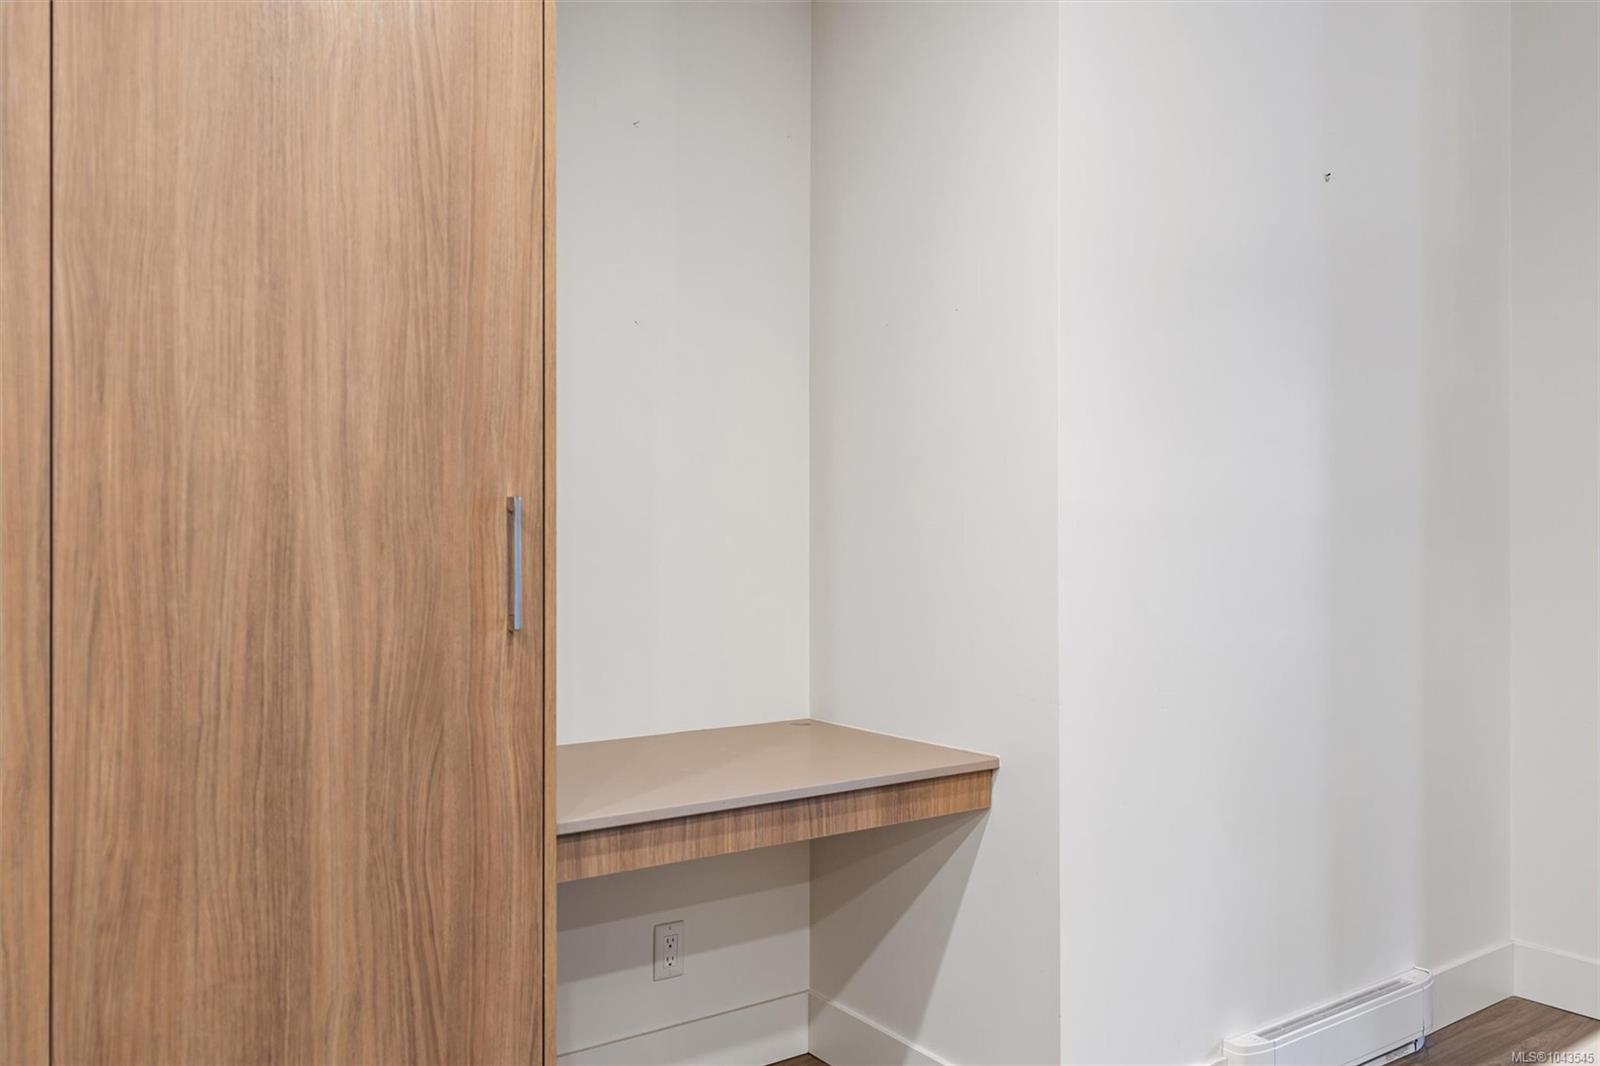
Built-in wood cabinet and desk nook beside a white wall and baseboard heater.
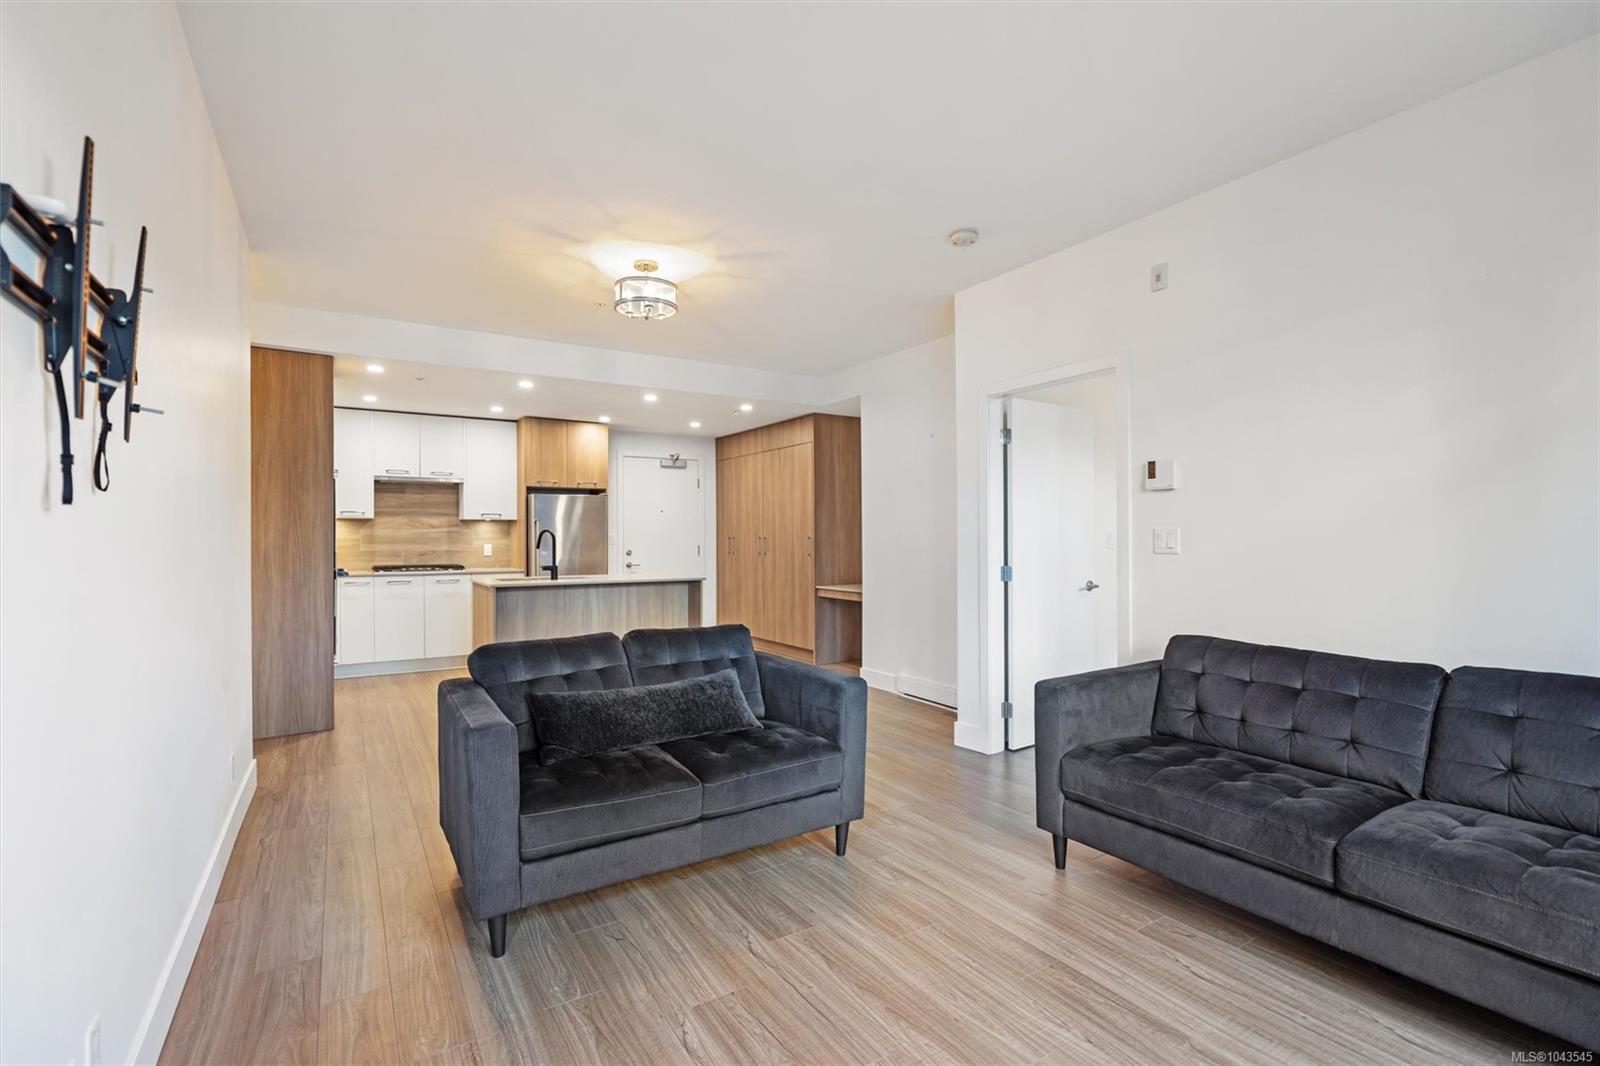
Condo living room with two charcoal sofas and an open kitchen with a breakfast island.
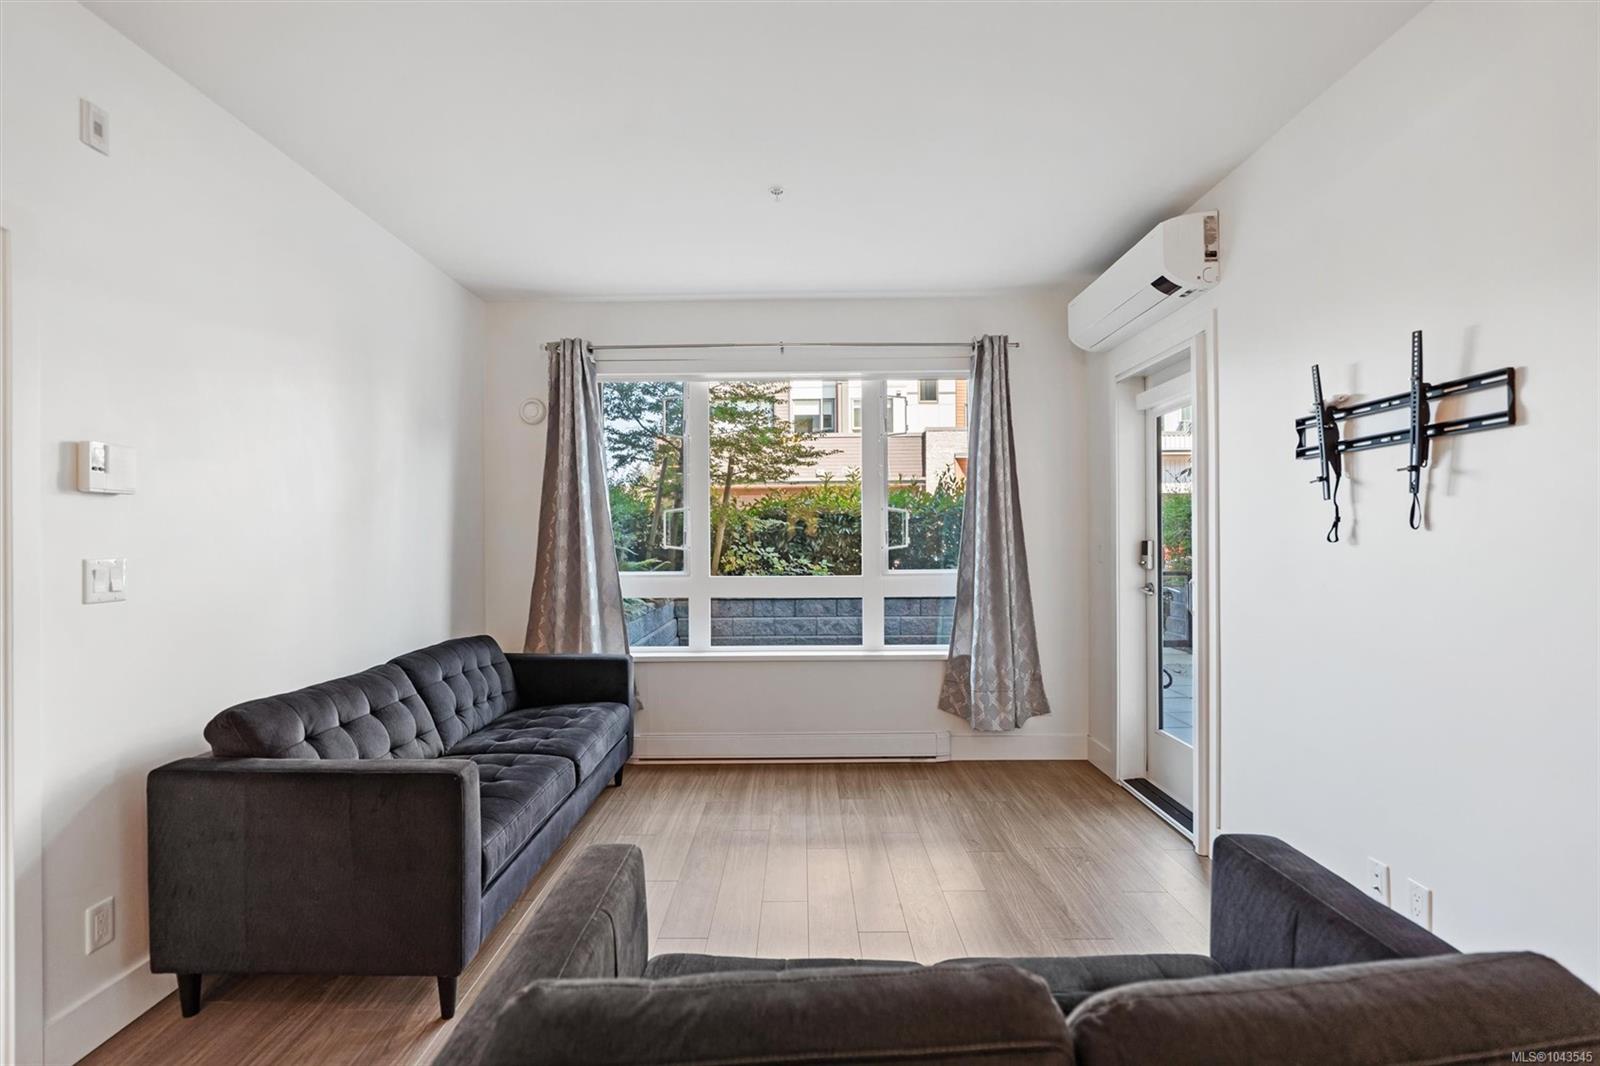
Living room with charcoal sofas, light wood flooring, and a large window beside a patio door.
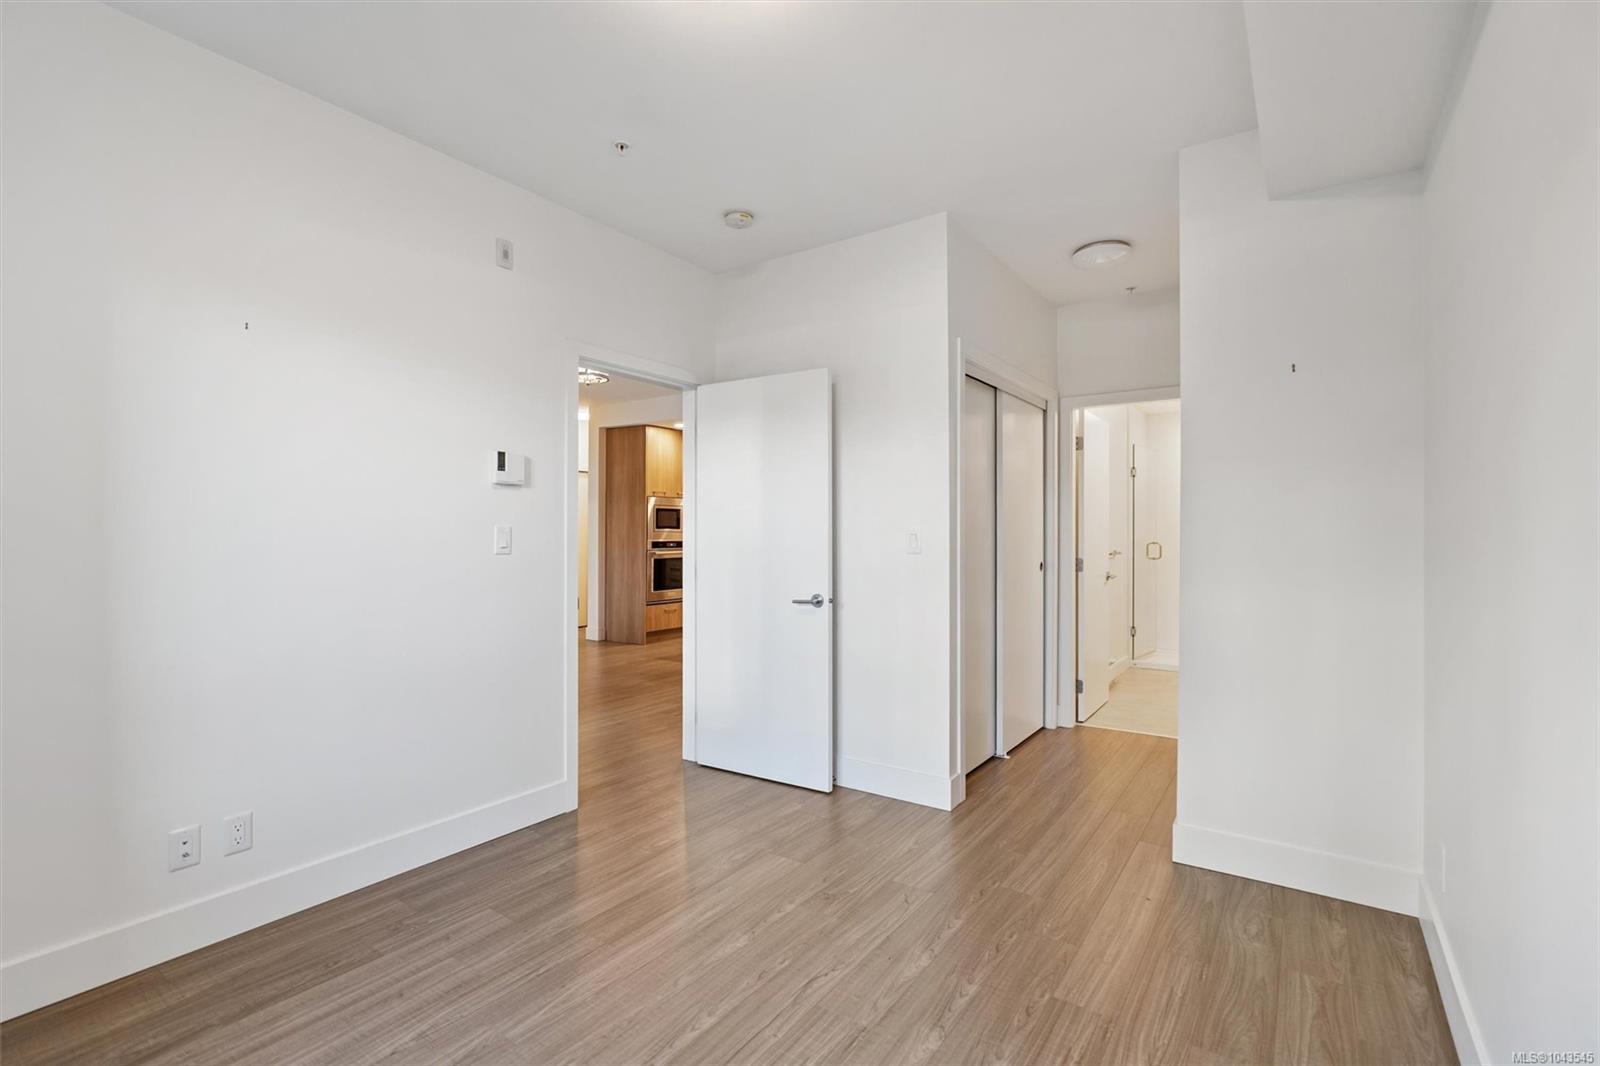
Empty condo room with light wood-look flooring, a sliding closet, and doors to the kitchen and hallway.
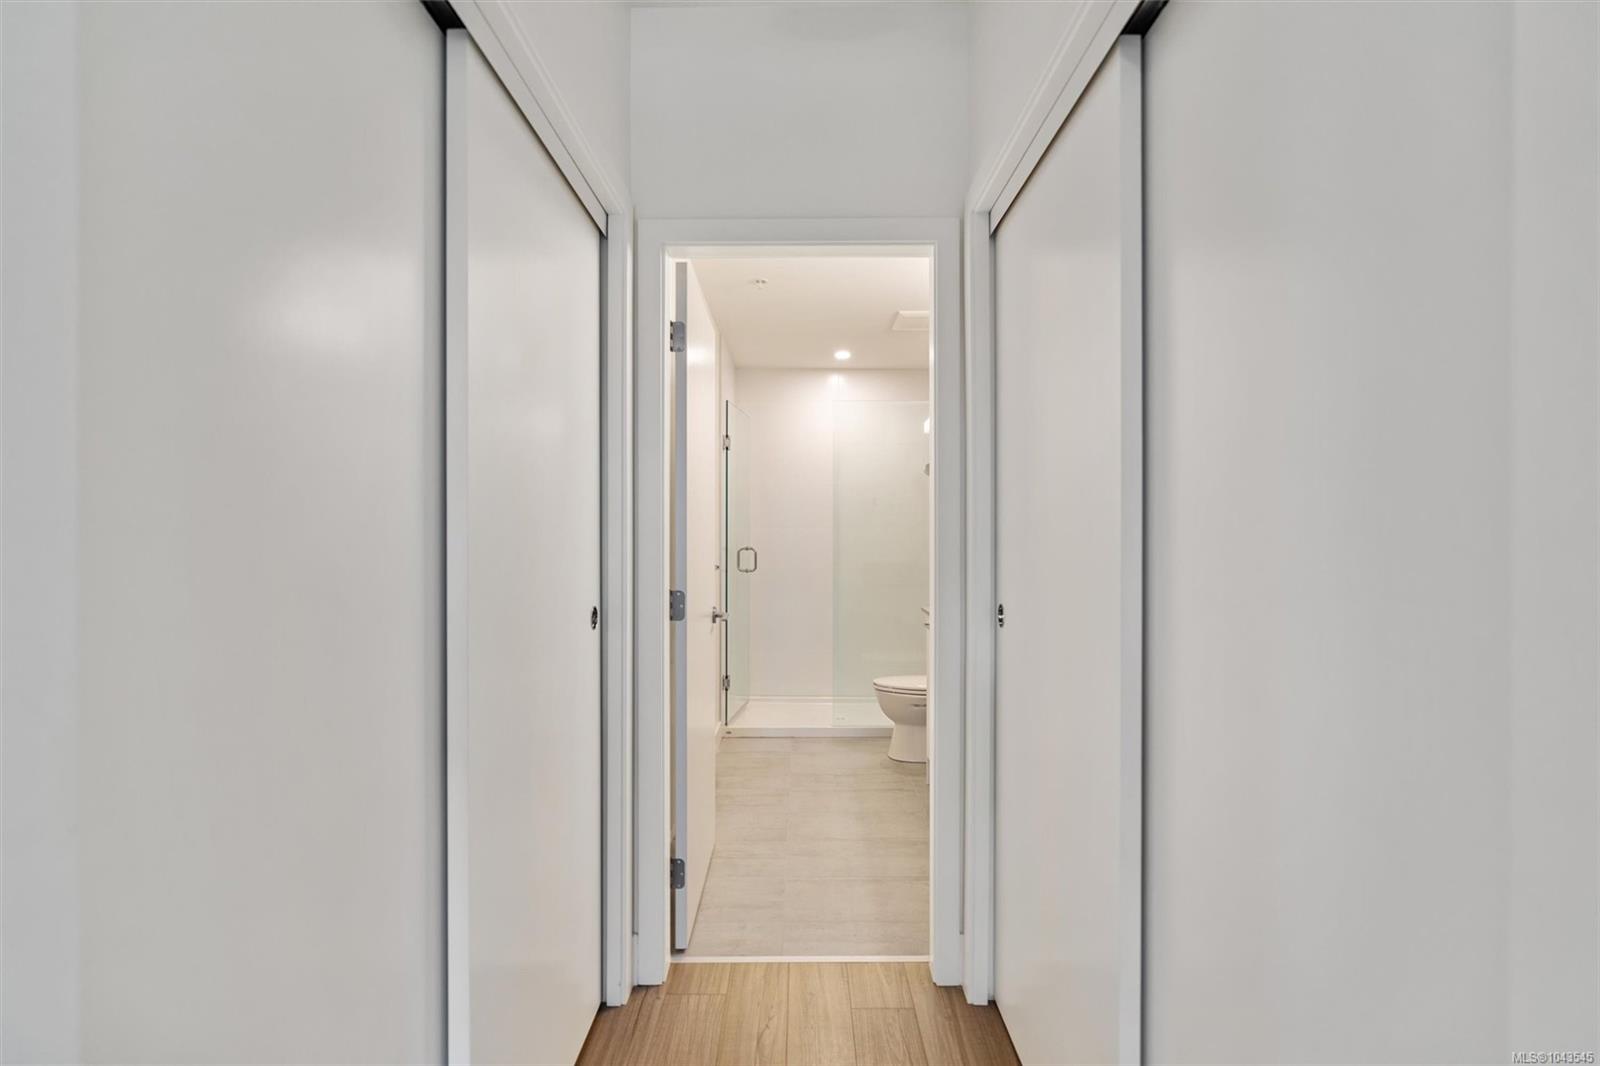
Bathroom with a glass shower and toilet, viewed through a hallway with white sliding closet doors.
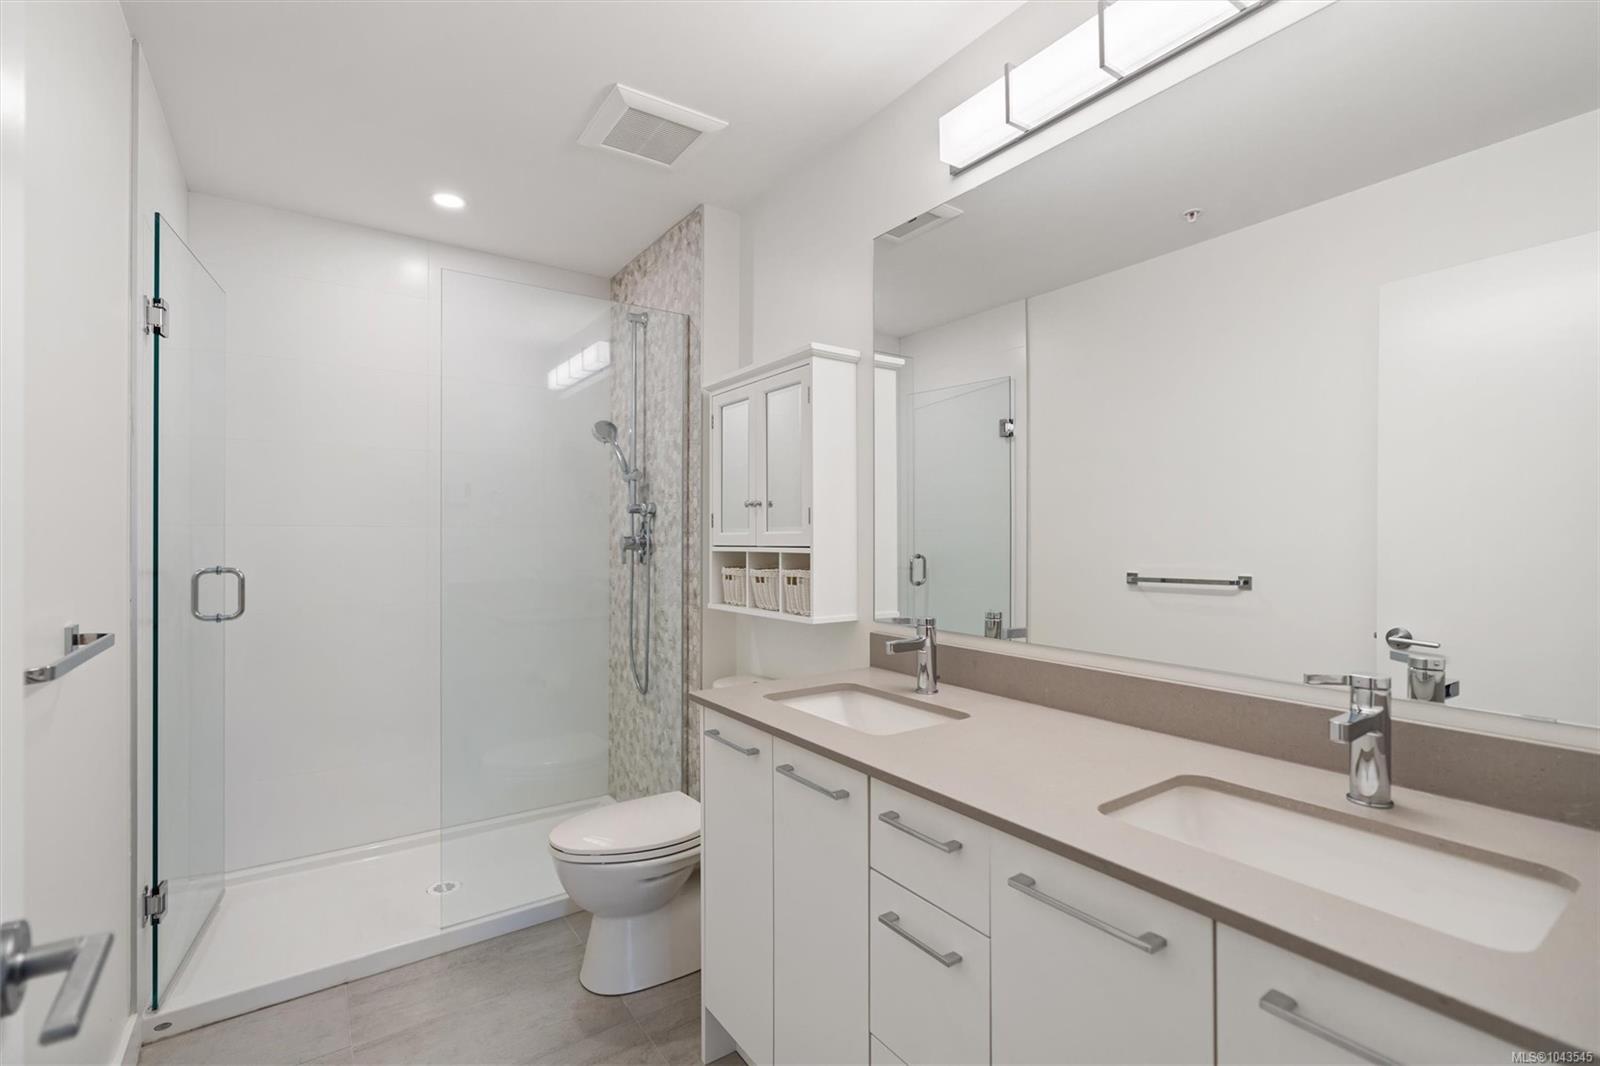
Modern bathroom with a double-sink vanity and glass shower with a tile accent.
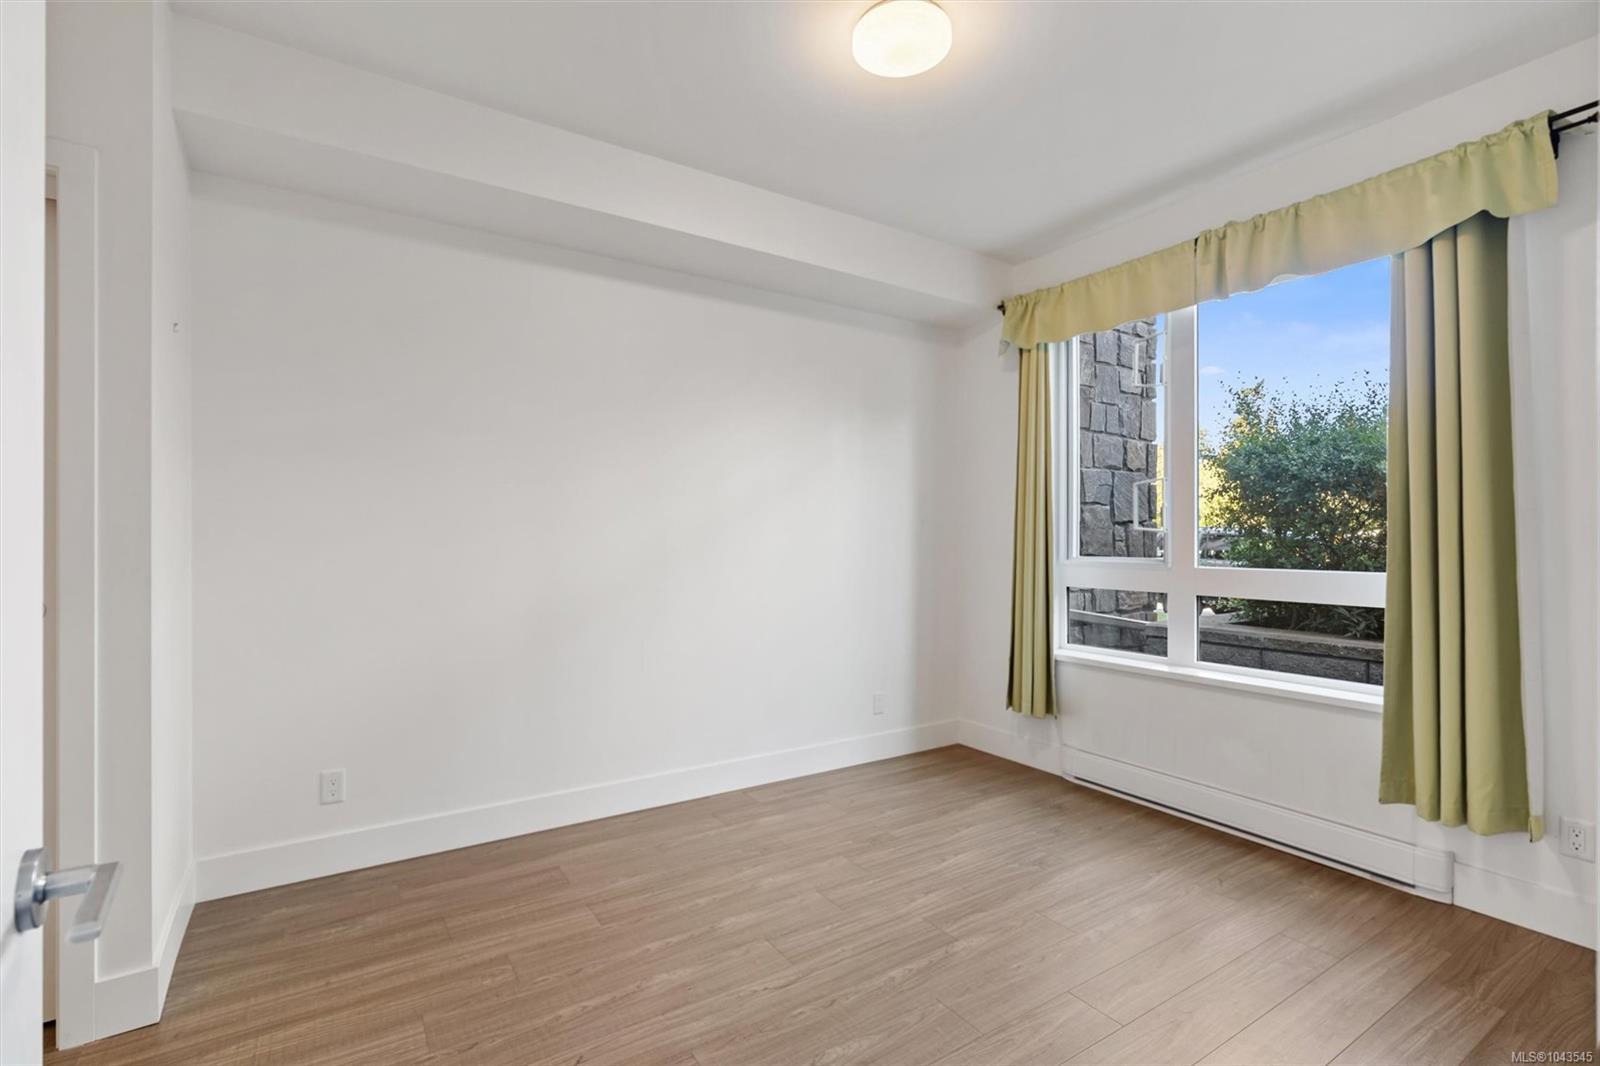
Empty bedroom with wood-look flooring and a large window framed by pale green curtains.
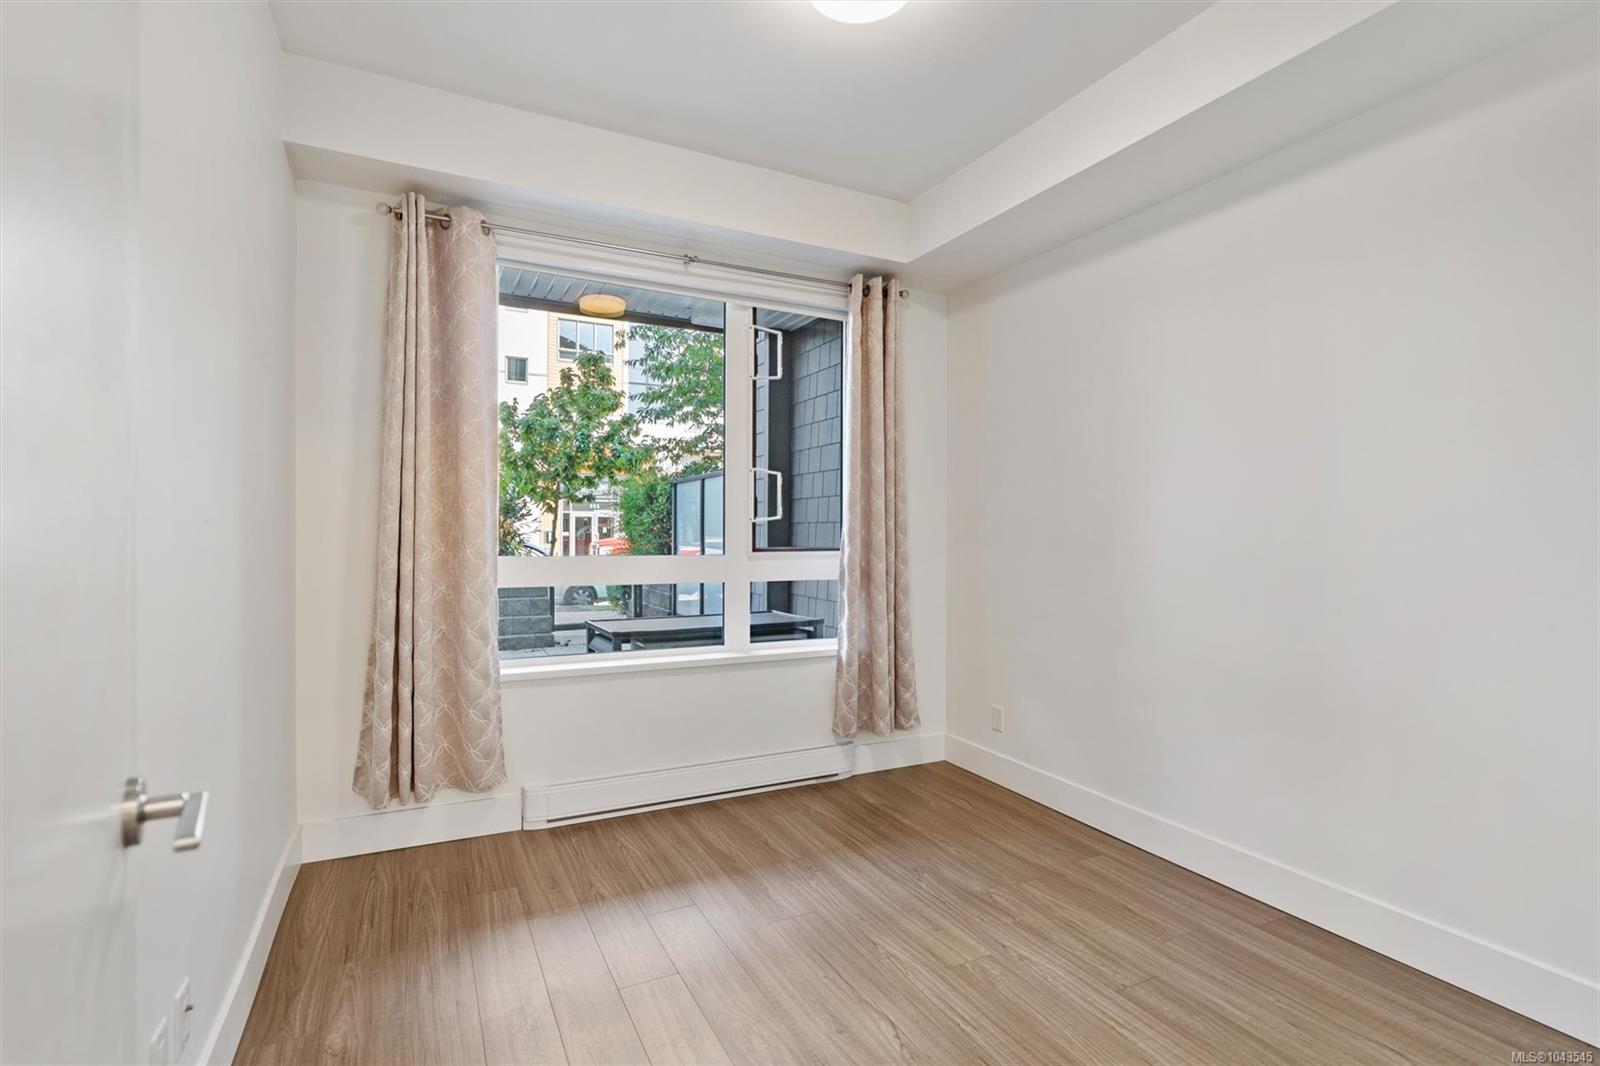
Vacant bedroom with wood-look flooring and a large curtained window.
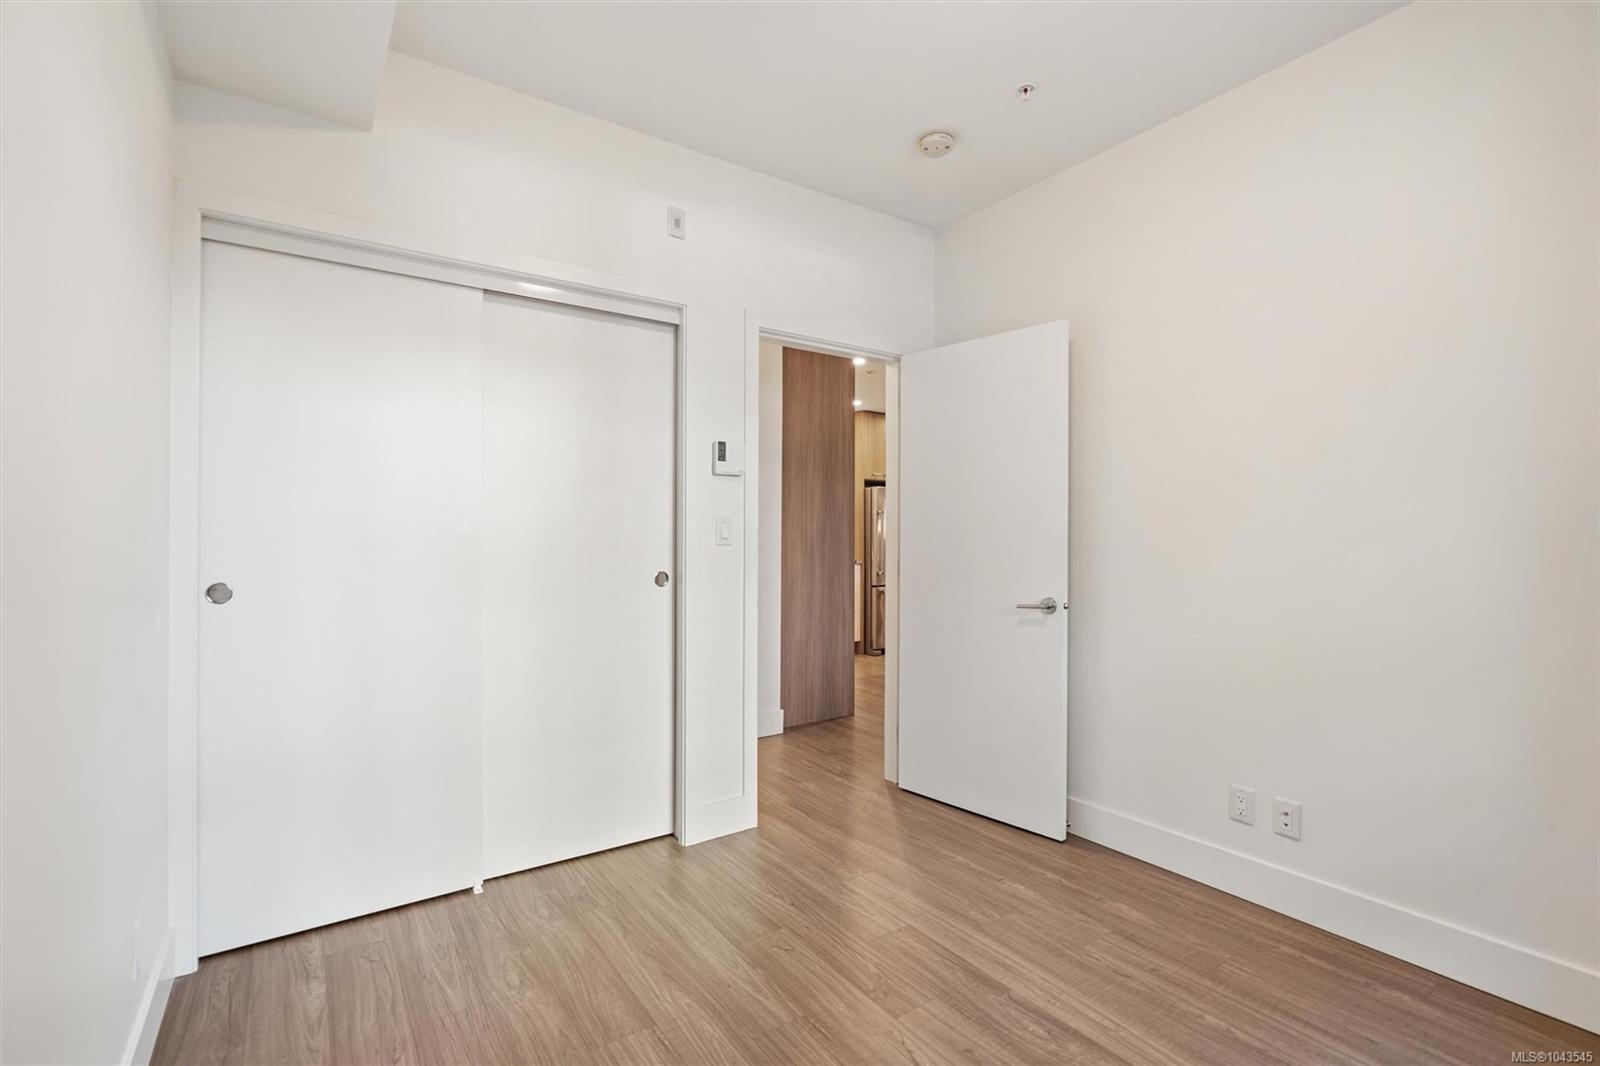
Empty room with a large sliding-door closet and wood-look flooring.
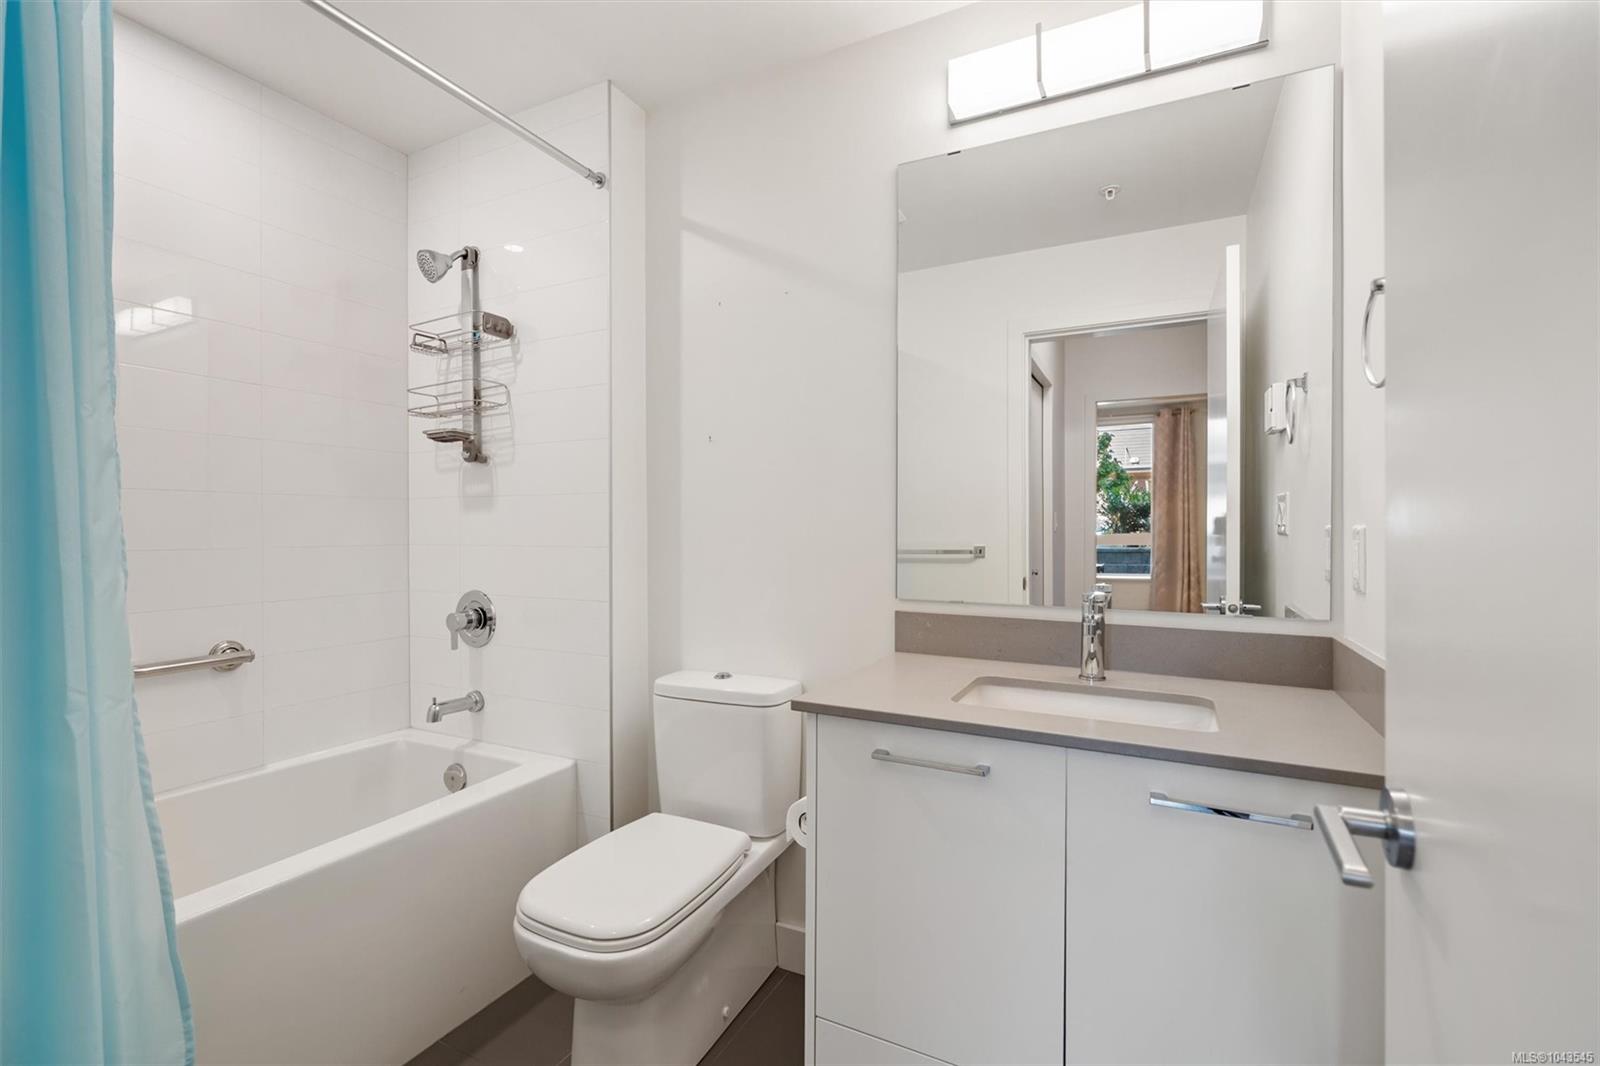
Modern bathroom with a white bathtub, turquoise shower curtain, toilet, and vanity.
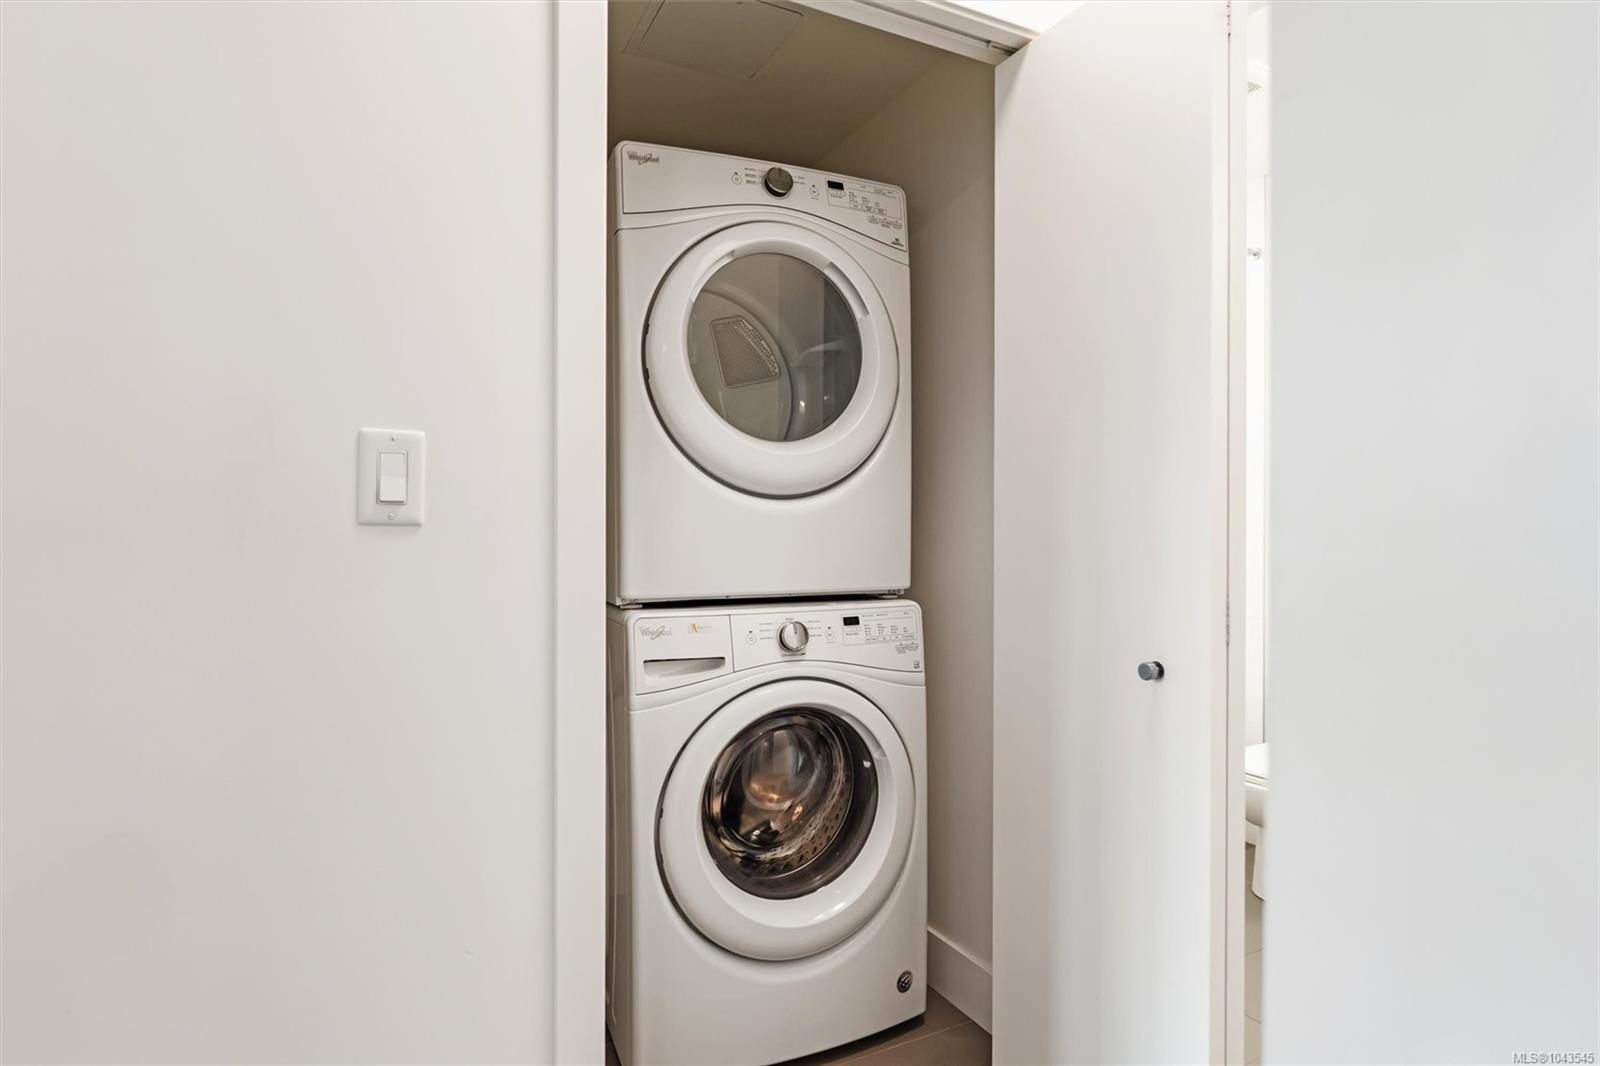
Laundry closet with a stacked white front-loading washer and dryer.
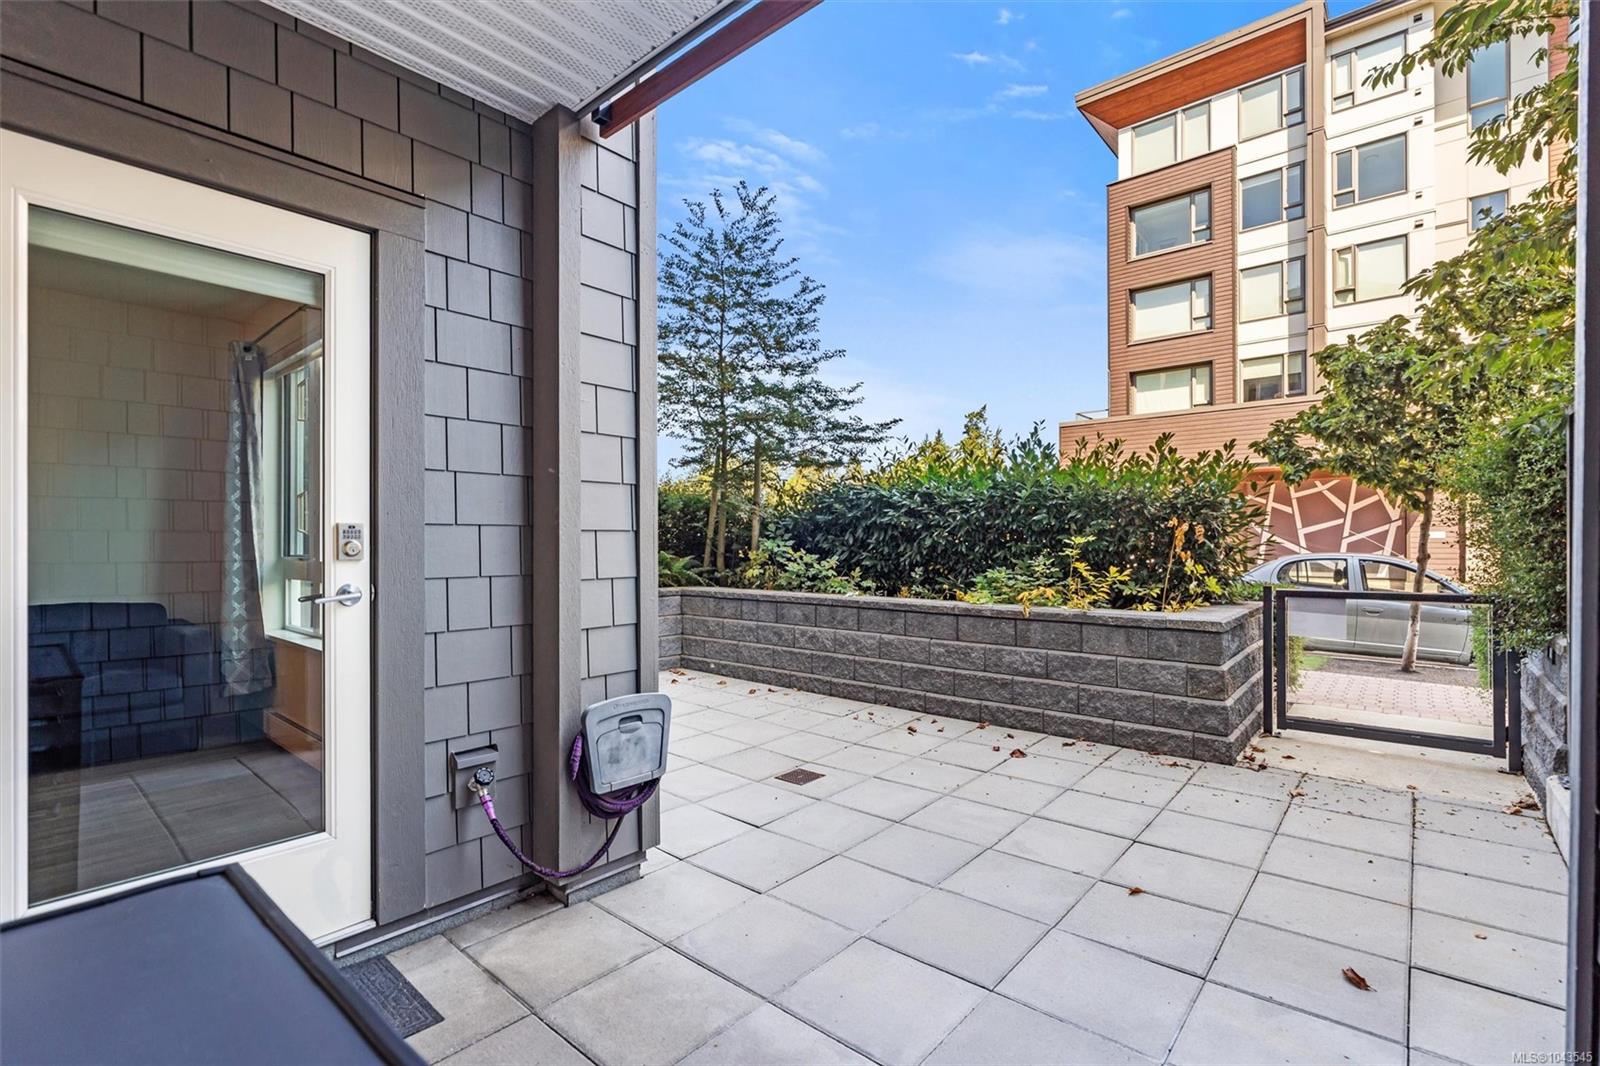
Ground-level condo patio with paved tiles, a gated entrance, and a surrounding privacy hedge.
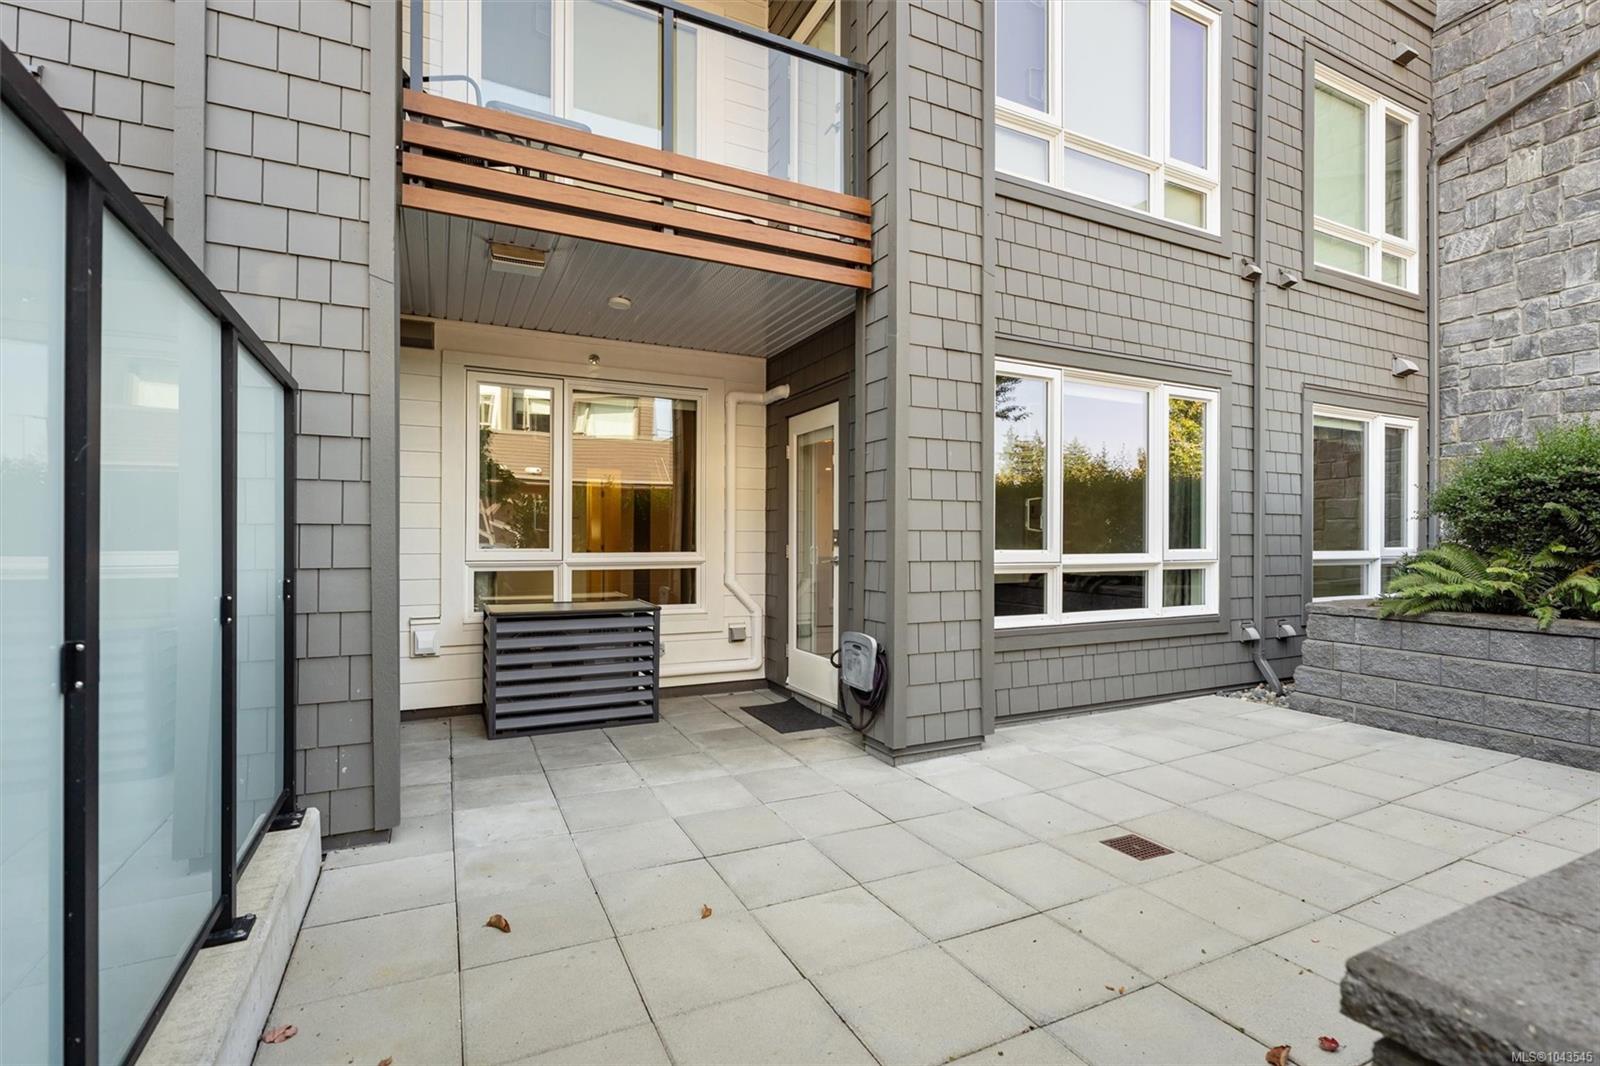
Ground-level condo patio with a wood-railed balcony overhead and a raised stone planter.
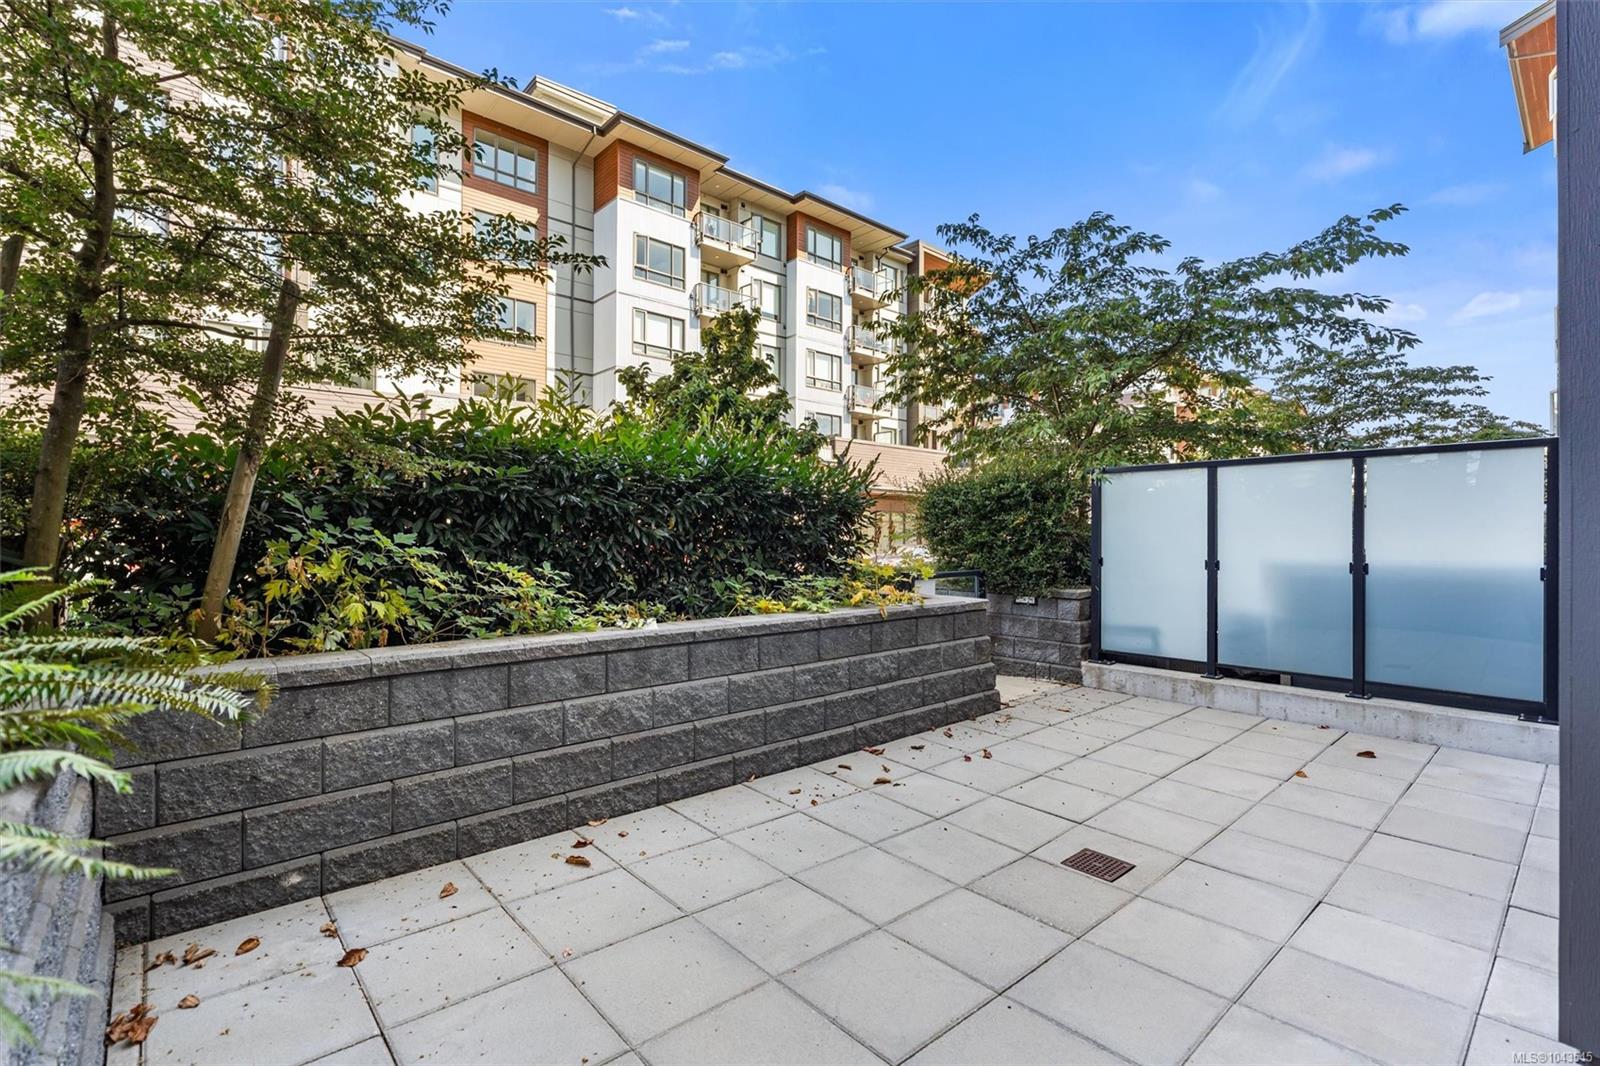
Ground-level condo patio with paved tiles, raised planters, and frosted-glass privacy screens.
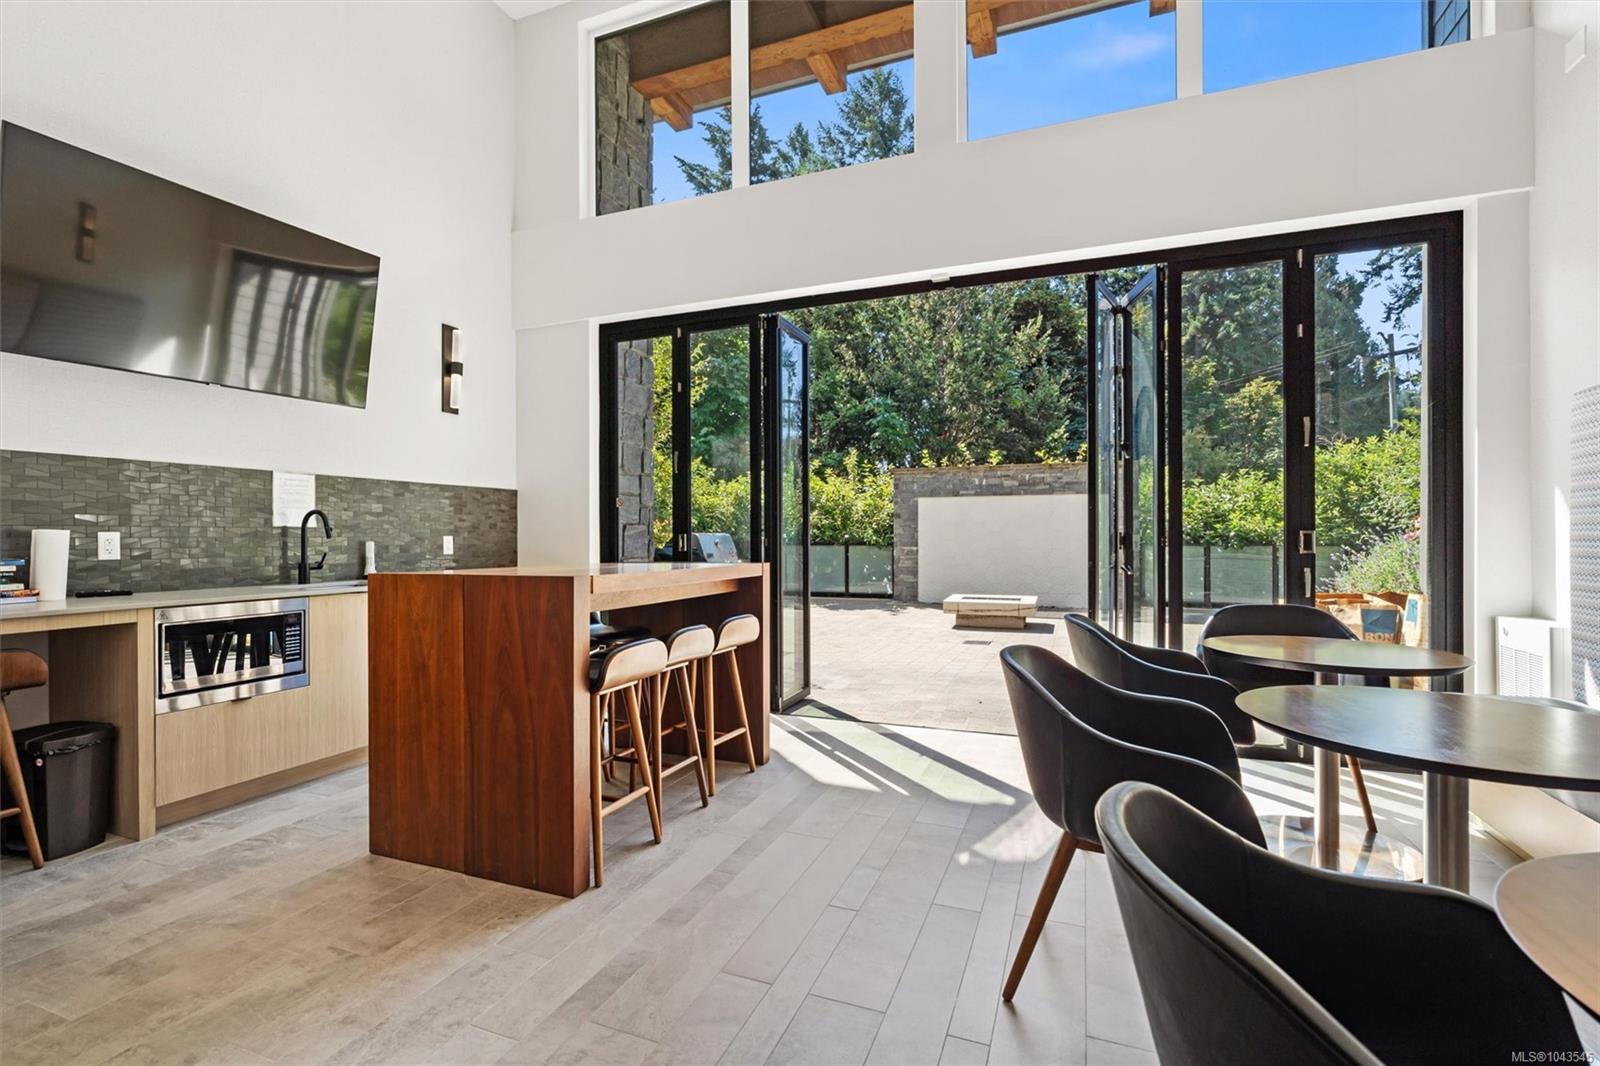
Kitchen and dining area with a wood island and folding glass doors opening to a patio.
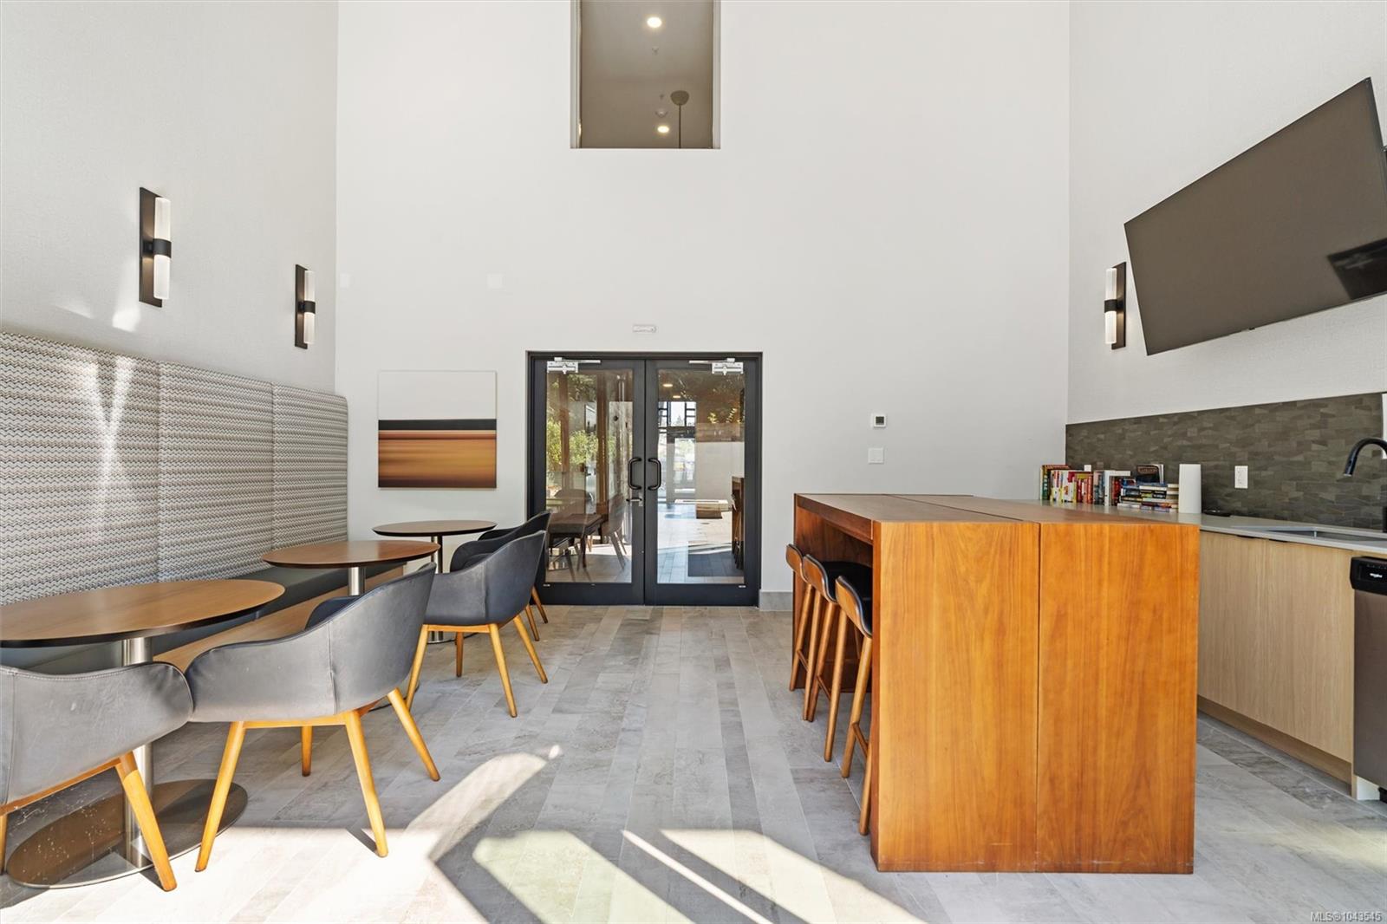
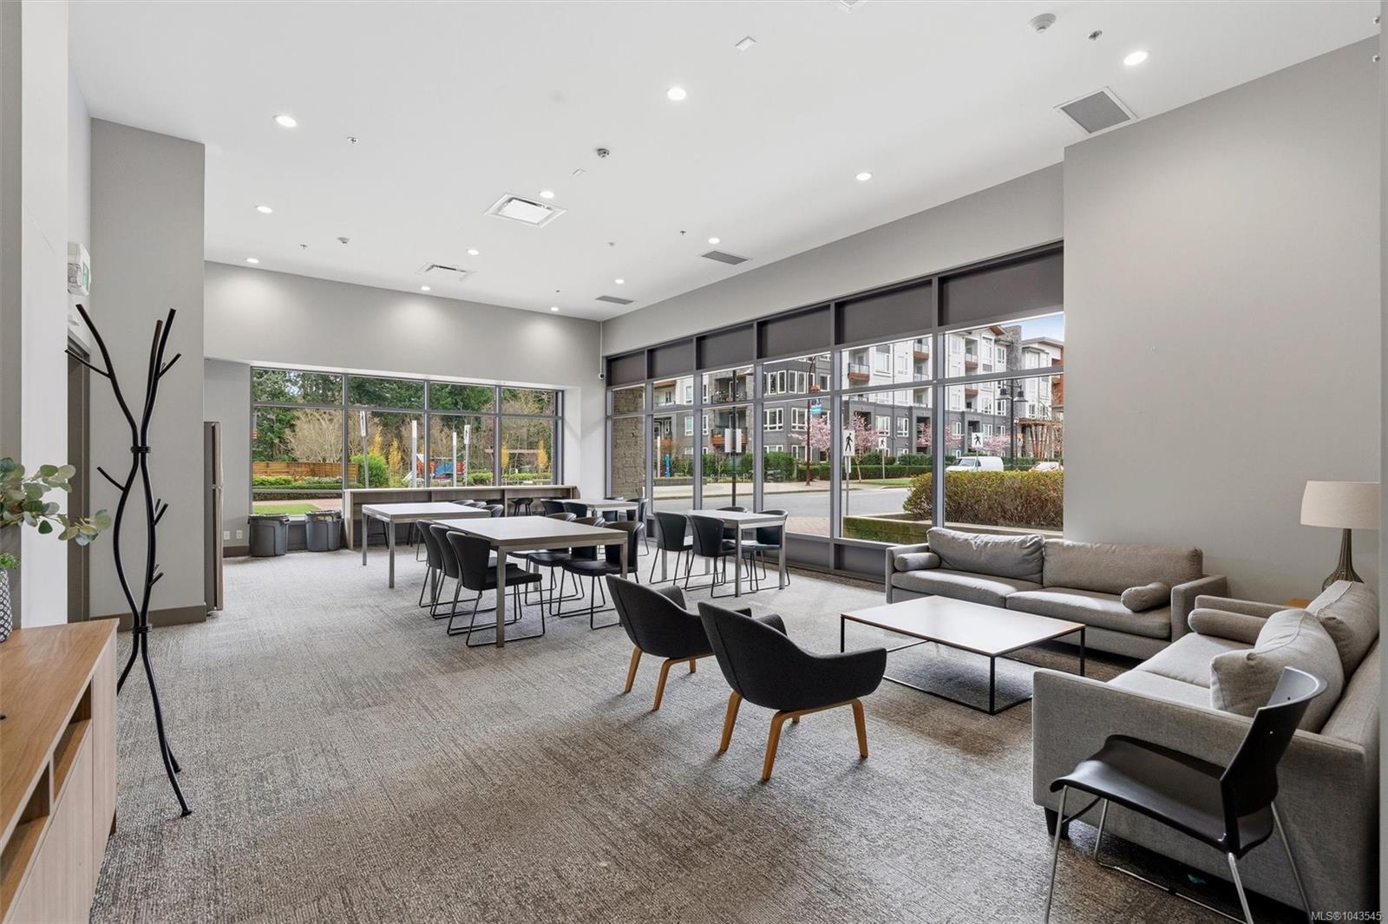
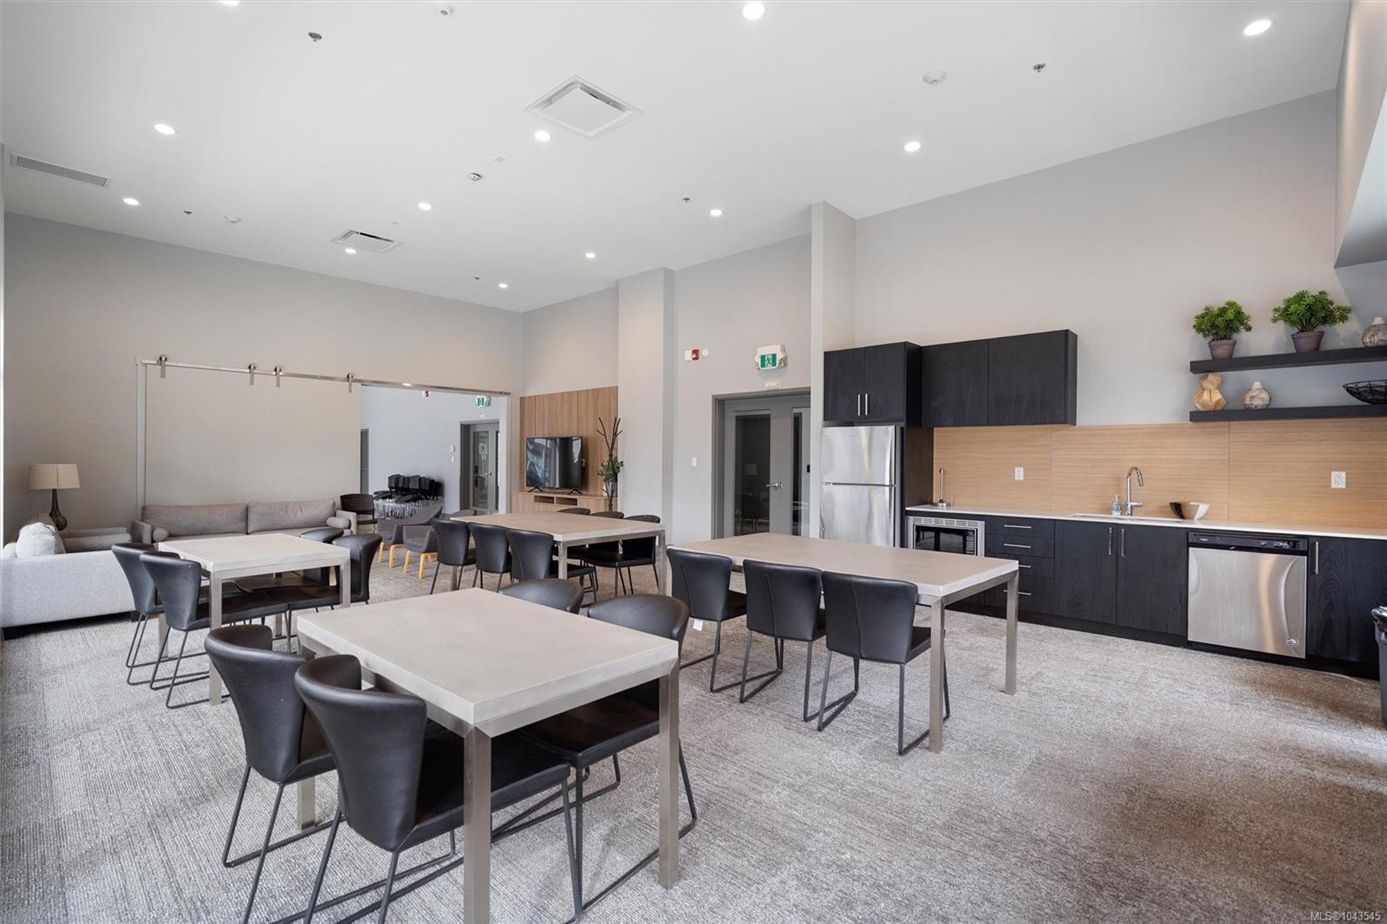
Furnished communal lounge with dining tables and a wood bar counter.
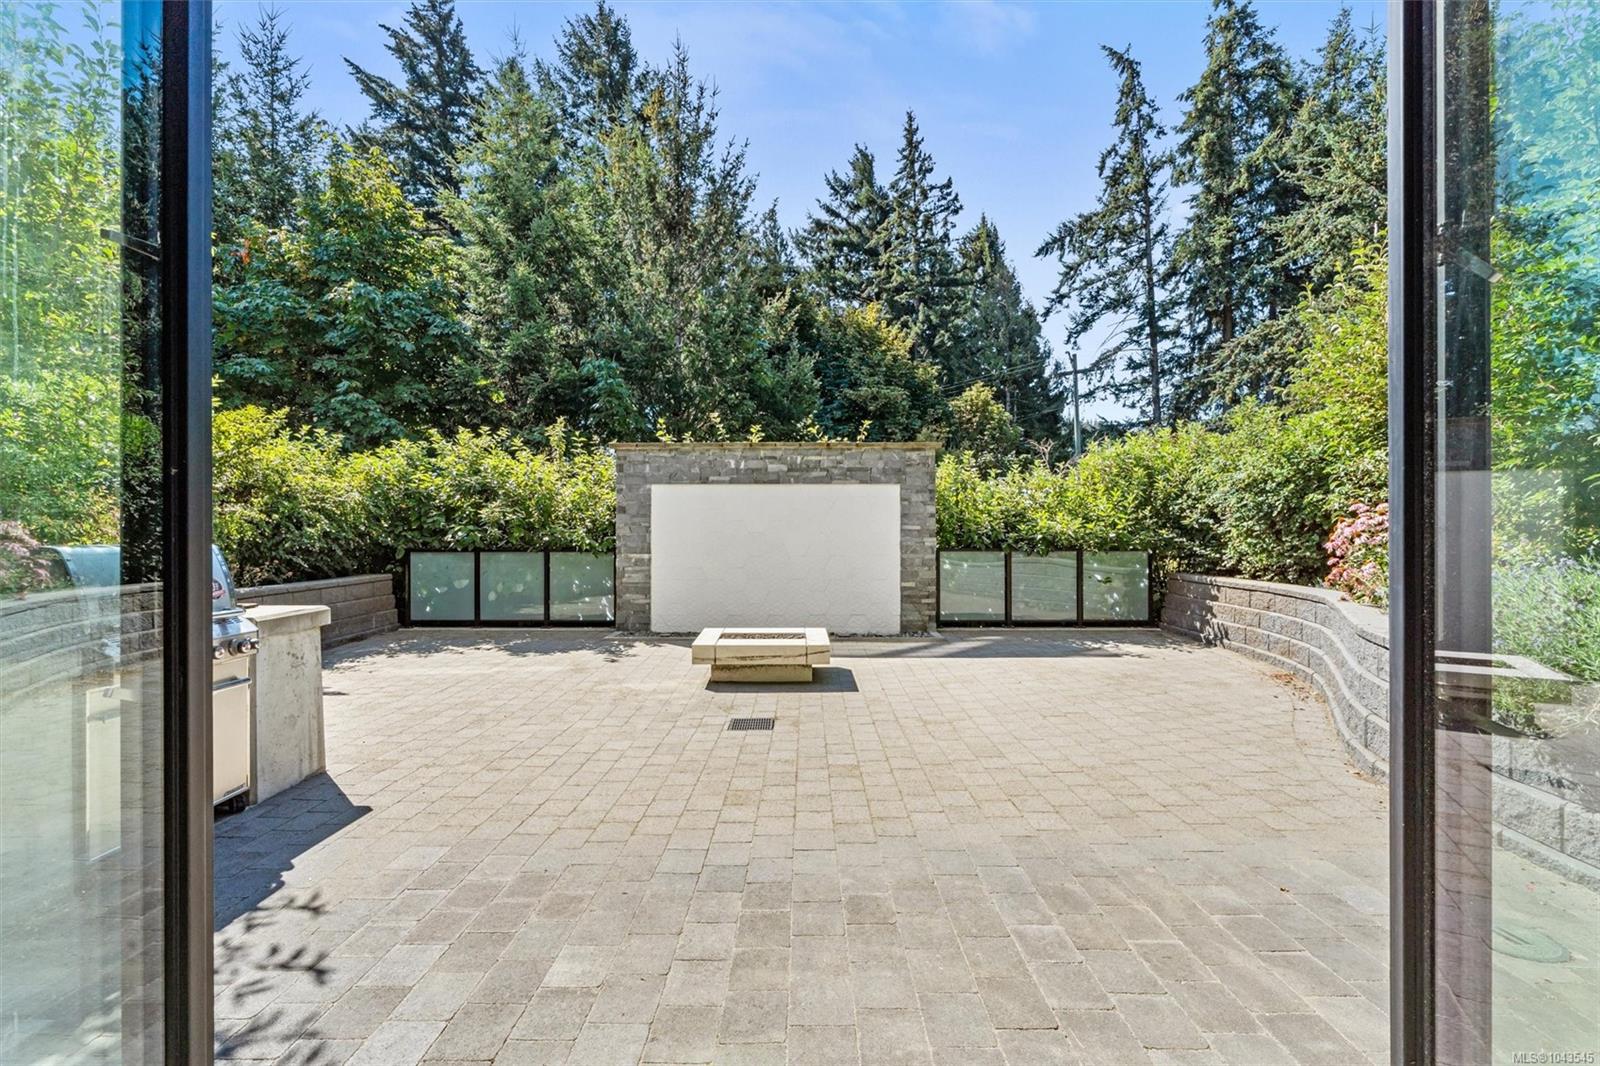
Paved patio with a stone outdoor fireplace, built-in grill, and evergreen trees beyond privacy hedges.
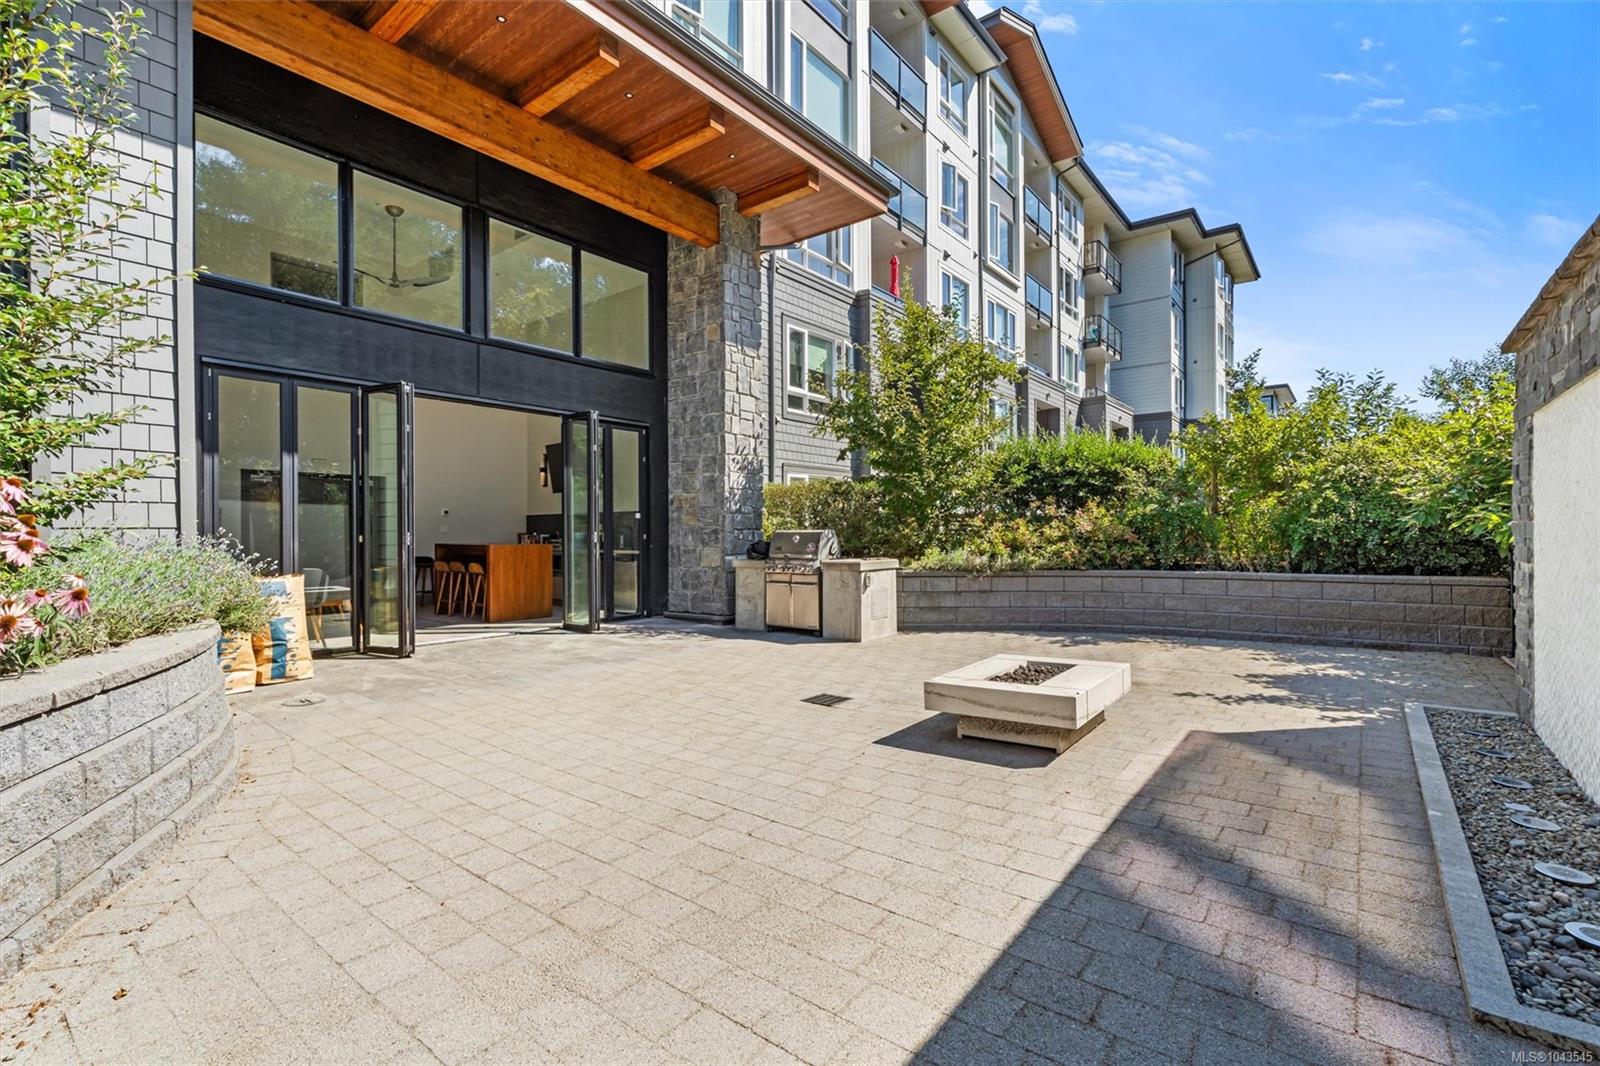
Private paved patio with a barbecue, fire pit, and covered timber entrance.
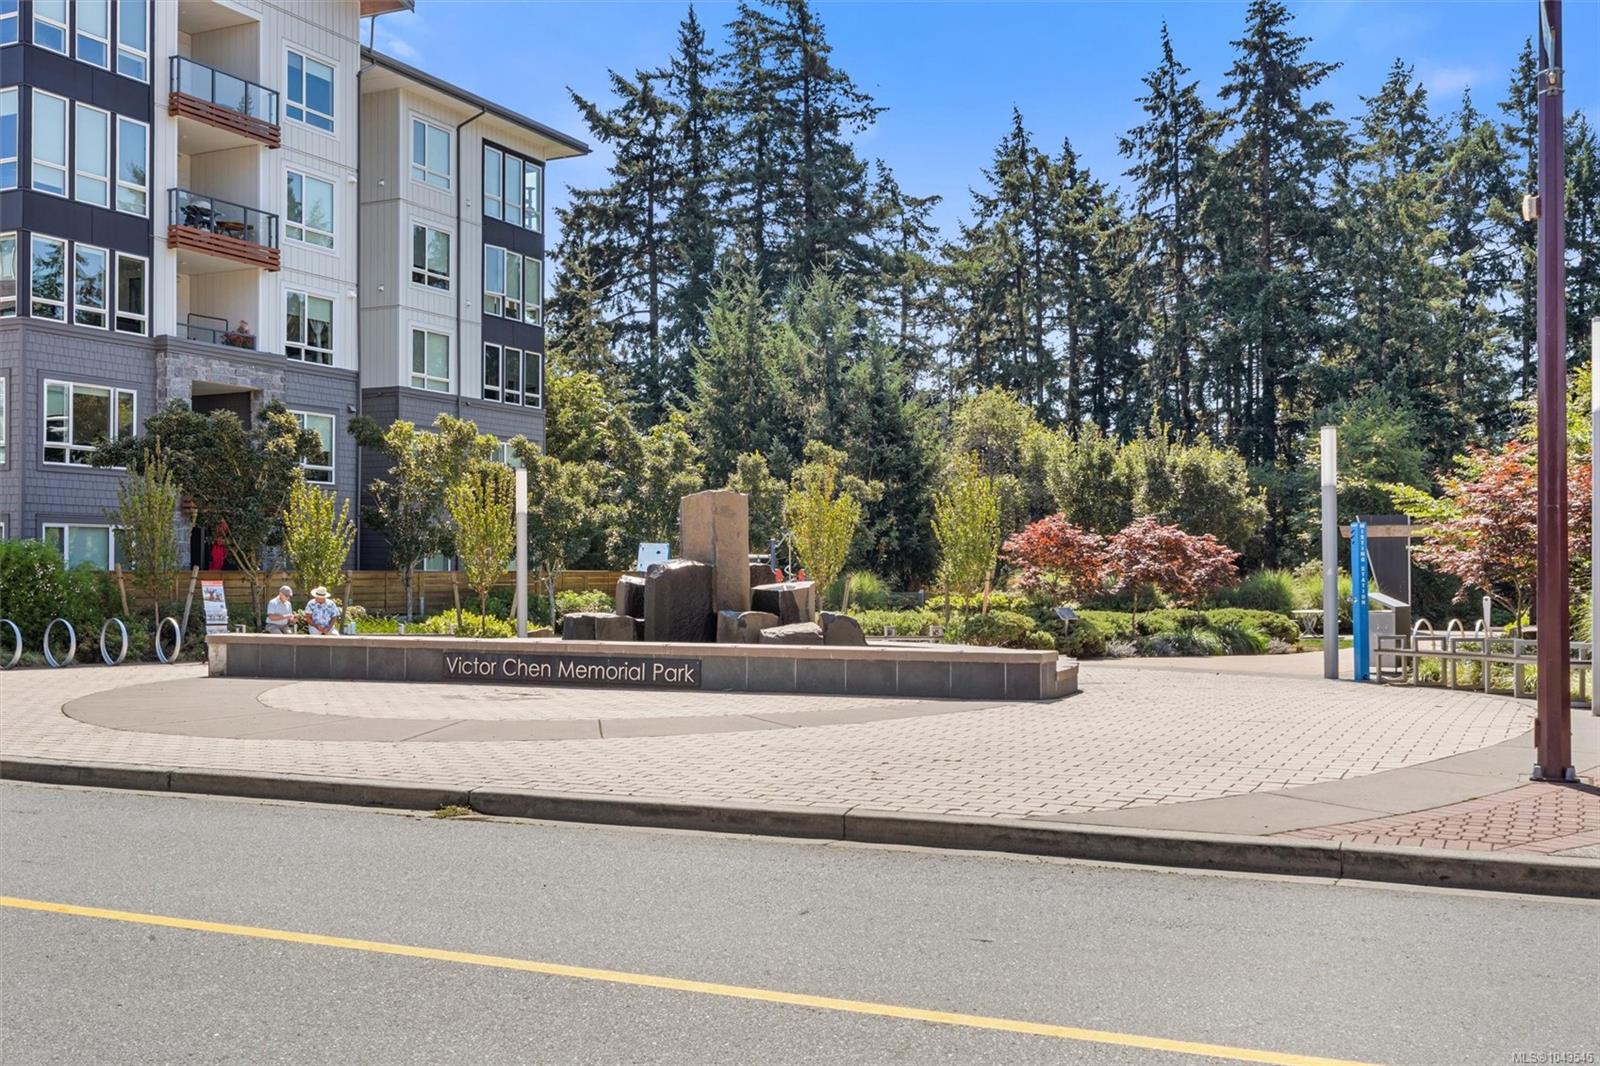
Victor Chen Memorial Park plaza with a stone water feature and a residential building beside it.
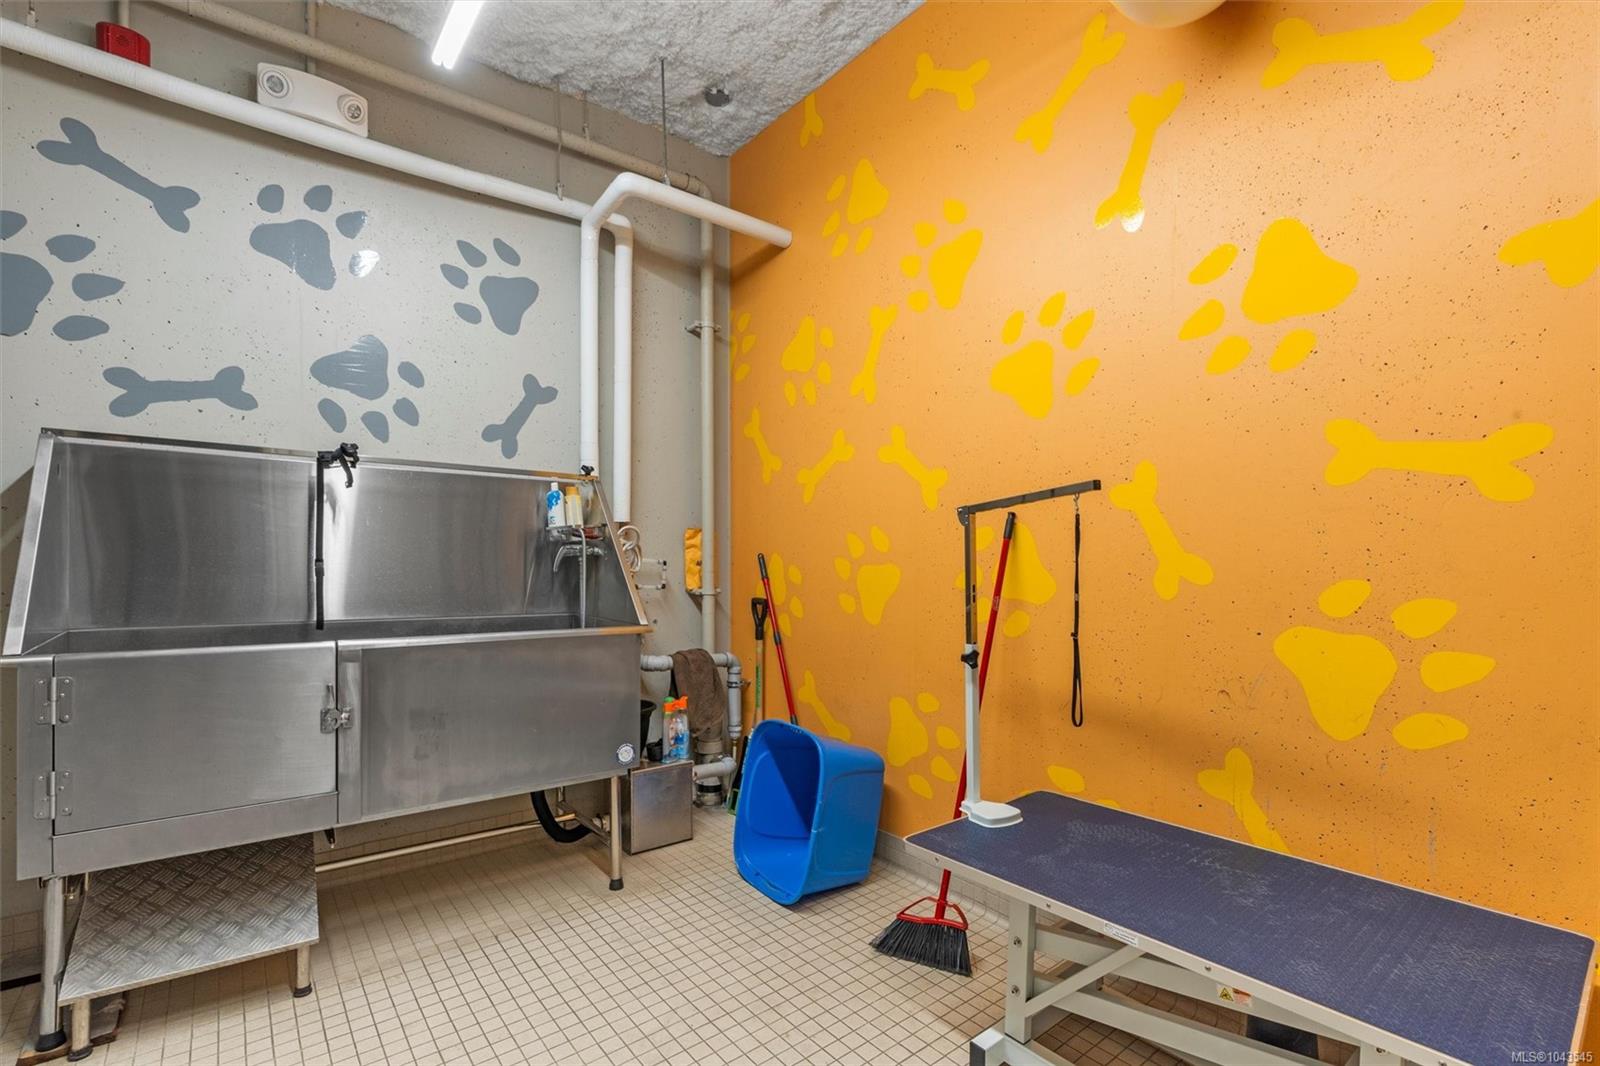
Pet-washing room with a stainless-steel tub and grooming table against orange paw-print walls.
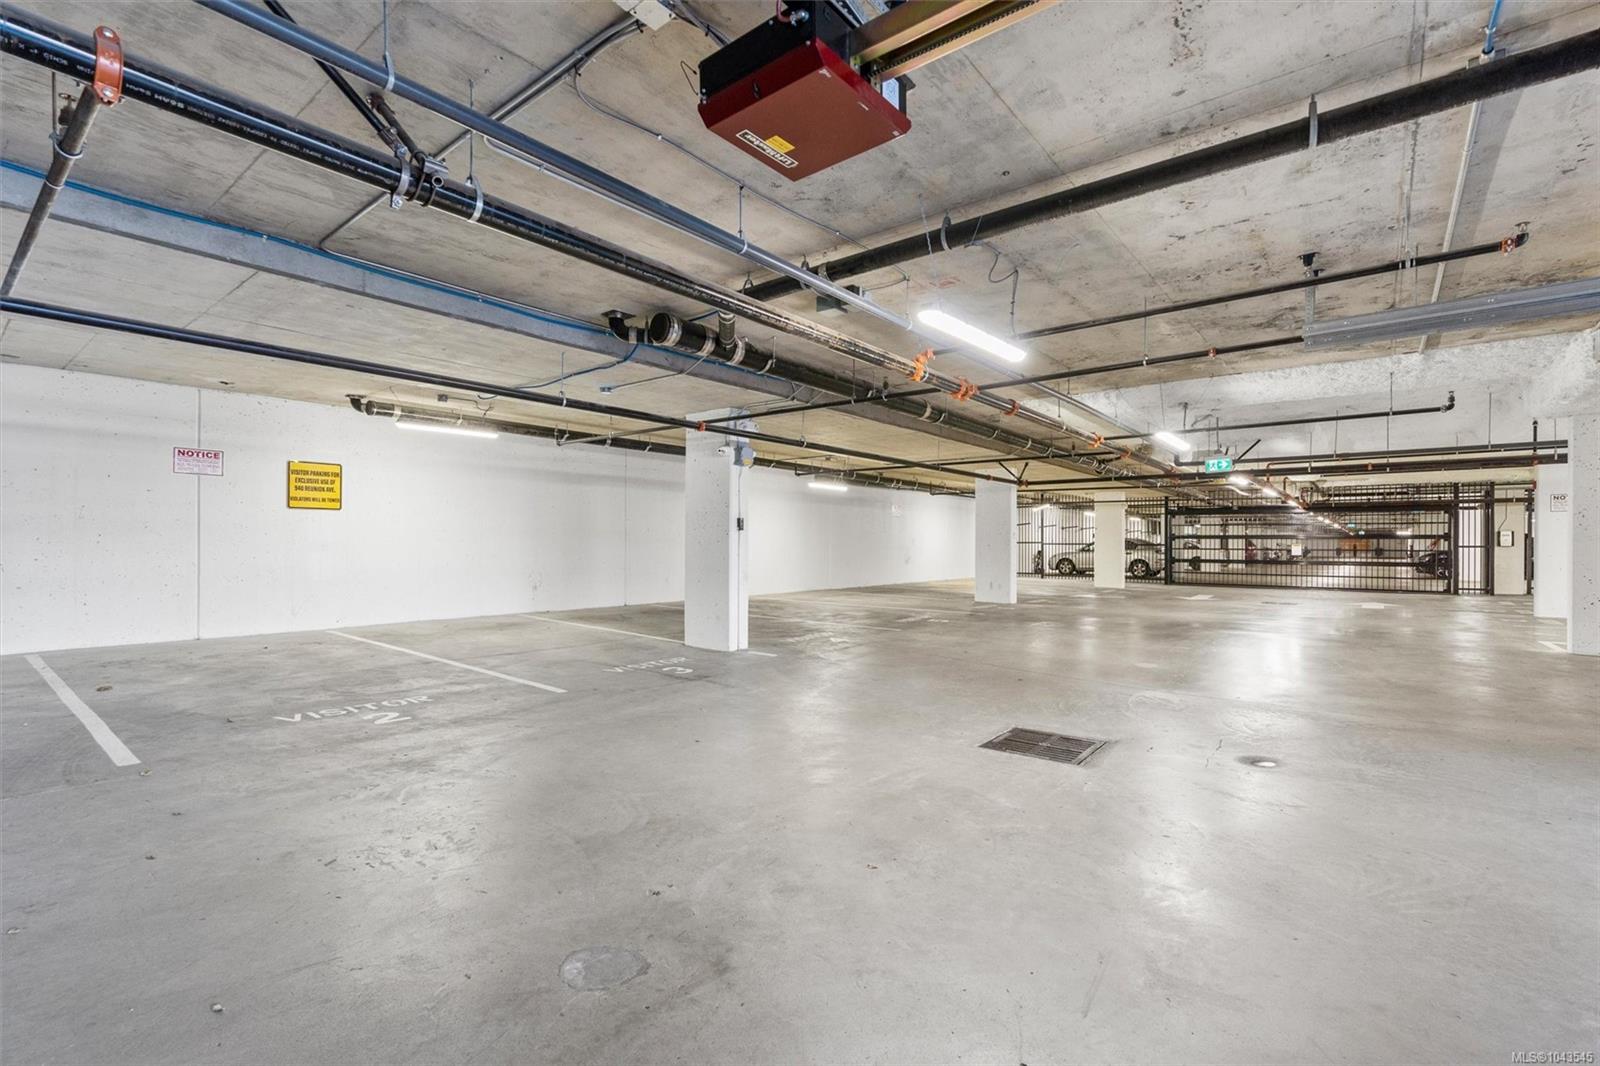
Underground parking garage with empty concrete spaces and a gated area in the distance.
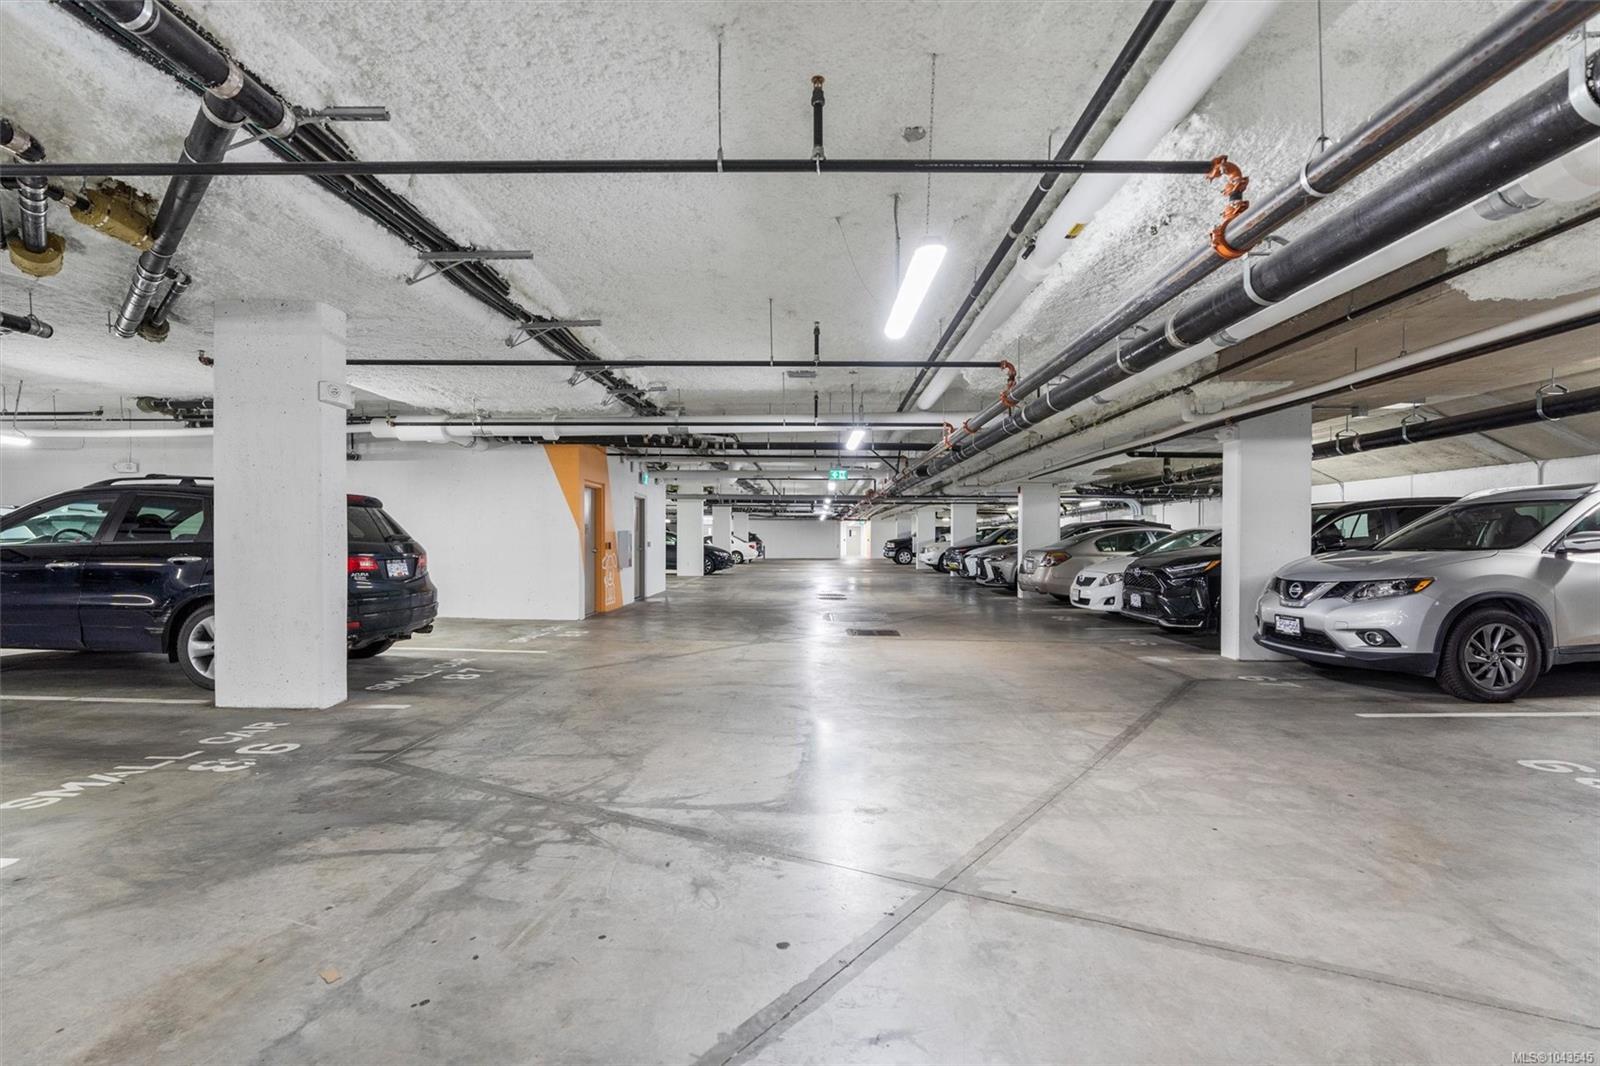
Underground parking garage with exposed pipes overhead and parked cars along the aisle.
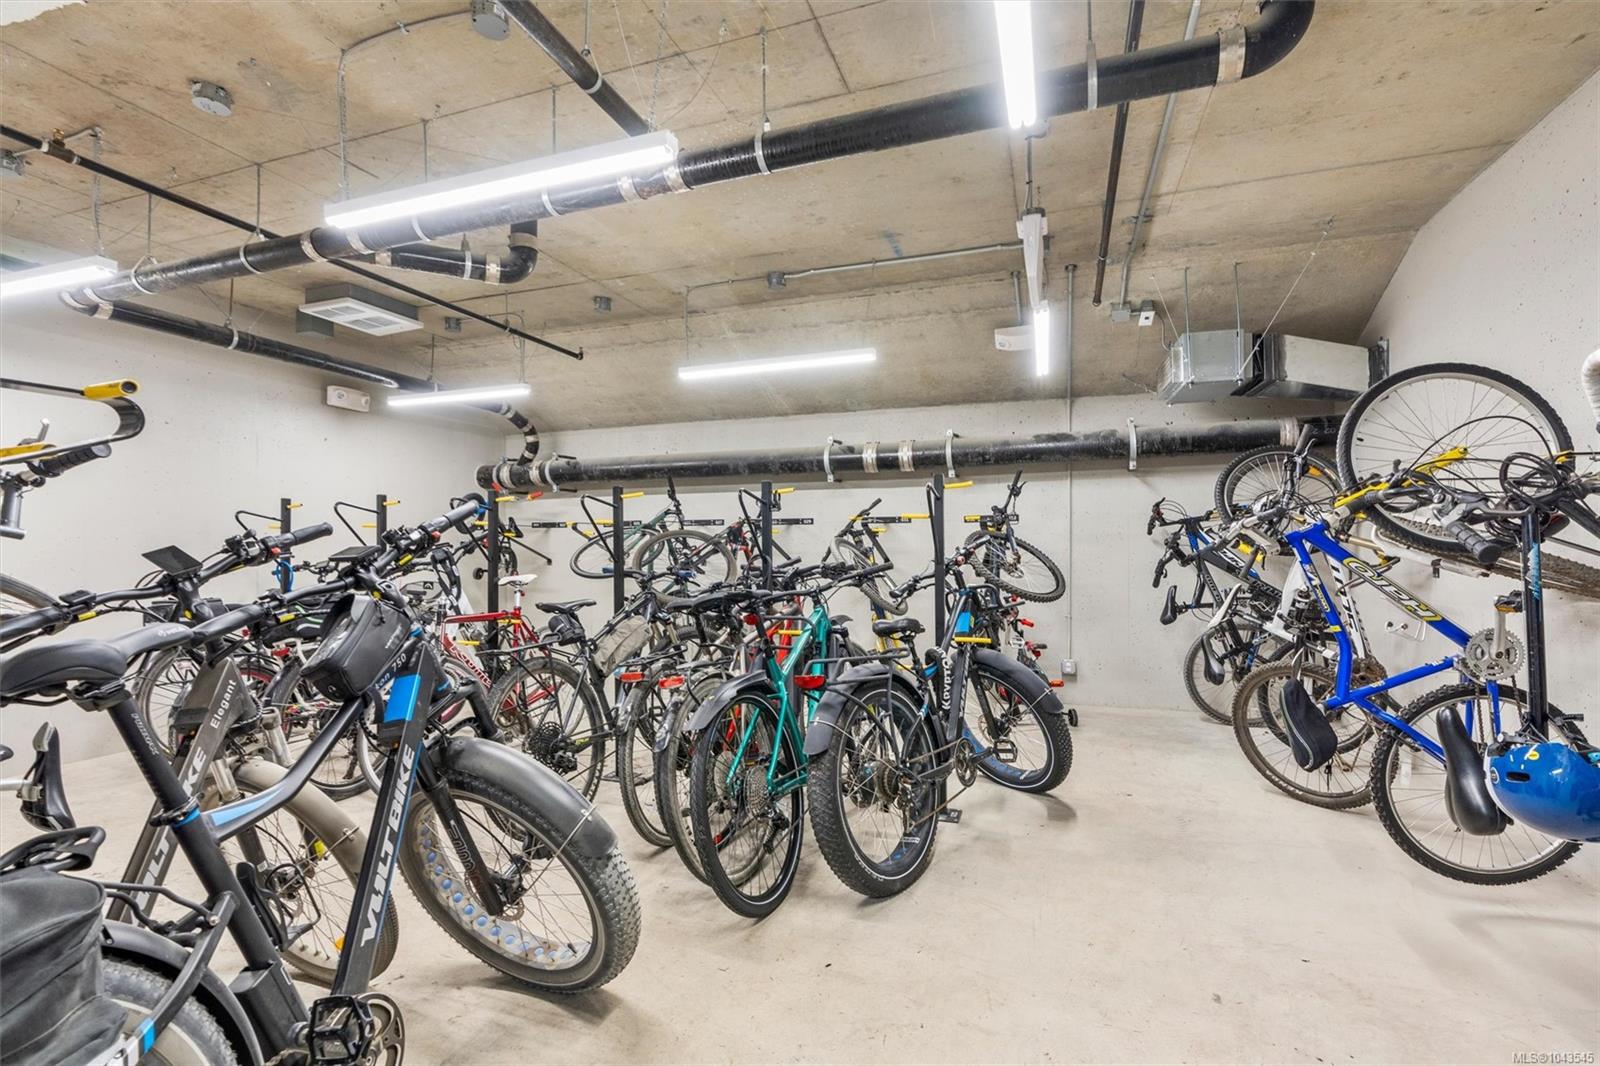
Shared bicycle storage room with rows of bikes on floor stands and wall-mounted racks.
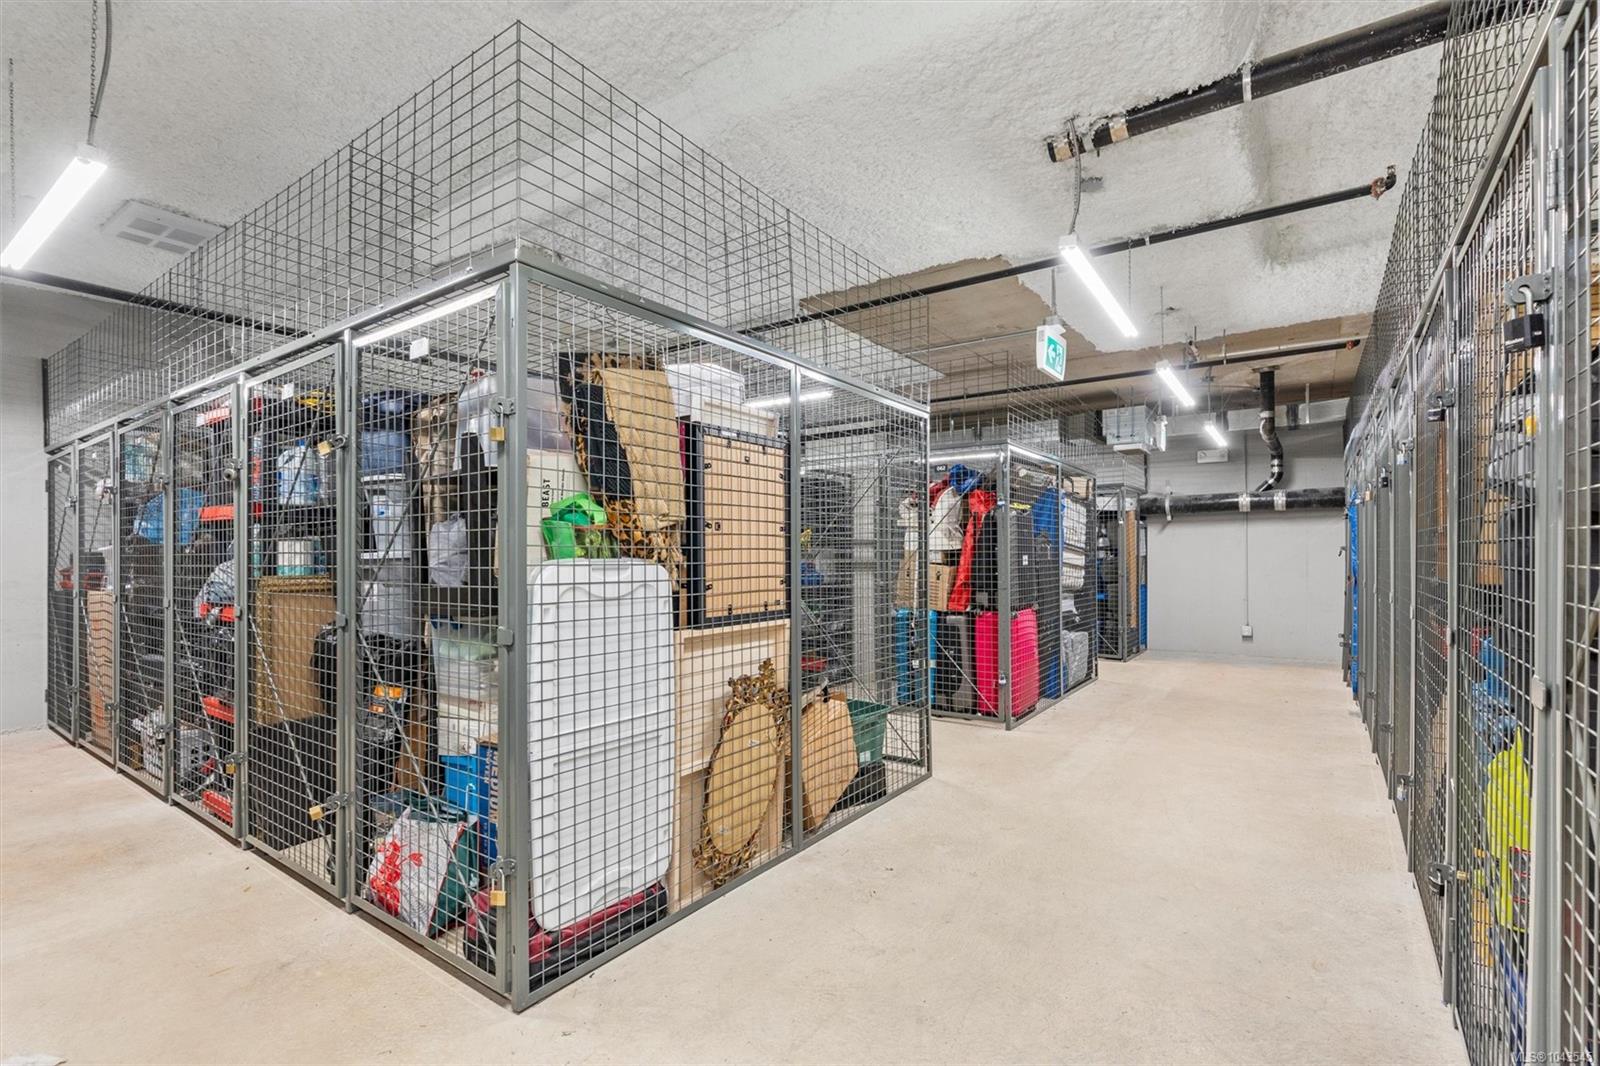
Shared storage room with metal-mesh cages filled with belongings along a concrete aisle.
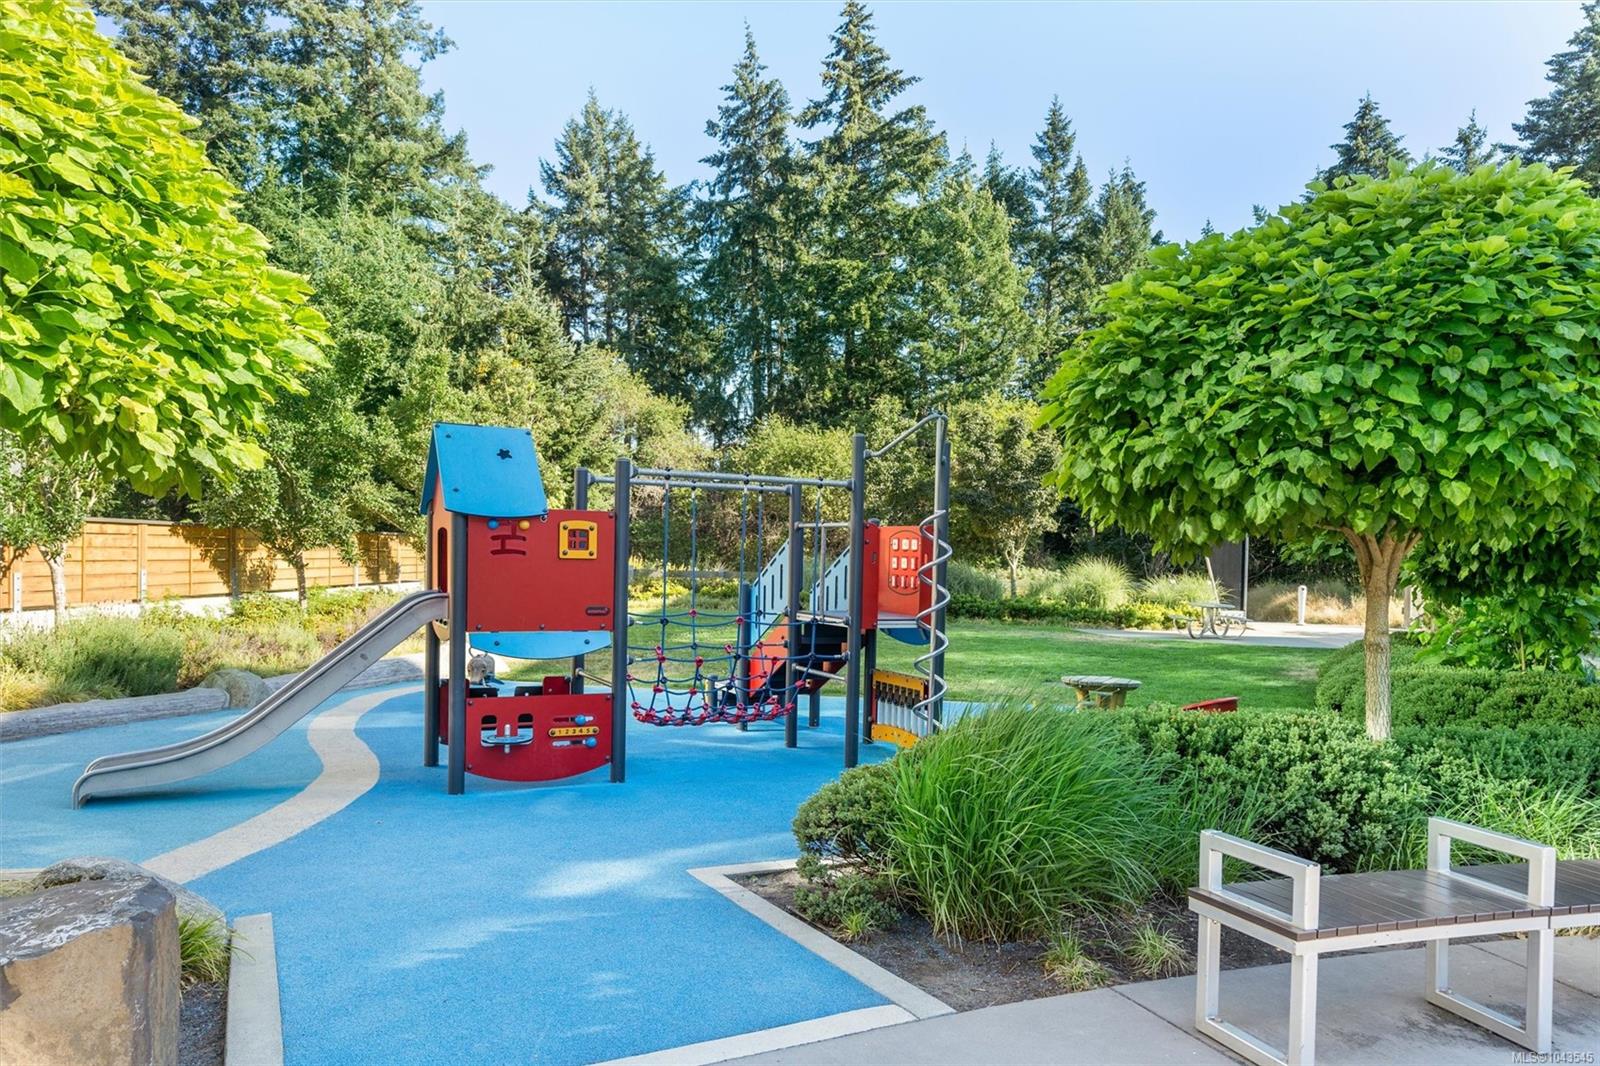
Shared playground with colorful climbing structure, blue safety surfacing, and landscaped seating area.
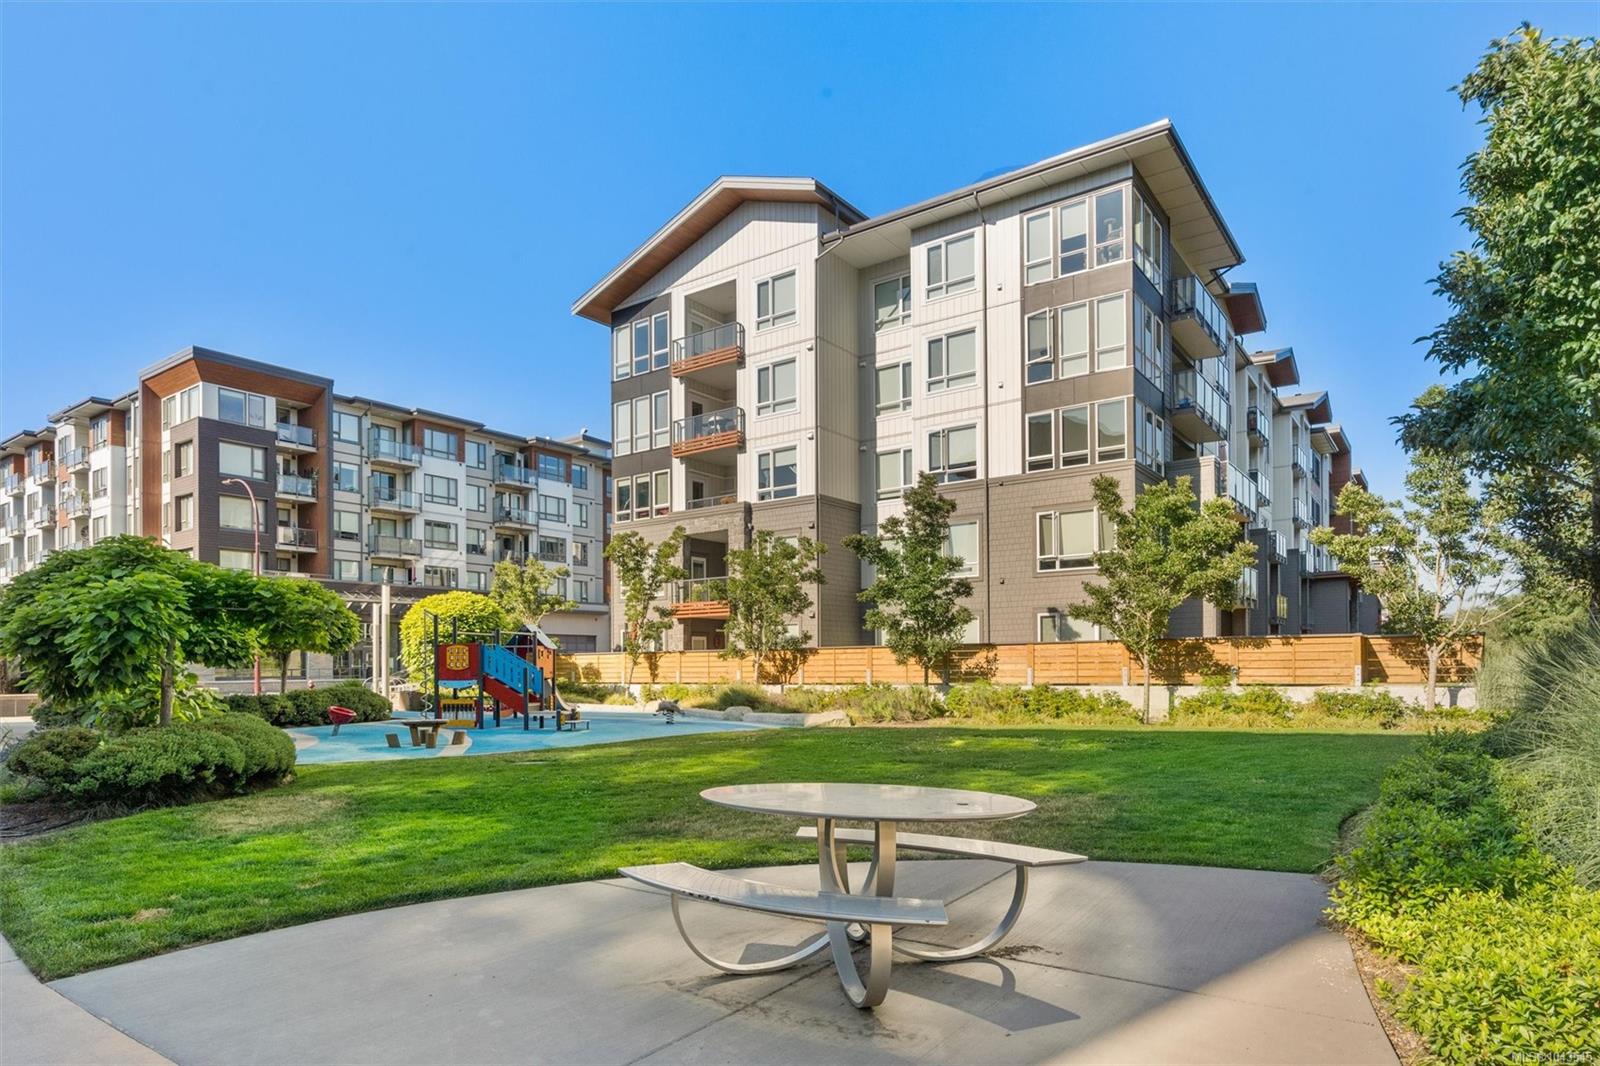
Apartment building beside a landscaped courtyard with a playground and picnic table.
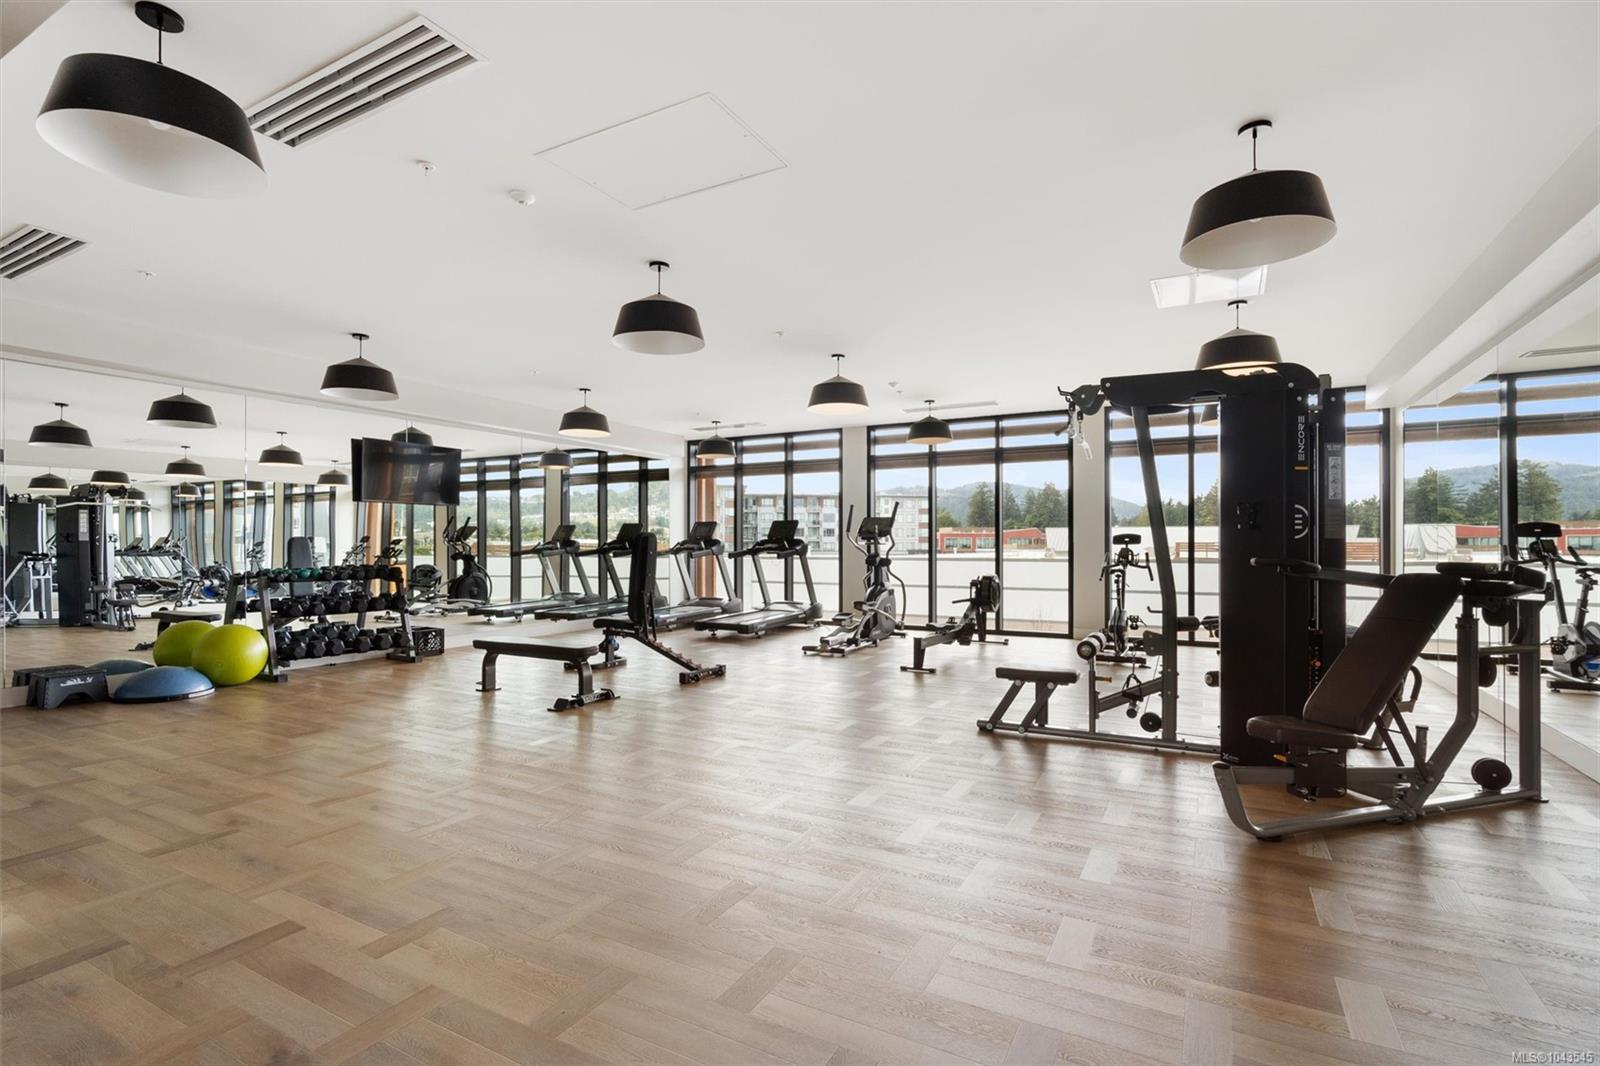
Fitness centre with weight machines and cardio equipment beside floor-to-ceiling windows.
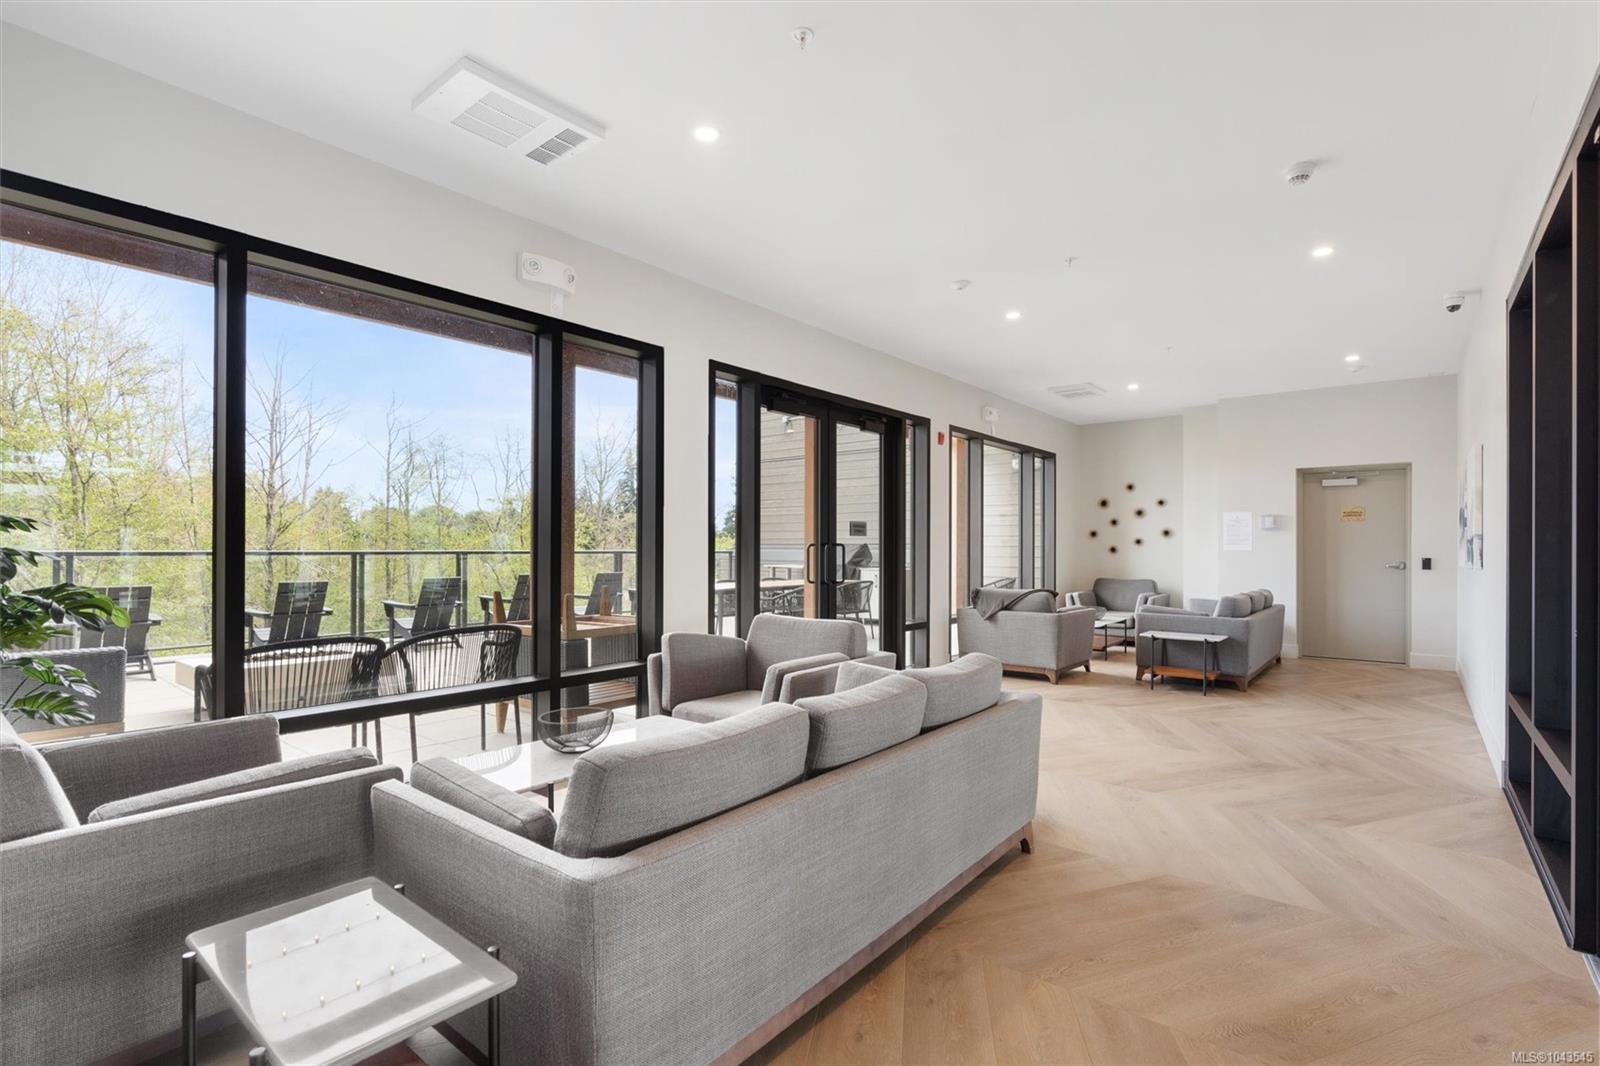
Communal lounge with gray sofas and large windows overlooking a furnished terrace.
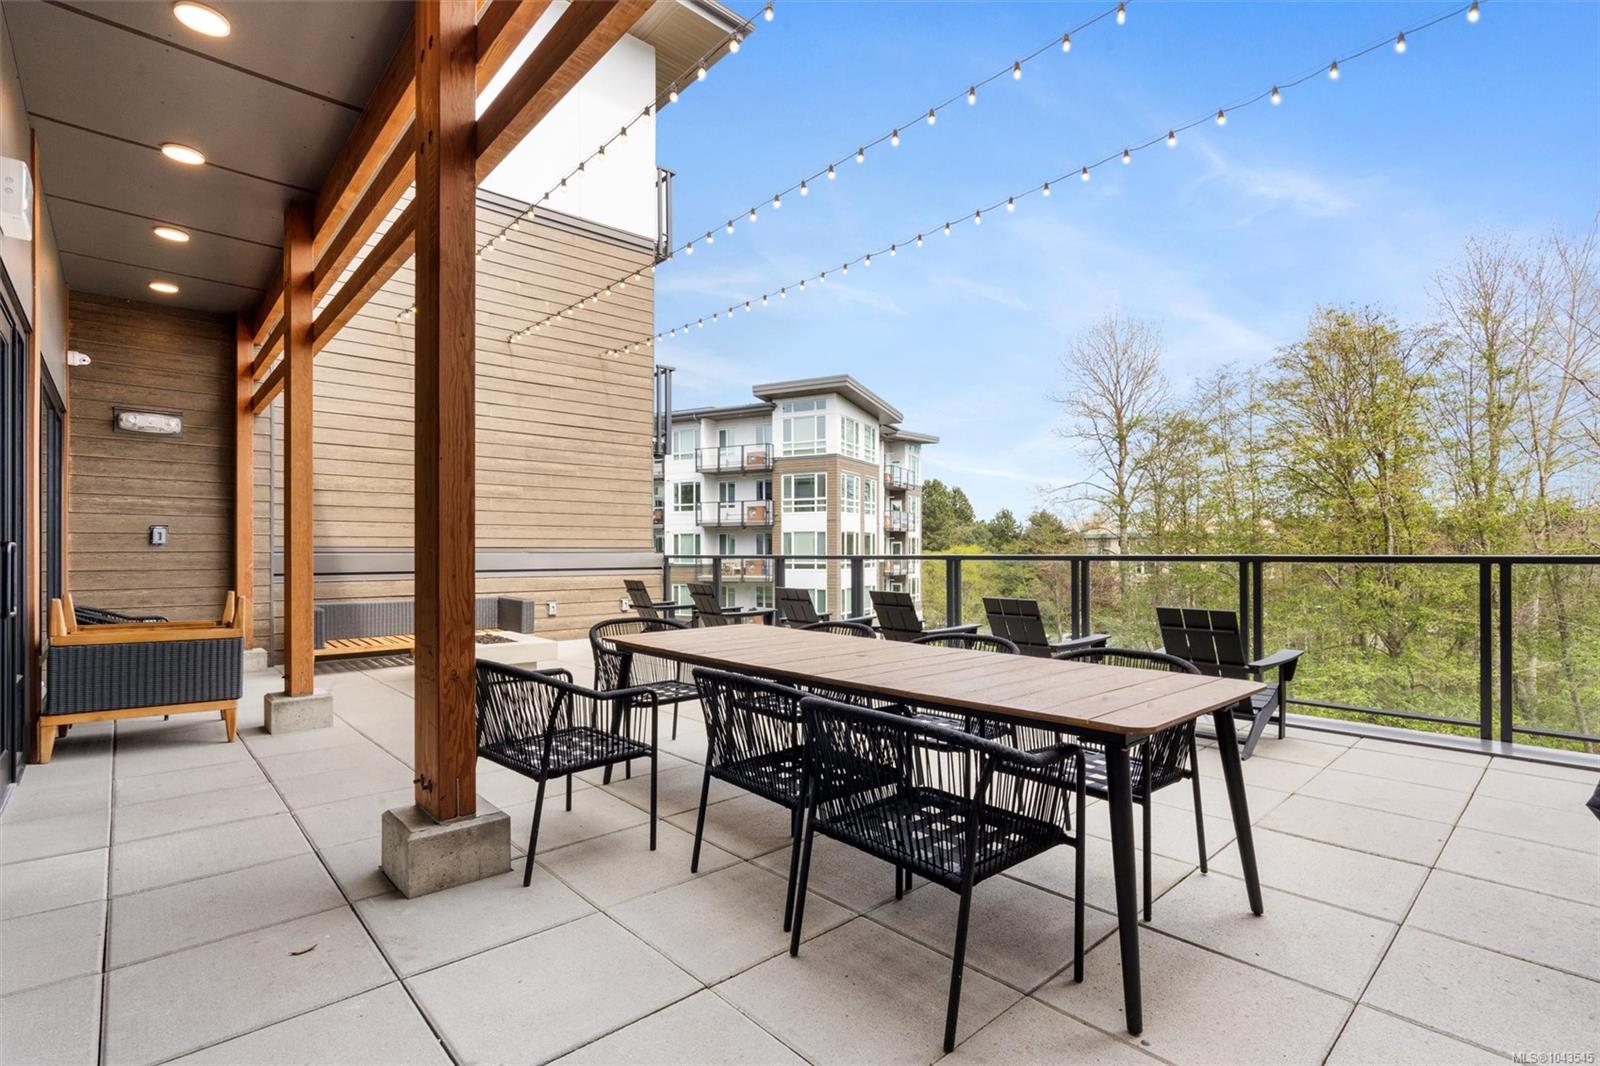
Condominium terrace with a long dining table, string lights, and views of trees and a neighboring building.
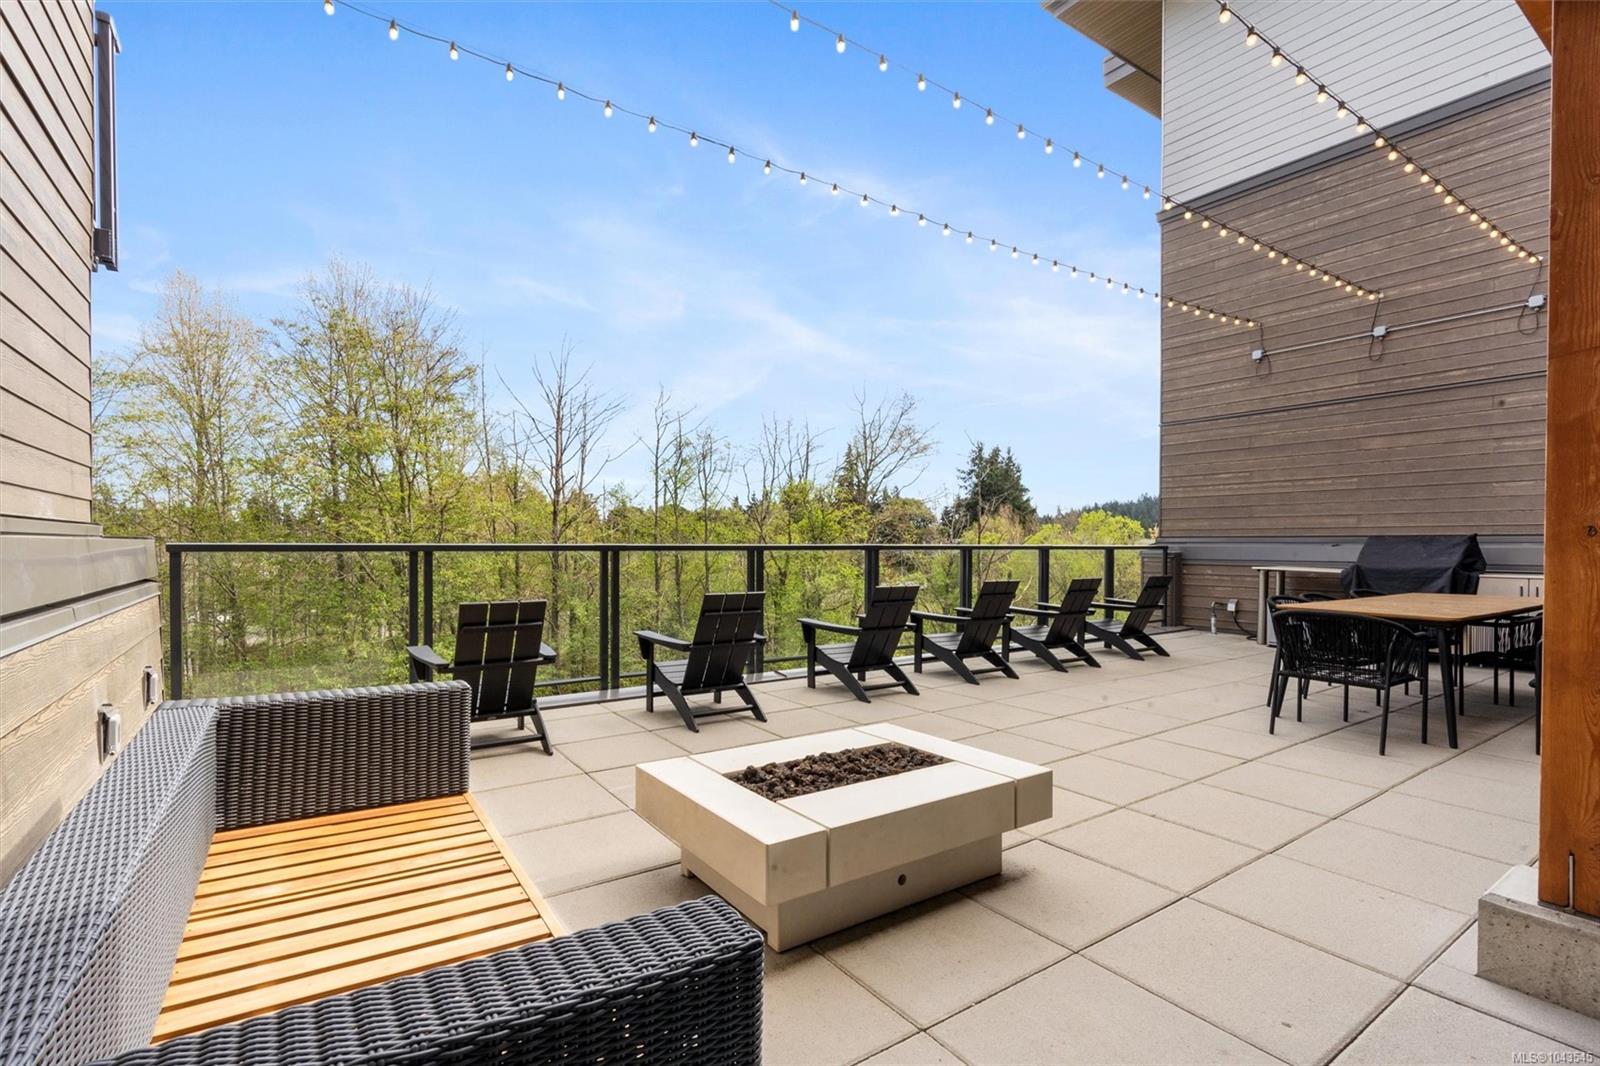
Outdoor terrace with a square fire pit, lounge chairs, string lights, and a leafy treetop view.
Furnished residential lounge with large windows, gray sofas, black chairs, and dining tables.
Furnished common room with dining tables, lounge seating, and a kitchenette.
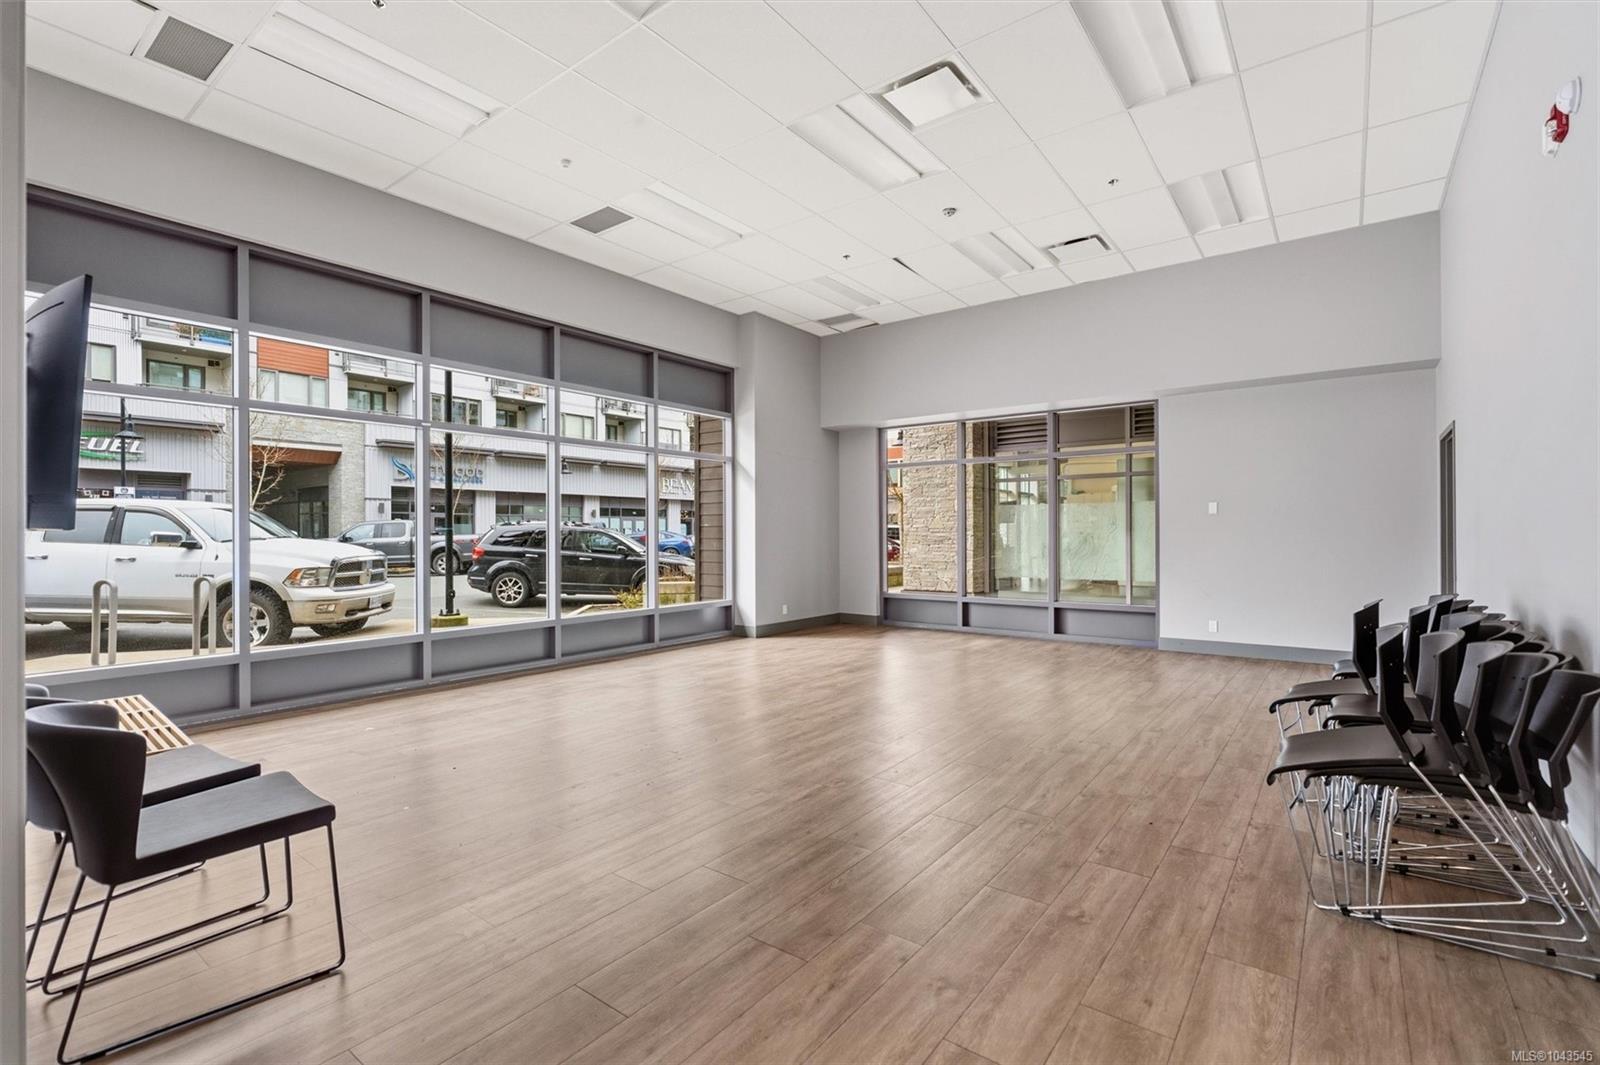
Open commercial room with large street-facing windows, wood-look flooring, and black chairs along the walls.
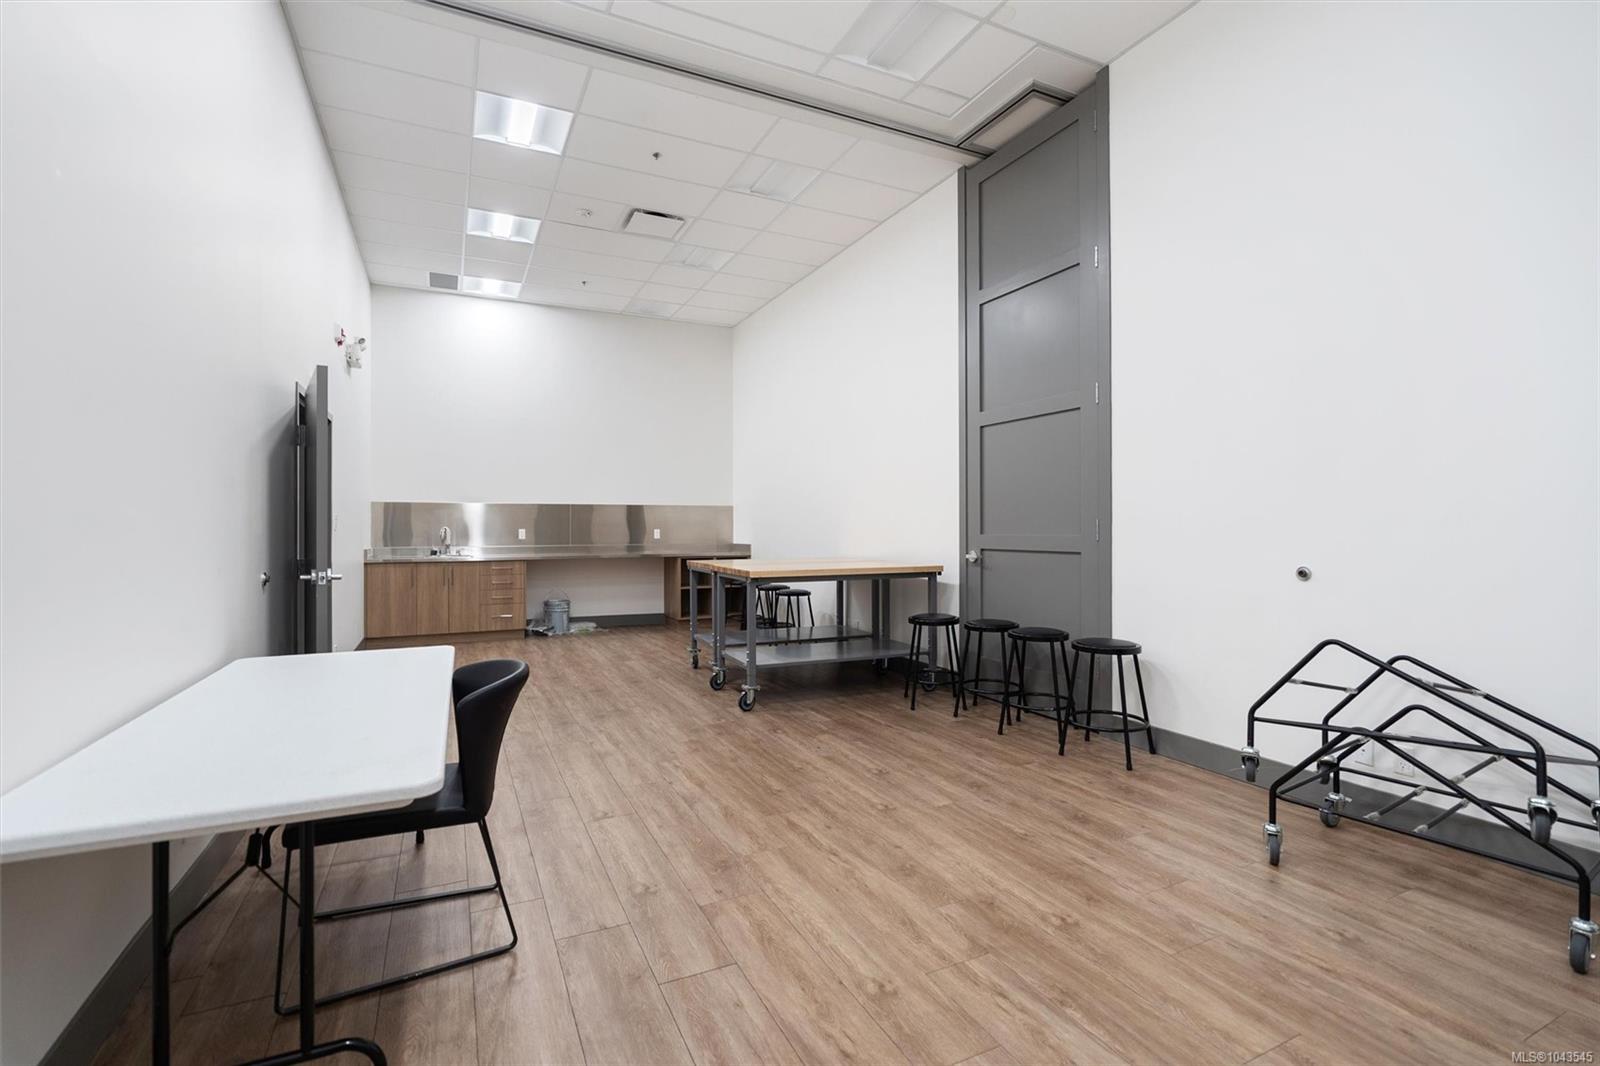
Multipurpose room with kitchenette, wood-look flooring, tables, stools, and a large open gray door.
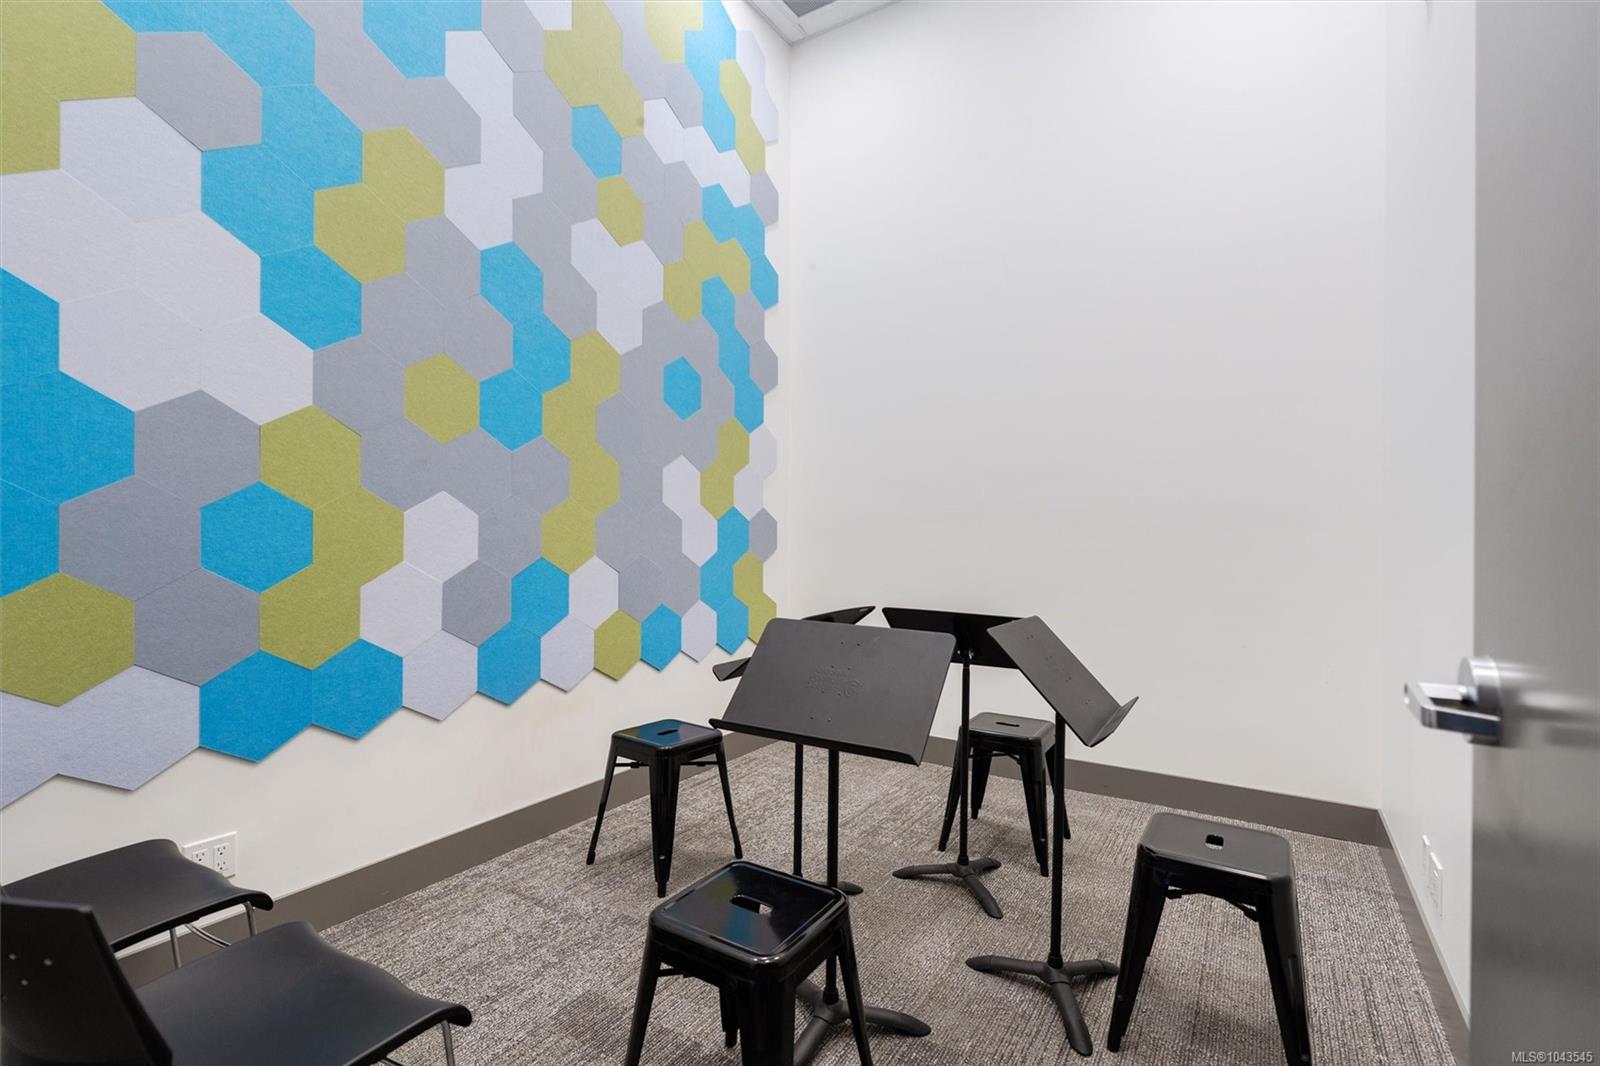
Music practice room with black stands and stools beside a colorful geometric wall panel.
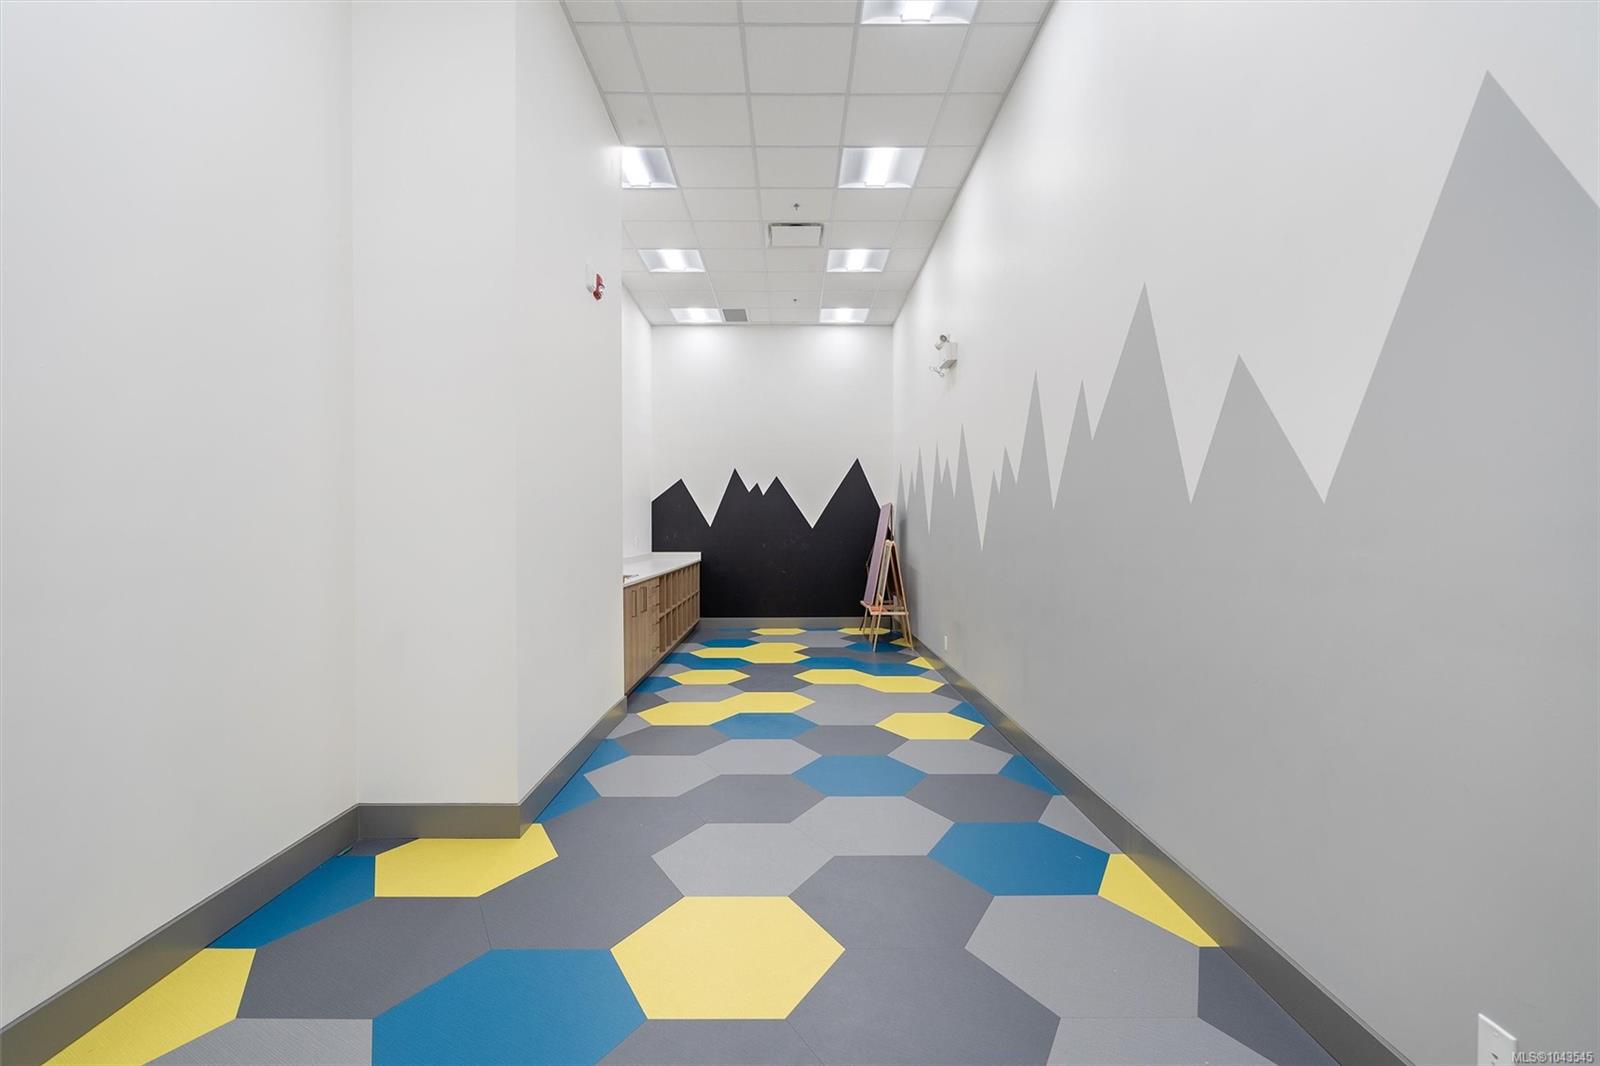
Narrow amenity room with colorful hexagonal flooring, mountain murals, low cabinets, and an easel.
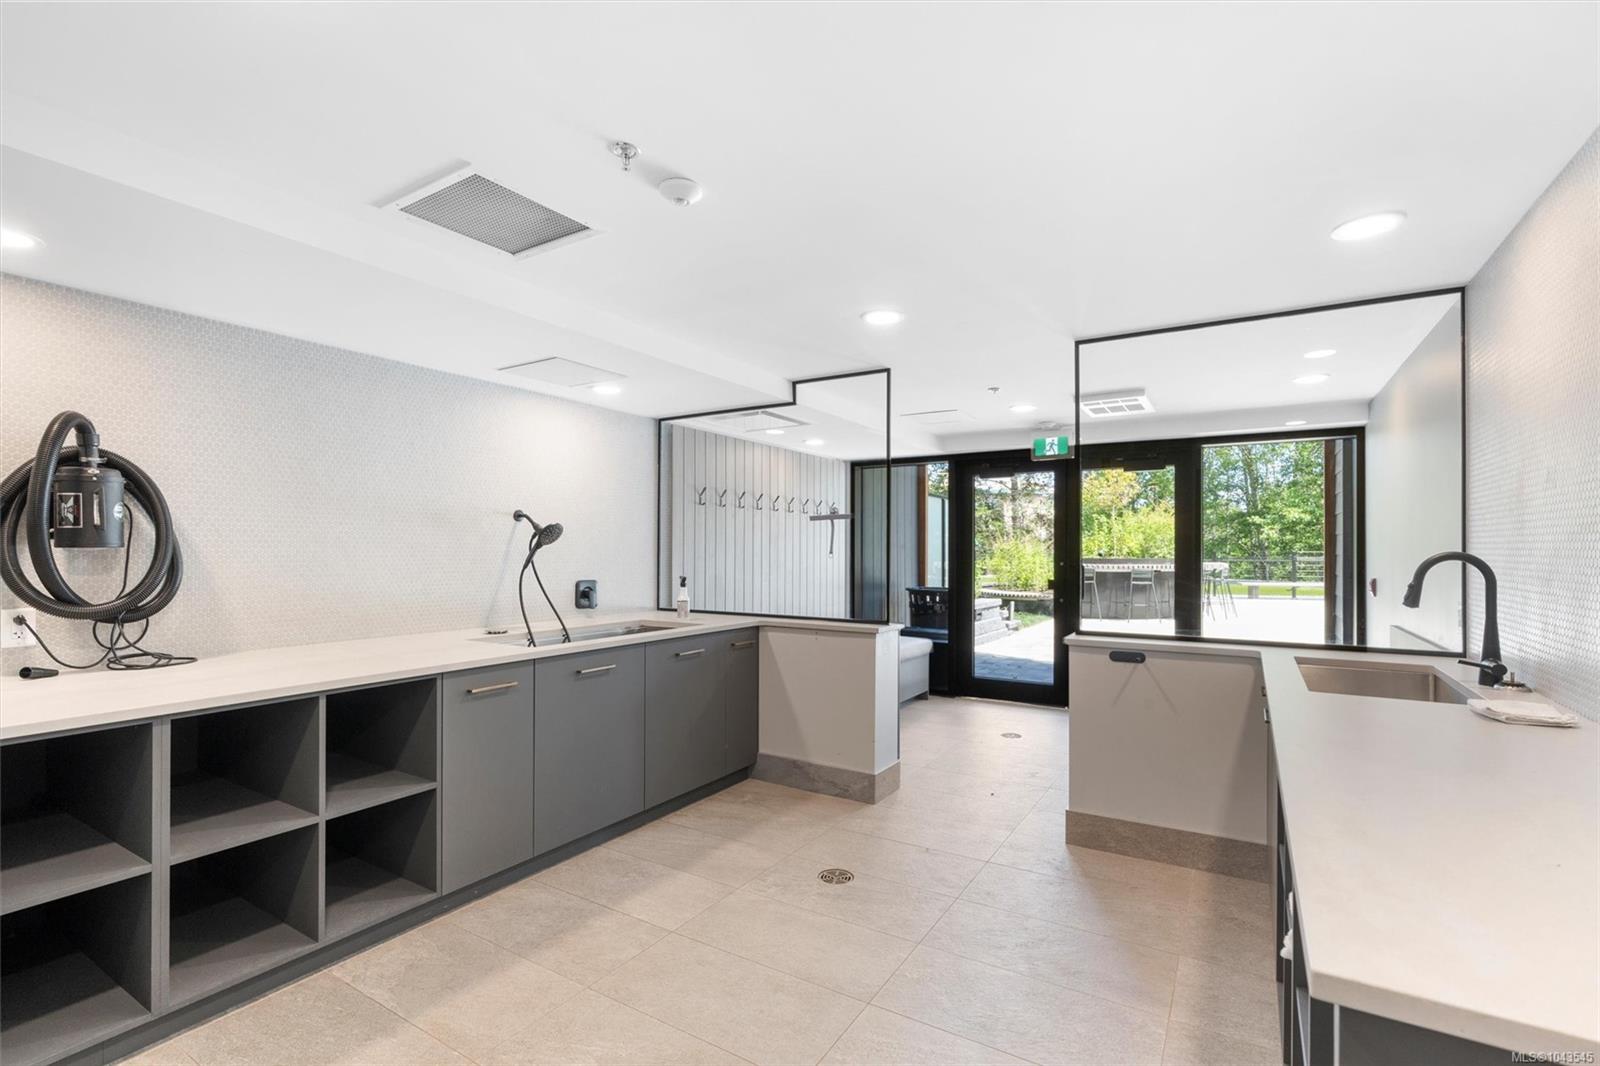
Modern pet-washing room with built-in cabinets, wash stations, and glass doors to a patio.
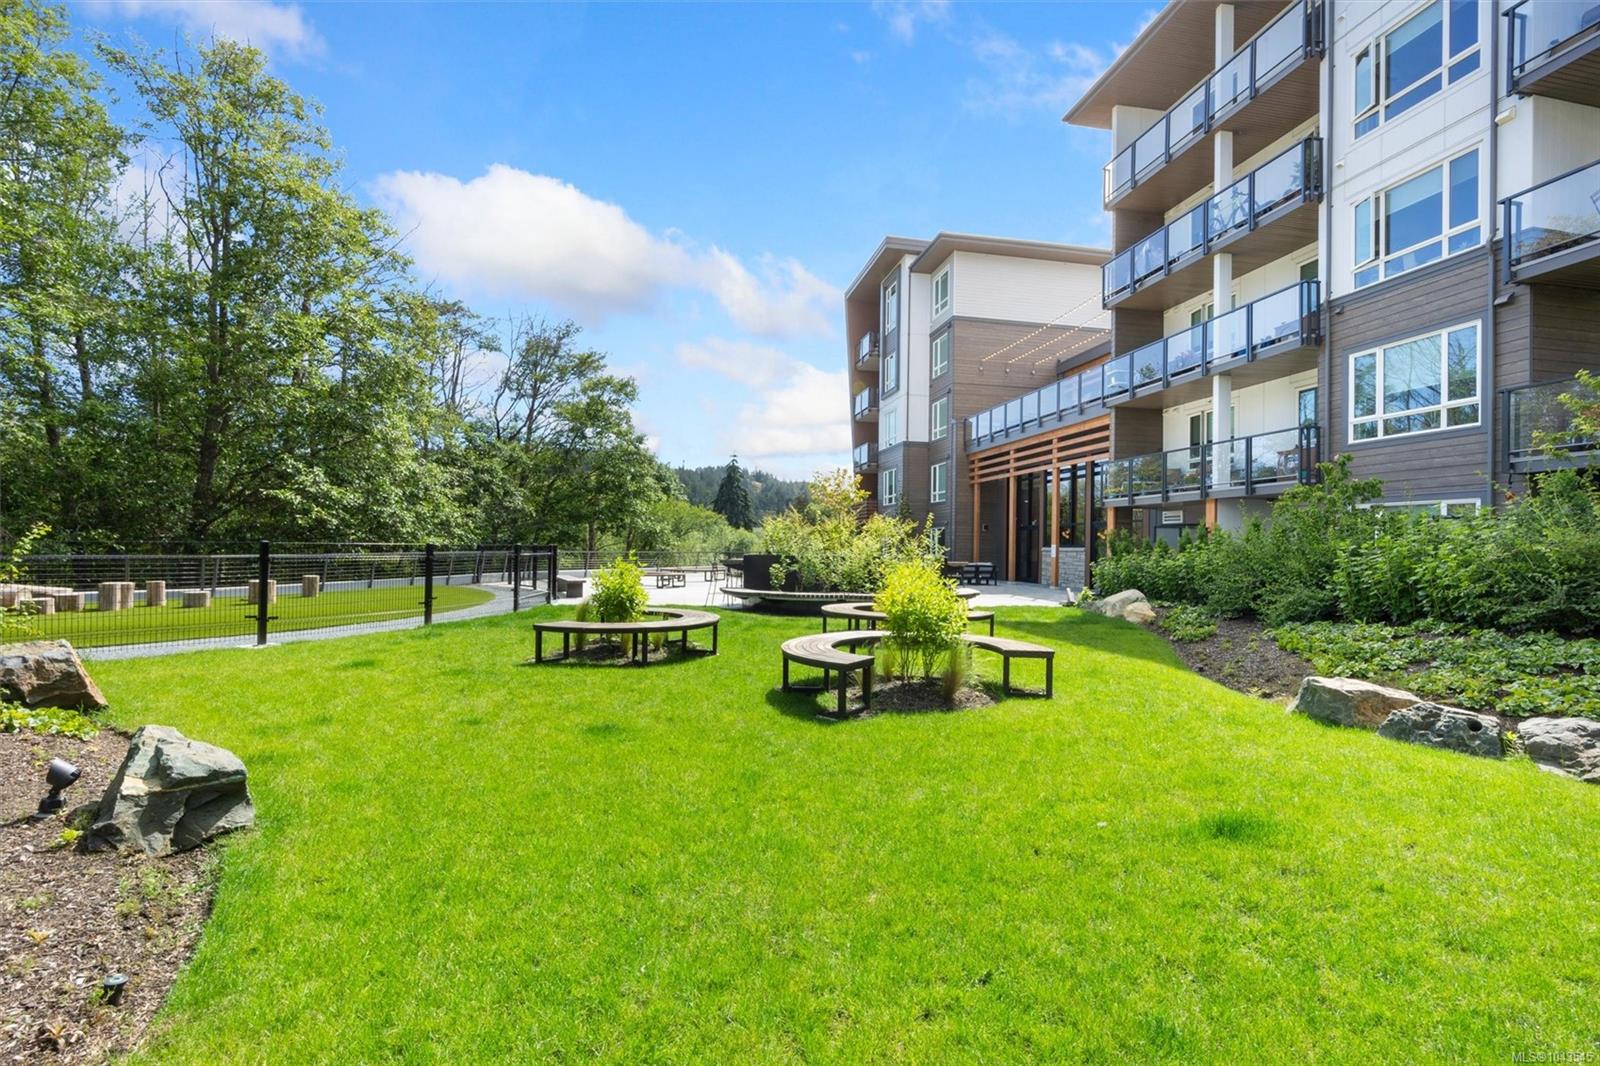
Apartment building beside a landscaped courtyard with a green lawn and curved wooden benches.
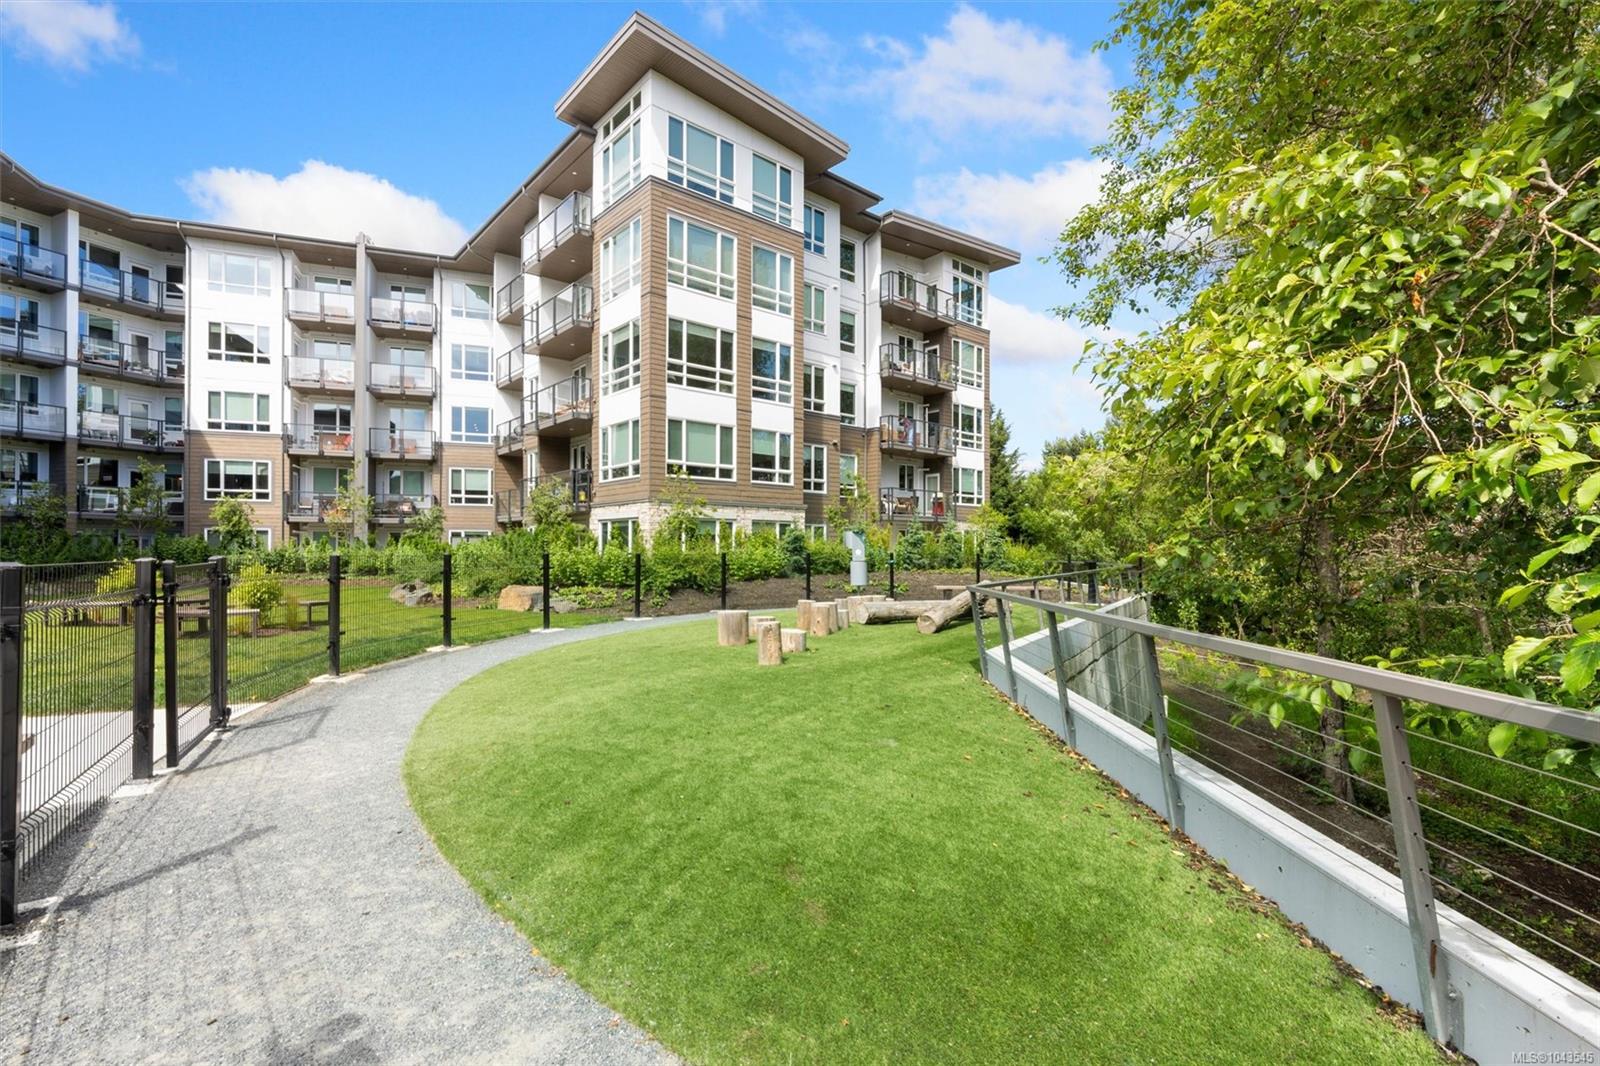
Modern condominium building with glass balconies beside a landscaped lawn and curving gravel path.
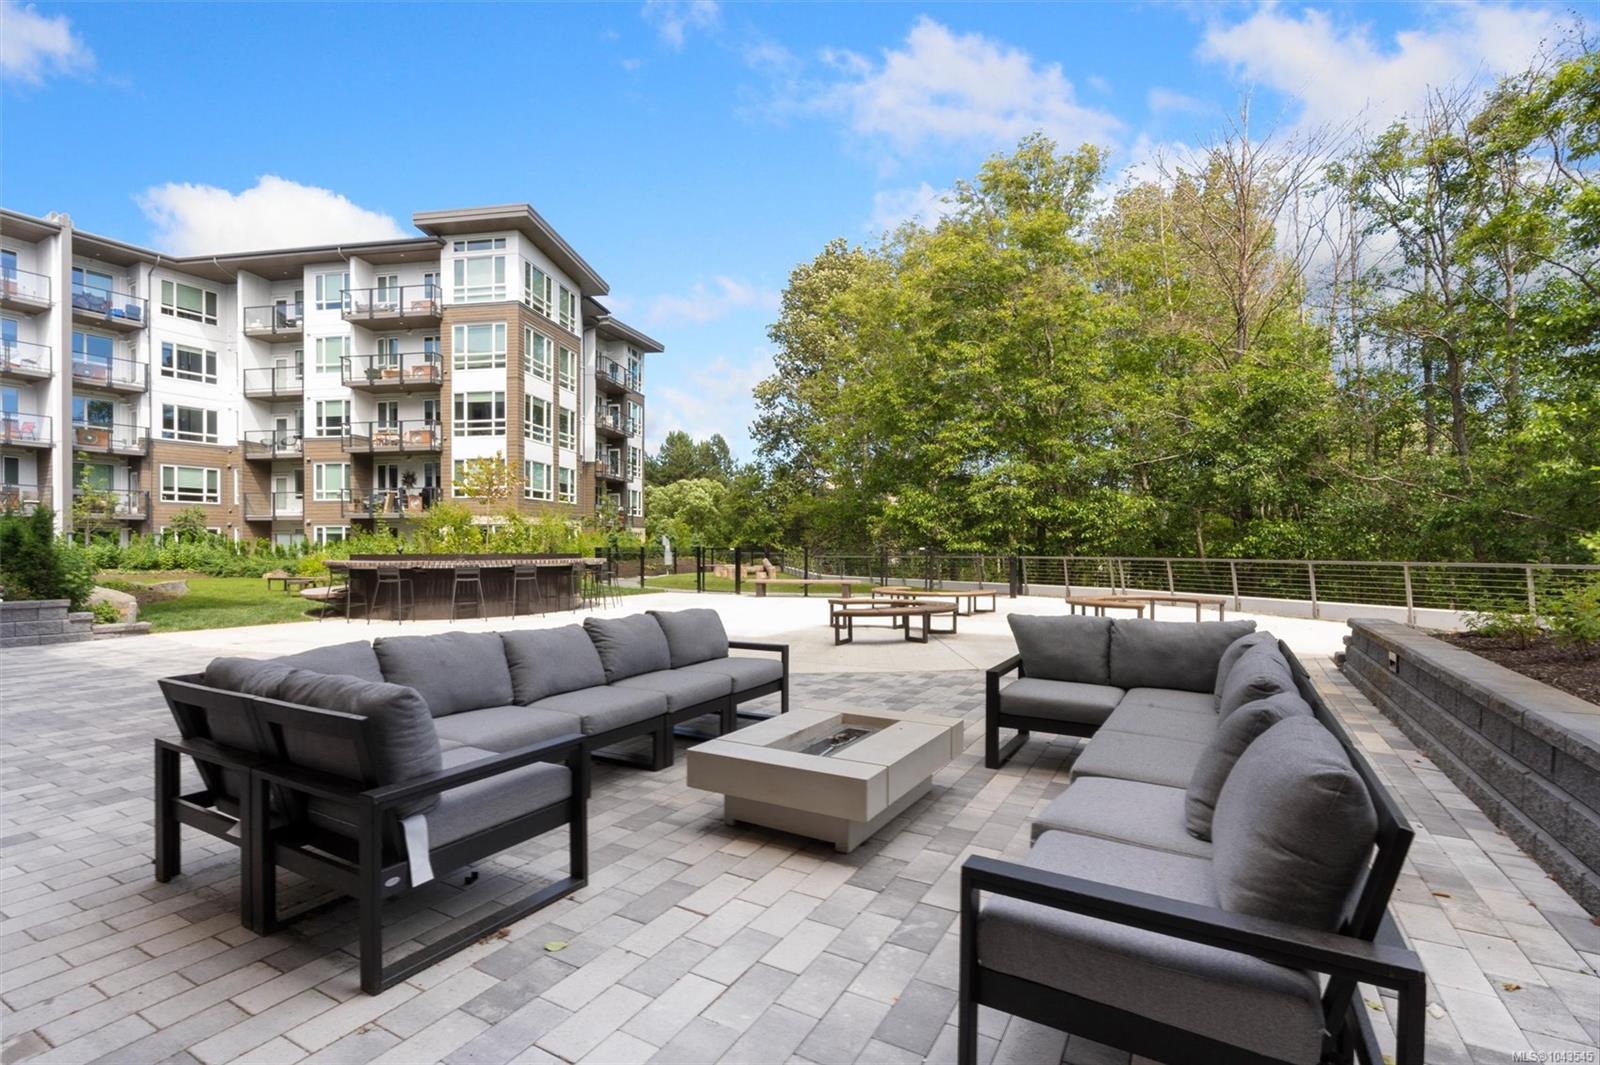
Condominium courtyard with cushioned lounge seating around a fire table beside the apartment building.
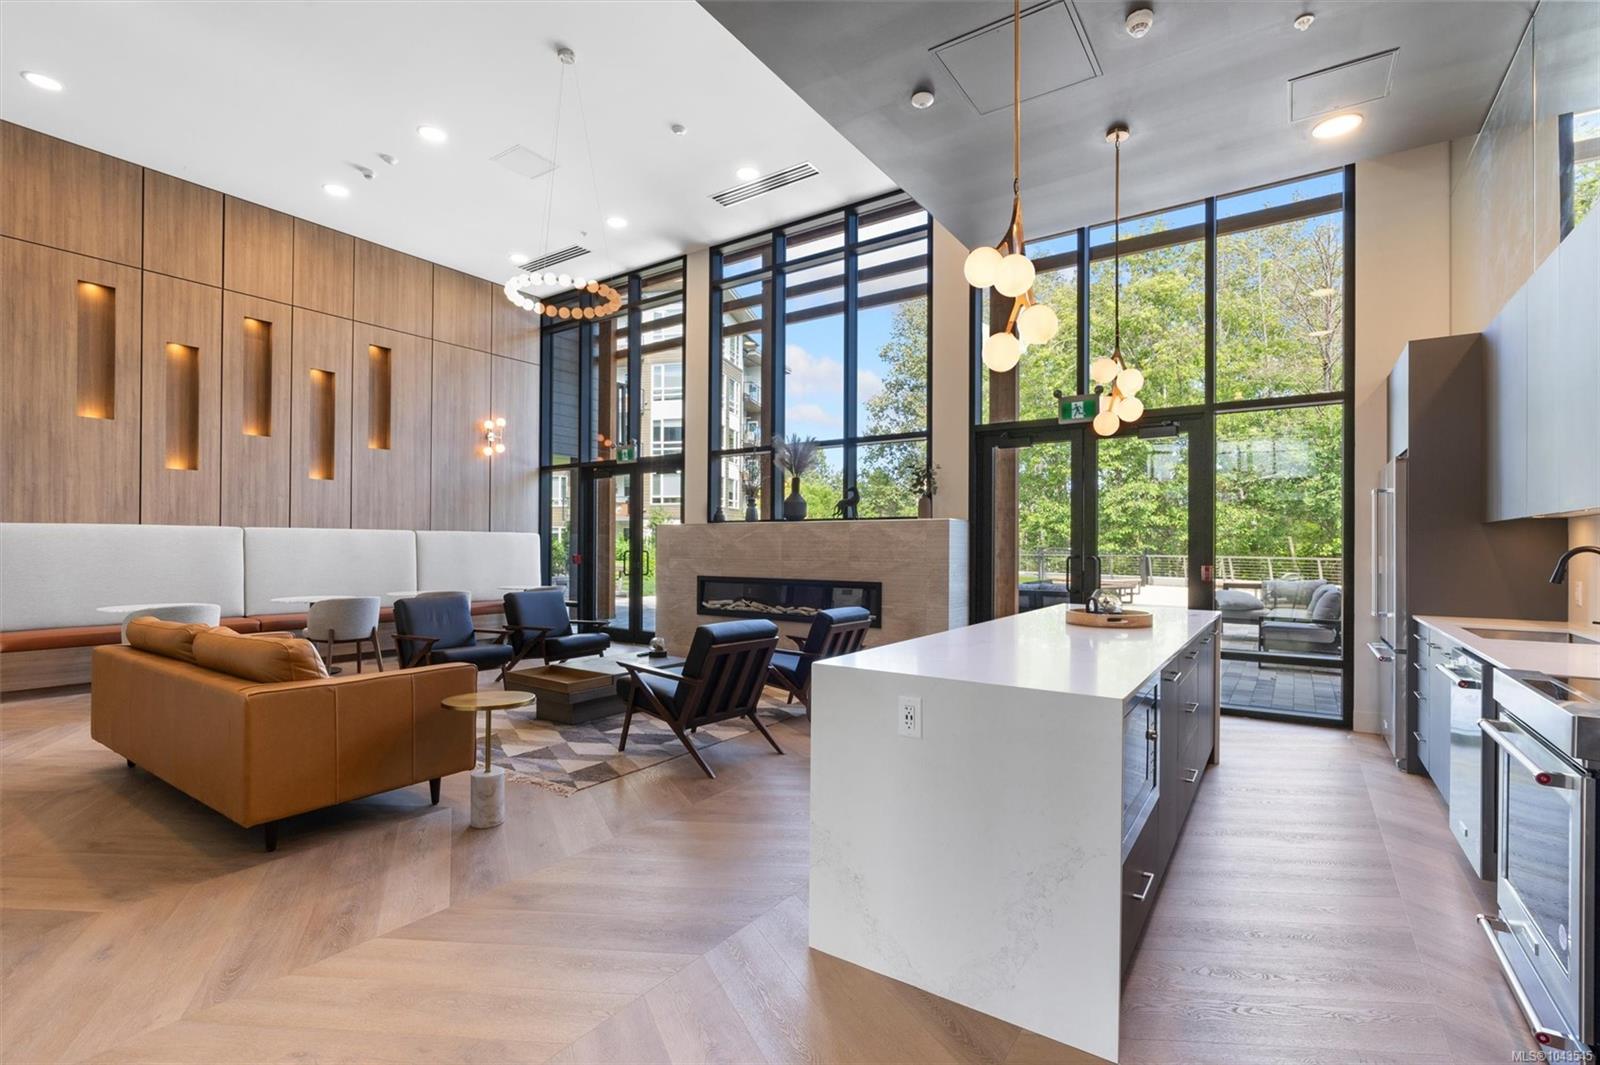
Communal lounge and kitchen with a white island, fireplace, modern seating, and tall windows.
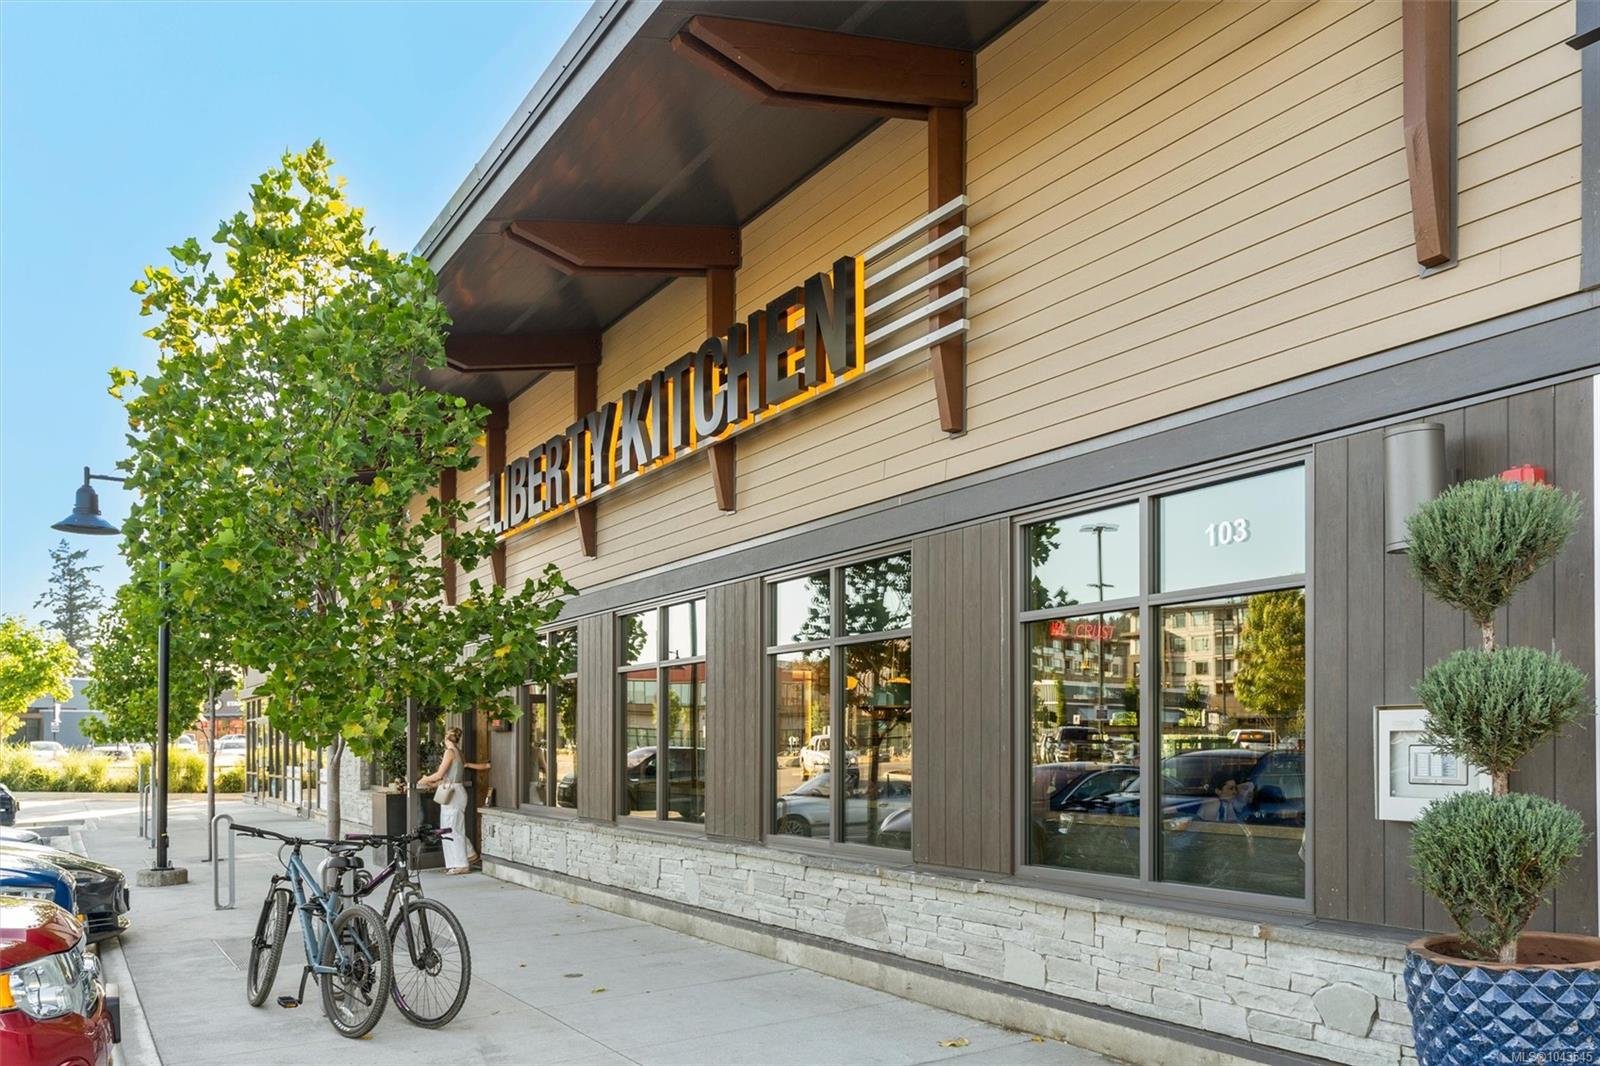
Commercial storefront with a Liberty Kitchen sign, sidewalk bicycle racks, and parked cars.
SEE ALL PHOTOS
Modern condominium building with balconies and illuminated windows beneath a pink sunset sky.
Modern Langford condominium building with wood-toned balconies beside a landscaped plaza and street.
Modern gray-and-white condominium building with balconies, viewed across a tree-lined street.
Condominium exterior with landscaped hedges and a brick walkway beside the building.
Ground-level home entrance with a gated walkway marked 108, bordered by shrubs and a stone retaining wall.
Open-plan condo kitchen and living area with a wood-cabinet island, stainless appliances, and brown sofas by a window.
Vacant condo kitchen with a large island, light wood cabinetry, and stainless steel appliances.
Modern kitchen with white and wood cabinetry, stainless steel appliances, and a gas cooktop.
Modern kitchen with light wood cabinetry, stainless steel appliances, and a large central island.
Open-plan kitchen with wood cabinetry and a white island opening onto a living room with dark sofas.
Built-in wood cabinet and desk nook beside a white wall and baseboard heater.
Condo living room with two charcoal sofas and an open kitchen with a breakfast island.
Living room with charcoal sofas, light wood flooring, and a large window beside a patio door.
Empty condo room with light wood-look flooring, a sliding closet, and doors to the kitchen and hallway.
Bathroom with a glass shower and toilet, viewed through a hallway with white sliding closet doors.
Modern bathroom with a double-sink vanity and glass shower with a tile accent.
Empty bedroom with wood-look flooring and a large window framed by pale green curtains.
Vacant bedroom with wood-look flooring and a large curtained window.
Empty room with a large sliding-door closet and wood-look flooring.
Modern bathroom with a white bathtub, turquoise shower curtain, toilet, and vanity.
Laundry closet with a stacked white front-loading washer and dryer.
Ground-level condo patio with paved tiles, a gated entrance, and a surrounding privacy hedge.
Ground-level condo patio with a wood-railed balcony overhead and a raised stone planter.
Ground-level condo patio with paved tiles, raised planters, and frosted-glass privacy screens.
Kitchen and dining area with a wood island and folding glass doors opening to a patio.
Furnished communal lounge with dining tables and a wood bar counter.
Paved patio with a stone outdoor fireplace, built-in grill, and evergreen trees beyond privacy hedges.
Private paved patio with a barbecue, fire pit, and covered timber entrance.
Victor Chen Memorial Park plaza with a stone water feature and a residential building beside it.
Pet-washing room with a stainless-steel tub and grooming table against orange paw-print walls.
Underground parking garage with empty concrete spaces and a gated area in the distance.
Underground parking garage with exposed pipes overhead and parked cars along the aisle.
Shared bicycle storage room with rows of bikes on floor stands and wall-mounted racks.
Shared storage room with metal-mesh cages filled with belongings along a concrete aisle.
Shared playground with colorful climbing structure, blue safety surfacing, and landscaped seating area.
Apartment building beside a landscaped courtyard with a playground and picnic table.
Fitness centre with weight machines and cardio equipment beside floor-to-ceiling windows.
Communal lounge with gray sofas and large windows overlooking a furnished terrace.
Condominium terrace with a long dining table, string lights, and views of trees and a neighboring building.
Outdoor terrace with a square fire pit, lounge chairs, string lights, and a leafy treetop view.
Furnished residential lounge with large windows, gray sofas, black chairs, and dining tables.
Furnished common room with dining tables, lounge seating, and a kitchenette.
Open commercial room with large street-facing windows, wood-look flooring, and black chairs along the walls.
Multipurpose room with kitchenette, wood-look flooring, tables, stools, and a large open gray door.
Music practice room with black stands and stools beside a colorful geometric wall panel.
Narrow amenity room with colorful hexagonal flooring, mountain murals, low cabinets, and an easel.
Modern pet-washing room with built-in cabinets, wash stations, and glass doors to a patio.
Apartment building beside a landscaped courtyard with a green lawn and curved wooden benches.
Modern condominium building with glass balconies beside a landscaped lawn and curving gravel path.
Condominium courtyard with cushioned lounge seating around a fire table beside the apartment building.
Communal lounge and kitchen with a white island, fireplace, modern seating, and tall windows.
Commercial storefront with a Liberty Kitchen sign, sidewalk bicycle racks, and parked cars.
Courtesy of The Agency
Sold

960 Reunion Ave #108

960 Reunion Ave #108, Langford, BC V9B 0W5, CA

$600,000 CAD
Garden-level living with a private entrance and 289 sqft patio! Located in Belmont Residences, this thoughtfully designed 2-bedroom, 2 -bath home feels more like a townhouse than a condo and offers contemporary finishes and an unbeatable location in the heart of Langford with direct access to the Galloping Goose Trail. The stylish kitchen features stainless steel appliances, a gas cooktop, and ample storage, while the home also includes a heat pump, quality finishes throughout, a beautifully appointed bathroom, and a gas hookup on the patio. Residents enjoy outstanding amenities including a landscaped terrace with BBQ, firepit and seating areas, secure bike storage with wash and repair station, kayak storage, pet grooming station, and EV charging. Just steps to shopping, restaurants, recreation, and transit, this home offers the perfect blend of modern living and outdoor lifestyle.

2
beds

2
baths

879 Sq.Ft. LIVING AREA
Rebecca Mason

Rebecca Mason

Sophia Briggs  PREC

Sophia Briggs PREC

Erin  Smith

Erin Smith

Features & Amenities

Interior

  • total bedrooms2
  • Total bathrooms2
  • Laundry room In Unit

Area & Lot

  • Status Sold
  • Date Sold October 26, 2026
  • Living Area879 Sq.Ft.
  • Total Area879 Sq.Ft.
  • MLS® ID1043545
  • TypeCondo
  • YEAR BUILT2020
  • NeighborhoodLangford

Exterior

  • STORIES5
  • water SourceMunicipal
  • roofAsphalt Torch On
  • lot featuresIrregular Lot
  • parkingUnderground
  • HEAT TYPEBaseboard, Electric, Heat Pump
  • AIR CONDITIONINGAir Conditioning
  • sewerSewer To Lot
  • SubstructureConcrete Perimeter
  • Disability FeaturesGround Level Main Floor

Financial

  • Sales Price$600,000 CAD
  • Real Estate Tax $2,961 CAD/yr
  • HOA $393 CAD/mo

Langford

One of the fastest-growing municipalities in British Columbia.

Explore

Work With Us

Over the course of your transaction period, our agents will use their unique set of skills and existing connections to ensure all aspects of your business with them is properly curated and well-executed.

Follow Us on Instagram