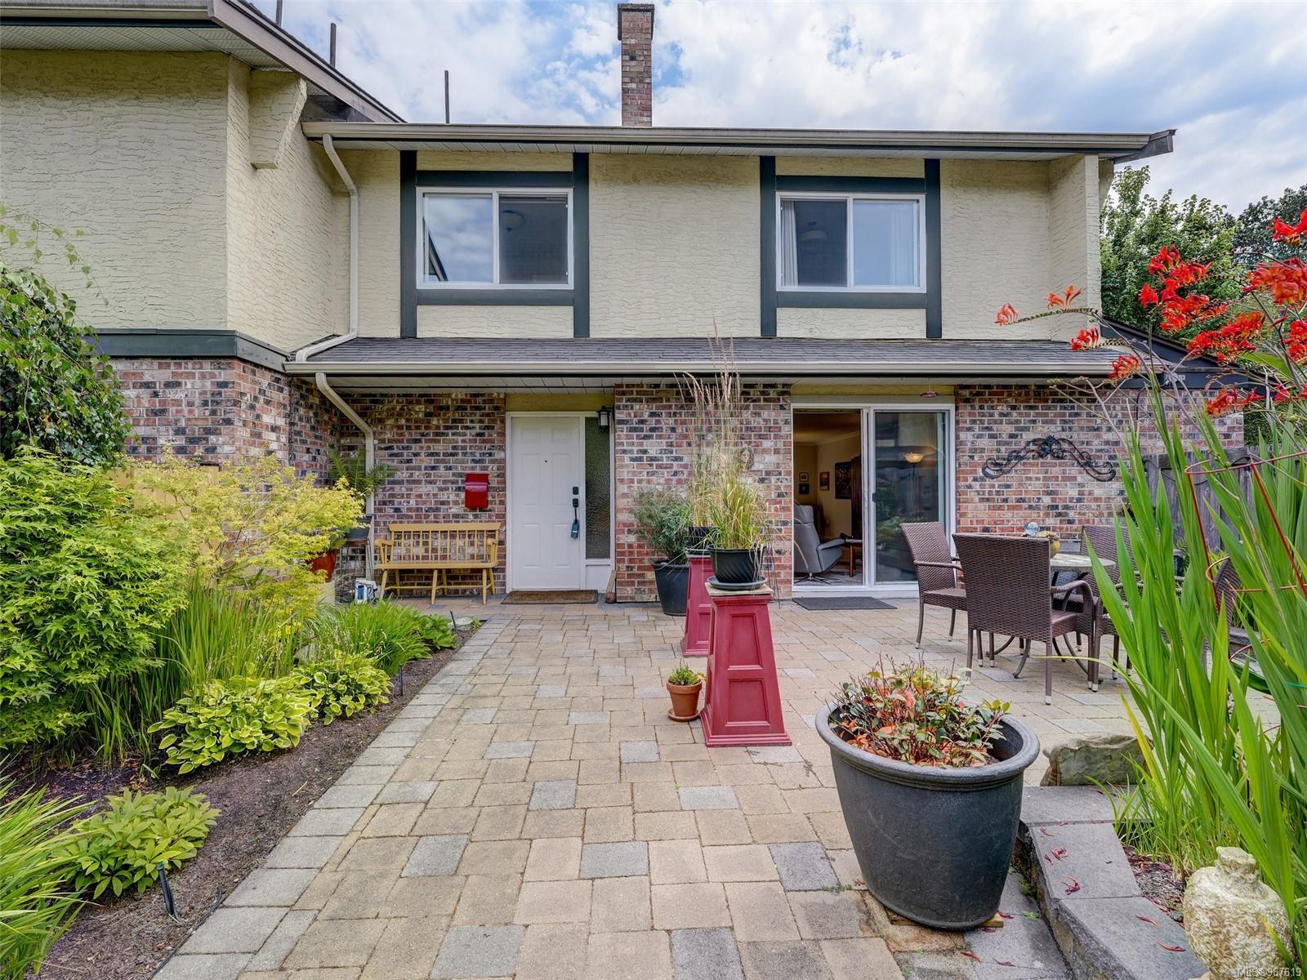
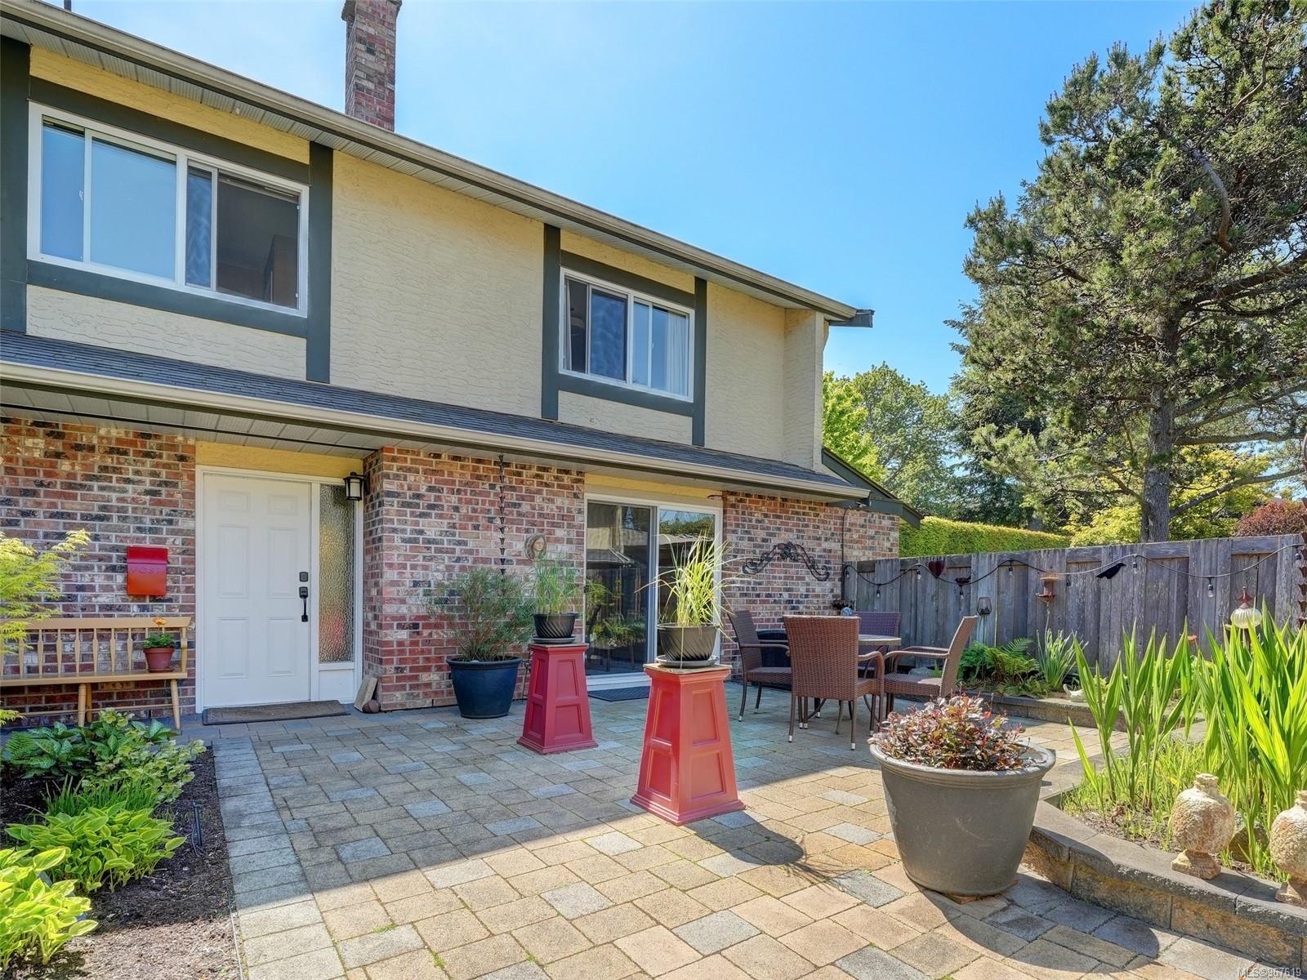
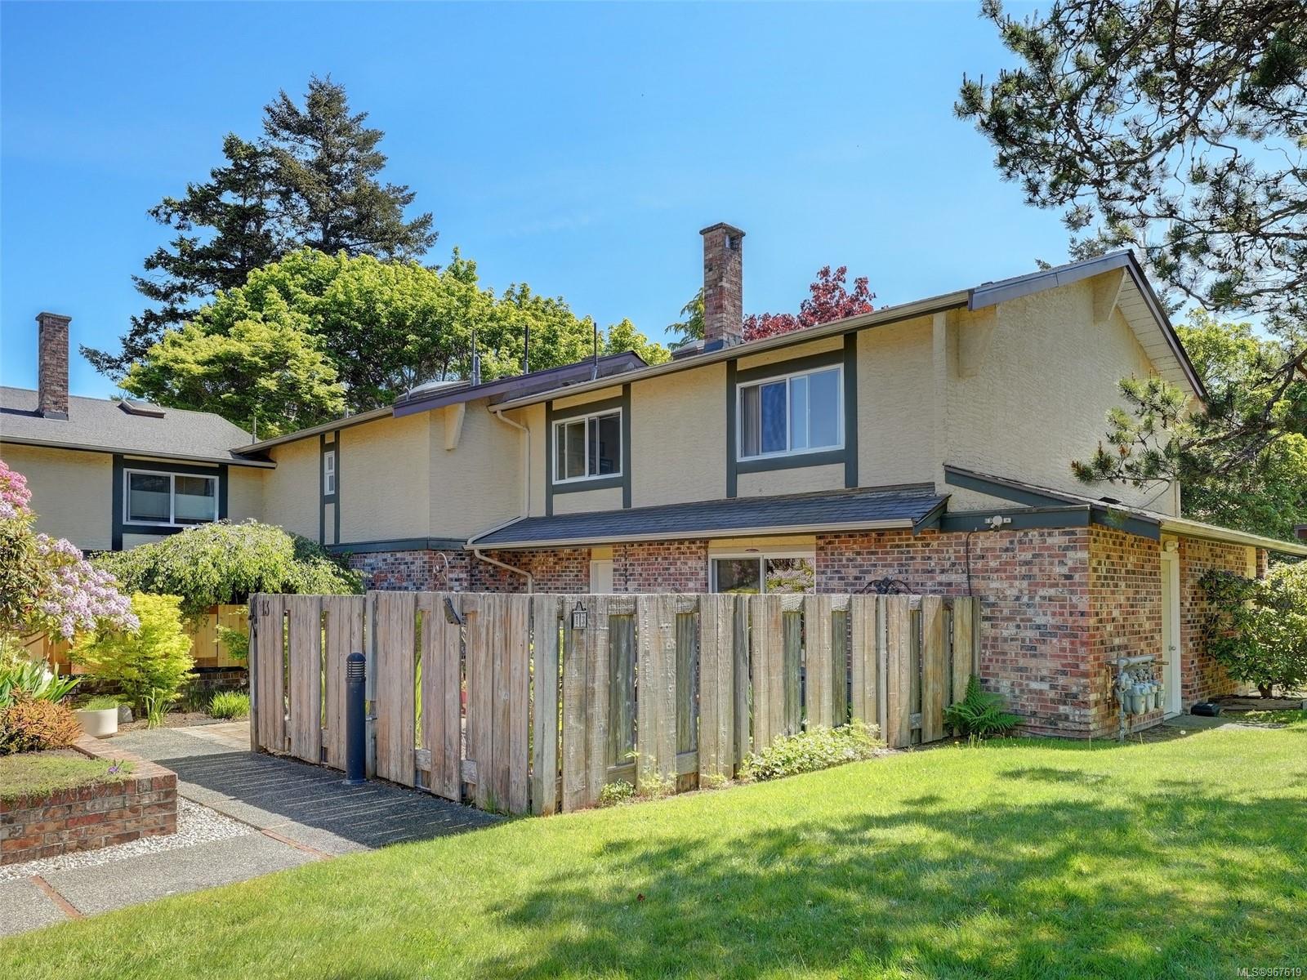
Two-story home with a brick patio, outdoor dining set, and colorful flowering garden.
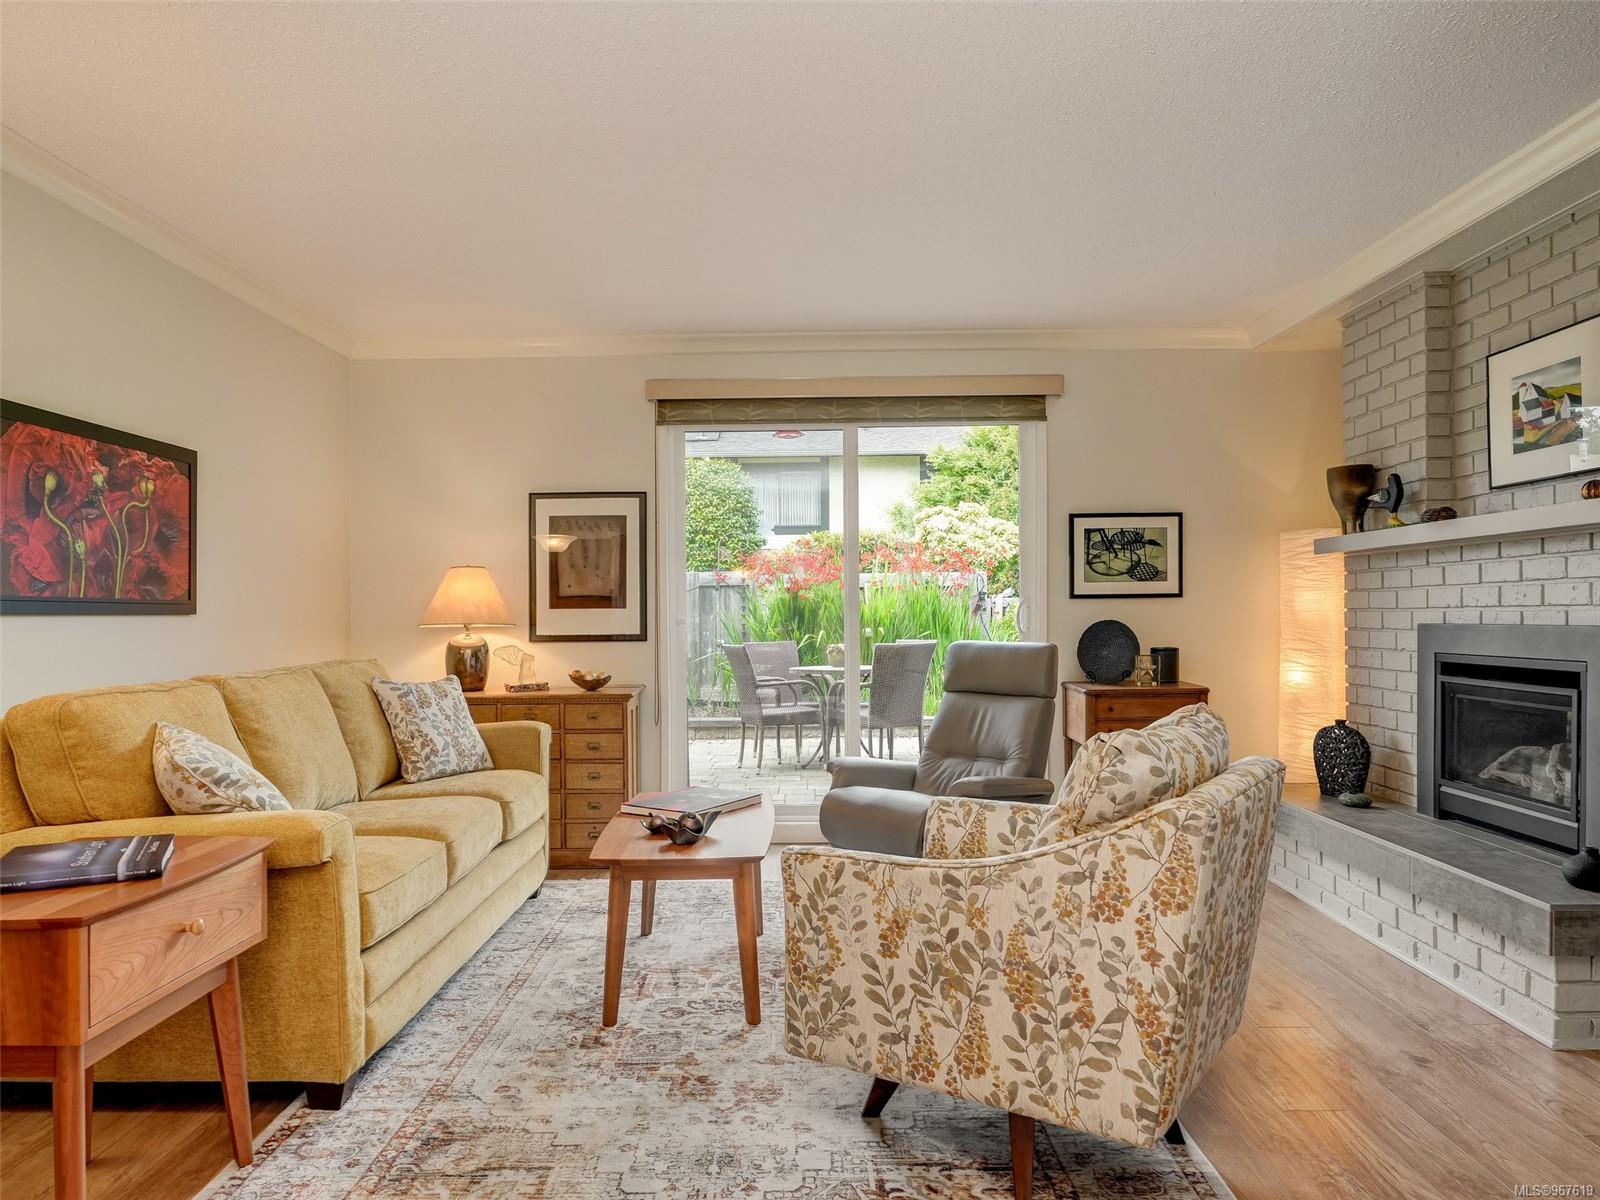
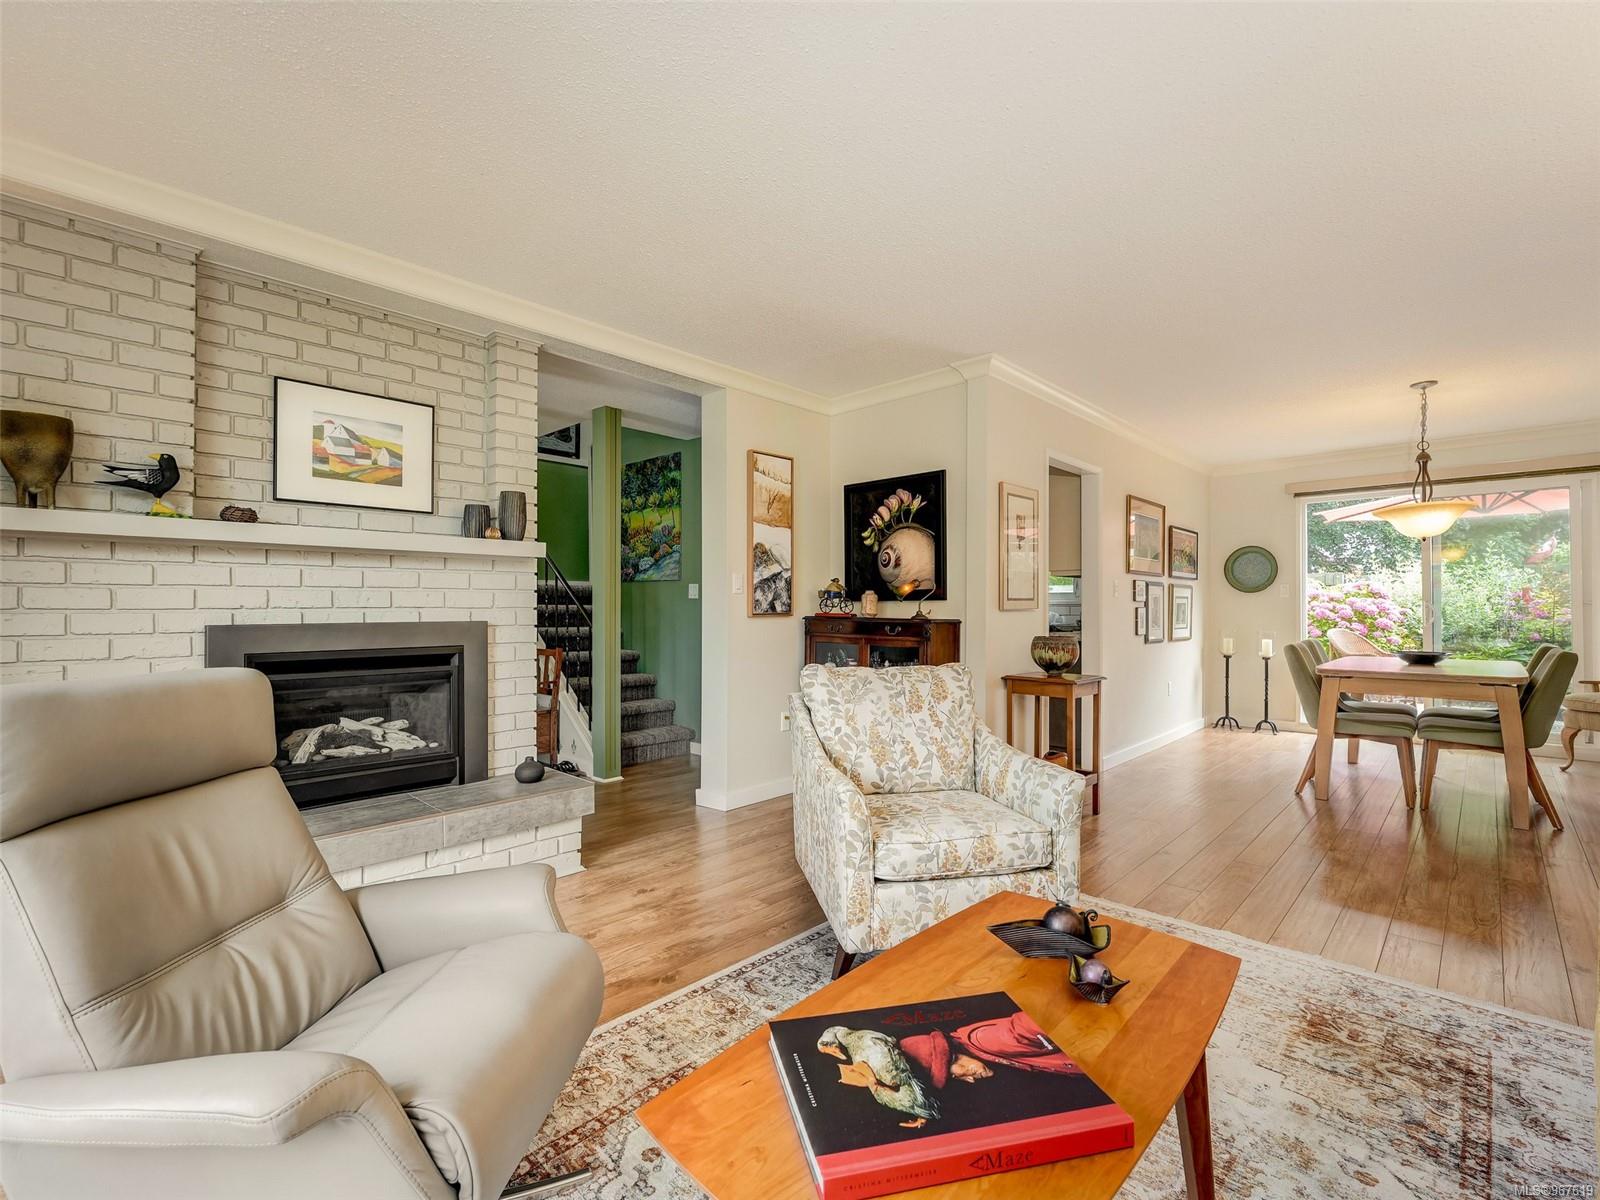
Furnished living room with a white brick fireplace and sliding doors opening onto a garden patio.
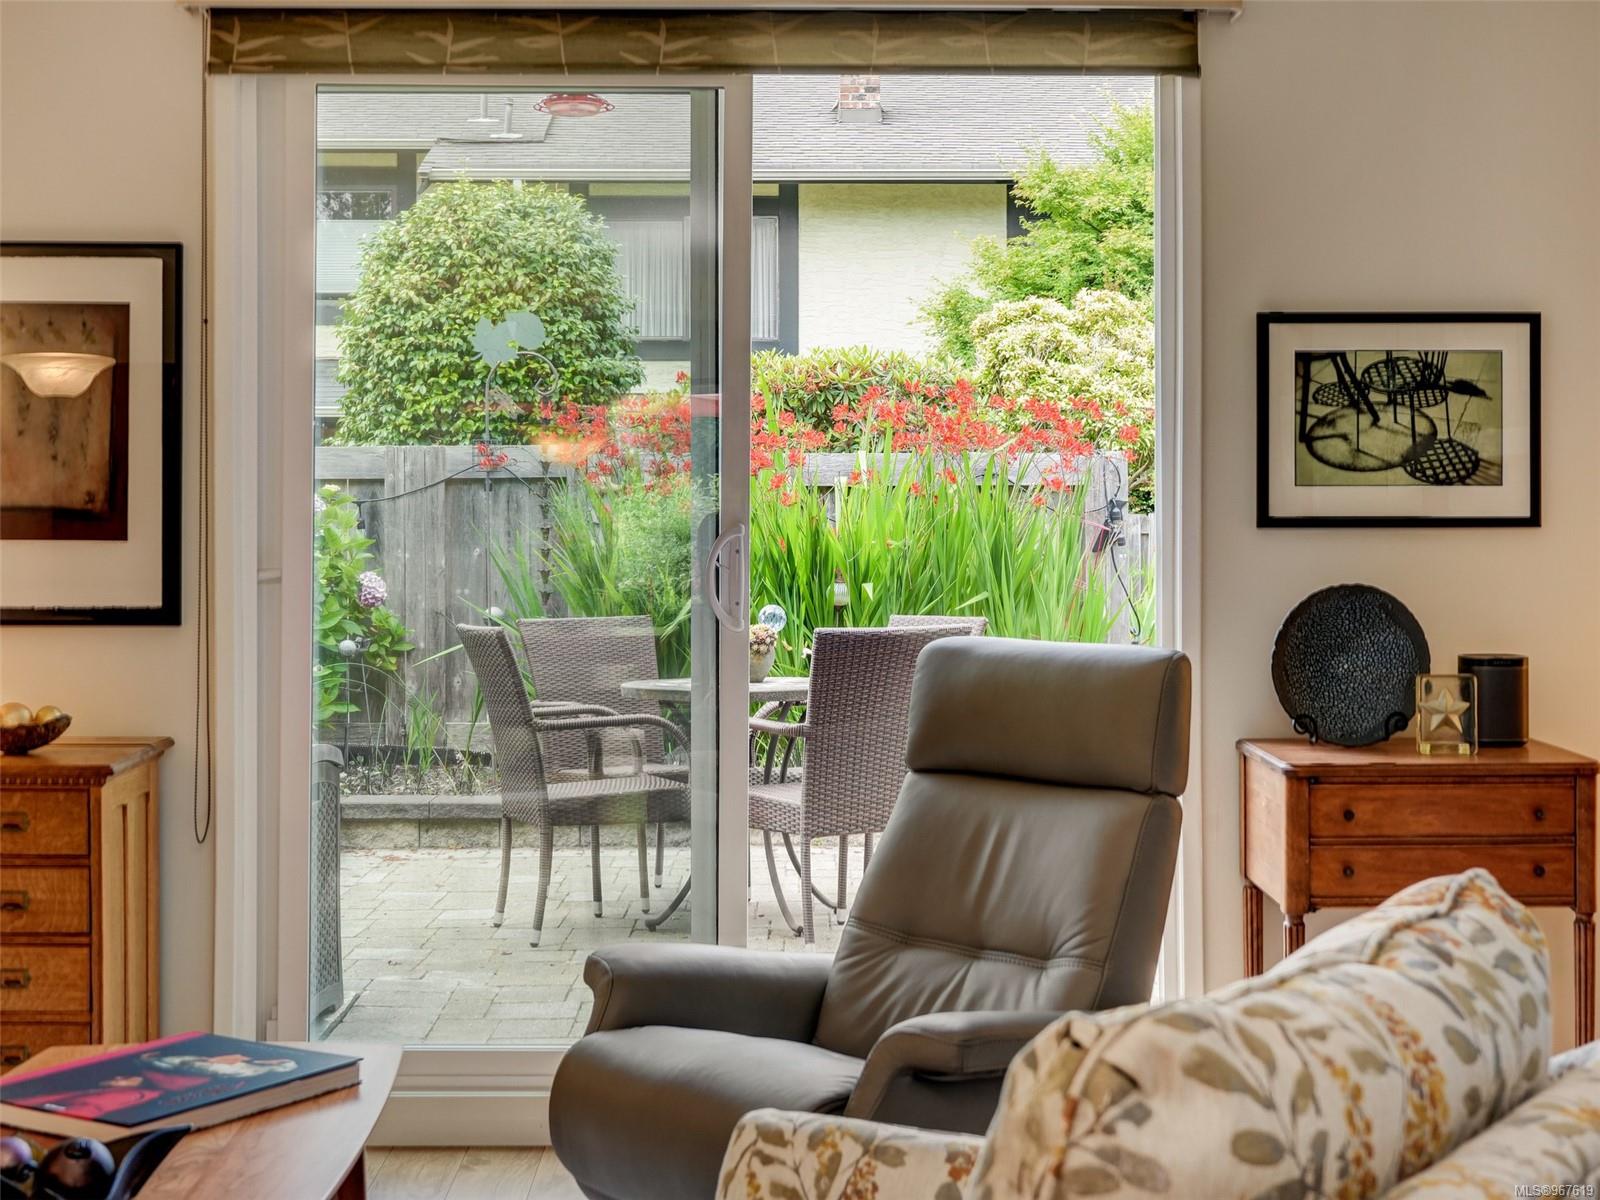
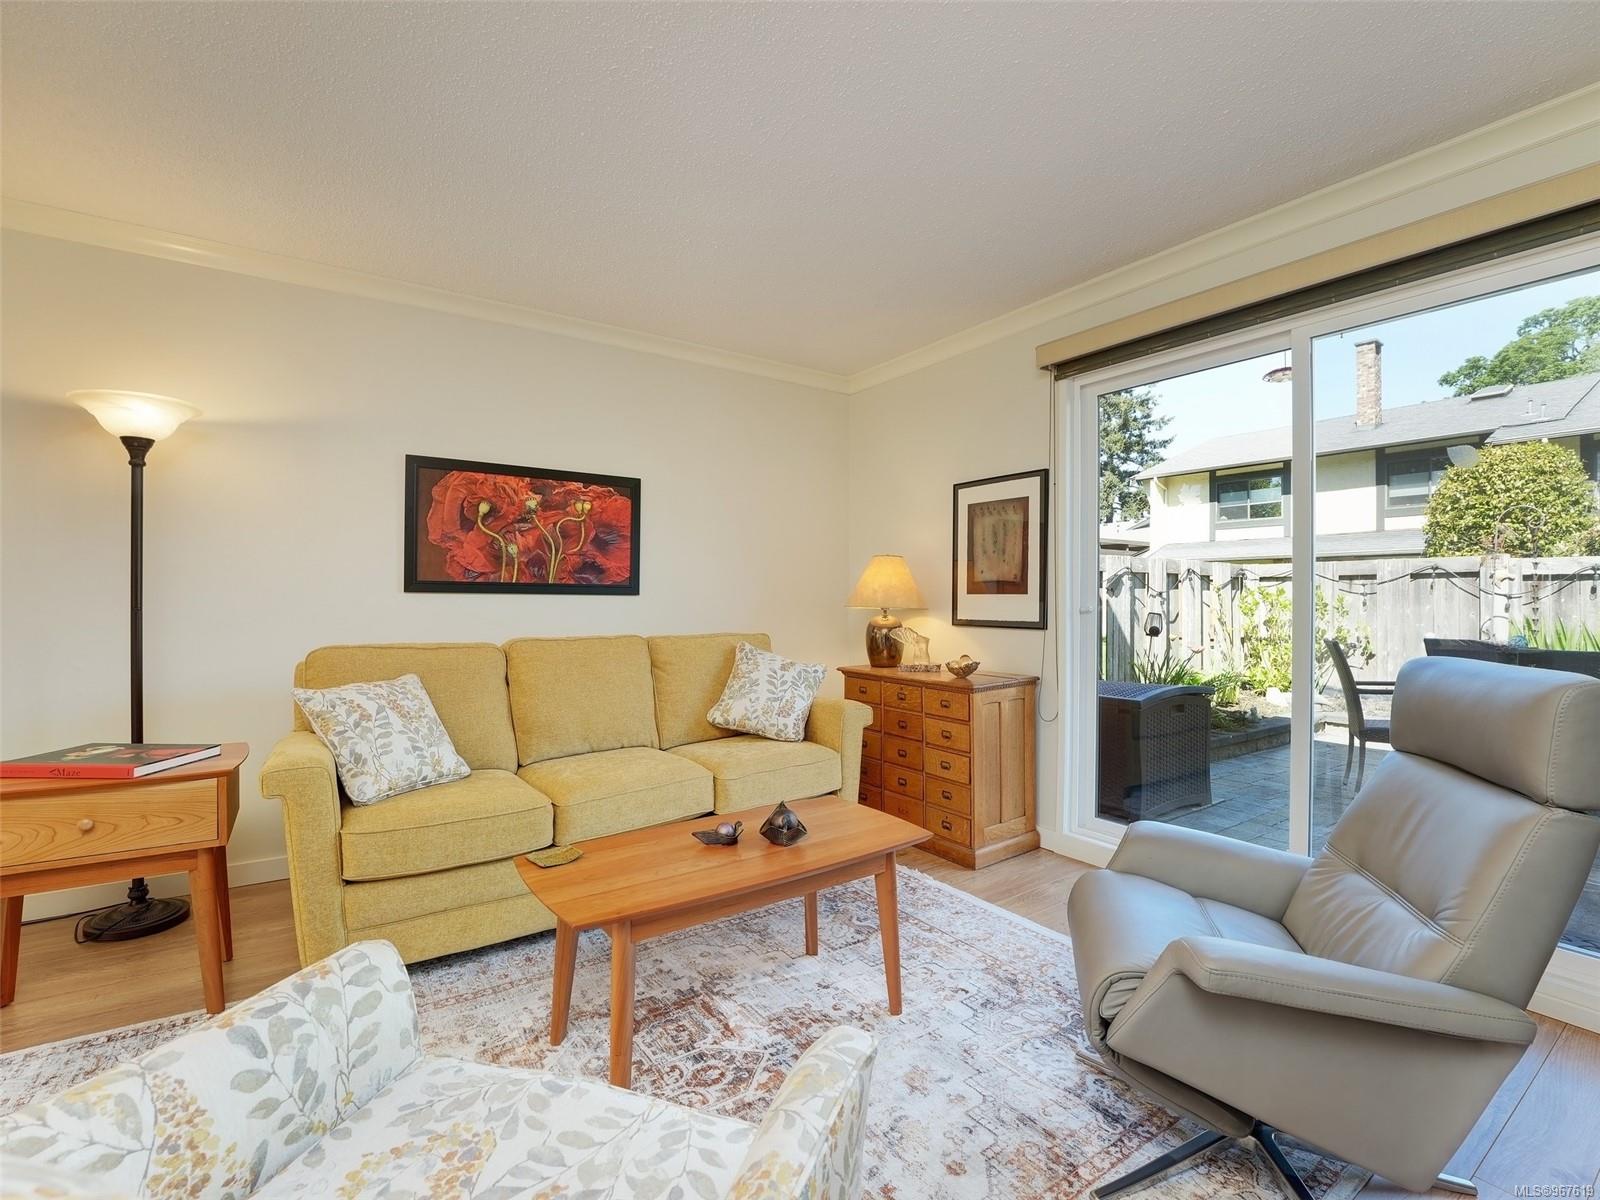
Living room with a leather recliner and sliding doors overlooking a patio and flowering garden.
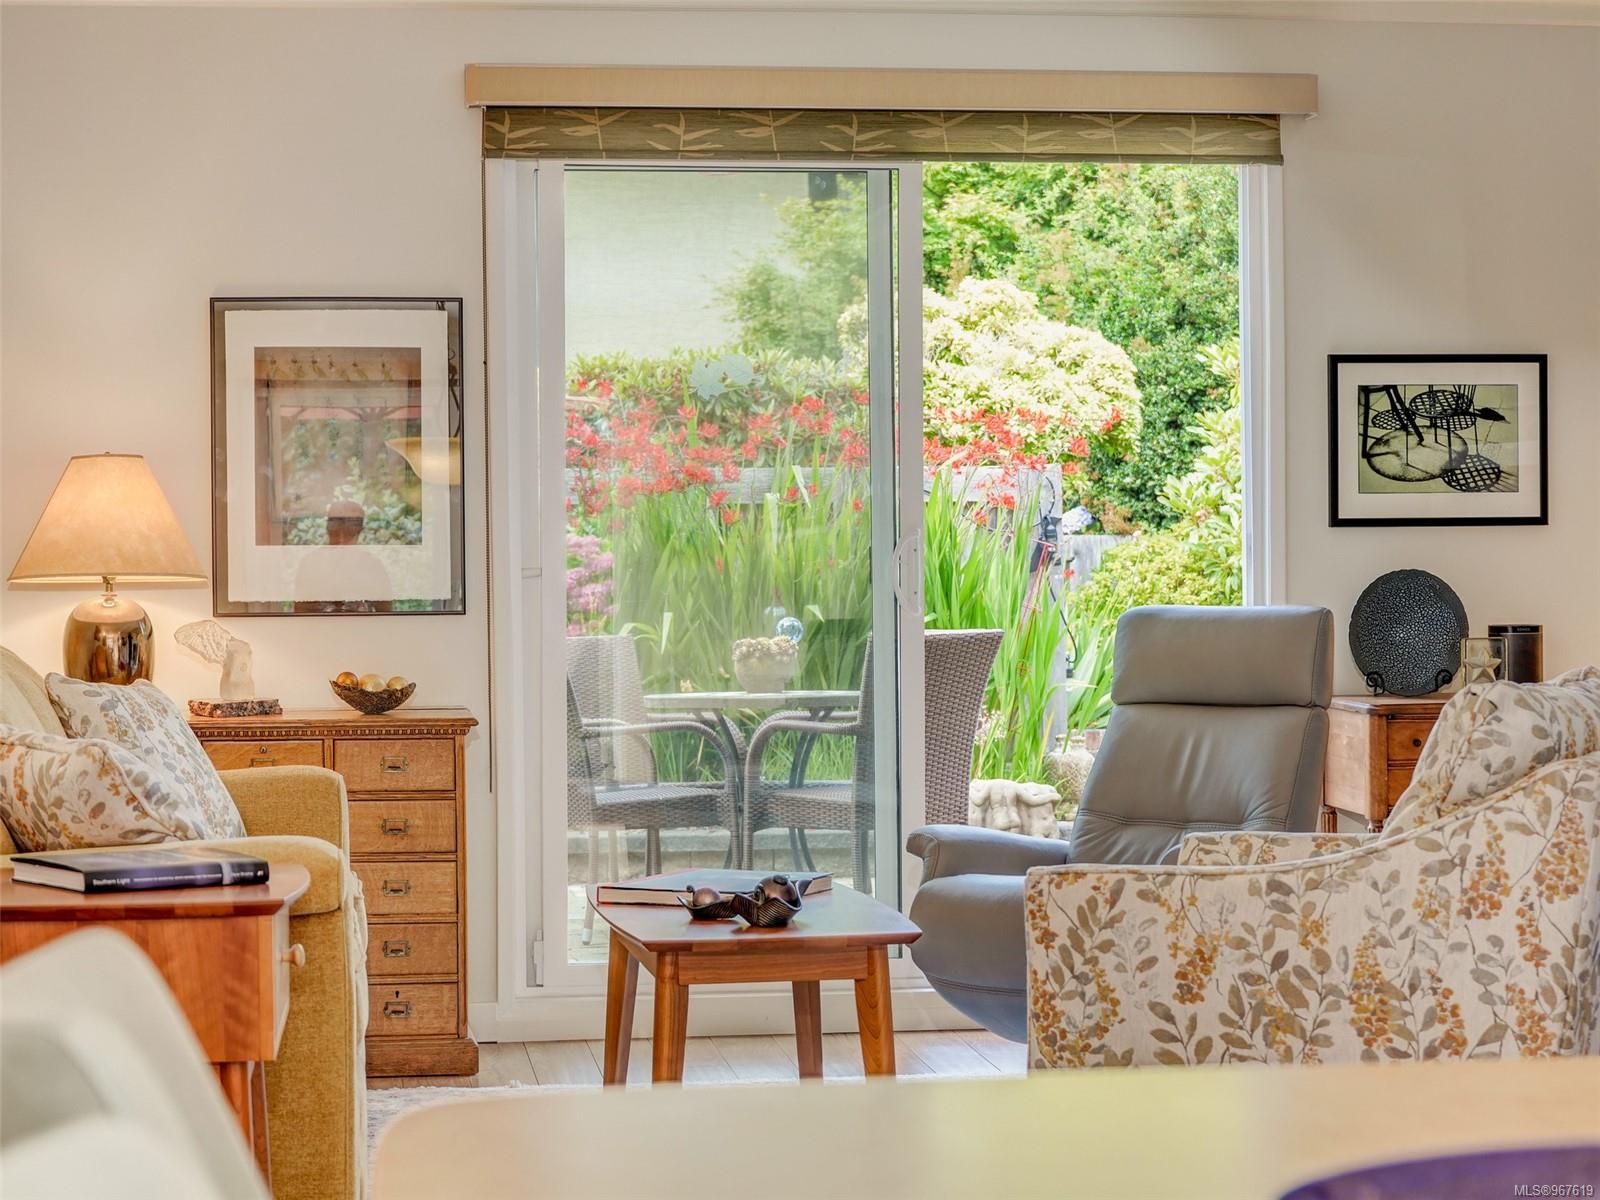
Furnished living room with sliding glass doors opening onto a lush garden patio.
Furnished living room with a mustard-yellow sofa and sliding doors opening onto a sunny patio.
Living and dining room with a white brick fireplace and sliding doors opening onto a flower-filled garden.
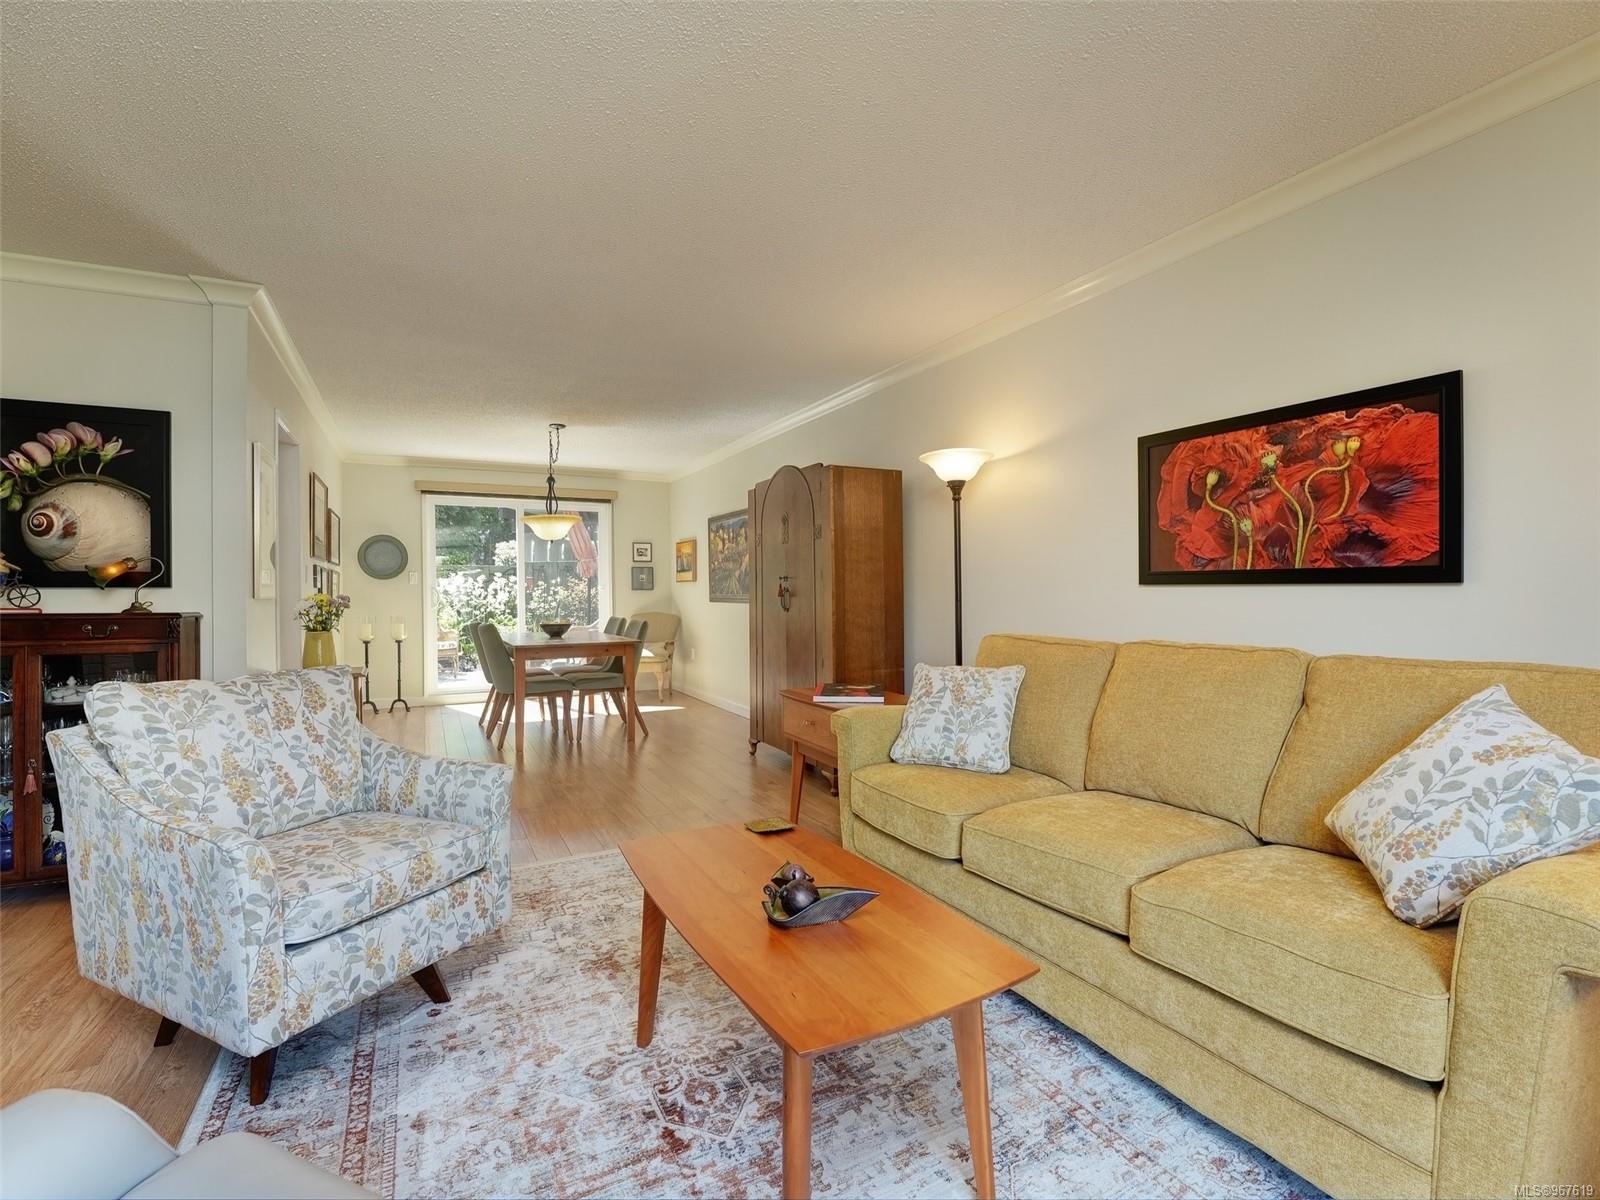
Living room with a mustard-yellow sofa, floral armchair, and dining area beside garden-facing glass doors.
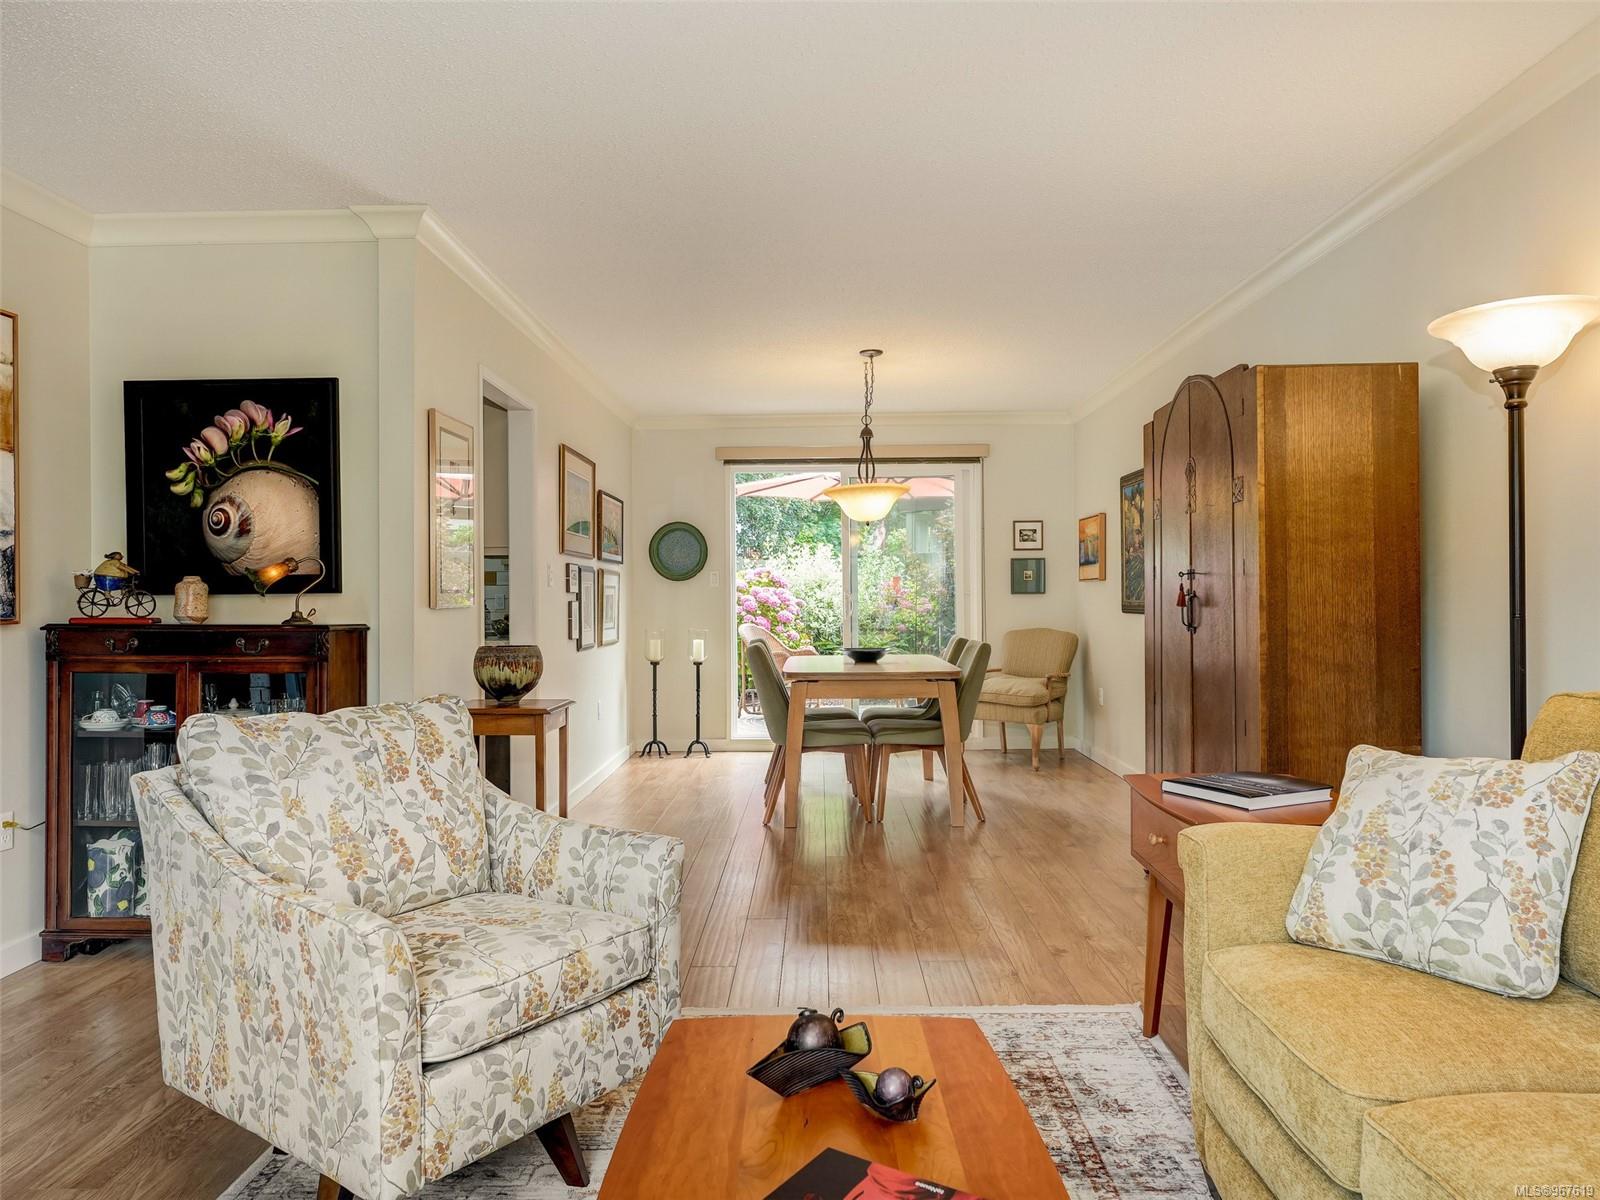
Furnished living and dining room with floral sofas and sliding glass doors overlooking a garden.
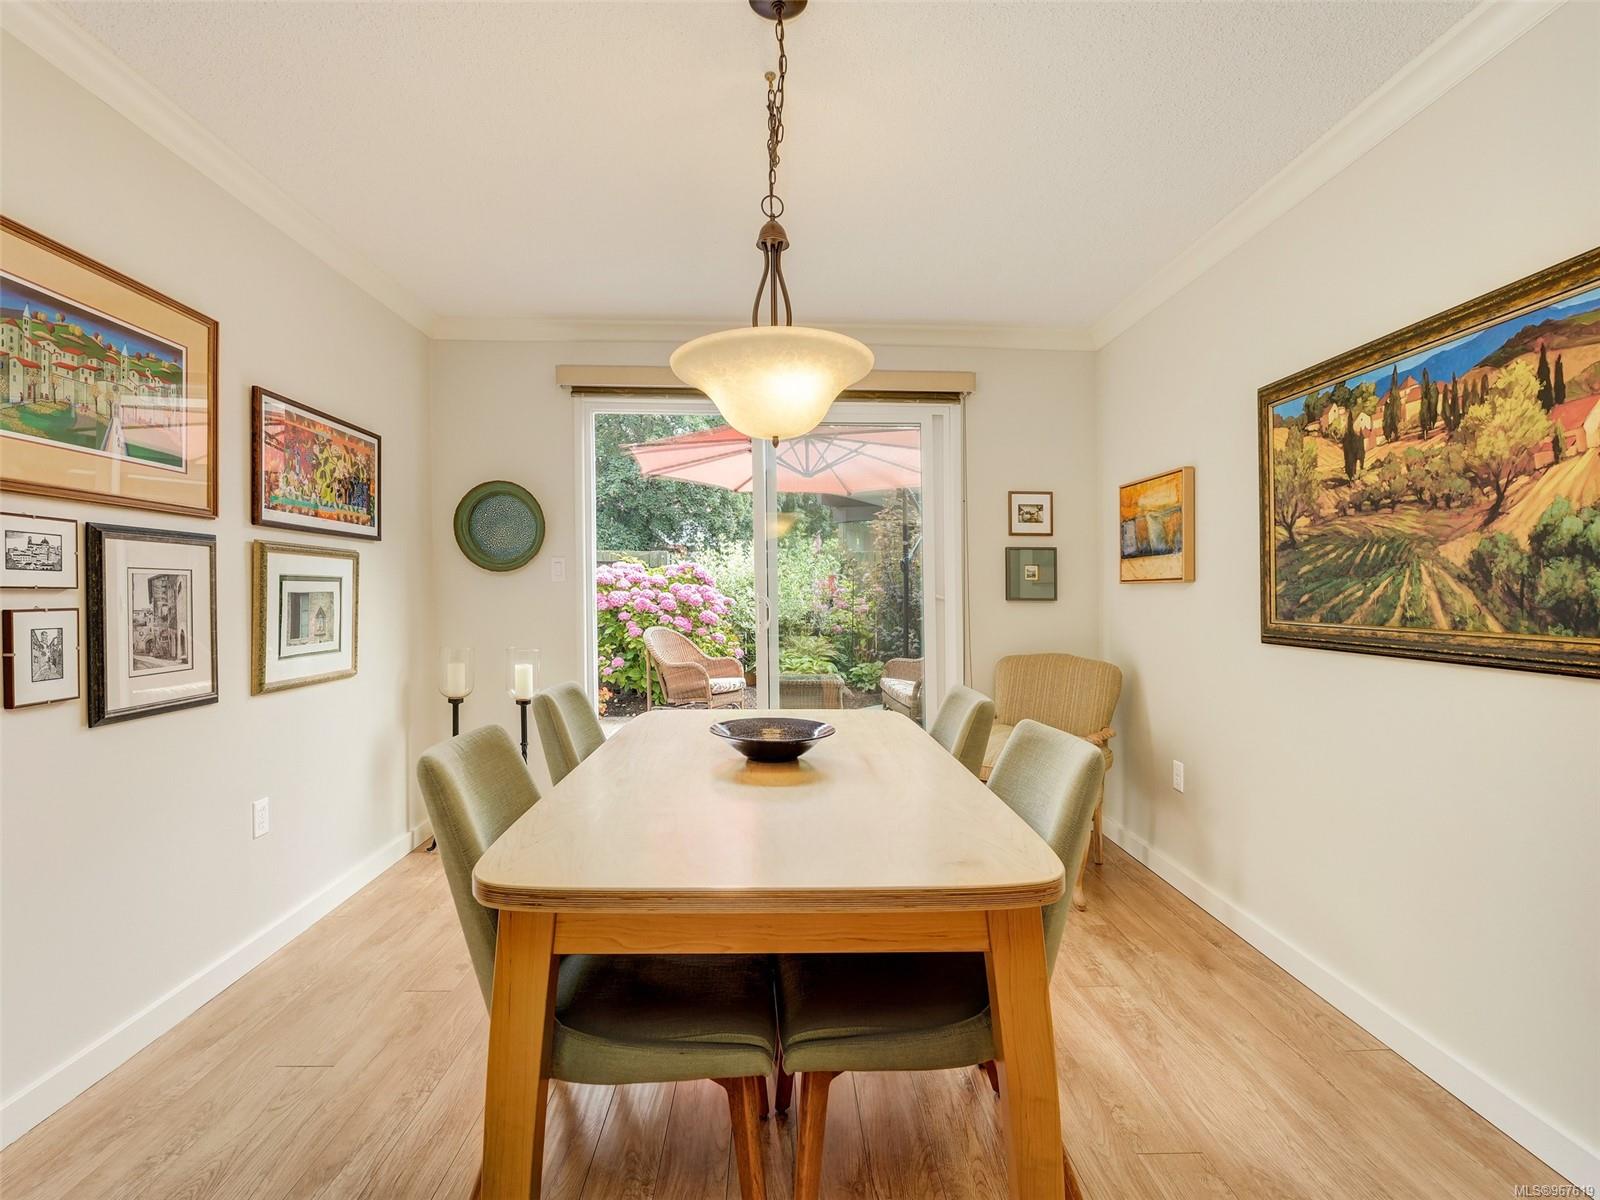
Dining room with a wood table, framed artwork, and sliding doors to a flowering garden.
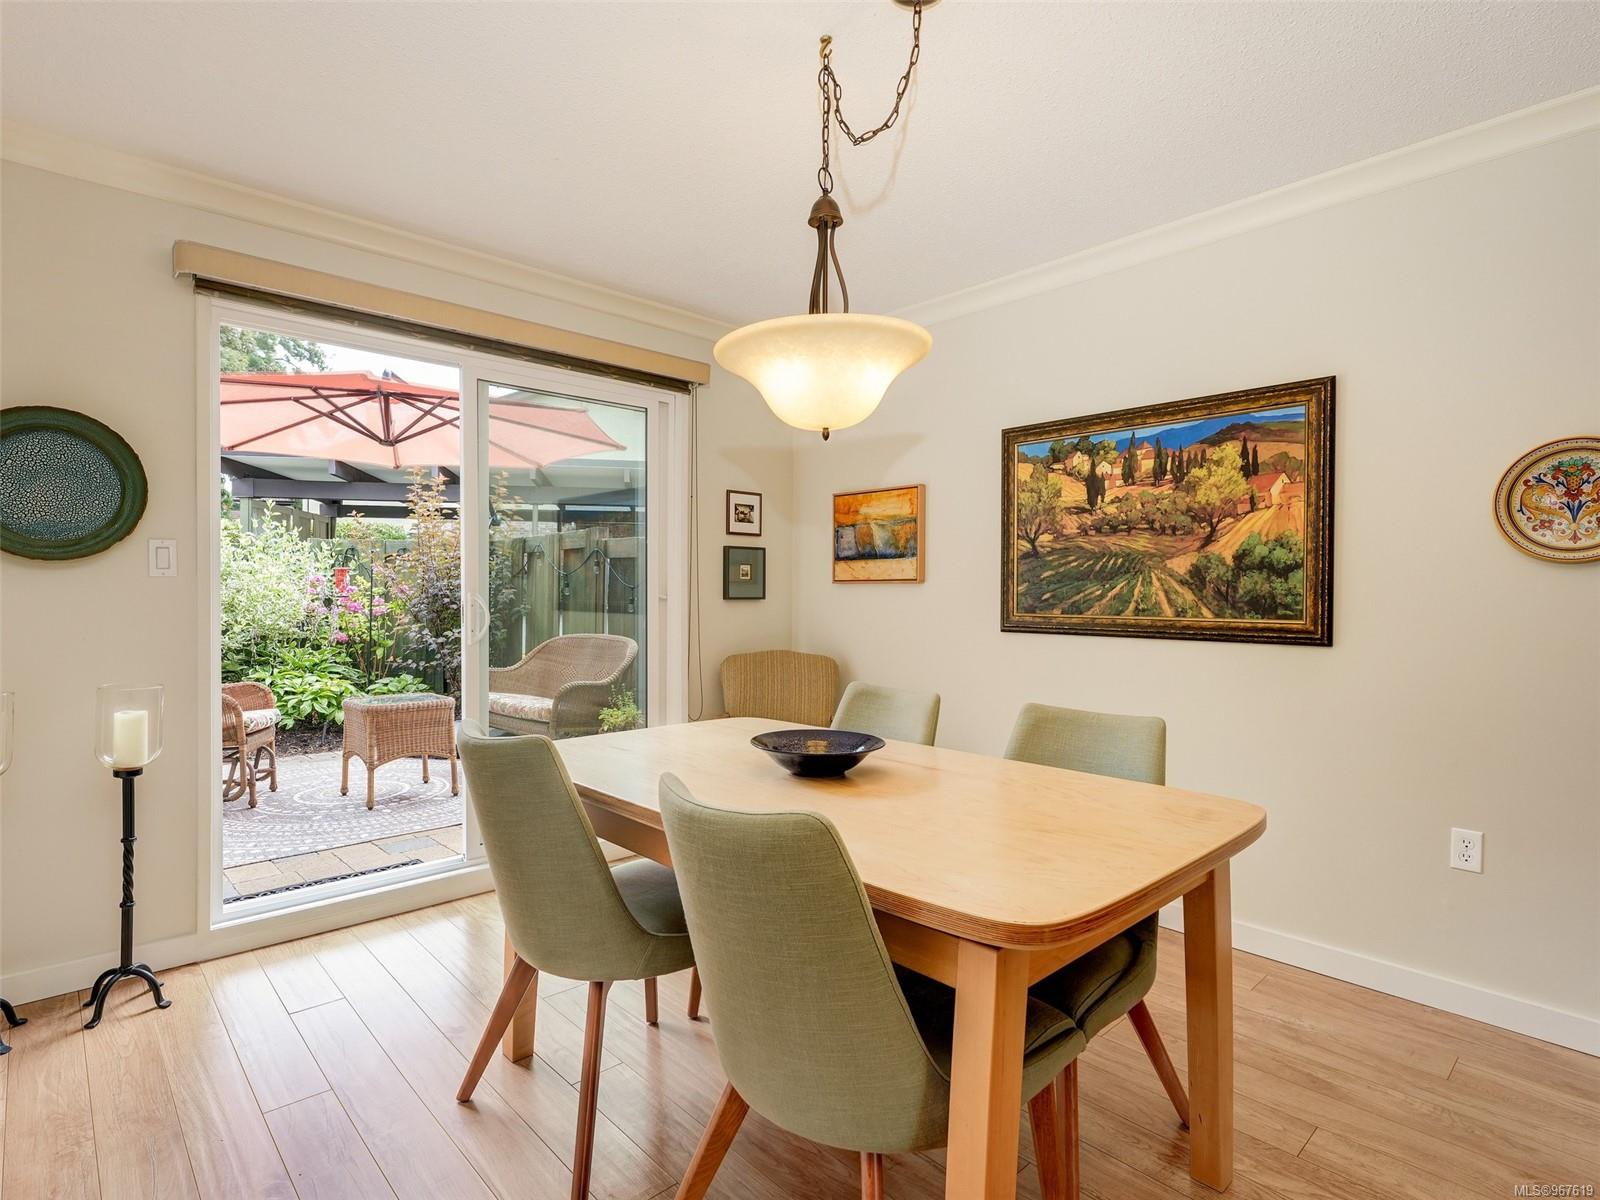
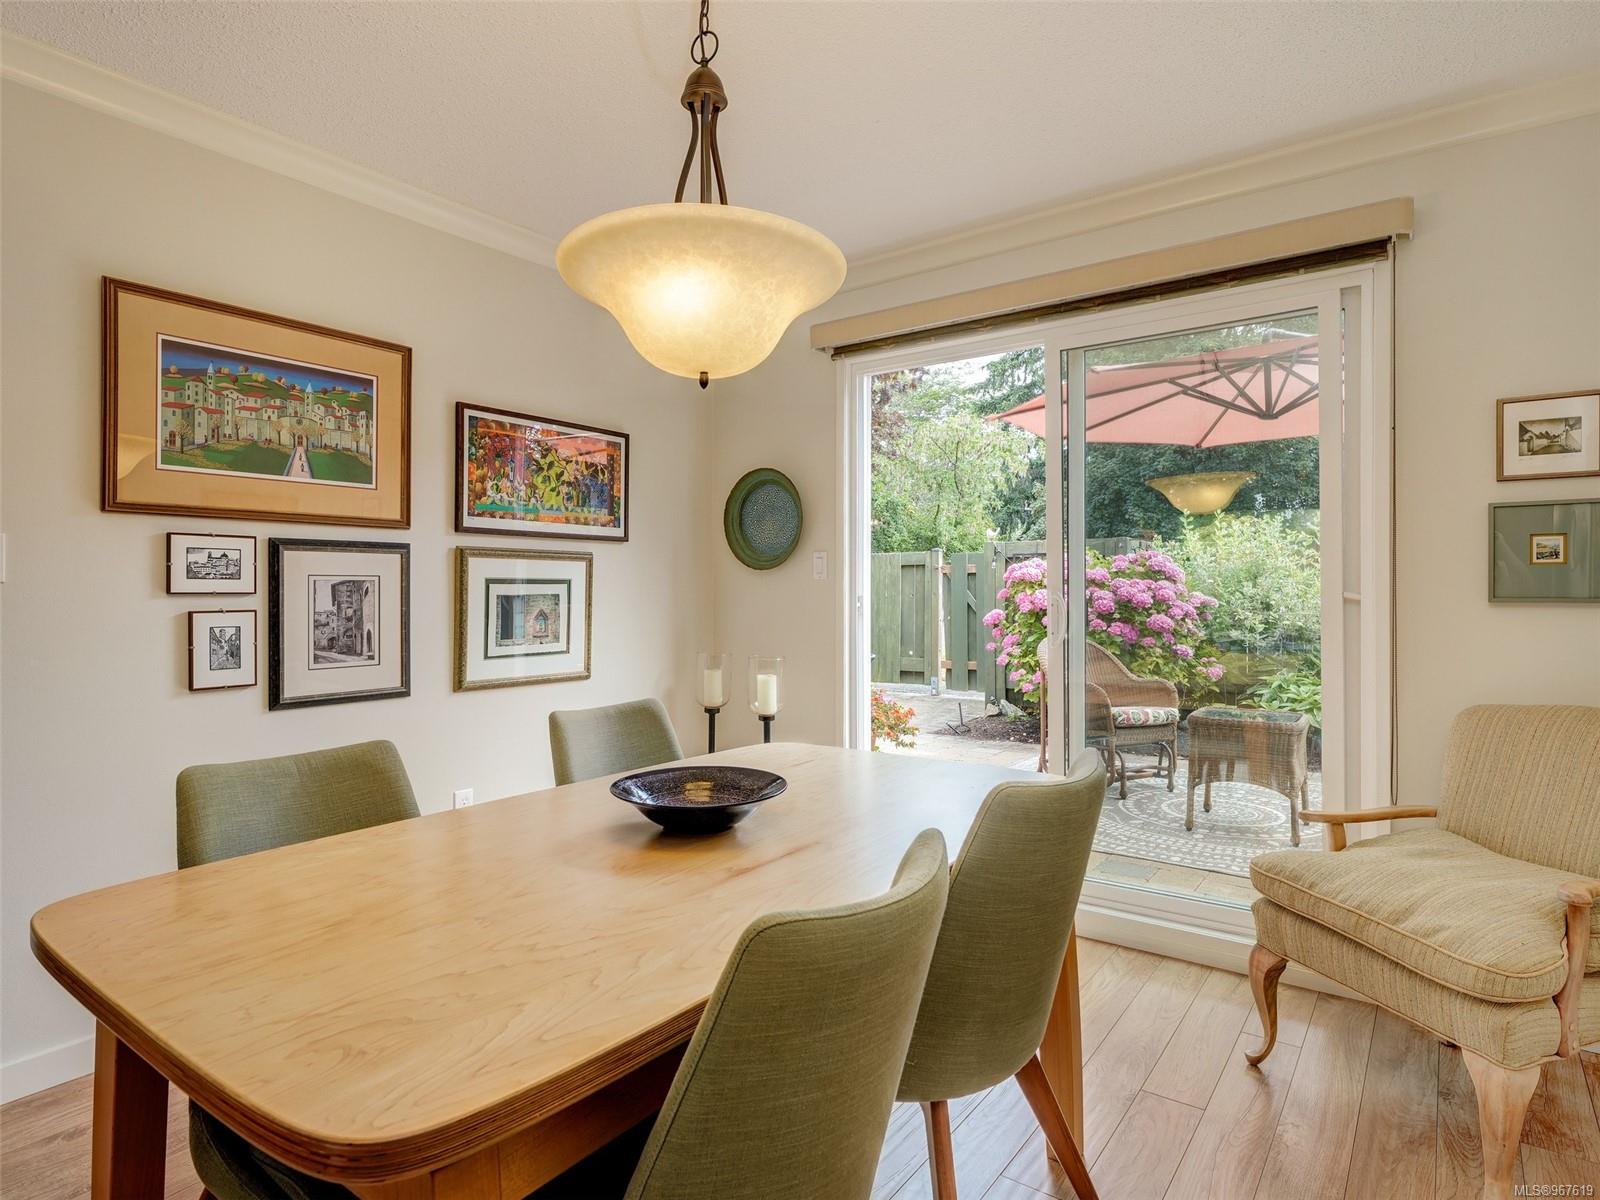
Dining room with a wood table and green chairs beside a sliding door to a garden patio.
Dining room with a wood table and green chairs beside sliding doors overlooking a hydrangea garden.
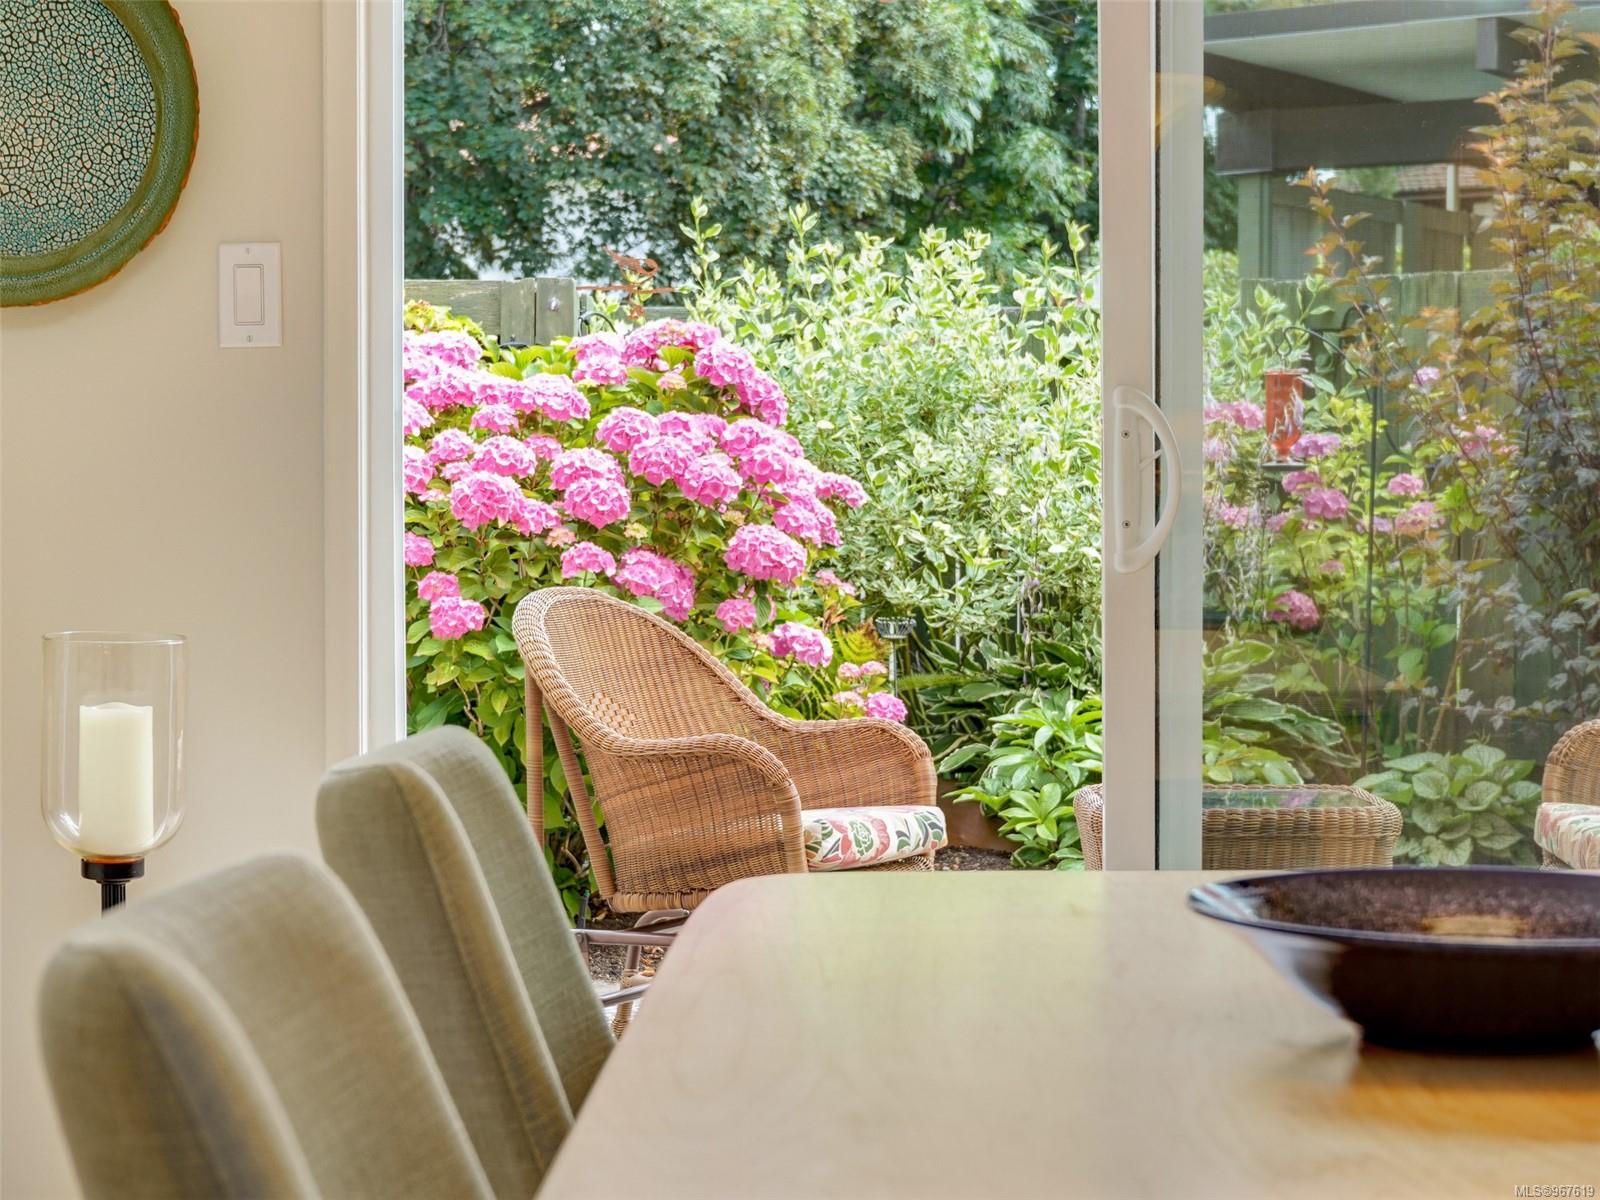
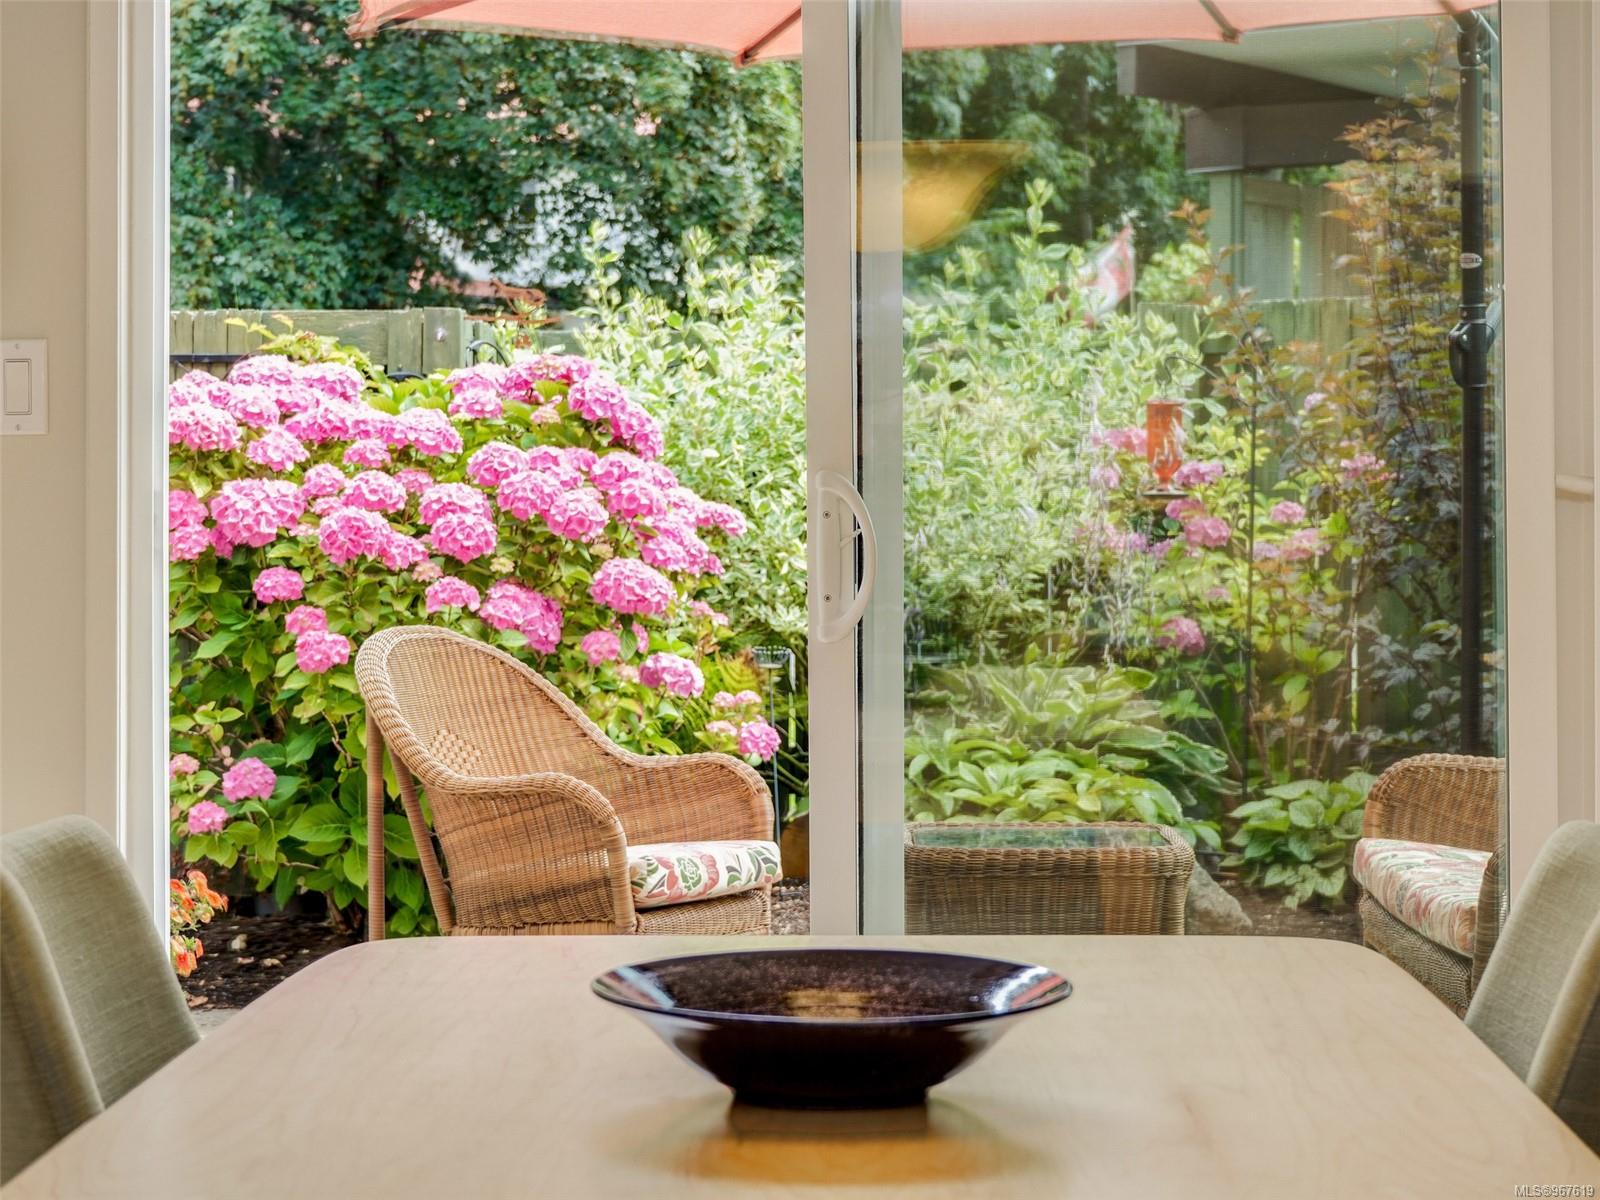
Dining area overlooking a lush garden of pink hydrangeas through sliding glass doors.
Dining area with sliding doors opening onto a patio bordered by pink hydrangeas.
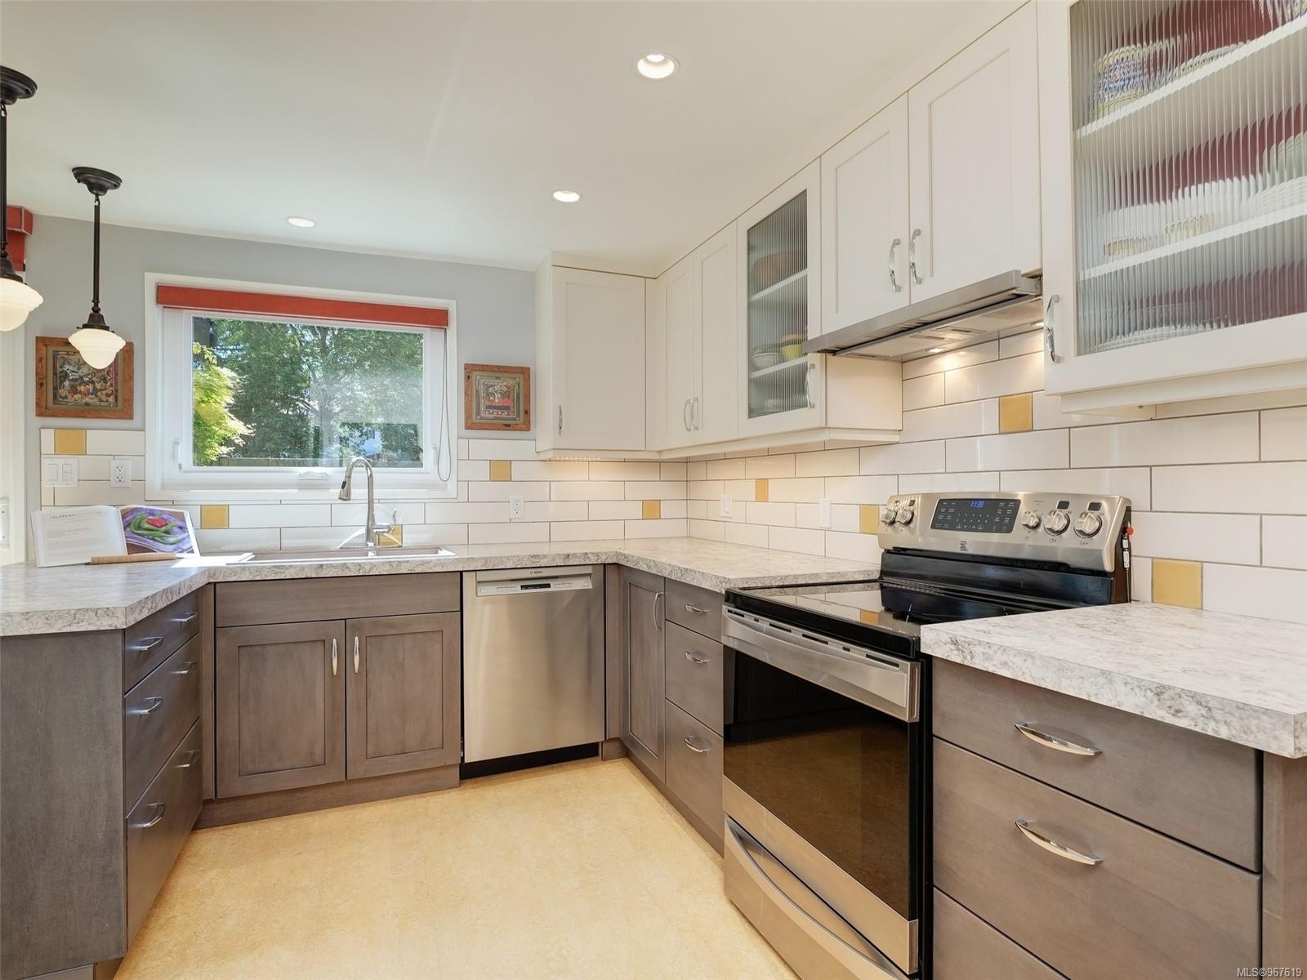
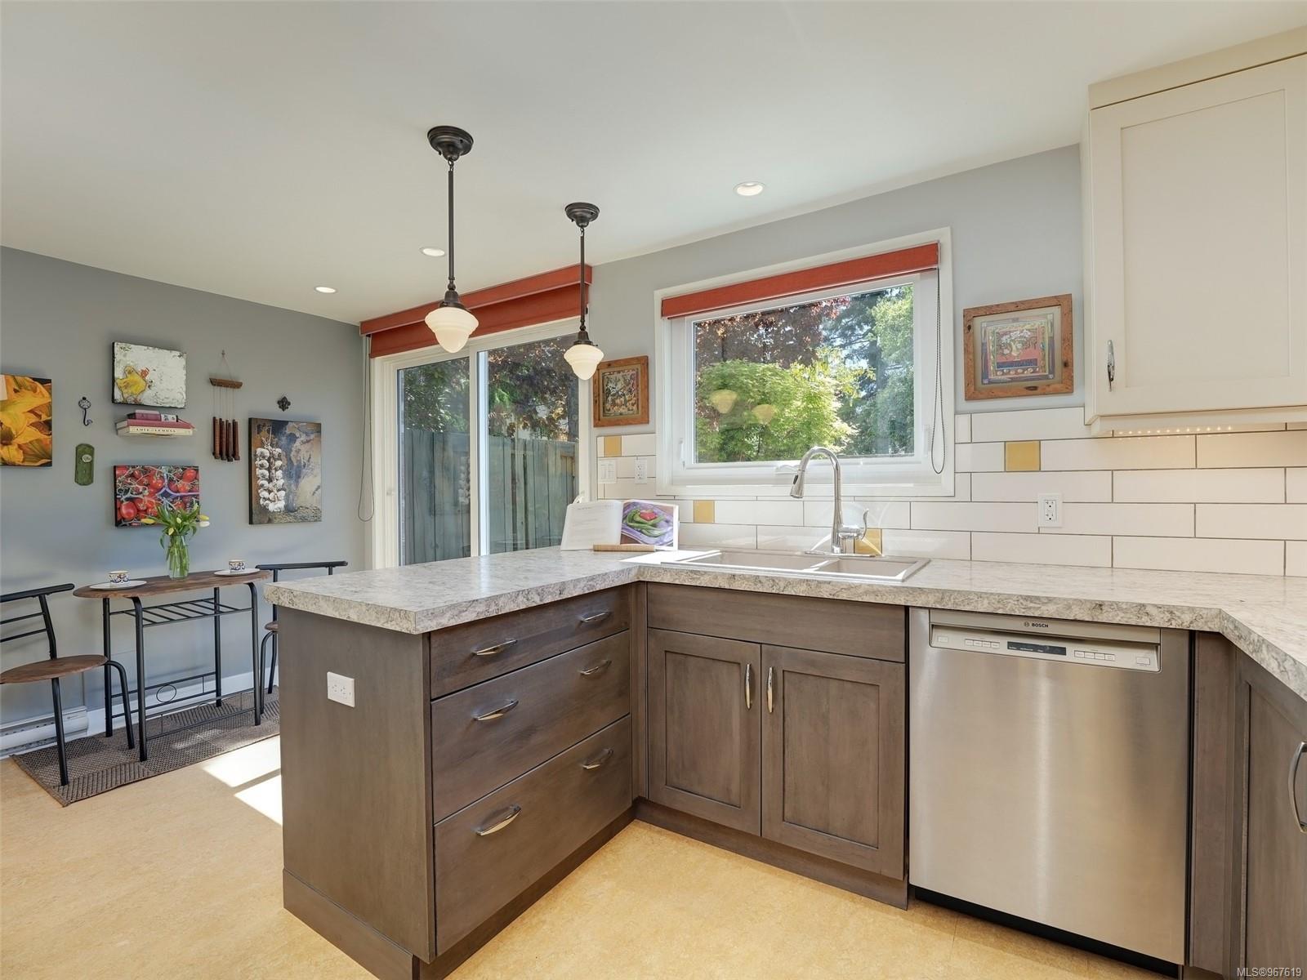
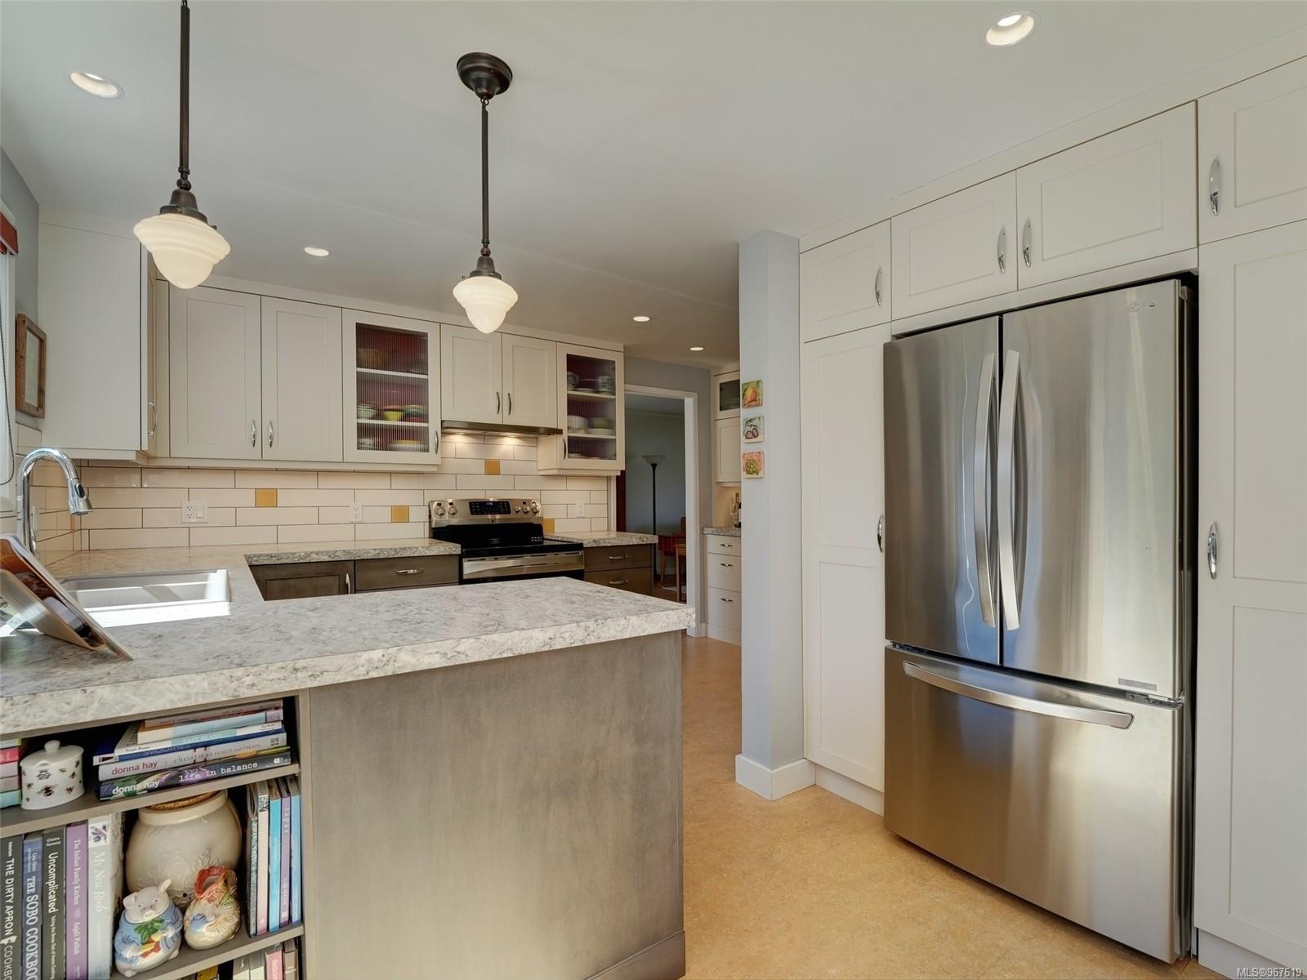
Kitchen with gray cabinets, stainless steel appliances, and a white tile backsplash accented with yellow.
Kitchen with a large wood island, stainless dishwasher, and windows overlooking greenery.
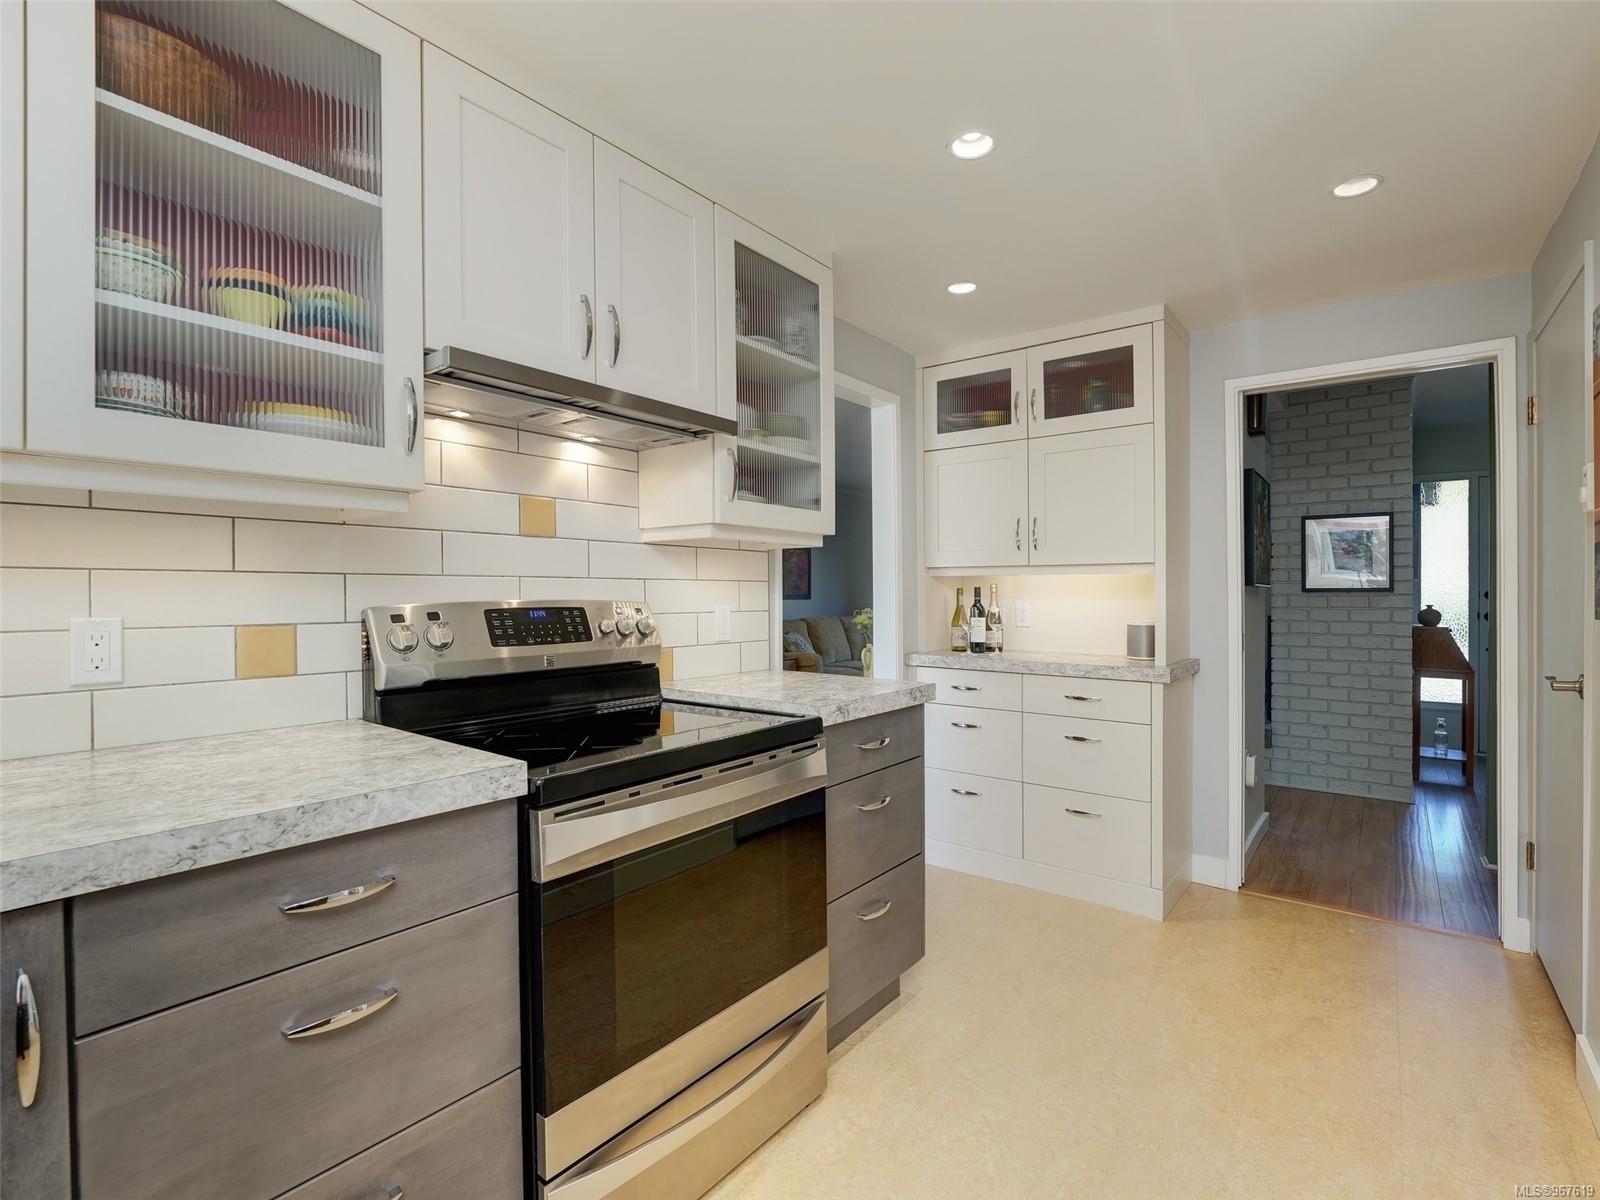
Kitchen with white cabinets, gray drawers, stone counters, and a stainless-steel range.
Kitchen with a large marble-patterned island, white cabinets, and stainless steel appliances.
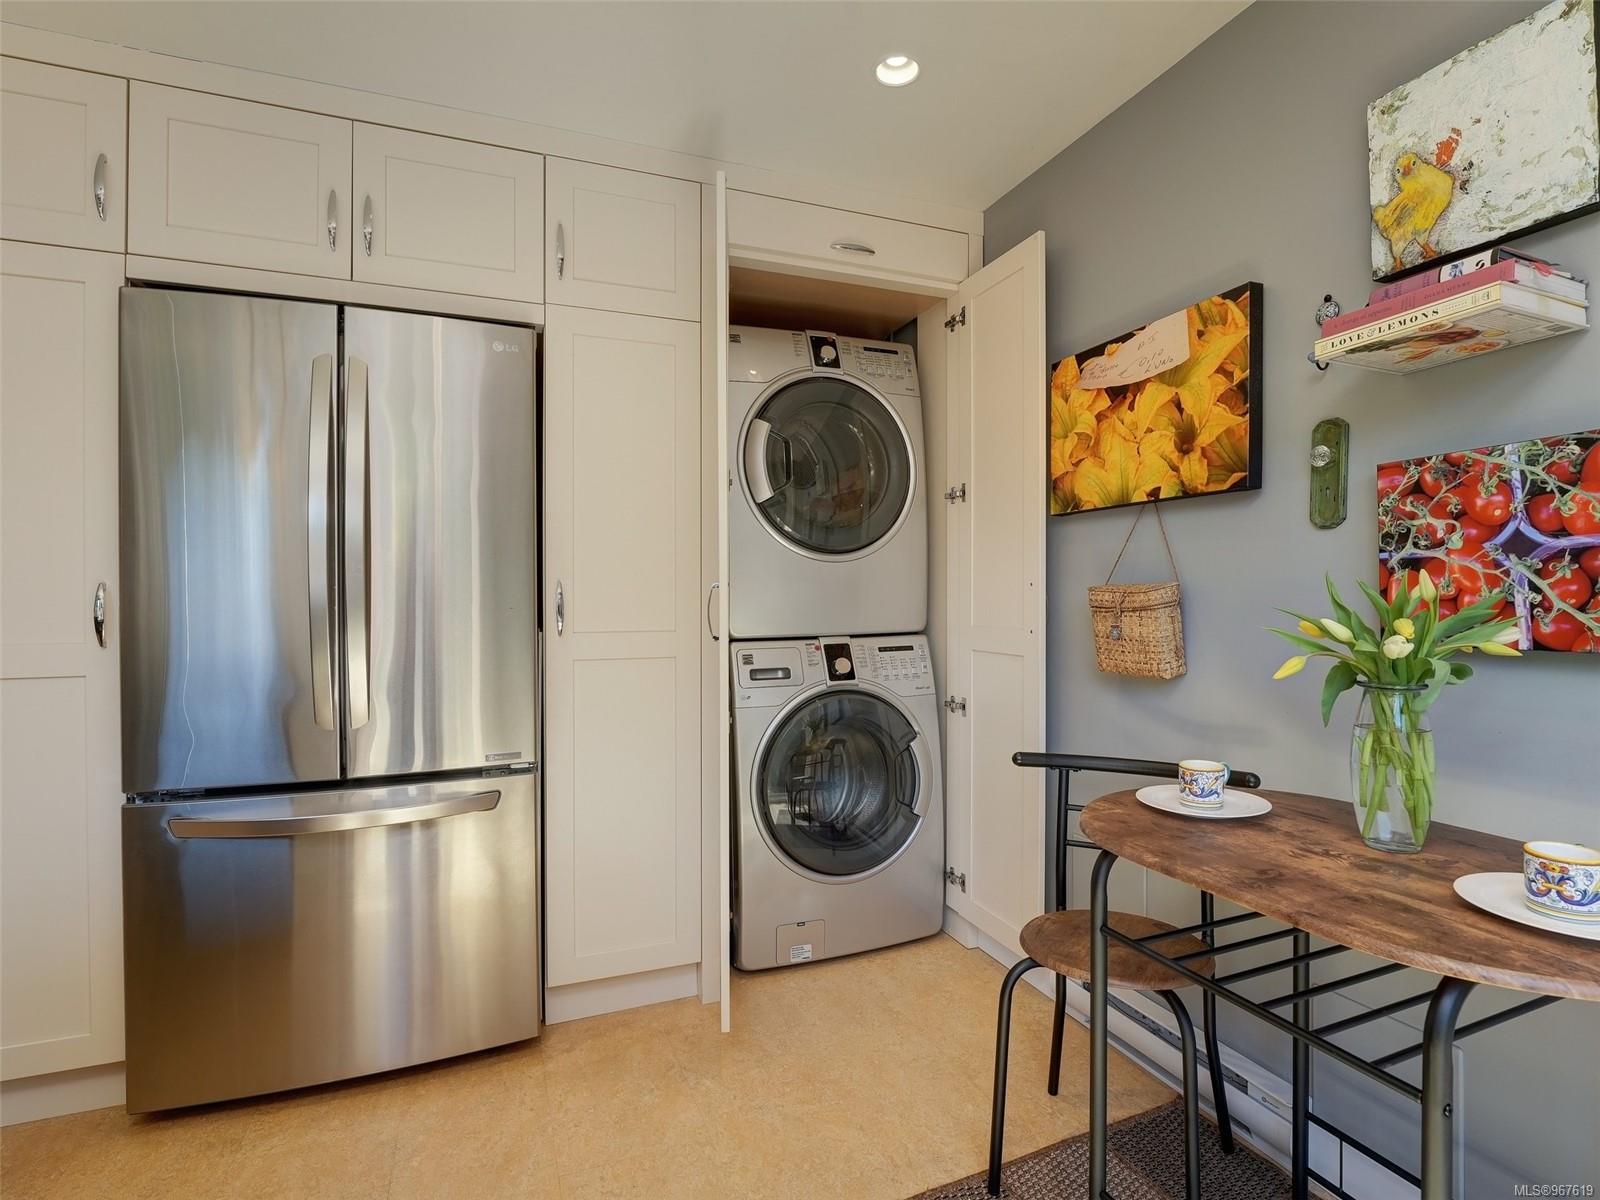
Kitchen with stainless steel refrigerator, concealed stacked laundry appliances, and a small dining table.
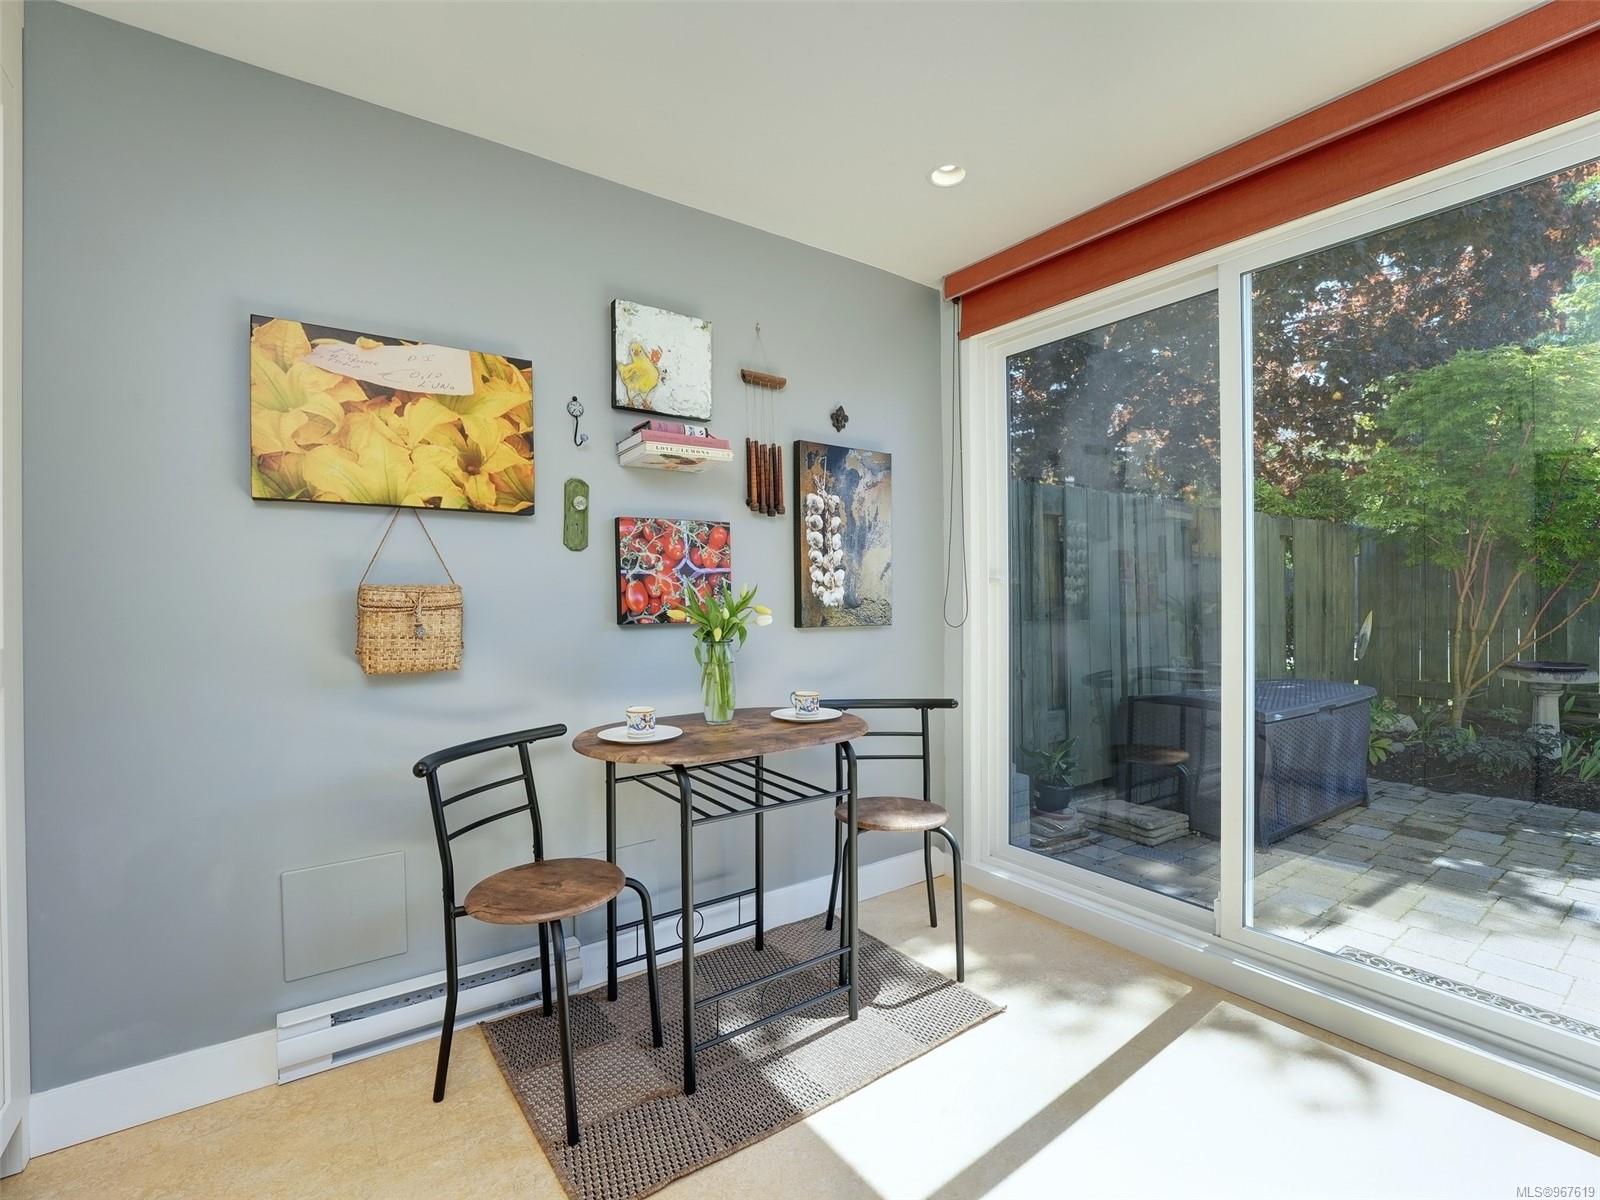
Dining nook with a small round table beside sliding doors overlooking a leafy patio and hot tub.
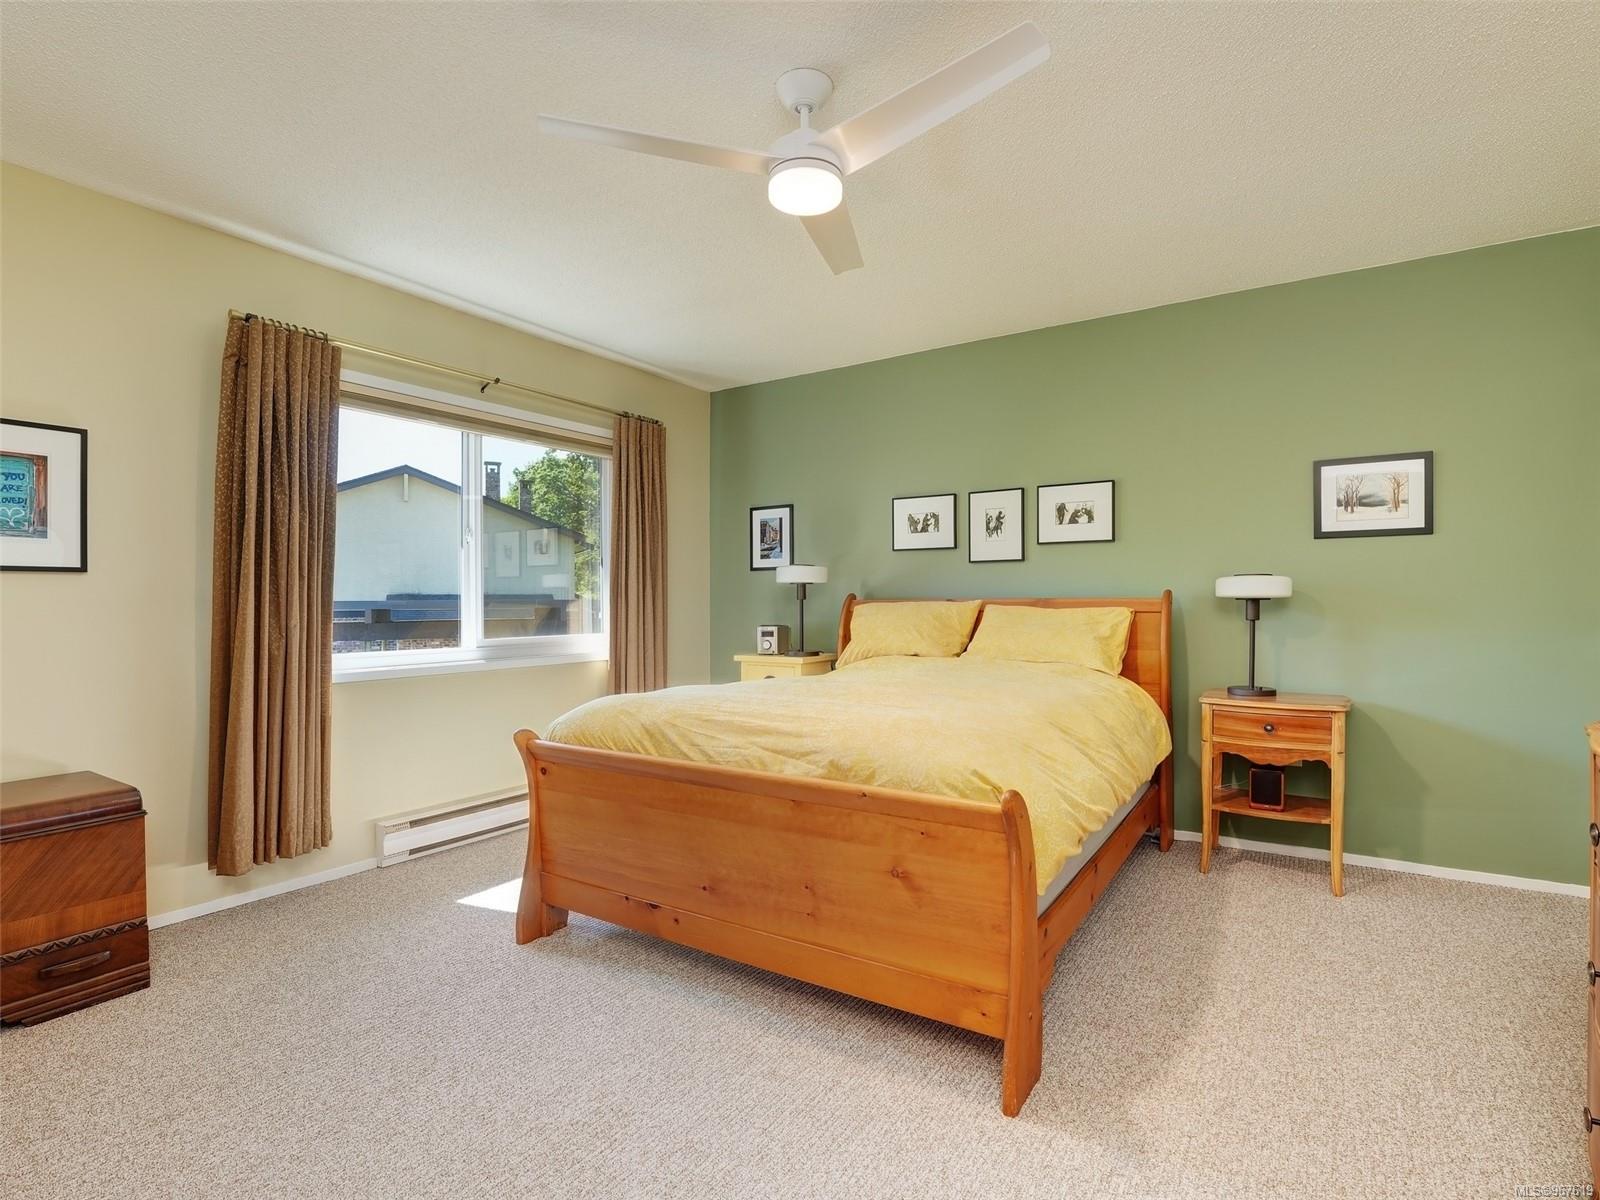
Bedroom with a wooden bed, yellow bedding, sage-green accent wall, and curtained window.
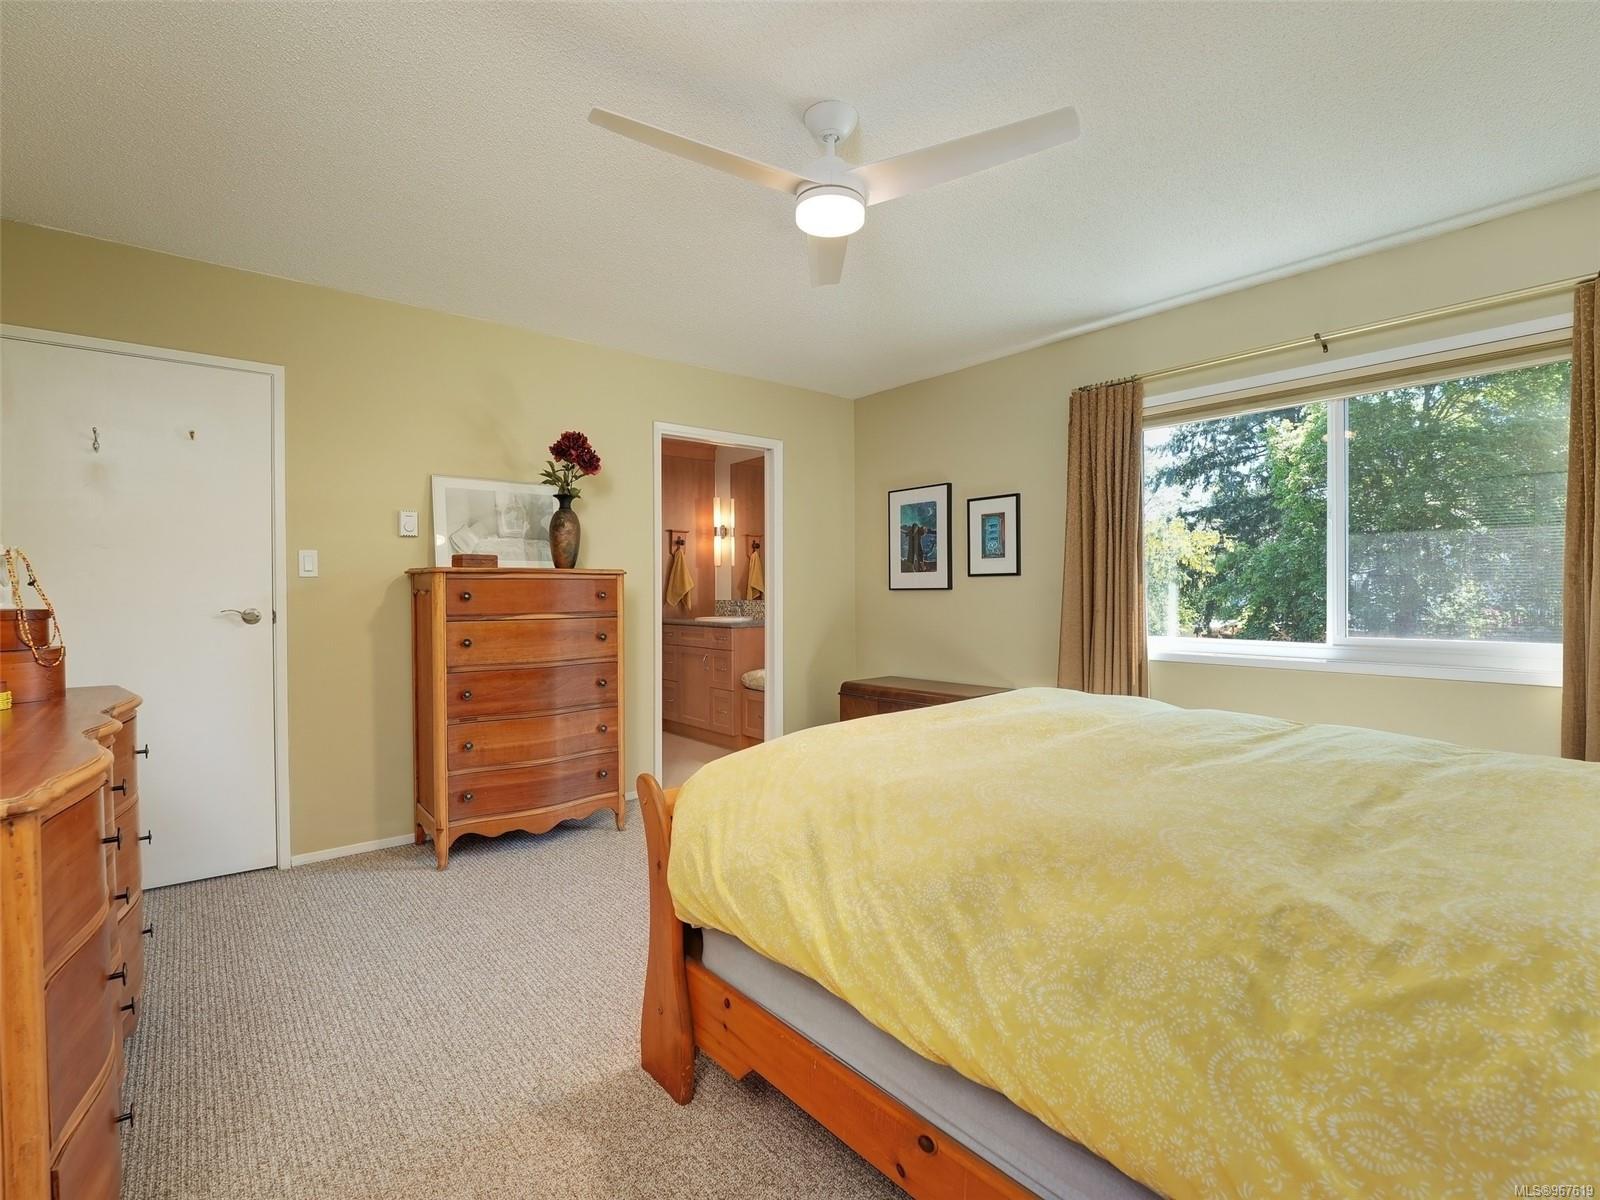
Bedroom with a yellow-covered wooden bed, matching dressers, ceiling fan, and window overlooking trees.
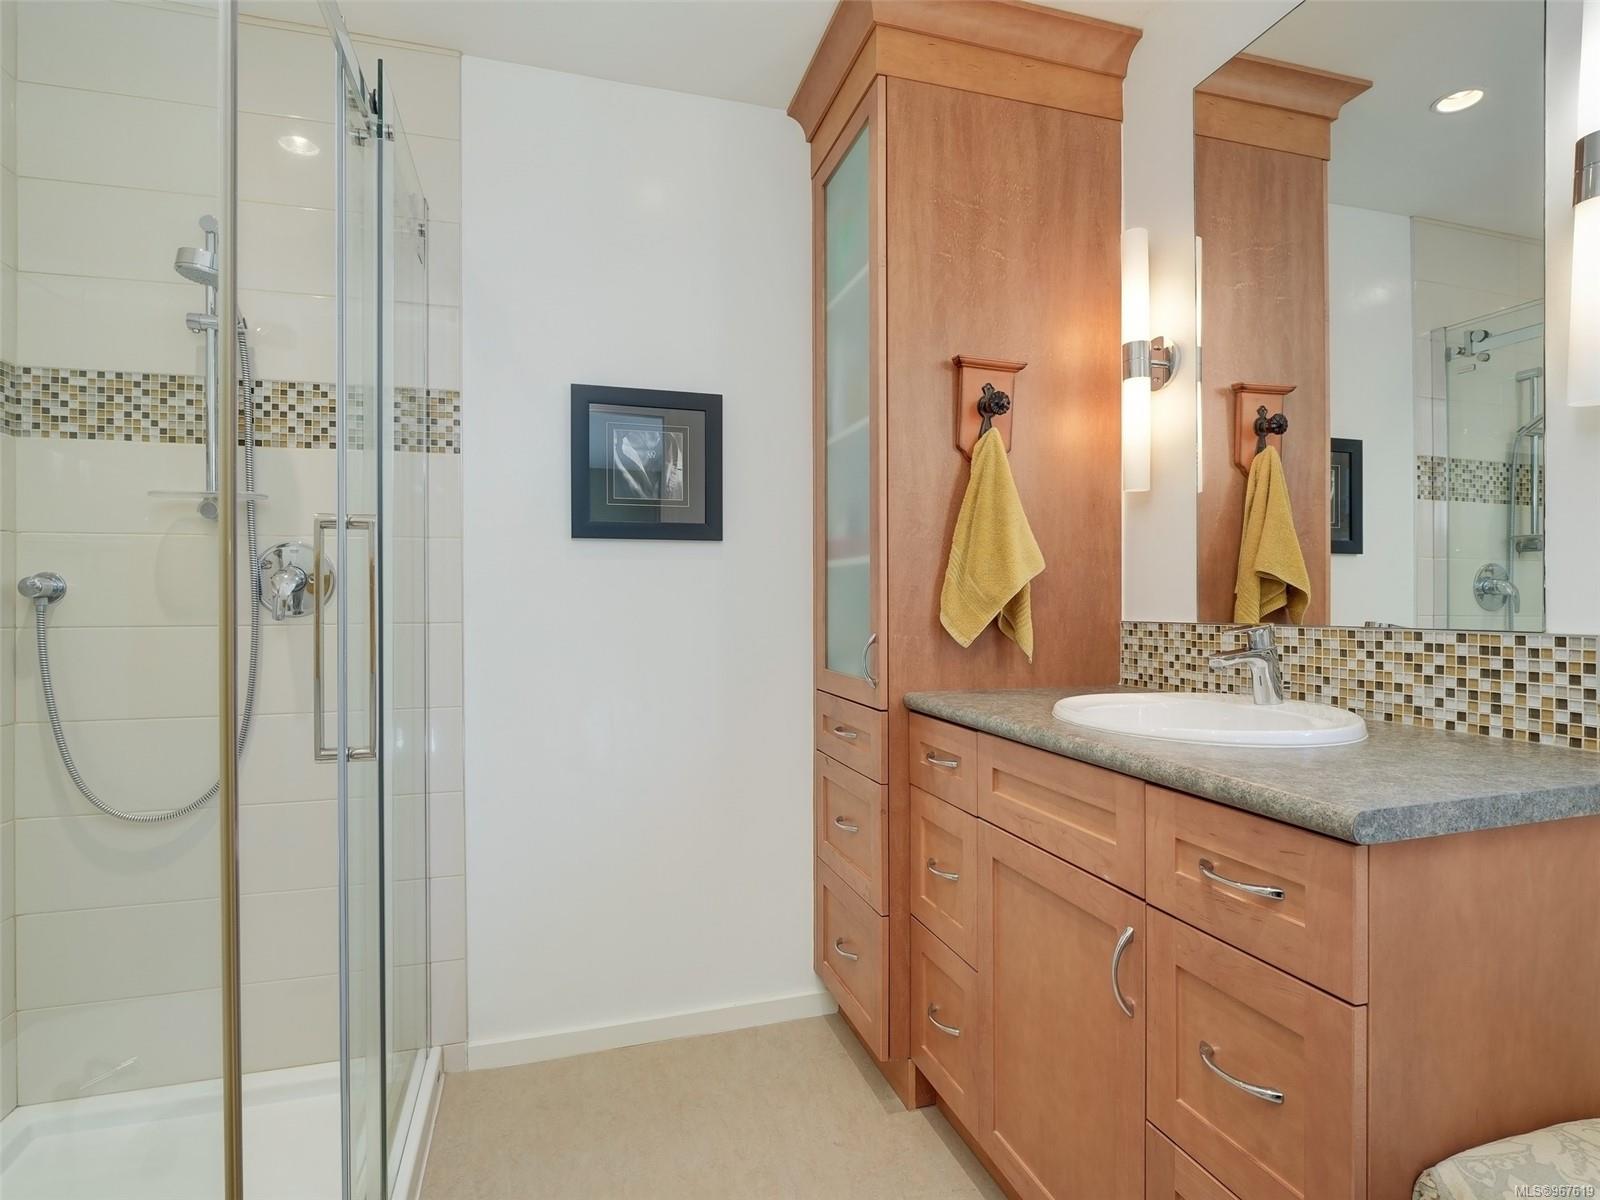
Bathroom with a glass shower and wood vanity featuring an oval sink and mosaic tile backsplash.
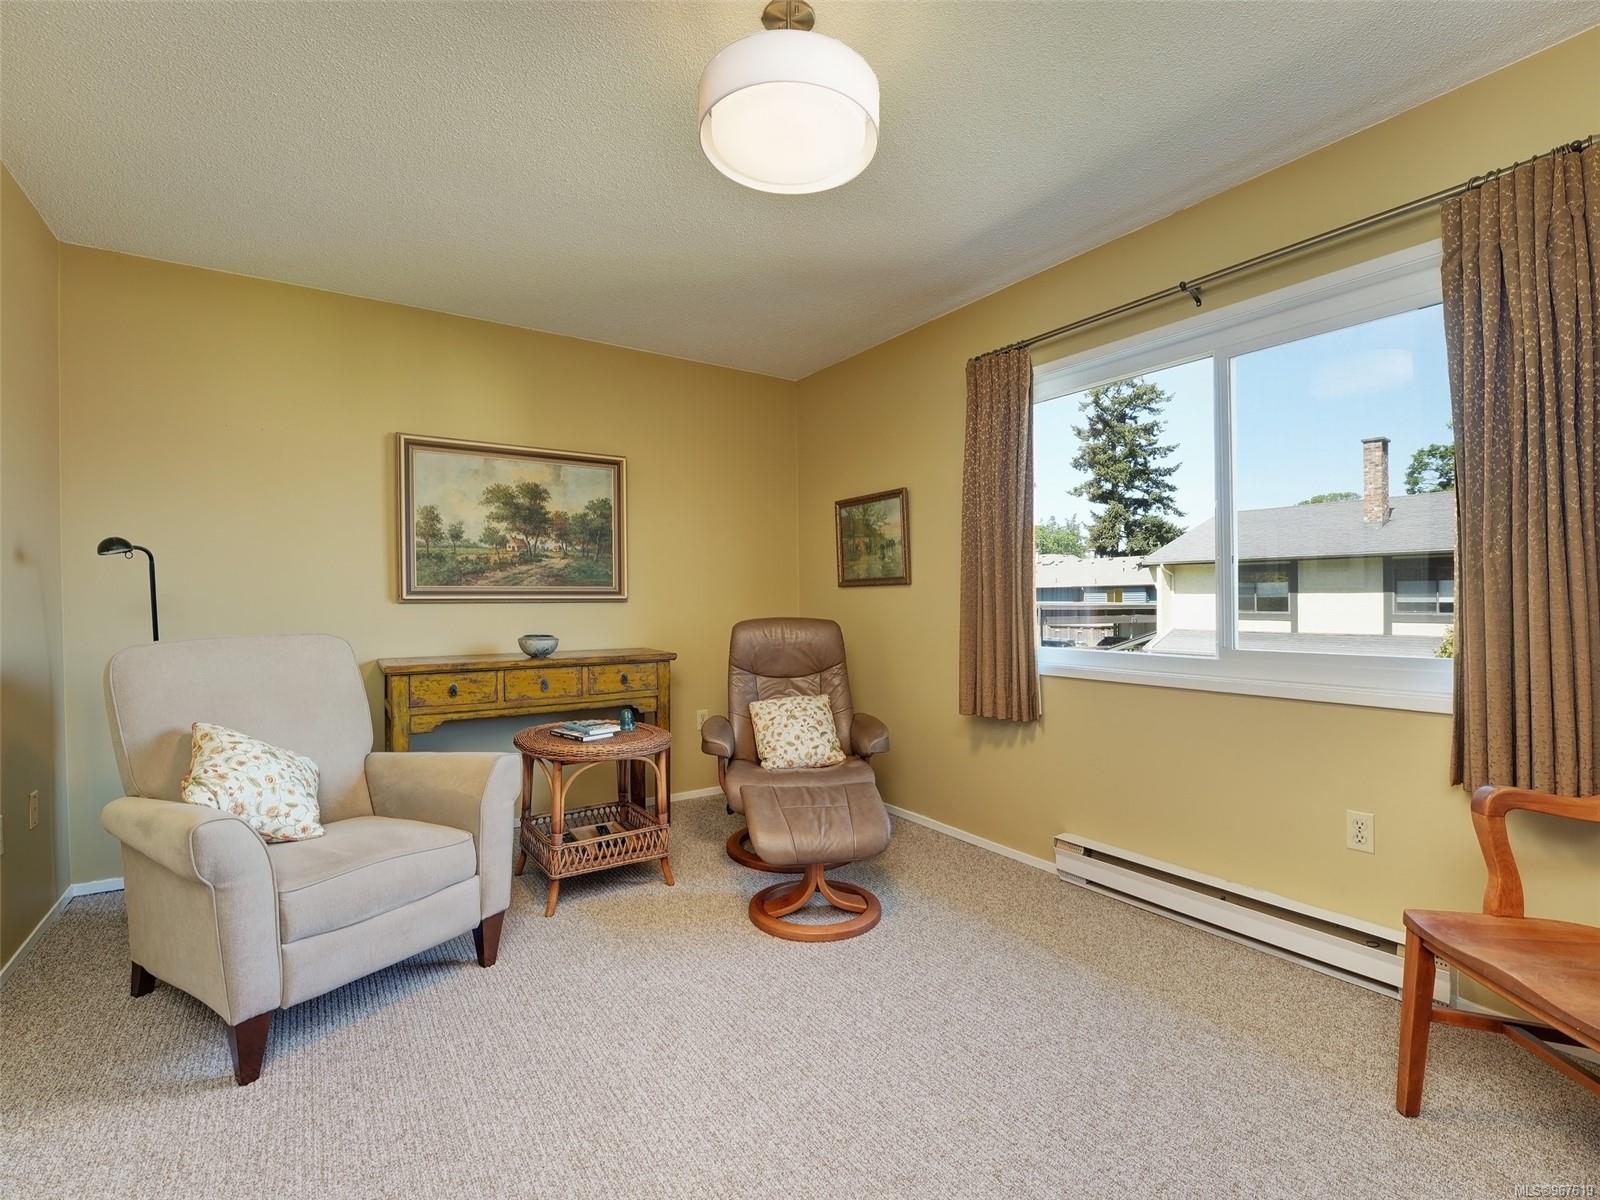
Furnished sitting room with beige armchairs and a large window overlooking trees and neighboring buildings.
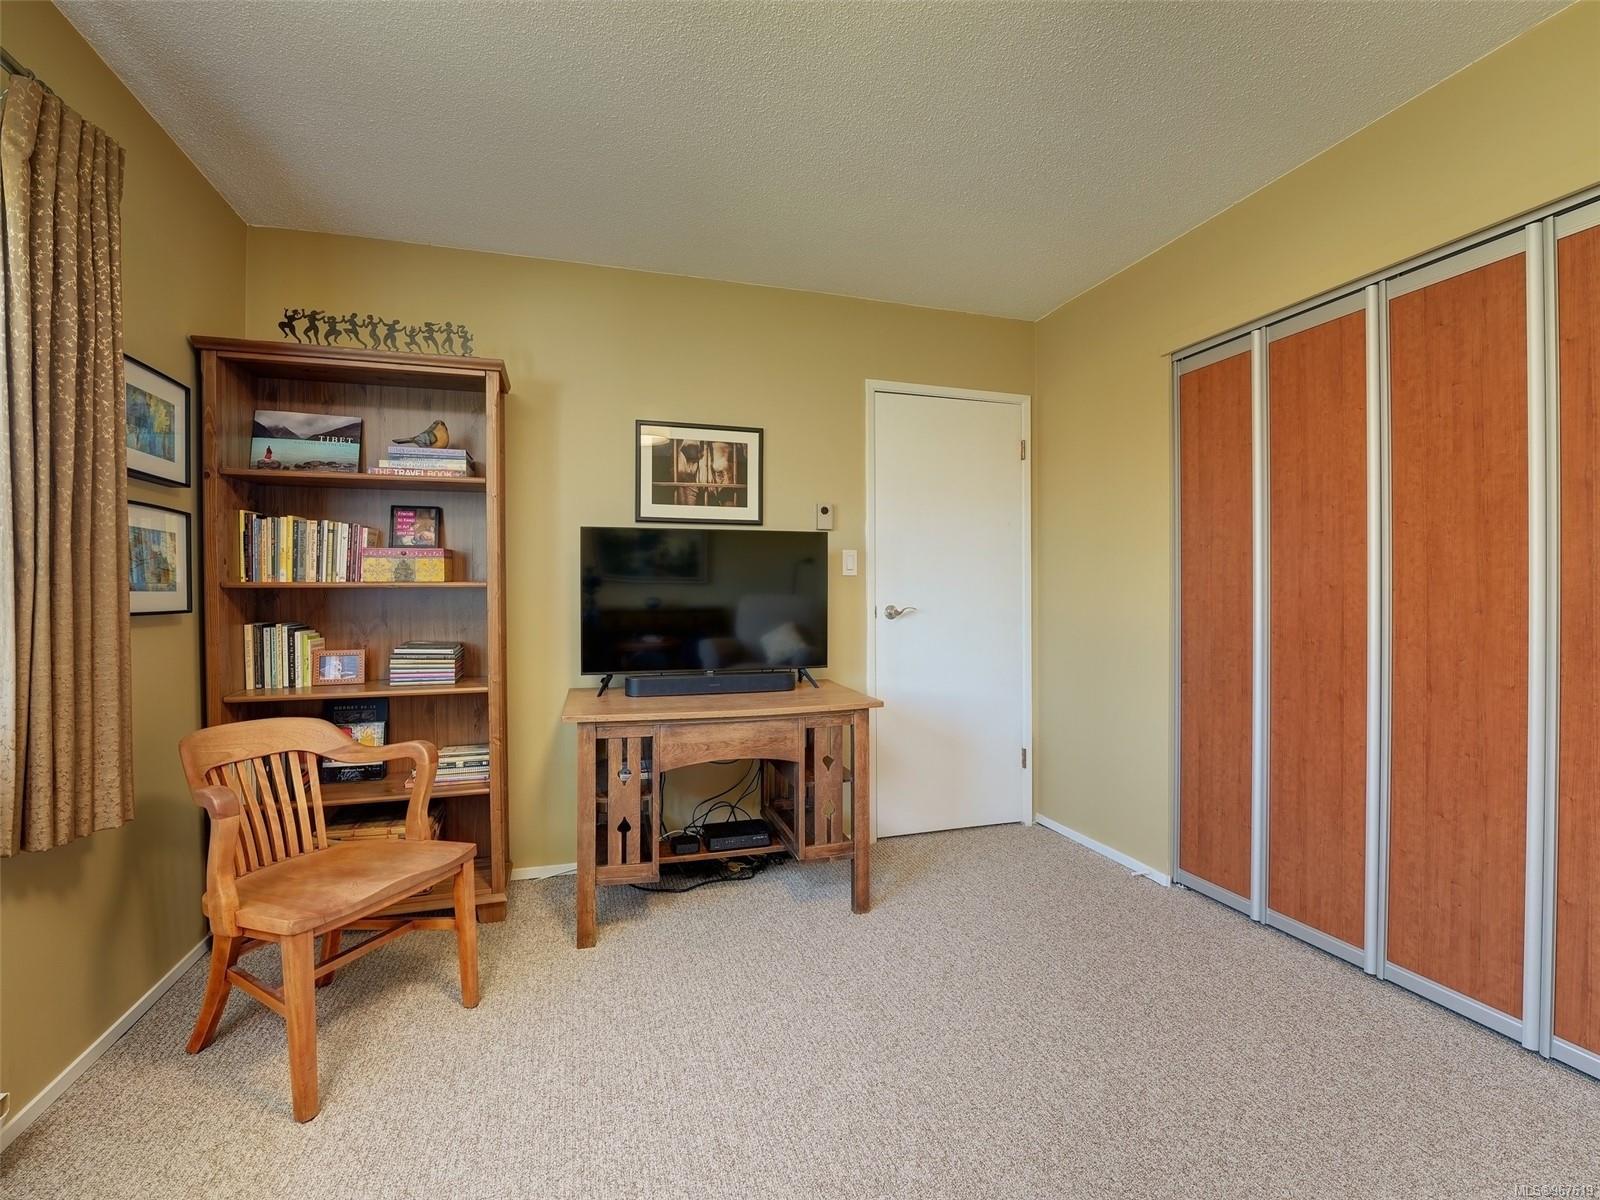
Carpeted room with sliding closet doors, a bookcase, television, and wooden chair.
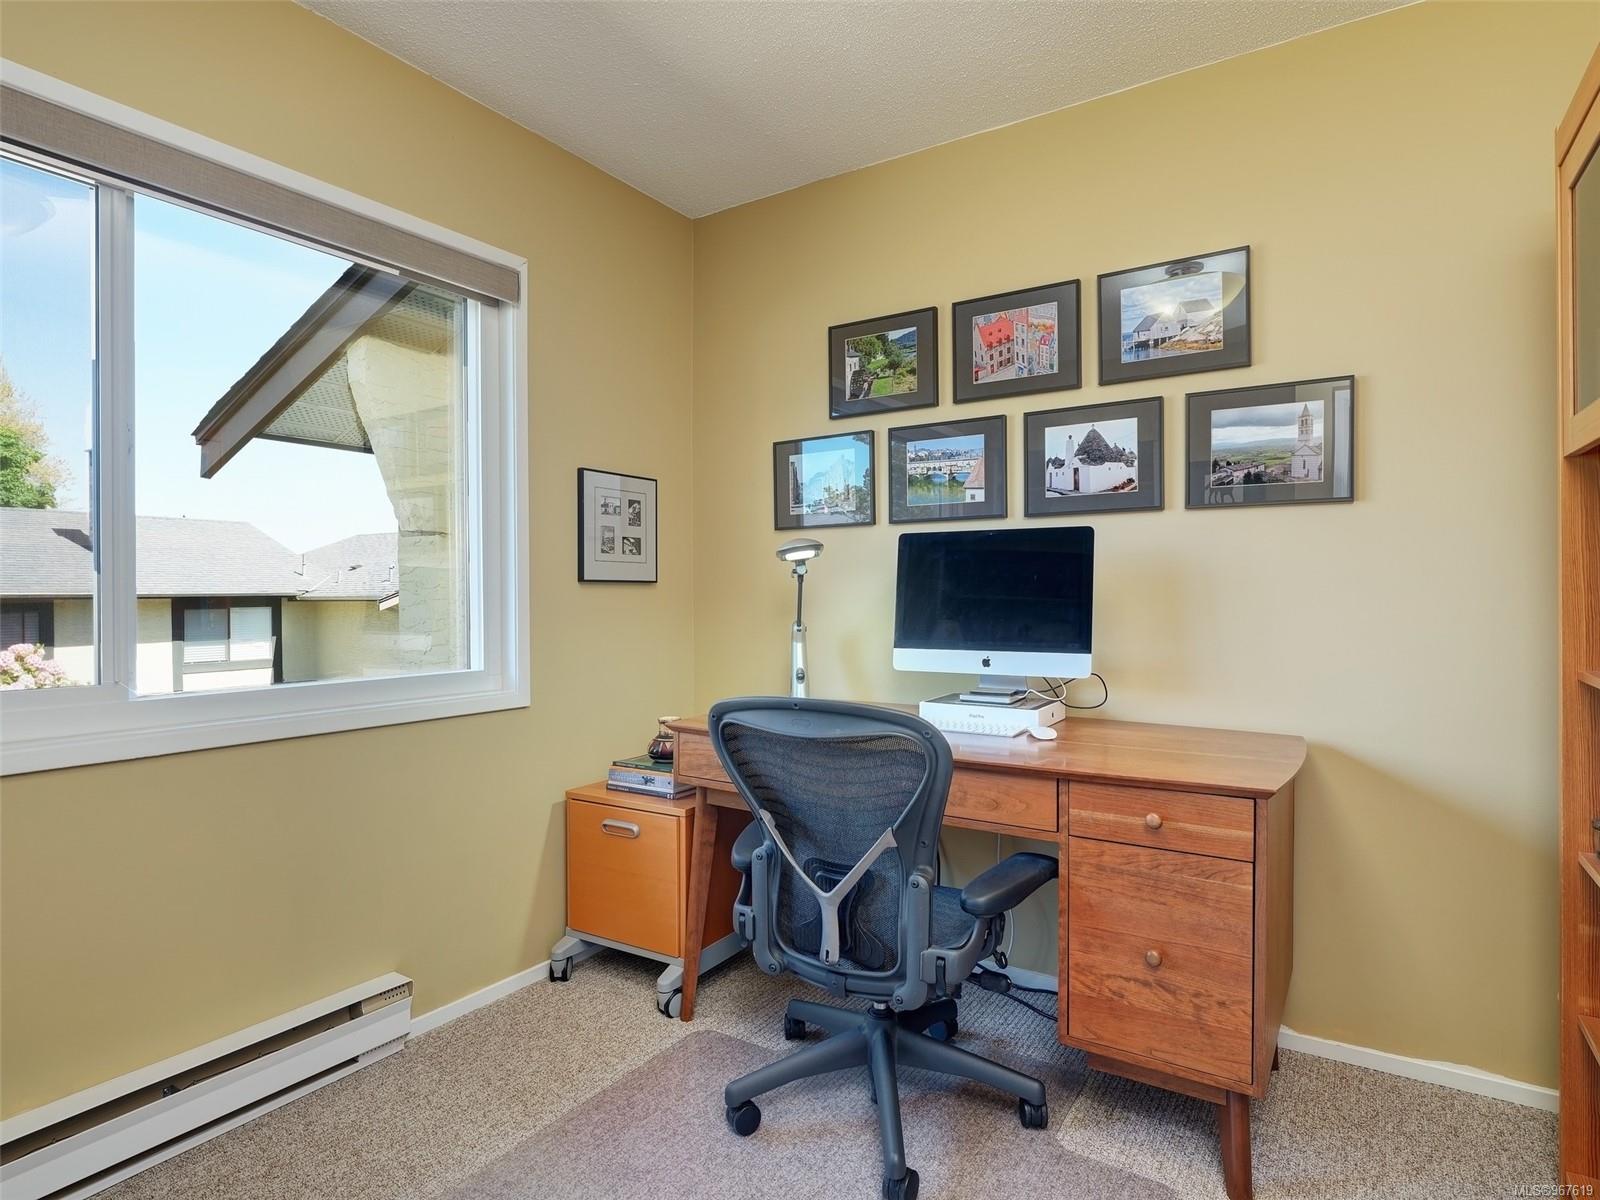
Home office with a wooden desk, computer, mesh chair, and large window.
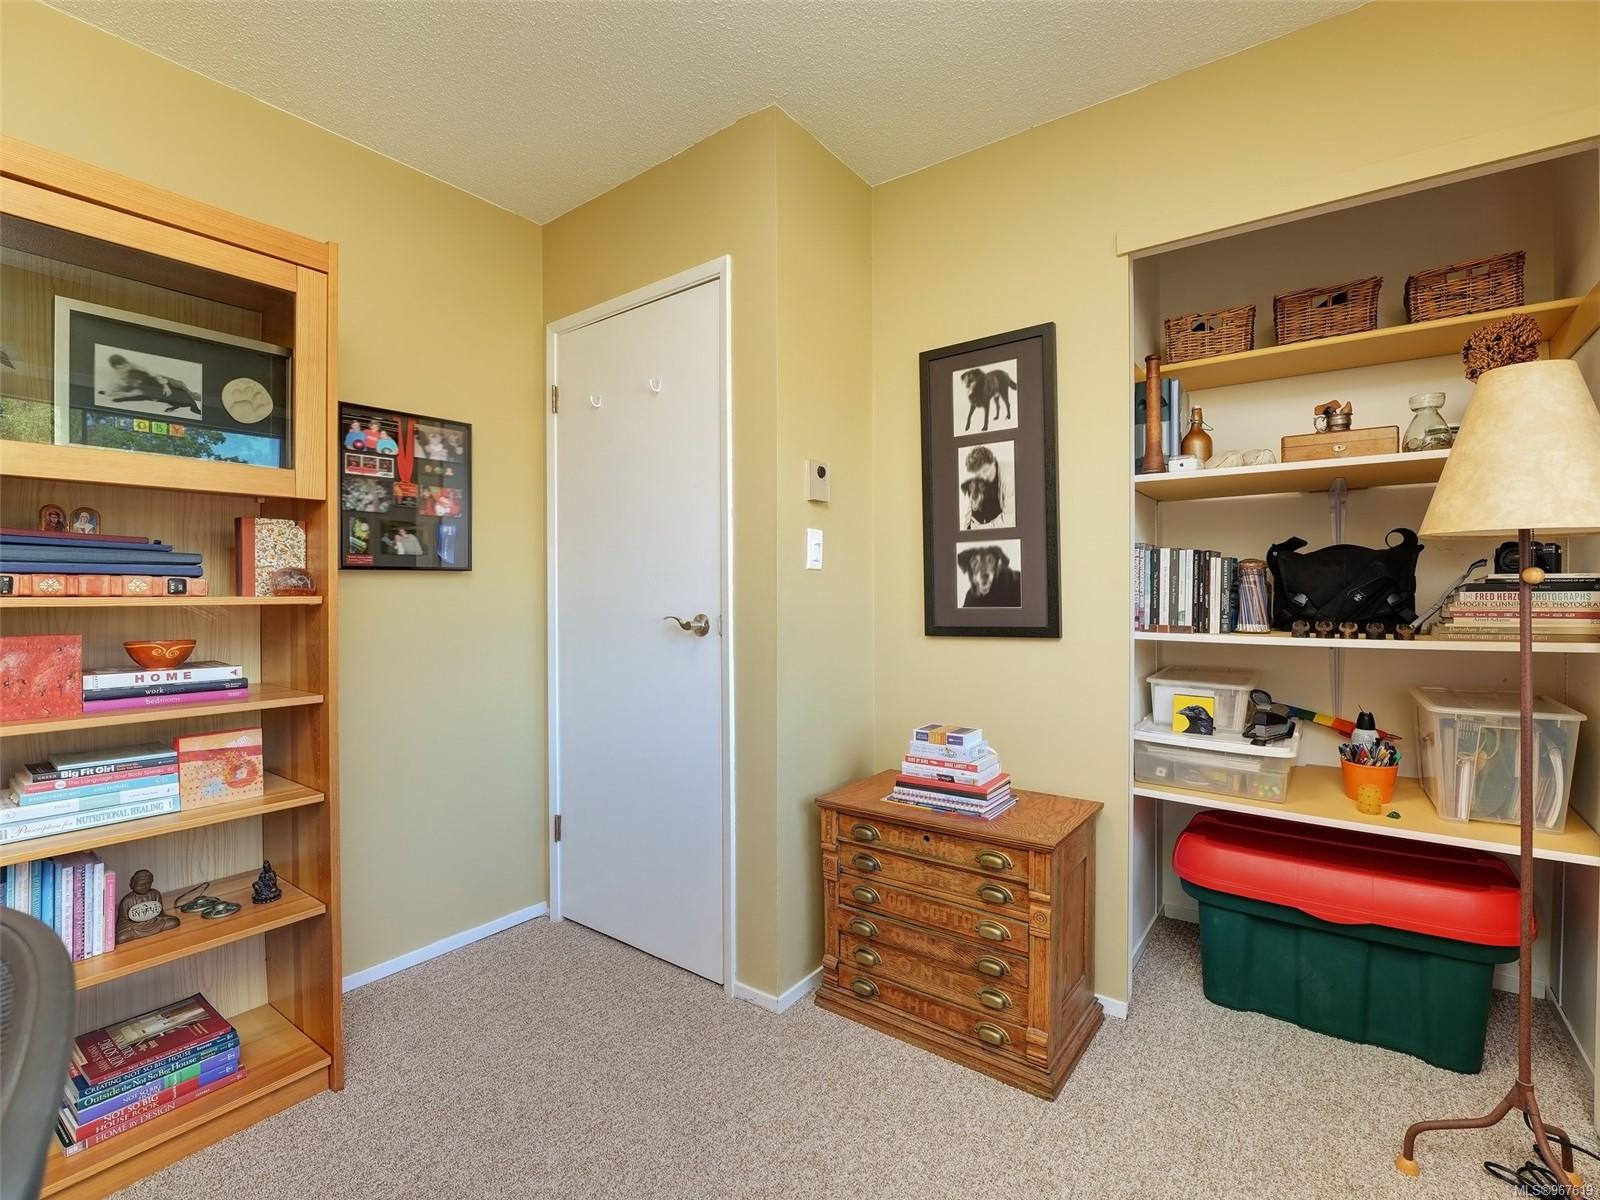
Home office with built-in shelving, framed photographs, and a wooden filing cabinet.
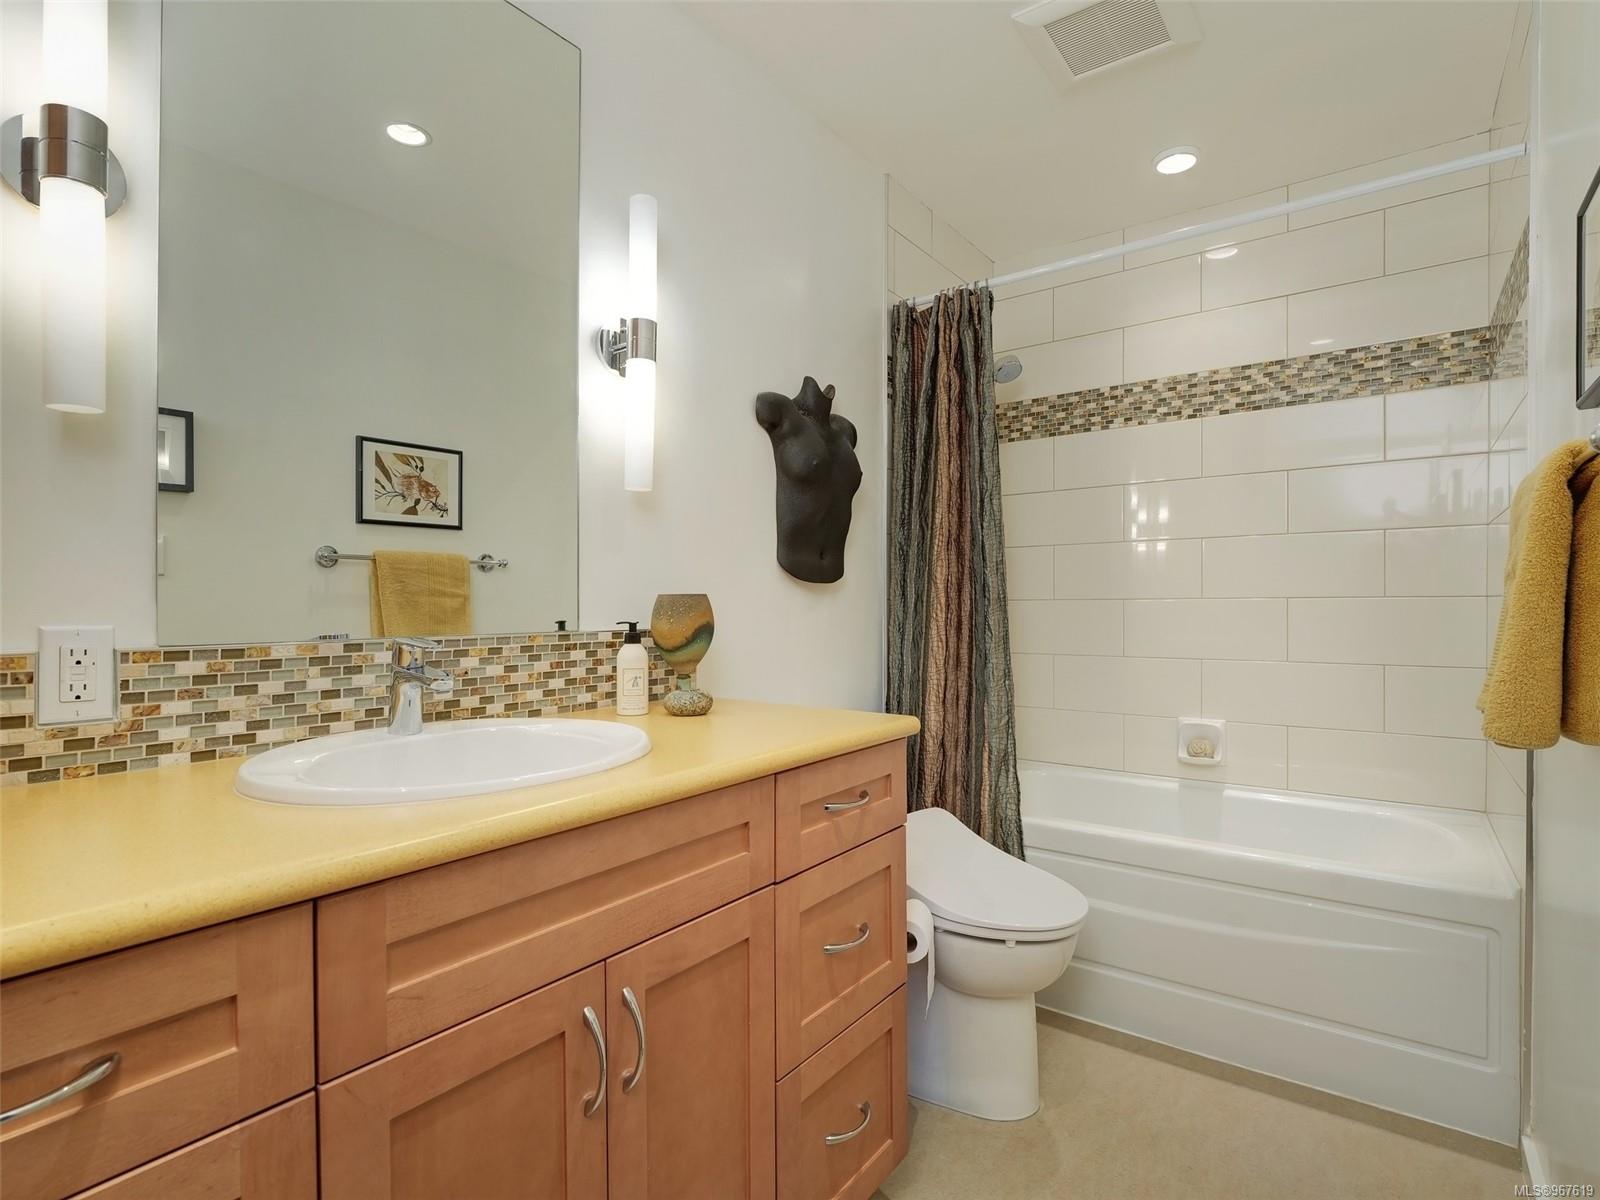
Bathroom with a wood vanity, yellow countertop, and white tiled tub surround with mosaic accent band.
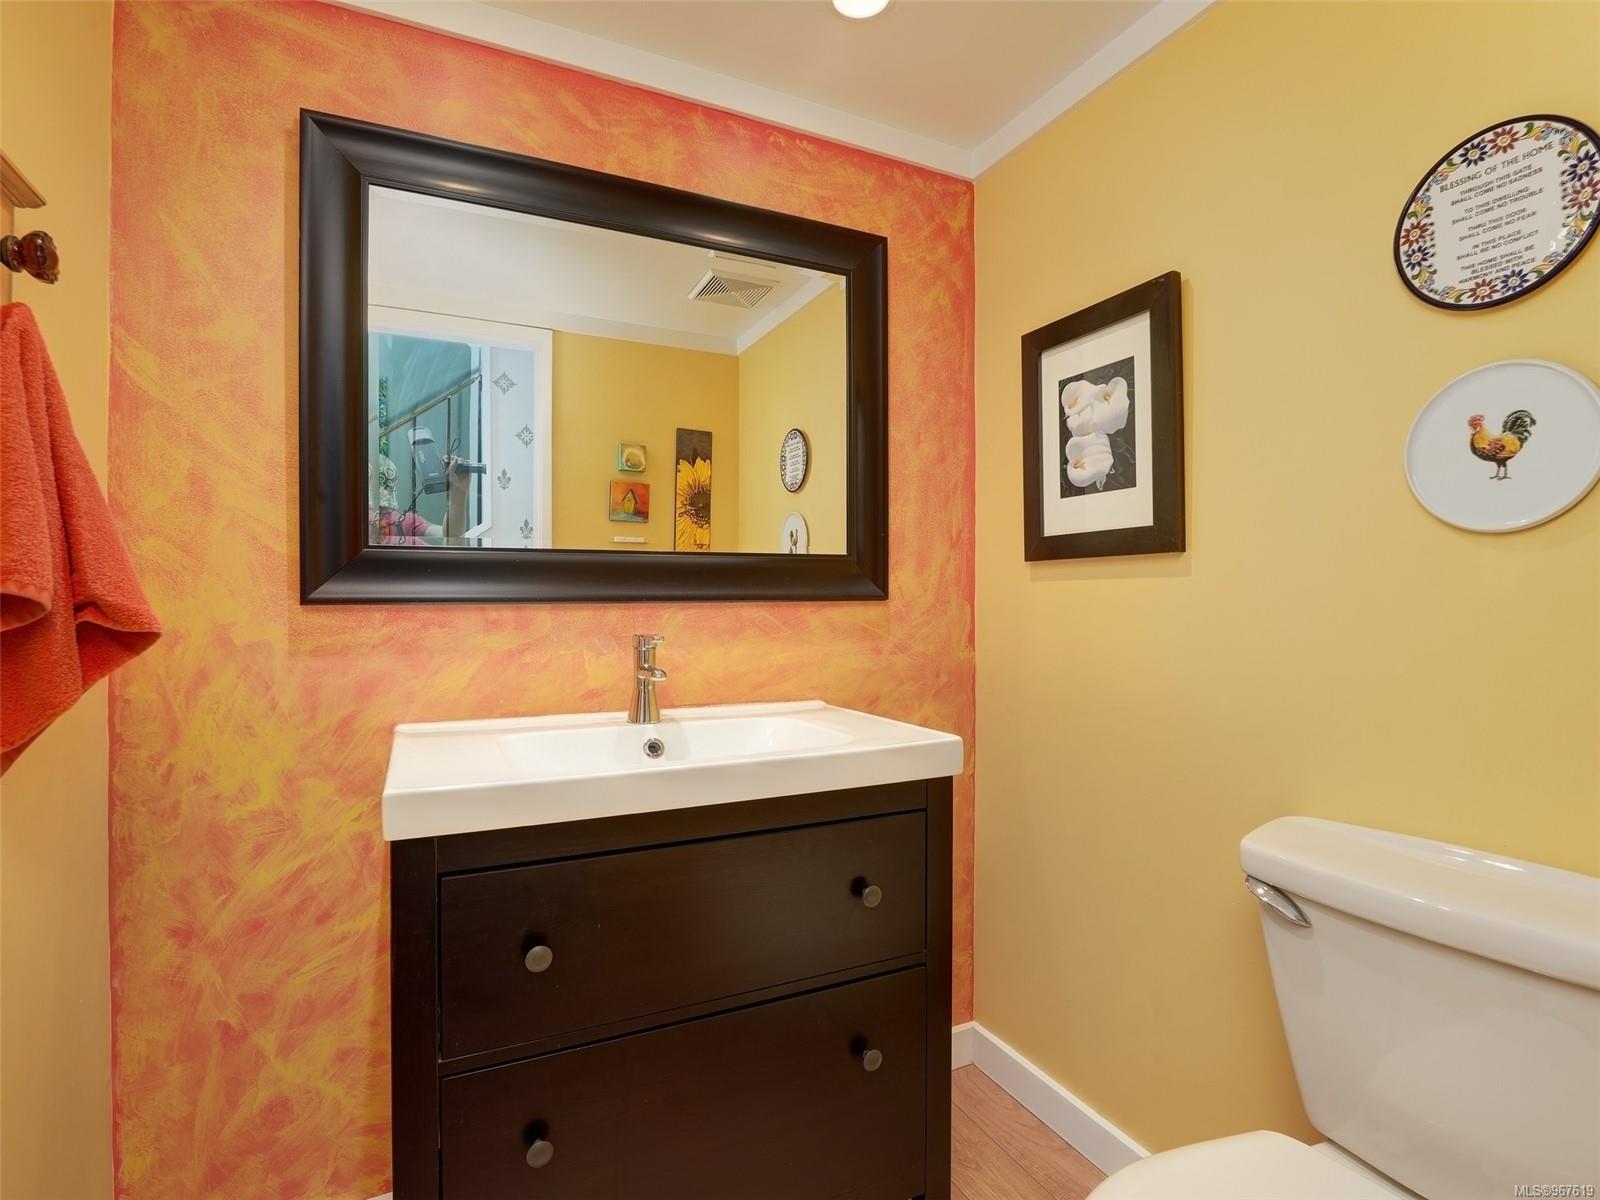
Bathroom with a dark wood vanity, white sink, large mirror, and yellow and coral walls.
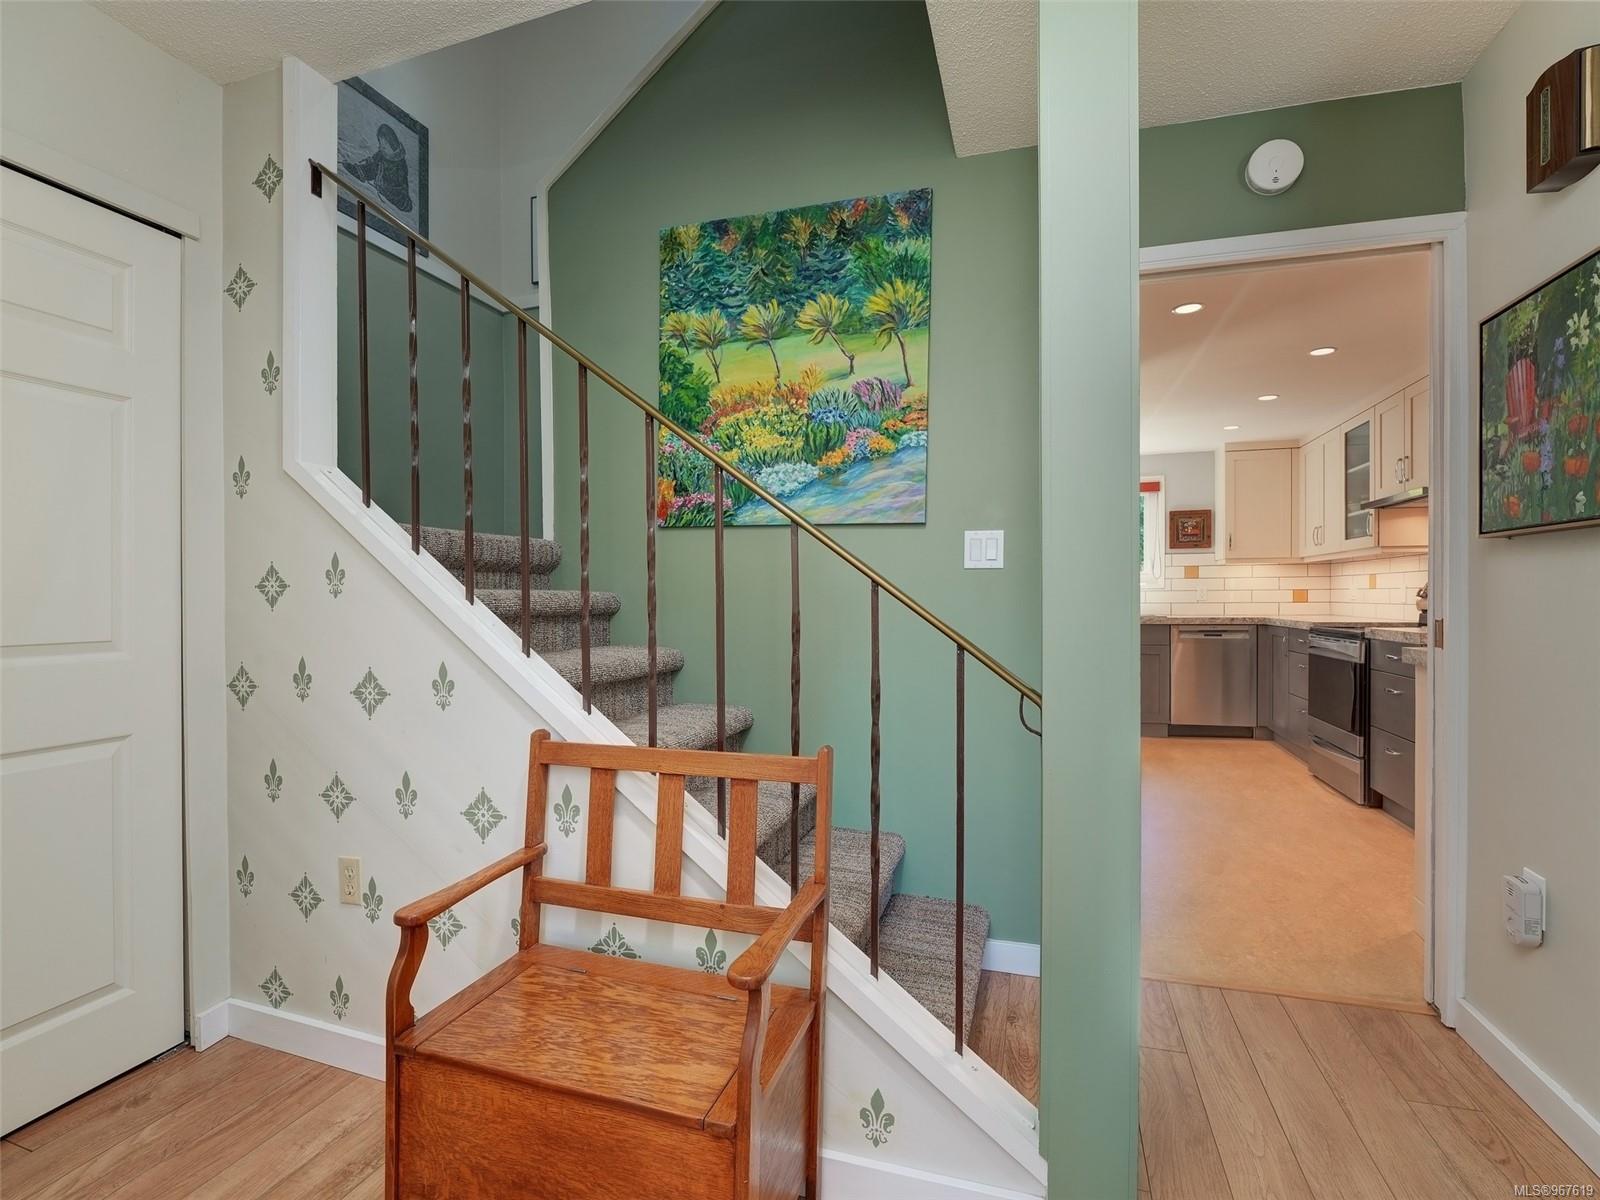
Entry hall with carpeted staircase, sage-green walls, wooden bench and kitchen doorway.
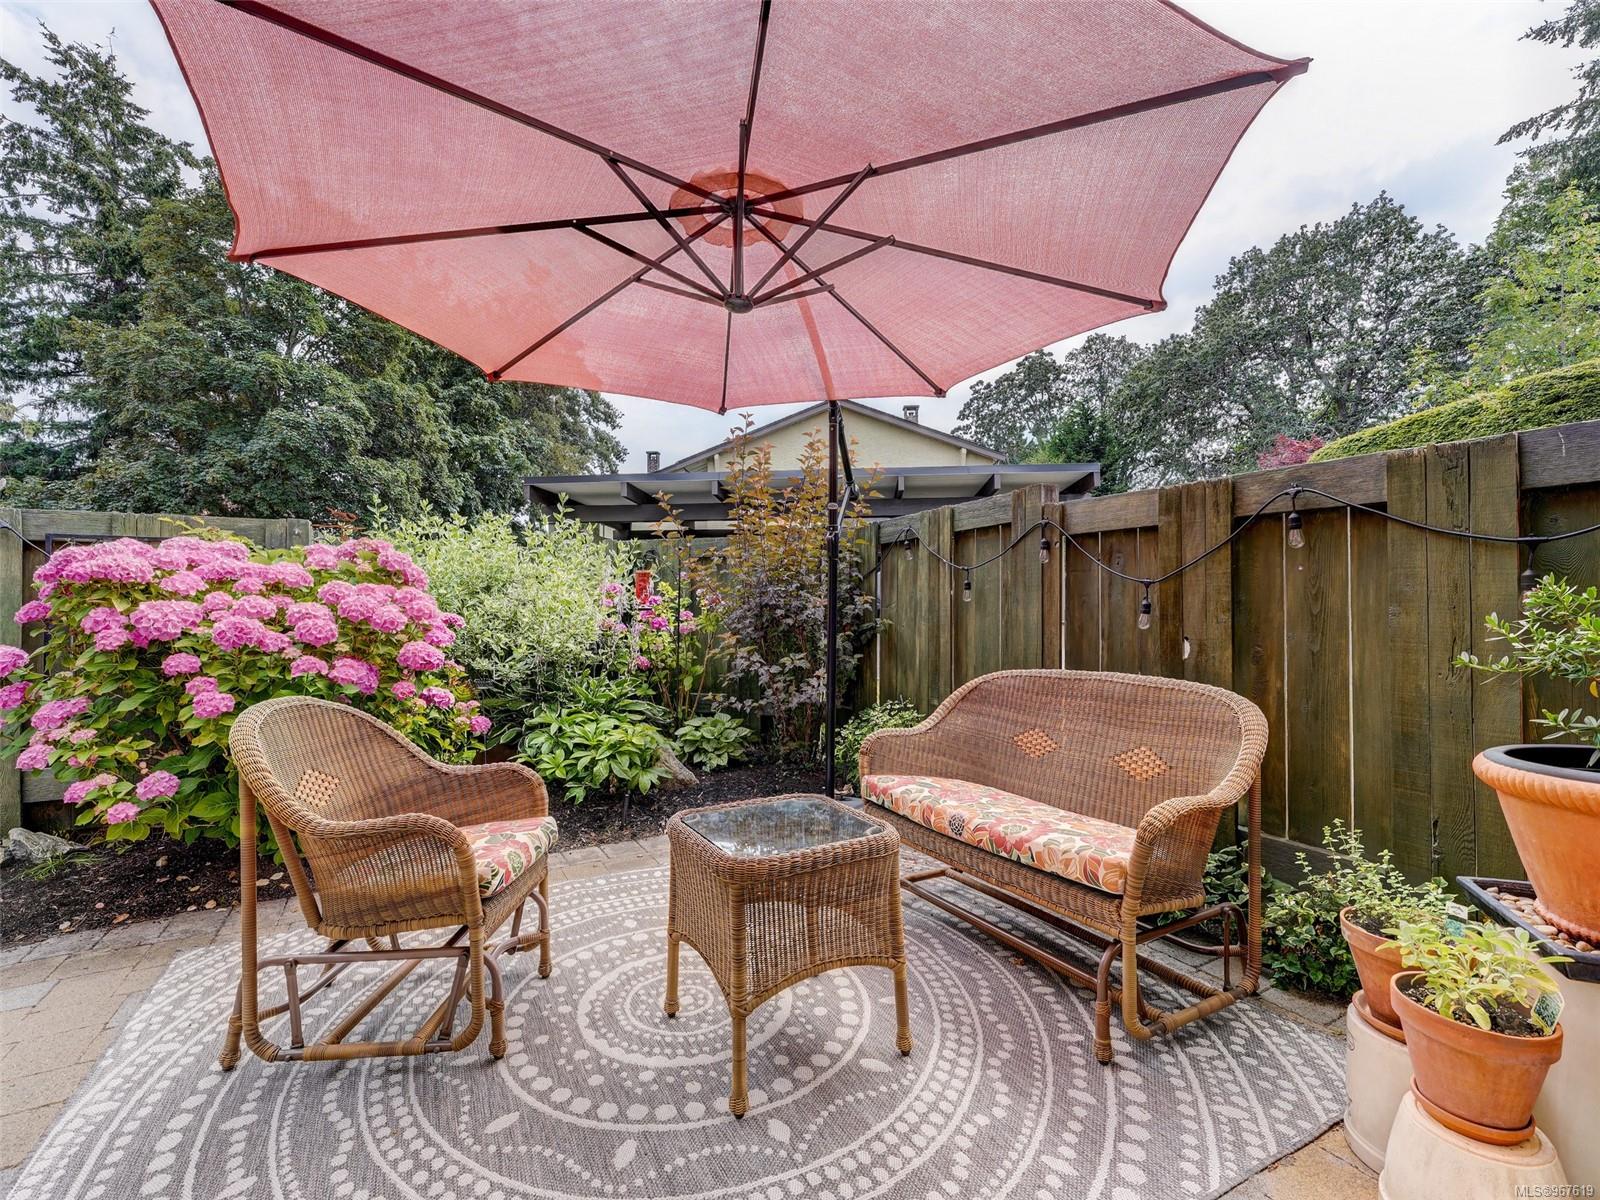
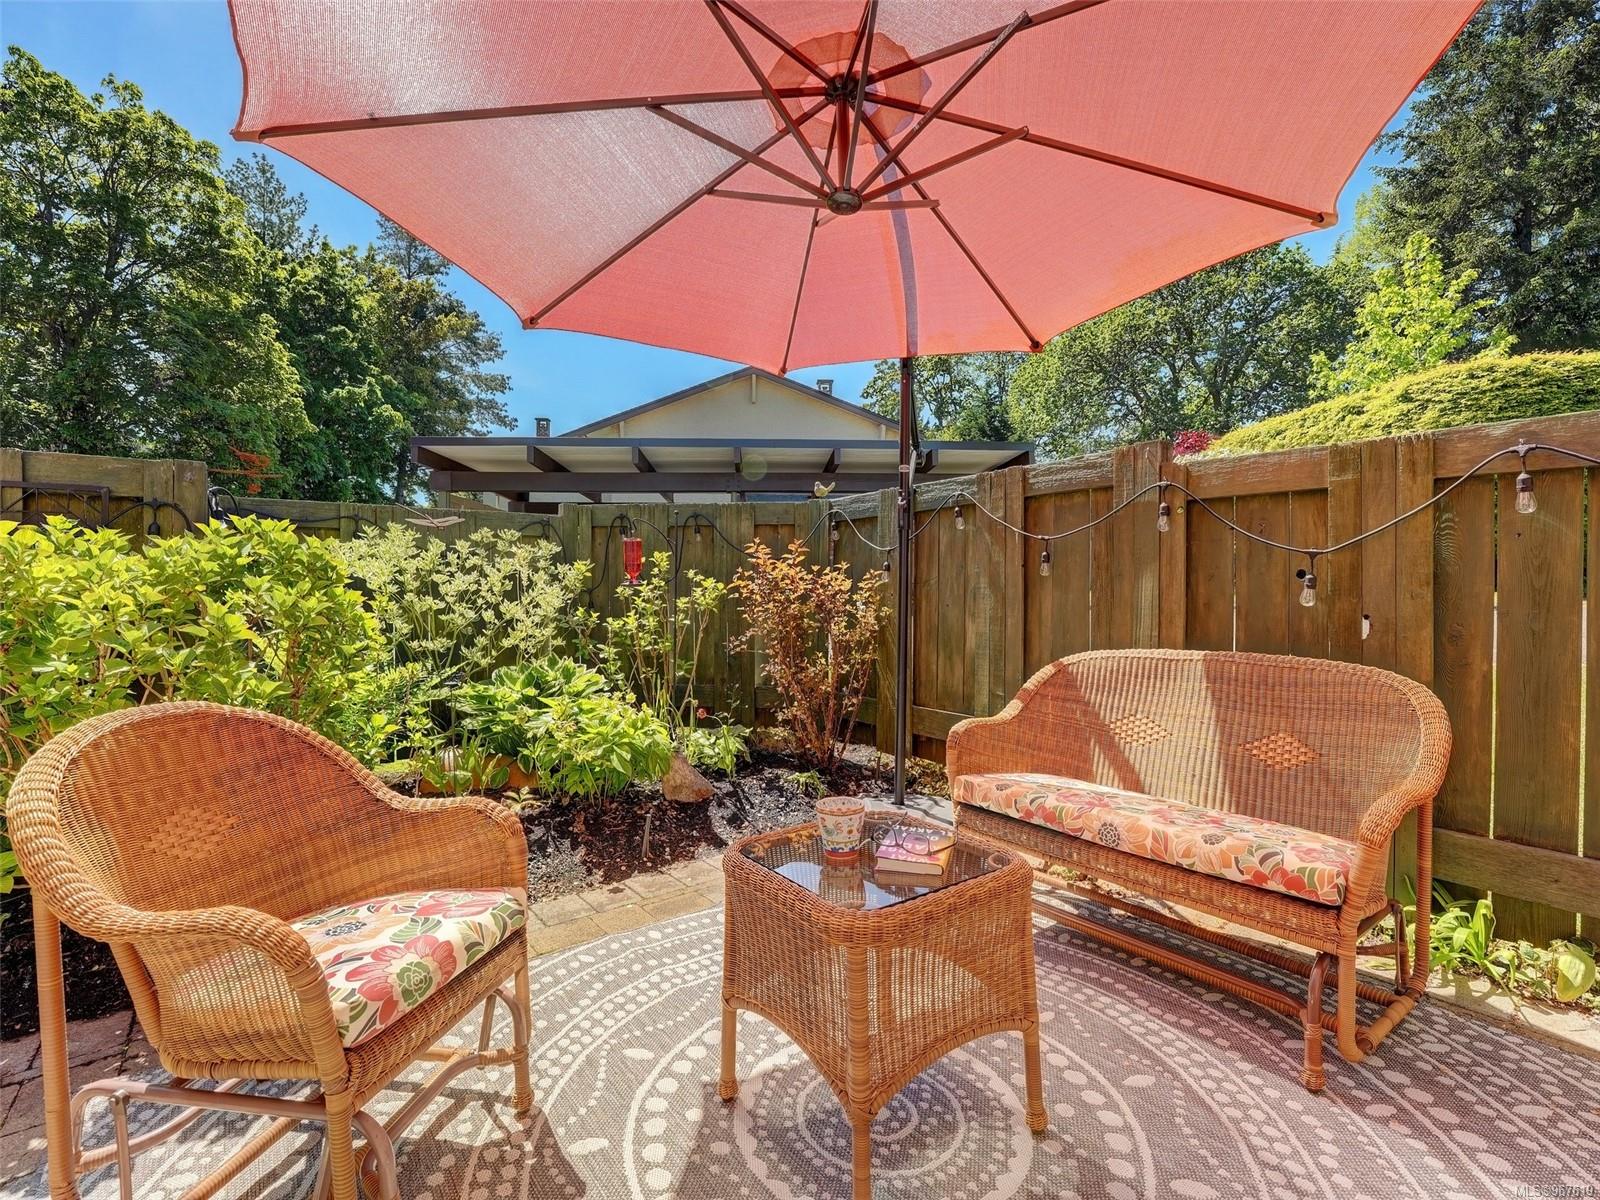
Backyard patio with wicker seating beneath a pink umbrella, surrounded by flowering hydrangeas.
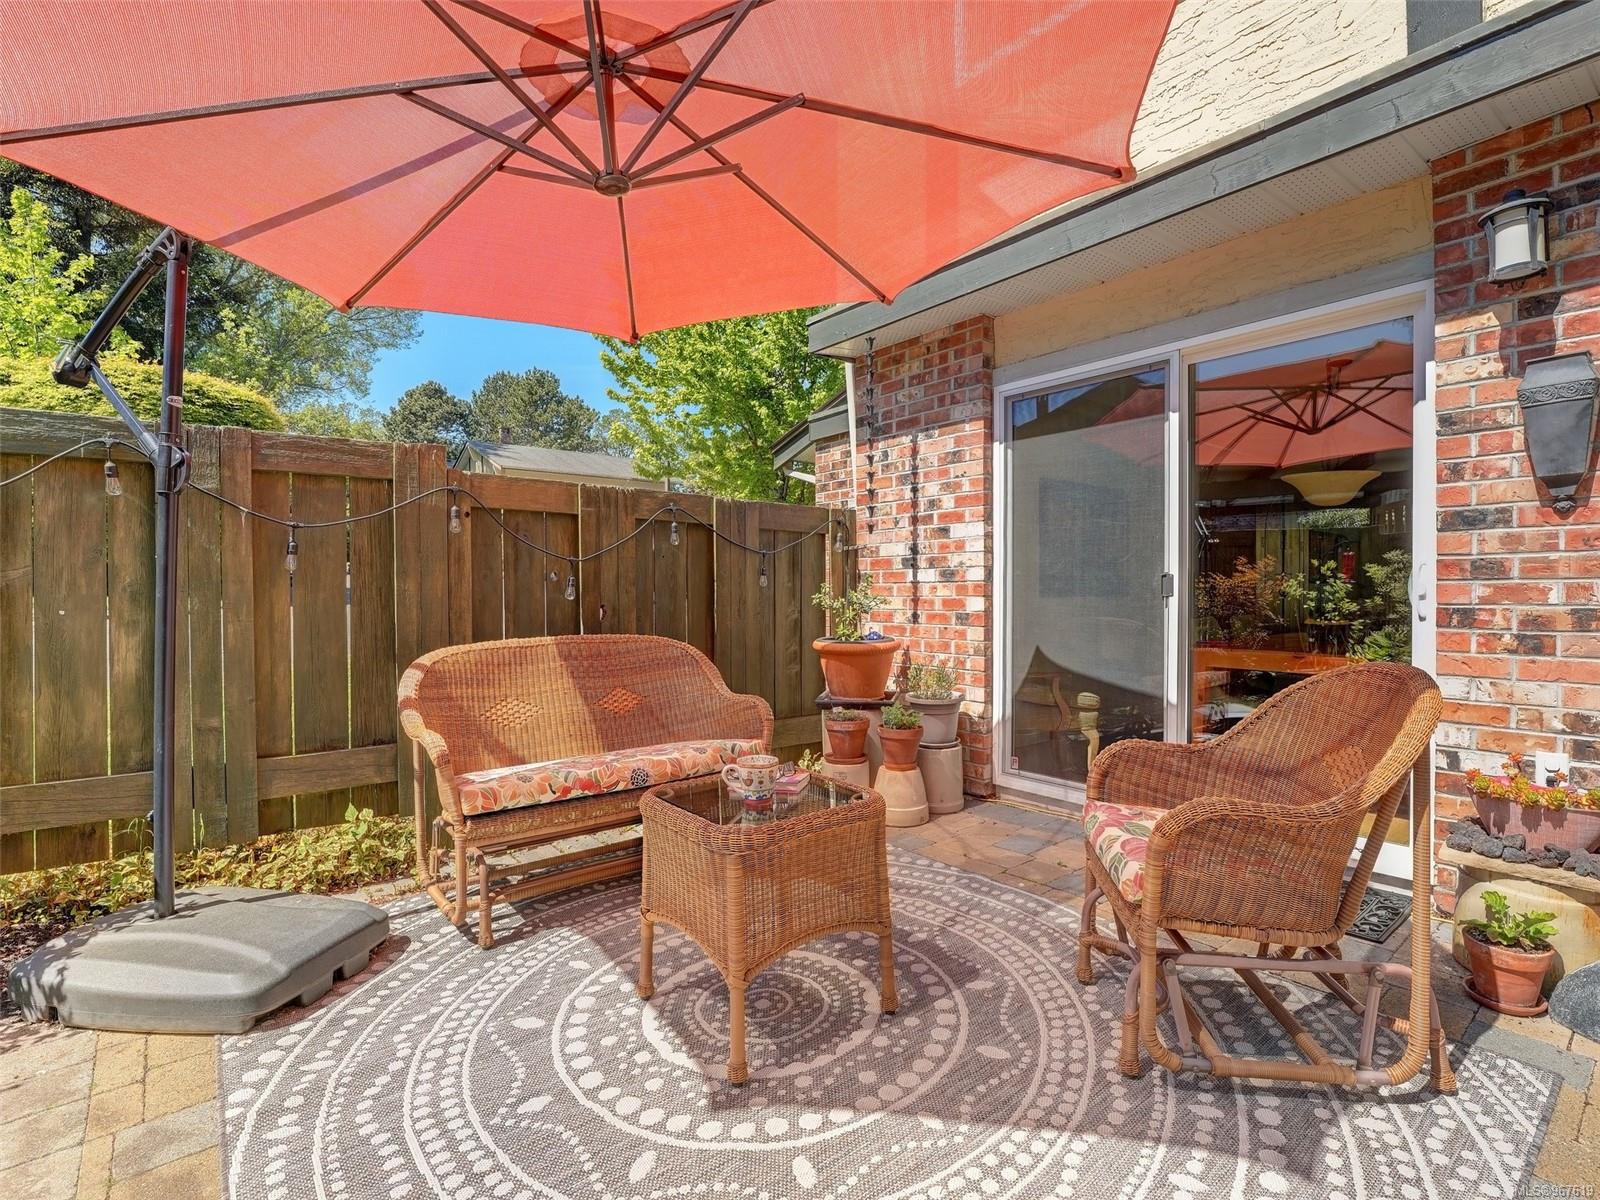
Townhouse patio with wicker seating beneath a red umbrella, surrounded by flowering plants.
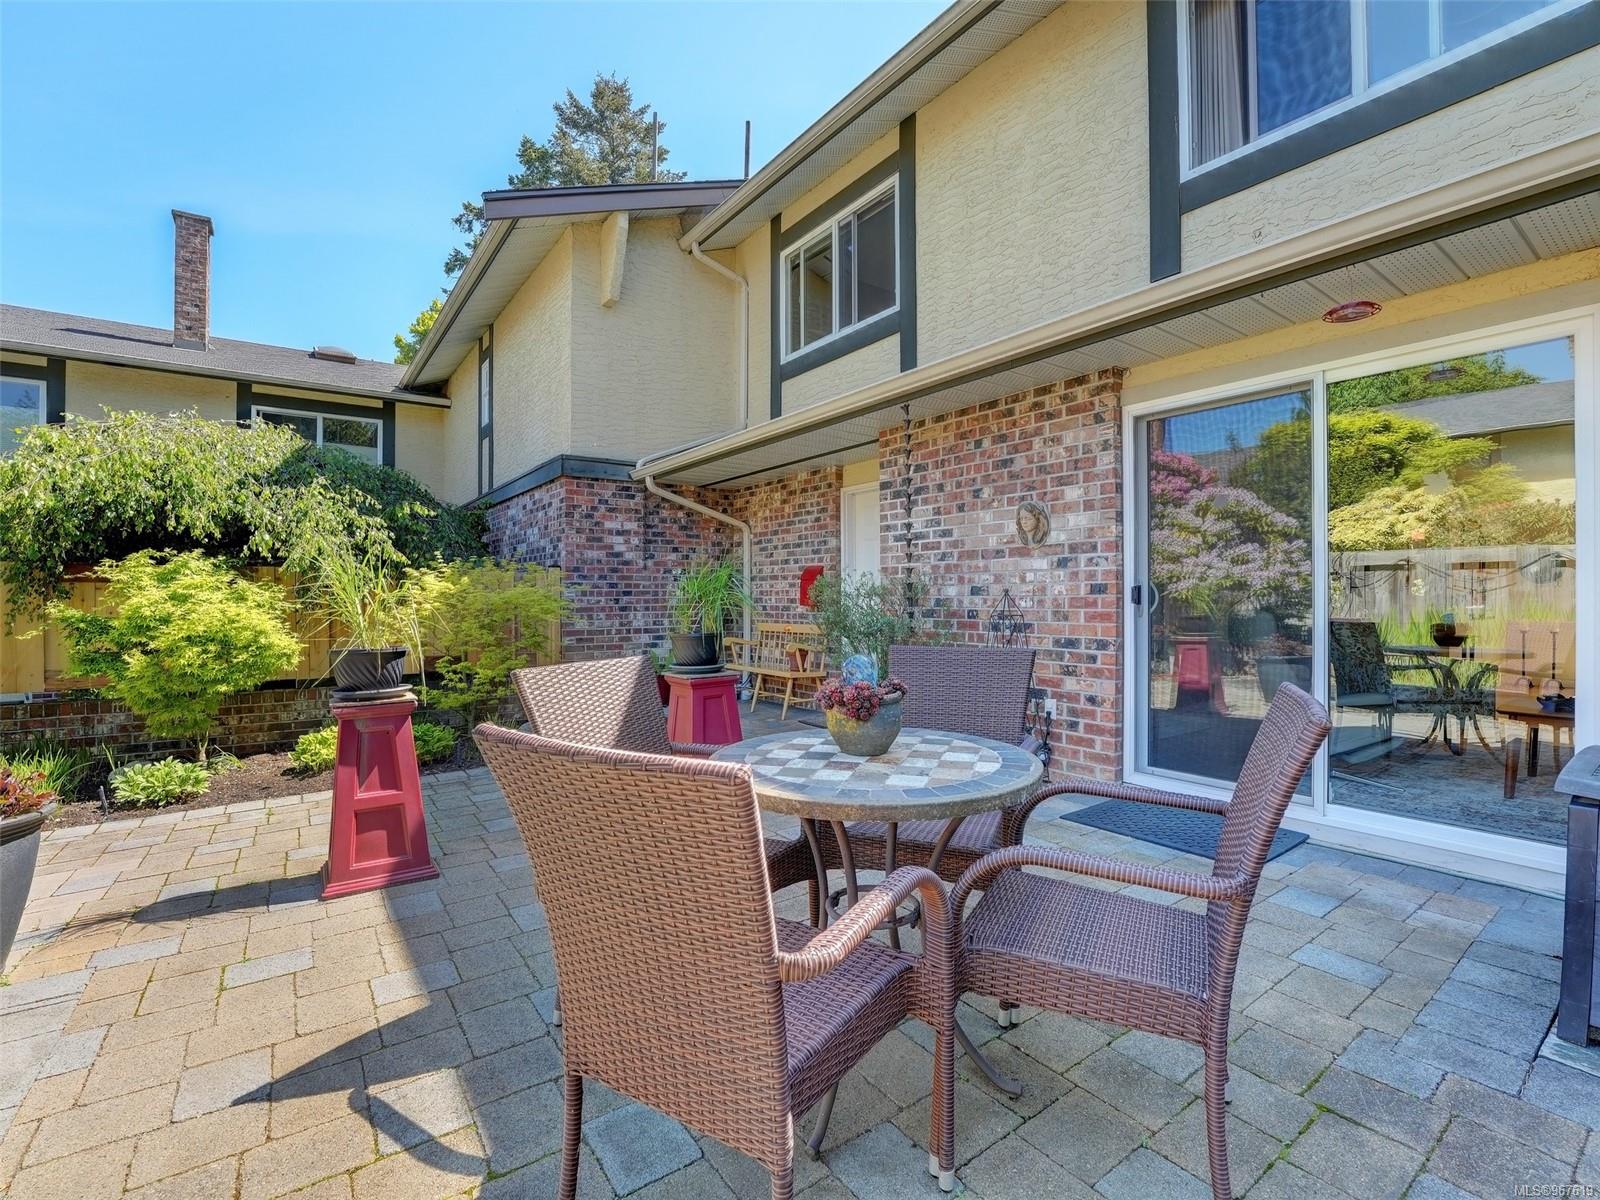
Furnished brick-home patio with wicker seating, potted plants, and a large coral-red umbrella.
Private garden patio with wicker seating beneath a large coral-red umbrella.
Back patio with wicker dining set, brick walls, sliding glass doors, and potted plants.
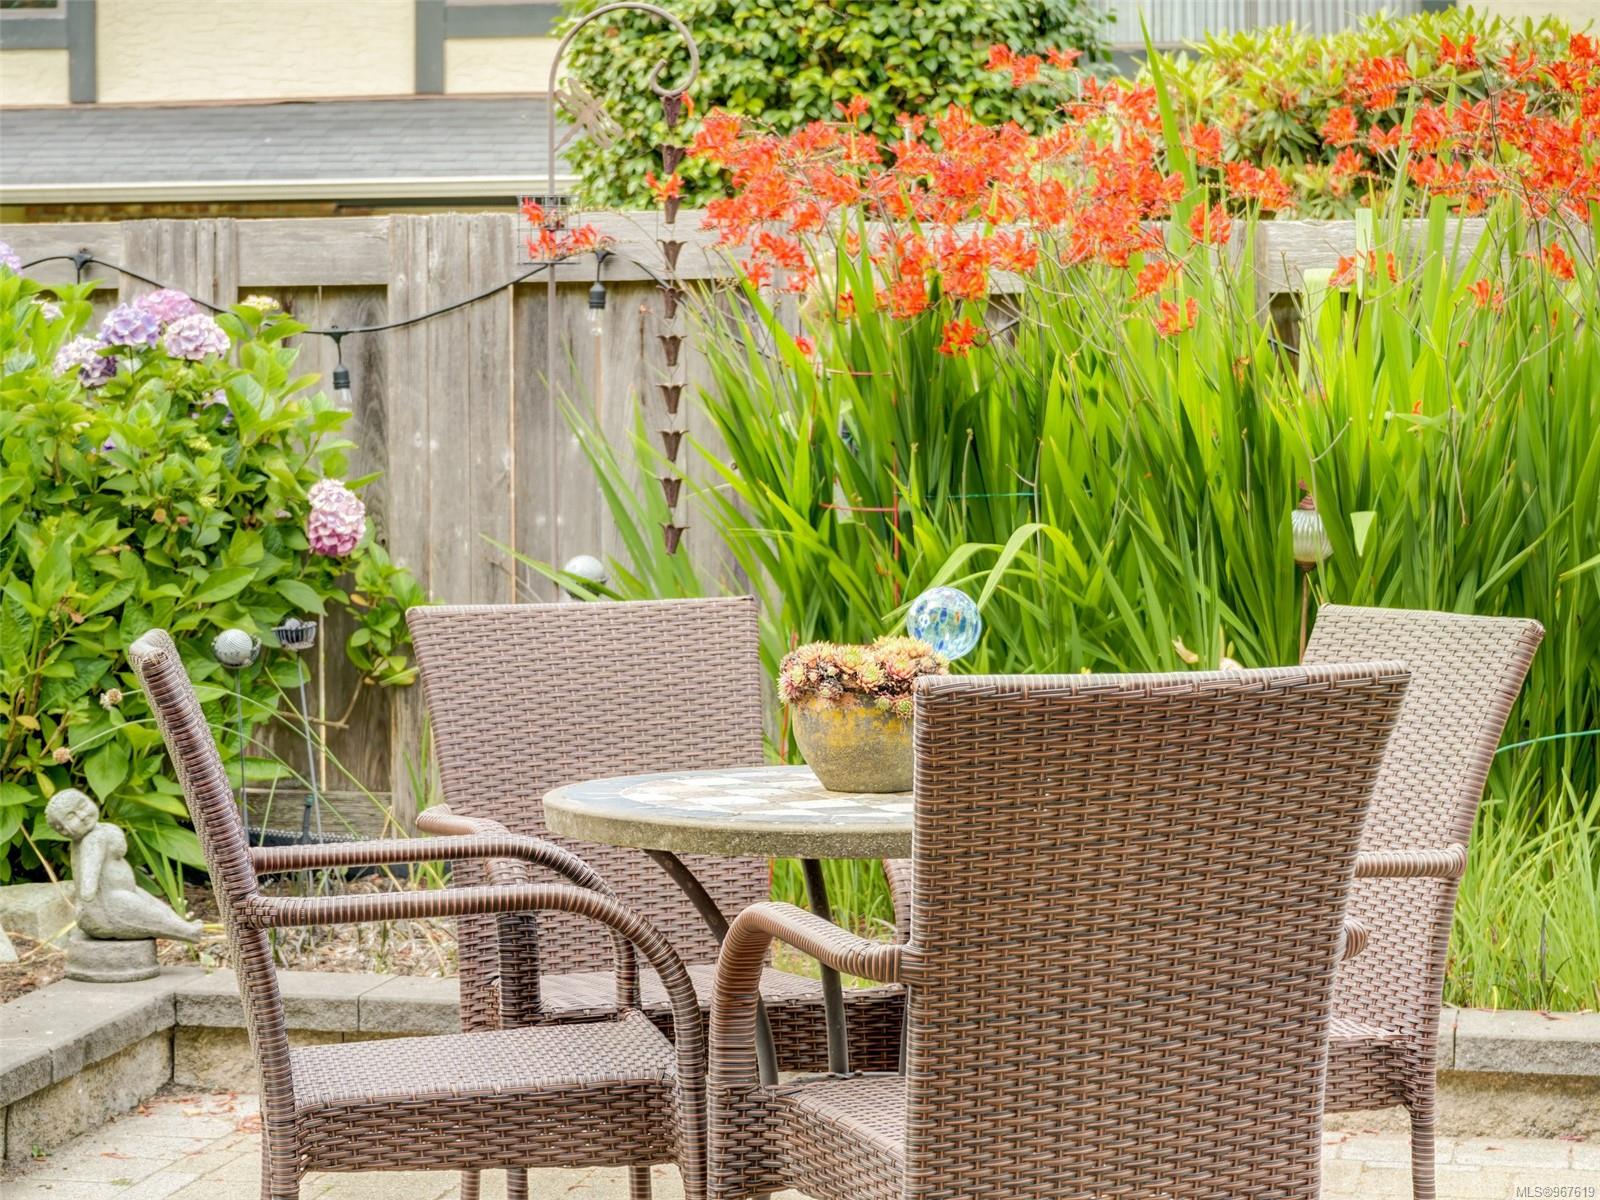
Outdoor patio with wicker seating, a round table, and tall plants with orange flowers.
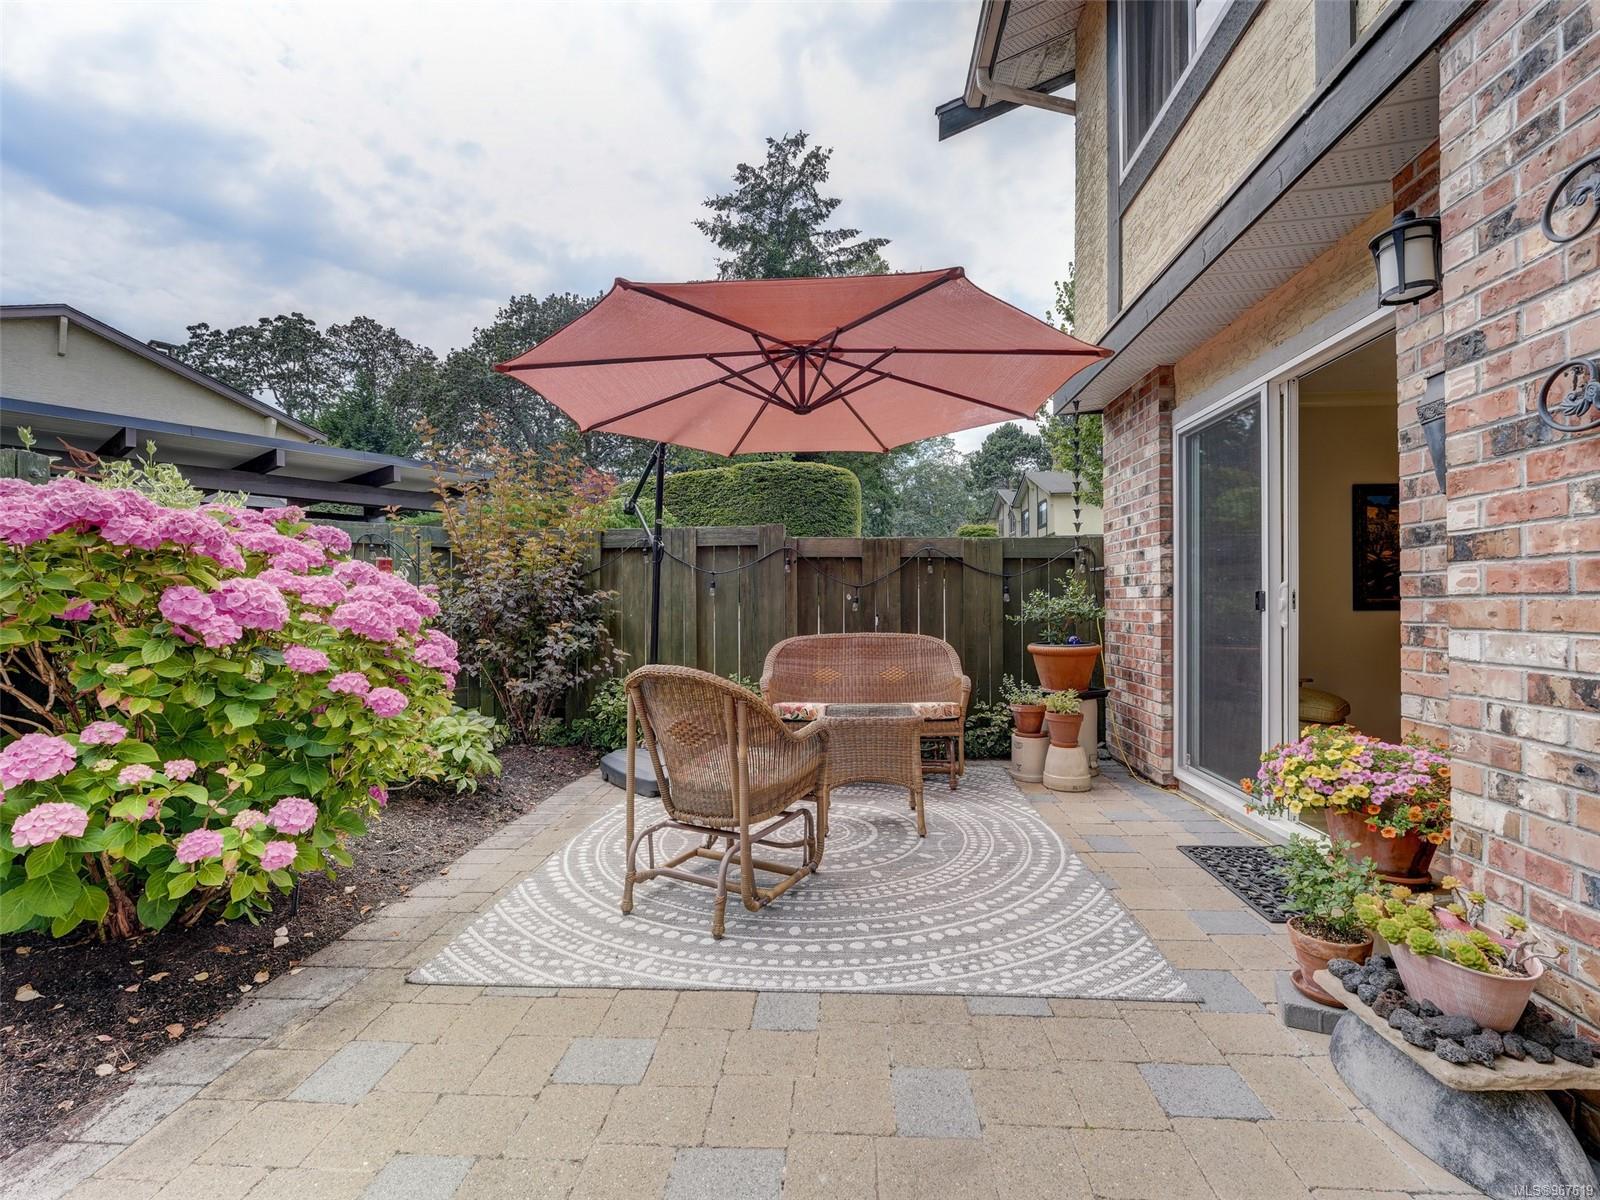
Two-story townhouse exterior with a paved patio, outdoor dining set, potted plants, and fenced garden.
Two-storey townhouse with a brick lower facade, fenced patio, and sunny lawn.
SEE ALL PHOTOS
Two-story home with a brick patio, outdoor dining set, and colorful flowering garden.
Furnished living room with a white brick fireplace and sliding doors opening onto a garden patio.
Living room with a leather recliner and sliding doors overlooking a patio and flowering garden.
Furnished living room with sliding glass doors opening onto a lush garden patio.
Furnished living room with a mustard-yellow sofa and sliding doors opening onto a sunny patio.
Living and dining room with a white brick fireplace and sliding doors opening onto a flower-filled garden.
Living room with a mustard-yellow sofa, floral armchair, and dining area beside garden-facing glass doors.
Furnished living and dining room with floral sofas and sliding glass doors overlooking a garden.
Dining room with a wood table, framed artwork, and sliding doors to a flowering garden.
Dining room with a wood table and green chairs beside a sliding door to a garden patio.
Dining room with a wood table and green chairs beside sliding doors overlooking a hydrangea garden.
Dining area overlooking a lush garden of pink hydrangeas through sliding glass doors.
Dining area with sliding doors opening onto a patio bordered by pink hydrangeas.
Kitchen with gray cabinets, stainless steel appliances, and a white tile backsplash accented with yellow.
Kitchen with a large wood island, stainless dishwasher, and windows overlooking greenery.
Kitchen with white cabinets, gray drawers, stone counters, and a stainless-steel range.
Kitchen with a large marble-patterned island, white cabinets, and stainless steel appliances.
Kitchen with stainless steel refrigerator, concealed stacked laundry appliances, and a small dining table.
Dining nook with a small round table beside sliding doors overlooking a leafy patio and hot tub.
Bedroom with a wooden bed, yellow bedding, sage-green accent wall, and curtained window.
Bedroom with a yellow-covered wooden bed, matching dressers, ceiling fan, and window overlooking trees.
Bathroom with a glass shower and wood vanity featuring an oval sink and mosaic tile backsplash.
Furnished sitting room with beige armchairs and a large window overlooking trees and neighboring buildings.
Carpeted room with sliding closet doors, a bookcase, television, and wooden chair.
Home office with a wooden desk, computer, mesh chair, and large window.
Home office with built-in shelving, framed photographs, and a wooden filing cabinet.
Bathroom with a wood vanity, yellow countertop, and white tiled tub surround with mosaic accent band.
Bathroom with a dark wood vanity, white sink, large mirror, and yellow and coral walls.
Entry hall with carpeted staircase, sage-green walls, wooden bench and kitchen doorway.
Backyard patio with wicker seating beneath a pink umbrella, surrounded by flowering hydrangeas.
Townhouse patio with wicker seating beneath a red umbrella, surrounded by flowering plants.
Furnished brick-home patio with wicker seating, potted plants, and a large coral-red umbrella.
Private garden patio with wicker seating beneath a large coral-red umbrella.
Back patio with wicker dining set, brick walls, sliding glass doors, and potted plants.
Outdoor patio with wicker seating, a round table, and tall plants with orange flowers.
Two-story townhouse exterior with a paved patio, outdoor dining set, potted plants, and fenced garden.
Two-storey townhouse with a brick lower facade, fenced patio, and sunny lawn.
Courtesy of Newport Realty Ltd.
Sold

949 Pemberton Rd # 13

949 Pemberton Rd # 13, Victoria, BC V8S 3R5, CA

$1,025,000
Rare opportunity to own a townhouse in this sought-after complex nestled in the heart of Rockland. More like a s/s duplex w/ just one shared wall, this stunning renovated 3-bed/3-bath residence exudes privacy & charm. The kitchen, expertly reimagined by Urbana, boasts modern functionality & style, while the bathrooms redesigned by Thomas Birch, offer luxurious comfort. Cozy up by the new gas fp in the living rm, accentuated by updated flooring & a fresh coat of paint. Even the doors & windows have been replaced. W/ approx. 1575 sq. ft on two levels, this home offers ample space. Outside is a tranquil oasis w/ private front & back patio areas providing all day sun exposure. Lush garden beds, complete w/ micro-irrigation, add to the serene ambiance. Non-smoking complex & the convenience of two parking spots. Situated in the heart of Rockland, this hidden gem provides easy access to downtown, Oak Bay Village, historic Fernwood Village & Government House with its lush gardens.

3
beds

3
baths

1,575 Sq.Ft. LIVING AREA

2,559 Sq.Ft. lot
Sophia Briggs  PREC

Sophia Briggs PREC

Features & Amenities

Interior

  • total bedrooms3
  • Total bathrooms3
  • Laundry room In House, In Unit
  • Fireplace Gas, Living Room
  • other interior Features Dining Room, Eating Area

Area & Lot

  • Status Sold
  • Date Sold September 27, 2024
  • Living Area1,575 Sq.Ft.
  • Total Area1,575 Sq.Ft.
  • Lot Area2,559 Sq.Ft.
  • MLS® ID967619
  • TypeTownhouse
  • YEAR BUILT1976
  • NeighborhoodVictoria

Exterior

  • STORIES2
  • water SourceMunicipal
  • roofAsphalt Shingle
  • lot featuresLandscaped
  • parkingCarport, Detached
  • HEAT TYPEBaseboard, Electric
  • AIR CONDITIONINGNone
  • sewerSewer Connected
  • SubstructureConcrete Perimeter
  • other exterior FeaturesBalcony/Patio, Fencing: Partial, Garden

Financial

  • Sales Price$1,025,000
  • Real Estate Tax $3,712/yr
  • HOA $708/mo
View Virtual Tour

Victoria

Explore

Work With Us

Over the course of your transaction period, our agents will use their unique set of skills and existing connections to ensure all aspects of your business with them is properly curated and well-executed.

Follow Us on Instagram