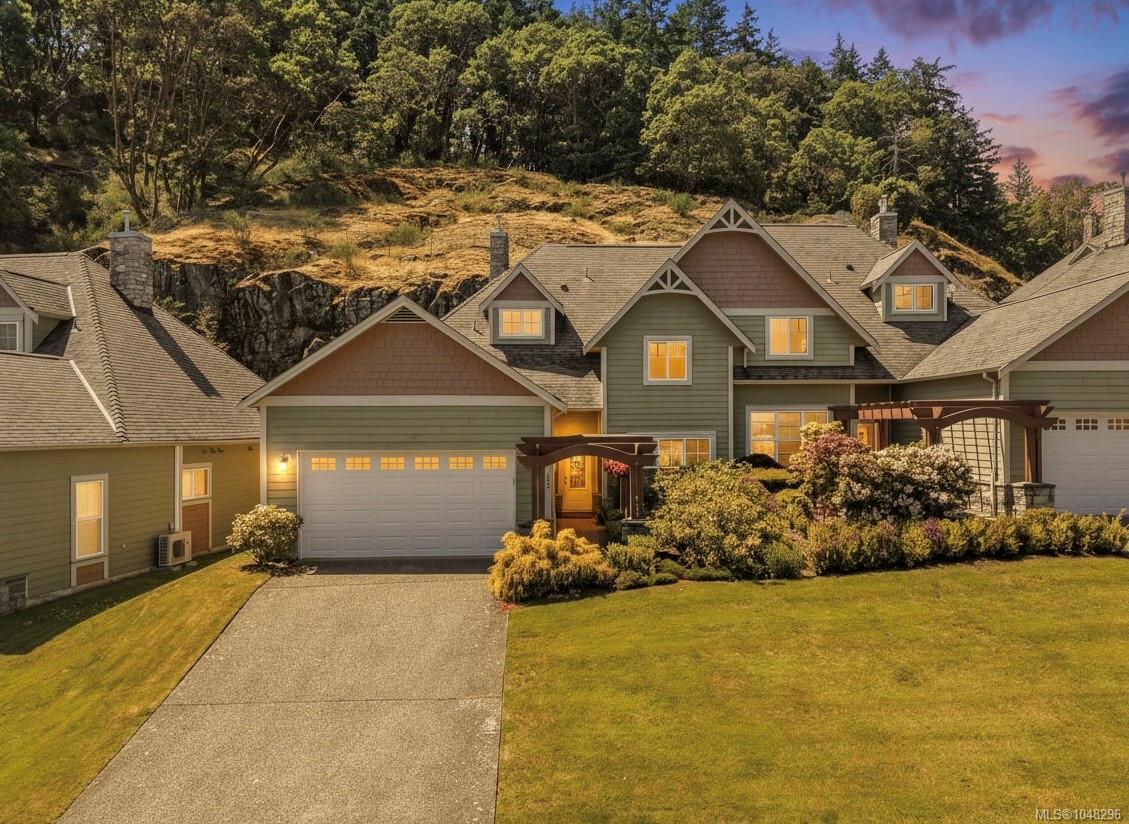
Attached homes with peaked roofs and lit windows against a wooded hillside at sunset.
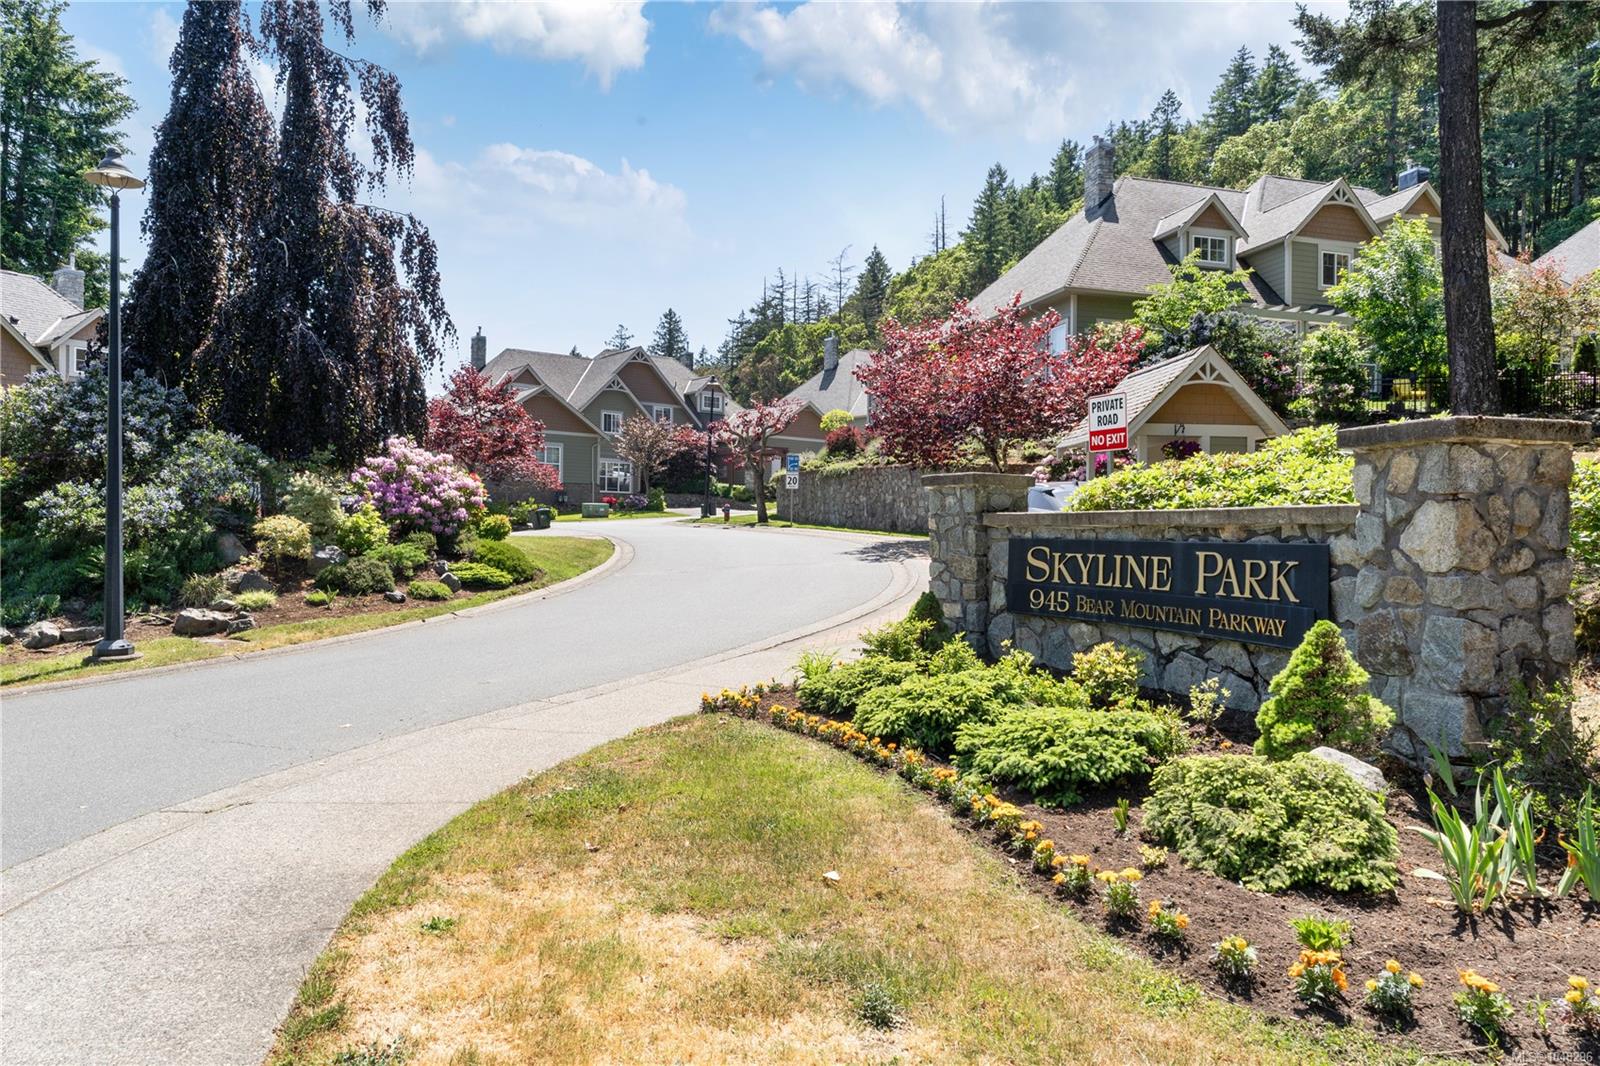
Skyline Park entrance with a stone monument sign beside a landscaped residential street.
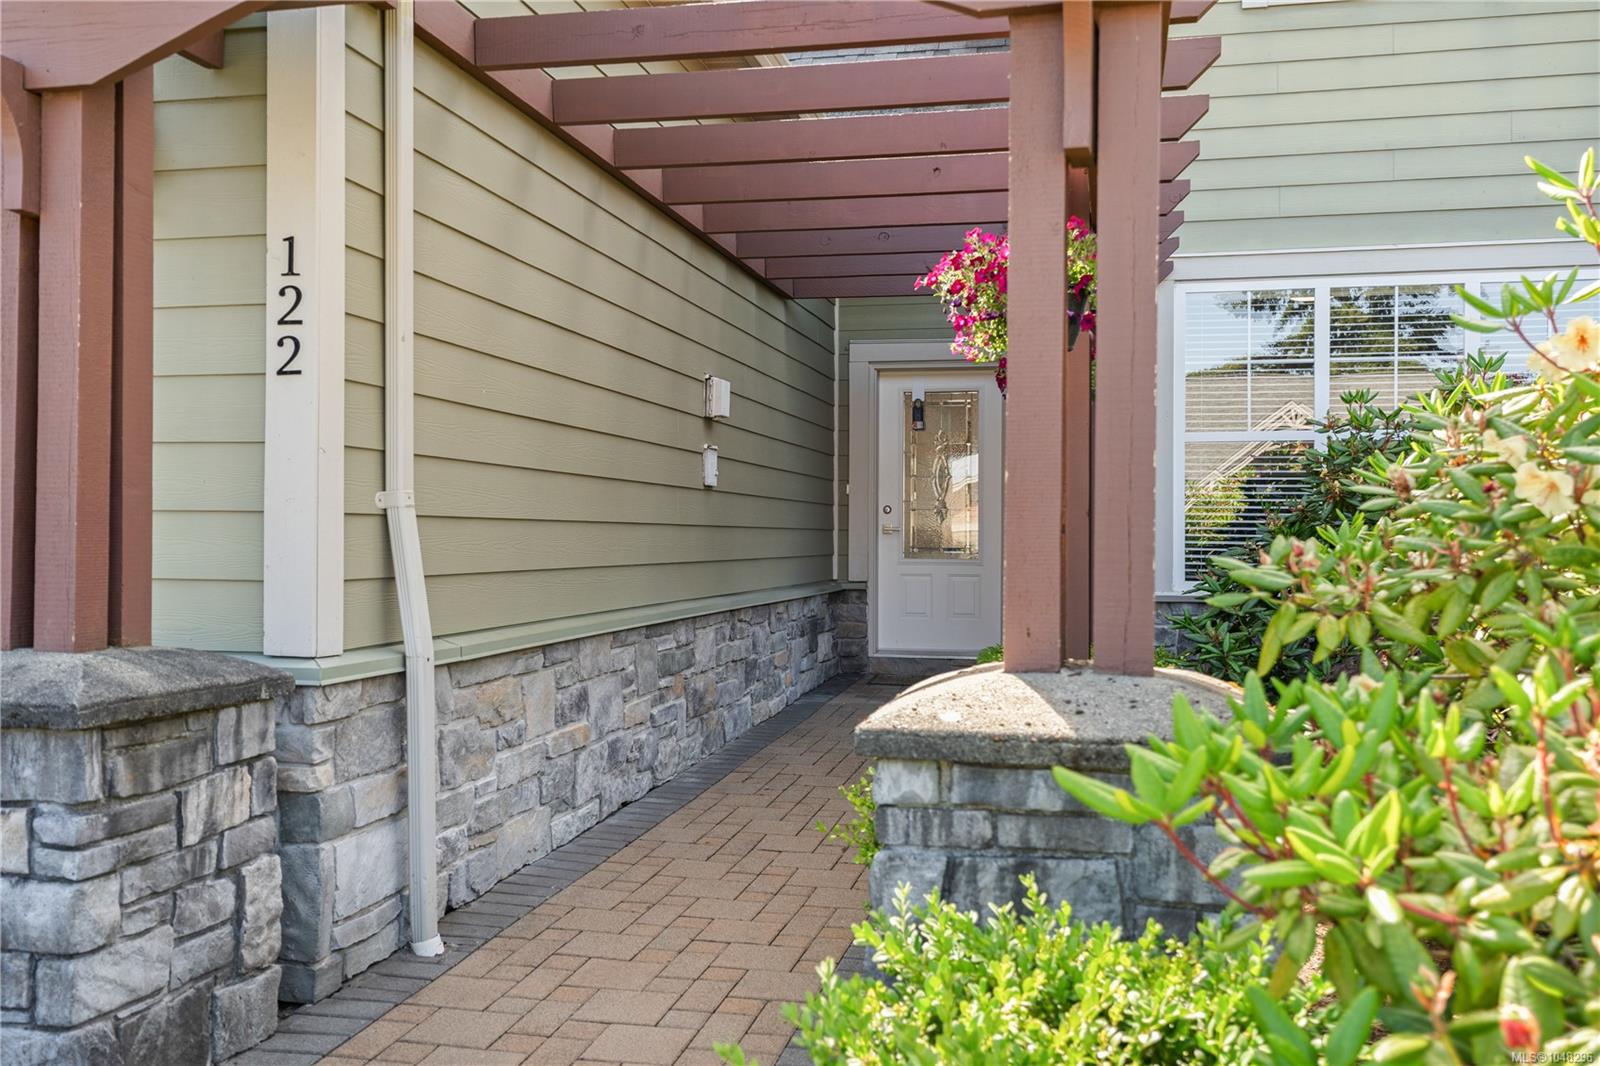
Home entrance marked 122 beneath a timber pergola, with stone walls and a brick walkway.
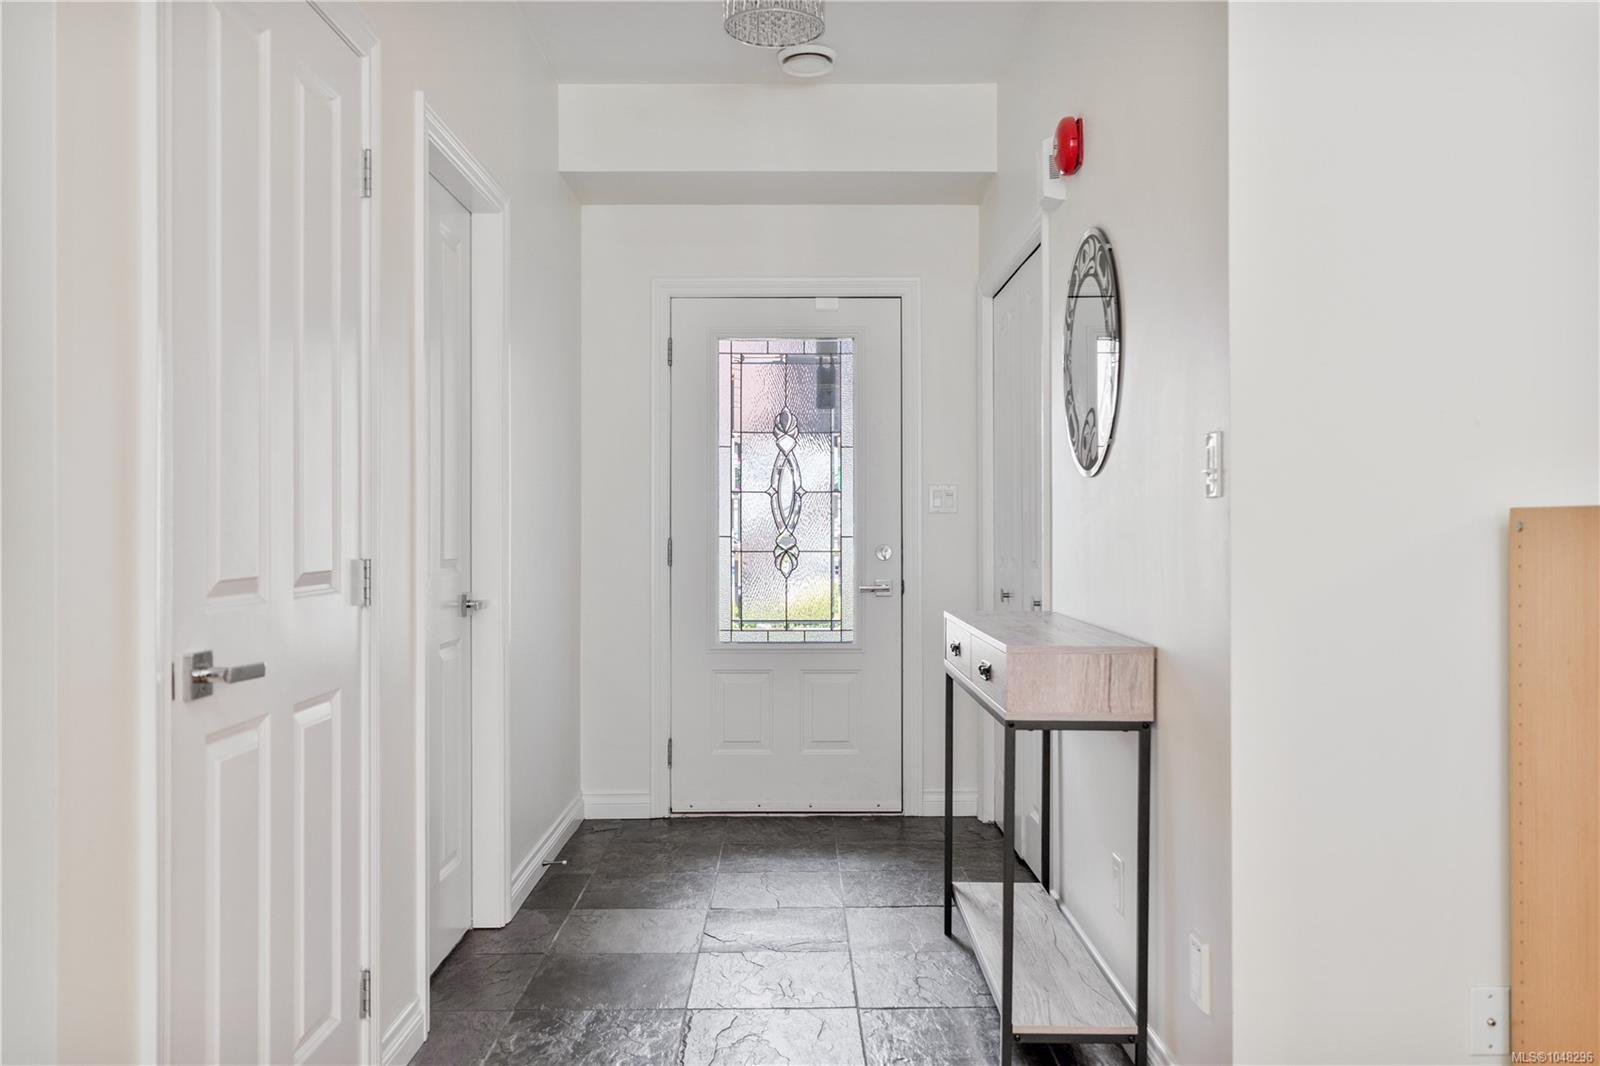
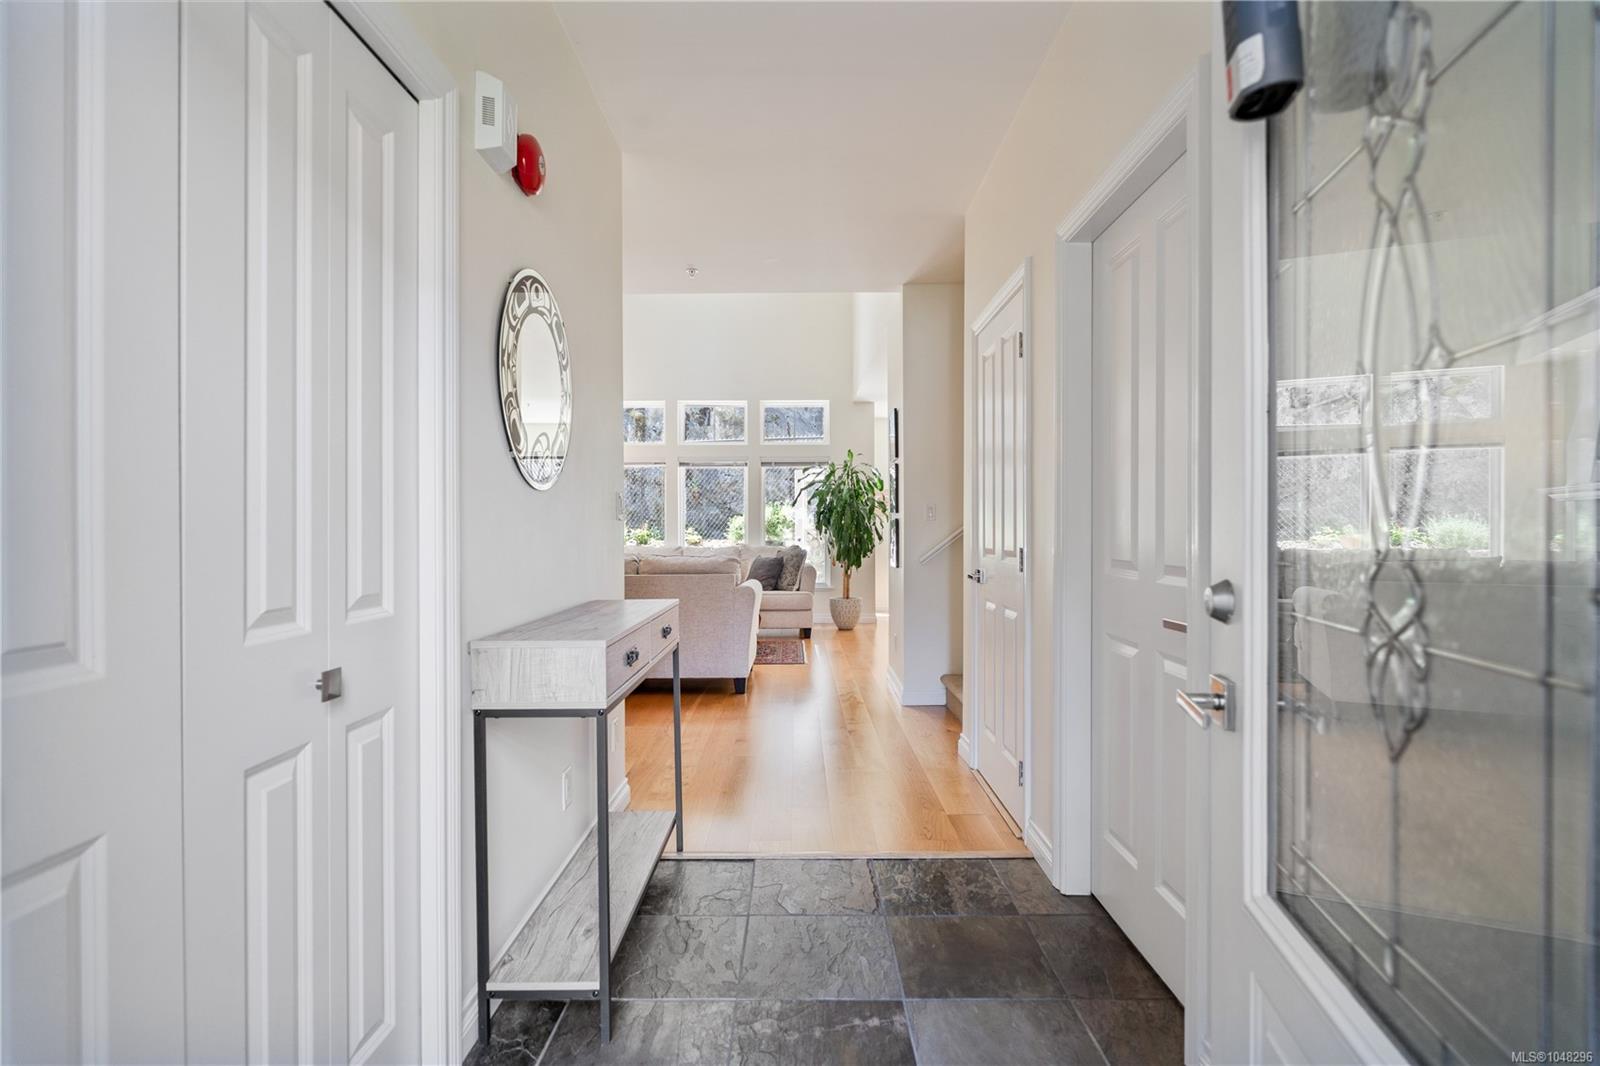
Bright entry foyer with dark slate tile, a decorative glass front door, and a slim console table.
Entry foyer with slate tile flooring, a narrow console table, and a view into the living room.
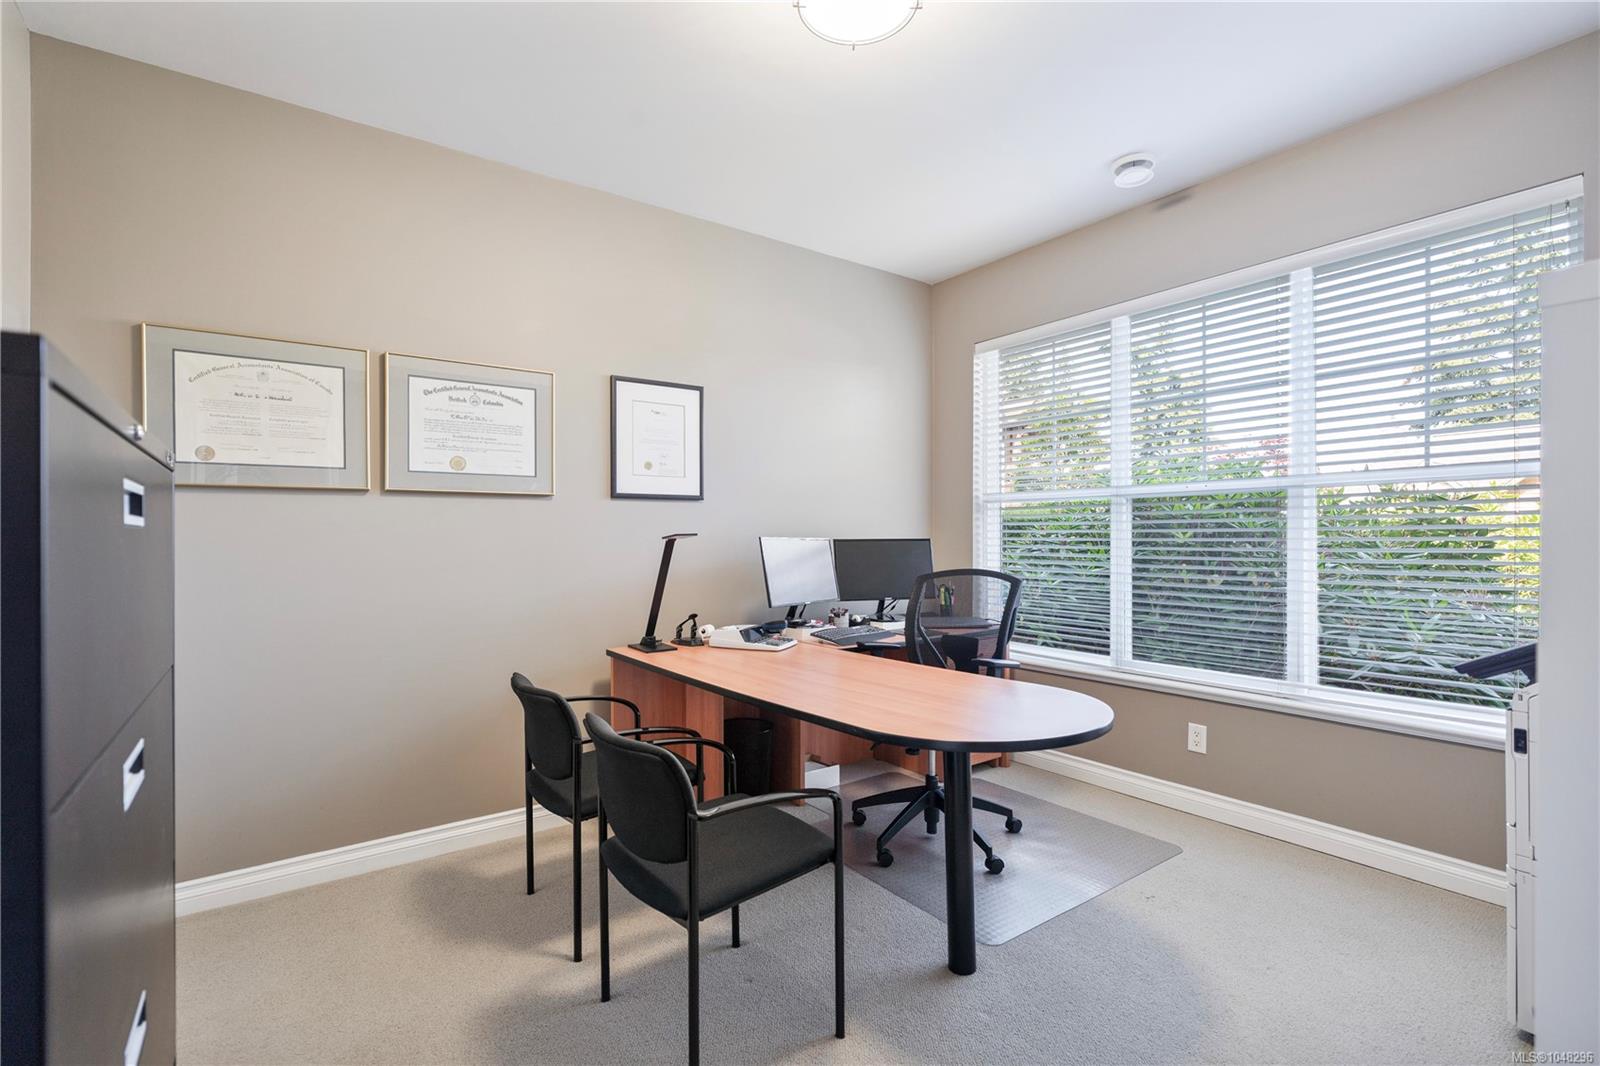
Furnished office with a conference table, guest chairs, and a large window with blinds.
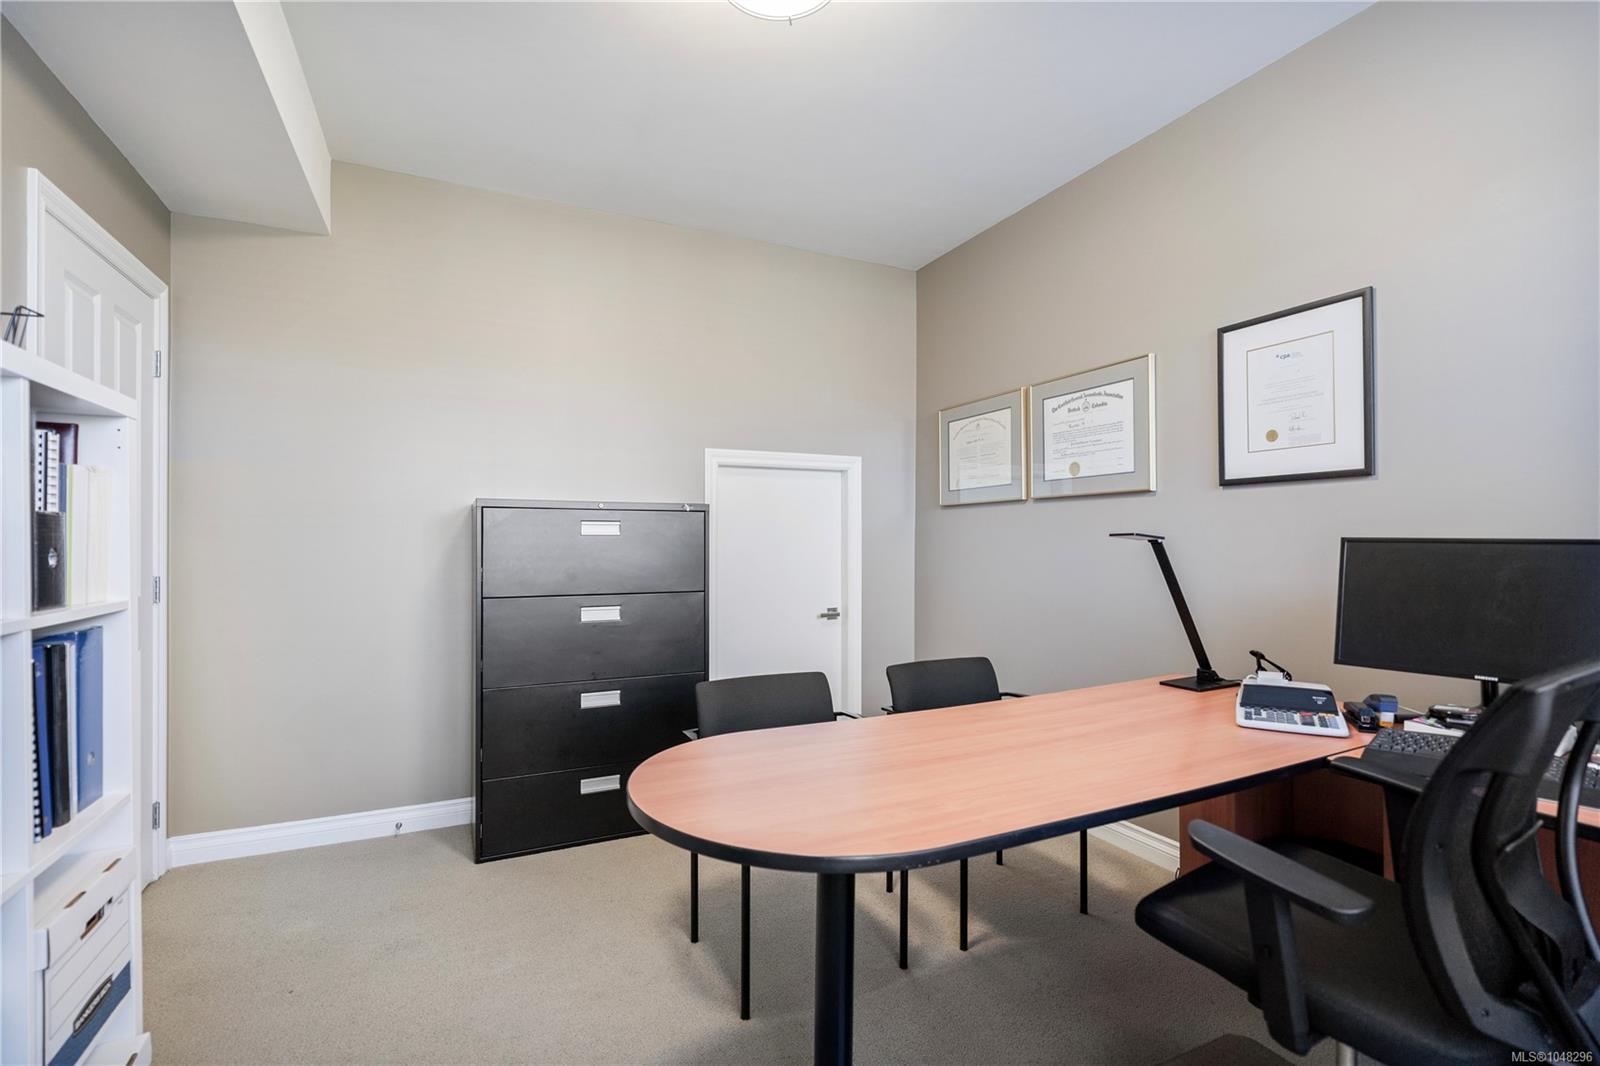
Office with a large conference table, filing cabinet, framed certificates, and computer workstation.
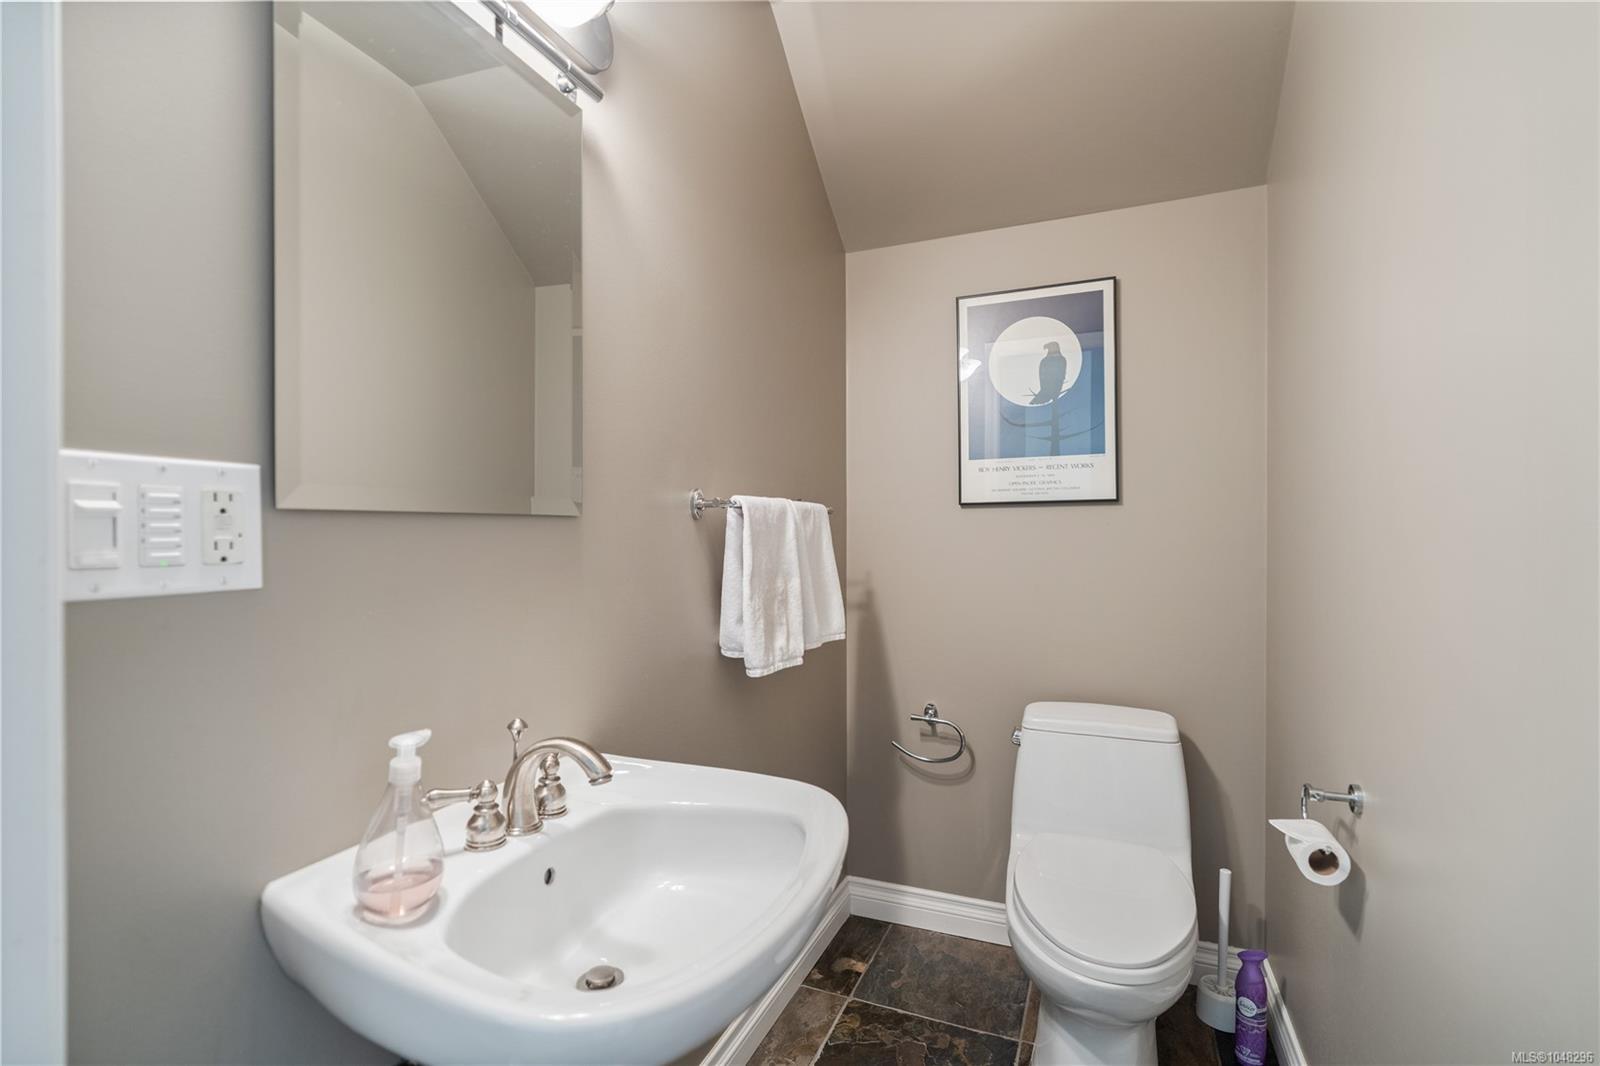
Bathroom with a white pedestal sink, modern toilet, framed artwork, and dark tile floor.
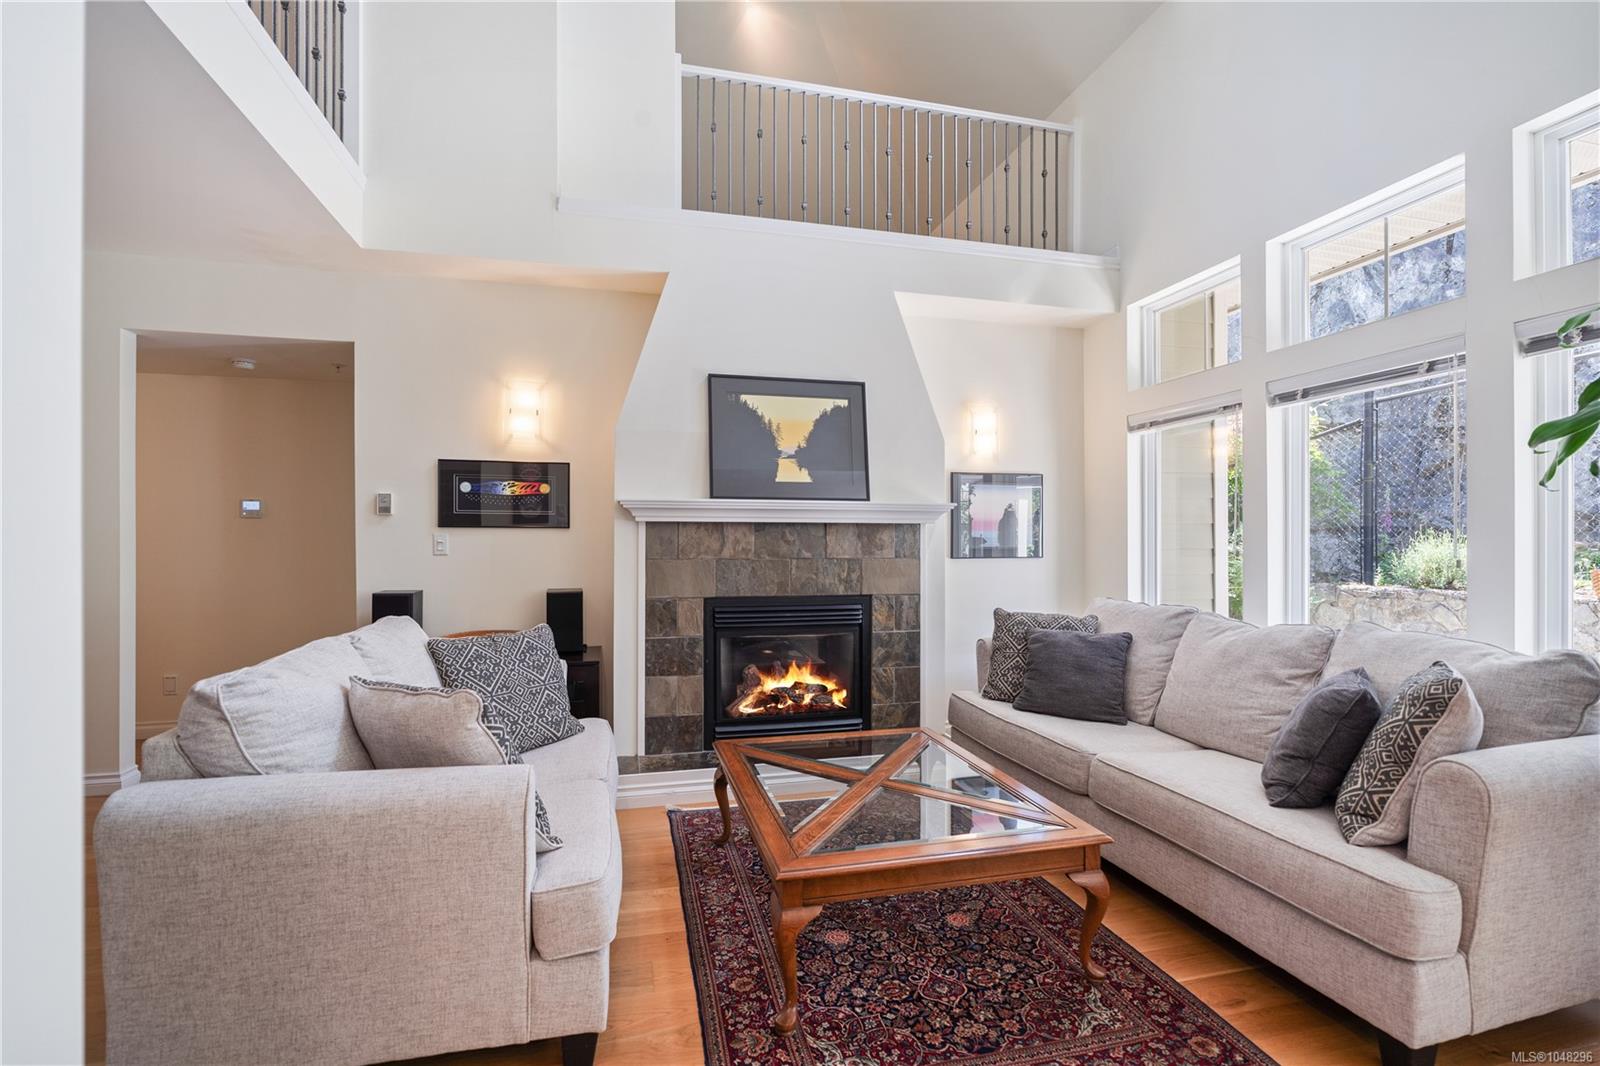
Vaulted living room with a stone fireplace, large windows, and two sofas around a glass-top coffee table.
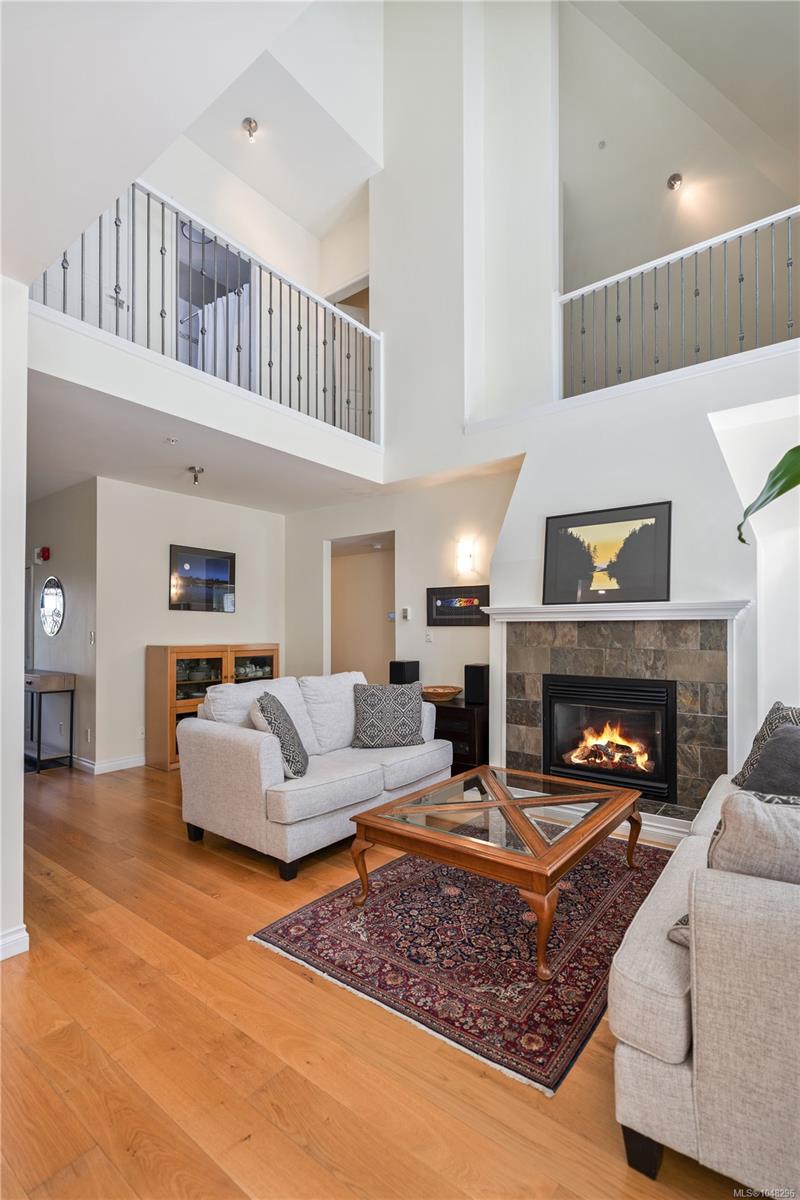
Living room with a stone fireplace, vaulted ceiling, and open loft railing.
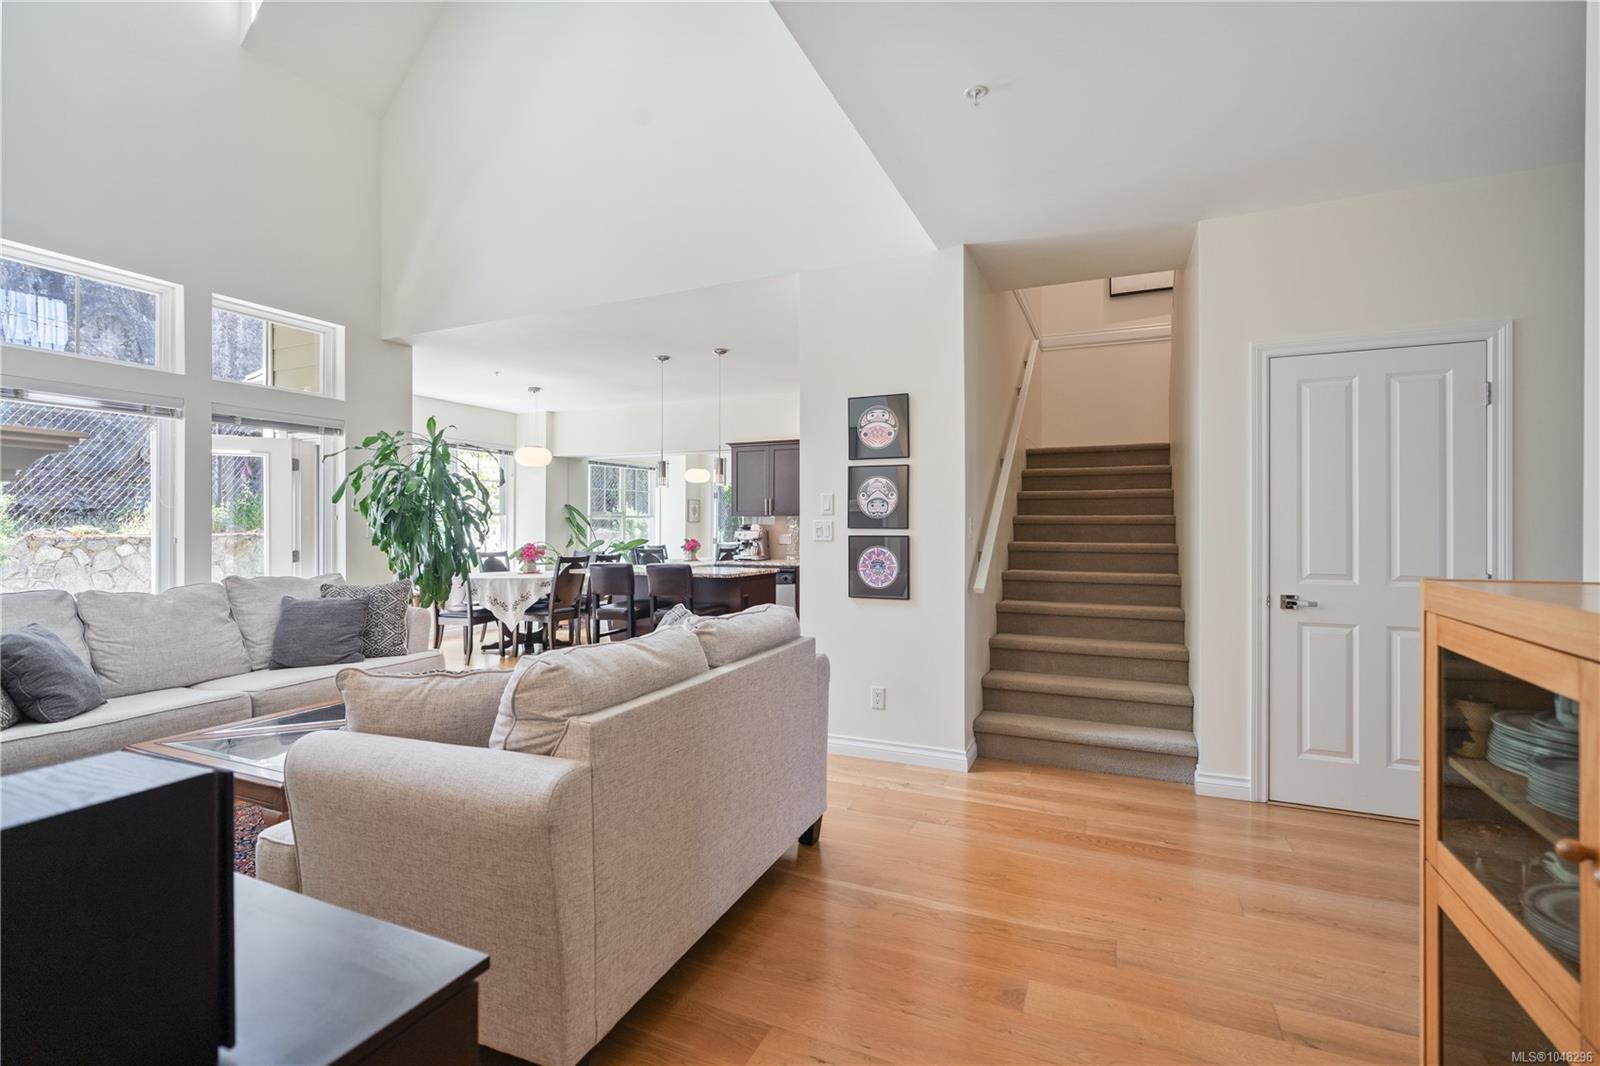
Open-plan living room with a high ceiling, staircase, and dining area beside large windows.
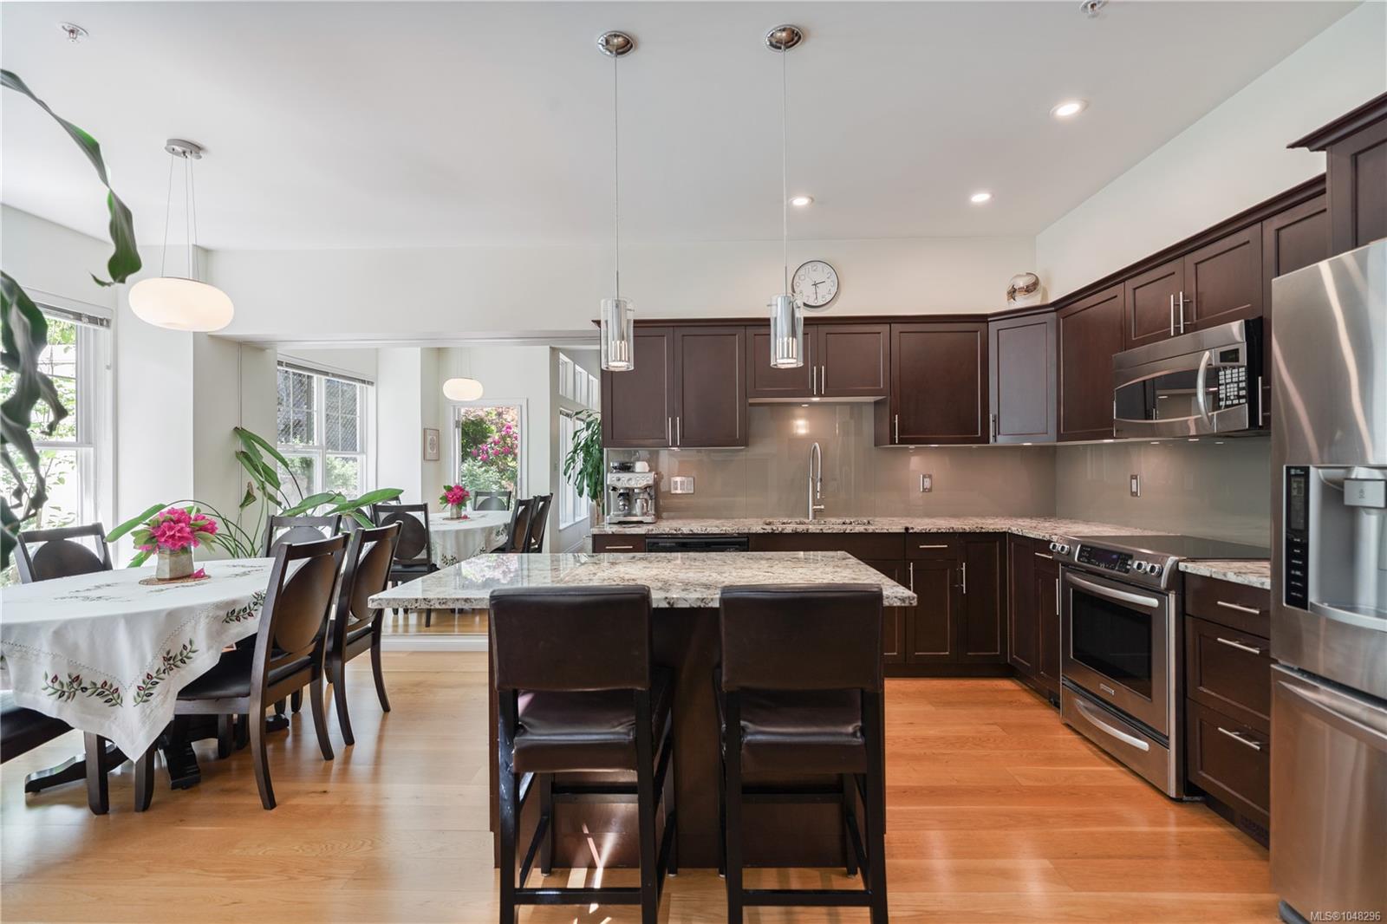
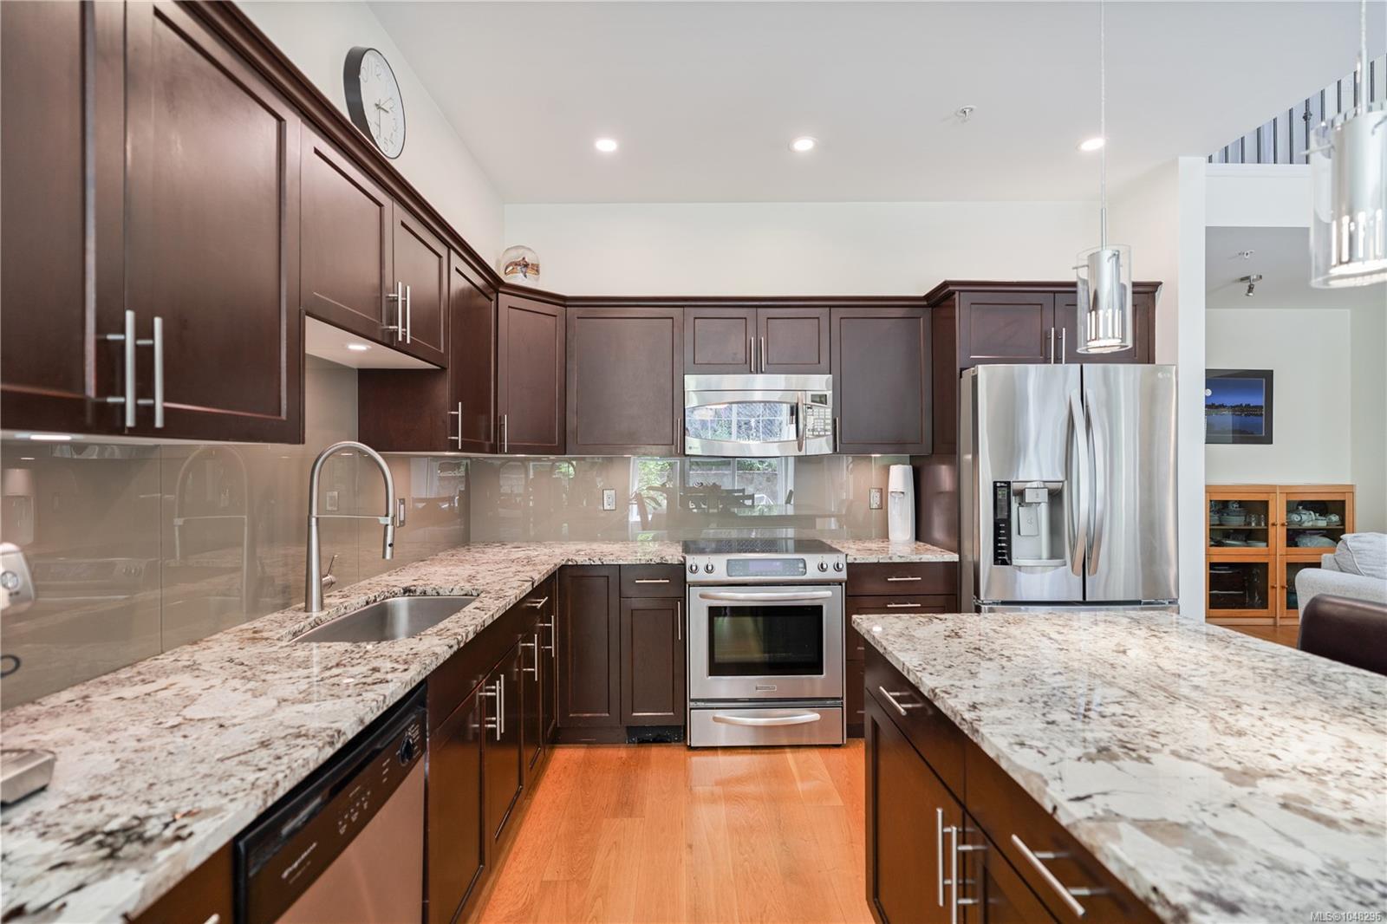
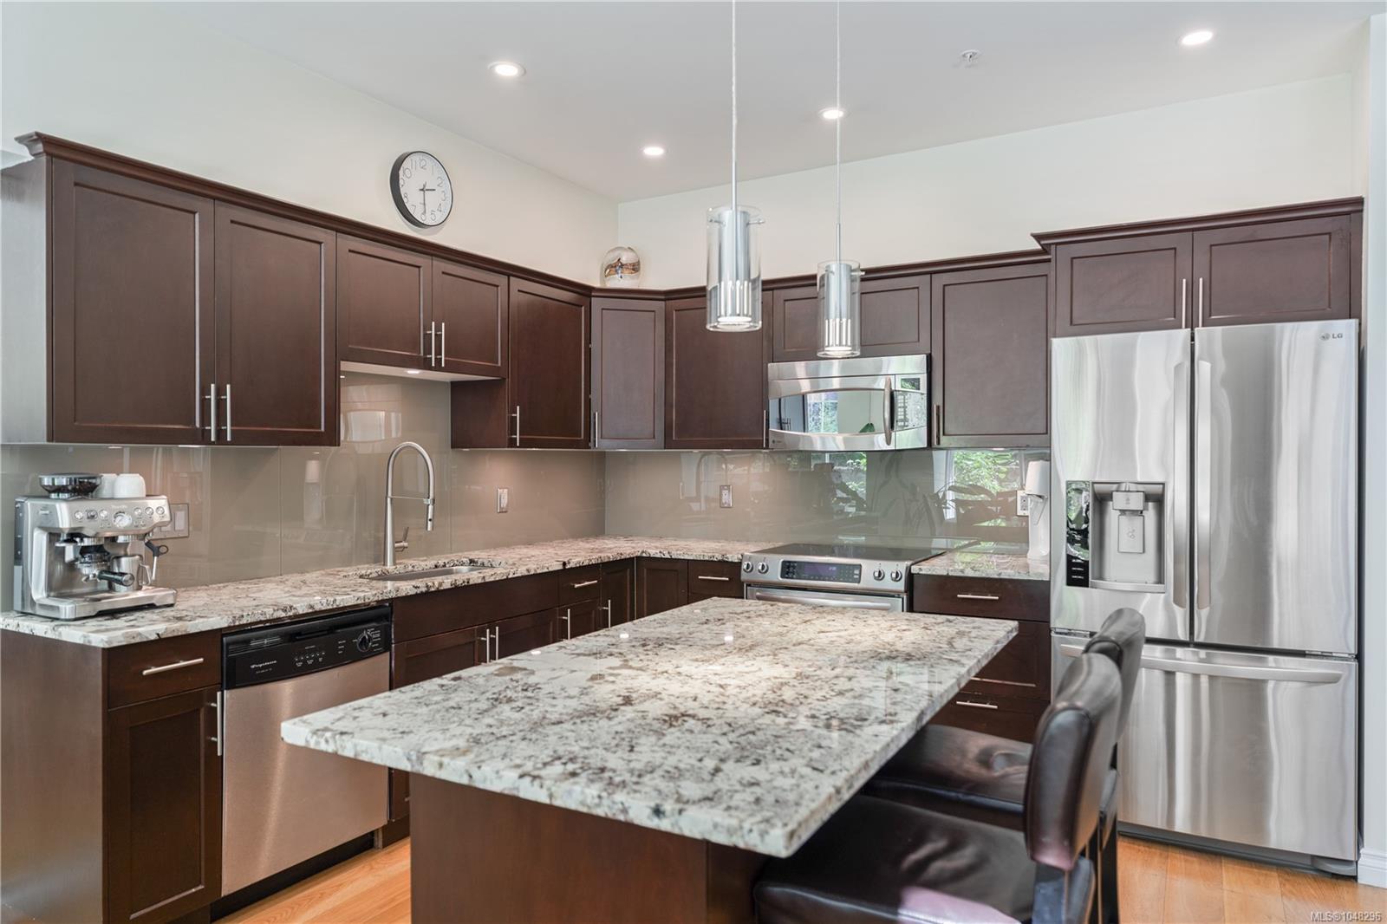
Kitchen with dark wood cabinets, granite island, stainless steel appliances, and an adjoining dining area.
Kitchen with dark wood cabinetry, granite counters, stainless steel appliances, and a central island.
Kitchen with dark wood cabinets, granite island, and stainless steel appliances.
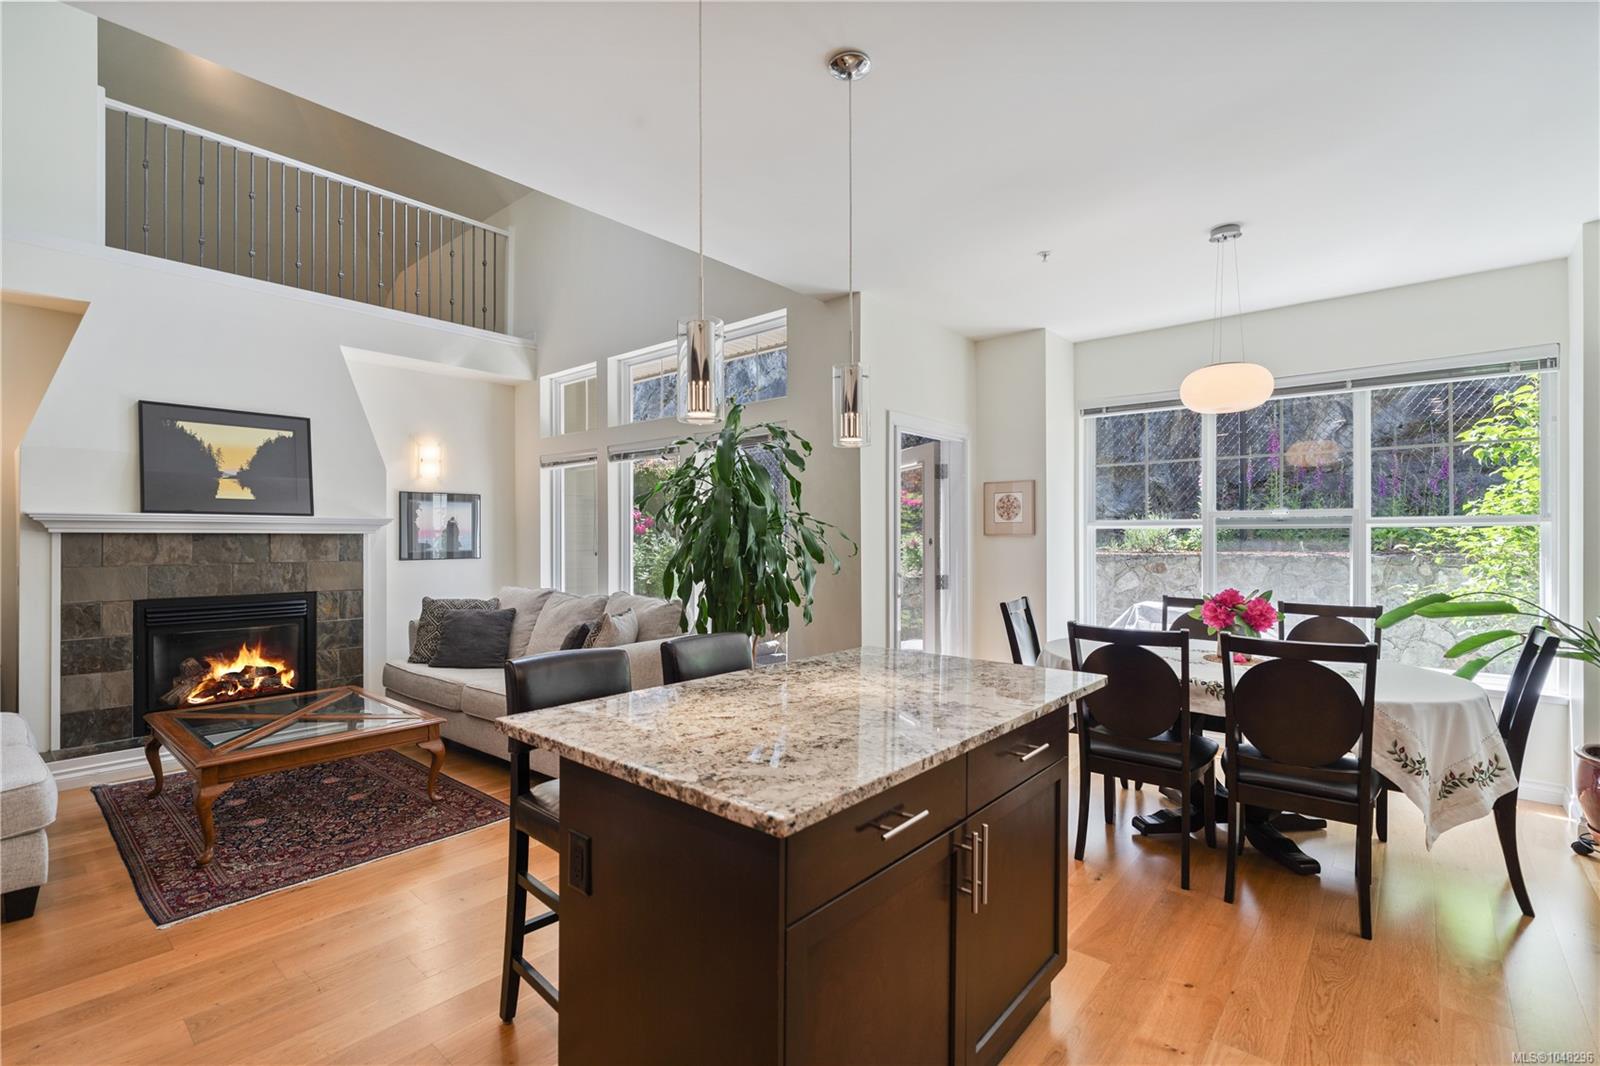
Open-plan living and dining area with a stone fireplace, granite island, and vaulted ceiling.
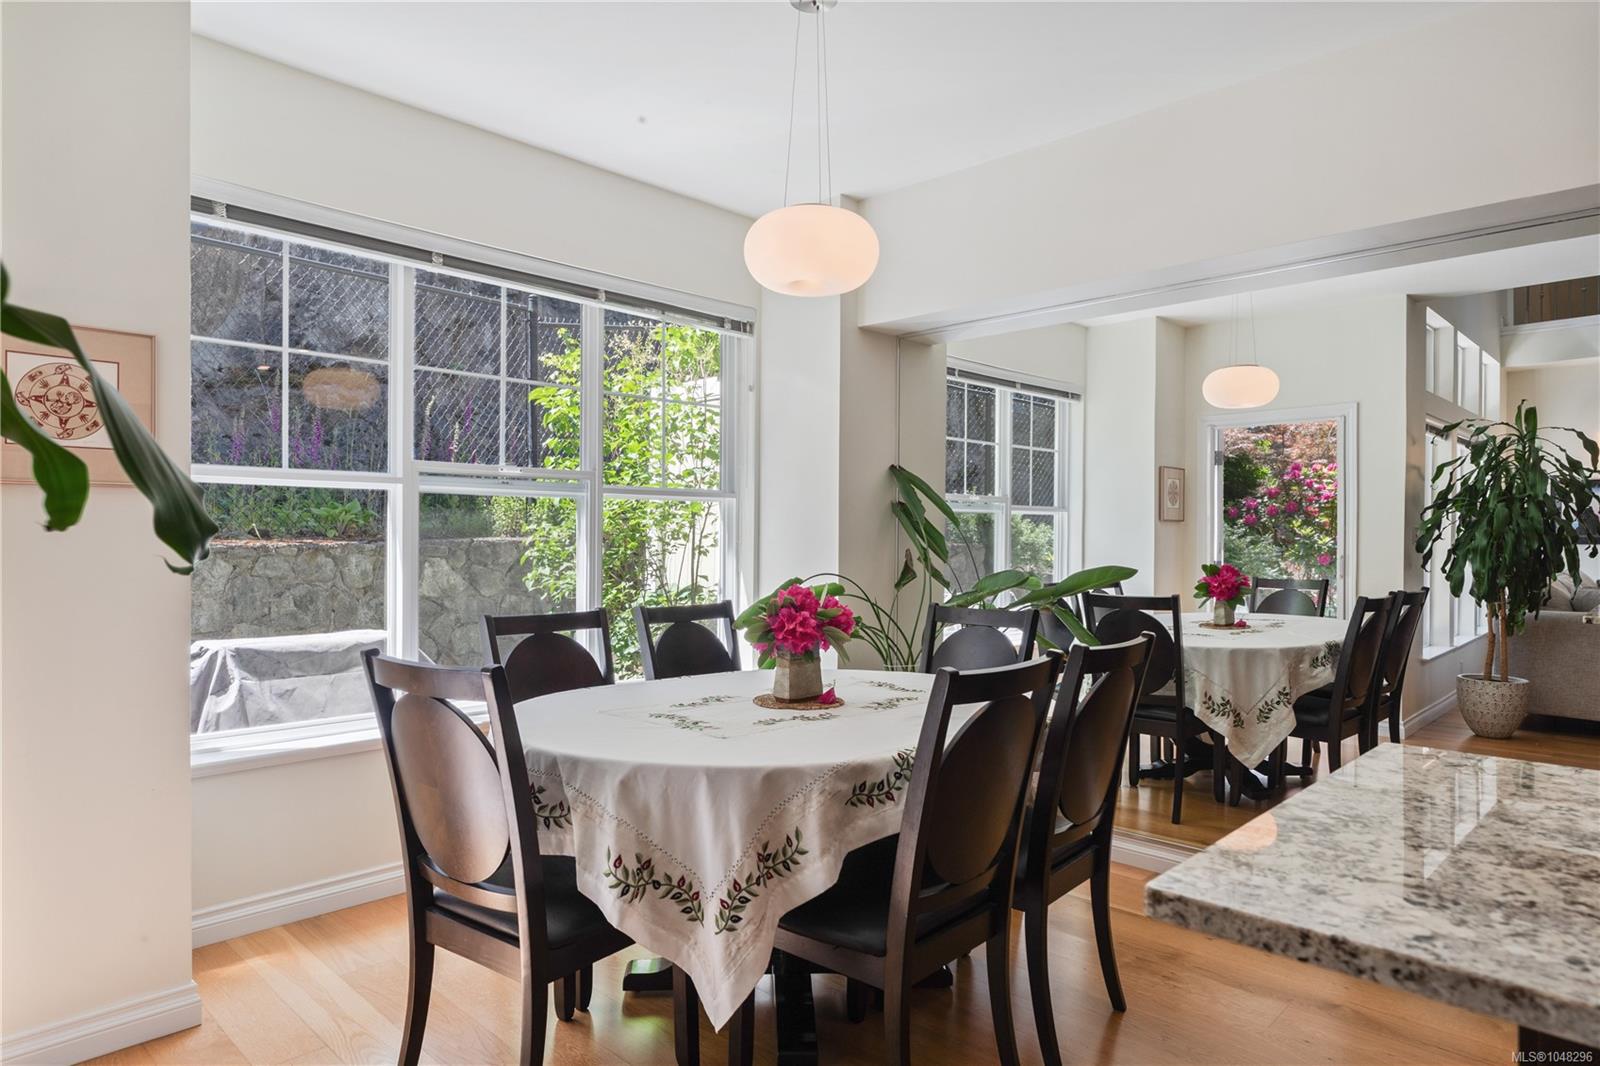
Dining room with two set tables, hardwood floors, and large windows overlooking greenery.
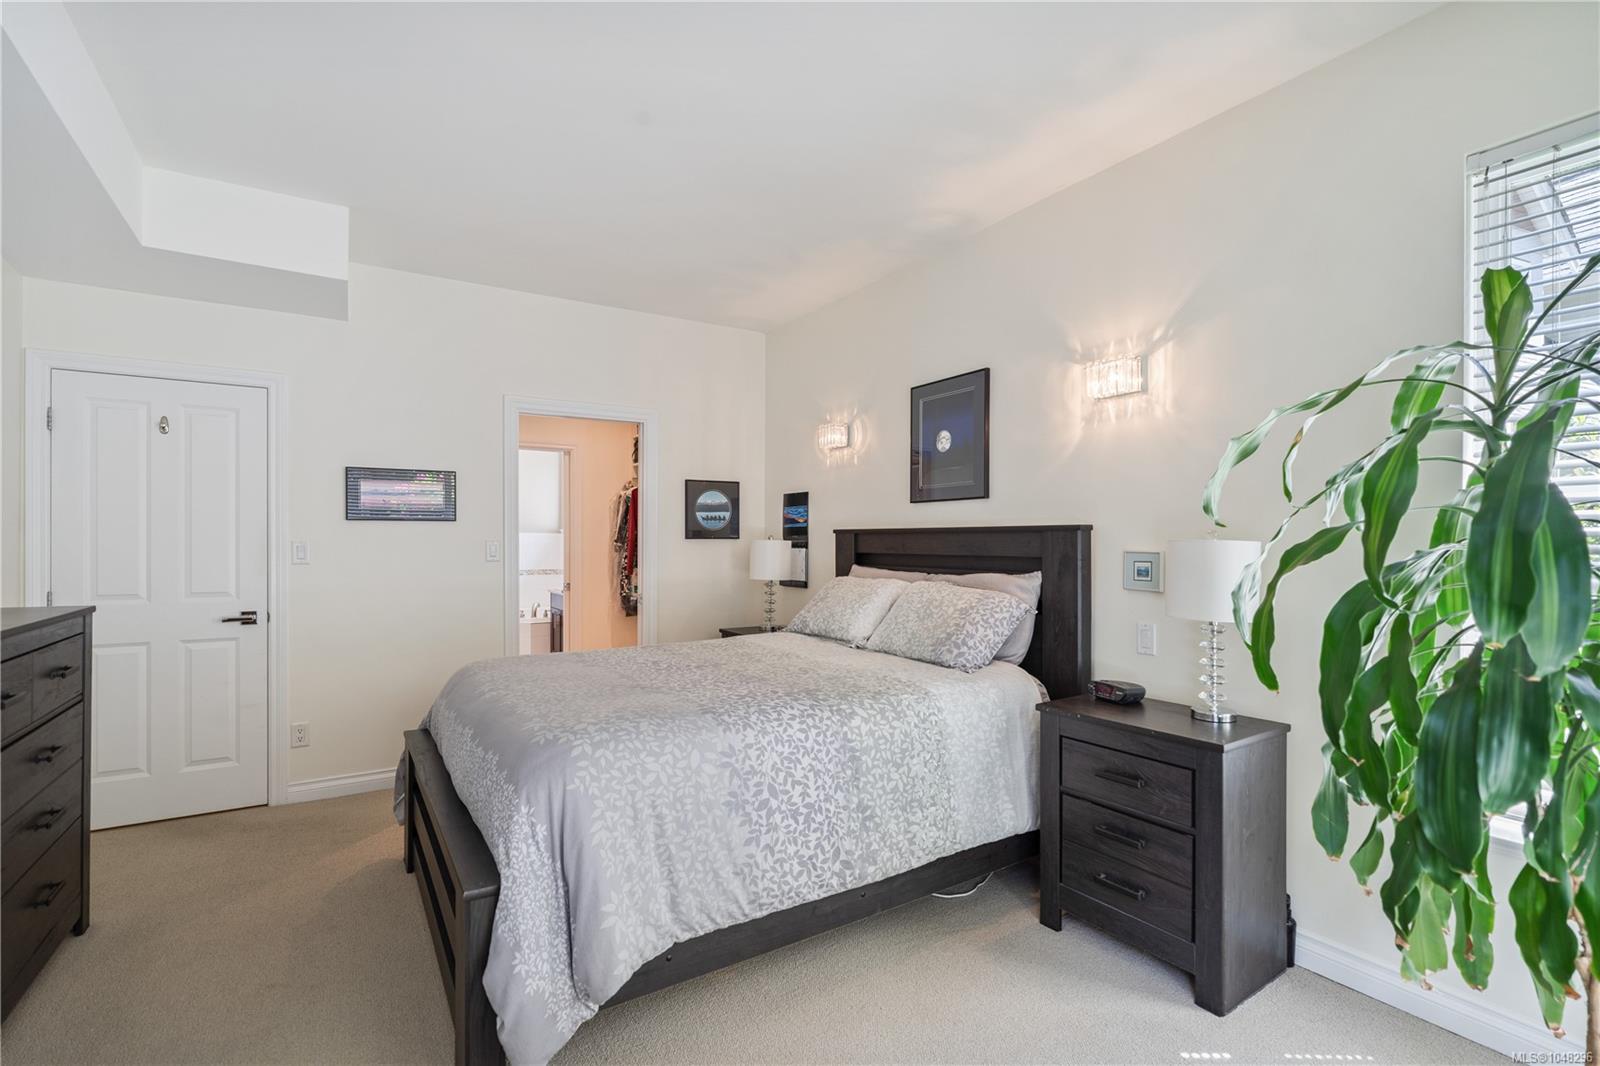
Staged bedroom with a dark wood bed, pale patterned bedding, and a large leafy plant beside the window.
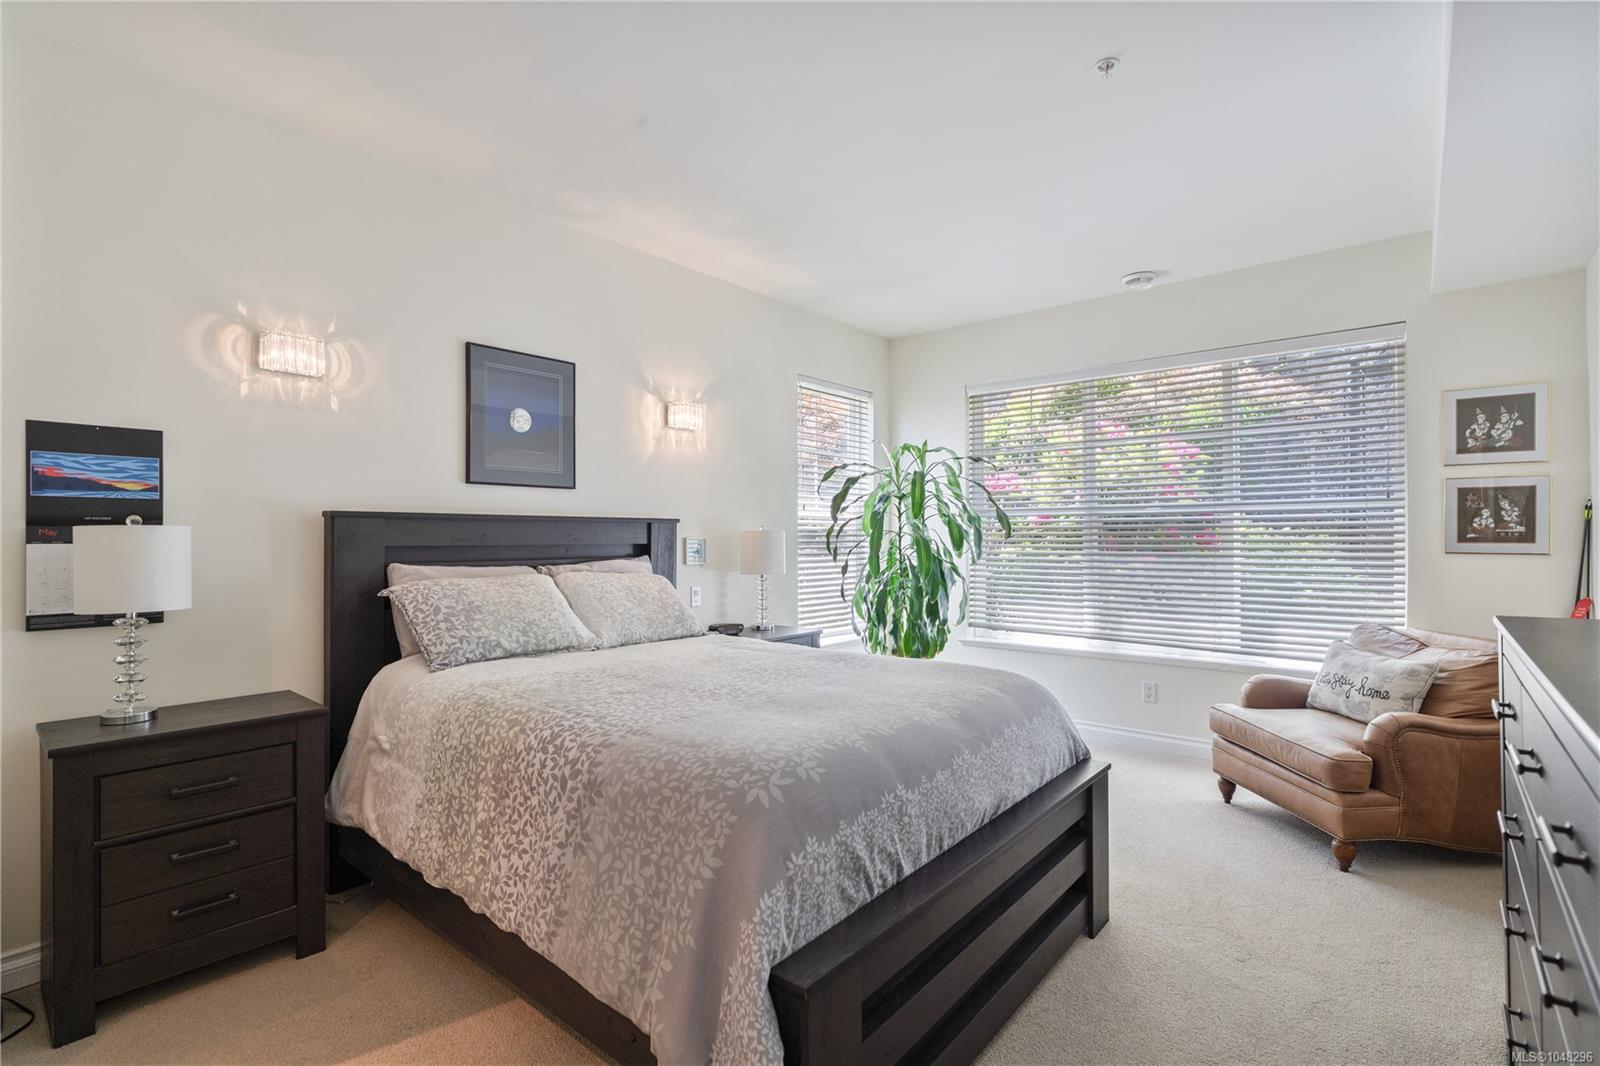
Furnished bedroom with a dark wood bed, wide windows with blinds, and a leather armchair.
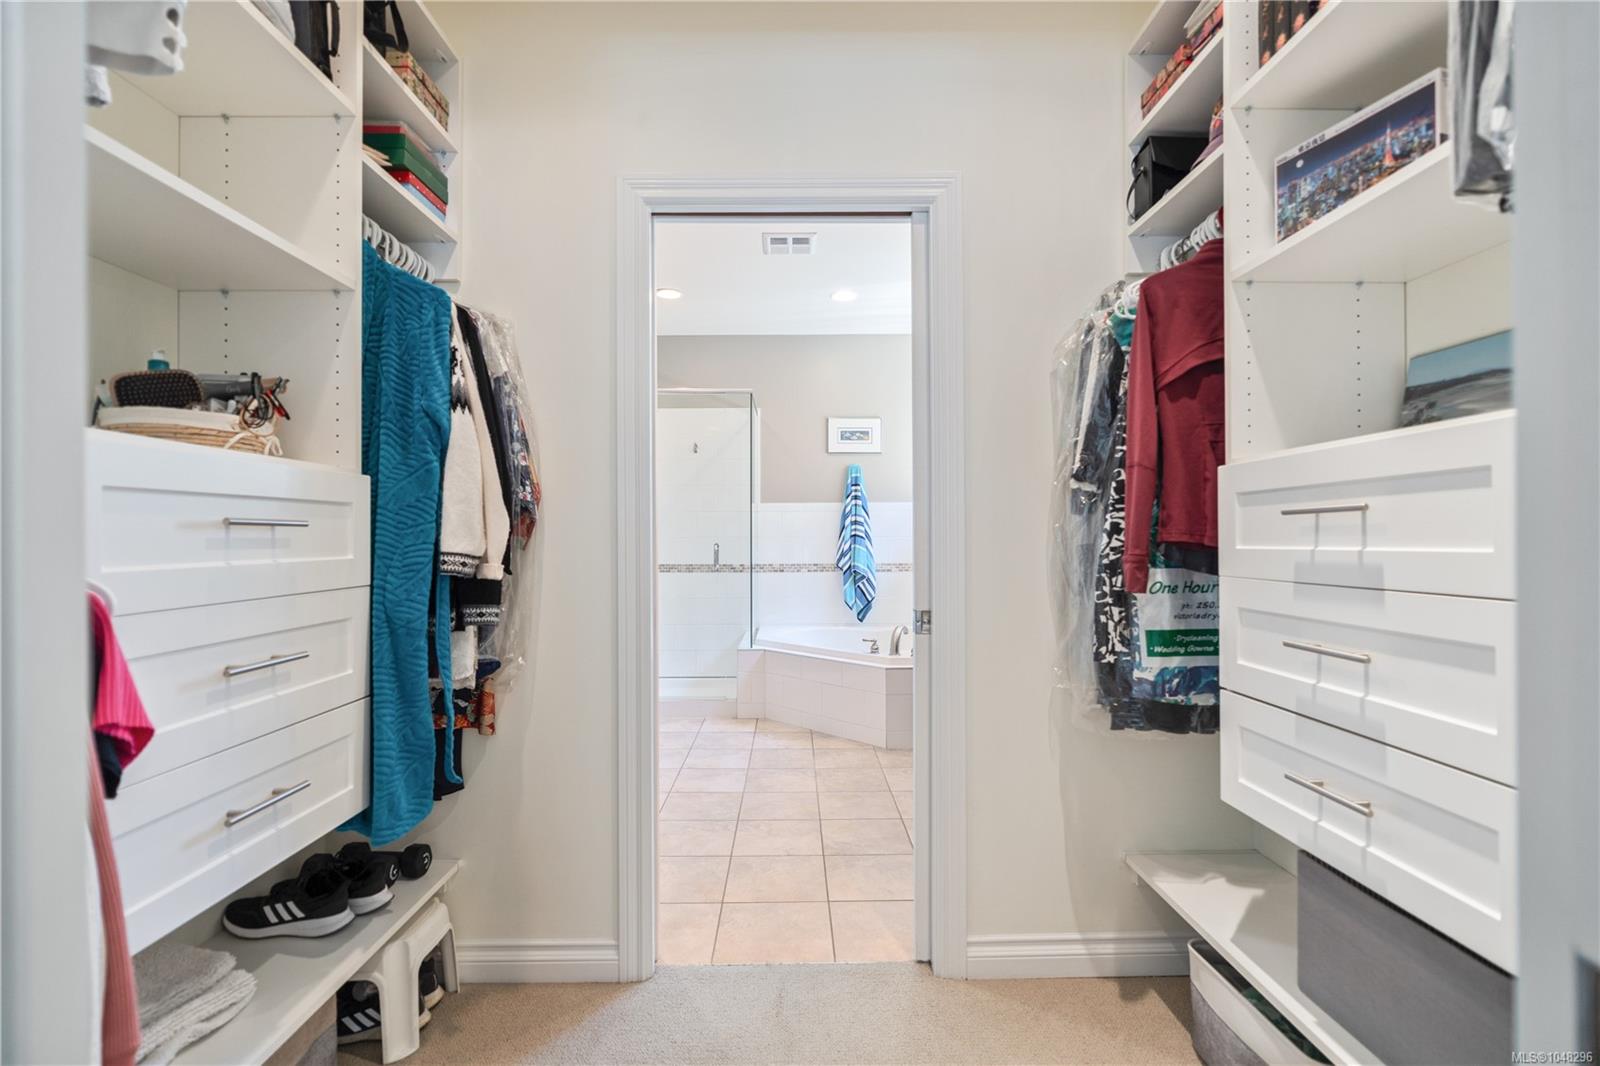
Walk-in closet with built-in white drawers and hanging clothes, opening to an ensuite bathroom.
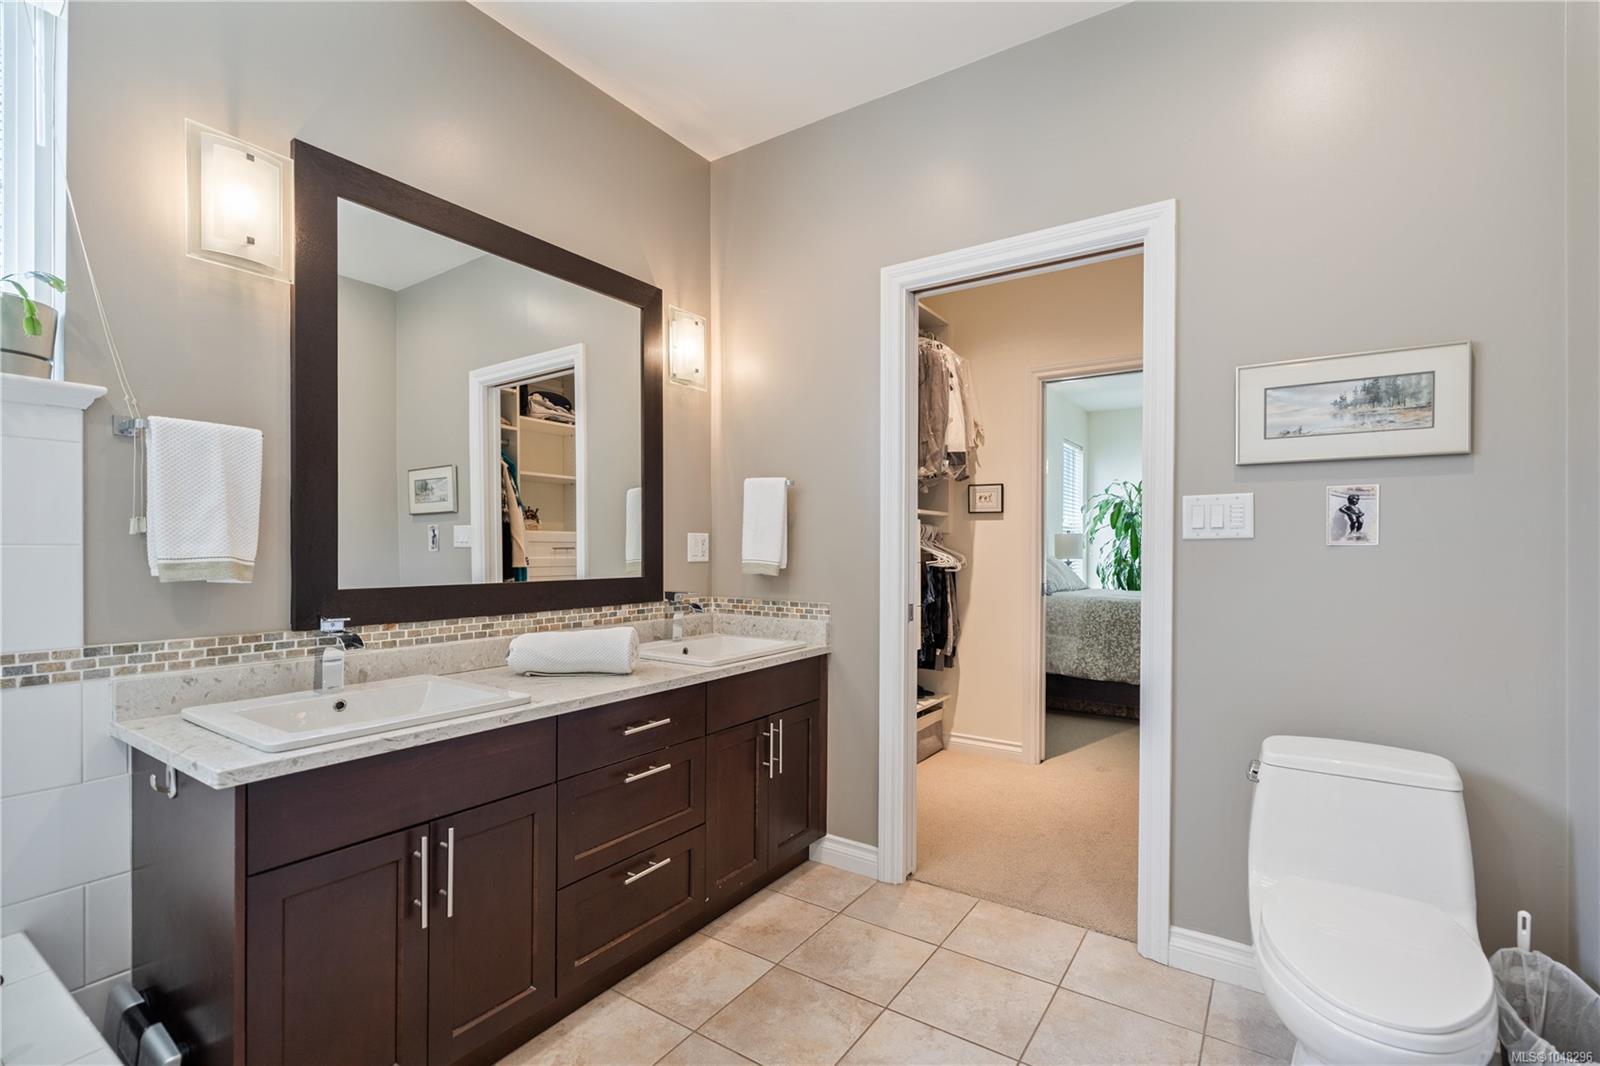
Bathroom with a double-sink vanity, dark wood cabinetry, and a doorway to the bedroom.
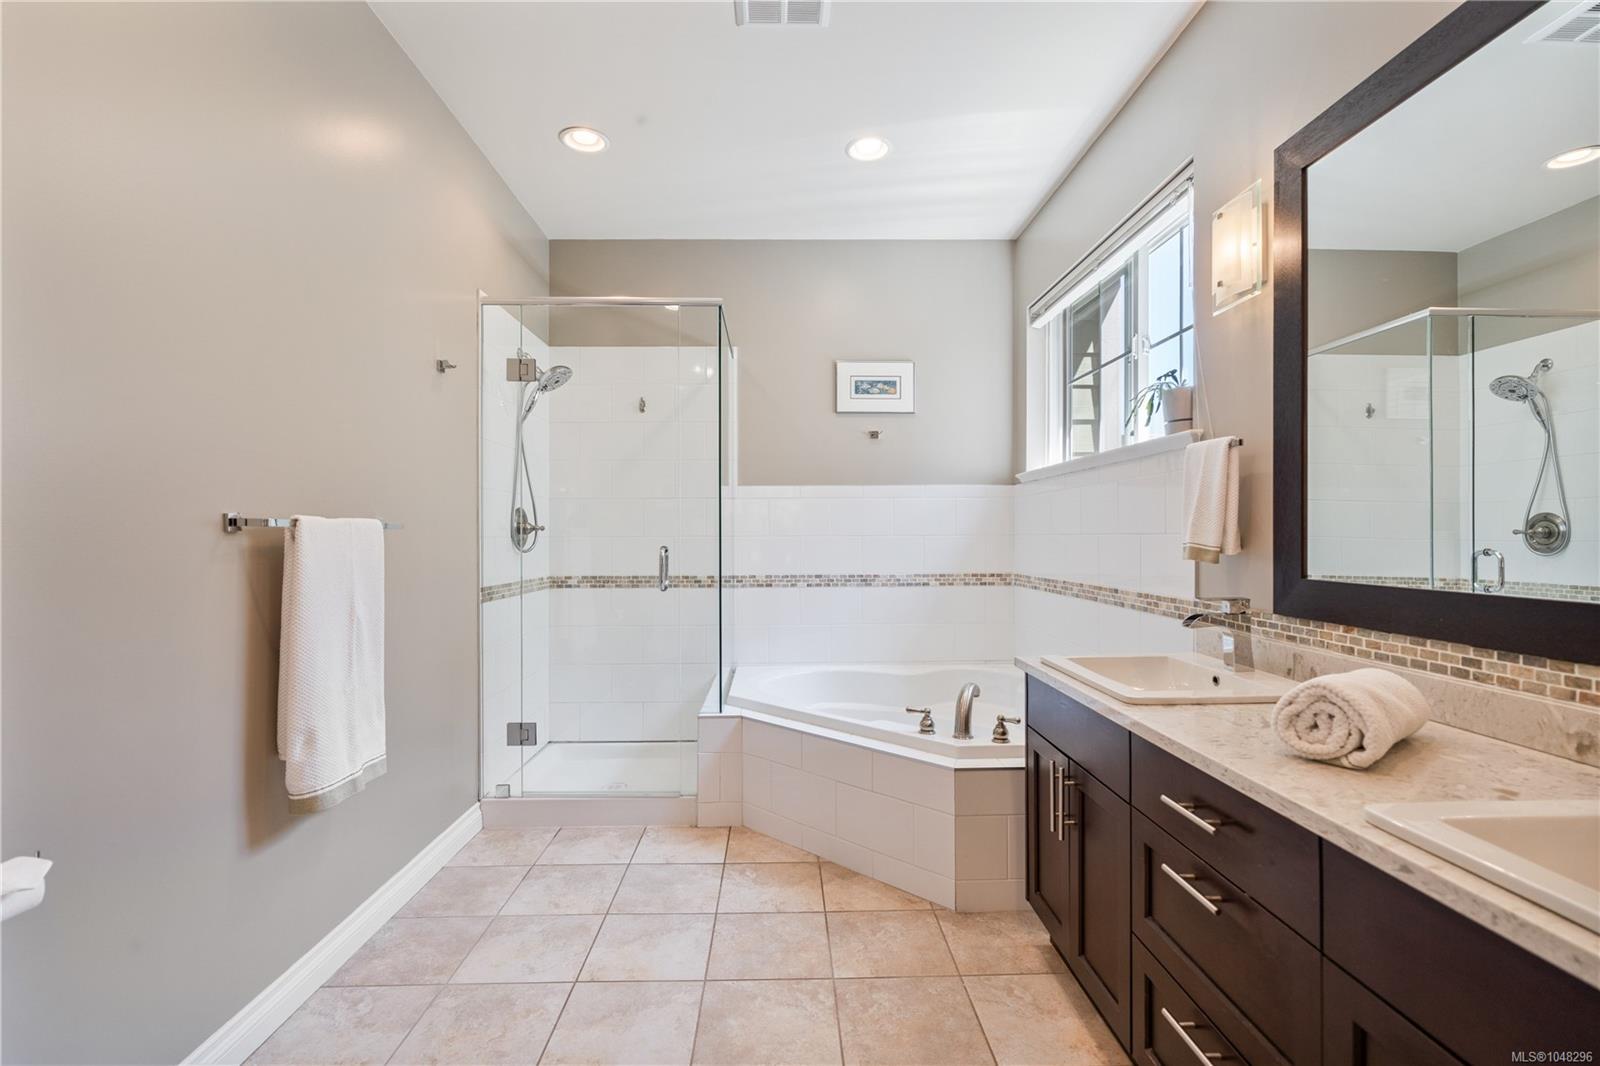
Bathroom with a glass shower, corner soaking tub, and dark wood double vanity.
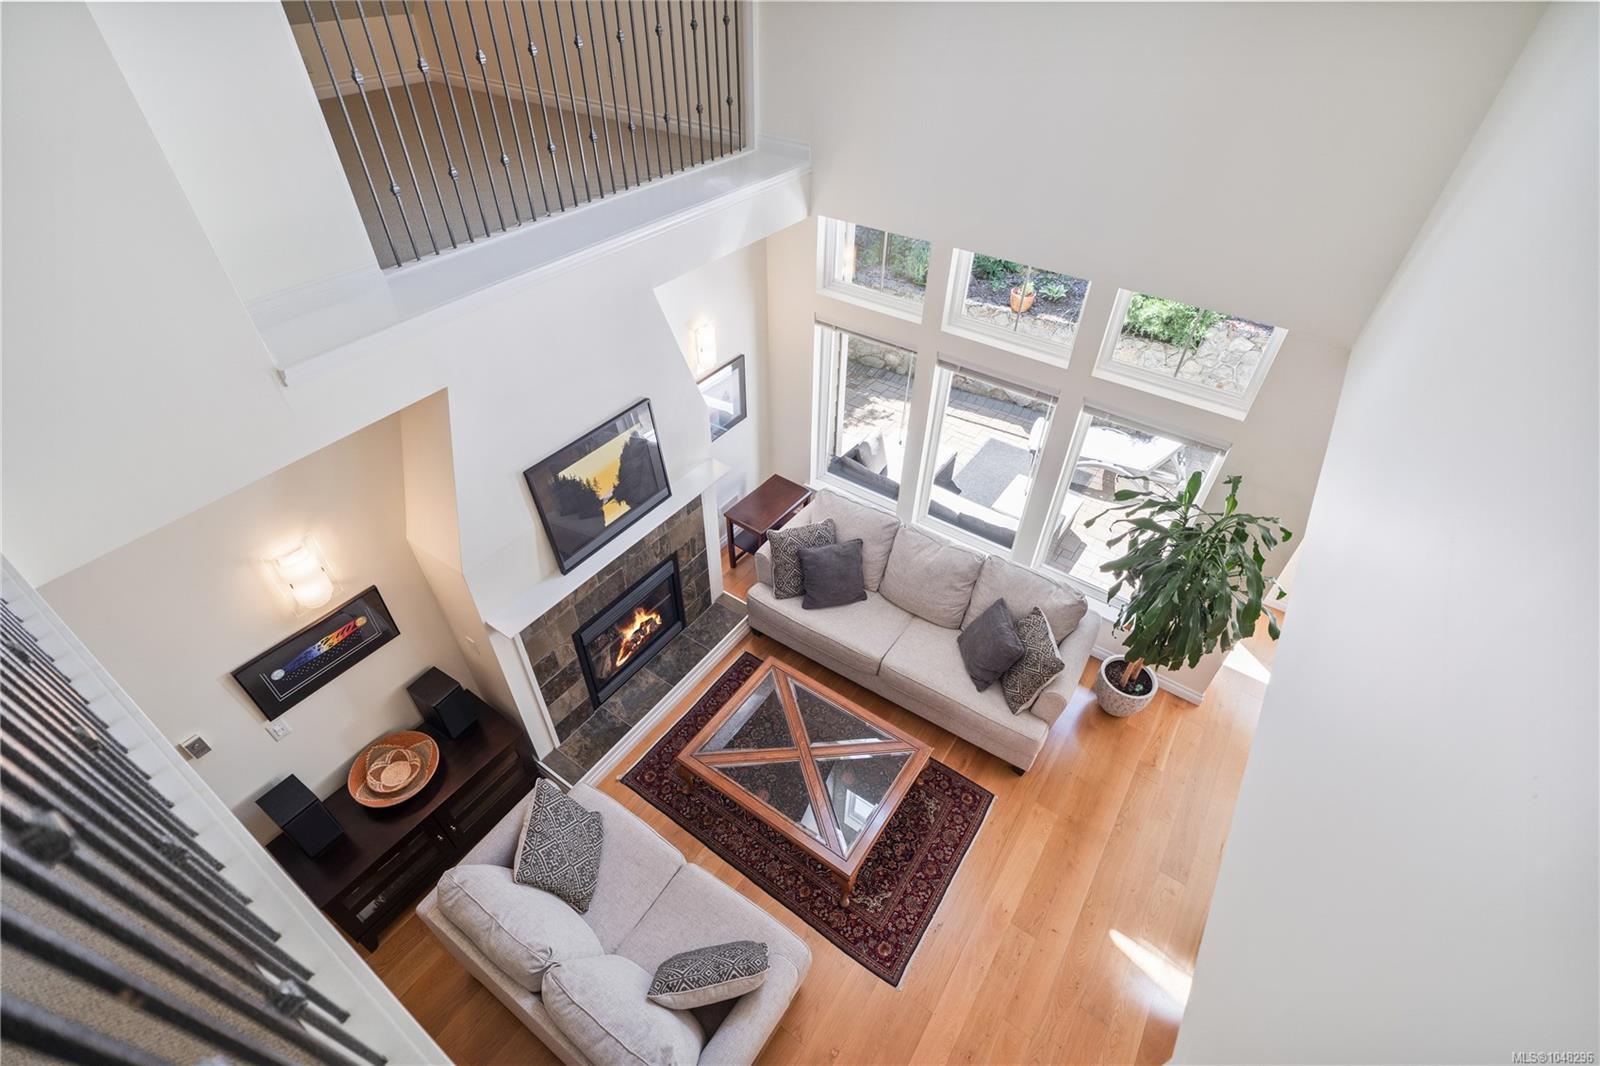
Living room viewed from above, with a stone fireplace, tall windows, and two sofas.
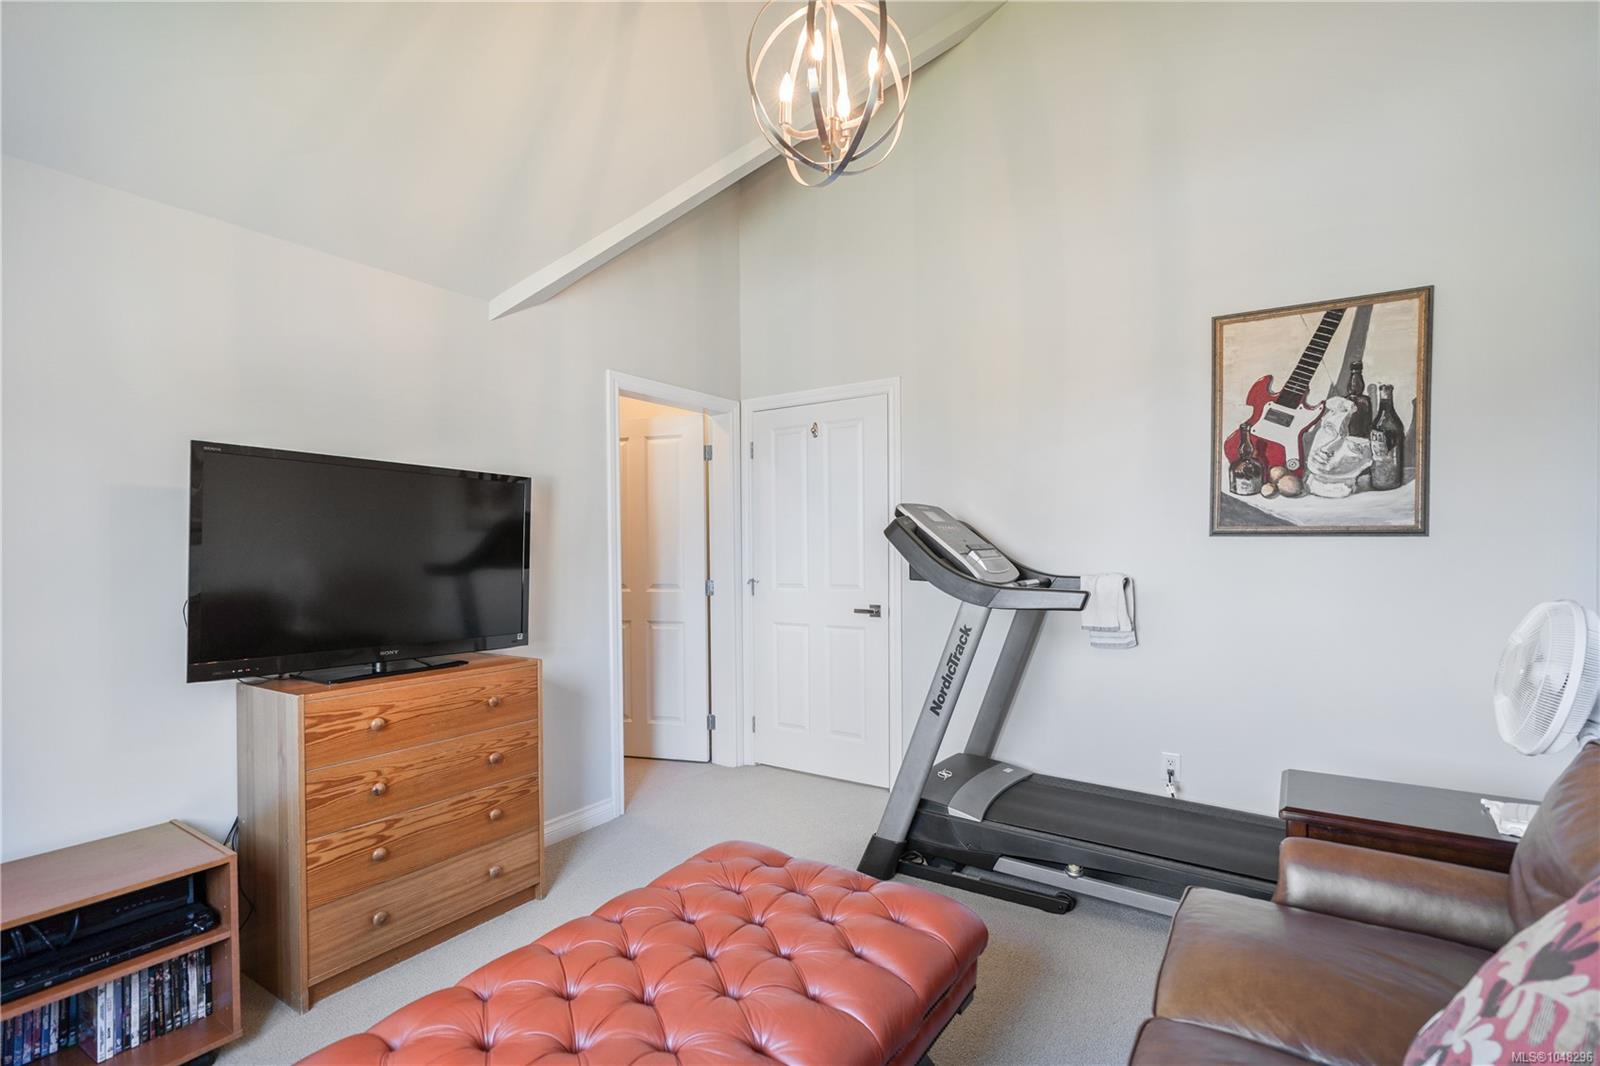
Furnished living room with a treadmill, television, leather sofa, and tufted ottoman.
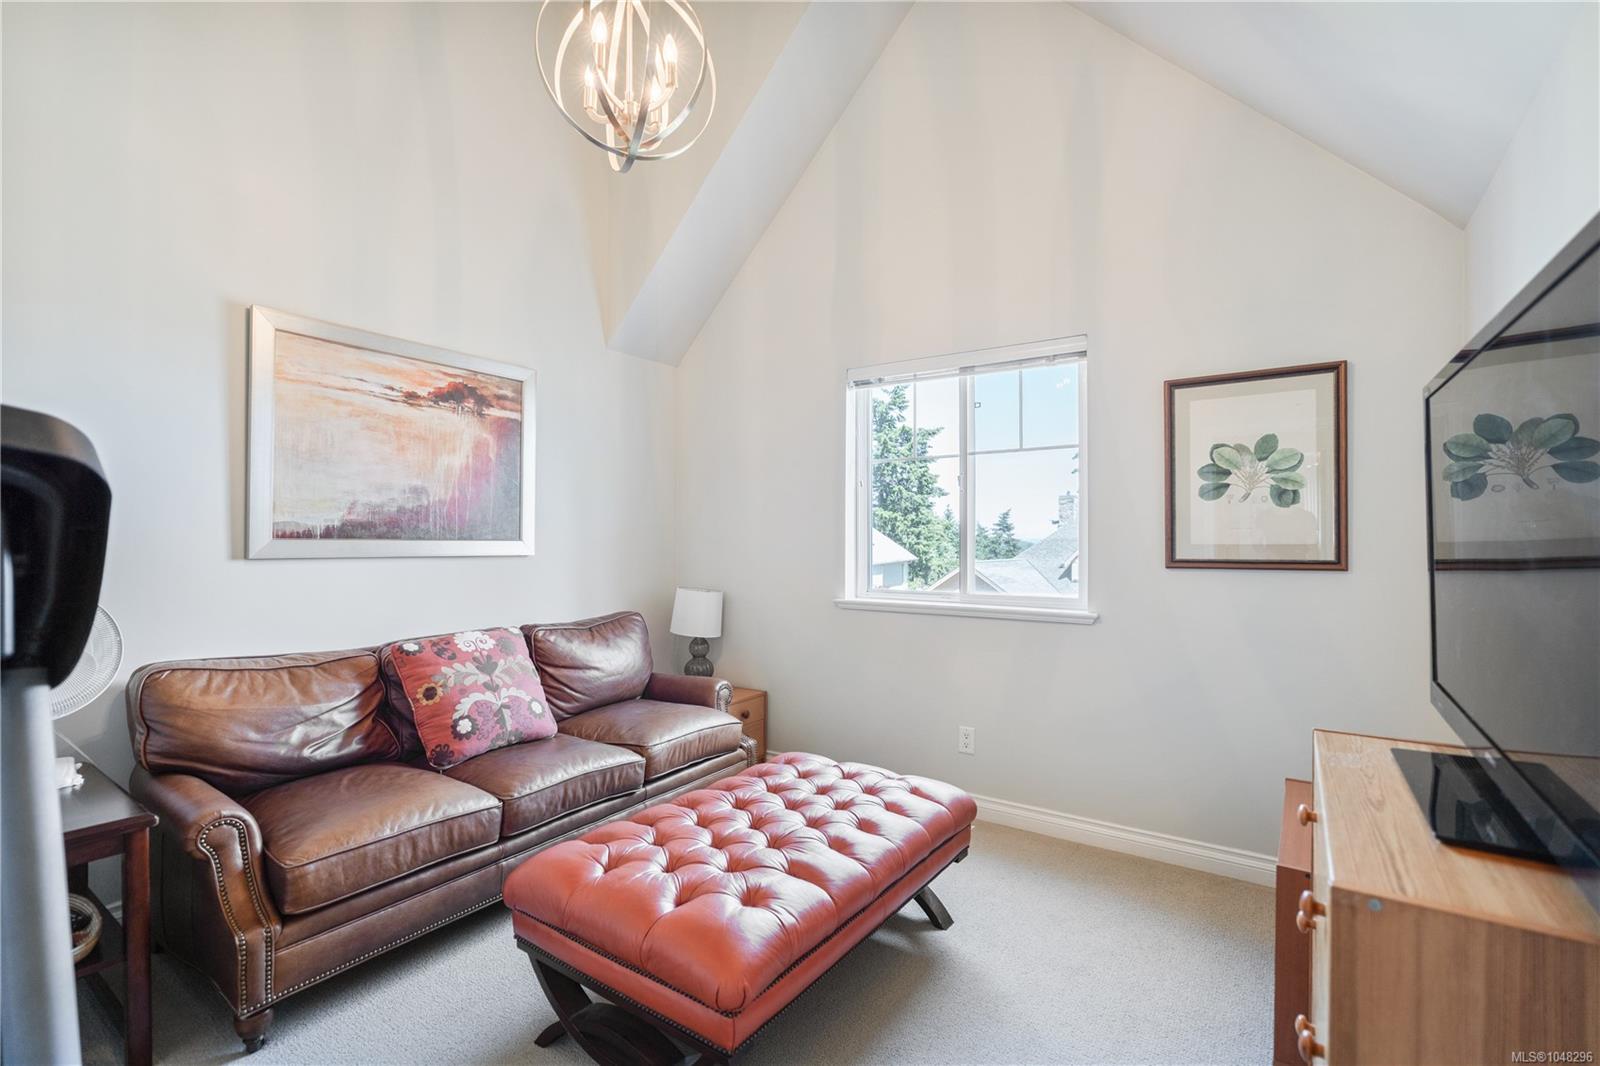
Furnished living room with a vaulted ceiling, leather sofa, and tufted ottoman.
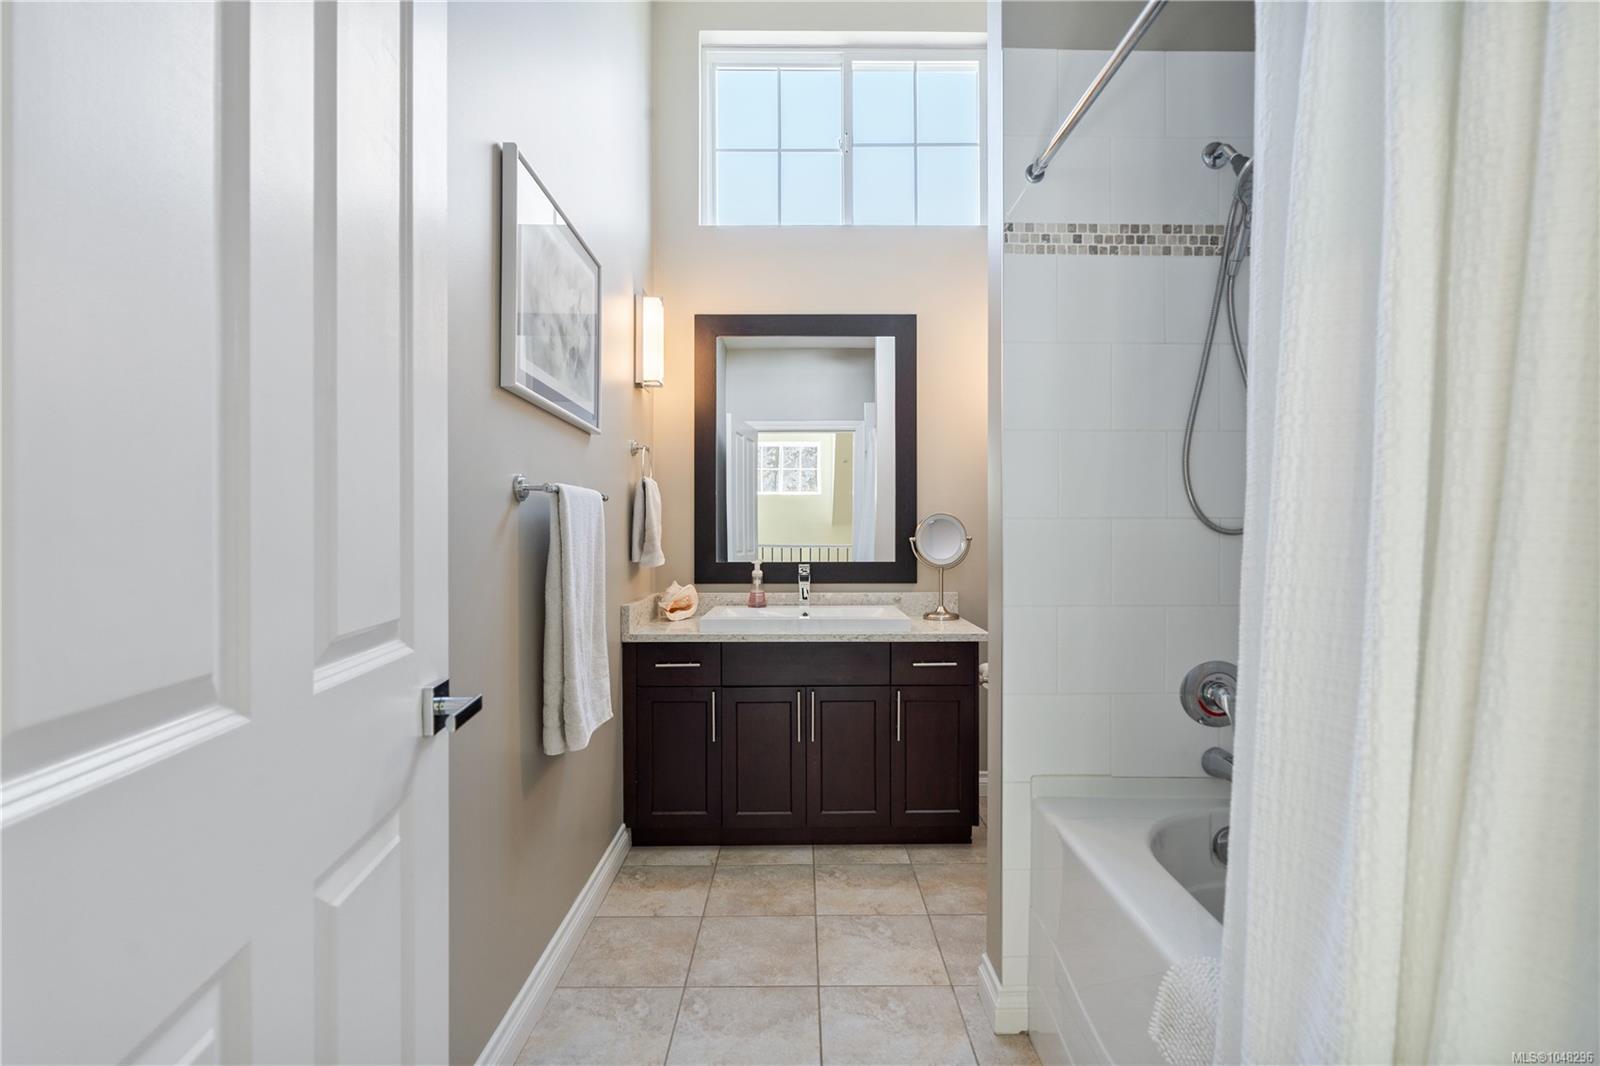
Bathroom with dark wood vanity, tiled tub and shower, and high window.
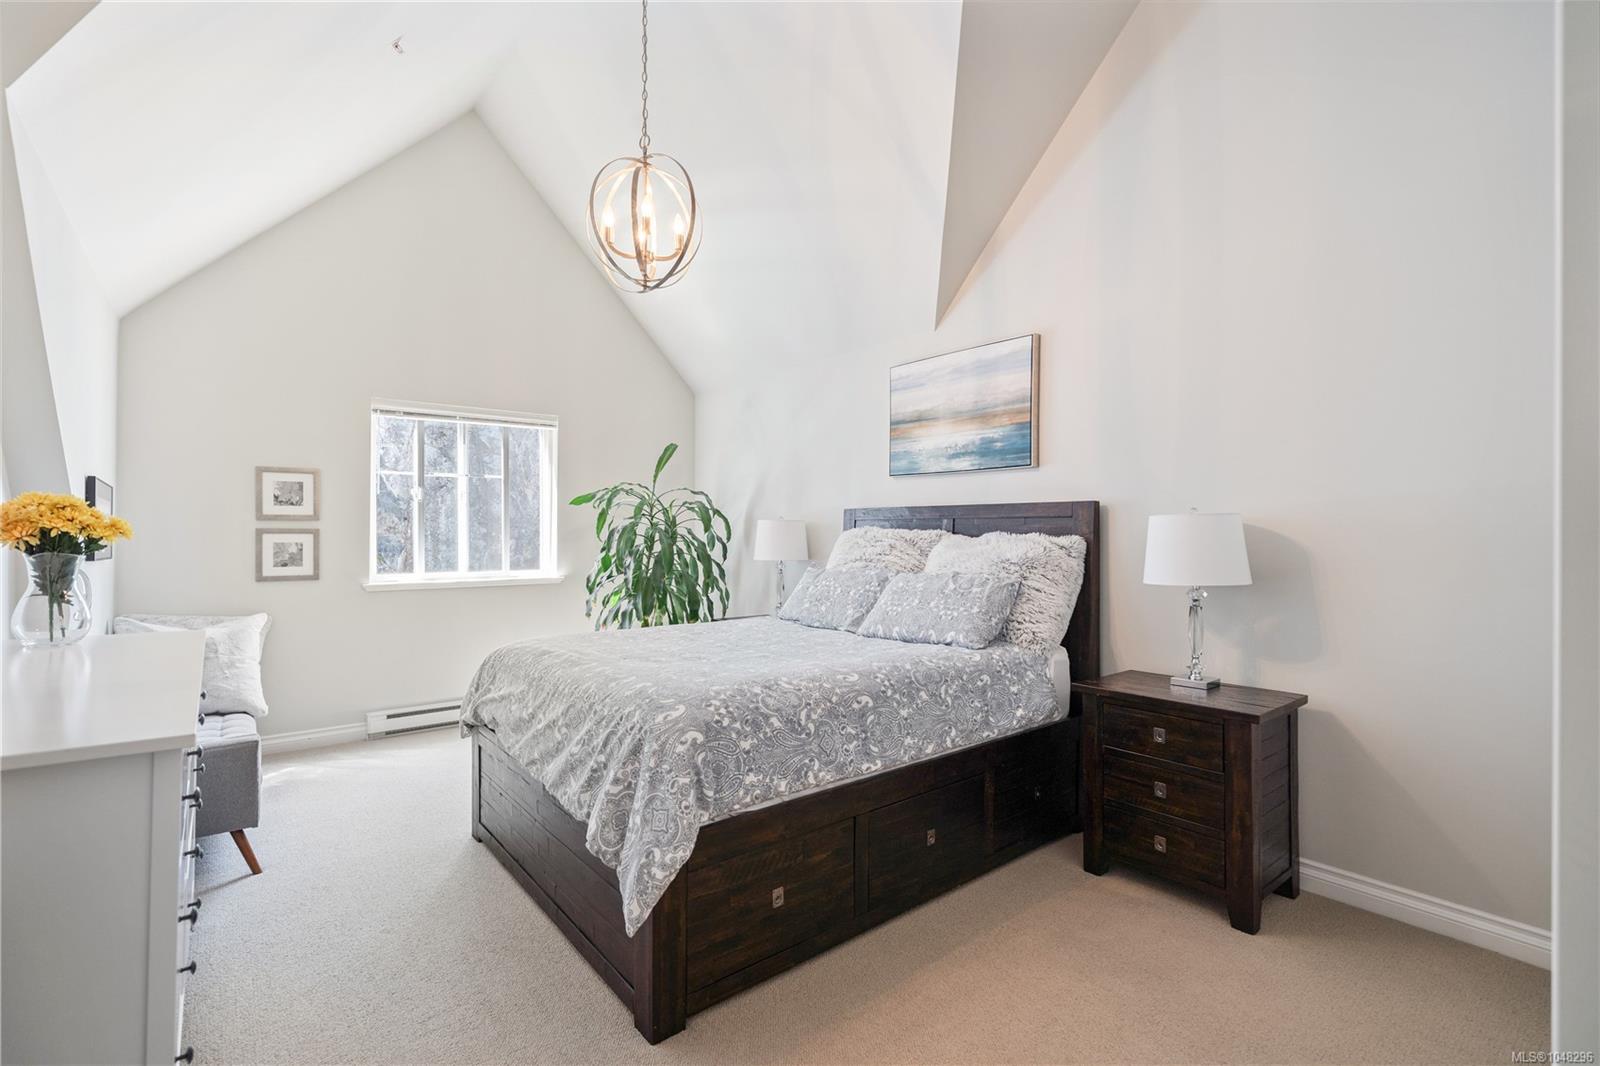
Furnished bedroom with a dark wood bed beneath a vaulted ceiling and hanging globe light.
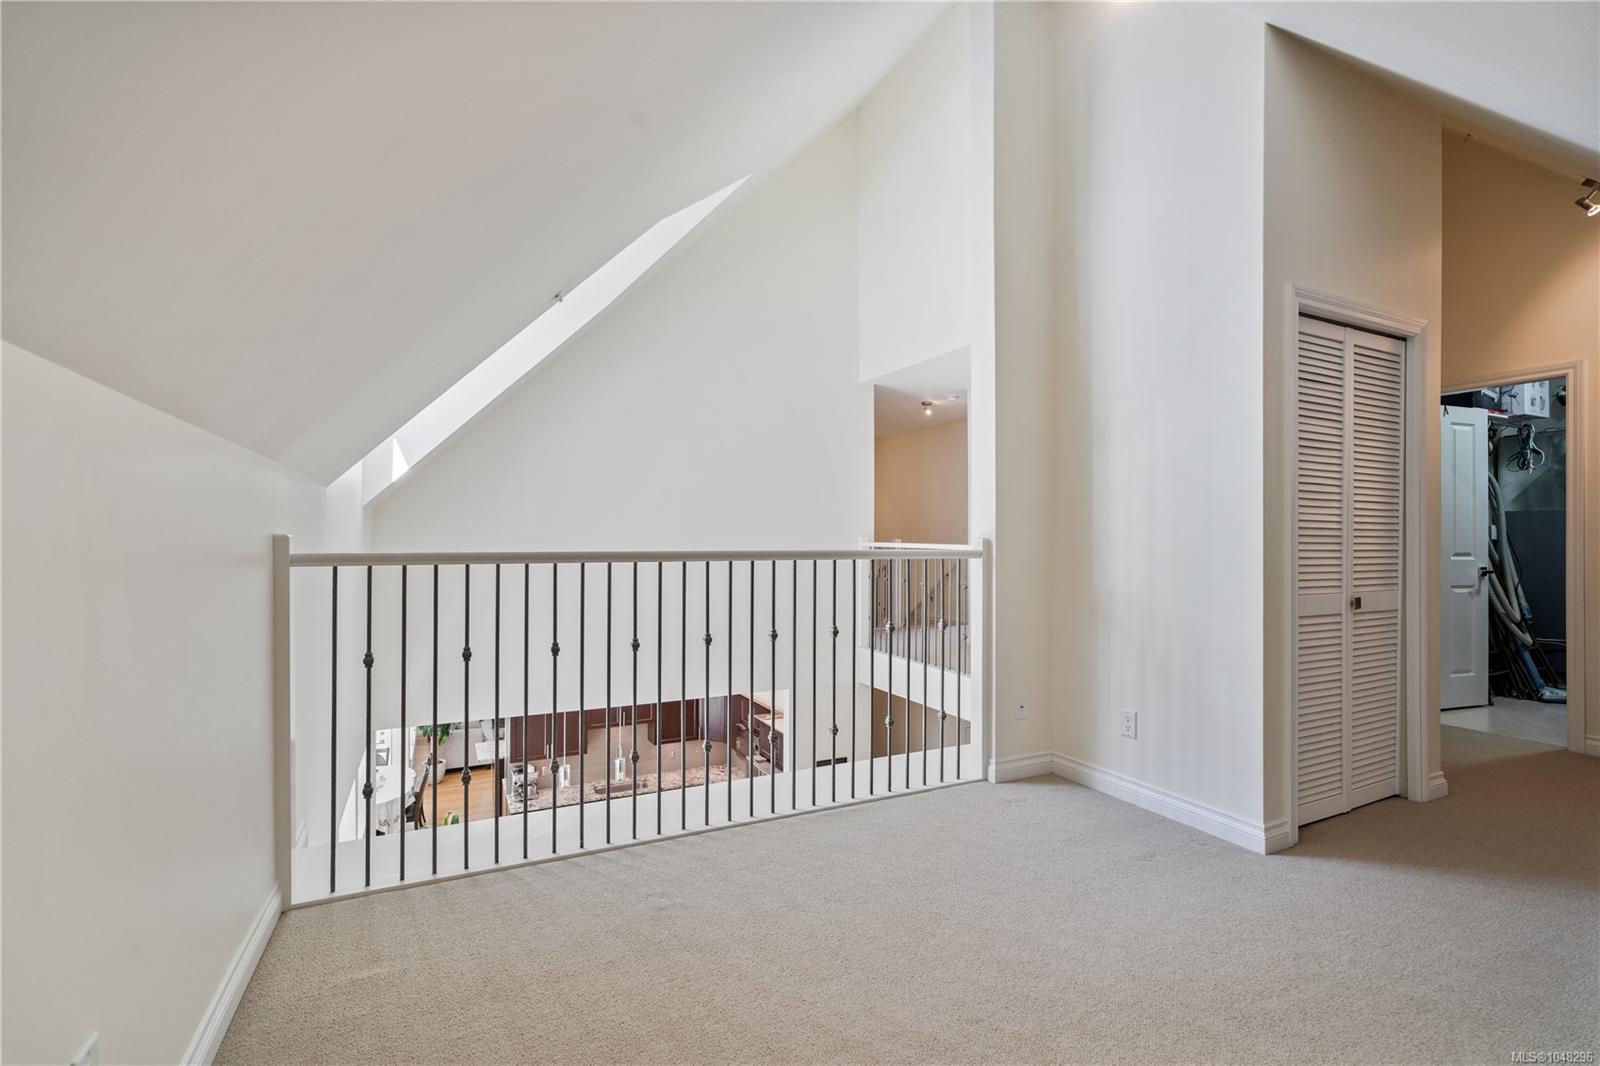
Upper-level landing overlooking the living area, with a black railing and sloped skylight.
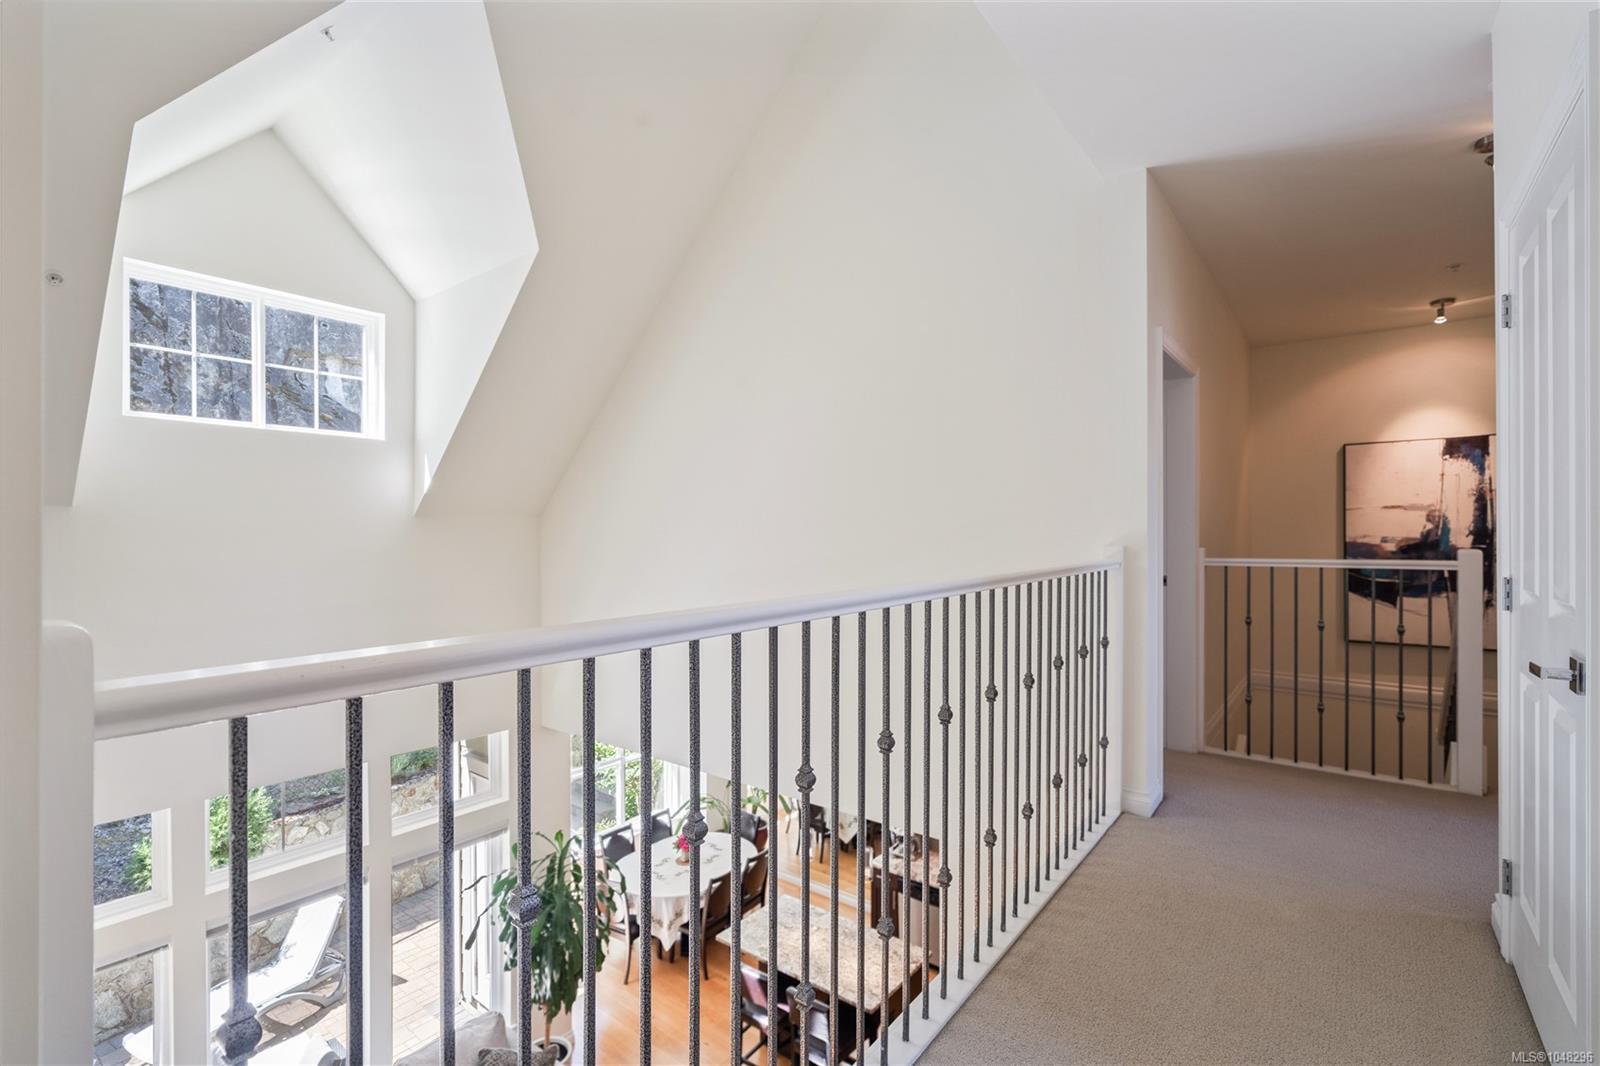
Upper-level landing overlooking the dining area, with a black iron railing and vaulted ceiling.
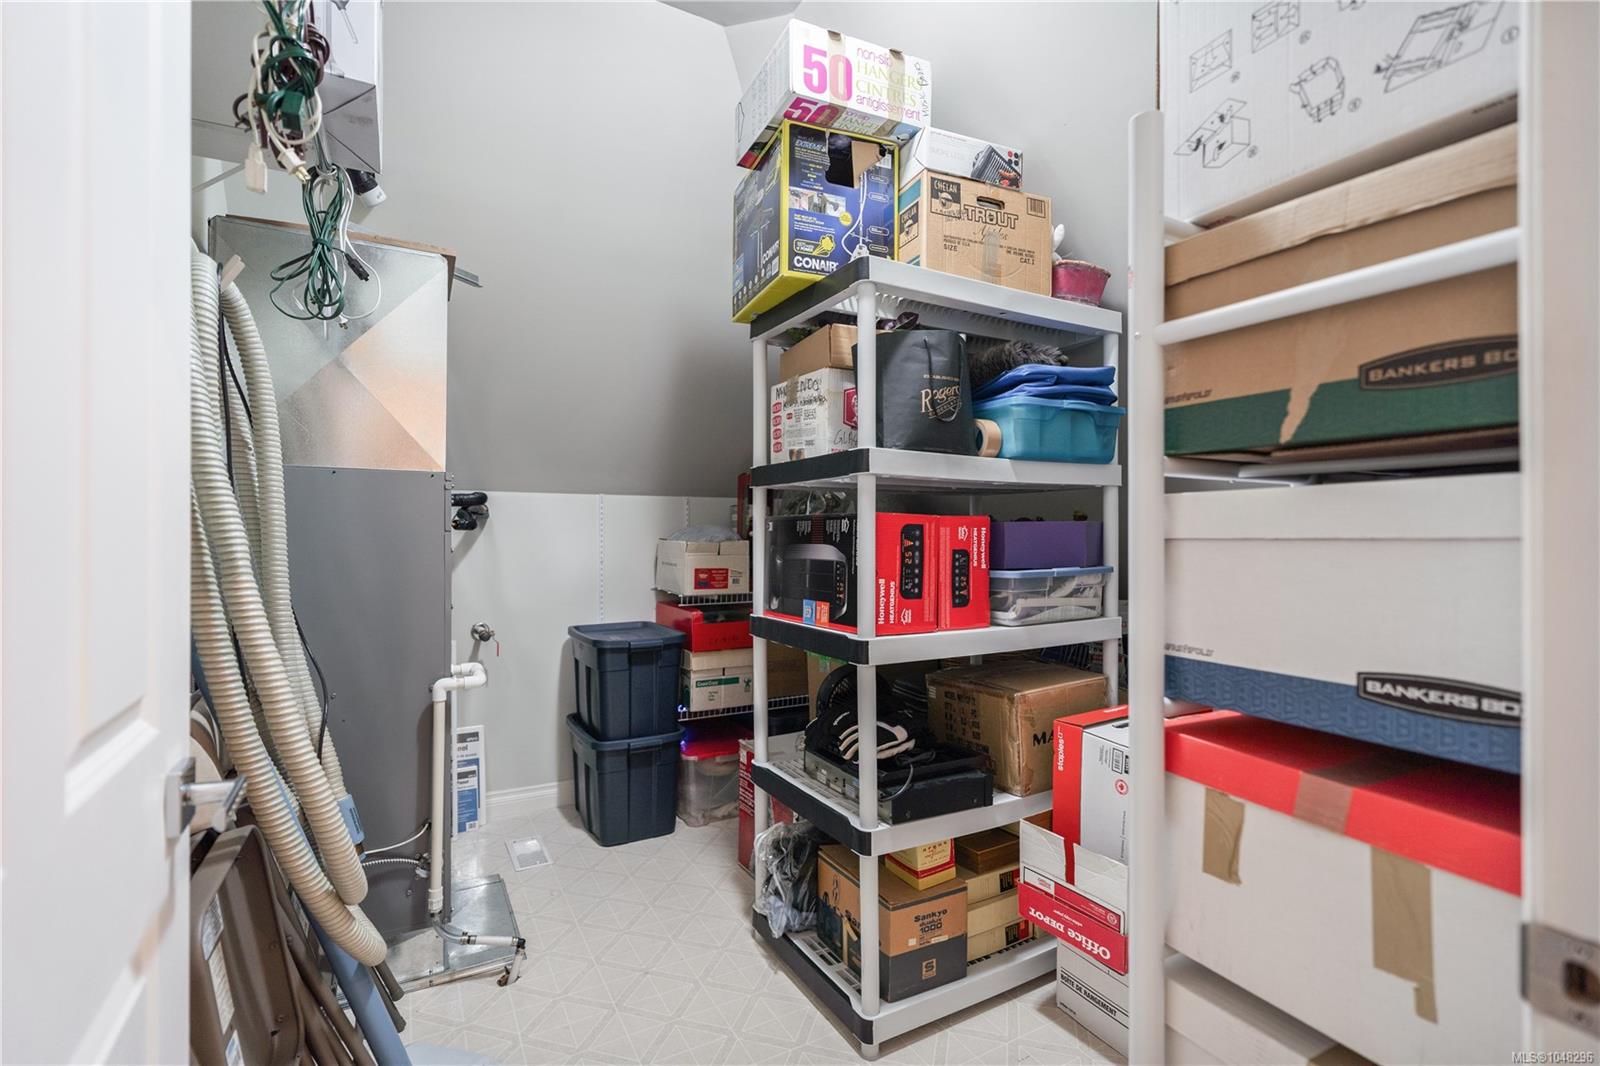
Storage room with shelving, stacked boxes, and exposed mechanical equipment.
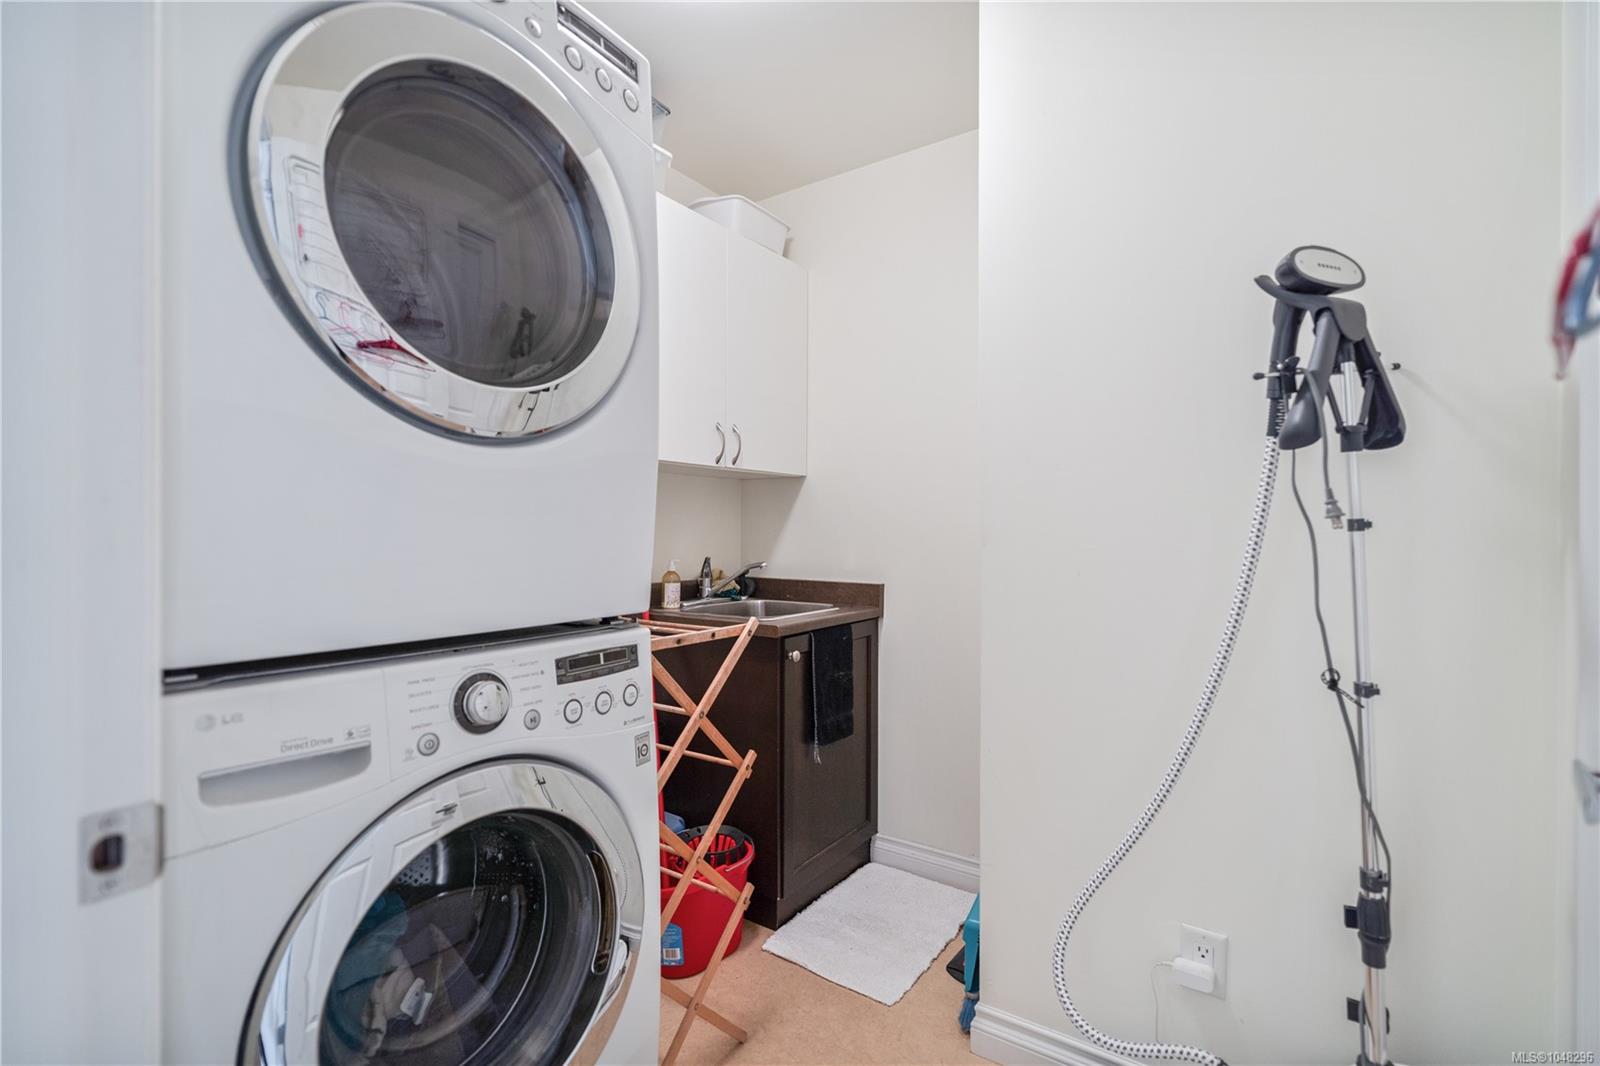
Laundry room with stacked washer and dryer, utility sink, and garment steamer.
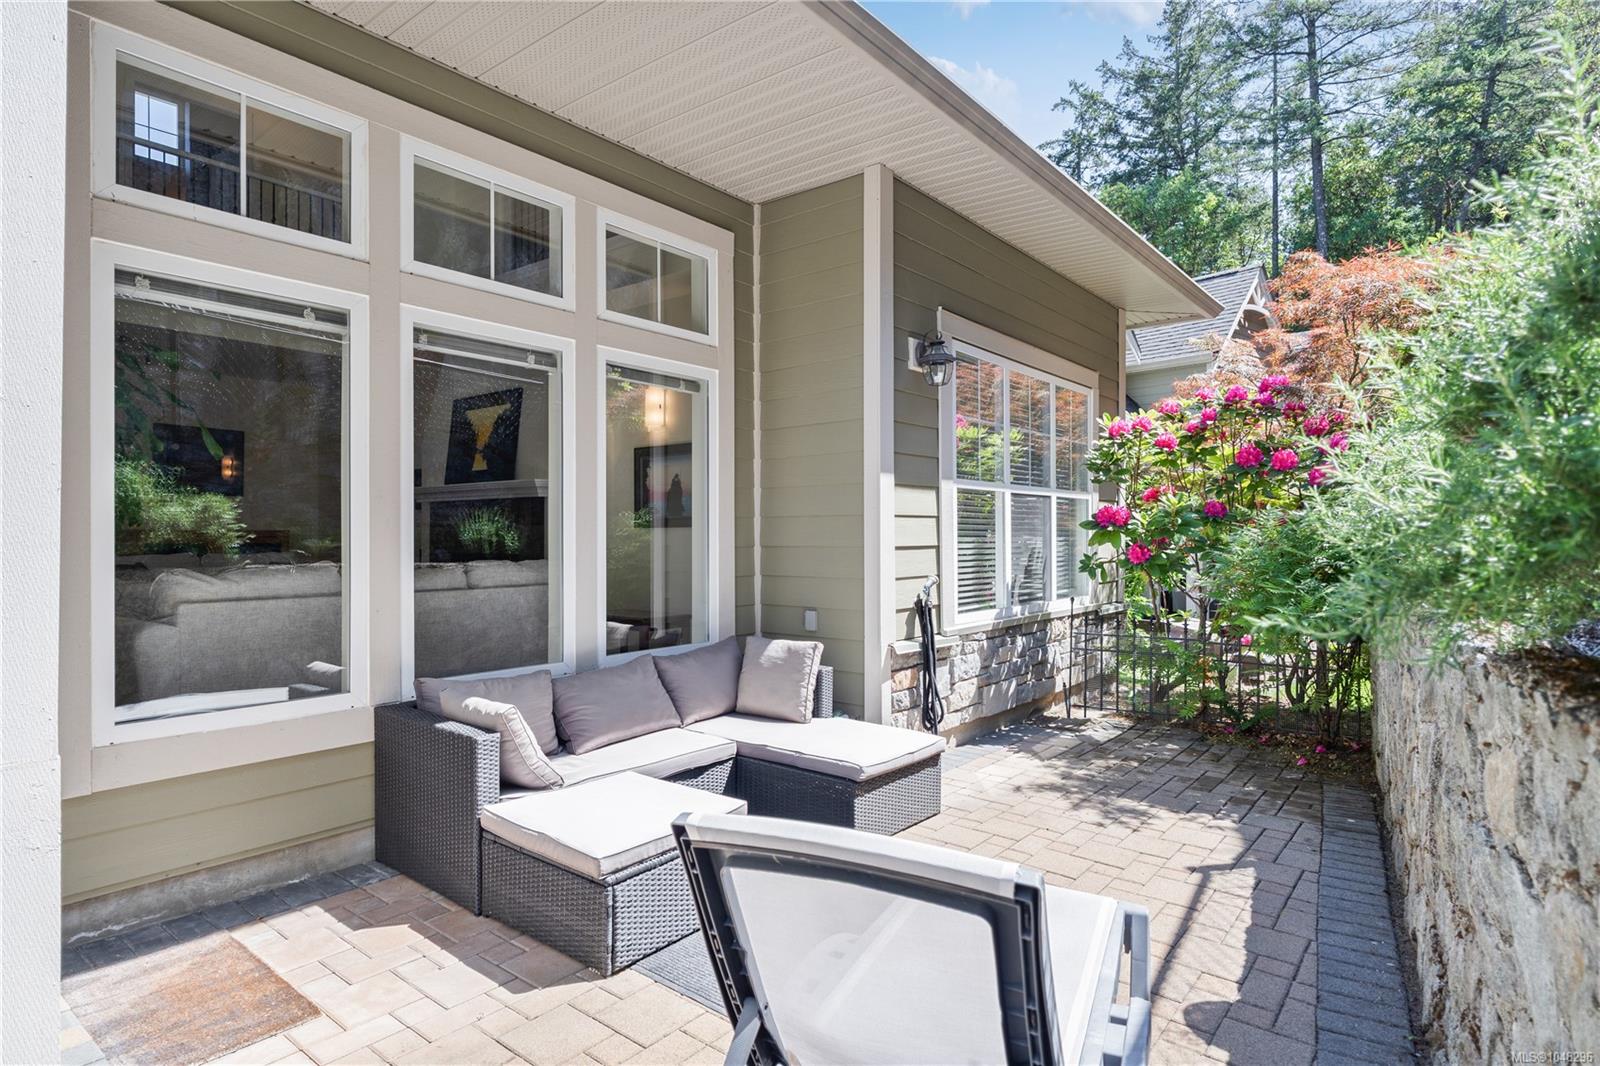
Rear patio with wicker seating beside a house, flowering shrubs, and a paved walkway.
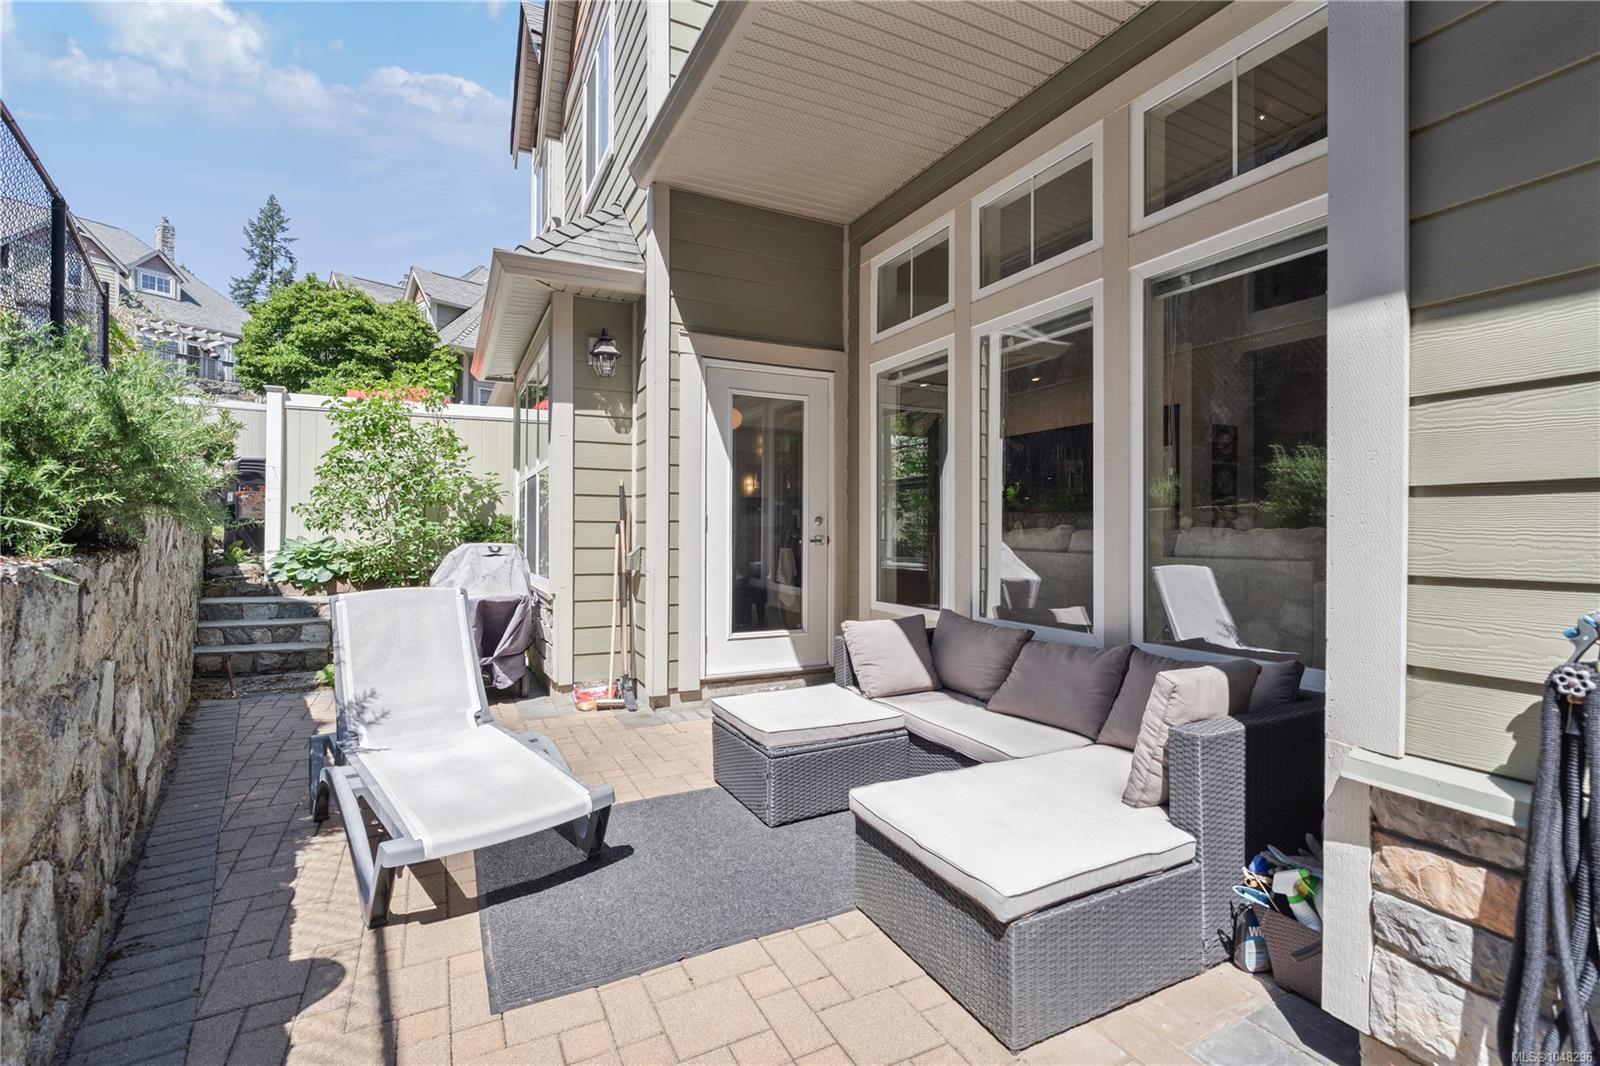
Townhouse patio with wicker seating, lounge chairs, and a stone retaining wall.
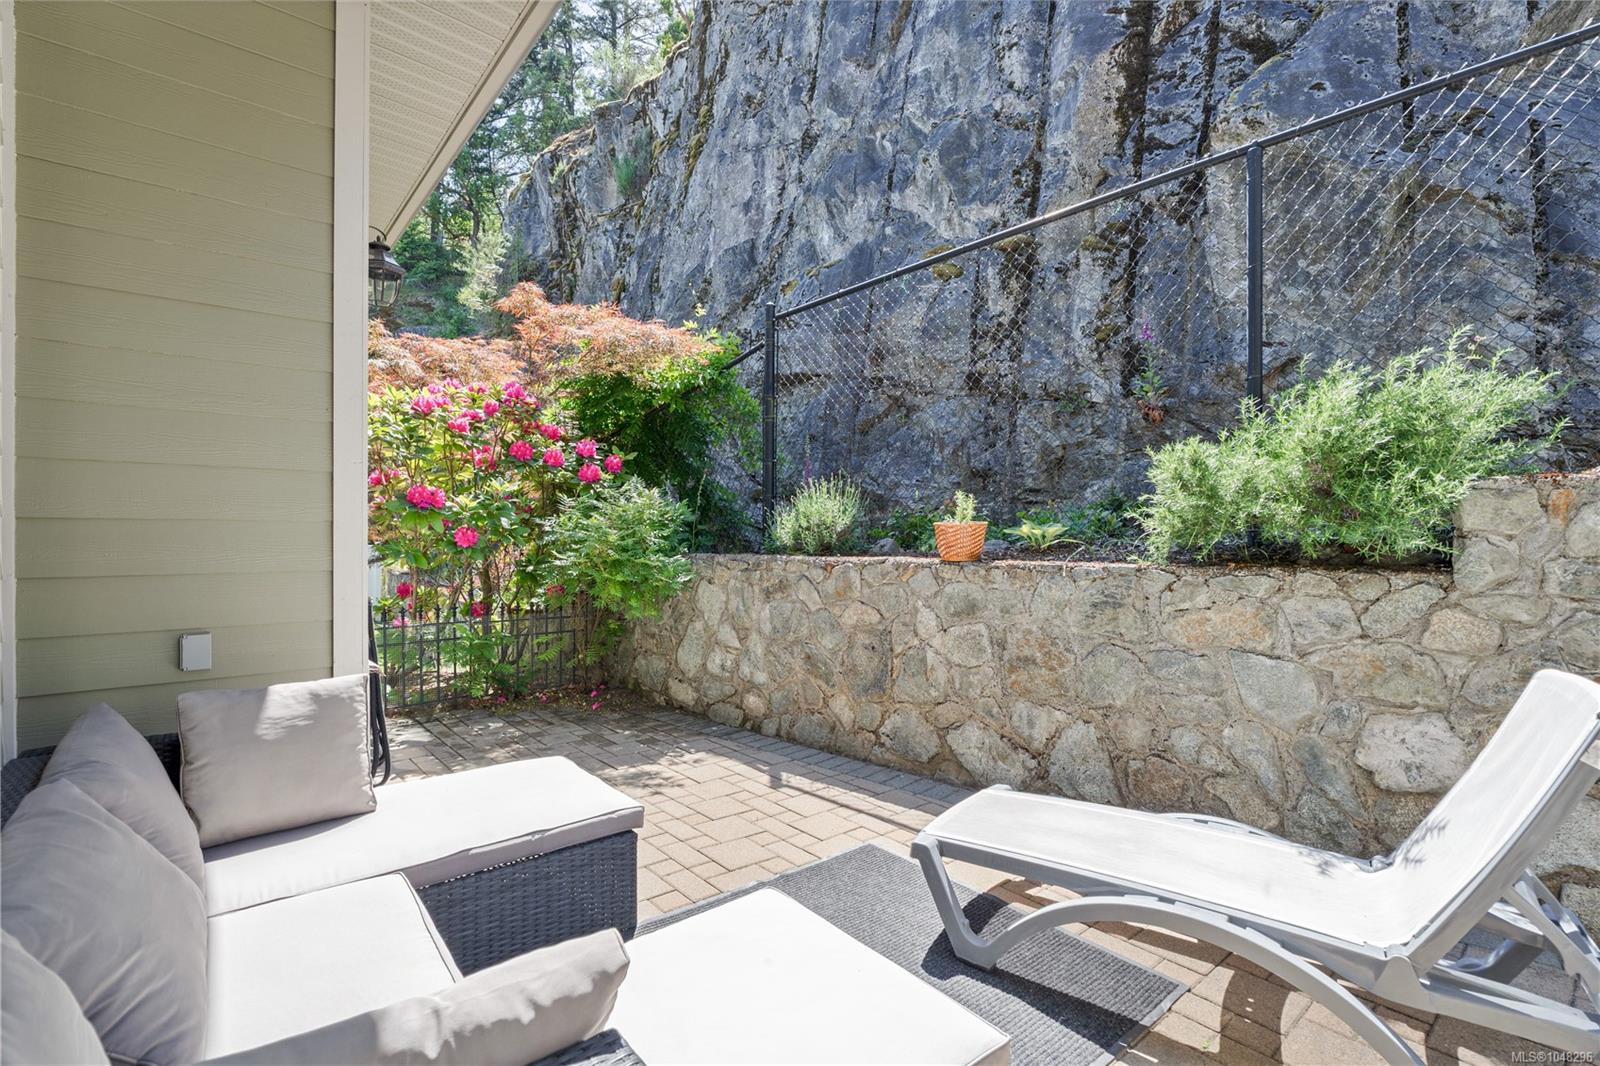
Patio with cushioned seating and lounge chair beside a stone retaining wall and rocky hillside.
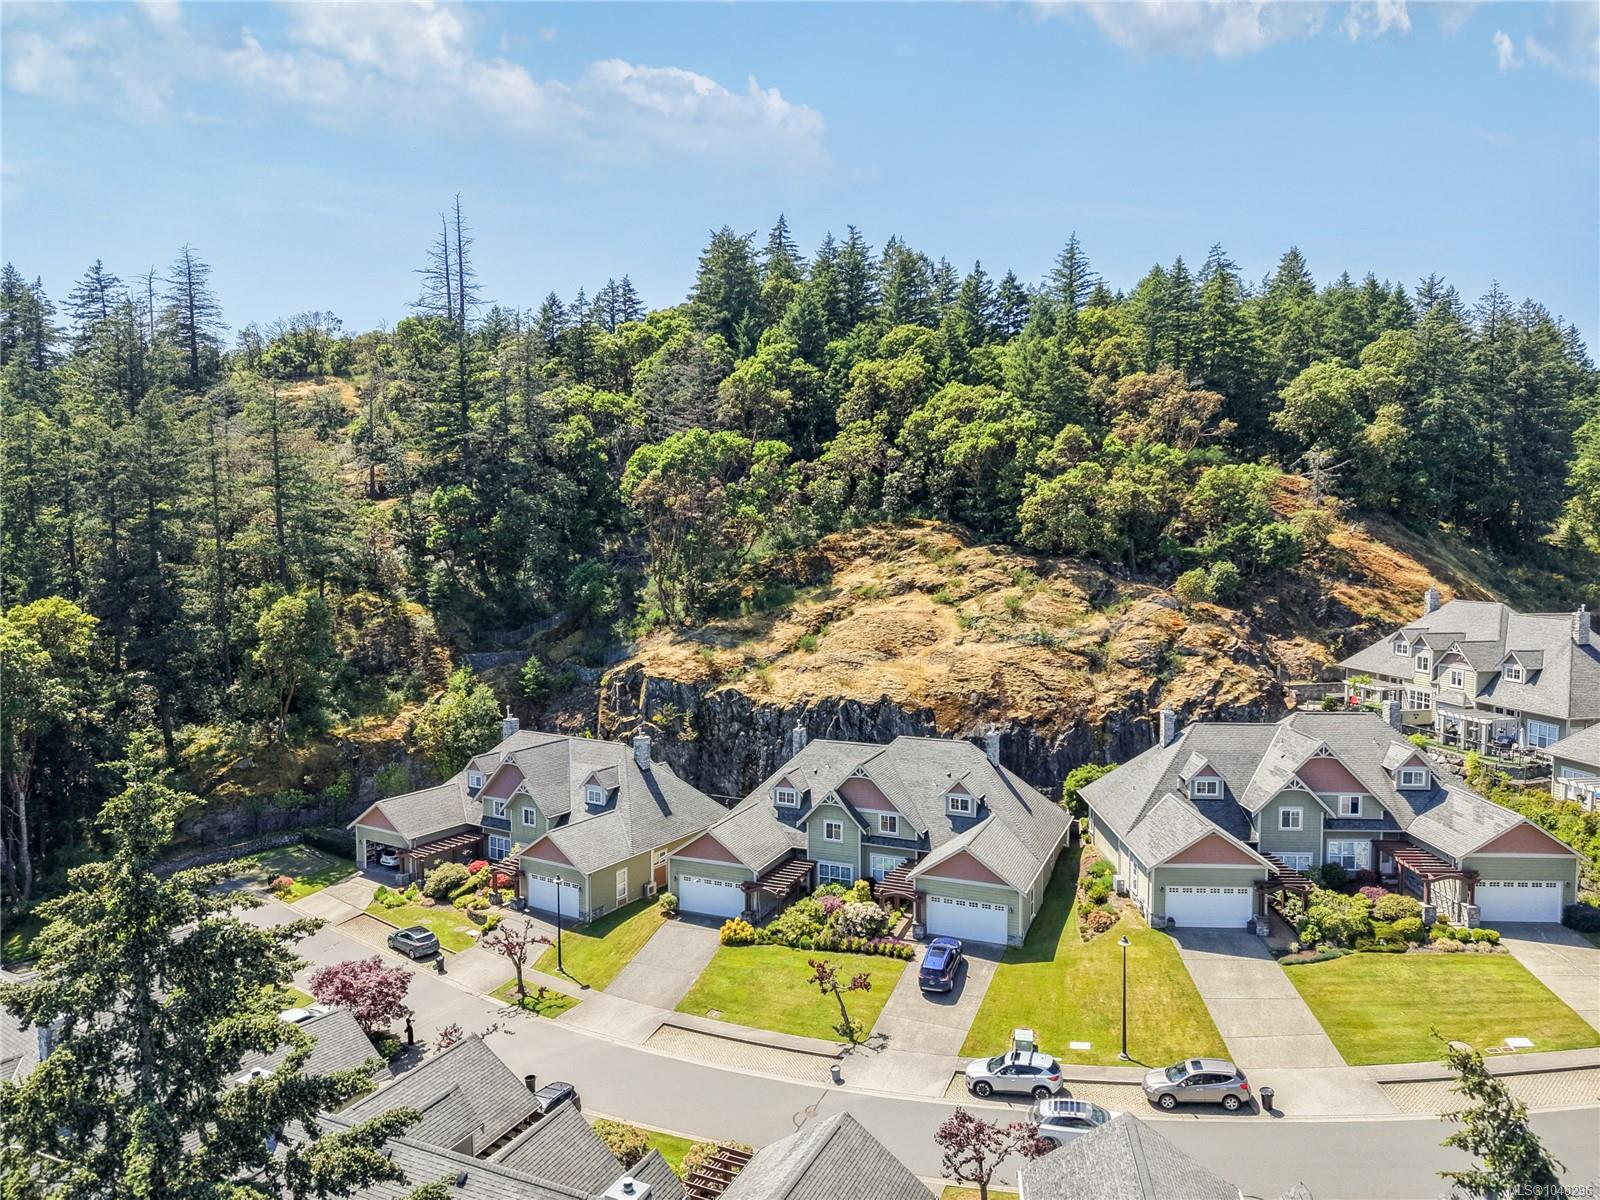
Aerial view of homes below a wooded, rocky hillside.
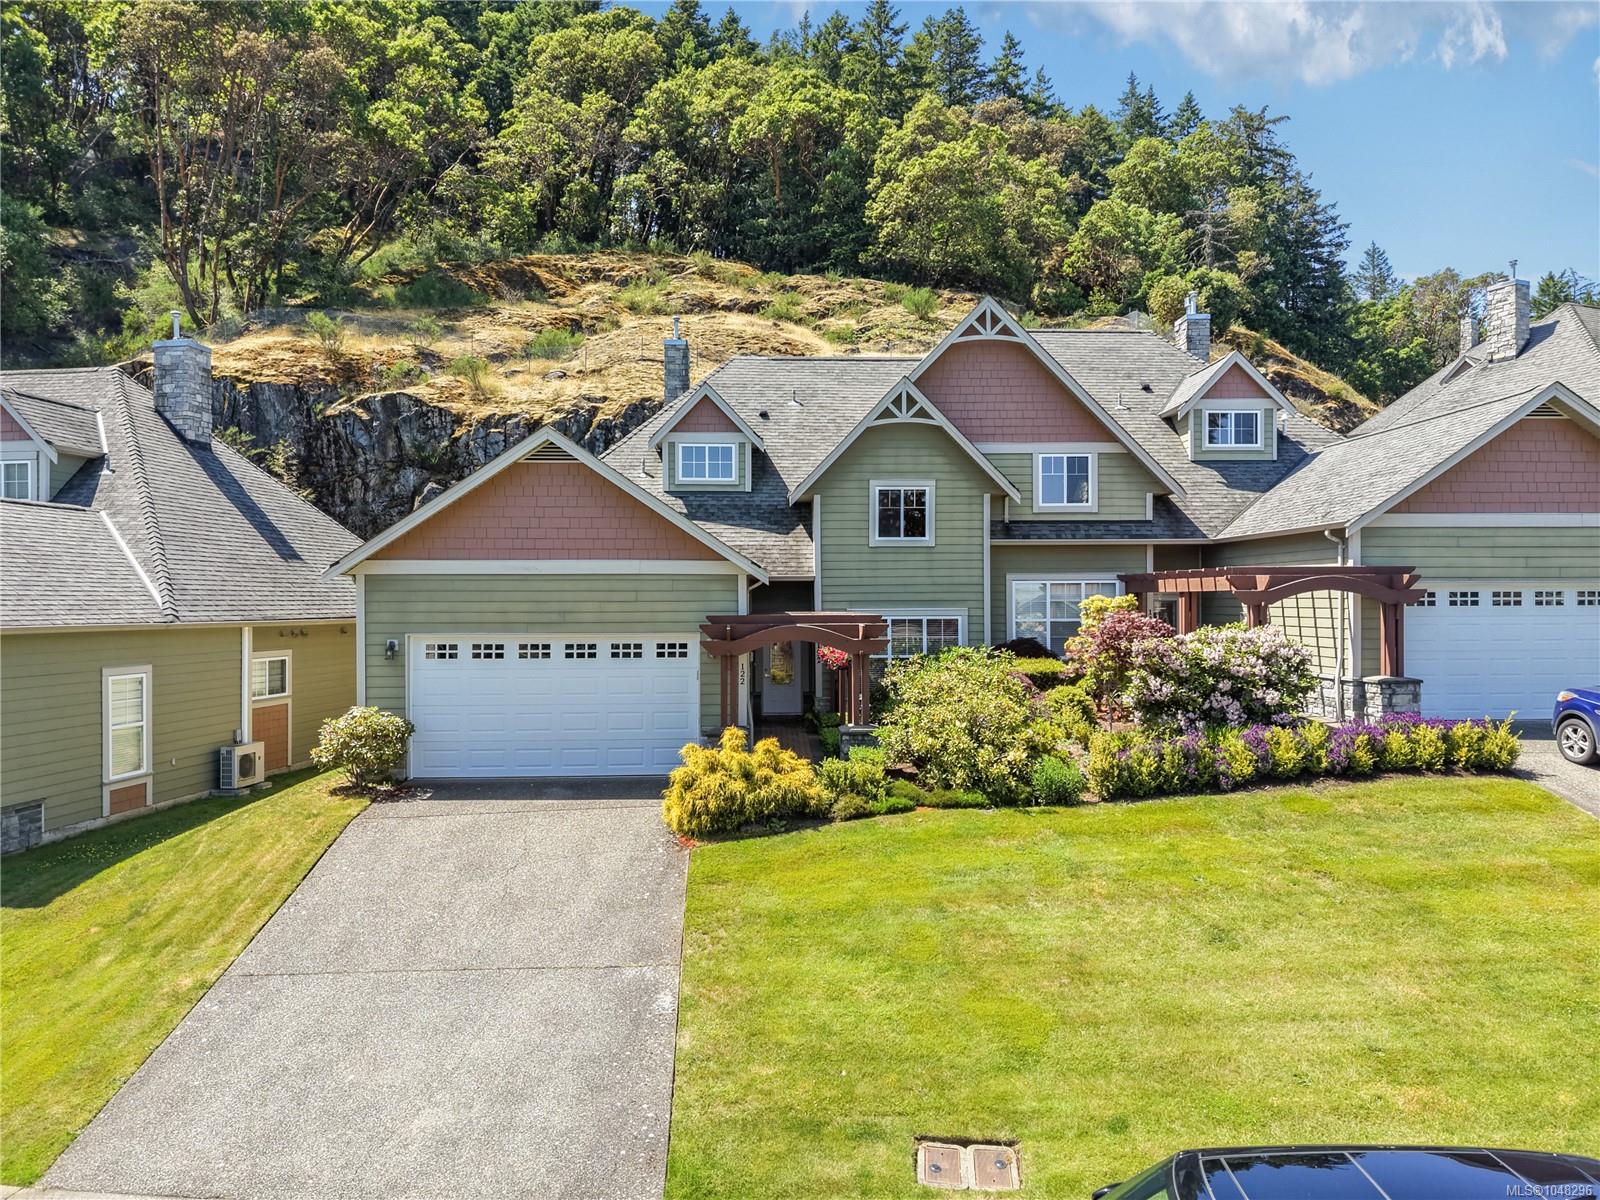
Green townhouse with a white double garage, landscaped entrance, and wooded hillside behind it.
SEE ALL PHOTOS
Attached homes with peaked roofs and lit windows against a wooded hillside at sunset.
Skyline Park entrance with a stone monument sign beside a landscaped residential street.
Home entrance marked 122 beneath a timber pergola, with stone walls and a brick walkway.
Bright entry foyer with dark slate tile, a decorative glass front door, and a slim console table.
Entry foyer with slate tile flooring, a narrow console table, and a view into the living room.
Furnished office with a conference table, guest chairs, and a large window with blinds.
Office with a large conference table, filing cabinet, framed certificates, and computer workstation.
Bathroom with a white pedestal sink, modern toilet, framed artwork, and dark tile floor.
Vaulted living room with a stone fireplace, large windows, and two sofas around a glass-top coffee table.
Living room with a stone fireplace, vaulted ceiling, and open loft railing.
Open-plan living room with a high ceiling, staircase, and dining area beside large windows.
Kitchen with dark wood cabinets, granite island, stainless steel appliances, and an adjoining dining area.
Kitchen with dark wood cabinetry, granite counters, stainless steel appliances, and a central island.
Kitchen with dark wood cabinets, granite island, and stainless steel appliances.
Open-plan living and dining area with a stone fireplace, granite island, and vaulted ceiling.
Dining room with two set tables, hardwood floors, and large windows overlooking greenery.
Staged bedroom with a dark wood bed, pale patterned bedding, and a large leafy plant beside the window.
Furnished bedroom with a dark wood bed, wide windows with blinds, and a leather armchair.
Walk-in closet with built-in white drawers and hanging clothes, opening to an ensuite bathroom.
Bathroom with a double-sink vanity, dark wood cabinetry, and a doorway to the bedroom.
Bathroom with a glass shower, corner soaking tub, and dark wood double vanity.
Living room viewed from above, with a stone fireplace, tall windows, and two sofas.
Furnished living room with a treadmill, television, leather sofa, and tufted ottoman.
Furnished living room with a vaulted ceiling, leather sofa, and tufted ottoman.
Bathroom with dark wood vanity, tiled tub and shower, and high window.
Furnished bedroom with a dark wood bed beneath a vaulted ceiling and hanging globe light.
Upper-level landing overlooking the living area, with a black railing and sloped skylight.
Upper-level landing overlooking the dining area, with a black iron railing and vaulted ceiling.
Storage room with shelving, stacked boxes, and exposed mechanical equipment.
Laundry room with stacked washer and dryer, utility sink, and garment steamer.
Rear patio with wicker seating beside a house, flowering shrubs, and a paved walkway.
Townhouse patio with wicker seating, lounge chairs, and a stone retaining wall.
Patio with cushioned seating and lounge chair beside a stone retaining wall and rocky hillside.
Aerial view of homes below a wooded, rocky hillside.
Green townhouse with a white double garage, landscaped entrance, and wooded hillside behind it.
Courtesy of The Agency
For Sale

945 Bear Mountain Pkwy #122

945 Bear Mountain Pkwy #122, Langford, BC V9B 6T1, CA

$1,039,000 CAD
Welcome to this immaculate executive home in the heart of beautiful Bear Mountain, offering nearly 2500 sqft of thoughtfully designed living space.The main level features an open-concept design with soaring vaulted ceilings, a cozy gas fireplace, & a gourmet kitchen complete with granite countertops & a striking glass backsplash.The spacious dining area is perfect for entertaining, while the versatile den/media room offers flexibility as a home office or potential 4th bedroom. The primary suite on the main floor is a true retreat, featuring a luxurious ensuite & custom walk-in closet.
Upstairs, you'll find two additional bedrooms, a full bathroom, a generous family room, & storage space. Step outside to the sun-drenched outdoor living area. Complete with a double car garage & additional driveway parking, this stunning home offers the perfect blend of luxury, comfort, & convenience.

3
beds

3
baths

2,482 Sq.Ft. LIVING AREA

2,483 Sq.Ft. lot

Sophia Briggs  PREC

Sophia Briggs PREC

Rebecca Mason

Rebecca Mason

Erin  Smith

Erin Smith

Features & Amenities

Interior

  • total bedrooms3
  • Total bathrooms3
  • Laundry room In Unit
  • Flooring Carpet, Wood
  • Fireplace Gas, Living Room
  • APPLIANCES Dishwasher, Dryer, Microwave, Oven/Range Electric, Refrigerator, Washer
  • other interior Features Dining/Living Combo, Vaulted Ceiling(s)

Area & Lot

  • Status For Sale
  • Living Area2,482 Sq.Ft.
  • Total Area2,916 Sq.Ft.
  • Lot Area2,483 Sq.Ft.
  • MLS® ID1048296
  • TypeTownhouse
  • YEAR BUILT2005
  • NeighborhoodLangford
  • Architecture StylesWest Coast
  • View DescriptionMountain(s), Valley

Exterior

  • STORIES2
  • Garage Space2.0
  • water SourceMunicipal
  • roofFibreglass Shingle
  • lot featuresIrregular Lot
  • parkingAttached, Driveway, Garage Double
  • HEAT TYPEElectric, Forced Air, Heat Pump
  • AIR CONDITIONINGAir Conditioning
  • sewerSewer To Lot
  • SubstructureConcrete Perimeter
  • Disability FeaturesPrimary Bedroom on Main, Wheelchair Friendly
  • other exterior FeaturesBalcony/Patio

Financial

  • Sales Price$1,039,000 CAD
  • Real Estate Tax $5,309 CAD/yr
  • HOA $806 CAD/mo
View Virtual Tour
Skyline Park entrance with a stone monument sign beside a landscaped residential street.

Schedule a Showing

We would love to show you our beautiful property. Please select your preferred date and time below. An agent will be in touch shortly to confirm your appointment.

Schedule a Showing

We would love to show you our beautiful property. Please select your preferred date and time below. An agent will be in touch shortly to confirm your appointment.

Thank you for your interest in 945 Bear Mountain Pkwy #122, Langford, BC V9B 6T1, CA. We are reviewing your request and will be in touch shortly!

Mortgage Calculator

Estimate your monthly mortgage payment, including the principal and interest, property taxes, and HOA. Adjust the values to generate a more accurate rate.

All estimates are provided for informational purposes only. Actual amounts may vary.
$0,000 Your Payment 20 15 65
$0,000 Your Payment

Langford

One of the fastest-growing municipalities in British Columbia.

Explore

Work With Us

Over the course of your transaction period, our agents will use their unique set of skills and existing connections to ensure all aspects of your business with them is properly curated and well-executed.

Follow Us on Instagram