Leave a Message

Thank you for your message. We will be in touch with you shortly.

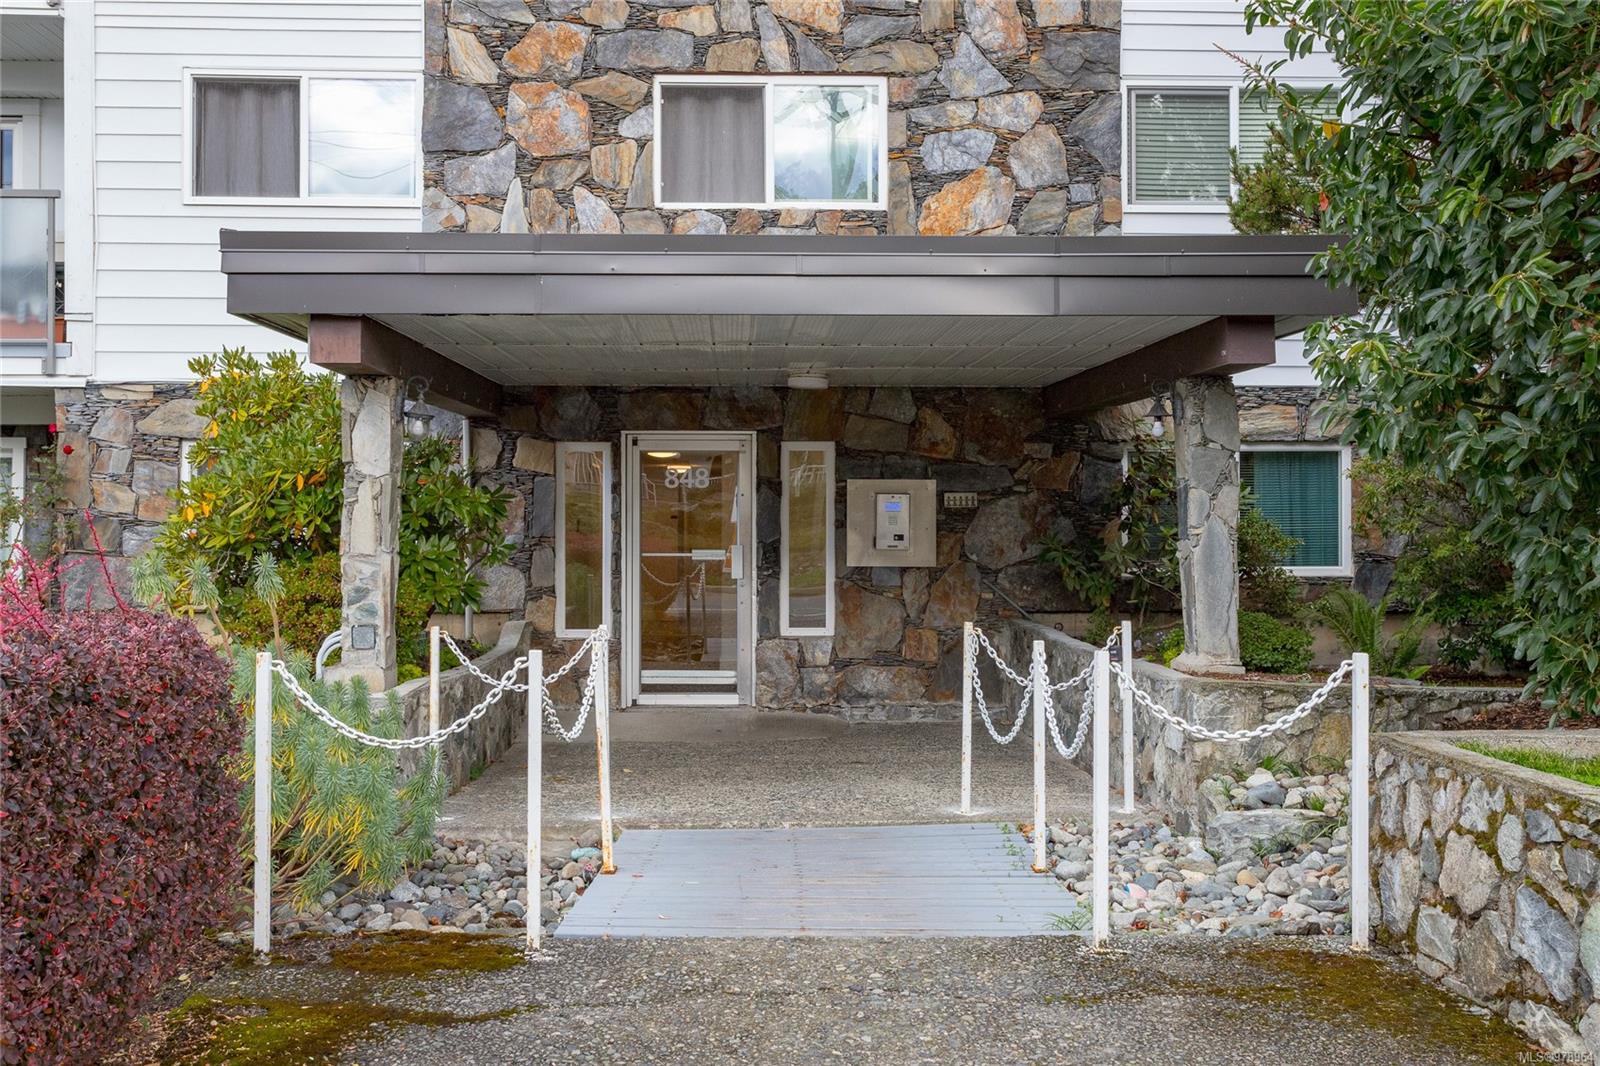
Residential building entrance with a stone facade, covered entry, and landscaped walkway.
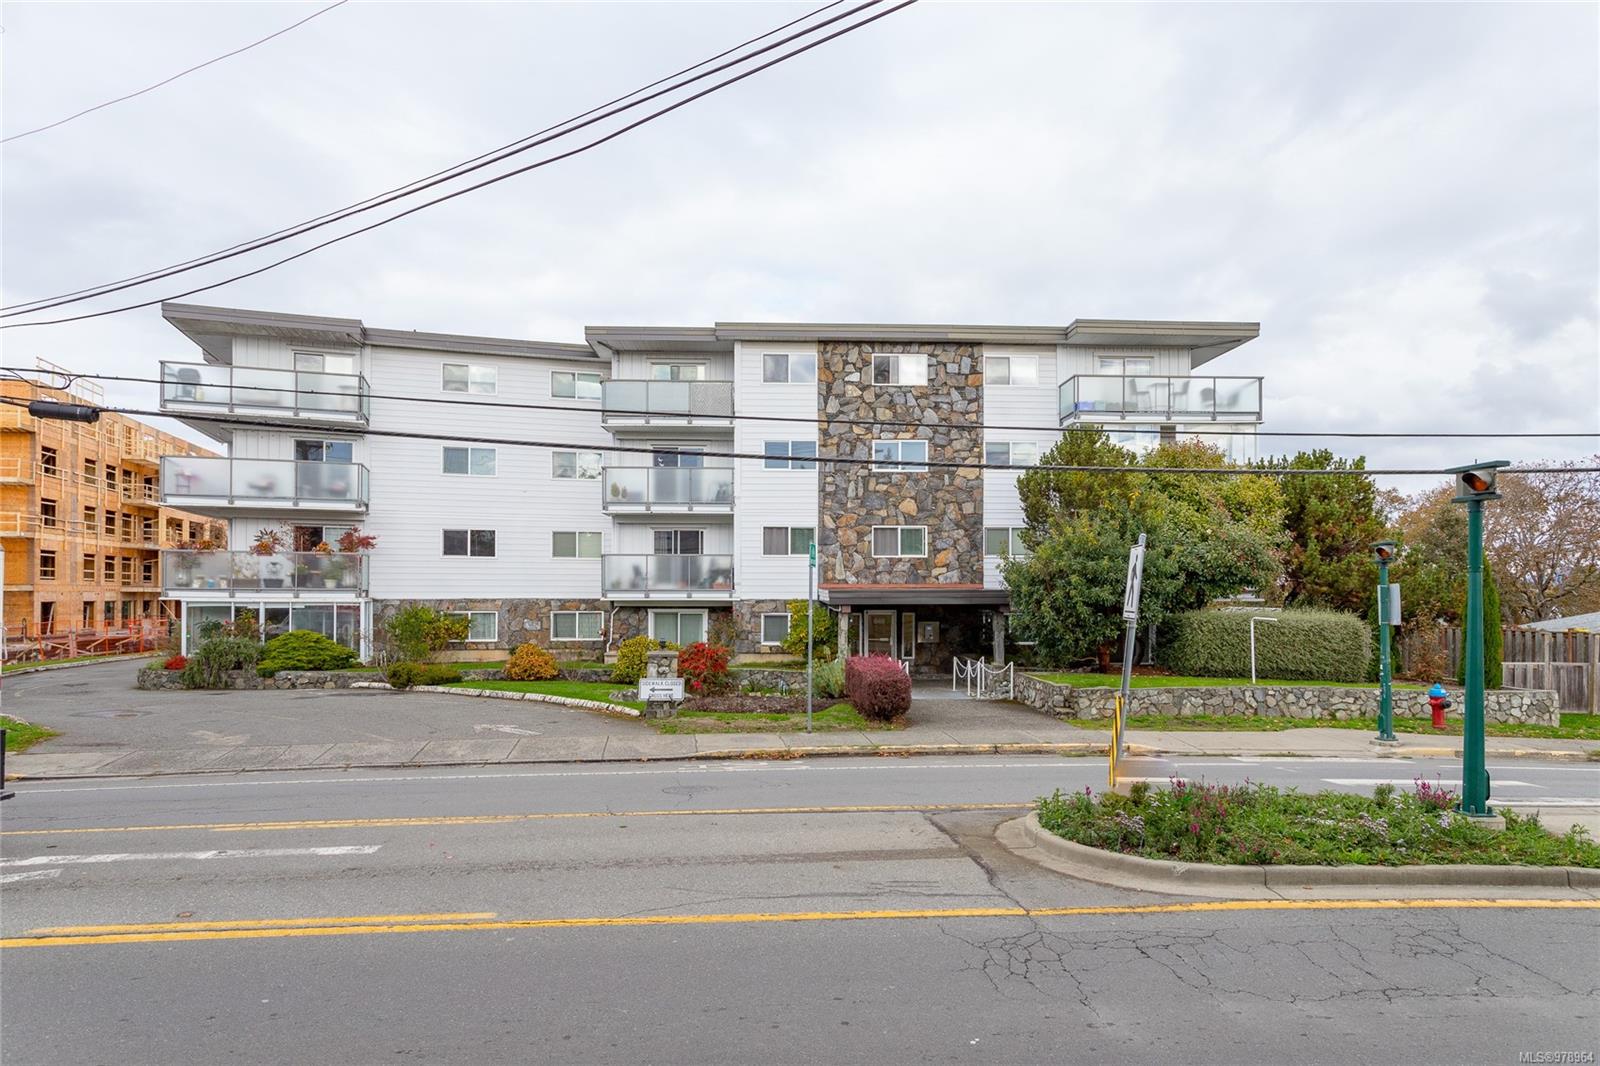
Condominium building with a stone façade, glass balconies, and landscaped entrance.
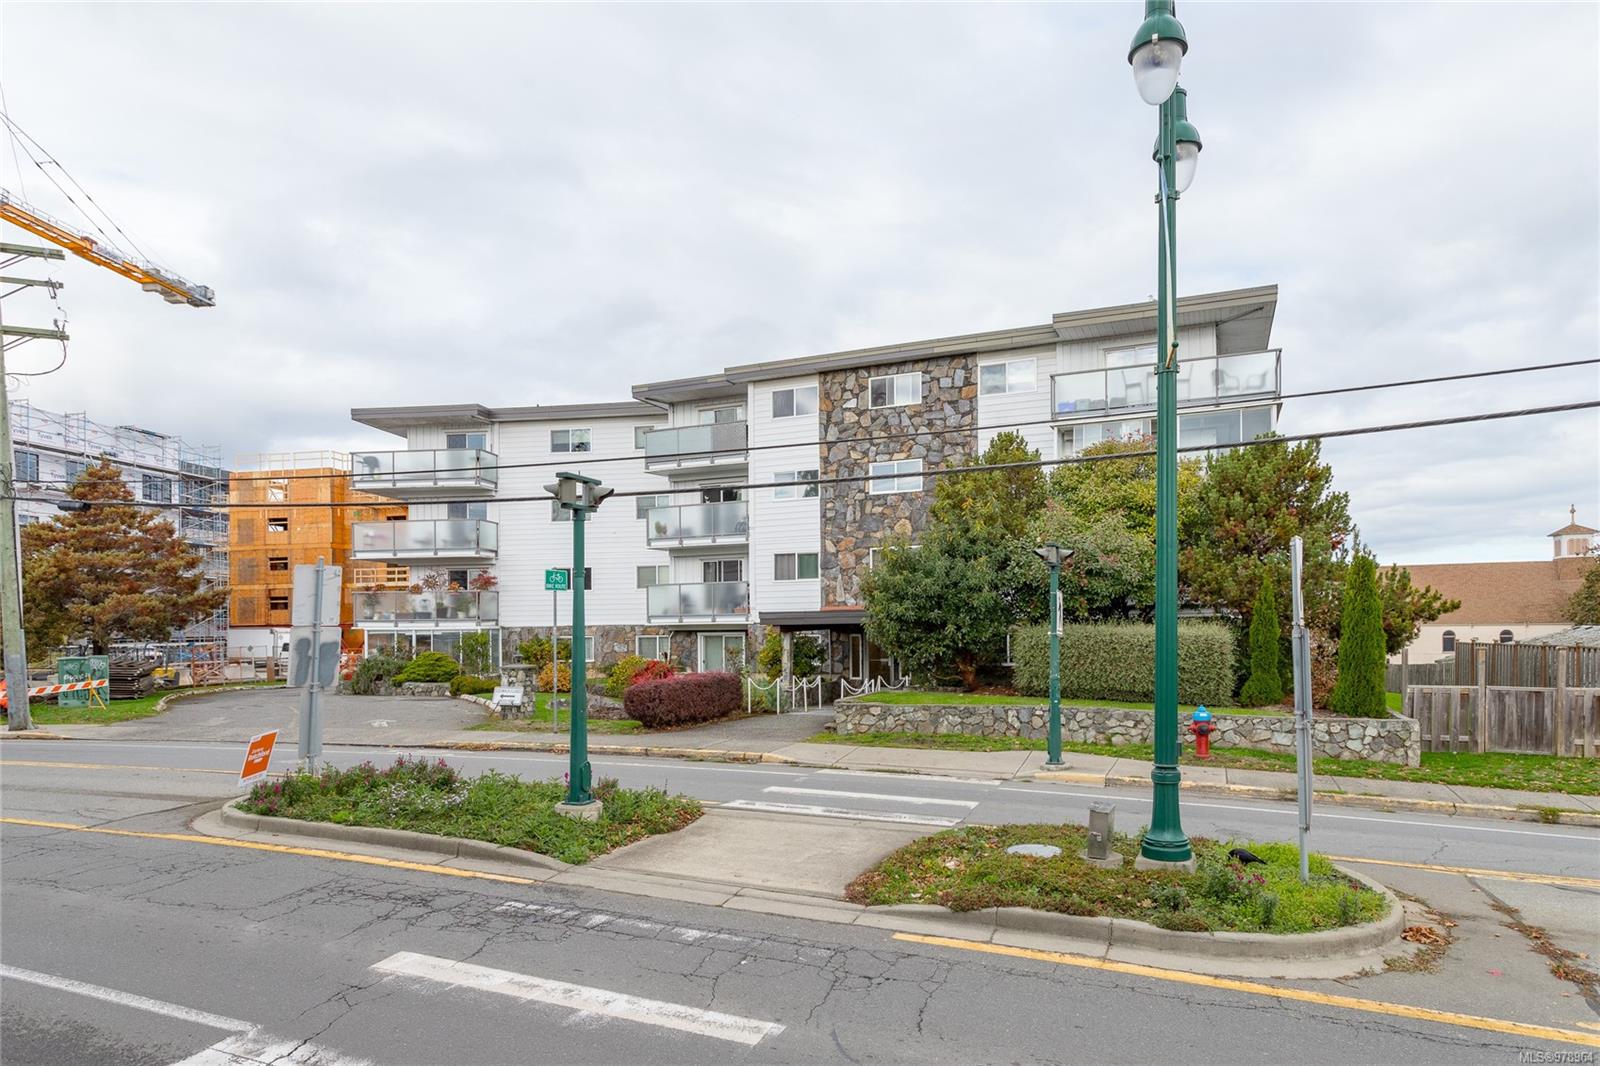
Condominium building with a stone facade and glass balconies across a landscaped street corner.
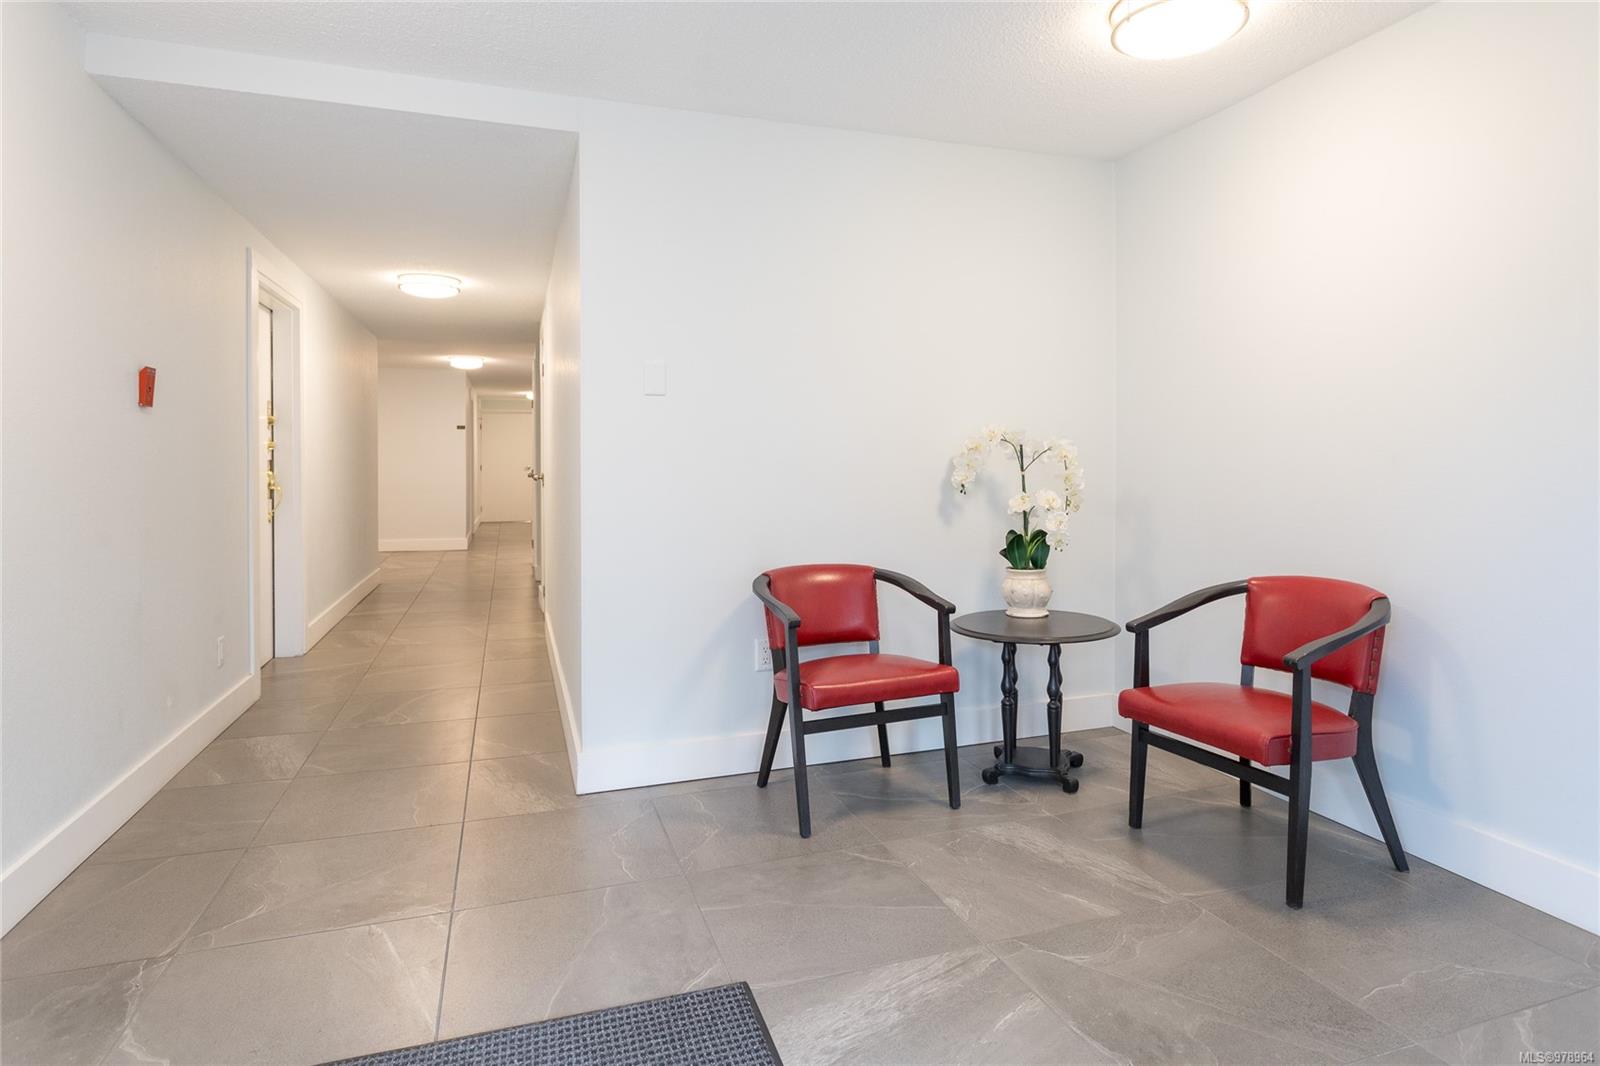
Tiled condominium entry hall with red chairs, a round table, and a white orchid.
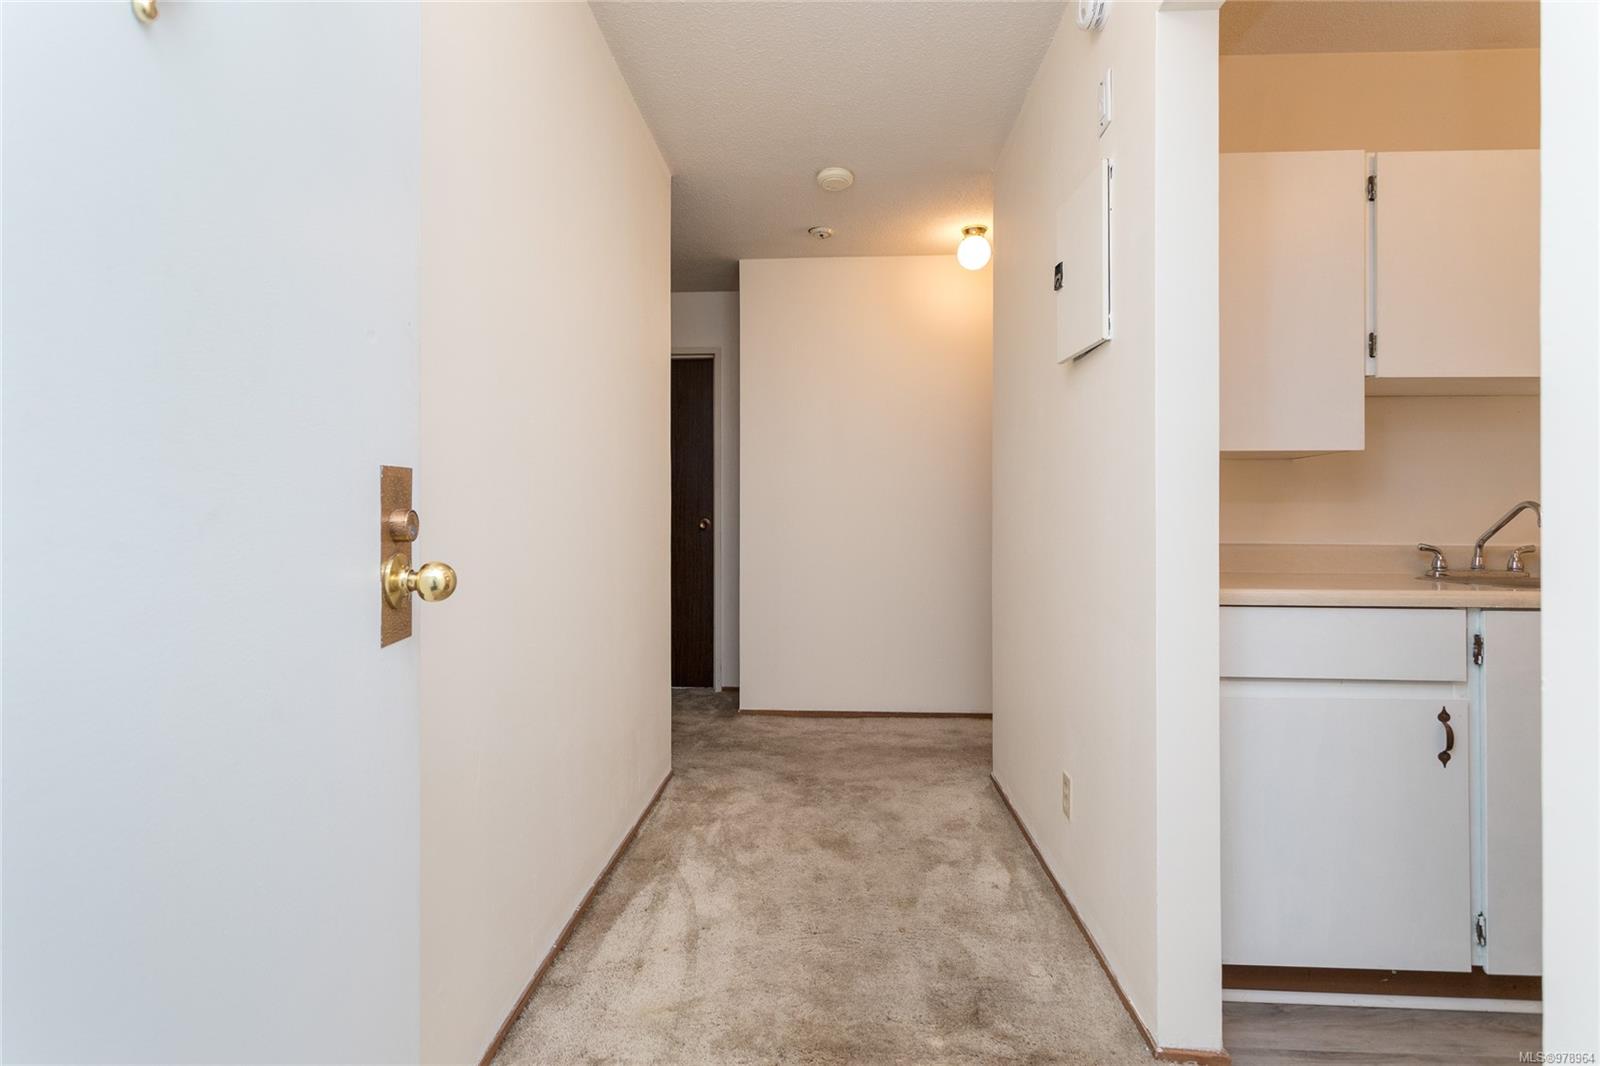
Carpeted hallway leading to a dark door, with part of the kitchen visible on the right.
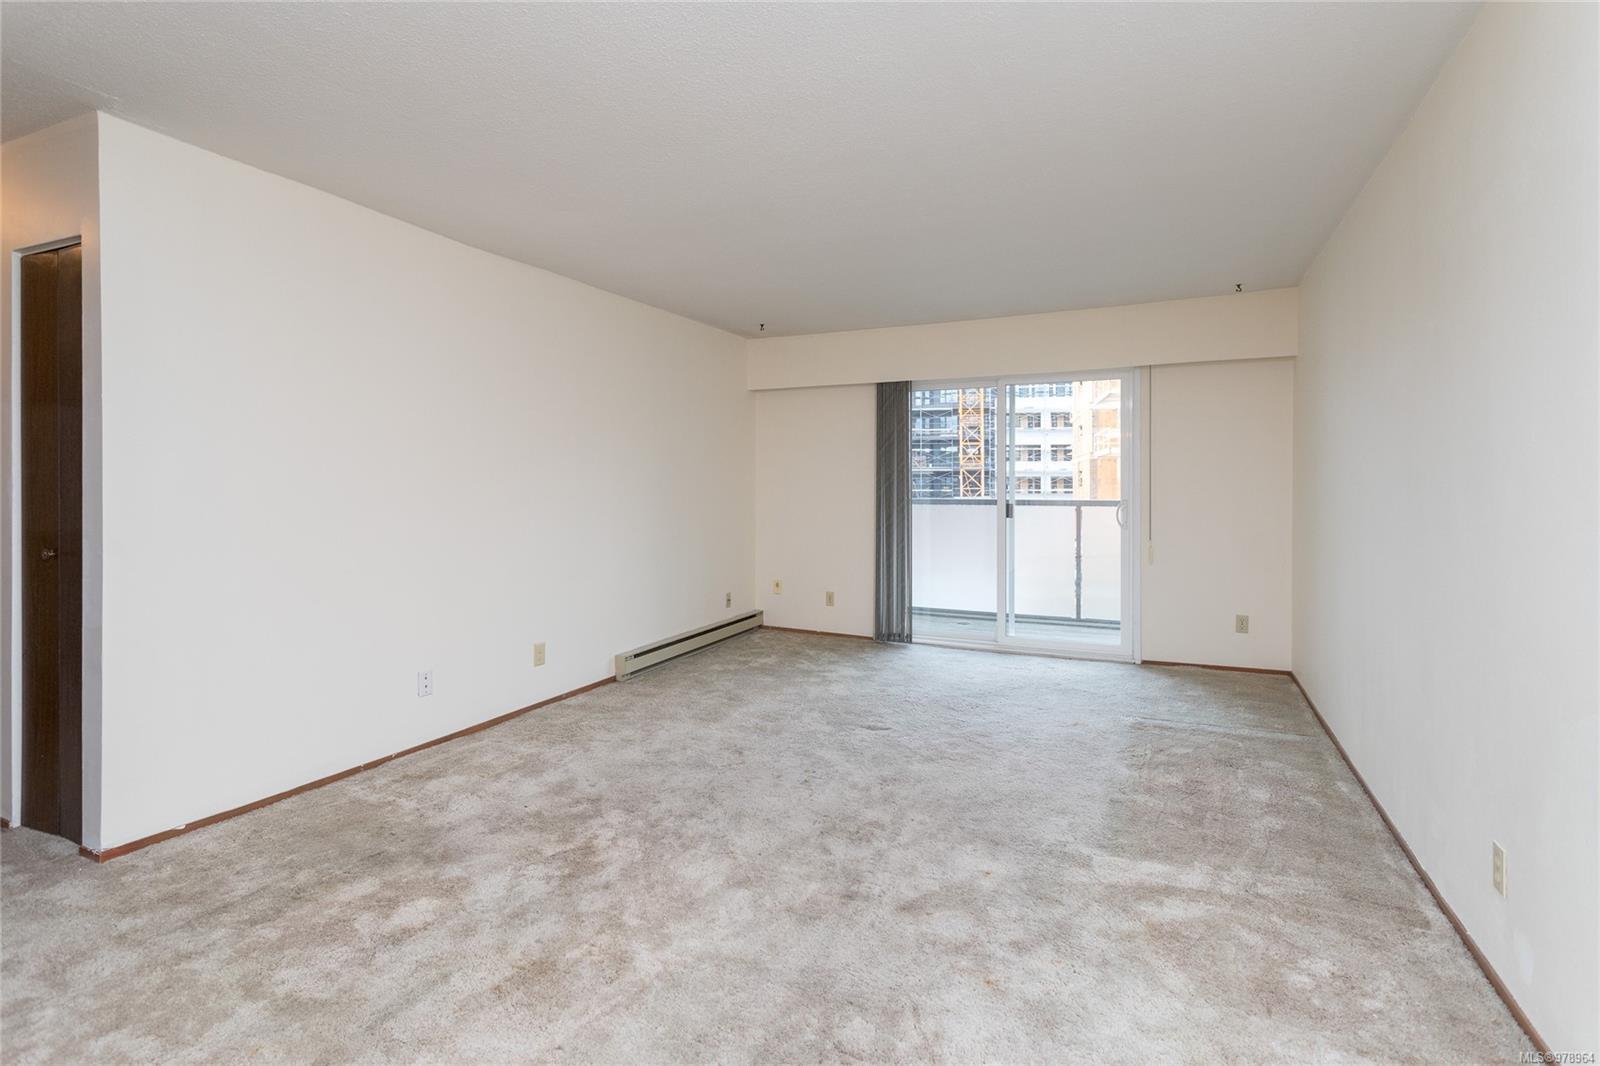
Empty living room with beige carpet and sliding glass doors to a balcony.
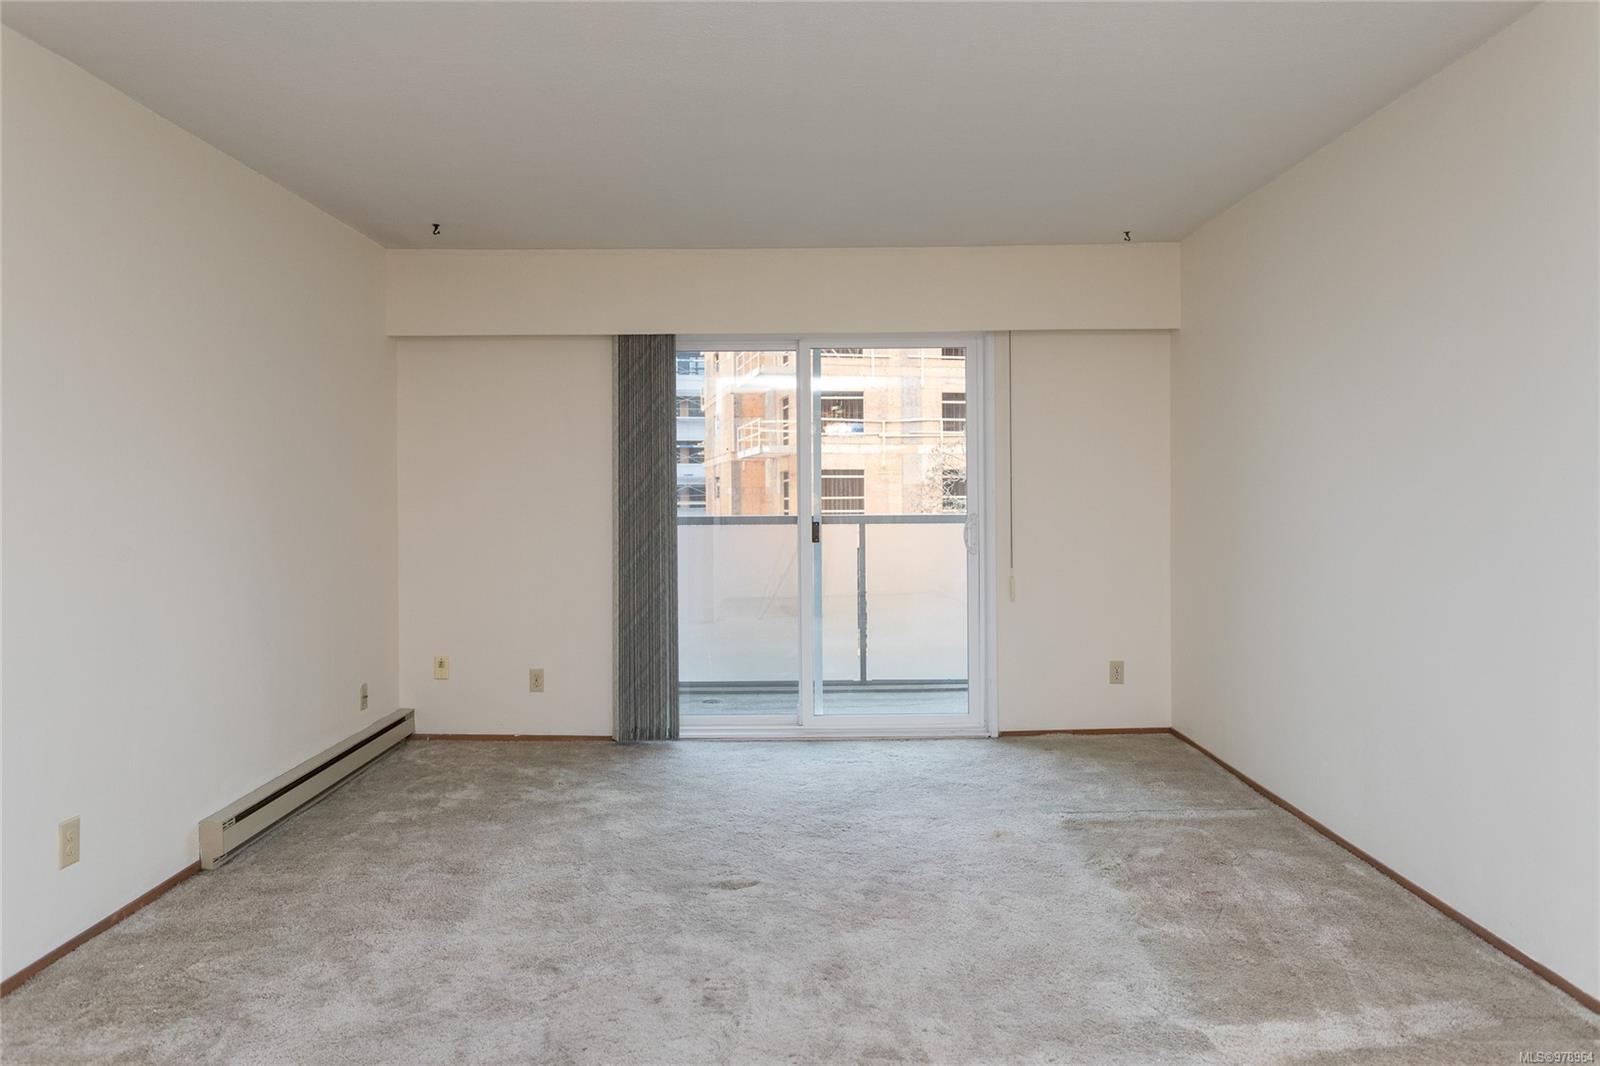
Empty carpeted living room with sliding glass doors opening onto a balcony.
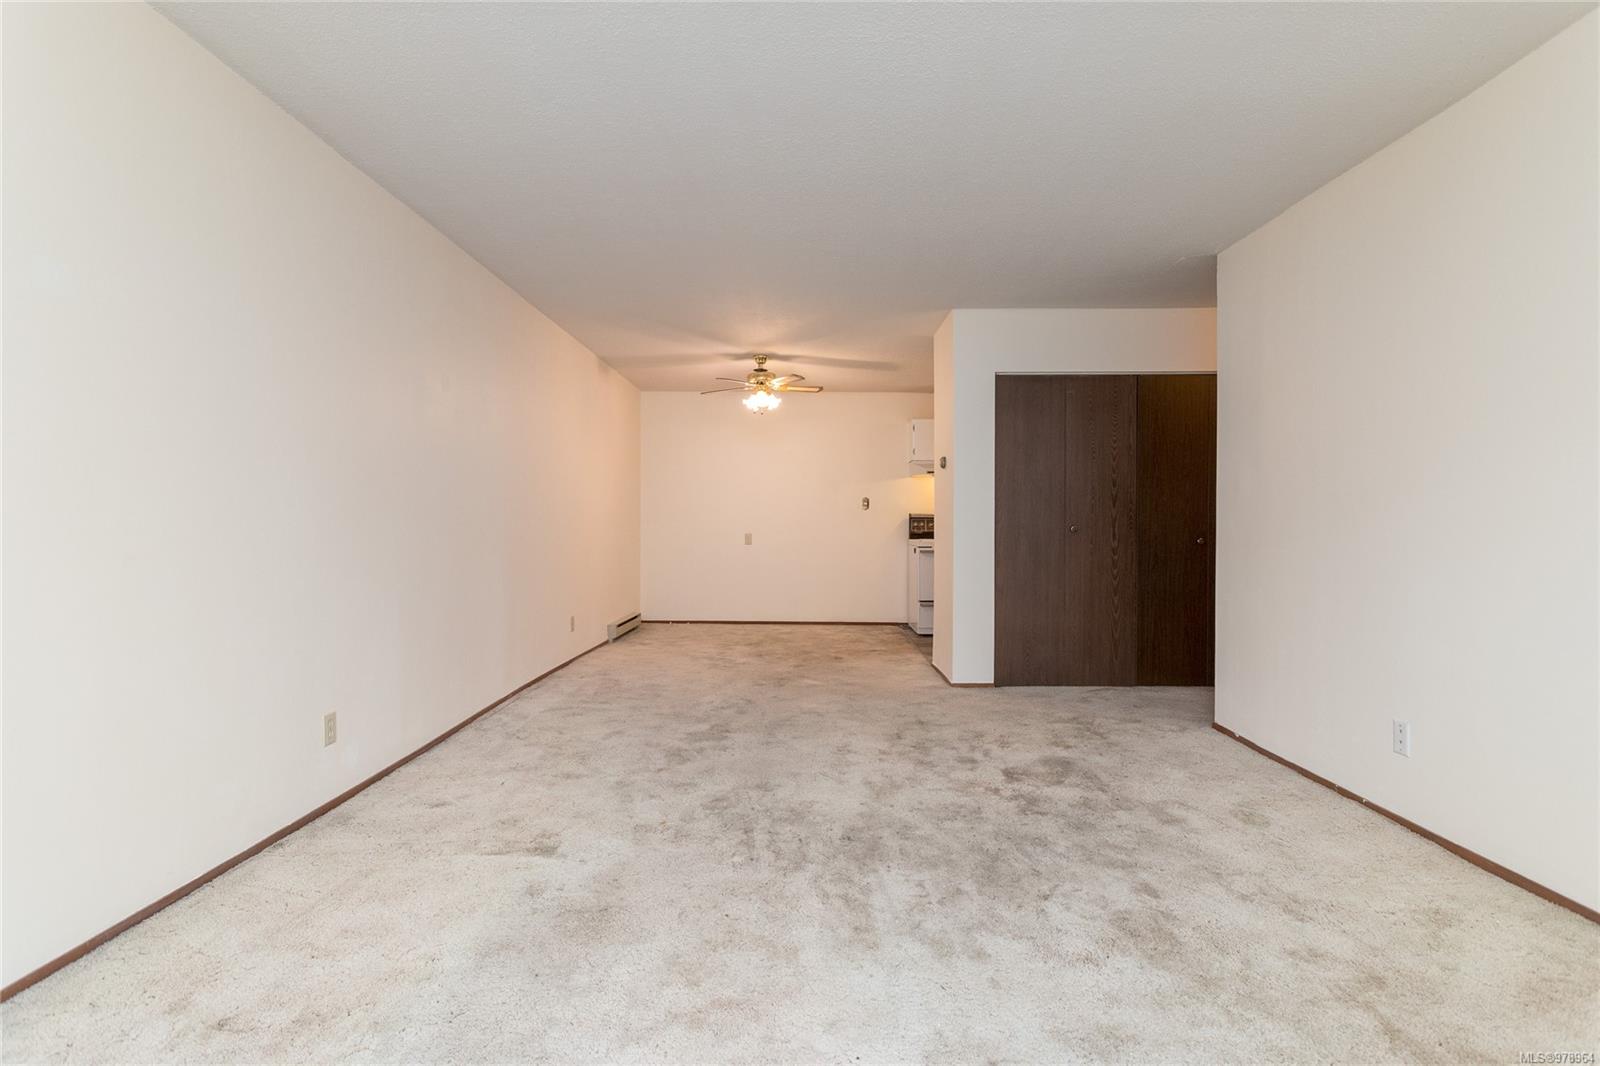
Empty carpeted living room with a ceiling fan, dark wood closet, and a glimpse of the kitchen.
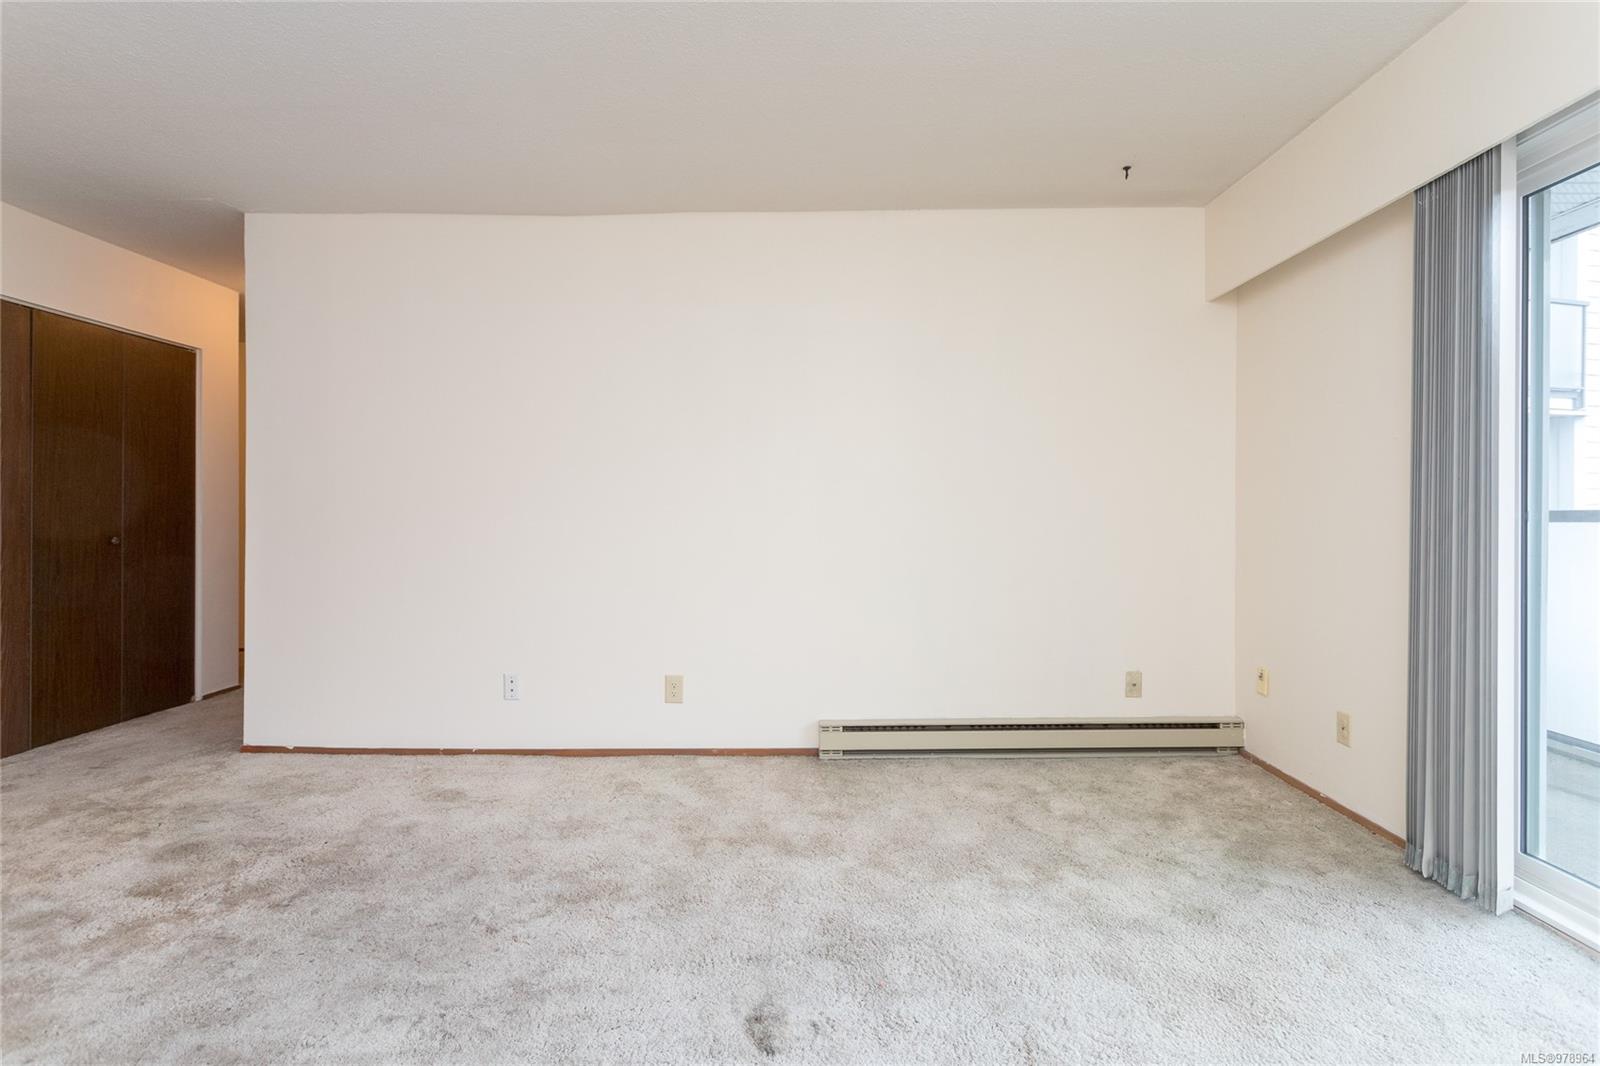
Vacant living room with light carpet, a baseboard heater, and a sliding glass door.
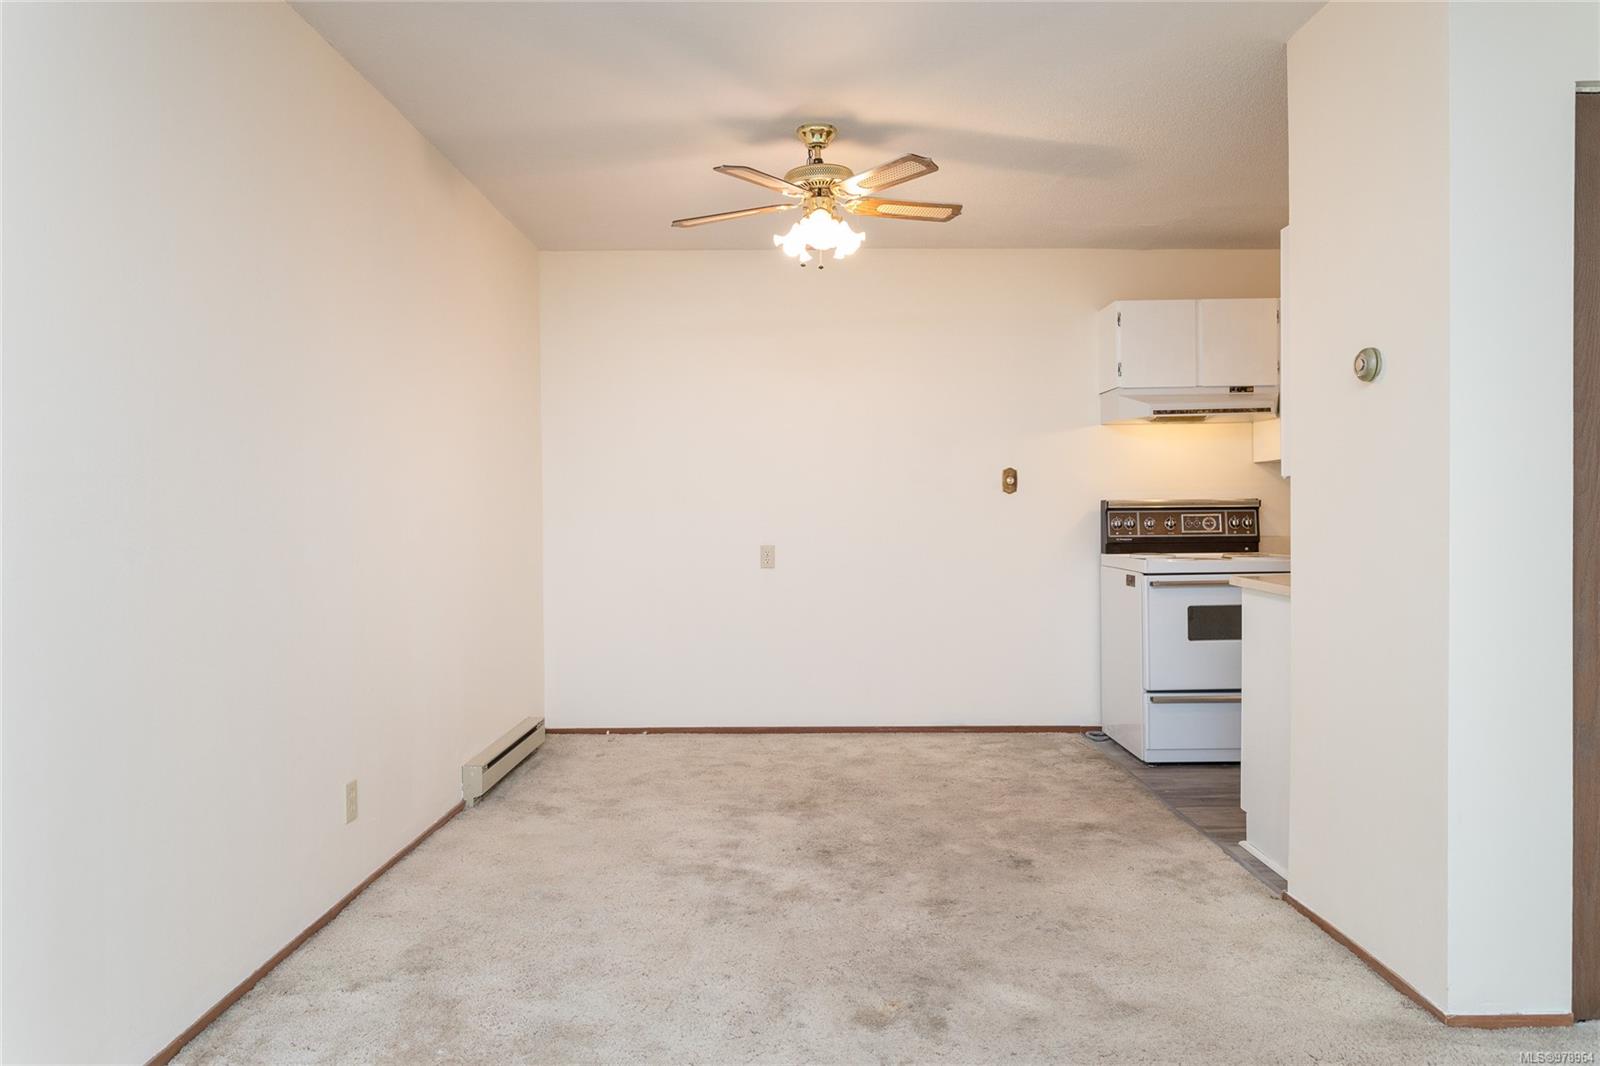
Empty carpeted living area with a ceiling fan and an adjoining compact kitchen.
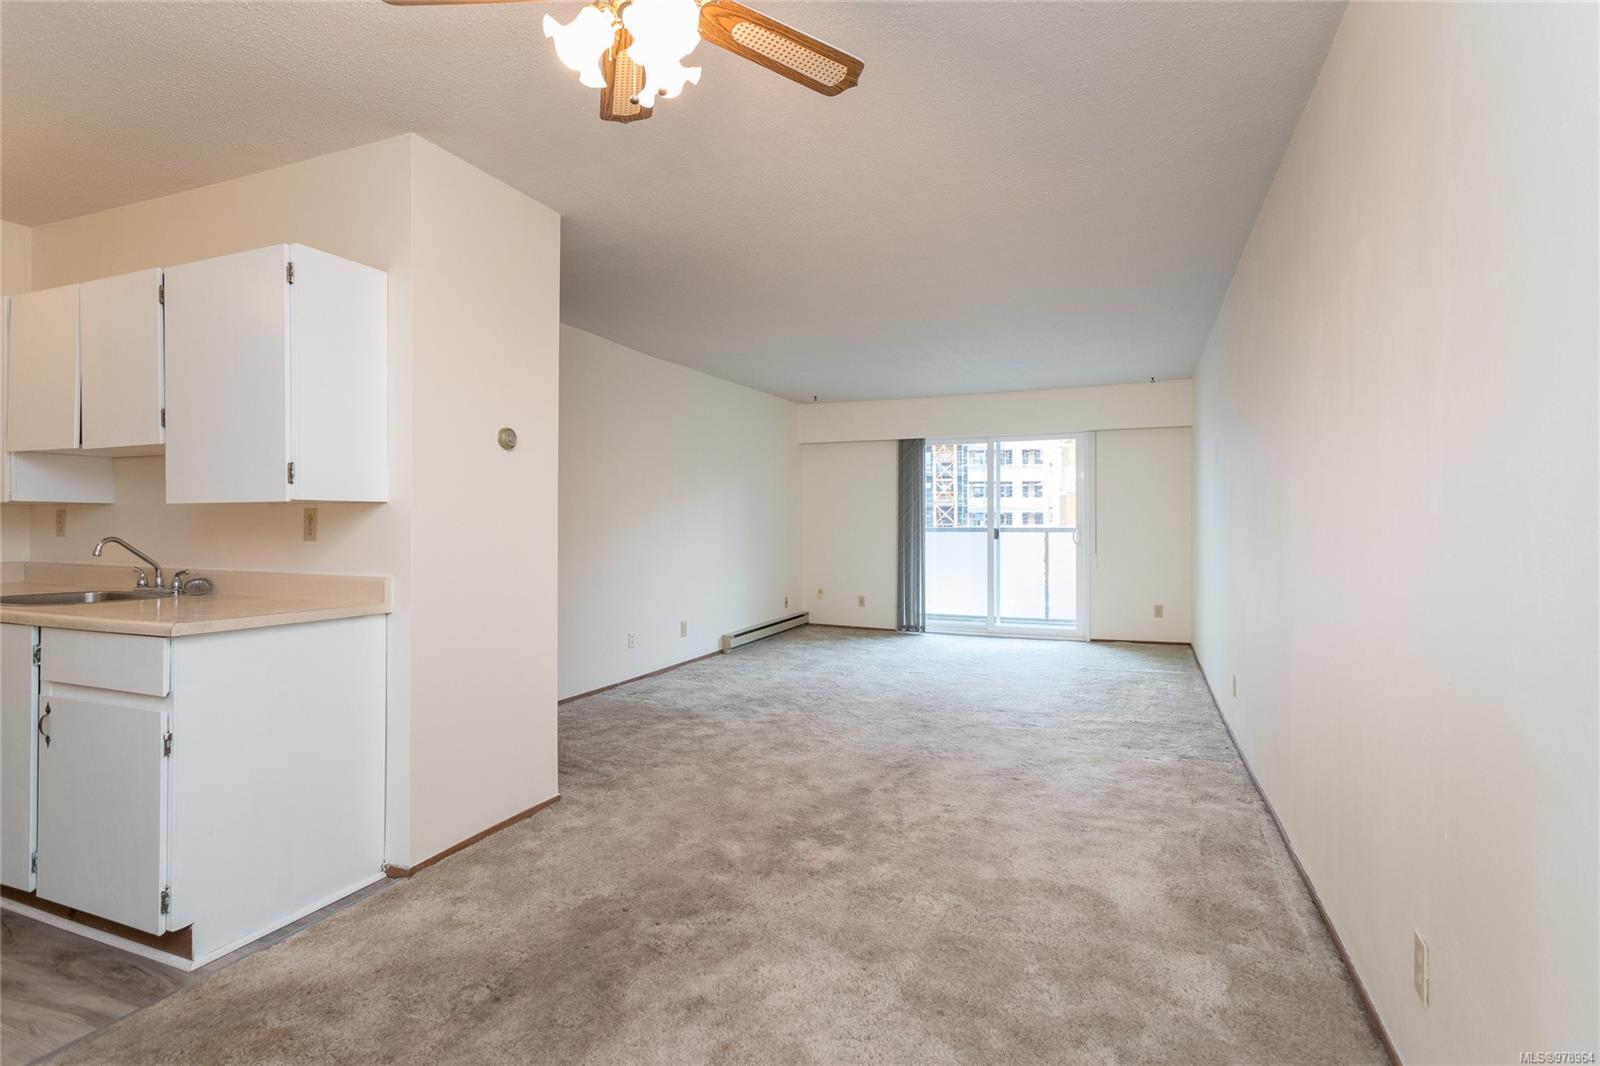
Empty condo living room with a compact kitchen and sliding glass doors to a balcony.
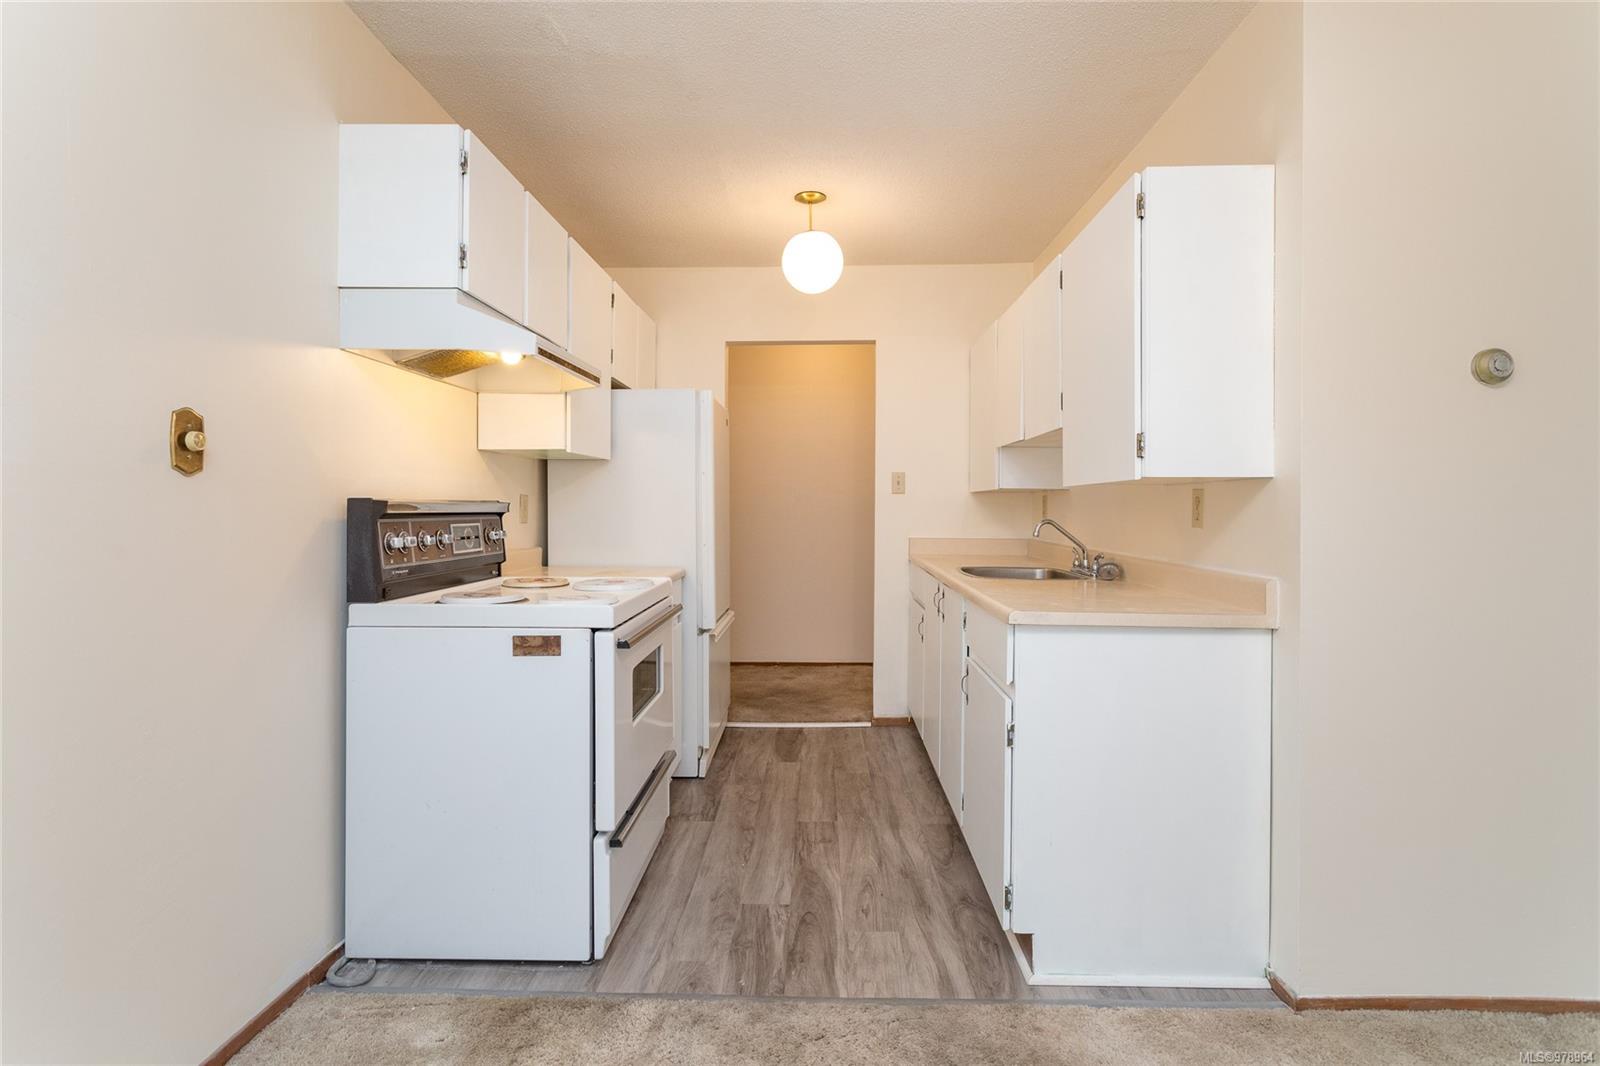
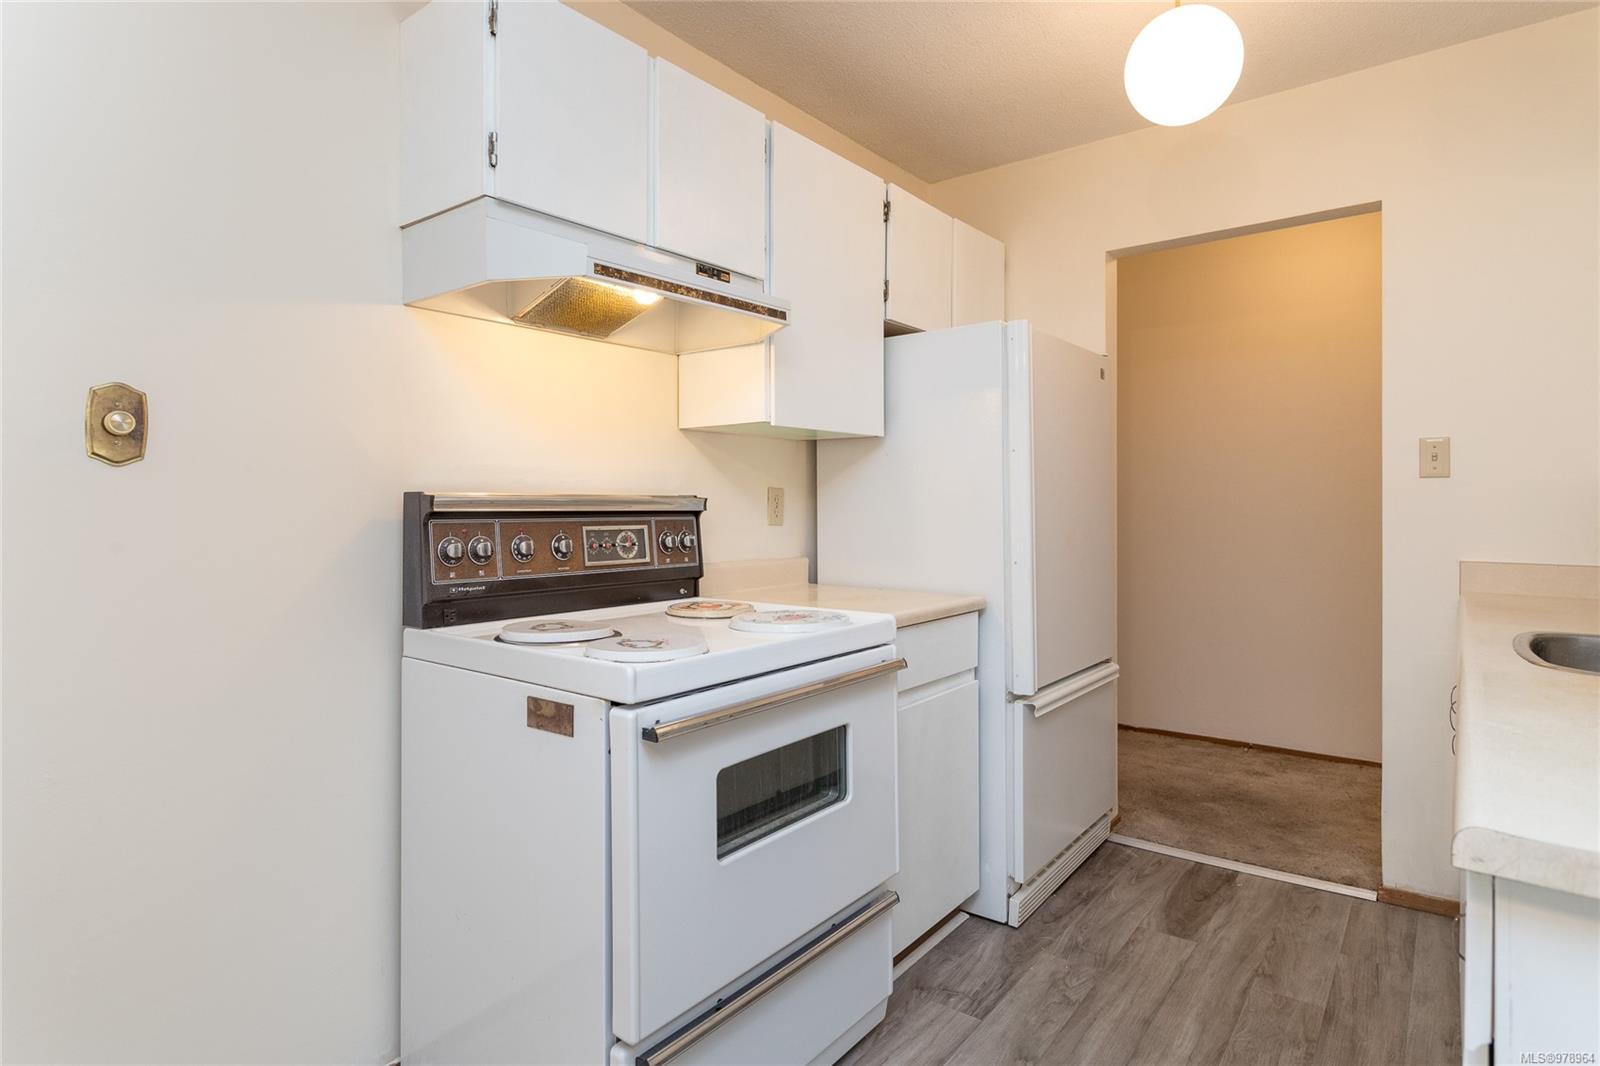
Vacant galley kitchen with white appliances, beige counters, and gray wood-look flooring.
Kitchen with white cabinets, an electric range, refrigerator, and wood-look flooring.
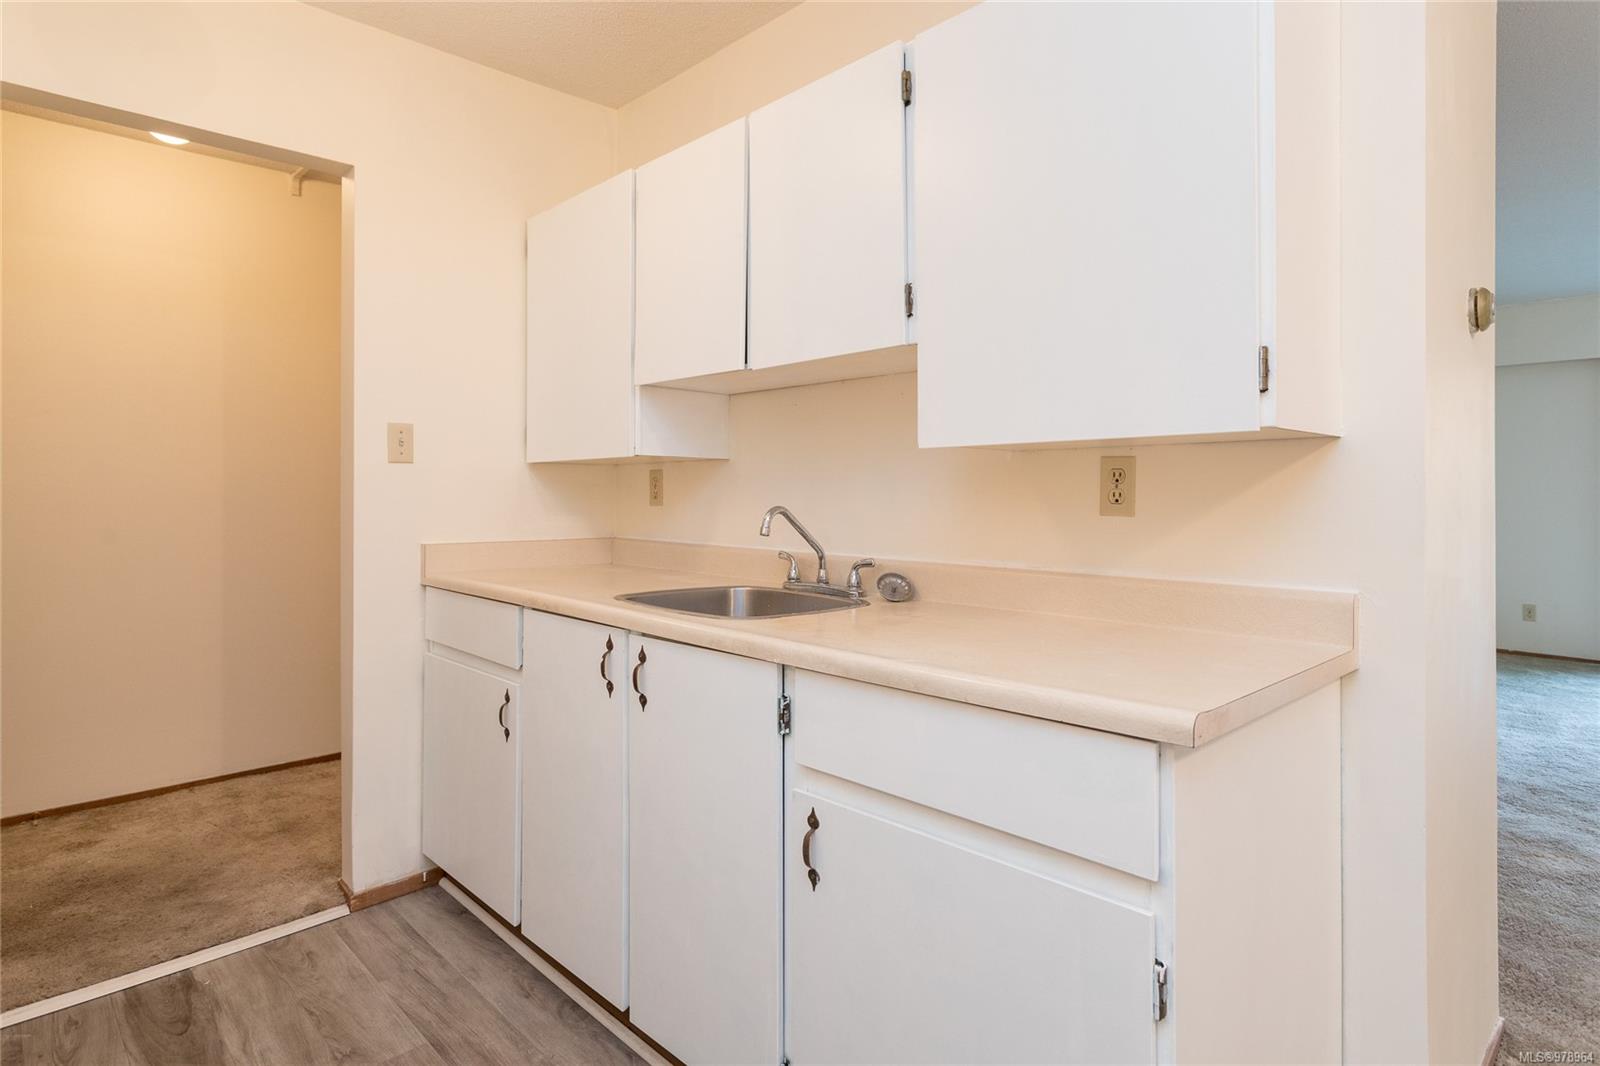
Vacant kitchenette with white cabinets, a long countertop, and a stainless-steel sink.
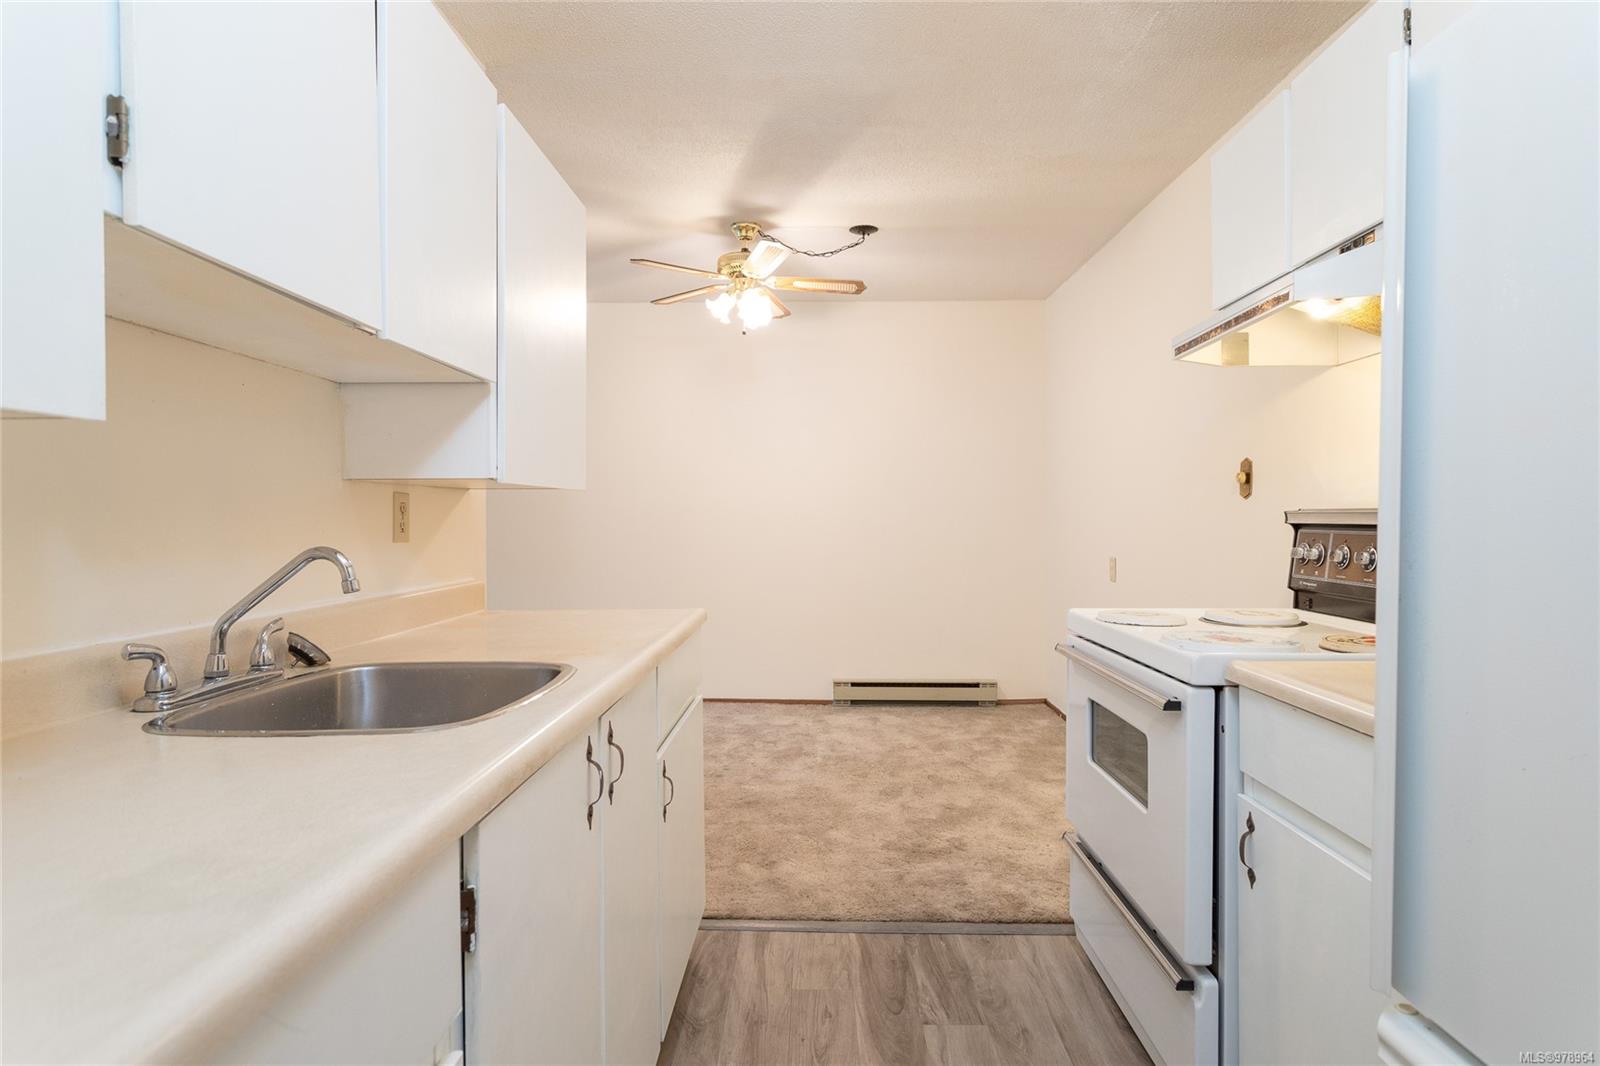
Vacant kitchen with white cabinetry, a stainless-steel sink, and an electric range opening onto a carpeted room.
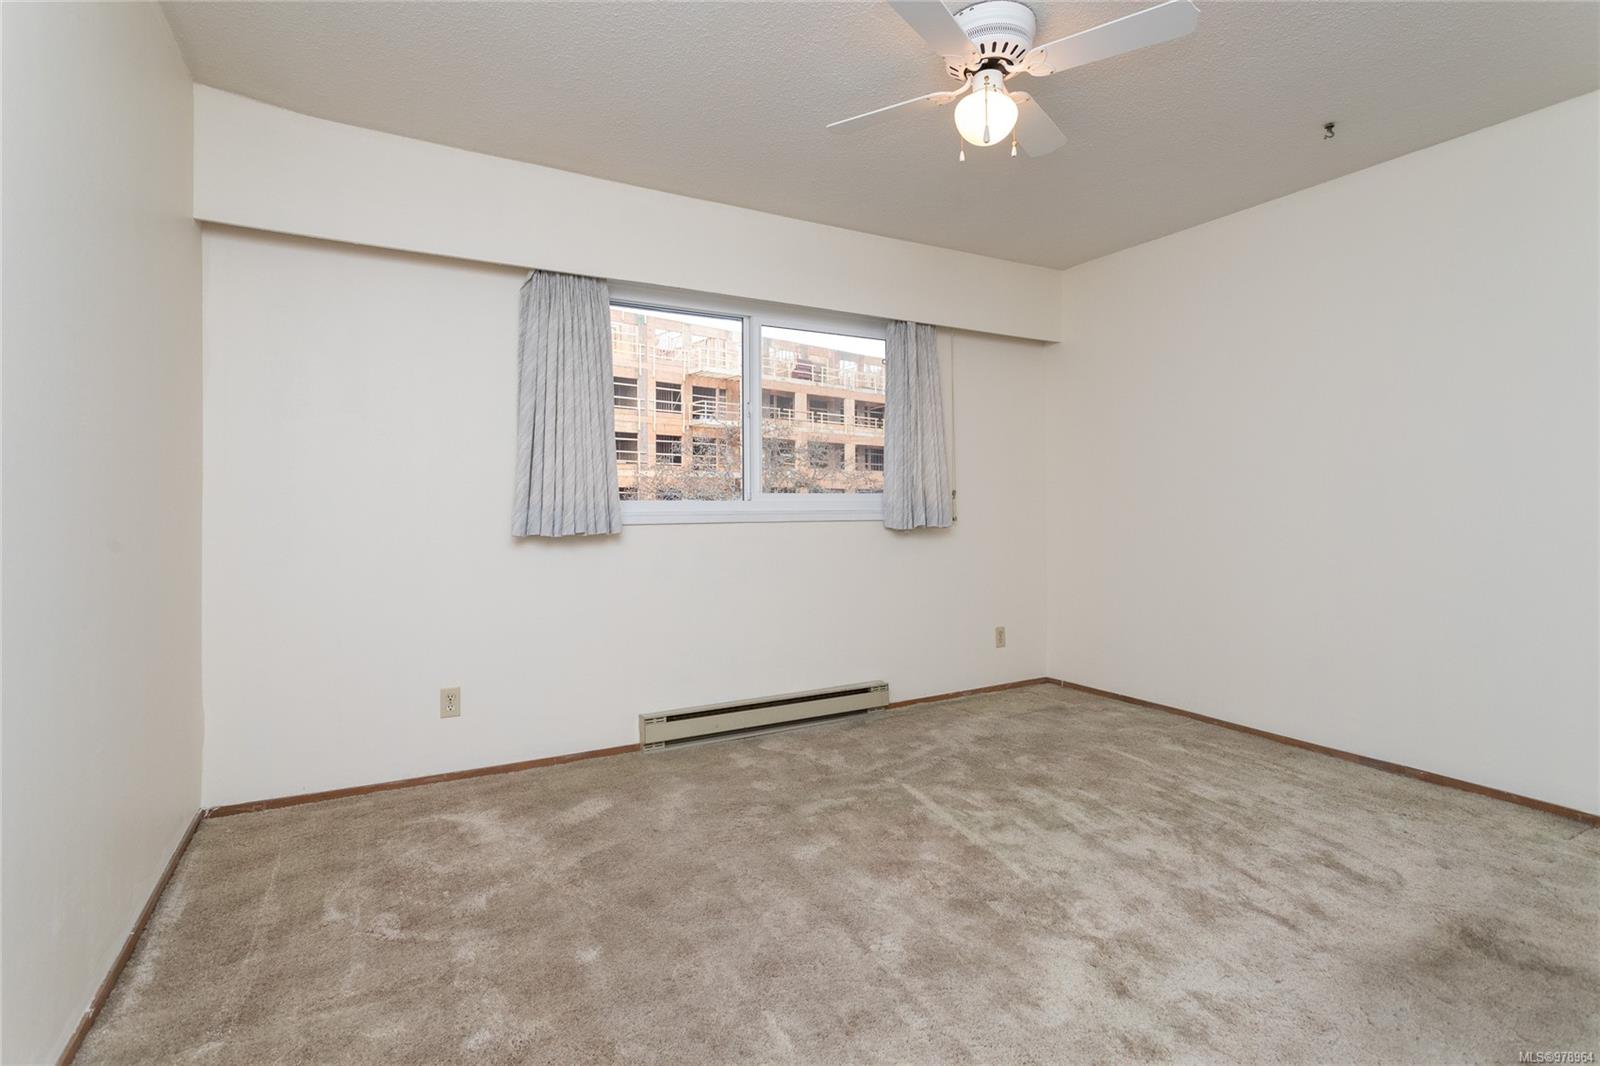
Empty carpeted bedroom with a curtained window, ceiling fan and baseboard heater.
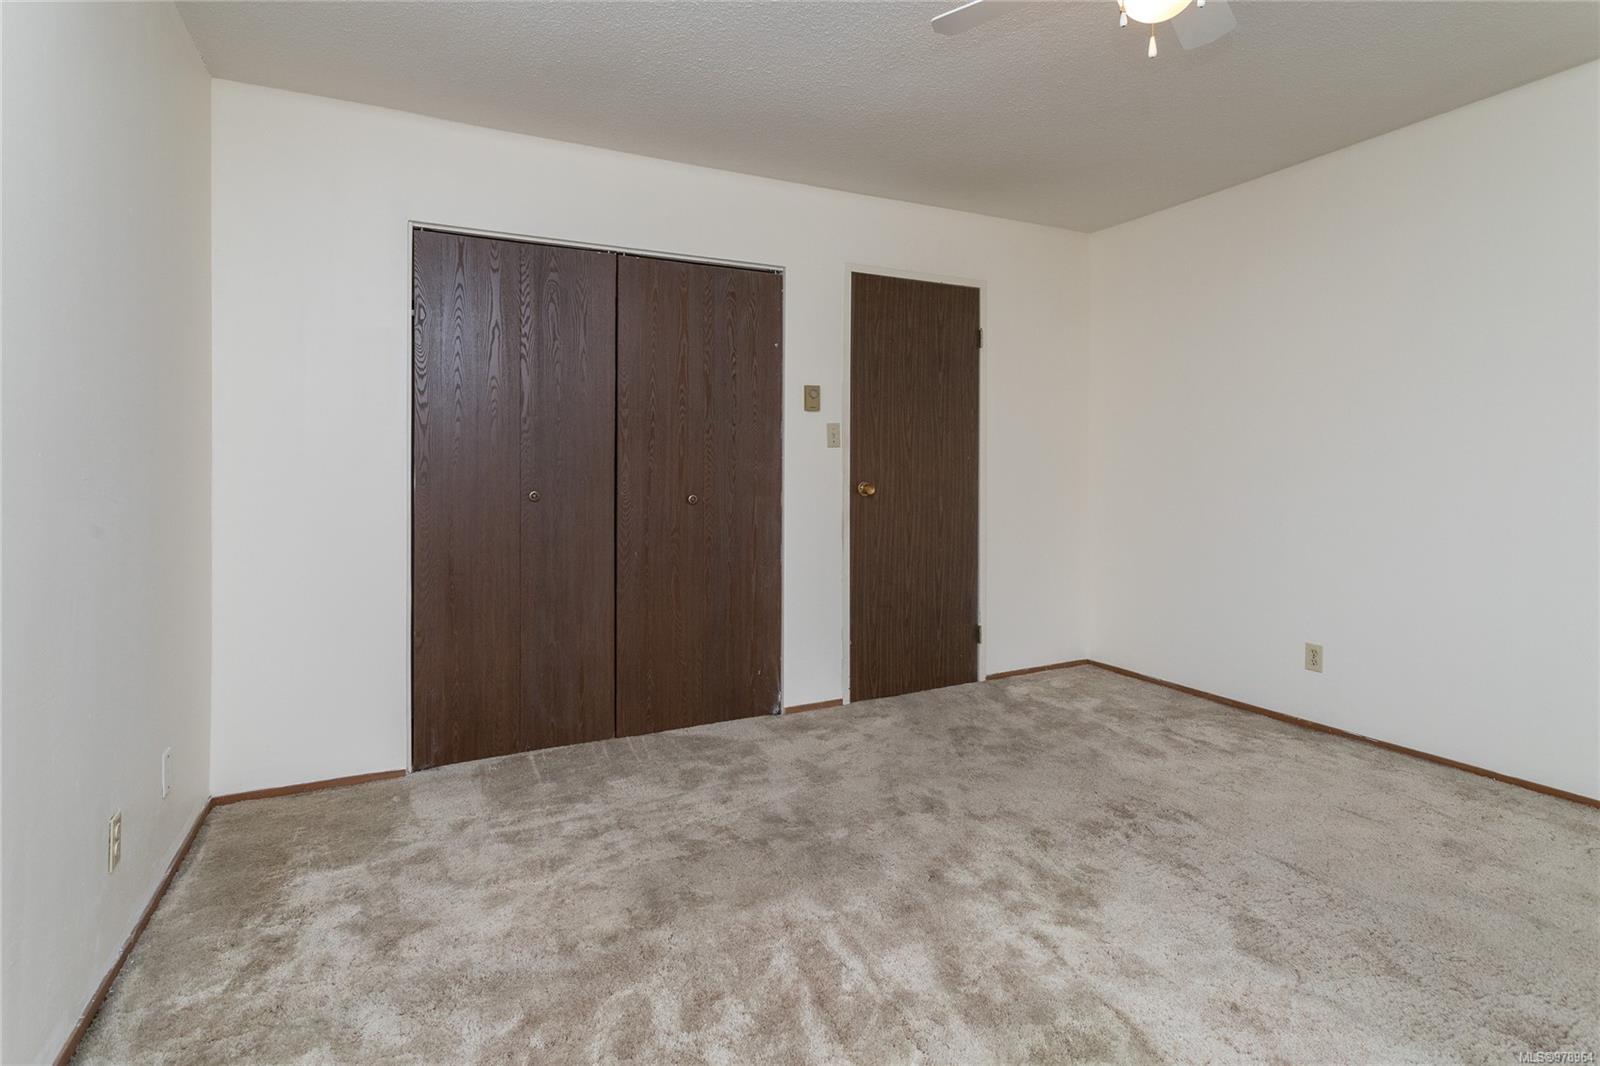
Empty carpeted bedroom with a dark wood closet and door, and a ceiling fan.
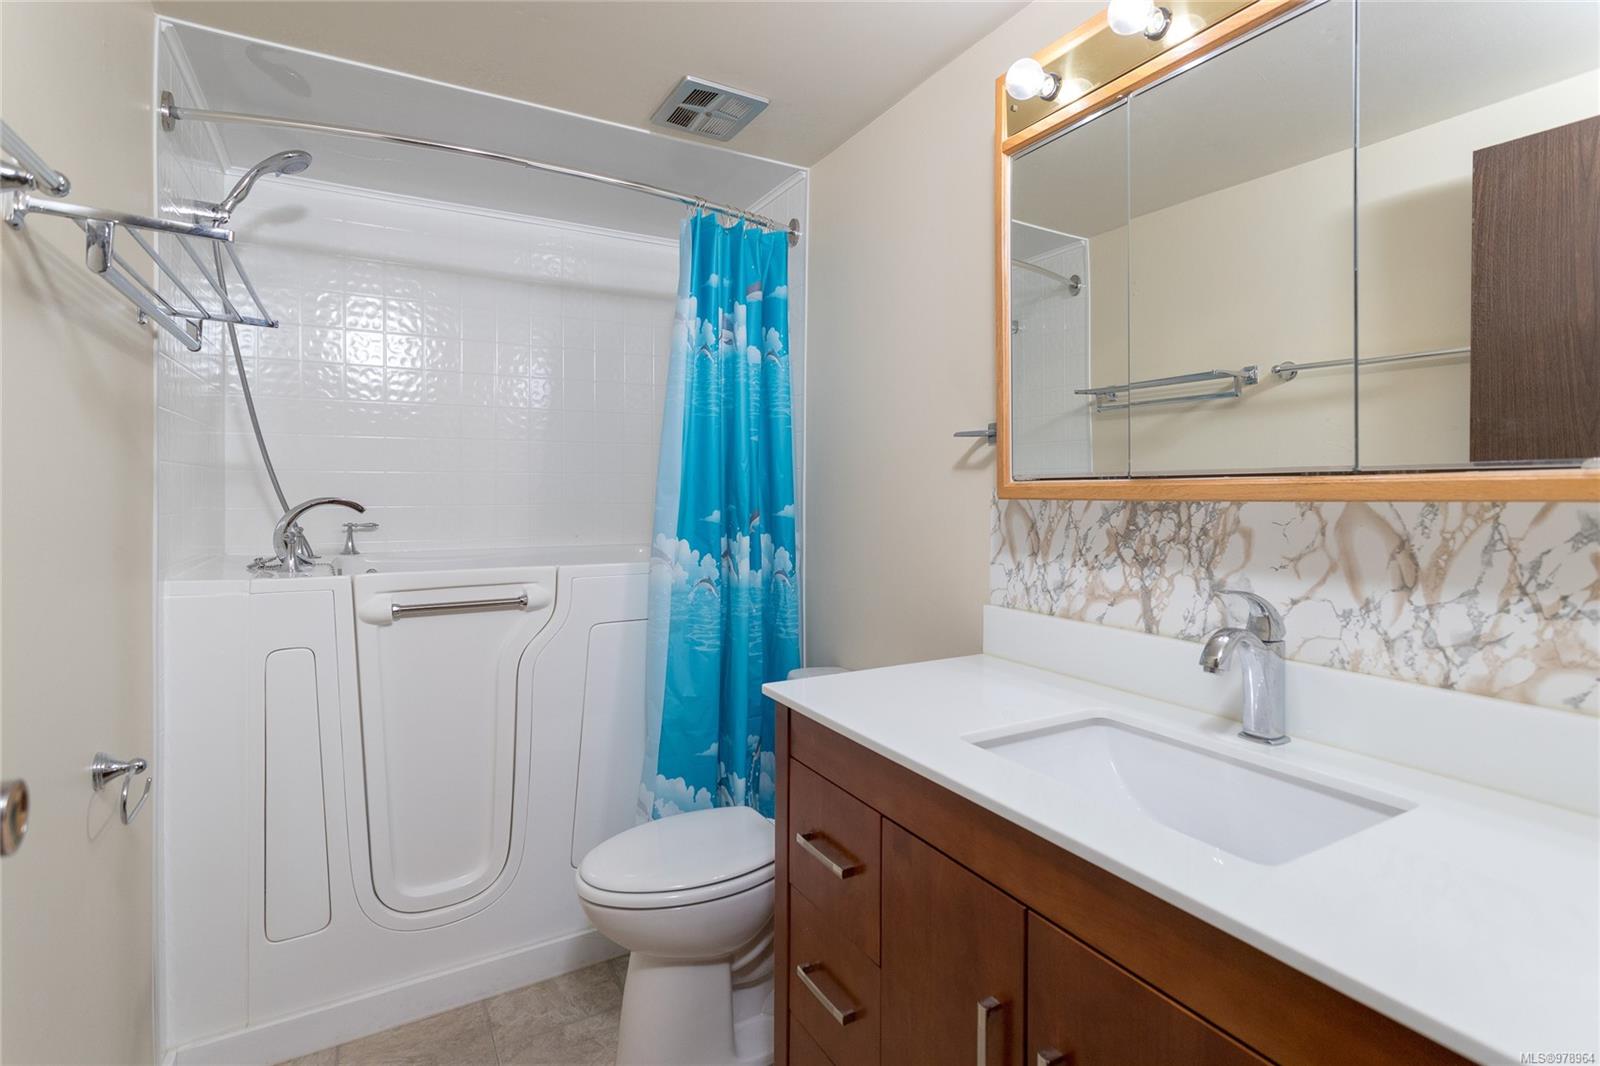
Bathroom with a white walk-in tub, blue shower curtain, toilet, and dark wood vanity.
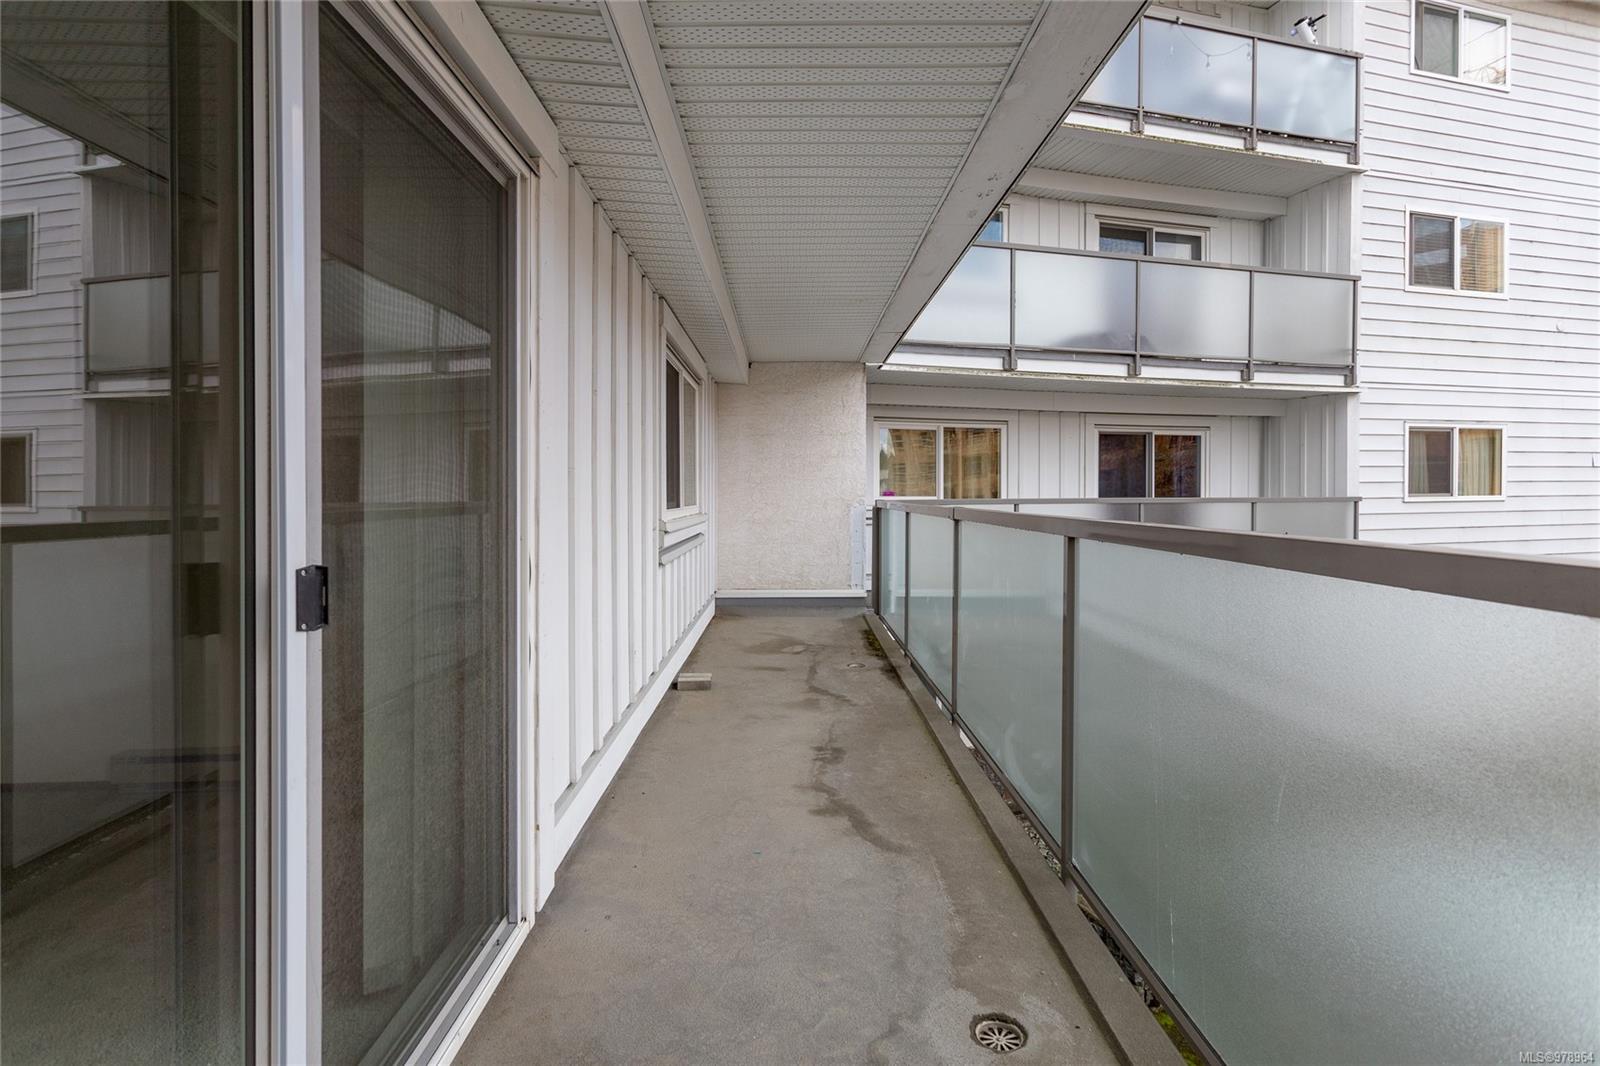
Covered concrete balcony with frosted glass railings and a sliding glass door.
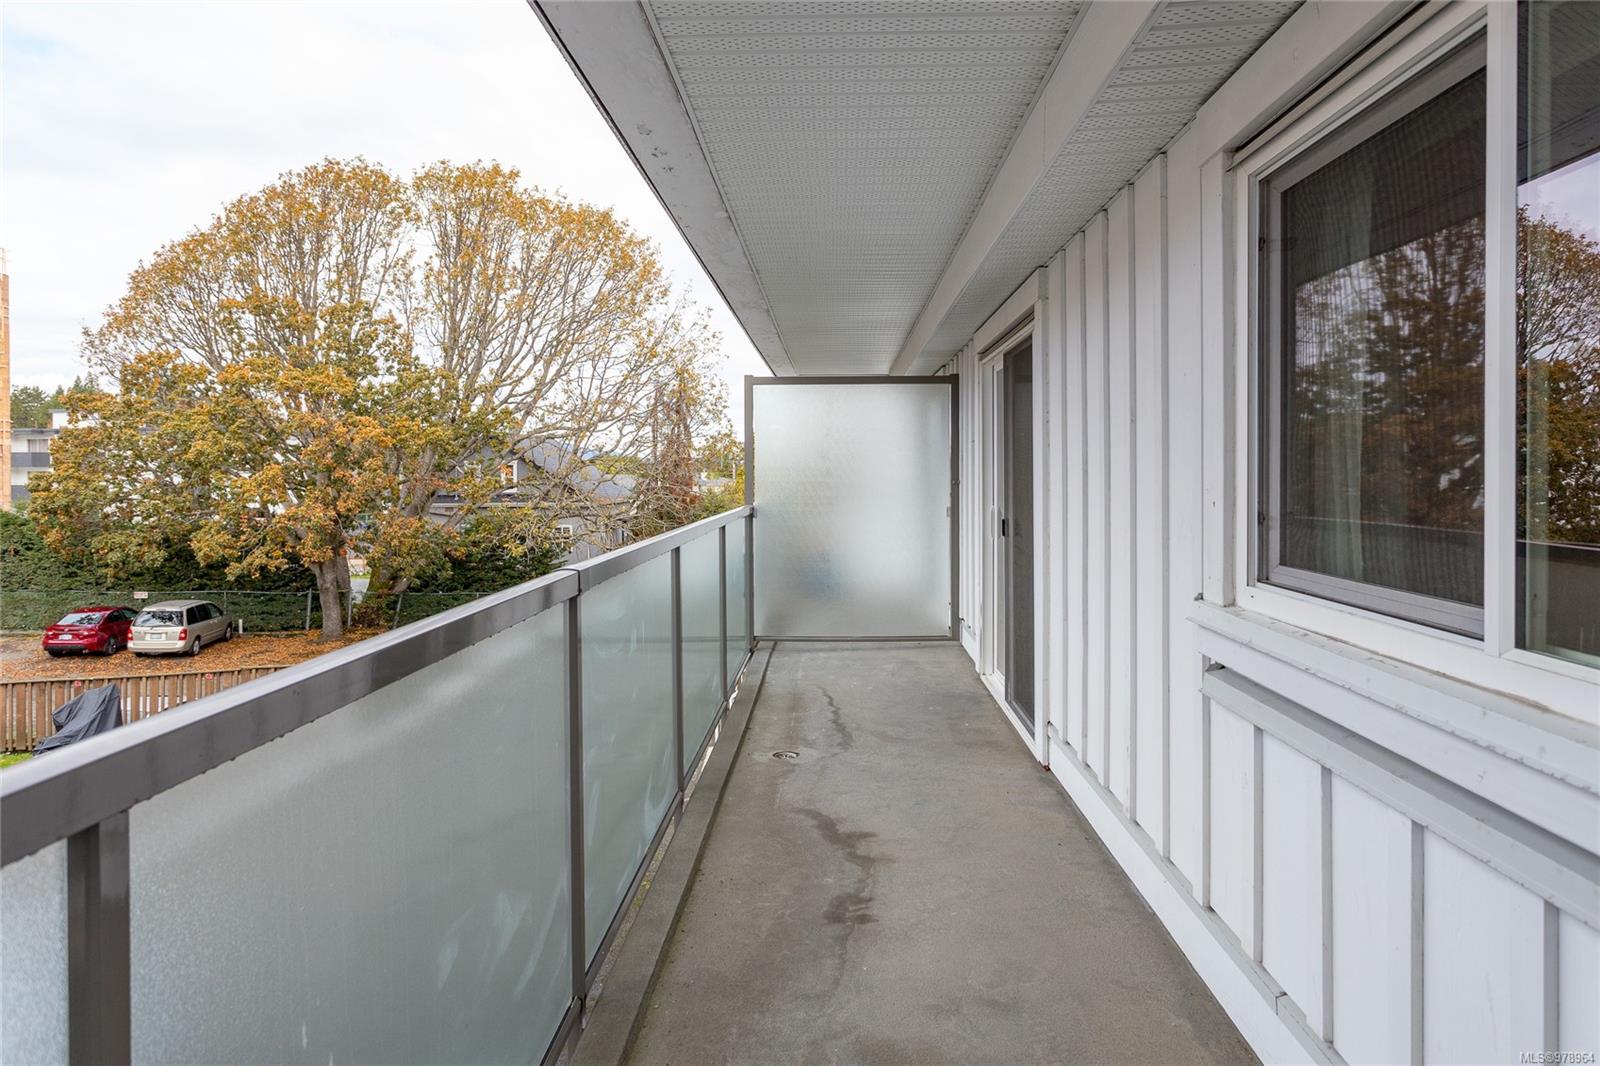
Covered apartment balcony with frosted glass railing and autumn trees beyond.
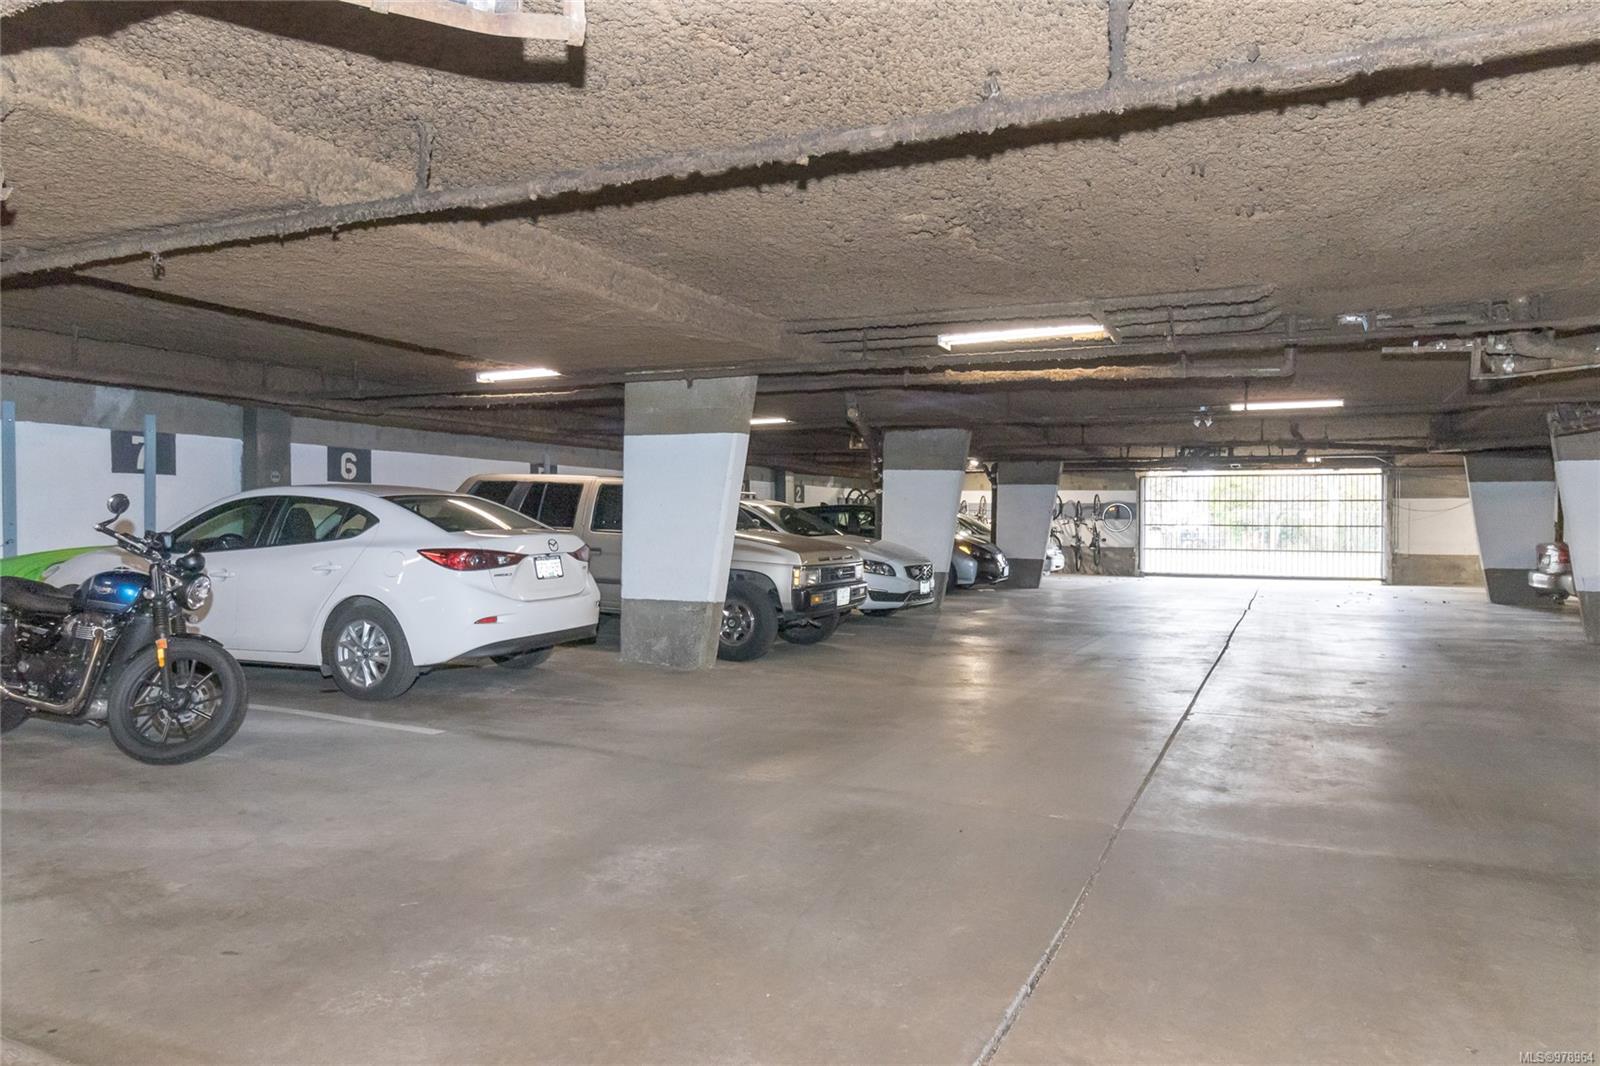
Underground parking garage with parked cars and motorcycles beside a wide concrete drive aisle.
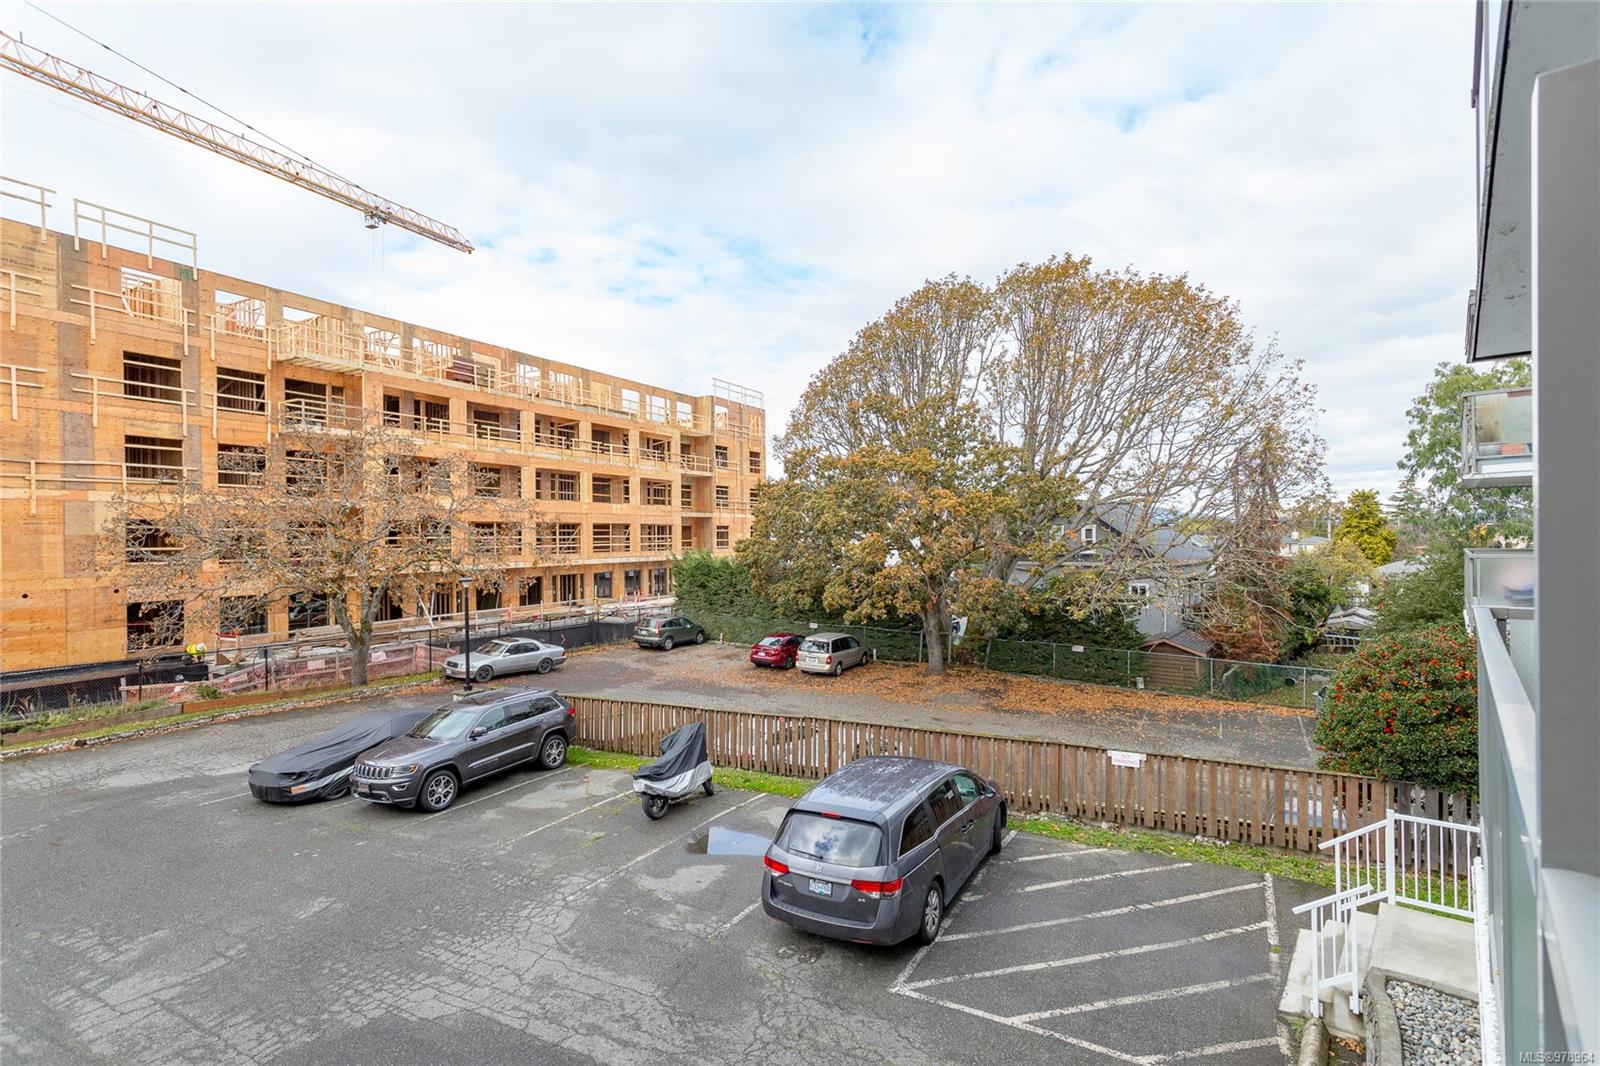
Outdoor parking lot with parked cars, autumn trees, and a neighboring building under construction.
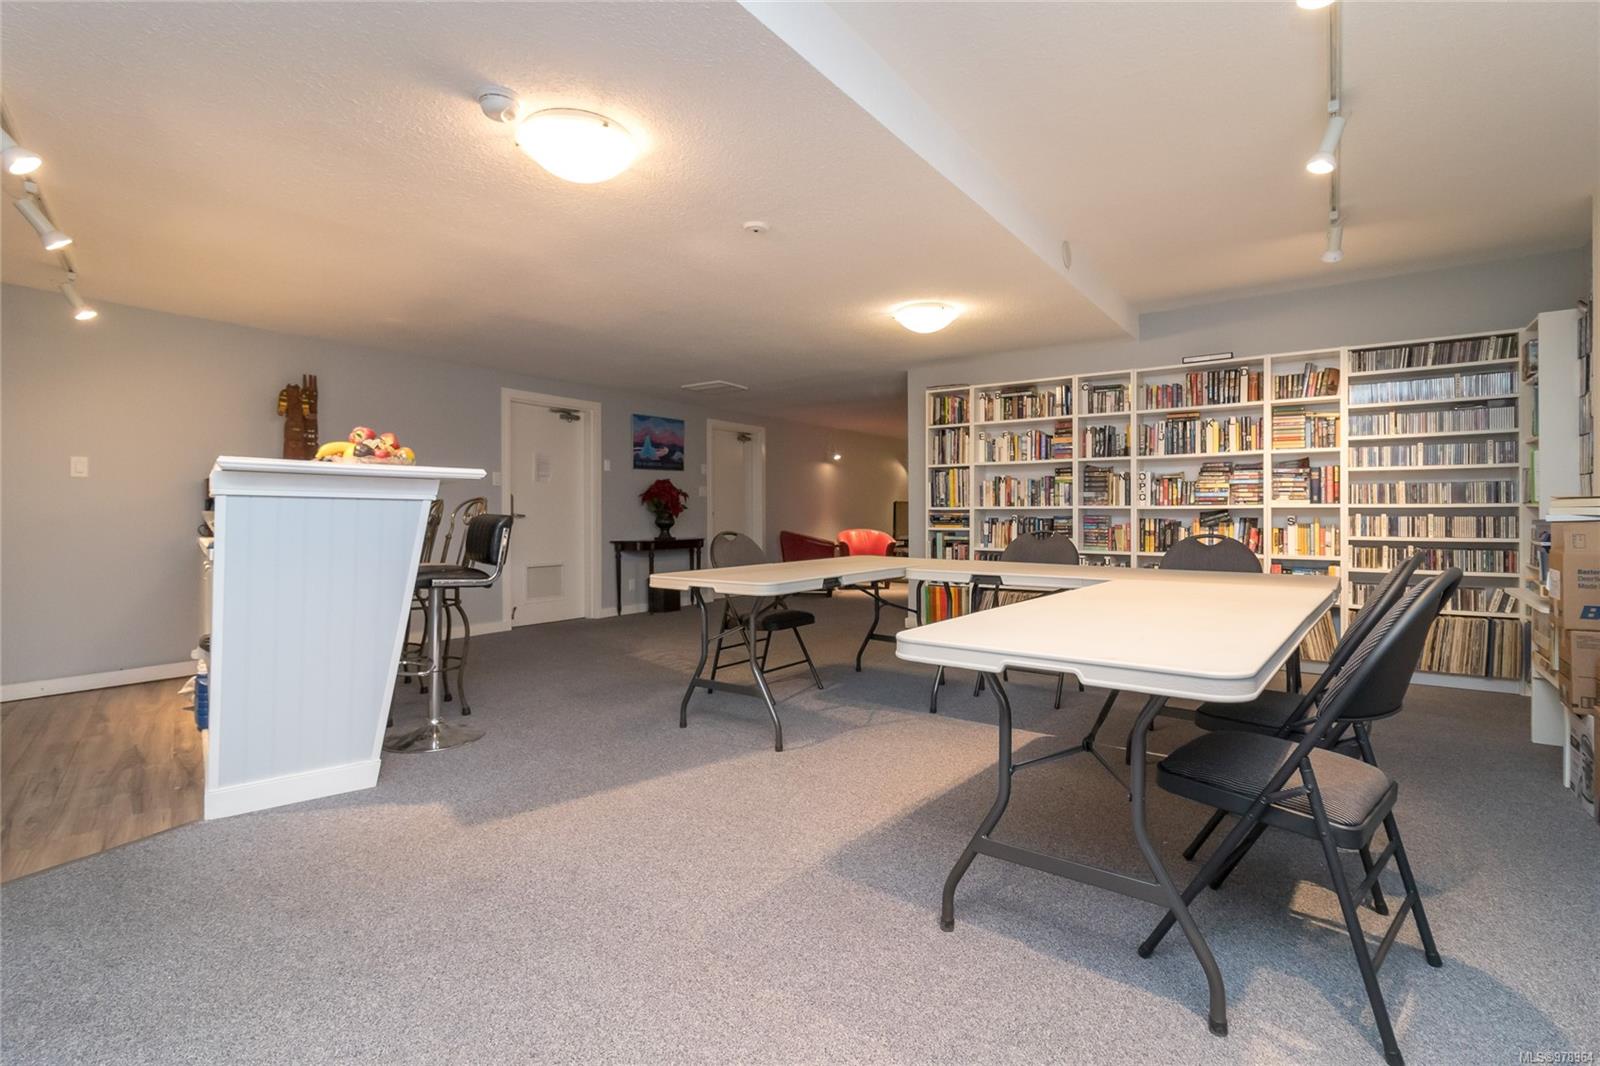
Community room with folding tables, chairs, and wall-to-wall bookshelves.
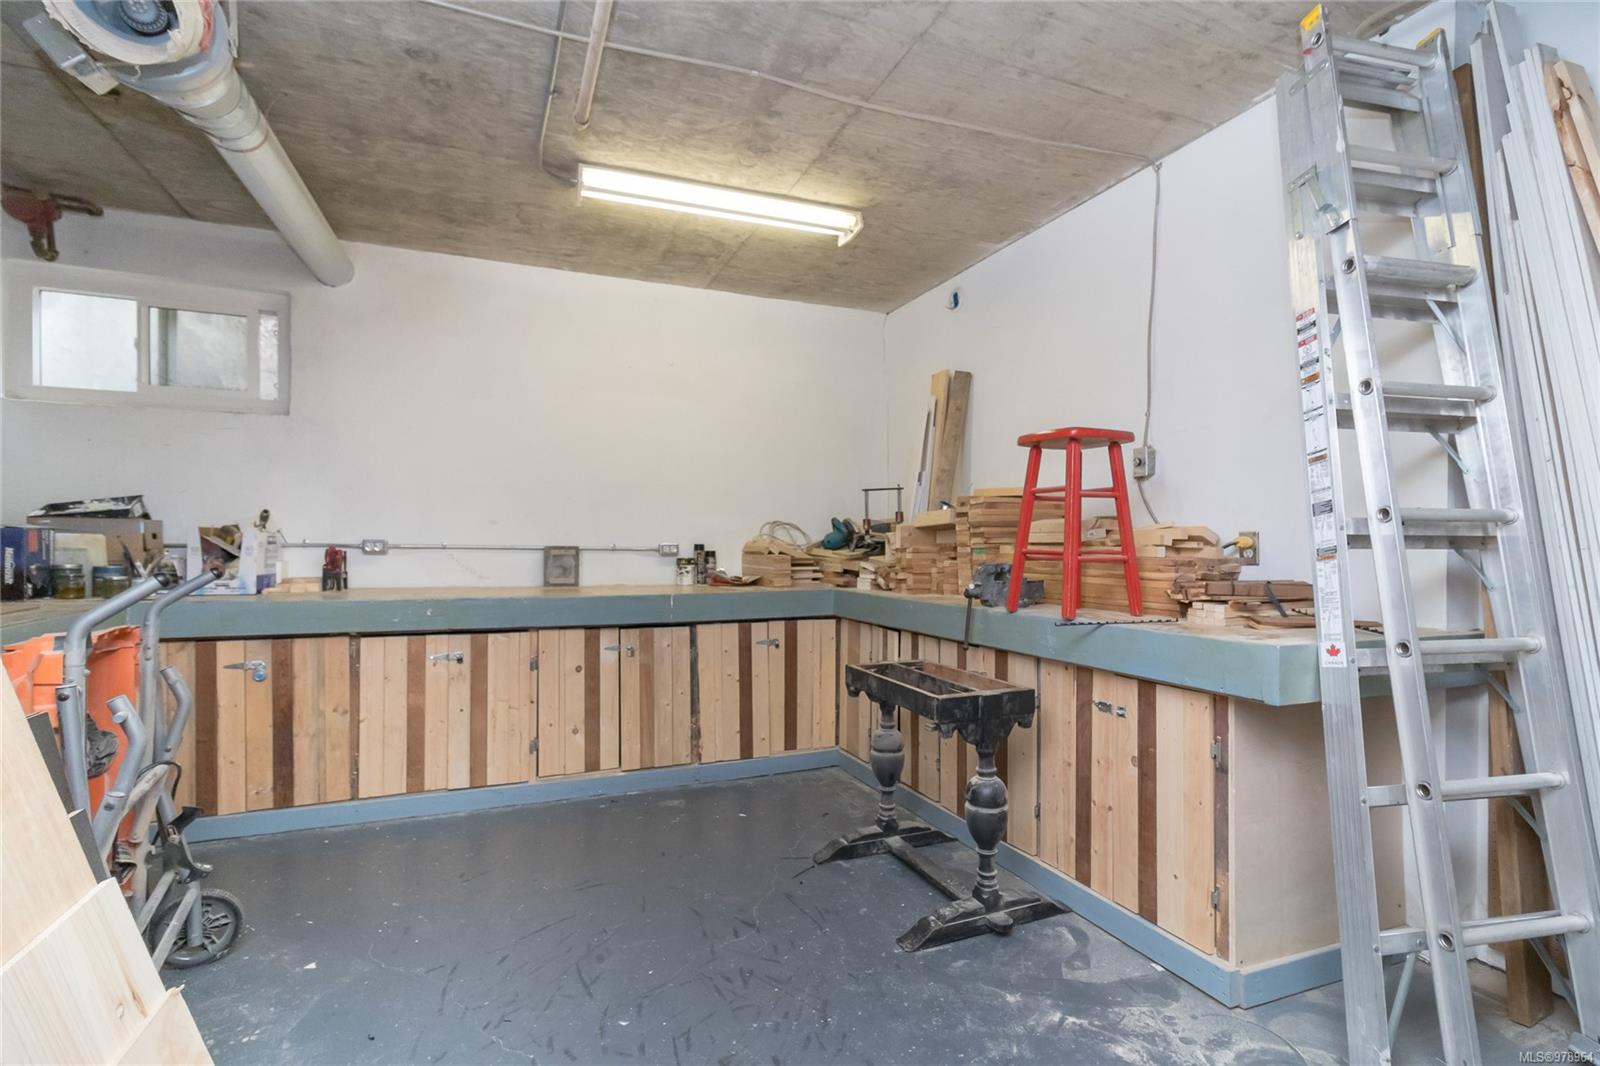
Workshop with built-in workbench, wood cabinets, stacked lumber, and an aluminum ladder.
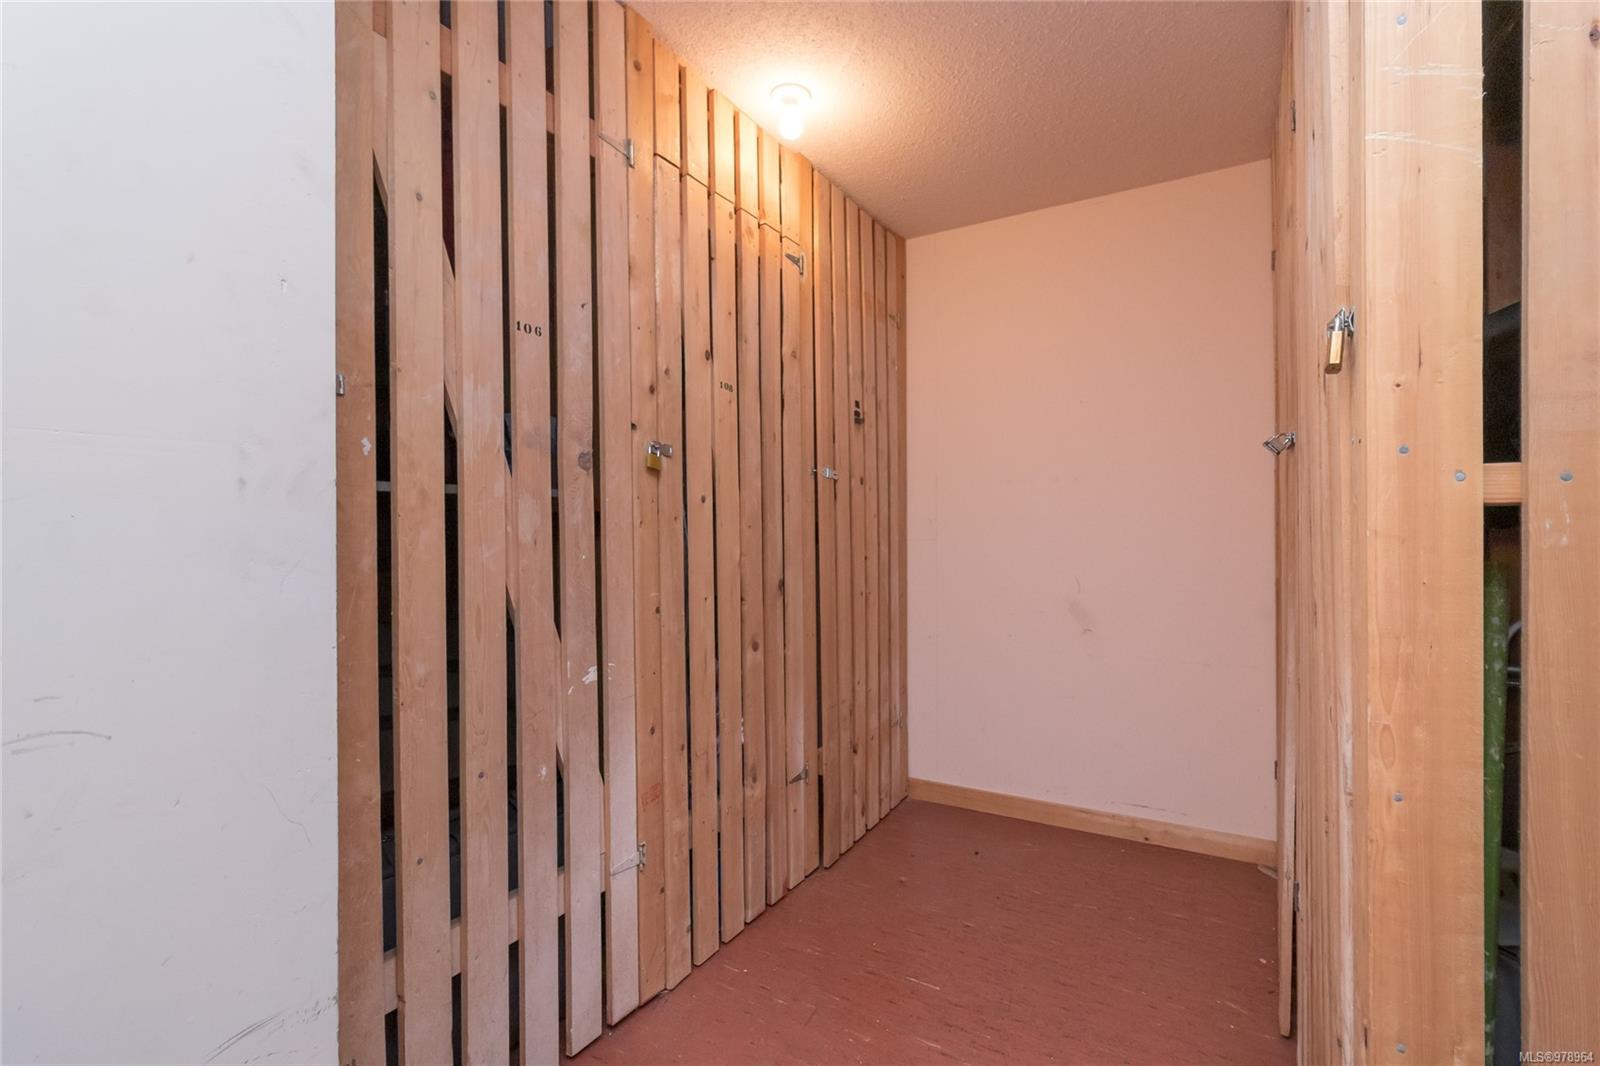
Storage locker corridor with wooden slat enclosures and a bare reddish floor.
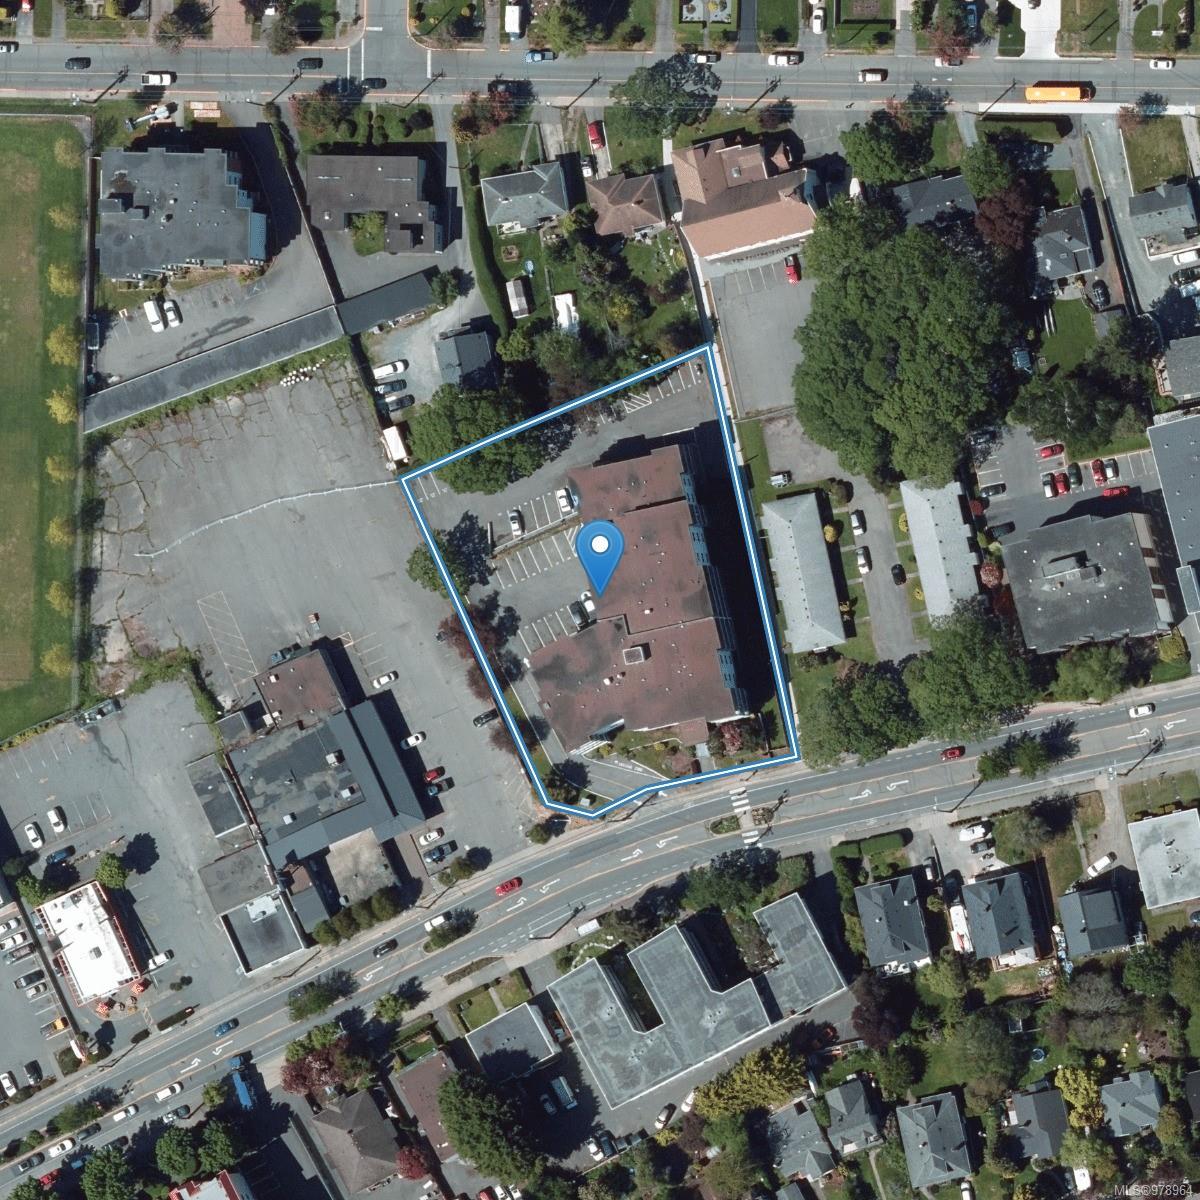
Aerial view of a multi-unit building outlined in blue, with a location pin on its roof.
SEE ALL PHOTOS
Residential building entrance with a stone facade, covered entry, and landscaped walkway.
Condominium building with a stone façade, glass balconies, and landscaped entrance.
Condominium building with a stone facade and glass balconies across a landscaped street corner.
Tiled condominium entry hall with red chairs, a round table, and a white orchid.
Carpeted hallway leading to a dark door, with part of the kitchen visible on the right.
Empty living room with beige carpet and sliding glass doors to a balcony.
Empty carpeted living room with sliding glass doors opening onto a balcony.
Empty carpeted living room with a ceiling fan, dark wood closet, and a glimpse of the kitchen.
Vacant living room with light carpet, a baseboard heater, and a sliding glass door.
Empty carpeted living area with a ceiling fan and an adjoining compact kitchen.
Empty condo living room with a compact kitchen and sliding glass doors to a balcony.
Vacant galley kitchen with white appliances, beige counters, and gray wood-look flooring.
Kitchen with white cabinets, an electric range, refrigerator, and wood-look flooring.
Vacant kitchenette with white cabinets, a long countertop, and a stainless-steel sink.
Vacant kitchen with white cabinetry, a stainless-steel sink, and an electric range opening onto a carpeted room.
Empty carpeted bedroom with a curtained window, ceiling fan and baseboard heater.
Empty carpeted bedroom with a dark wood closet and door, and a ceiling fan.
Bathroom with a white walk-in tub, blue shower curtain, toilet, and dark wood vanity.
Covered concrete balcony with frosted glass railings and a sliding glass door.
Covered apartment balcony with frosted glass railing and autumn trees beyond.
Underground parking garage with parked cars and motorcycles beside a wide concrete drive aisle.
Outdoor parking lot with parked cars, autumn trees, and a neighboring building under construction.
Community room with folding tables, chairs, and wall-to-wall bookshelves.
Workshop with built-in workbench, wood cabinets, stacked lumber, and an aluminum ladder.
Storage locker corridor with wooden slat enclosures and a bare reddish floor.
Aerial view of a multi-unit building outlined in blue, with a location pin on its roof.
Courtesy of The Agency
Sold

848 Esquimalt Rd Unit: 105

848 Esquimalt Rd Unit: 105, Esquimalt, BC V9A 6W9, CA

$310,000
This bright 1 bedroom condo, 2nd floor condo, in the heart of Esquimalt sits in a great, accessible location. Well run strata, updated depreciation report in 2024, and updated electric keyed entry. This bright sun filled unit has lots of space, and a good sized balcony. You'll hardly need a car being close to Brodeur Sports Field, restaurants, Barnard Park, and the beautiful West Bay Walk Way. Windsor Manor has many great amenities including a workshop, games room, laundry facilities and visitor parking. Don't miss your chance to view one of the lowest priced condos on the market!

1
bed

1
bath

896 Sq.Ft. LIVING AREA

896 Sq.Ft. lot

Rebecca Mason

Rebecca Mason

Sophia Briggs  PREC

Sophia Briggs PREC

Erin  Smith

Erin Smith

Features & Amenities

Interior

  • total bedrooms1
  • Total bathroom1
  • Laundry room Common Area
  • APPLIANCES Oven/Range Electric, Refrigerator
  • other interior Features Eating Area, Elevator, Storage

Area & Lot

  • Status Sold
  • Date Sold November 22, 2024
  • Living Area896 Sq.Ft.
  • Total Area1,034 Sq.Ft.
  • Lot Area896 Sq.Ft.
  • MLS® ID978964
  • TypeCondo
  • YEAR BUILT1974

Exterior

  • STORIES4
  • Garage Space1.0
  • water SourceMunicipal
  • roofTar/Gravel
  • parkingGarage, Guest, Open
  • HEAT TYPEBaseboard
  • AIR CONDITIONINGNone
  • sewerSewer To Lot
  • SubstructureSlab
  • Disability FeaturesAccessible Entrance, Wheelchair Friendly
  • HOA AmenitiesElevator(s), Recreation Room, Workshop Area
  • other exterior FeaturesBalcony/Patio

Financial

  • Sales Price$310,000
  • Real Estate Tax $1,701/yr
  • HOA $408/mo

Work With Us

Over the course of your transaction period, our agents will use their unique set of skills and existing connections to ensure all aspects of your business with them is properly curated and well-executed.

Follow Us on Instagram