Leave a Message

Thank you for your message. We will be in touch with you shortly.

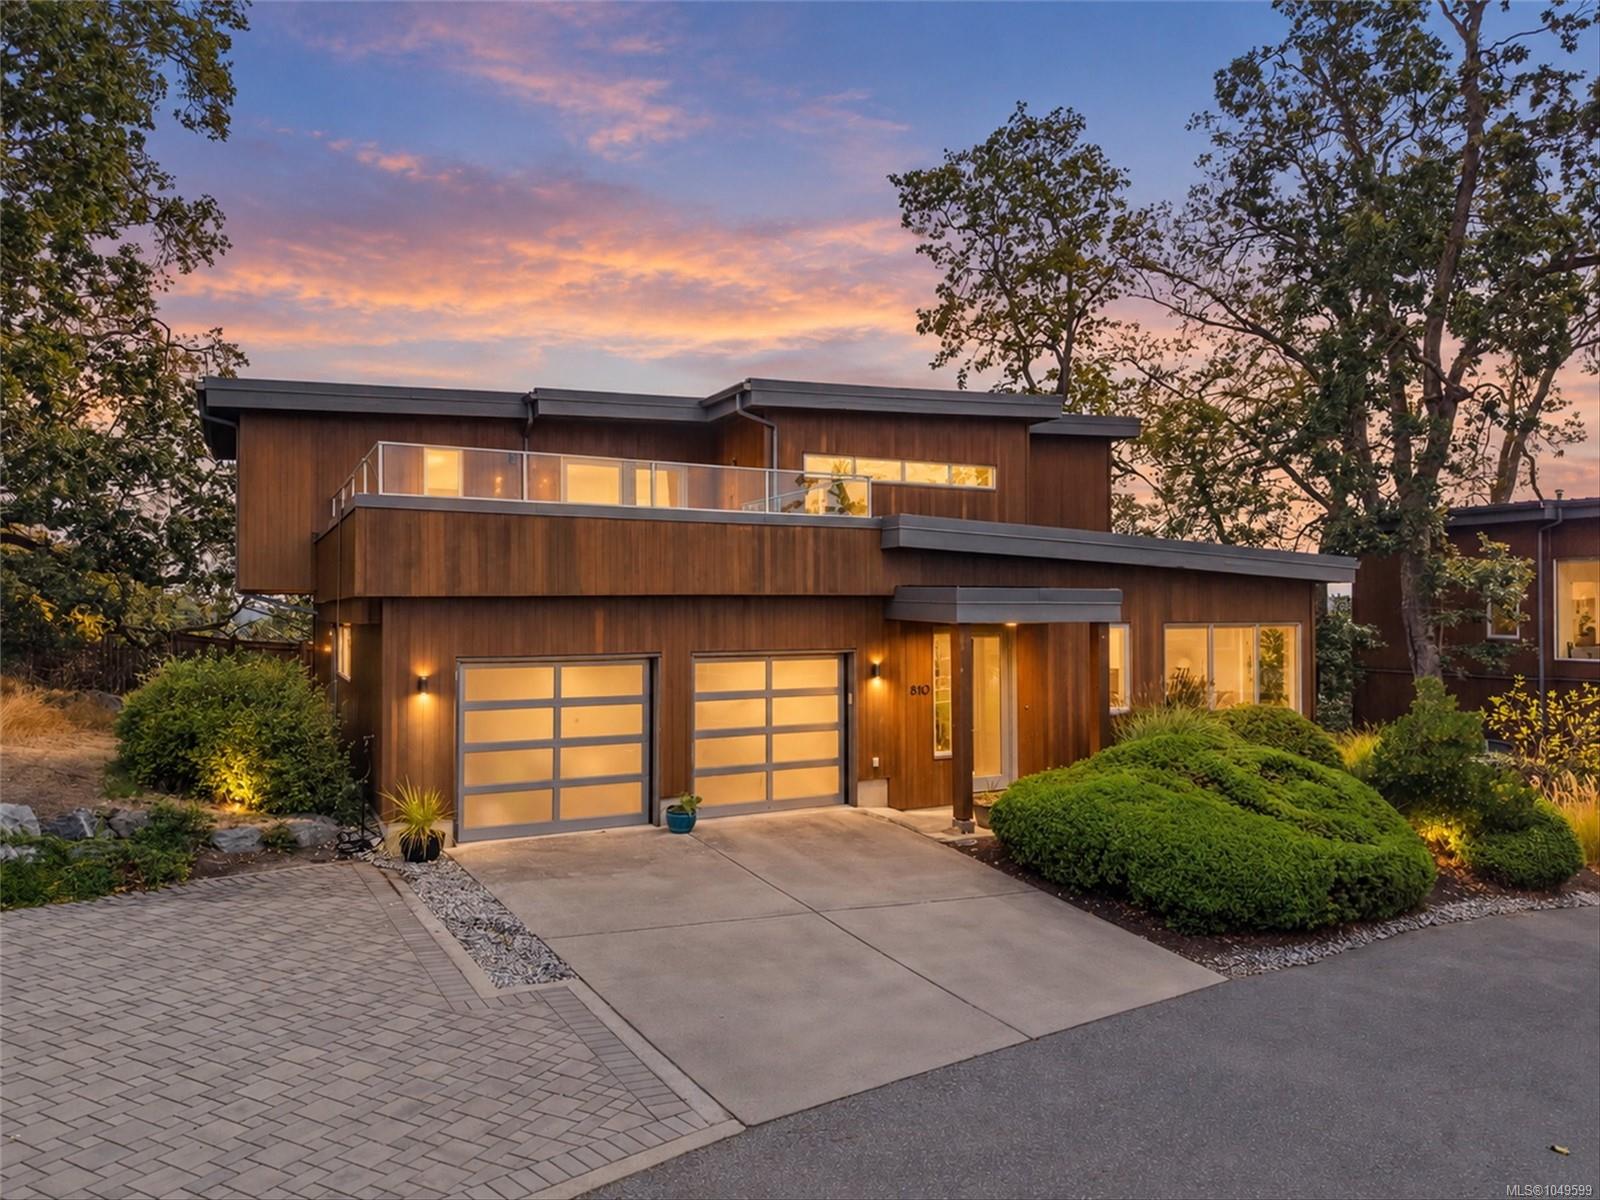
Modern wood-clad home with a glass-railed balcony, double garage, and landscaped yard at dusk.
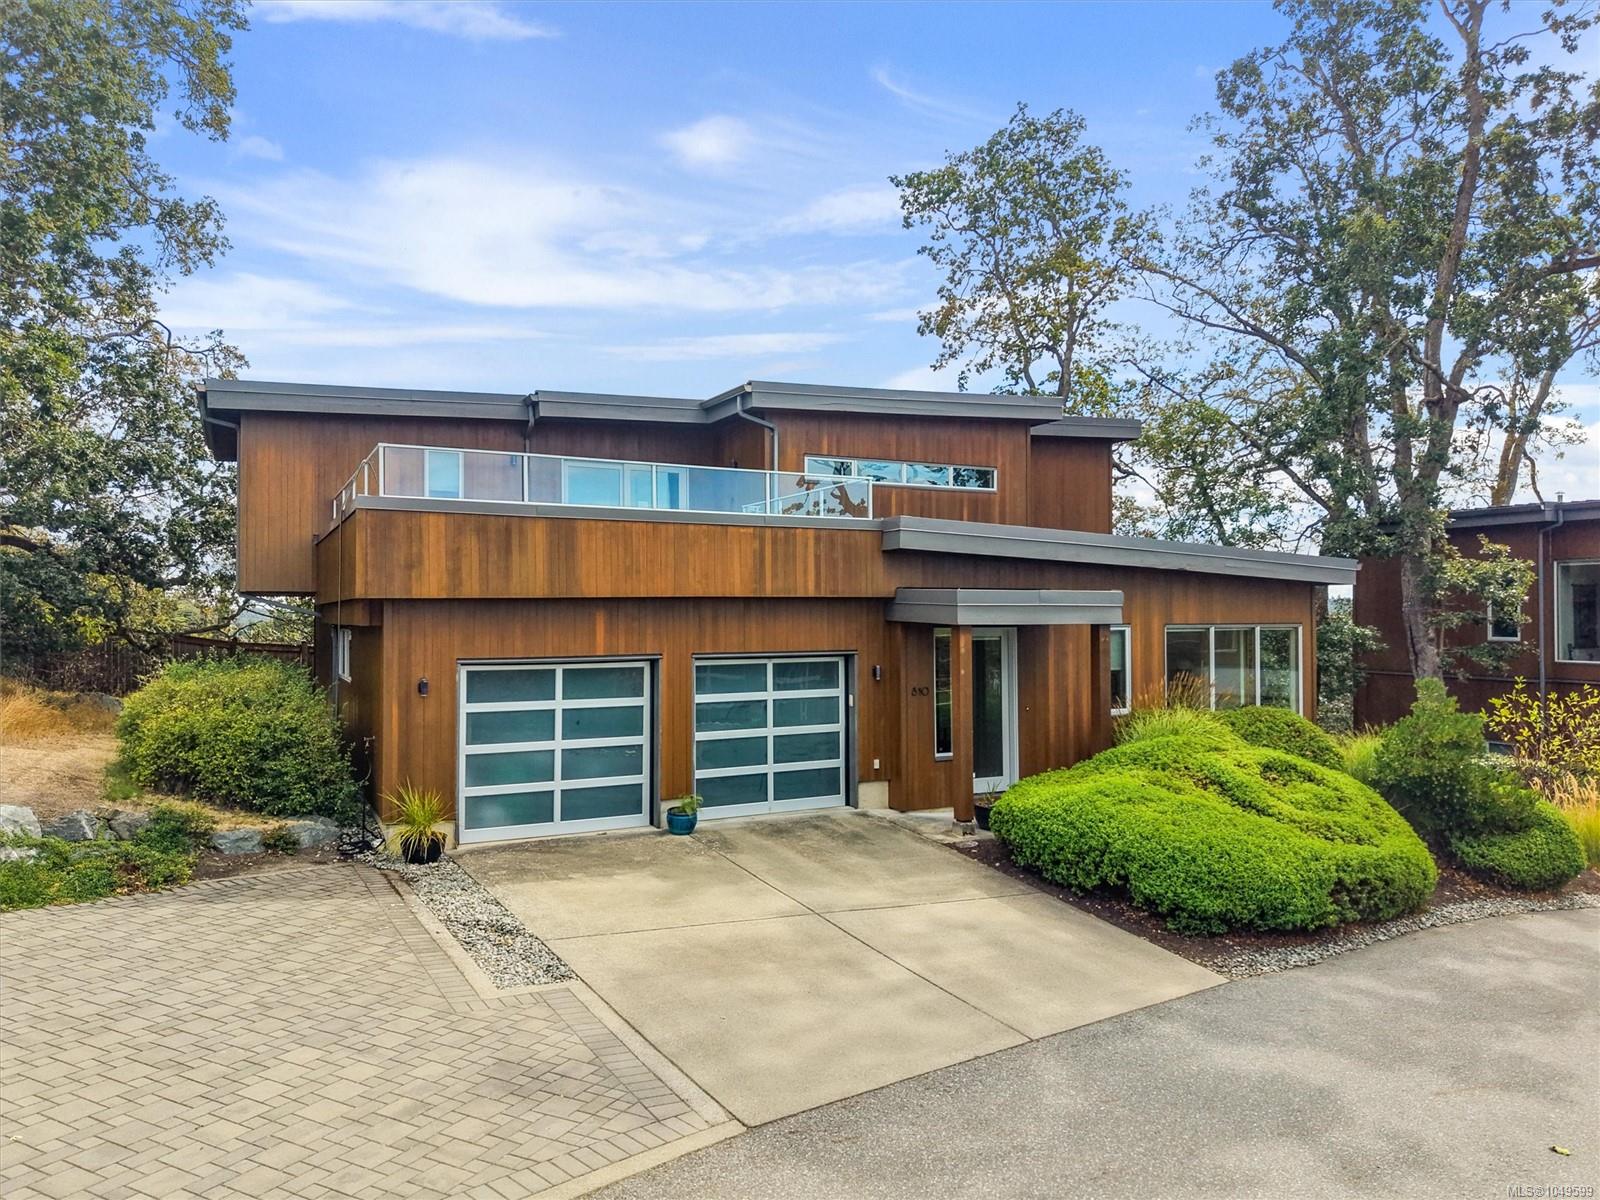
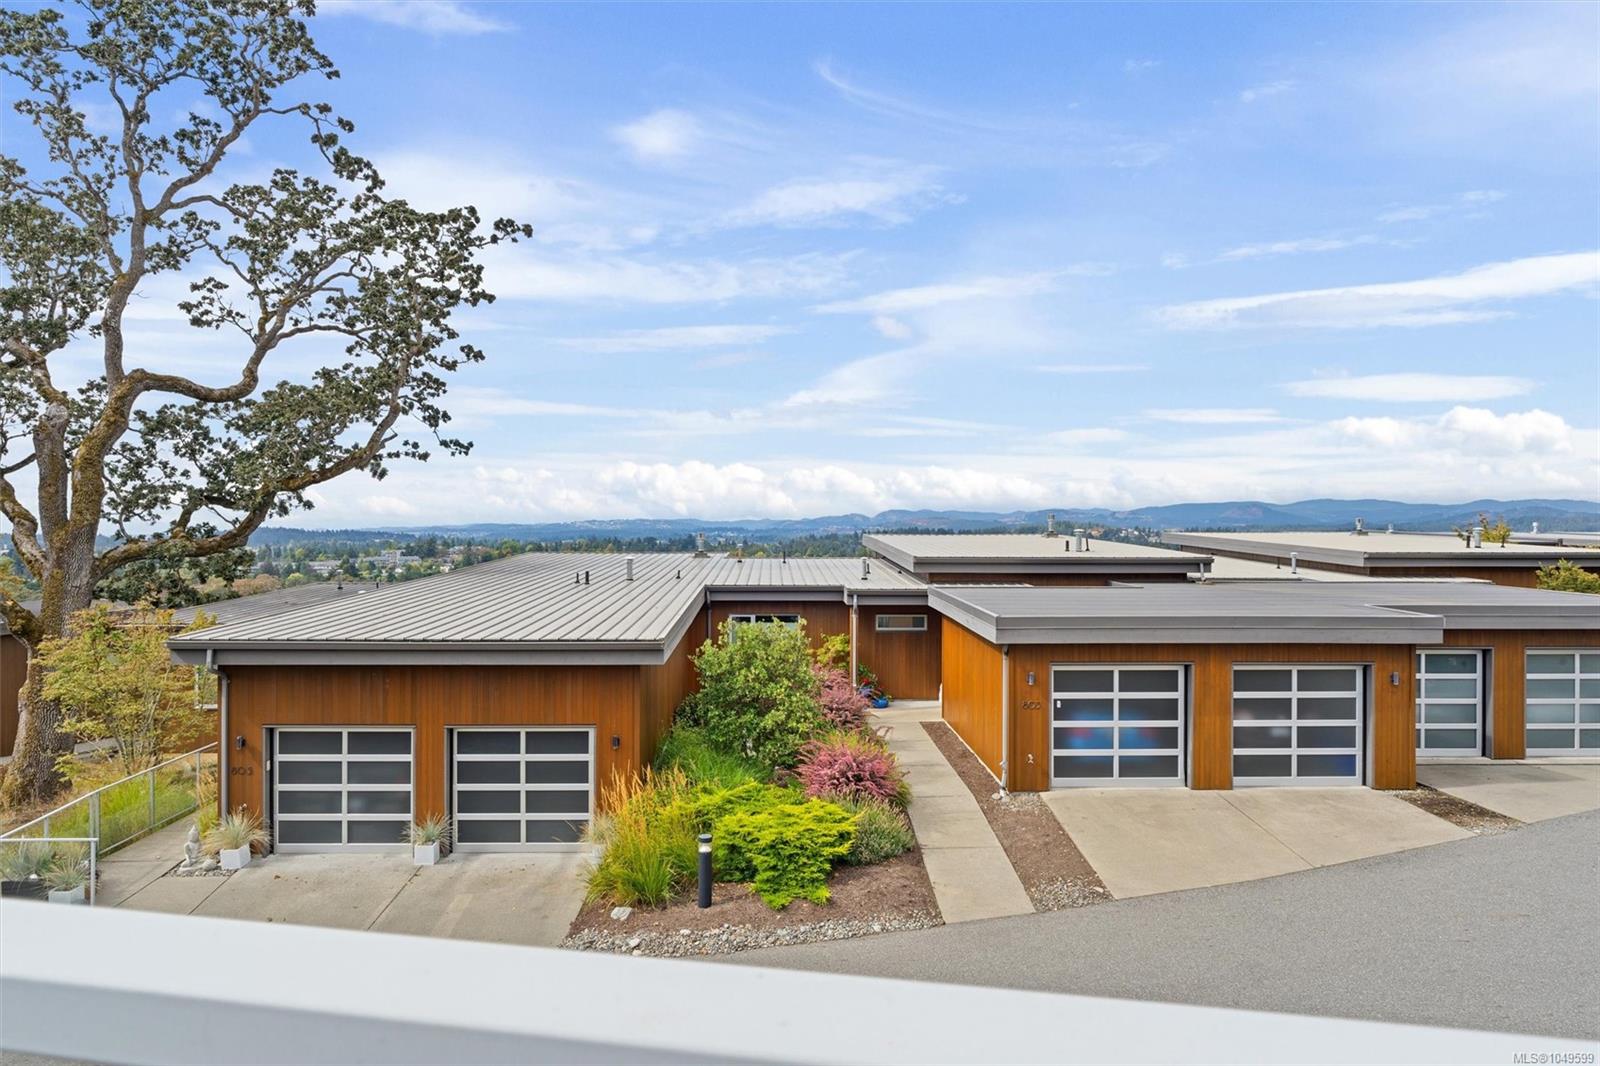
Modern wood-sided home with a glass balcony, double garage, paved driveway, and landscaped shrubs.
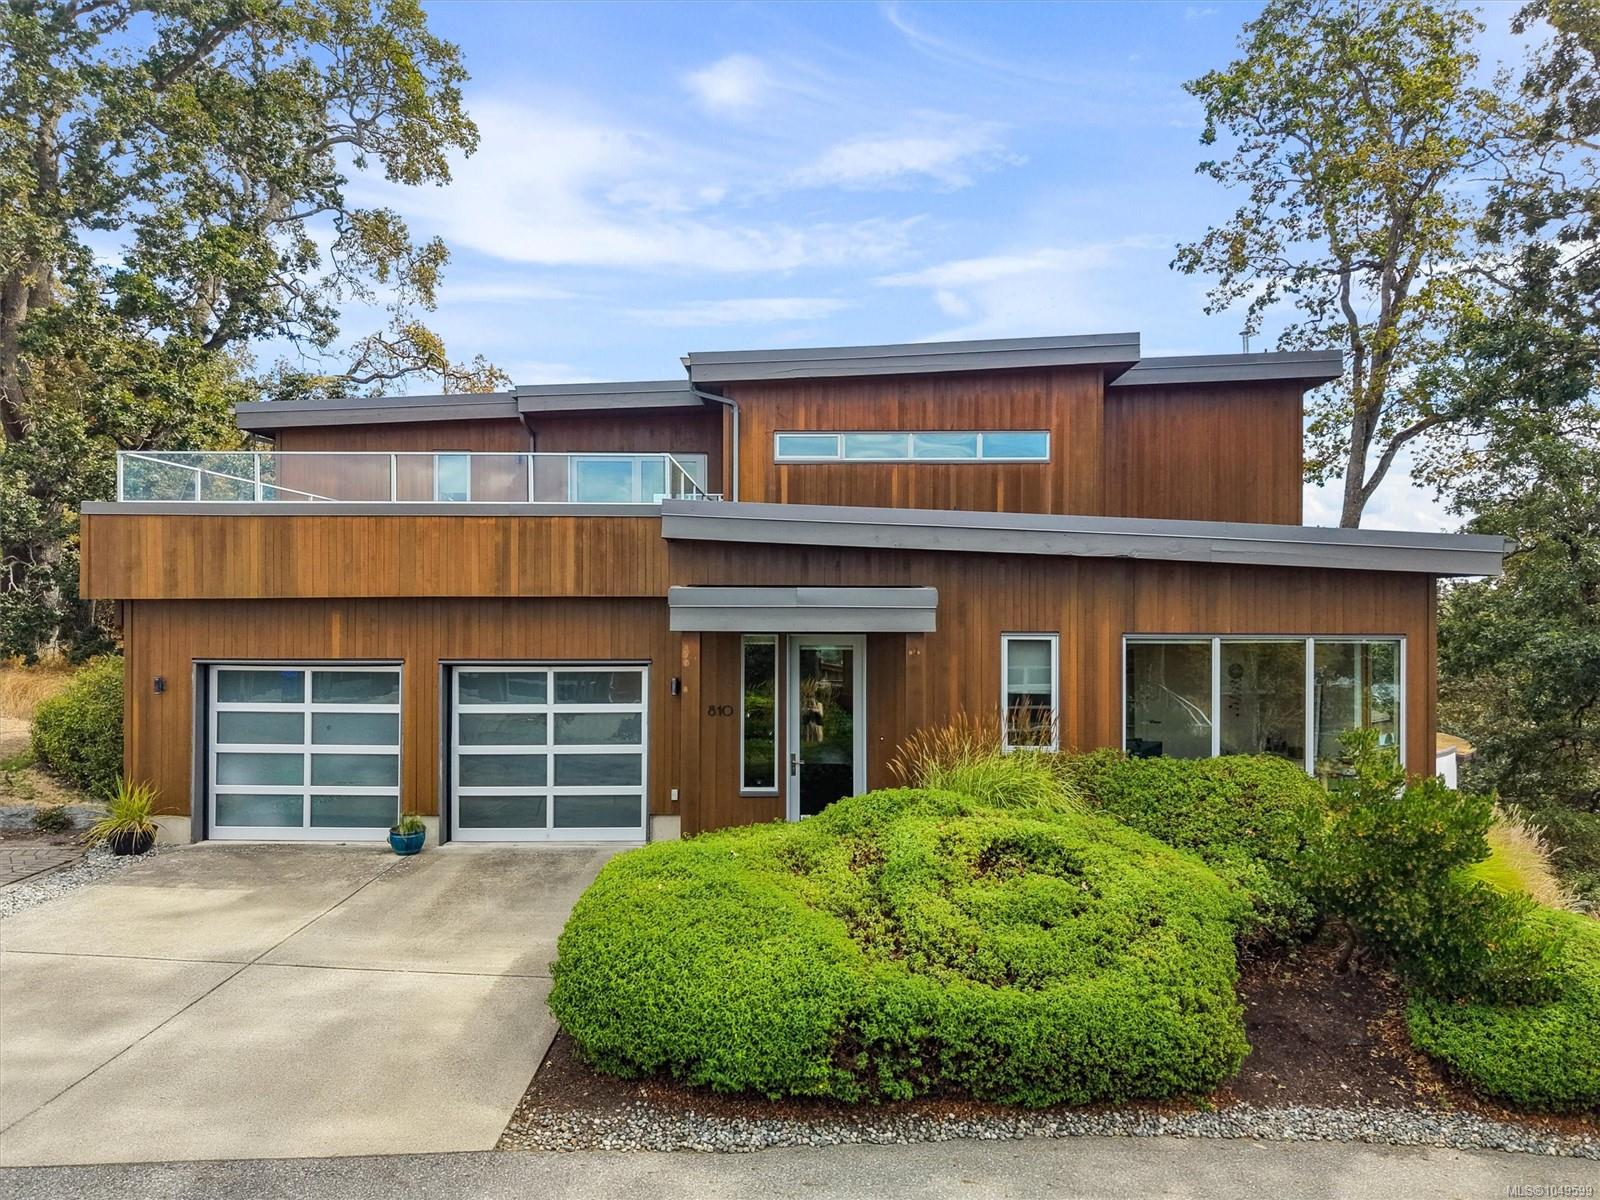
Modern wood-sided home with two garage doors, an upper terrace, and rounded front shrubs.
Modern wood-sided home with a glass-railed terrace, surrounded by mature trees and neighboring homes.
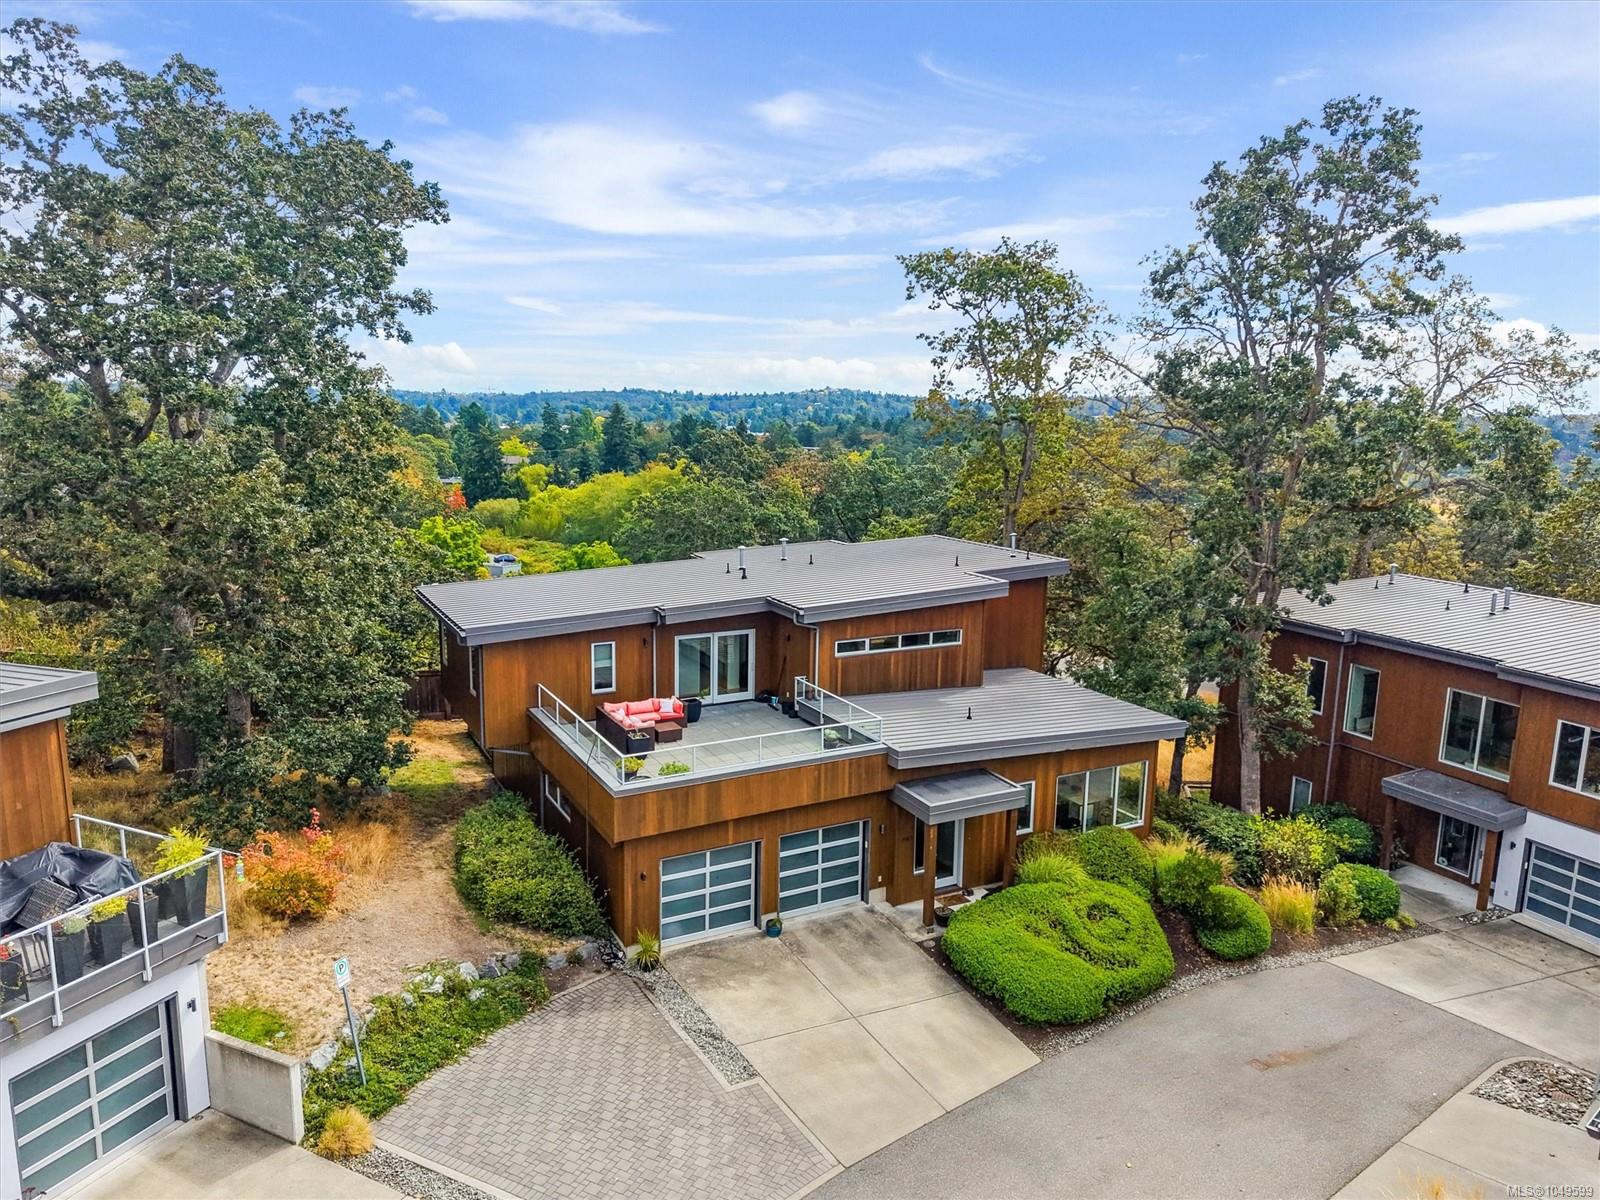
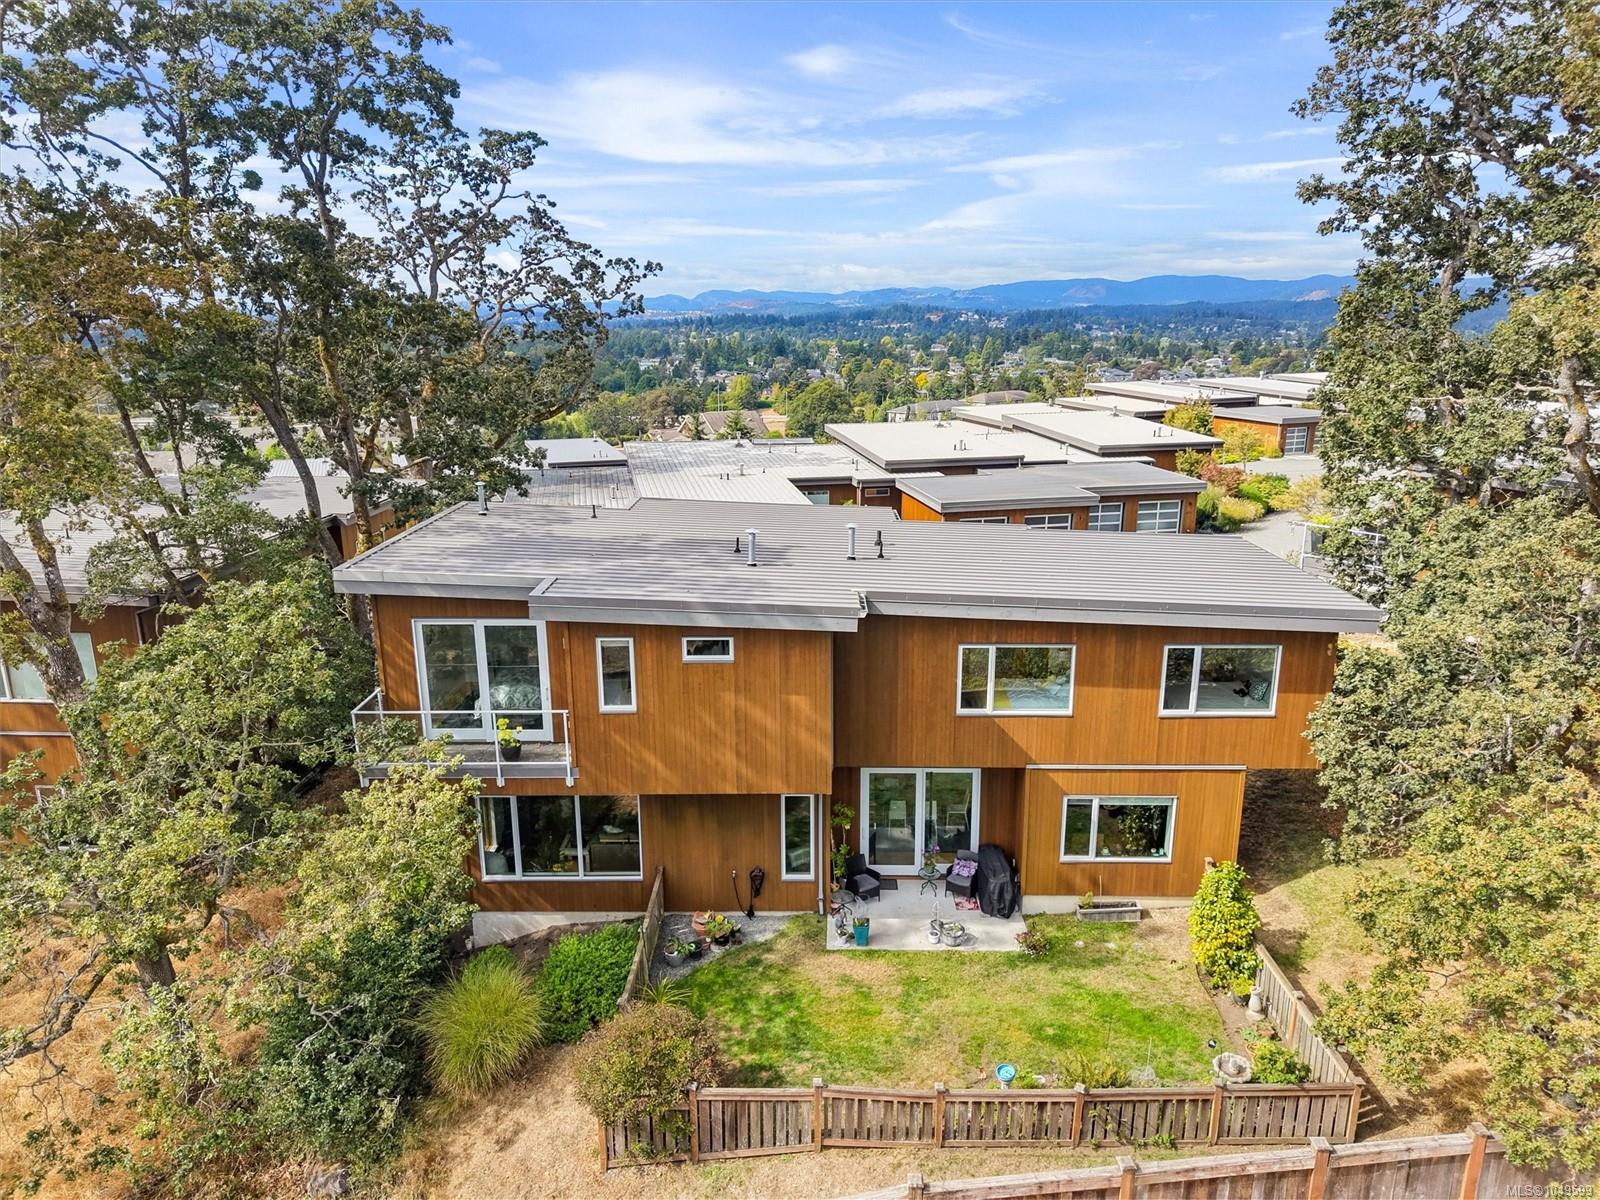
Aerial view of a wood-sided home with a fenced yard, surrounded by trees and overlooking the neighborhood and mountains.
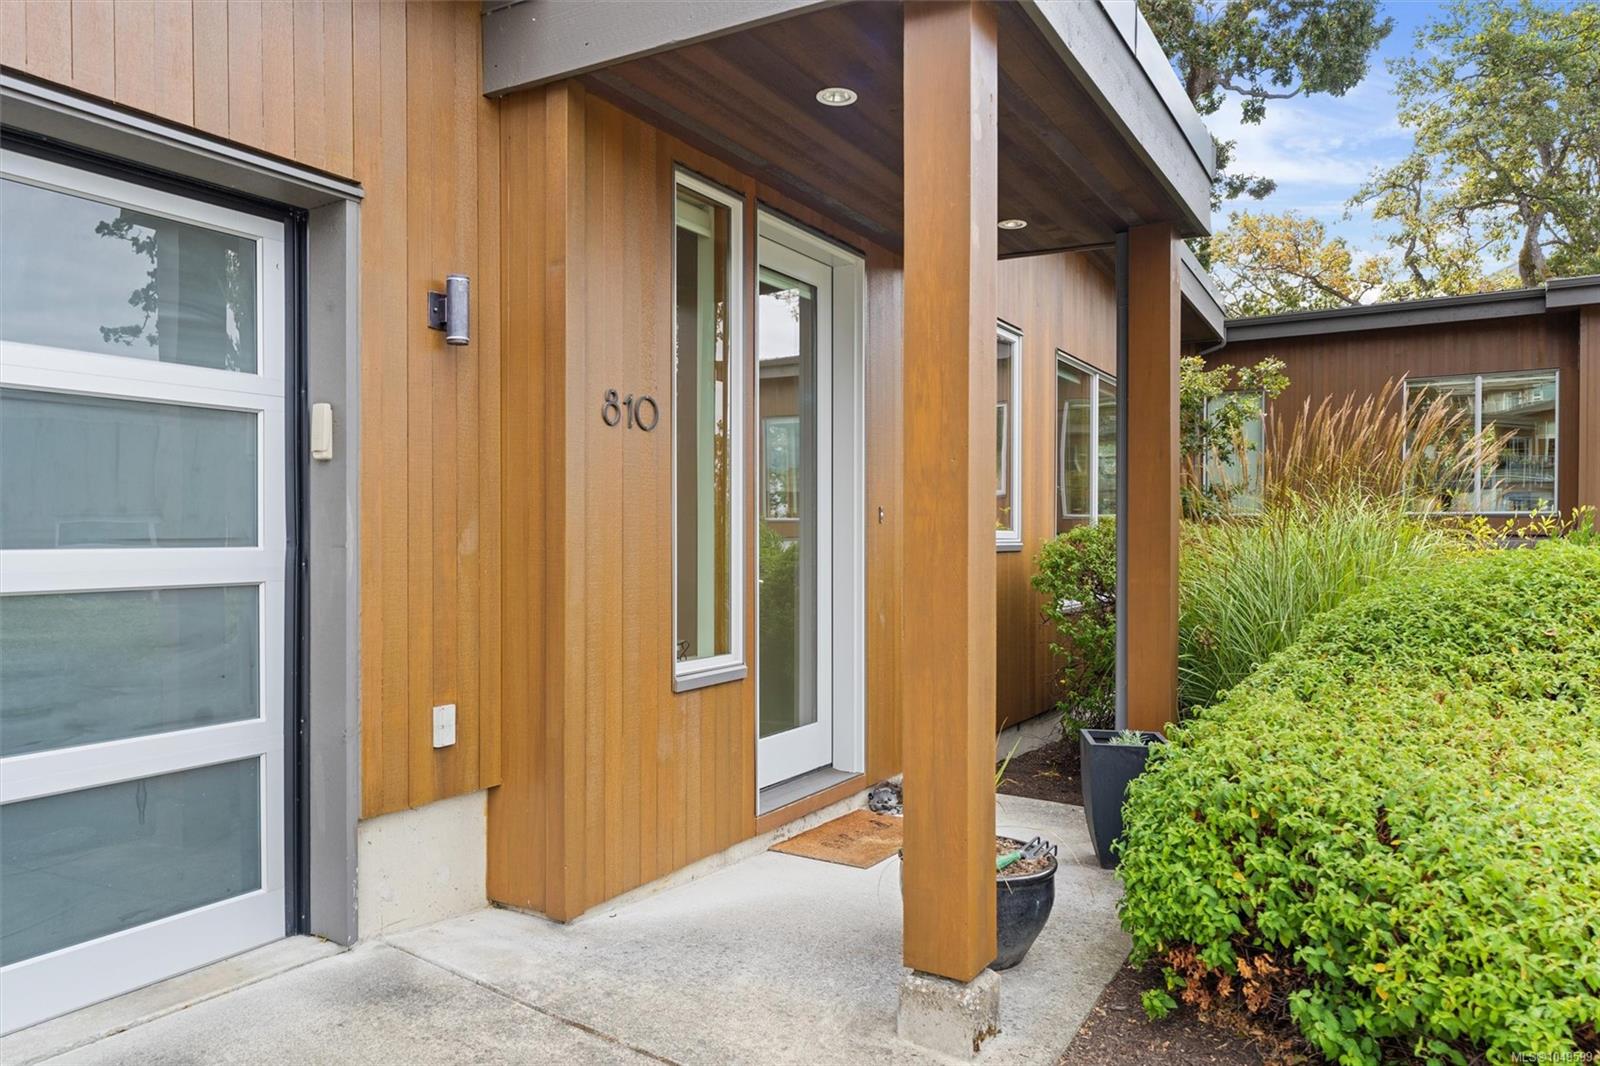
Wood-clad home entrance with a covered porch, glass door, and landscaped grasses.
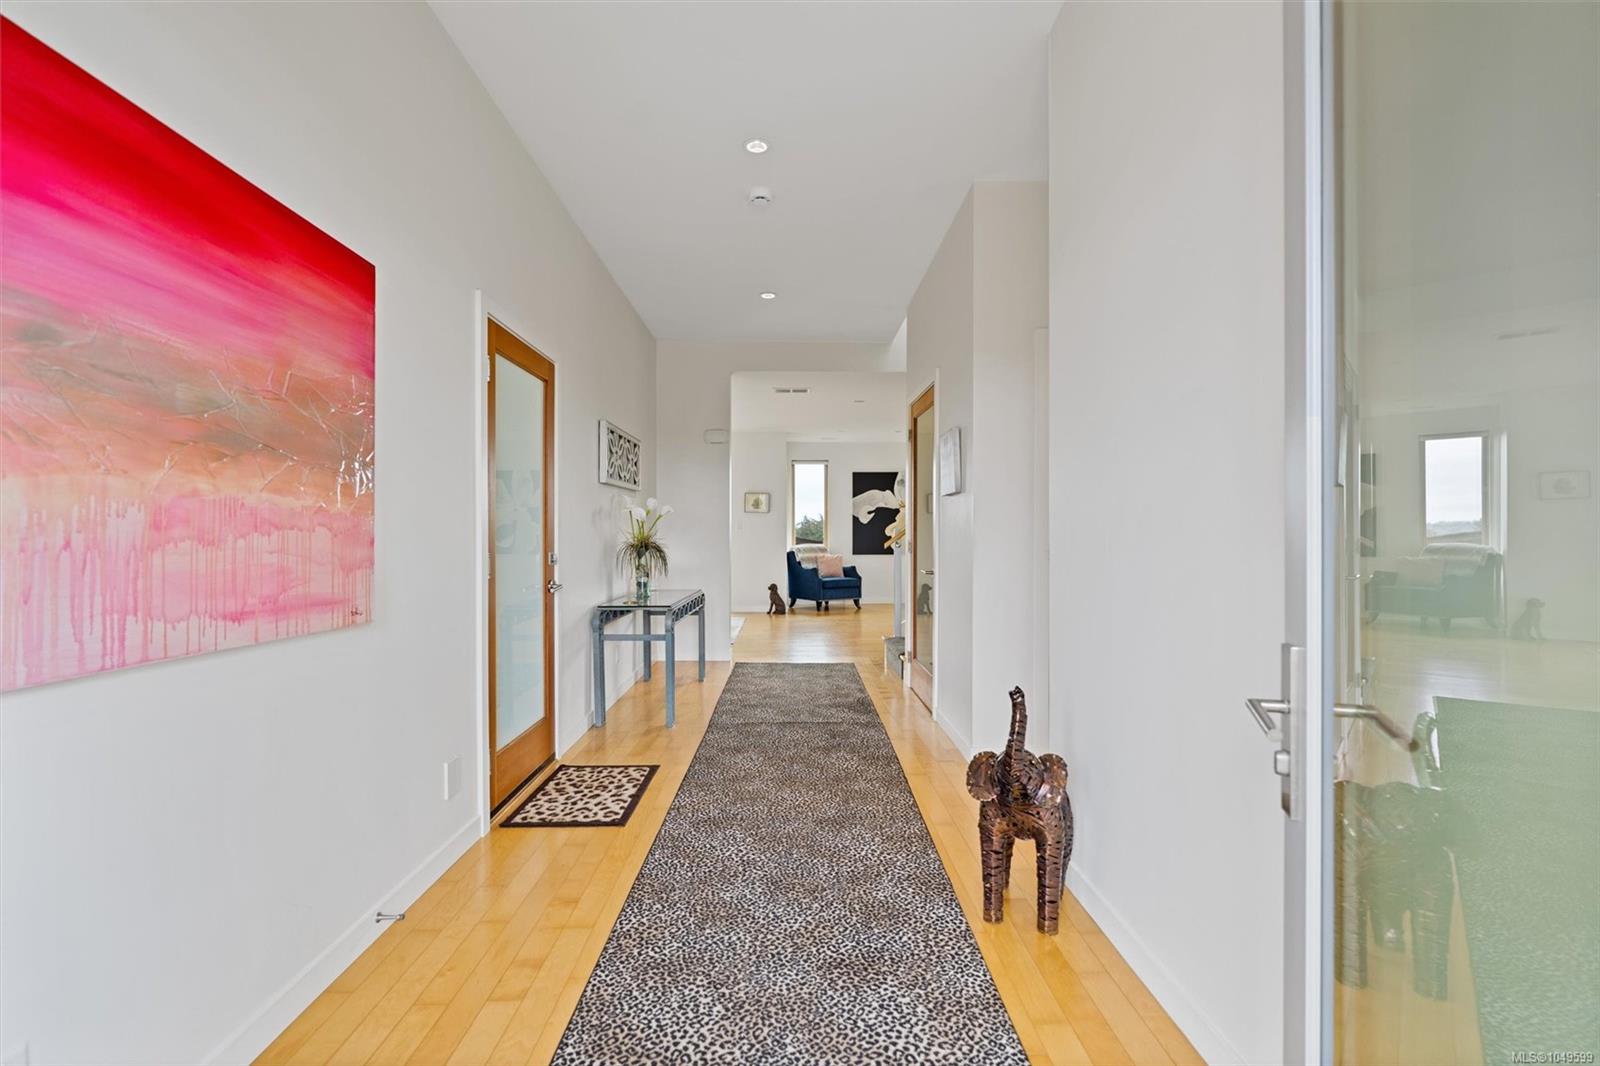
Bright entry hallway with hardwood floors, a patterned runner, pink artwork, and a view into the sitting area.
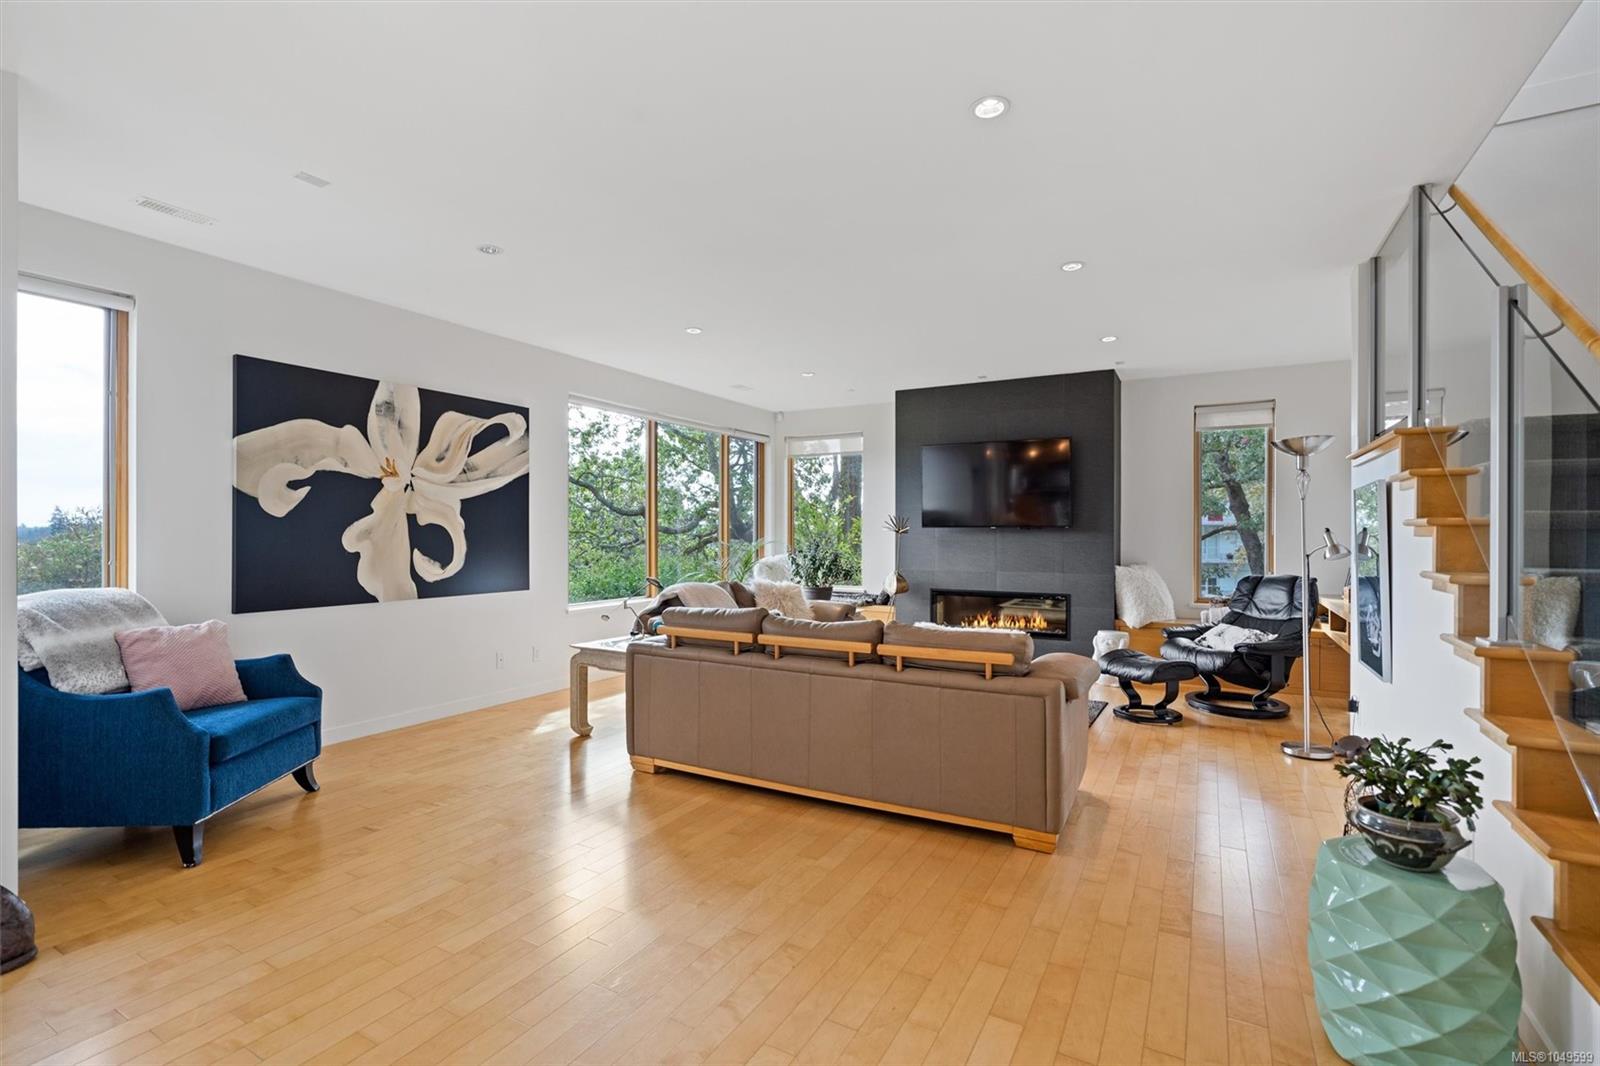
Living room with a modern fireplace, wide windows, hardwood floors, and an open staircase.
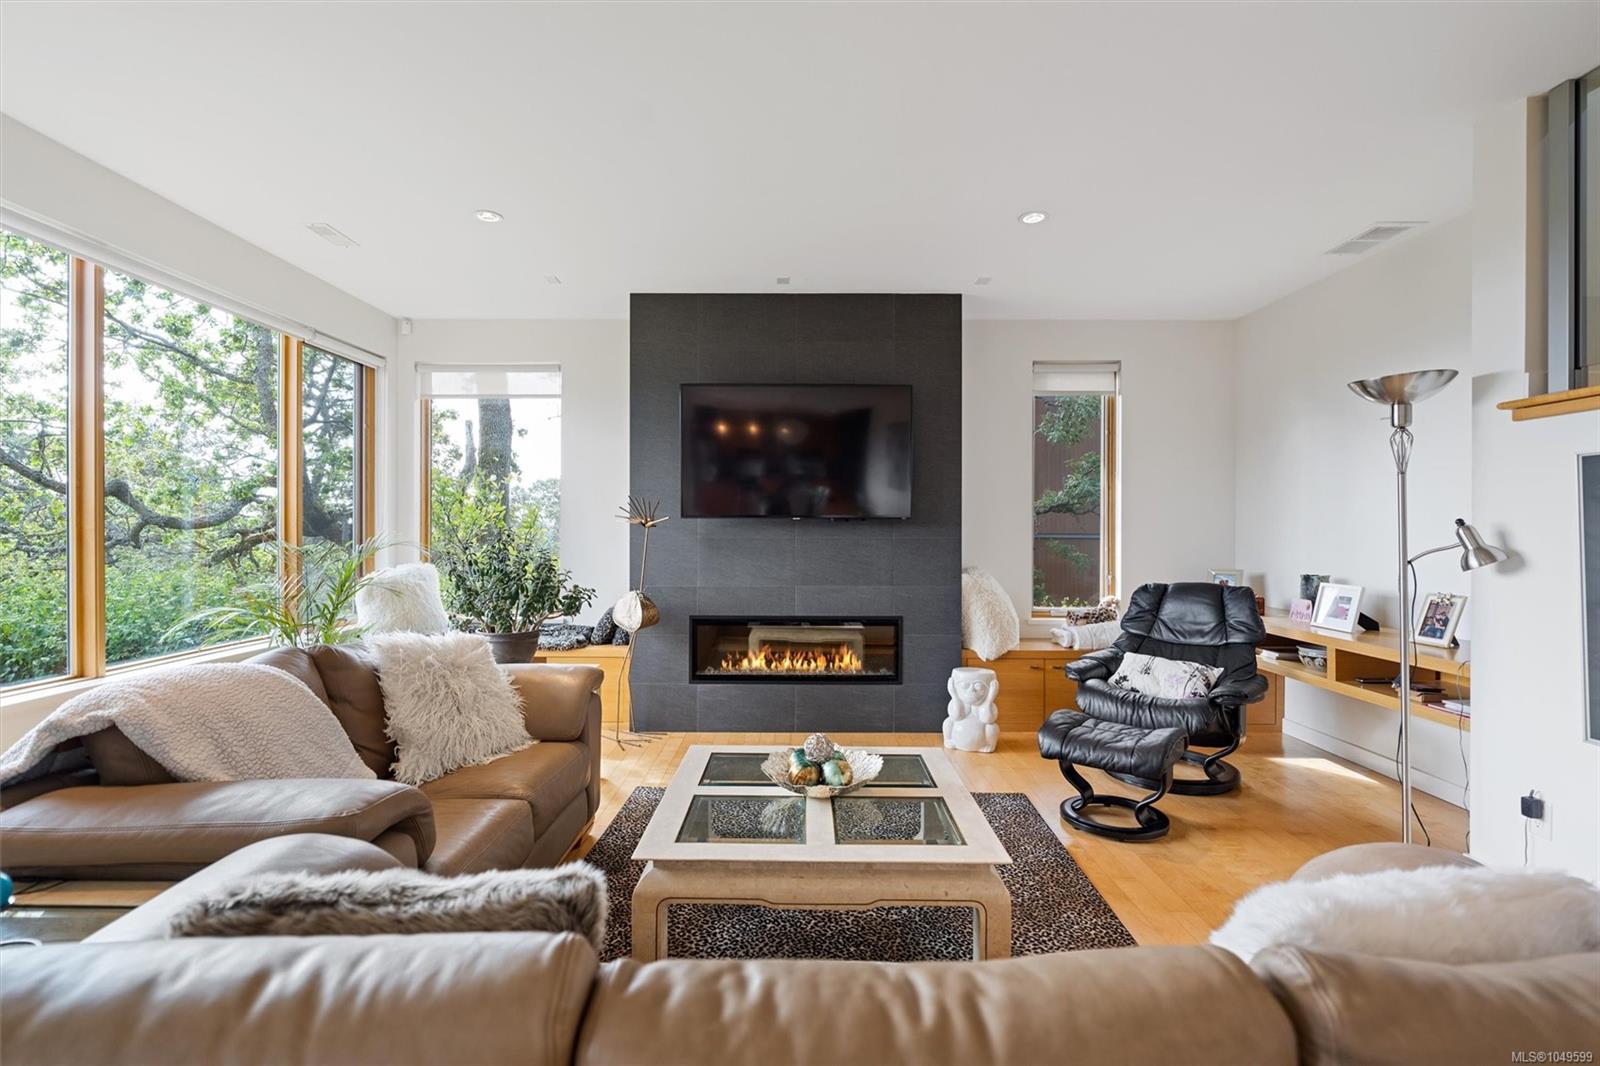
Living room with a tiled fireplace wall, large windows, leather sofas and a reclining chair.
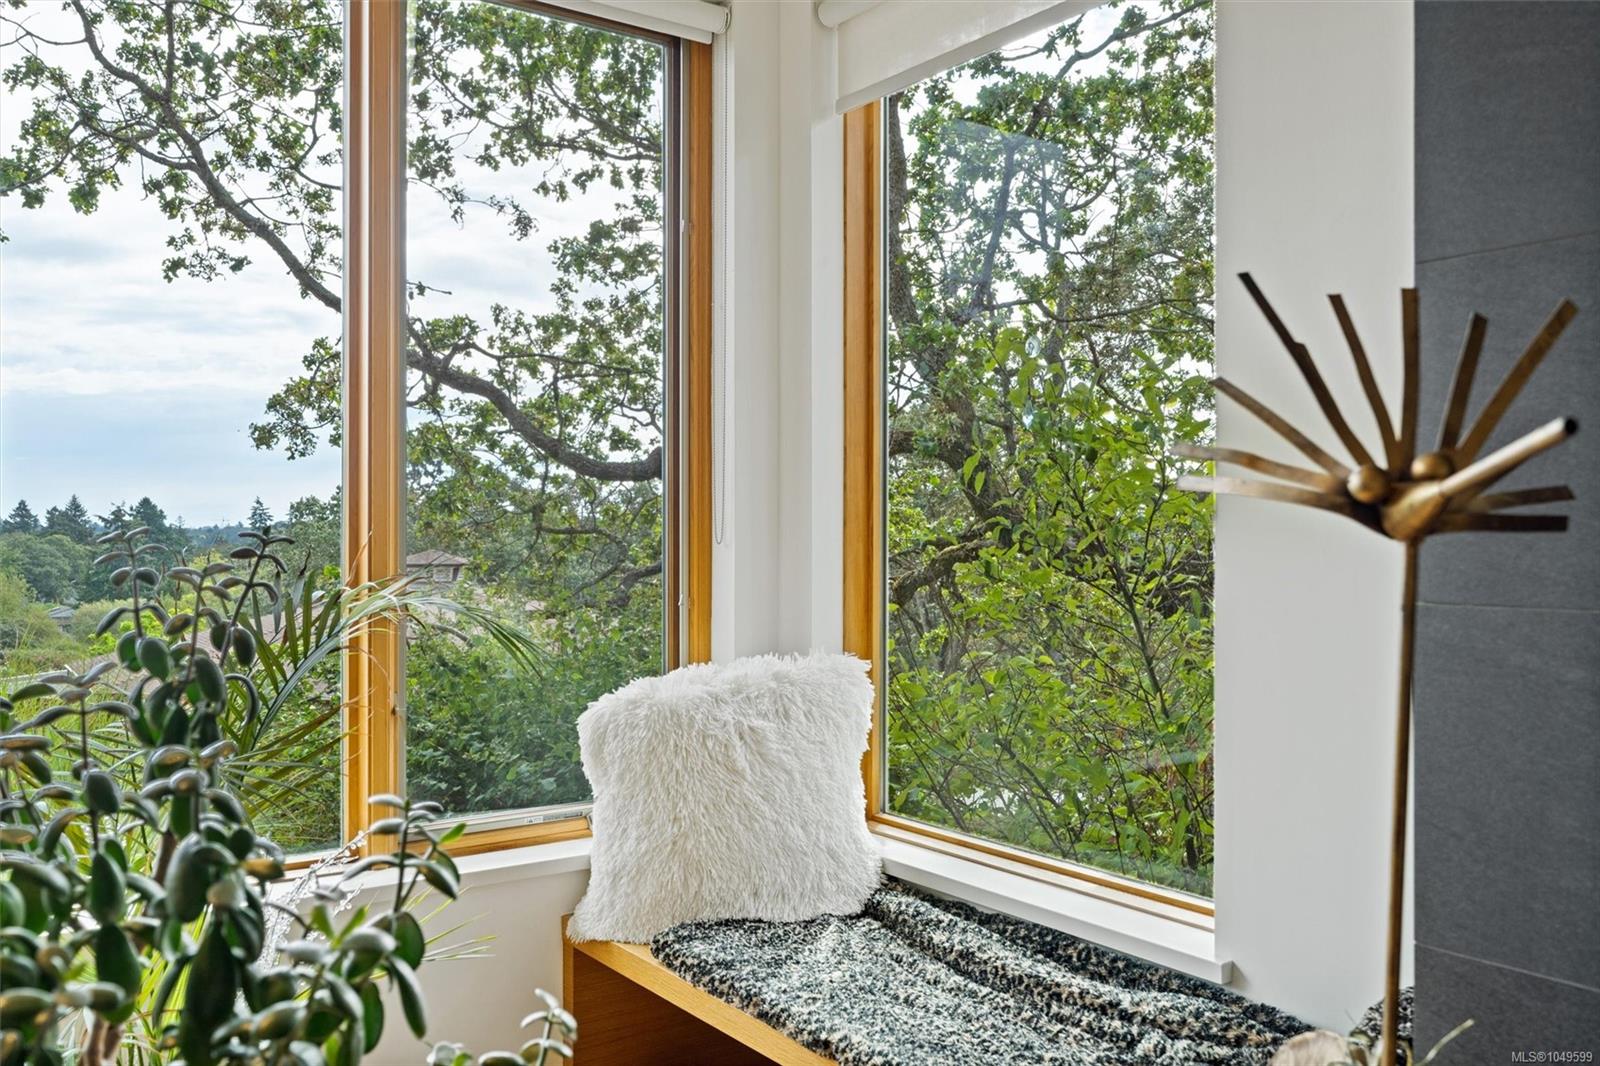
Built-in window seat with a patterned cushion and leafy views through tall windows.
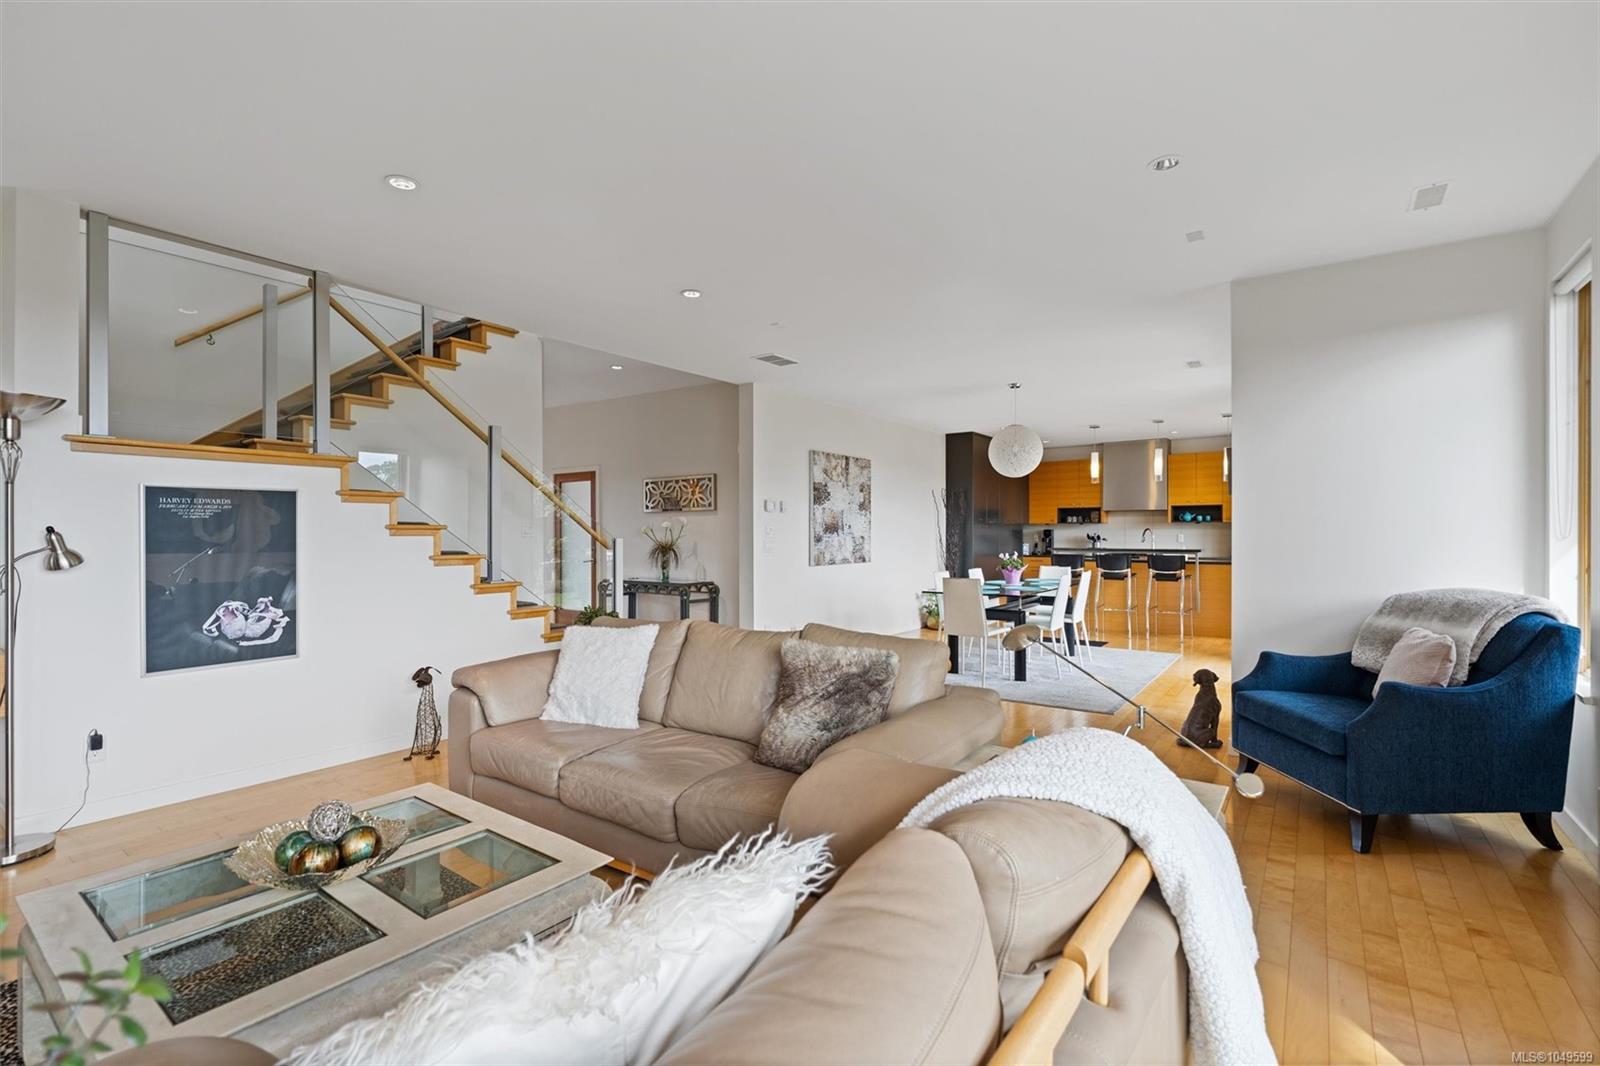
Furnished living room with glass-railed staircase, hardwood floors, and open kitchen beyond.
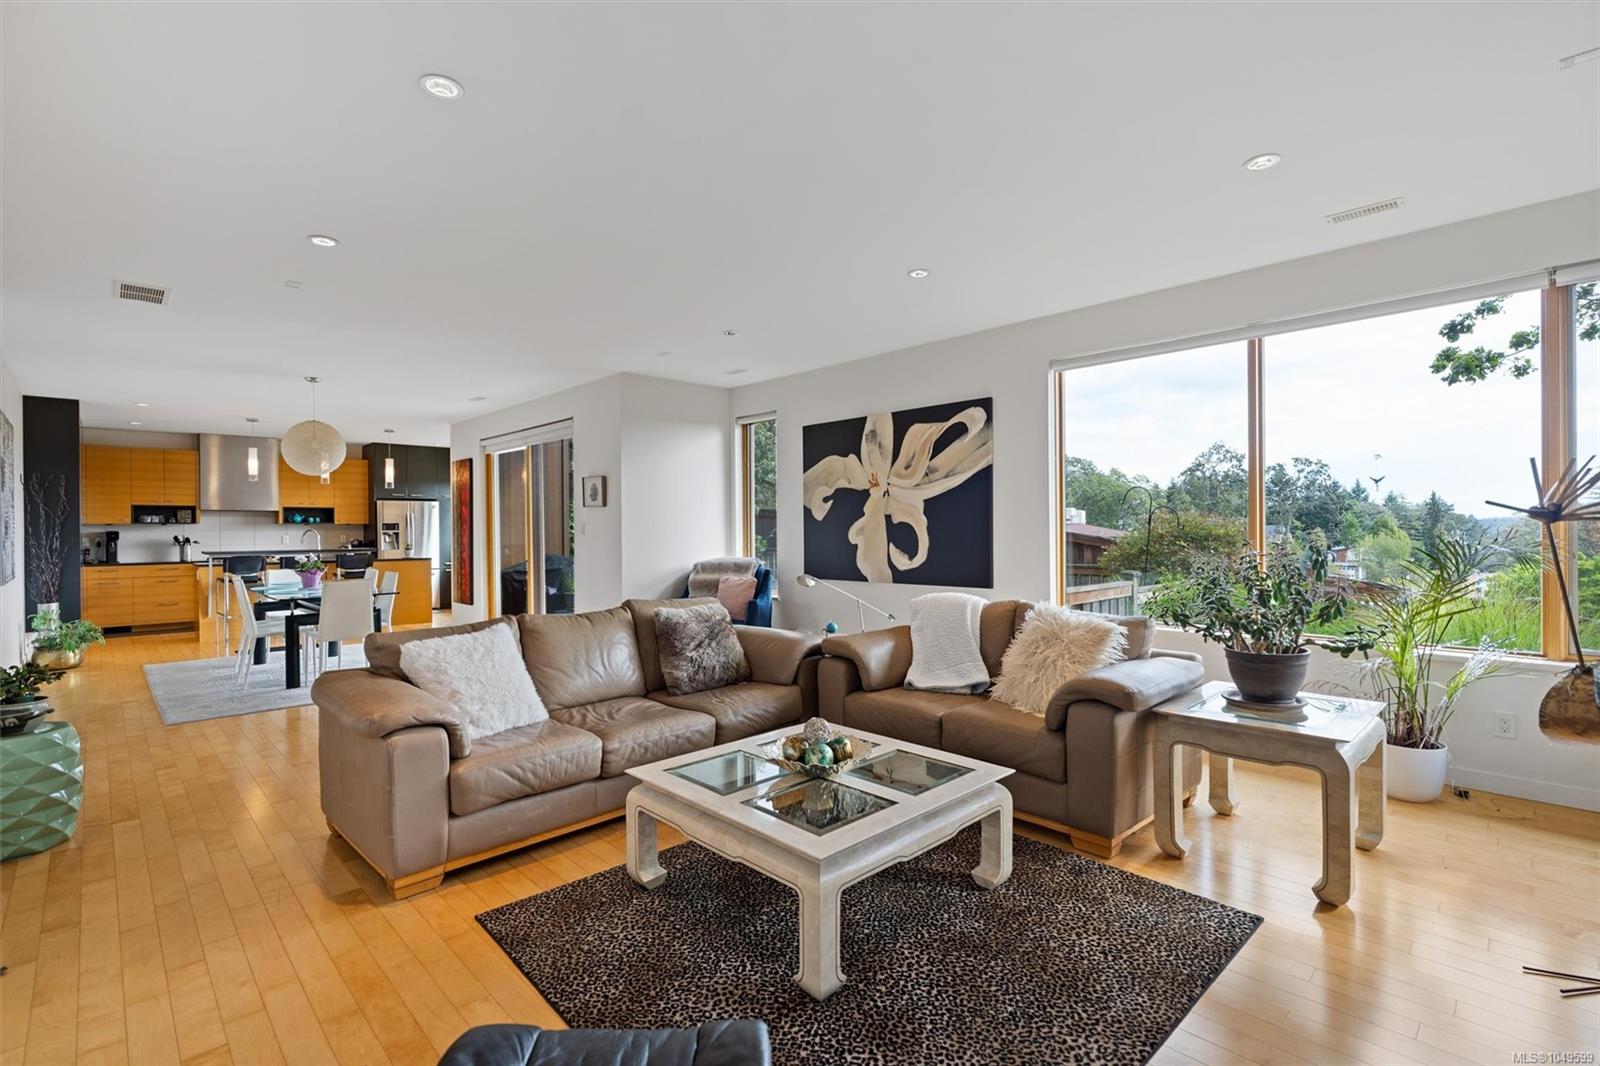
Open-plan living room with a leather sectional, large garden-facing windows, and a warm wood kitchen.
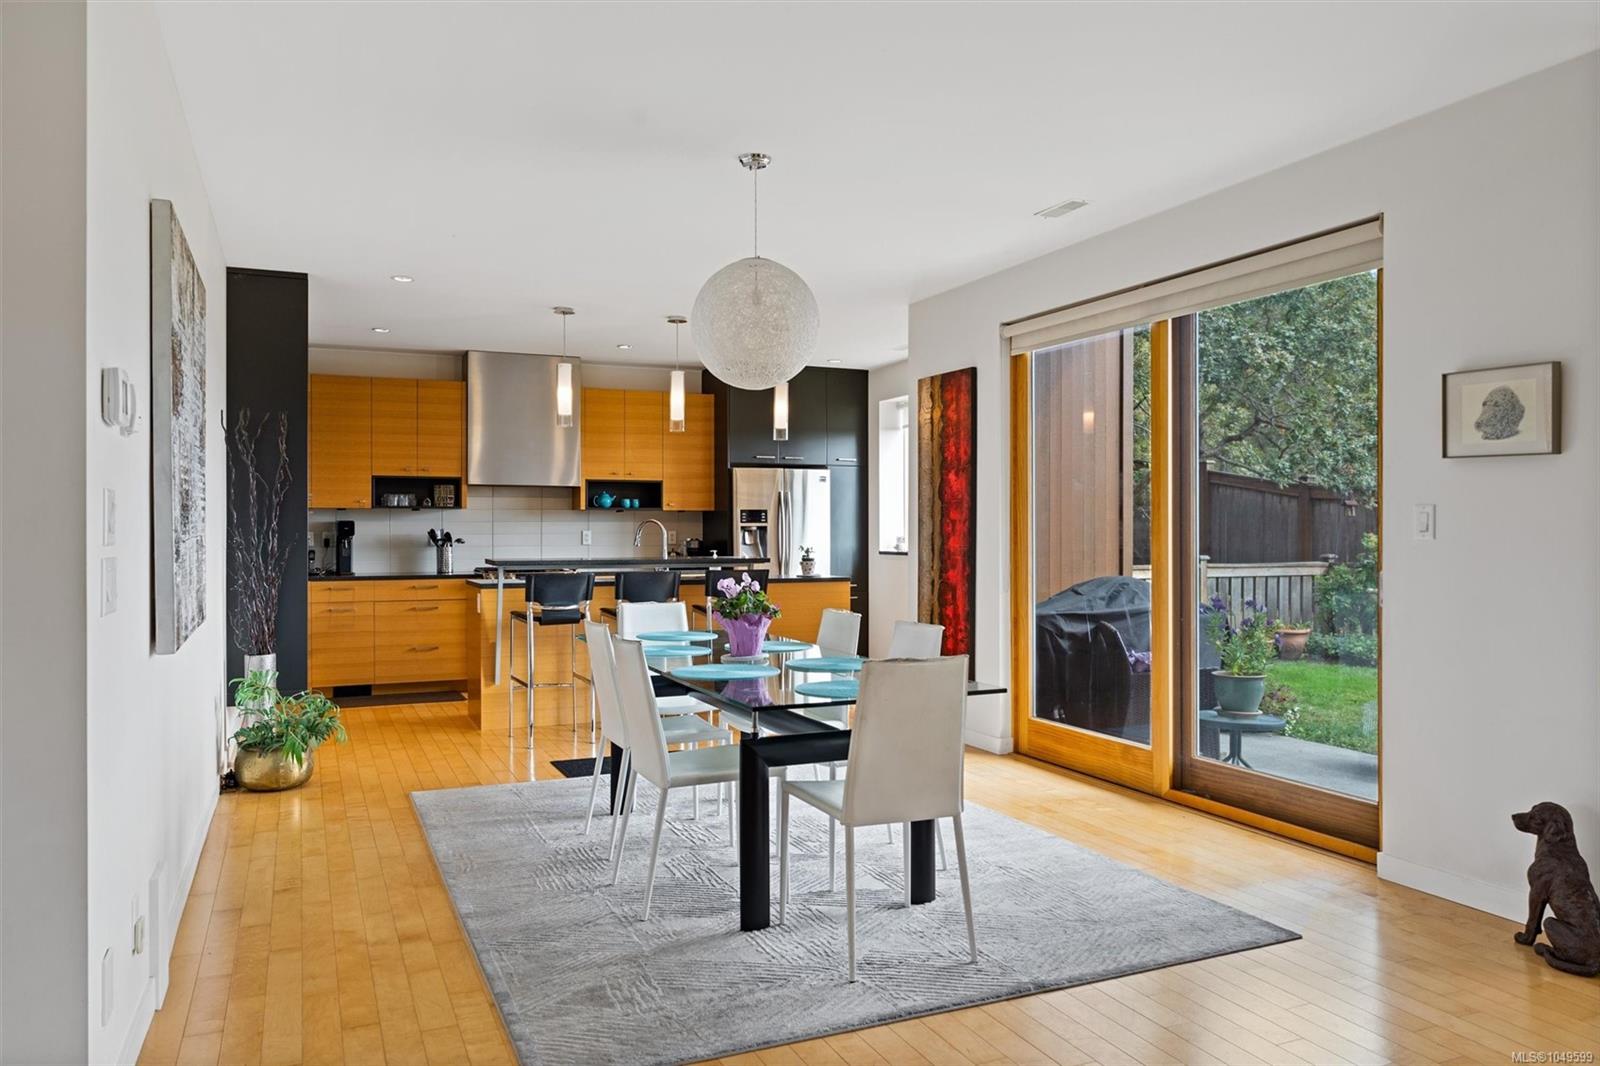
Open-plan kitchen and dining room with warm wood cabinetry, a long table, and garden-facing sliding doors.
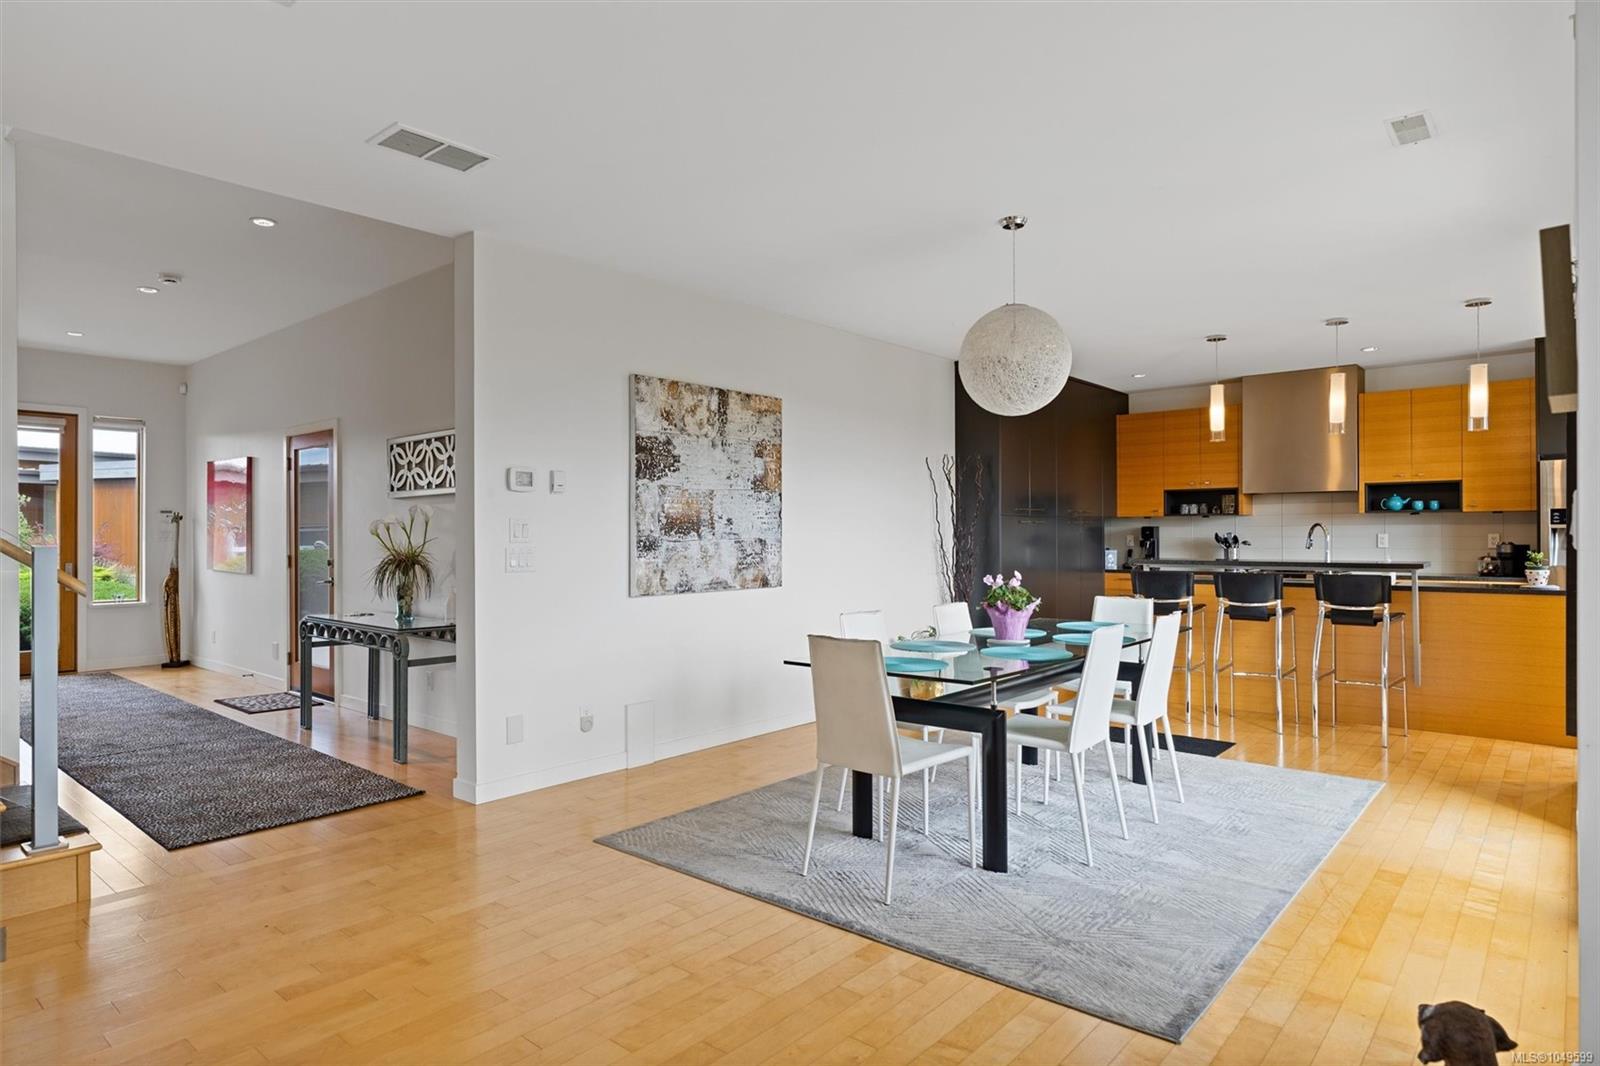
Open-plan dining room and kitchen with warm wood cabinetry, a glass table, and hardwood floors.
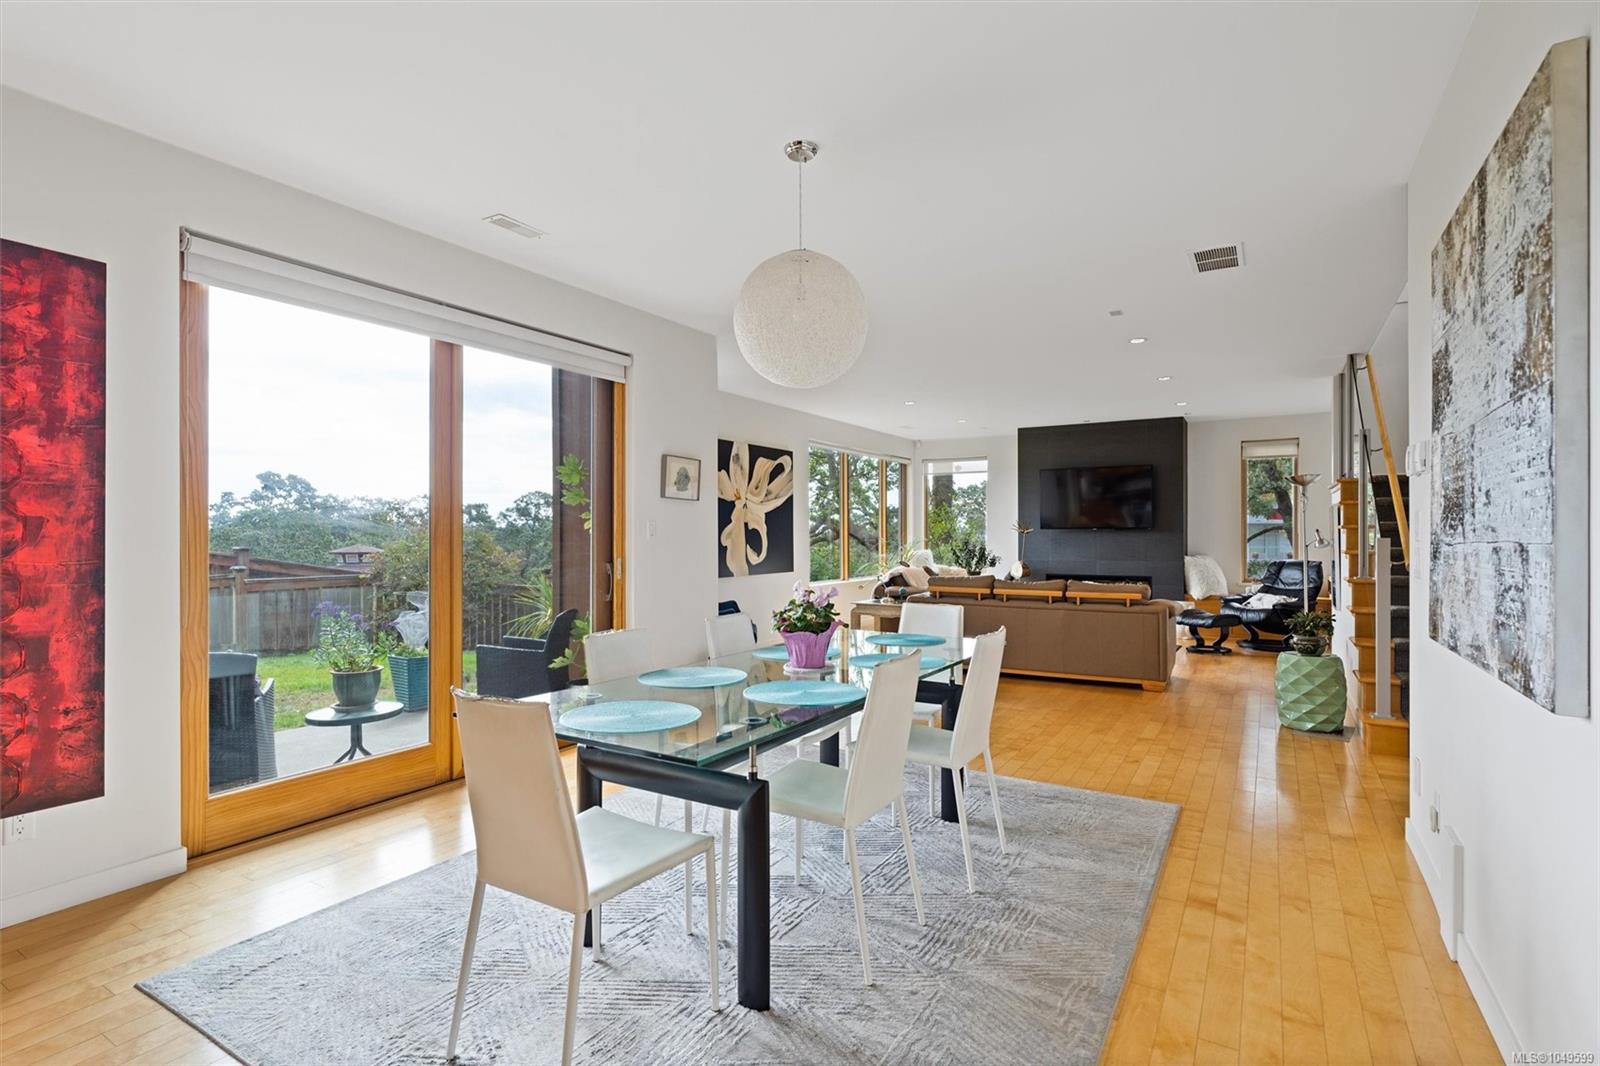
Open-plan dining and living room with large garden-facing windows and warm wood floors.
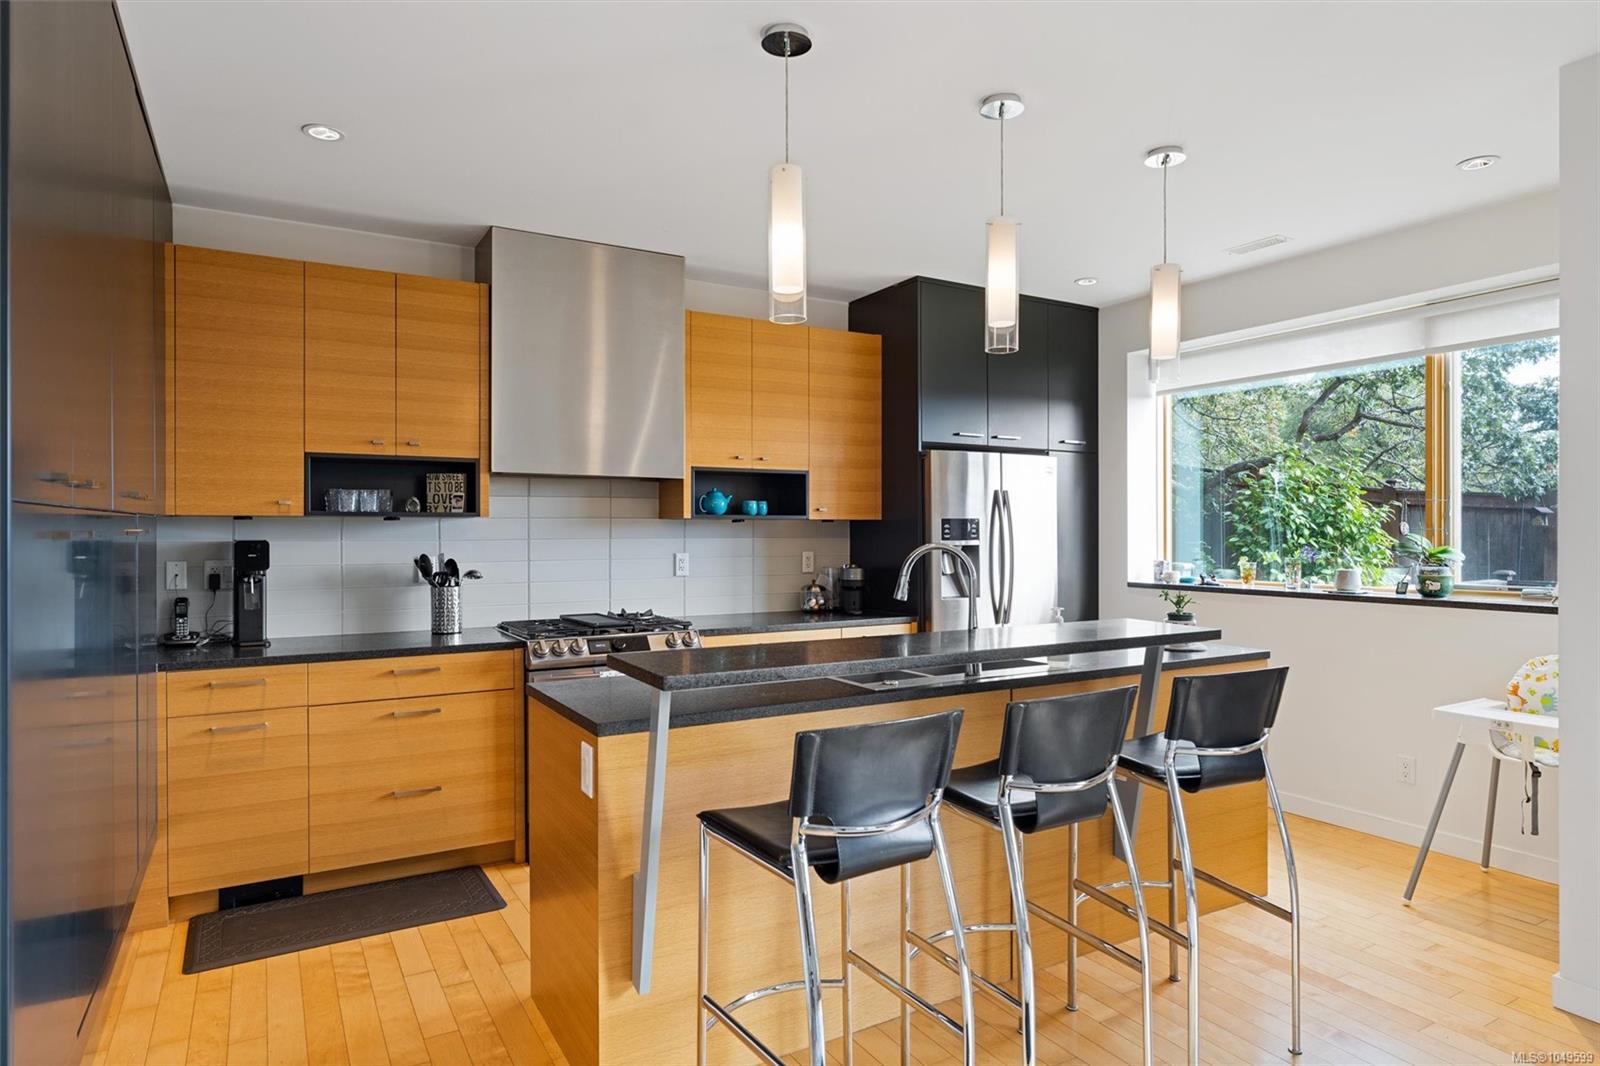
Modern kitchen with wood cabinetry, a large island, black bar stools, and a wide garden-facing window.
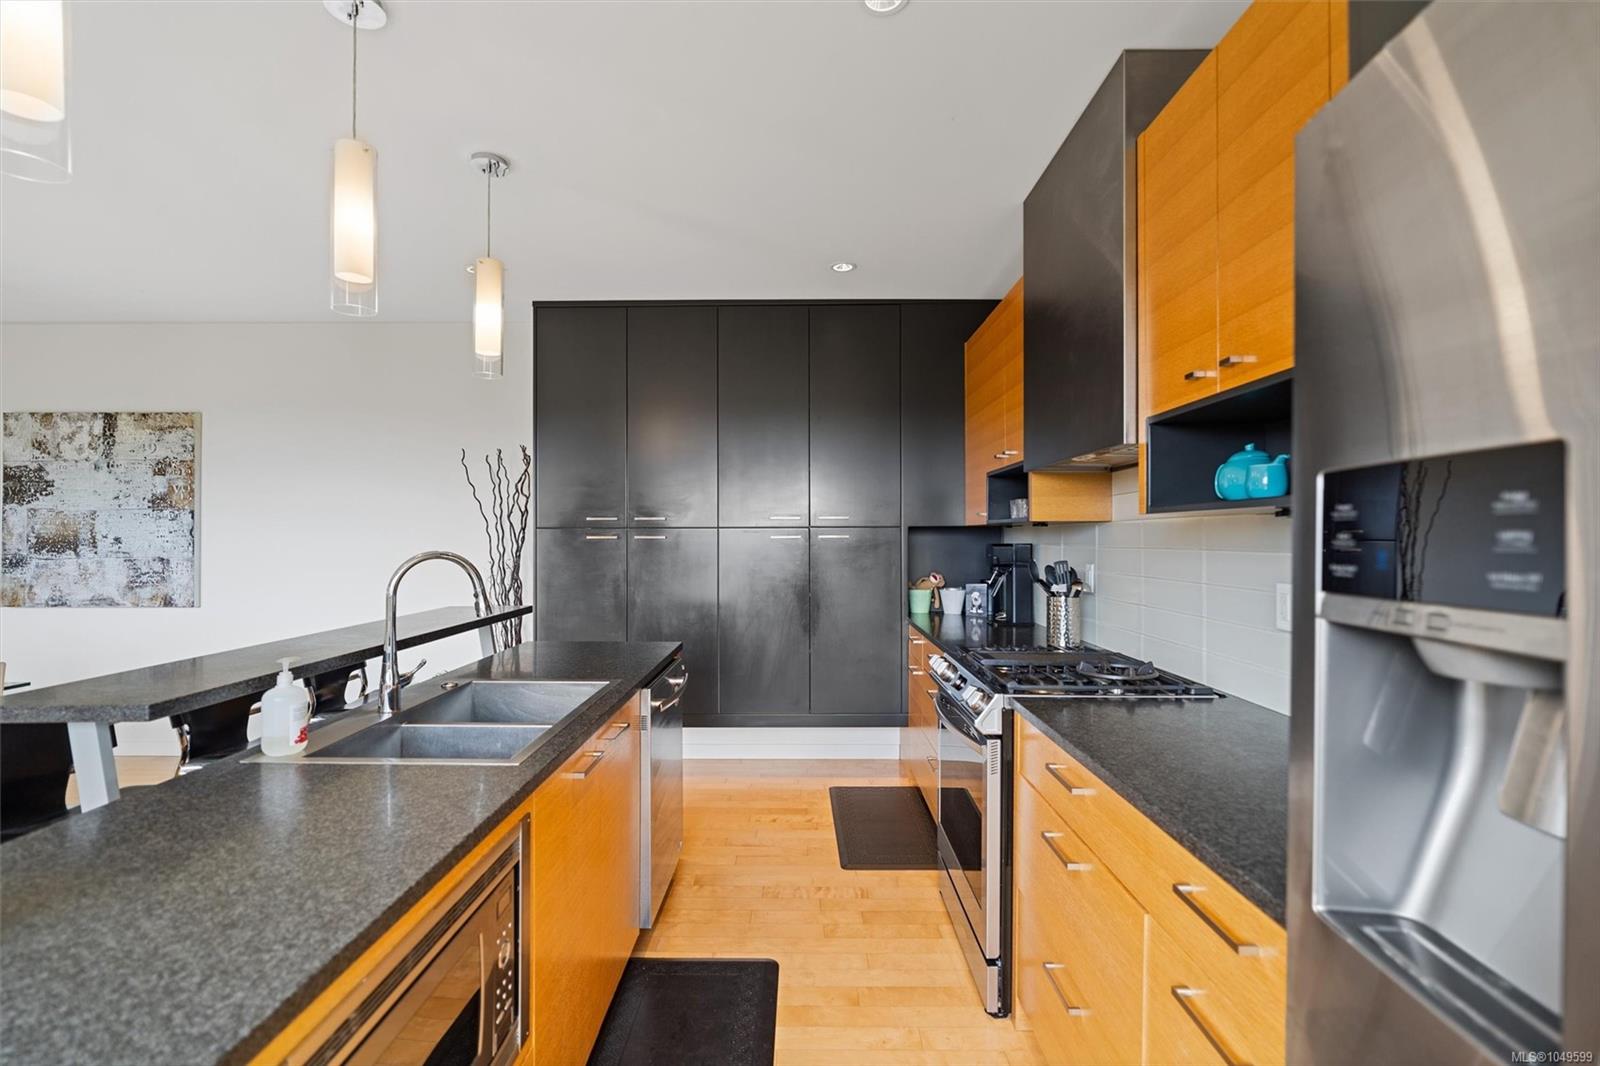
Modern kitchen with a large stone island, warm wood cabinetry, and stainless steel appliances.
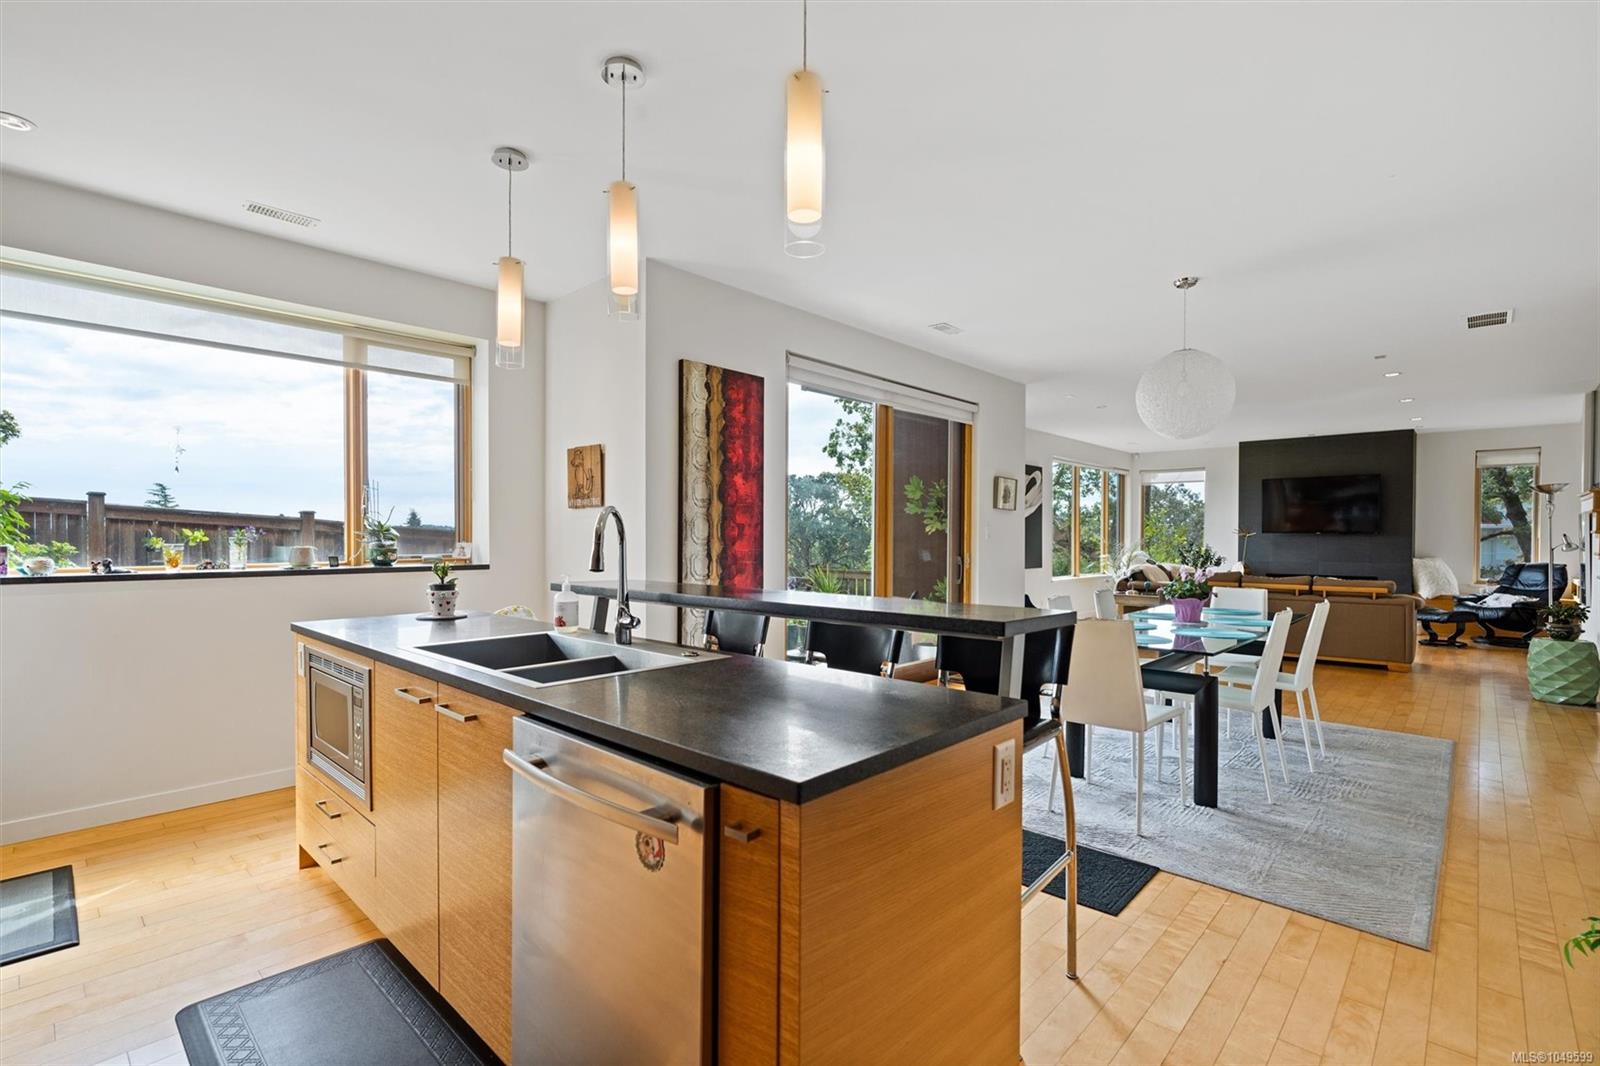
Open-plan kitchen with a large wood island, dark counters, and views through broad windows.
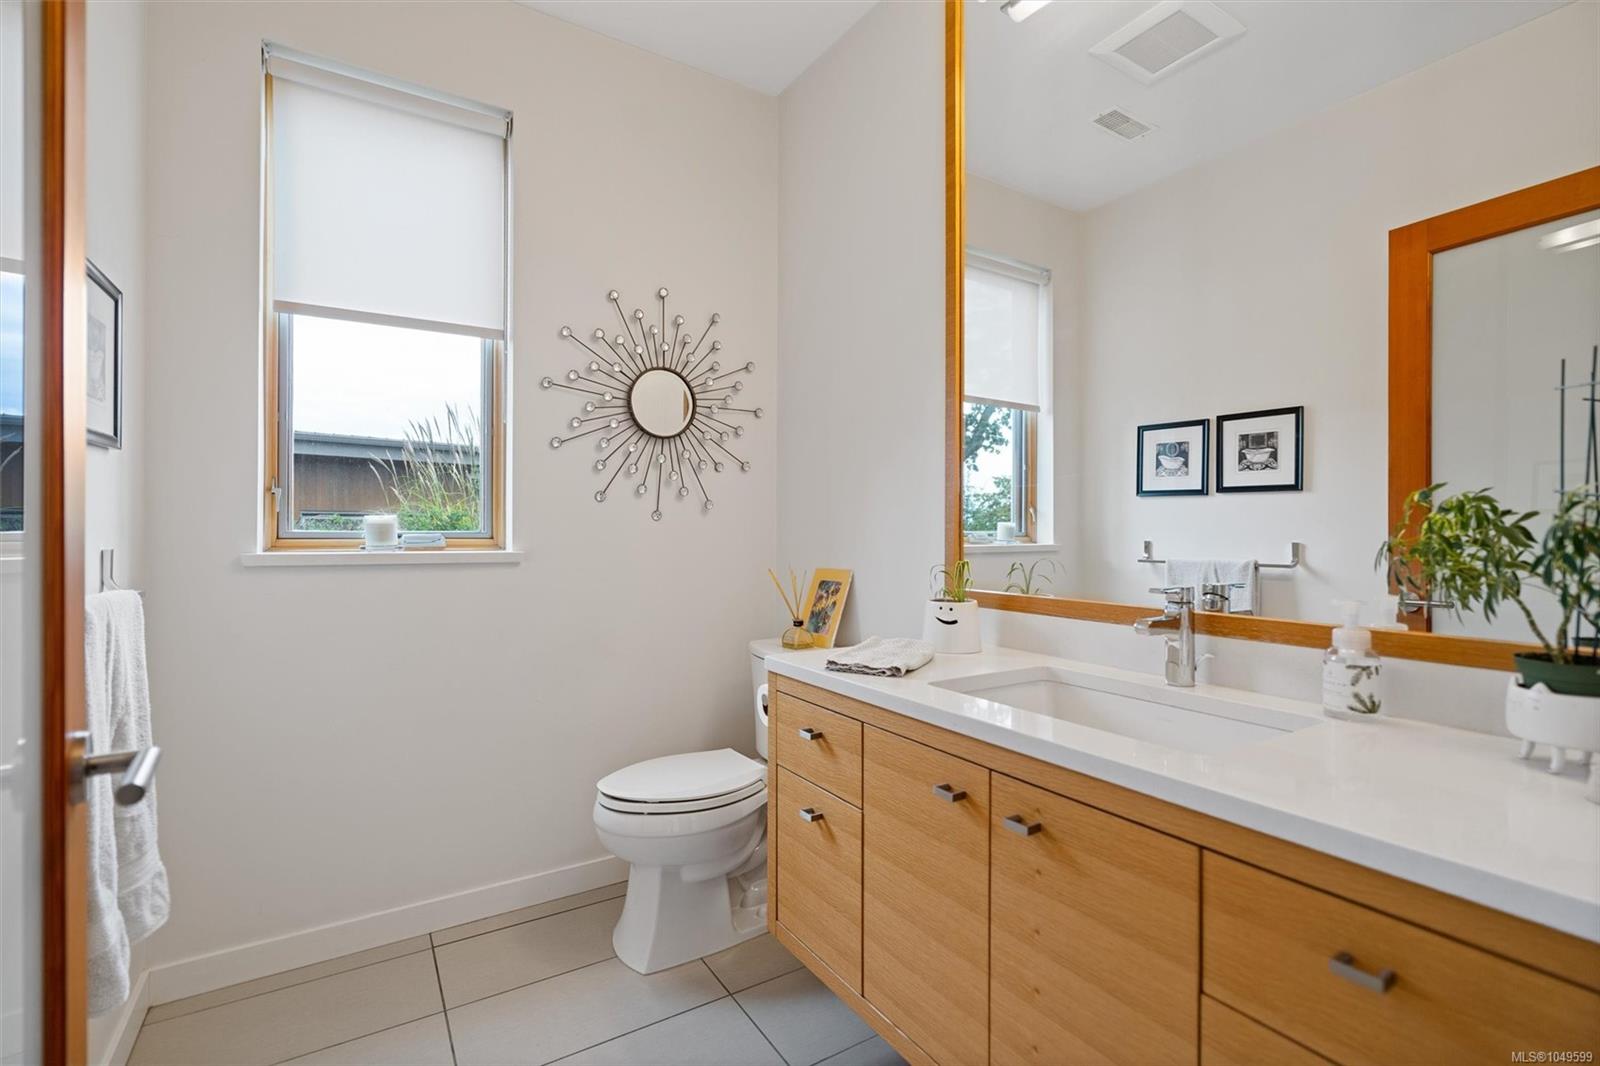
Bright bathroom with a long wood vanity, large mirror, tiled floor, and two windows.
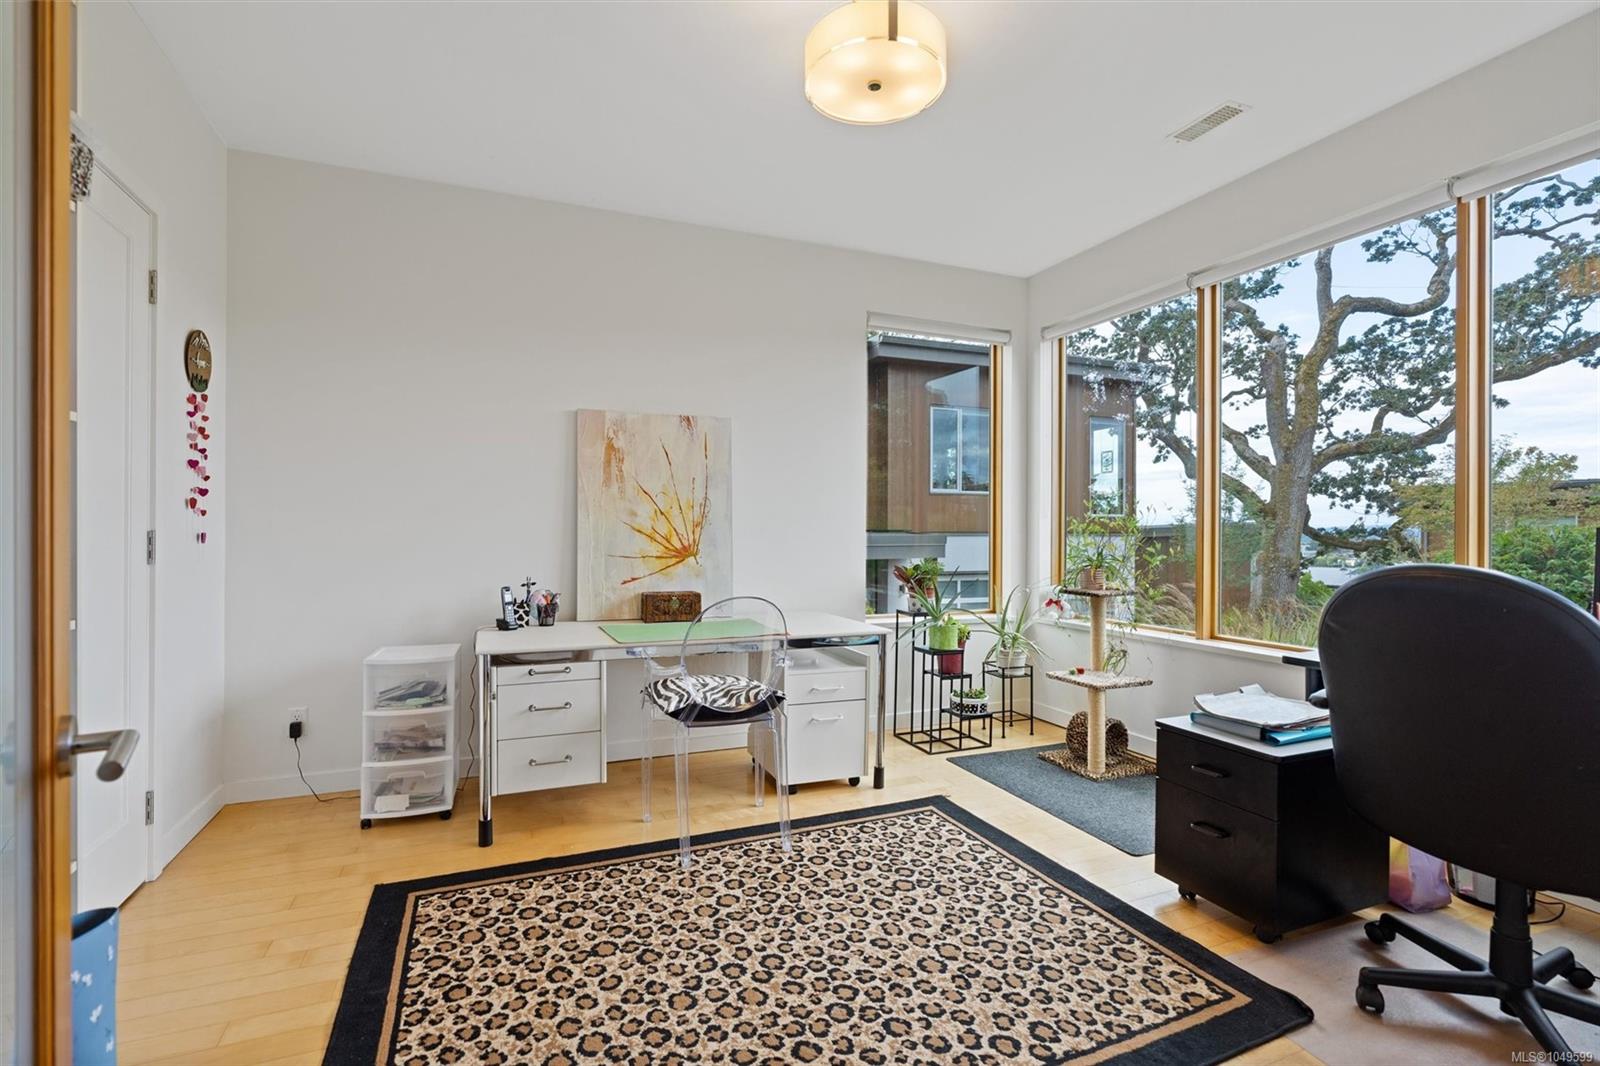
Bright home office with a white desk, patterned rug, and expansive windows overlooking trees.
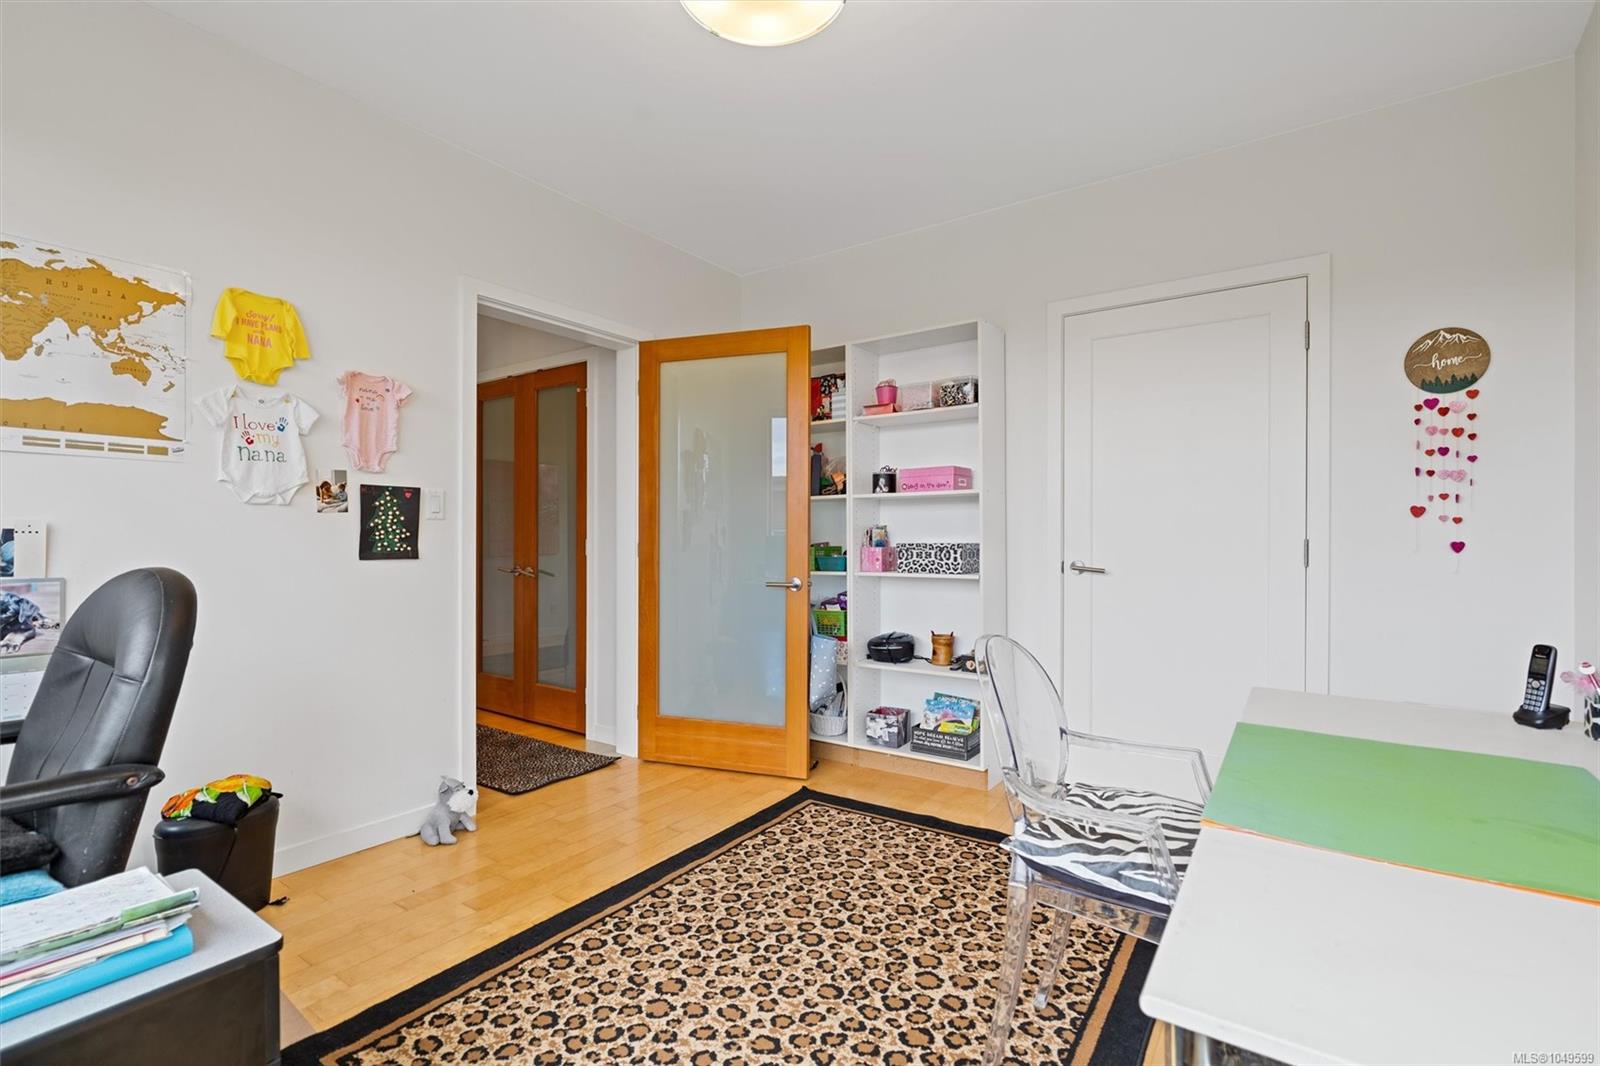
Home office with wood-framed frosted-glass doors, built-in shelving, desks, and a patterned rug.
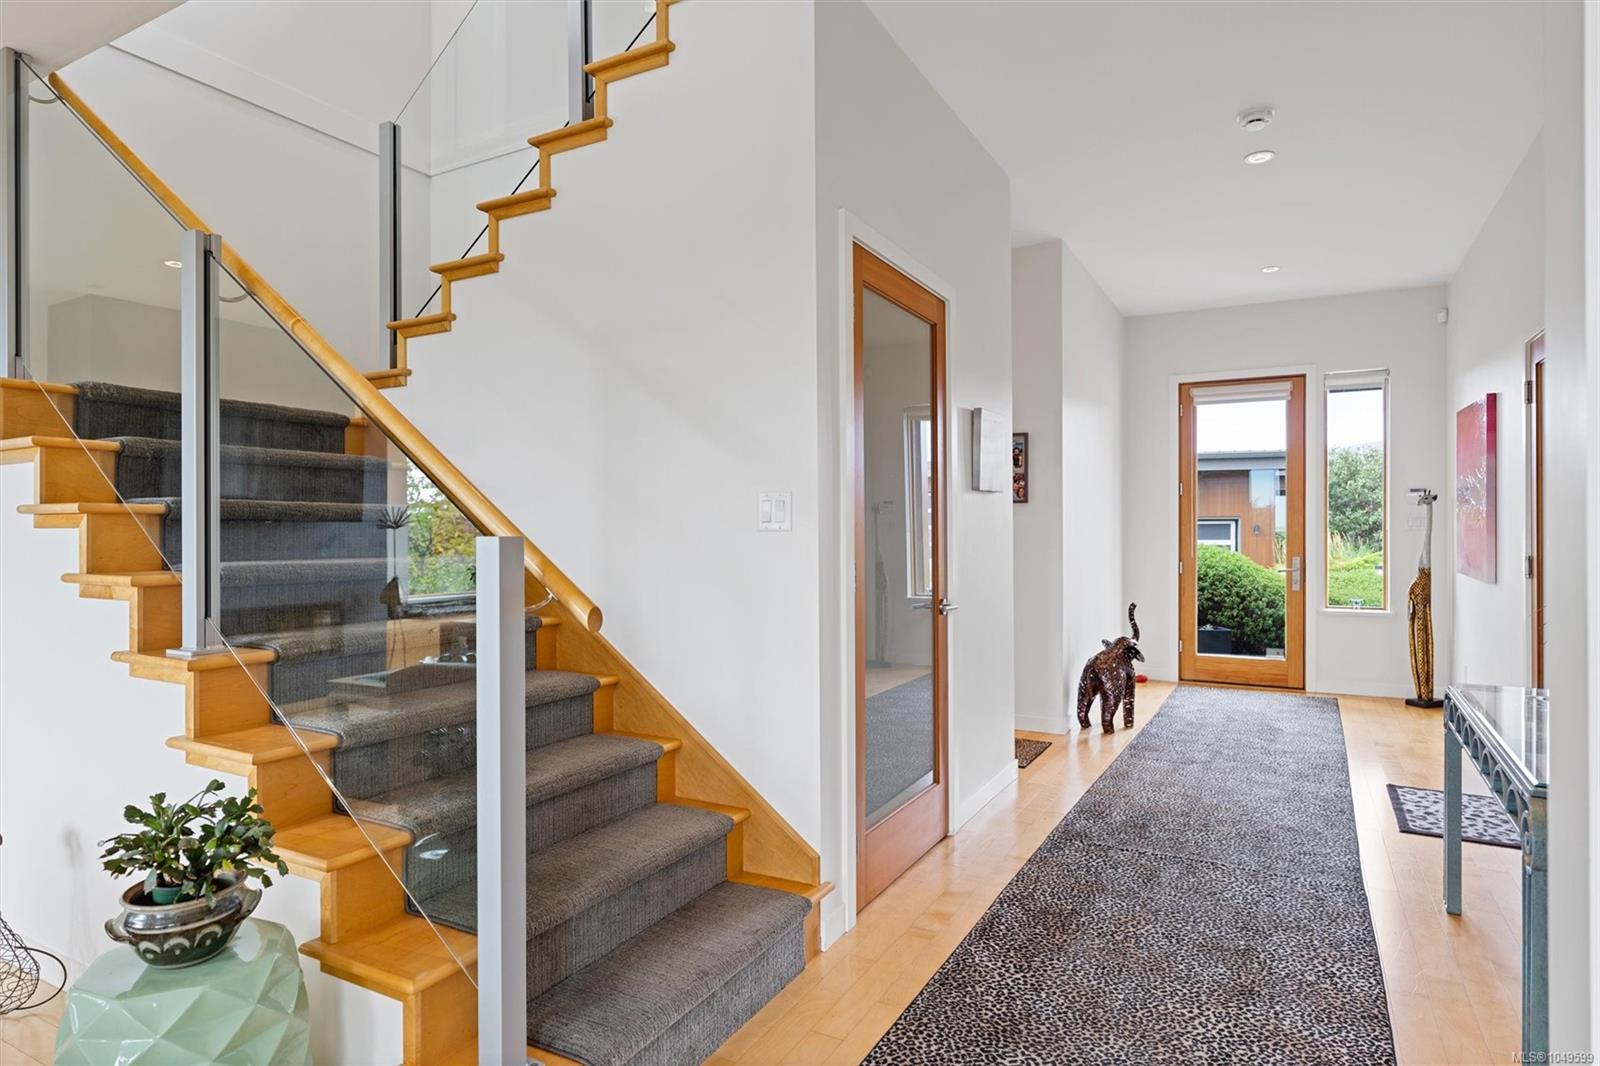
Bright entry hall with a carpeted staircase, glass railing, and a long patterned runner.
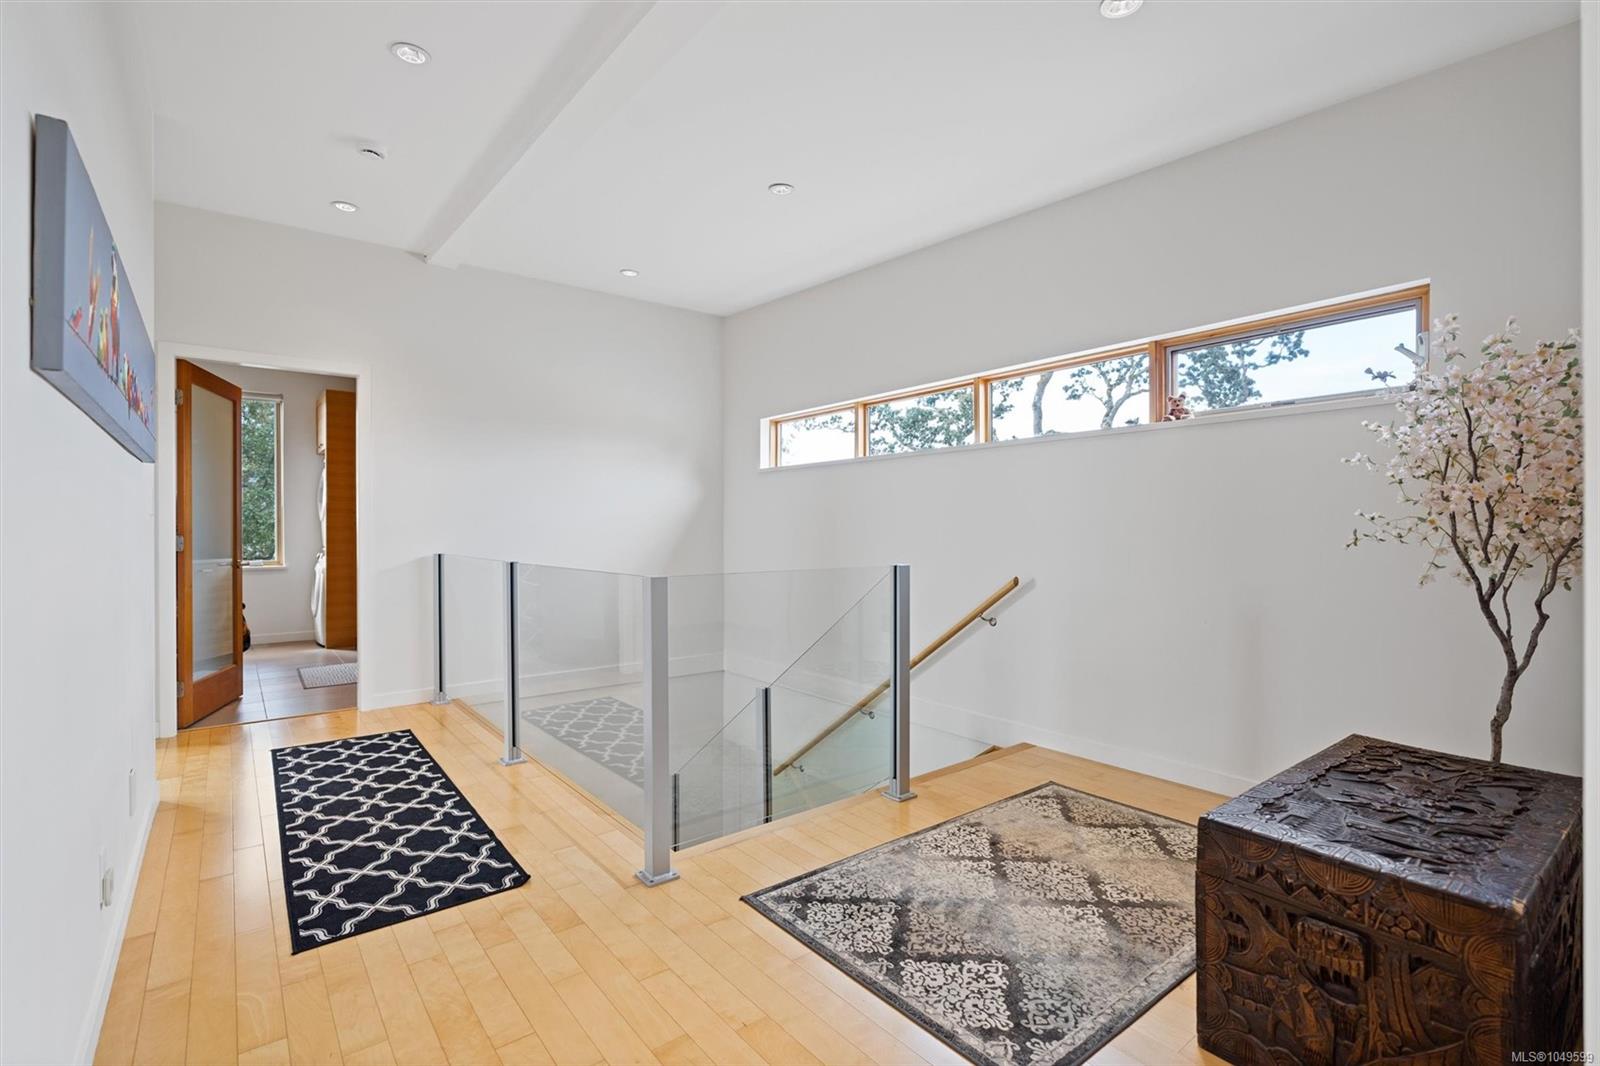
Furnished upper landing with glass stair railing, clerestory windows, patterned rugs, and carved wooden chest.
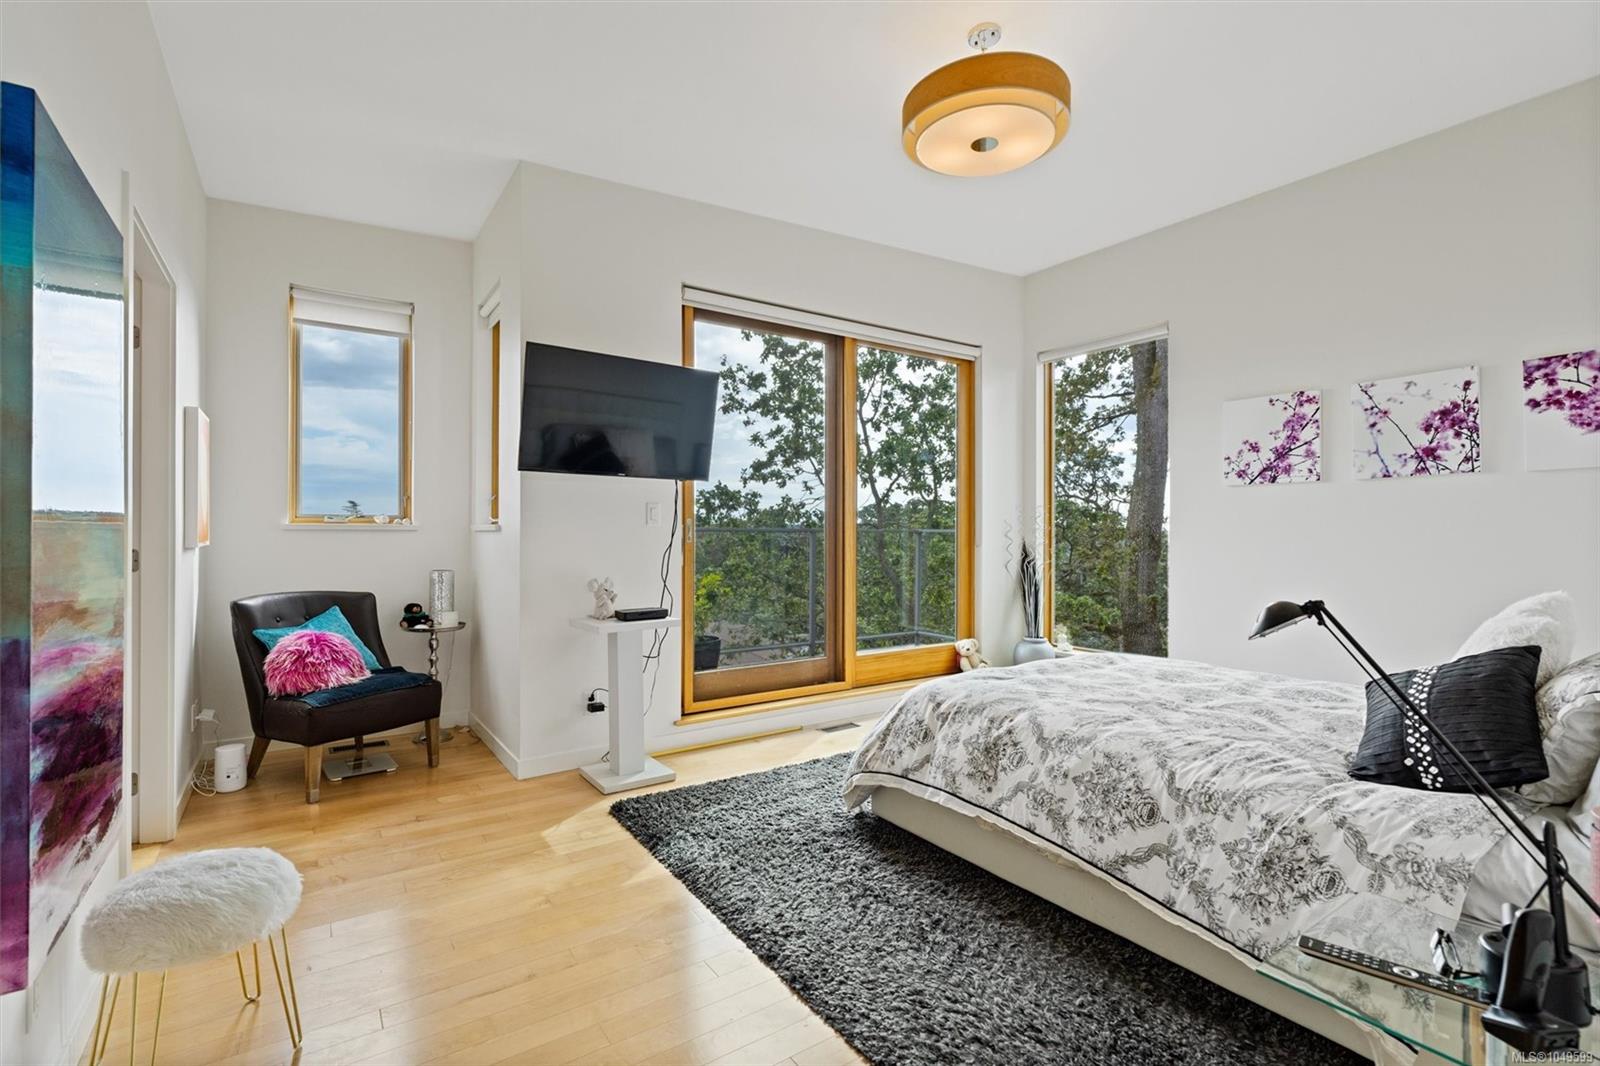
Bedroom with sliding glass doors opening to a tree-lined balcony and a glimpse of water.
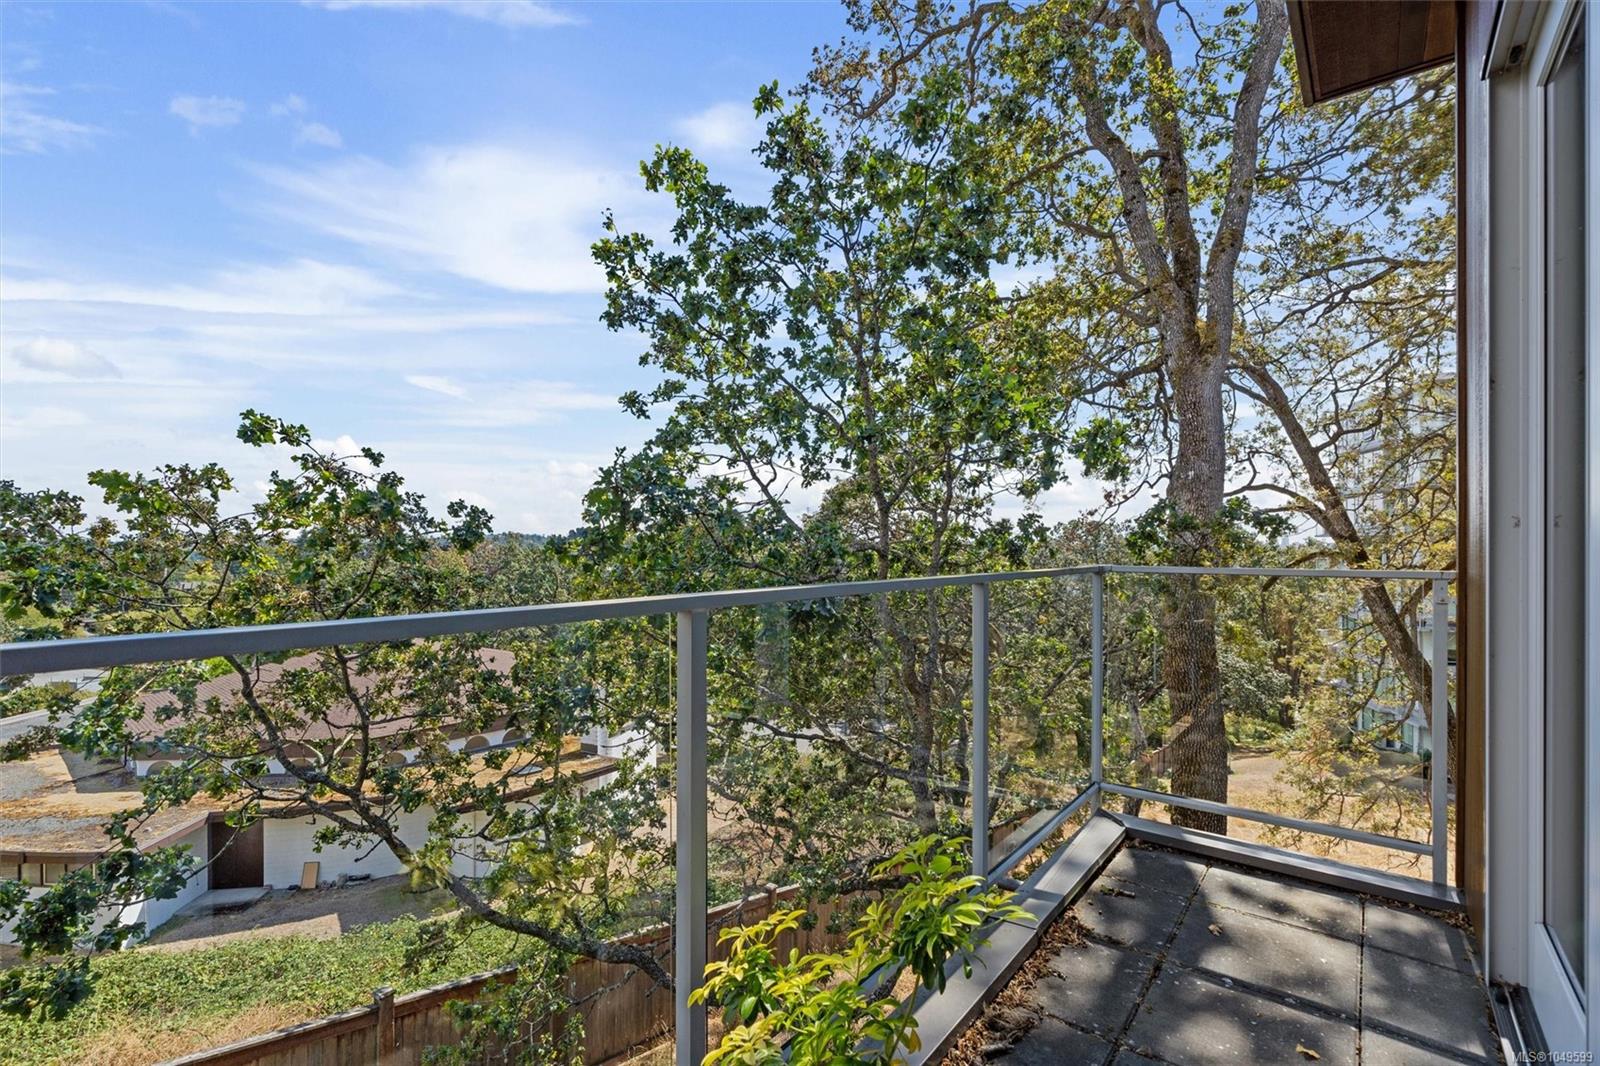
Balcony overlooking leafy trees and nearby homes, with a tiled floor and metal railing.
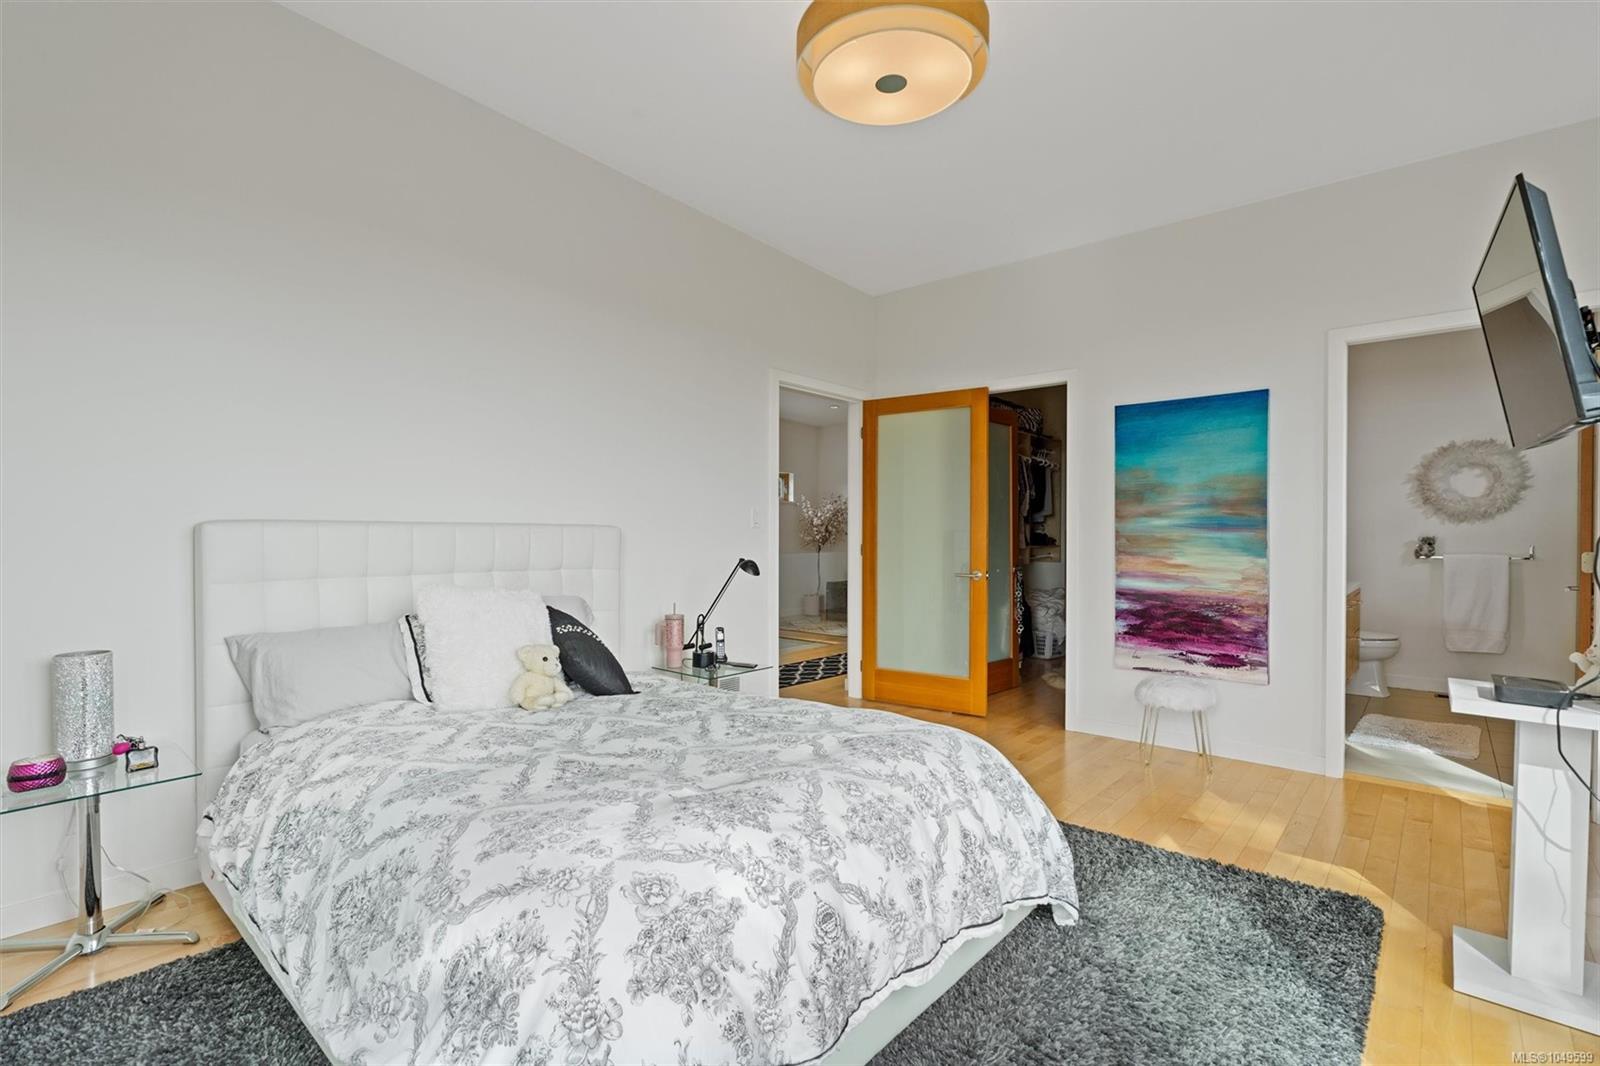
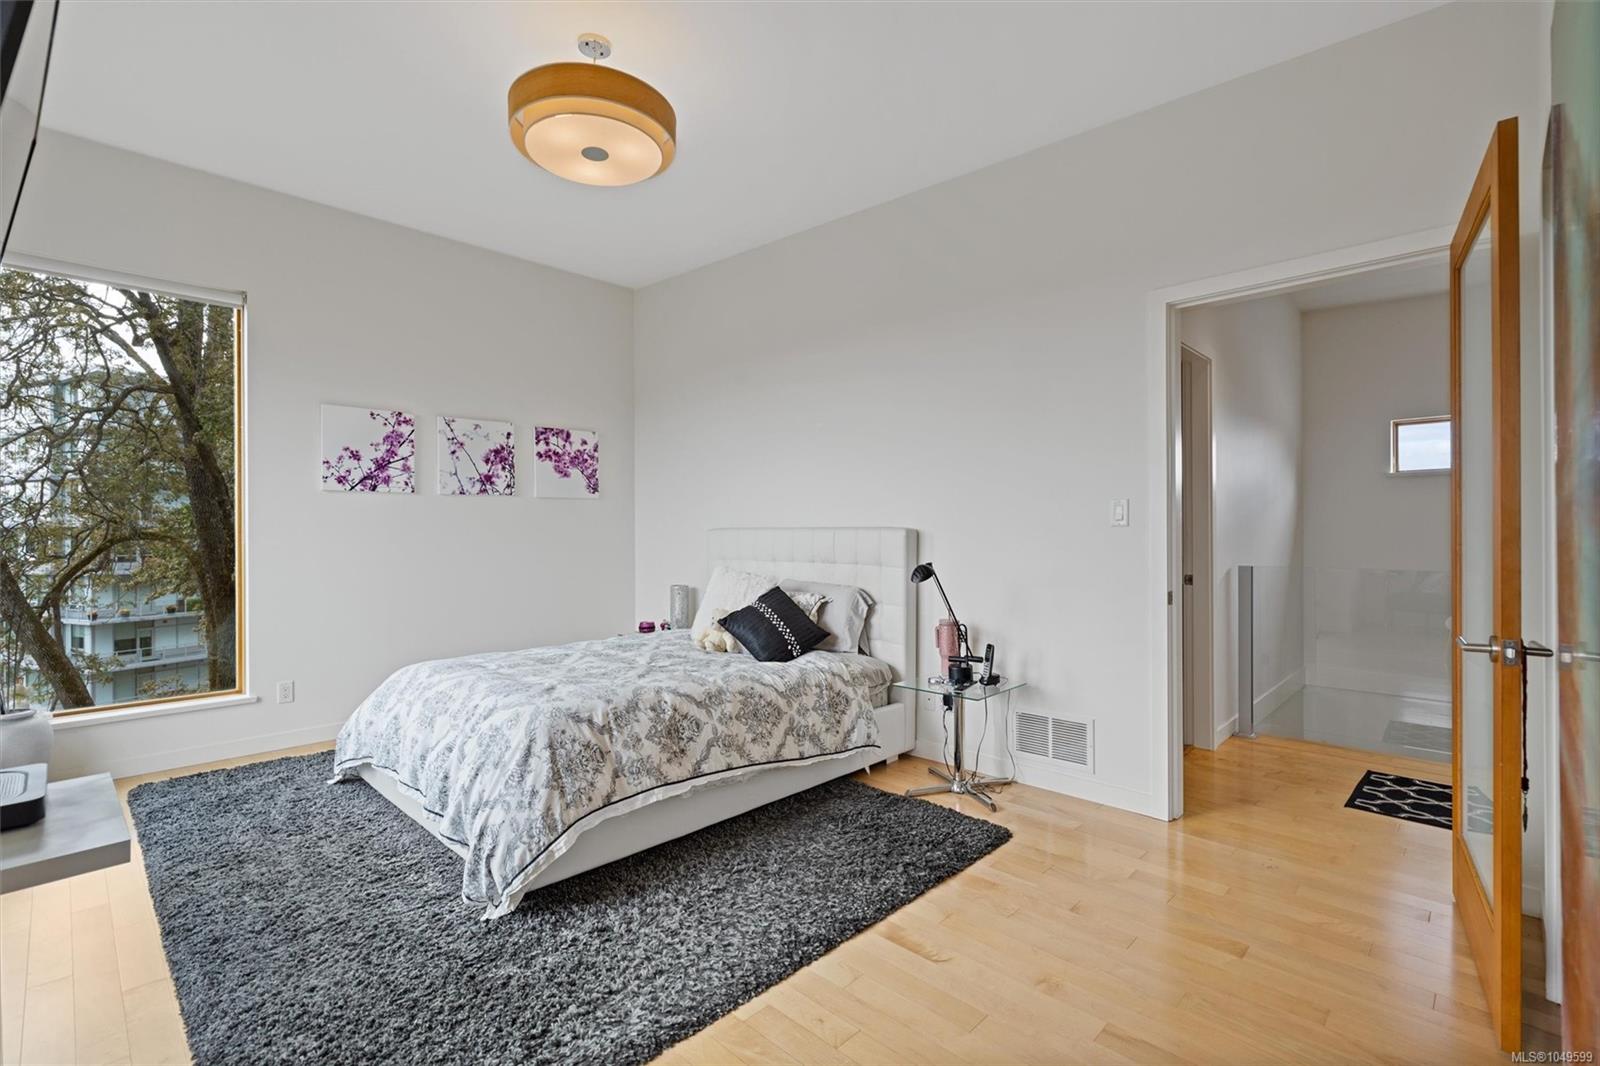
Furnished bedroom with a large bed, hardwood floors, and an open doorway to the ensuite bathroom.
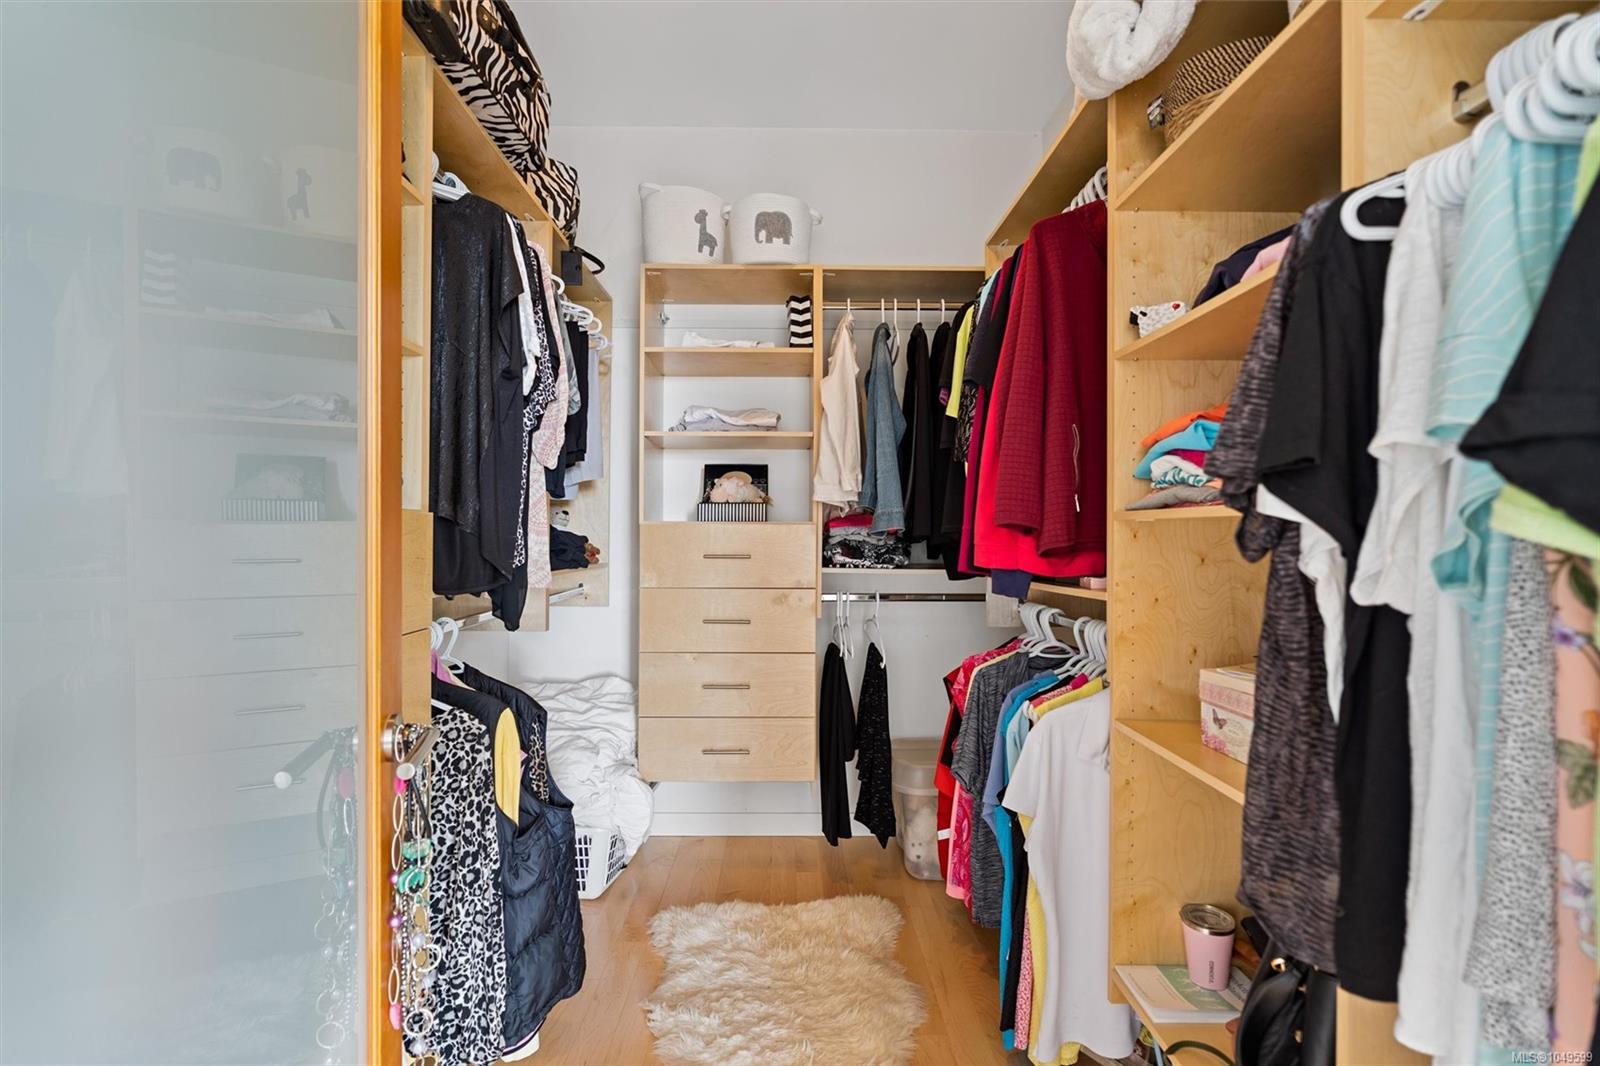
Walk-in closet with built-in wood shelving, drawers, and clothing hanging along both sides.
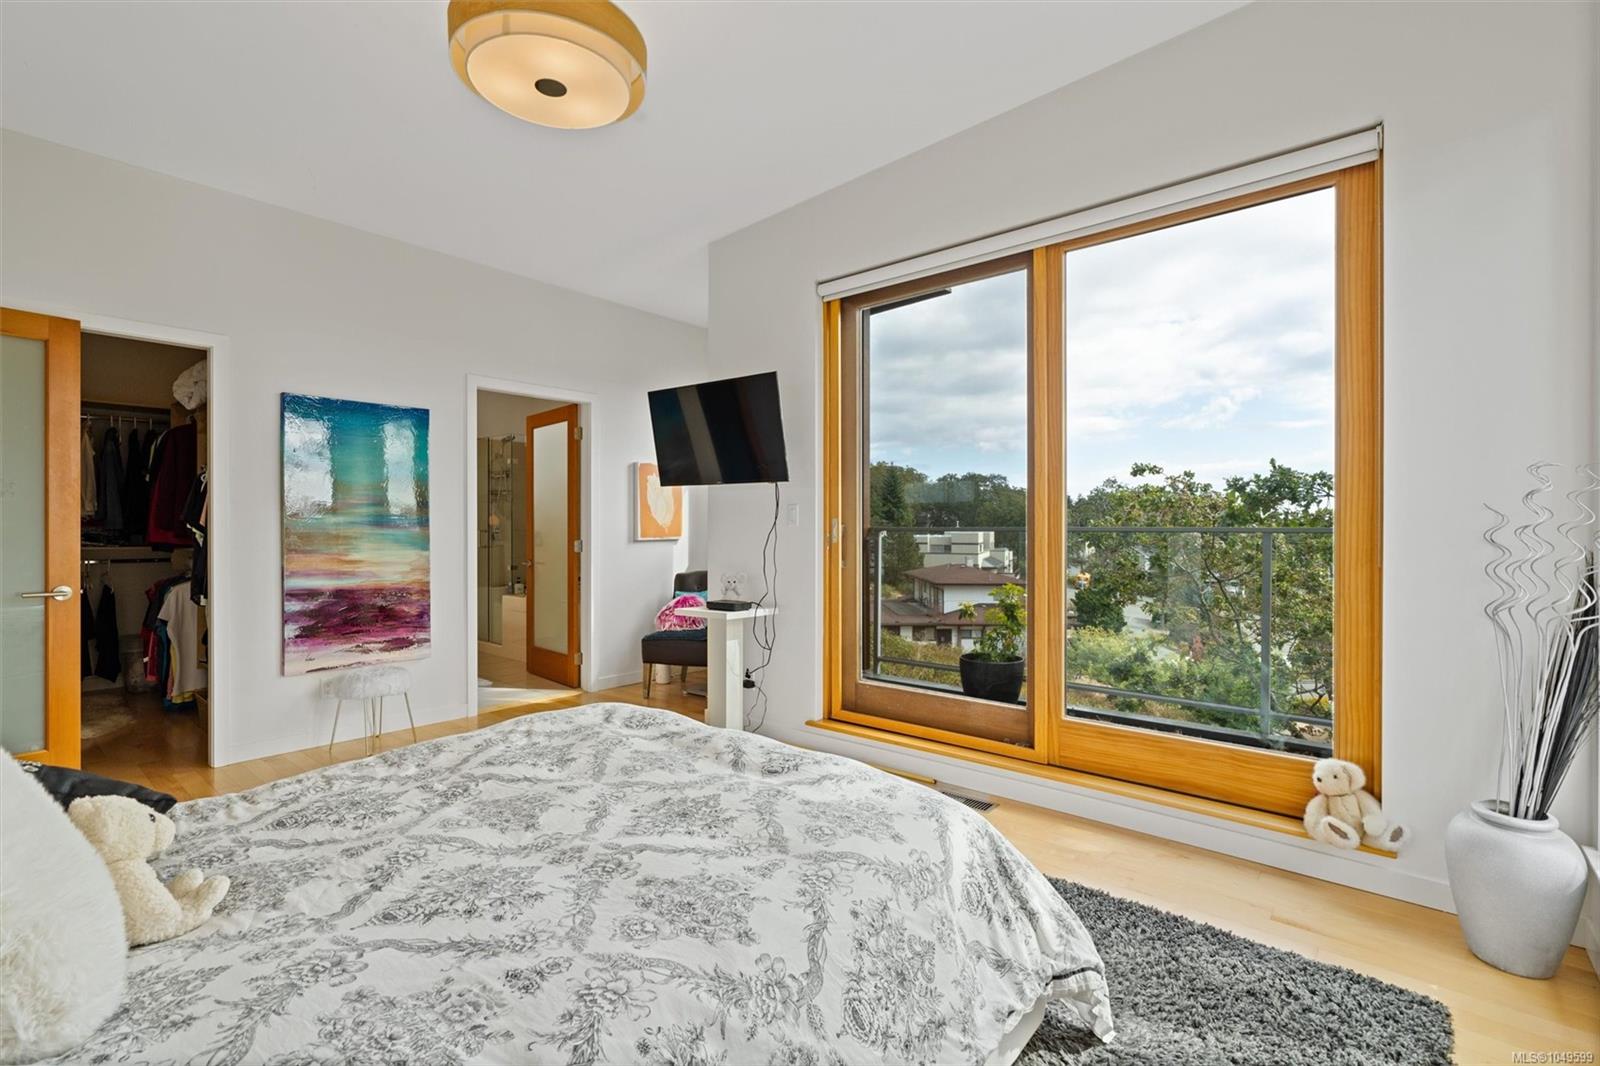
Furnished bedroom with large wood-framed windows overlooking trees and nearby homes.
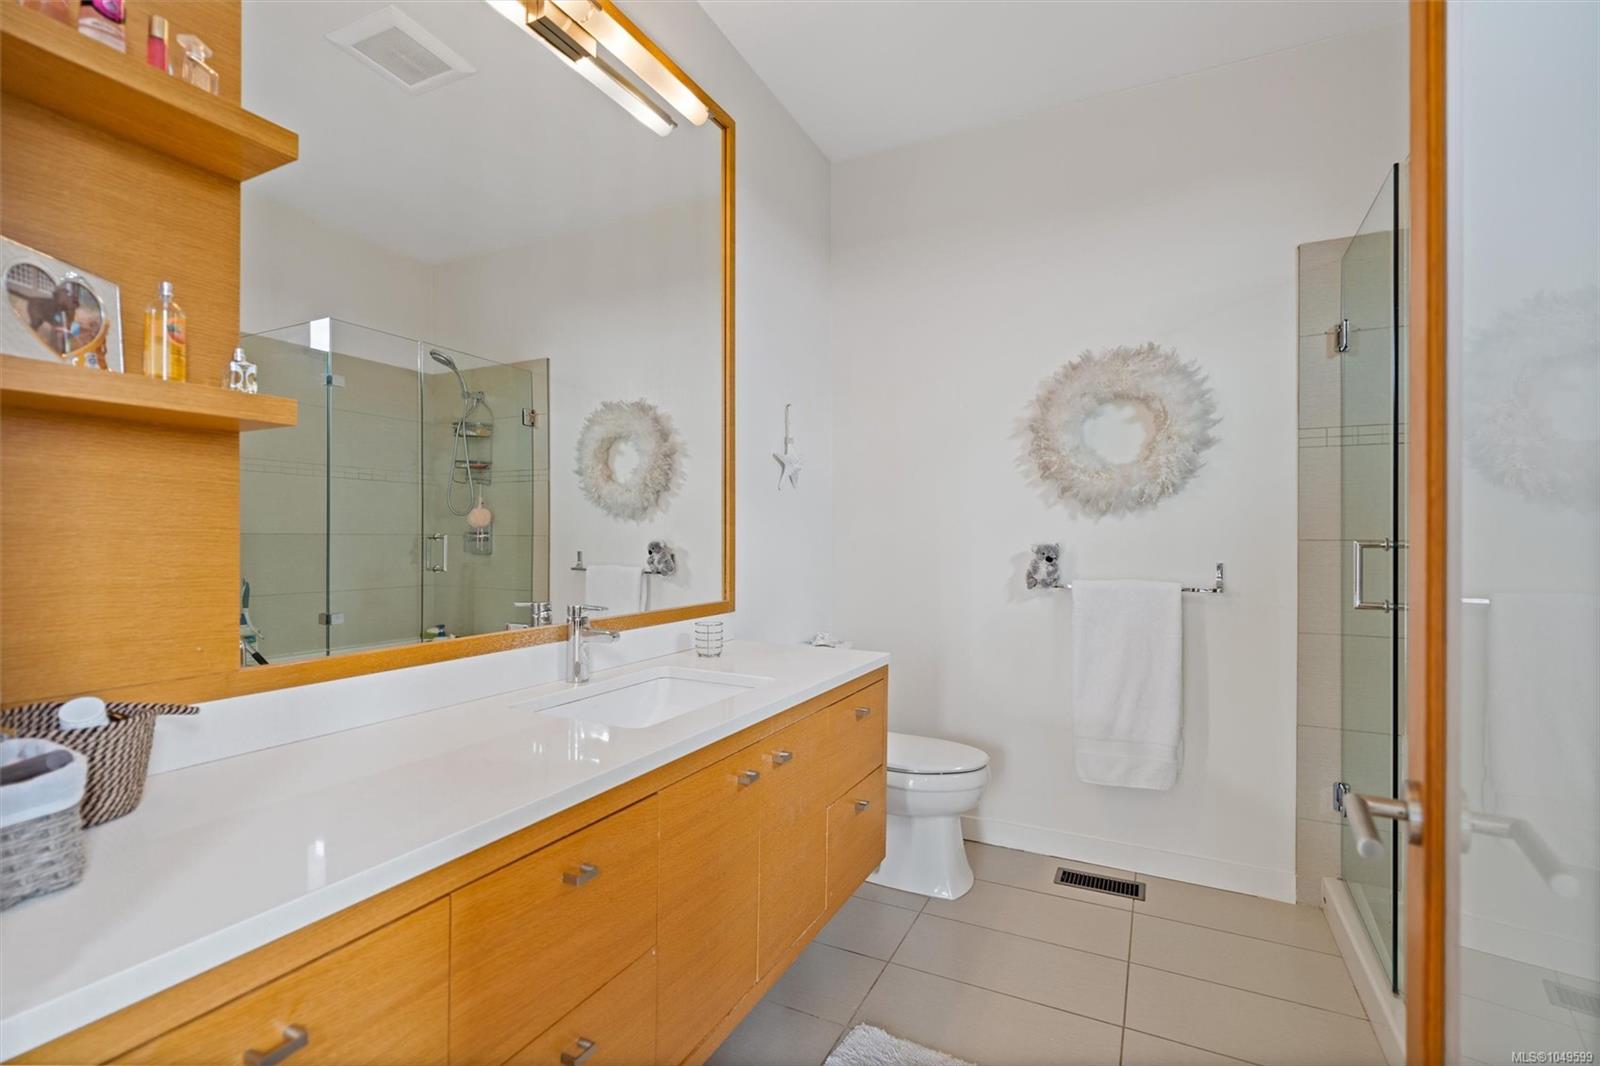
Modern bathroom with a long wood vanity, large mirror, and glass-enclosed shower.
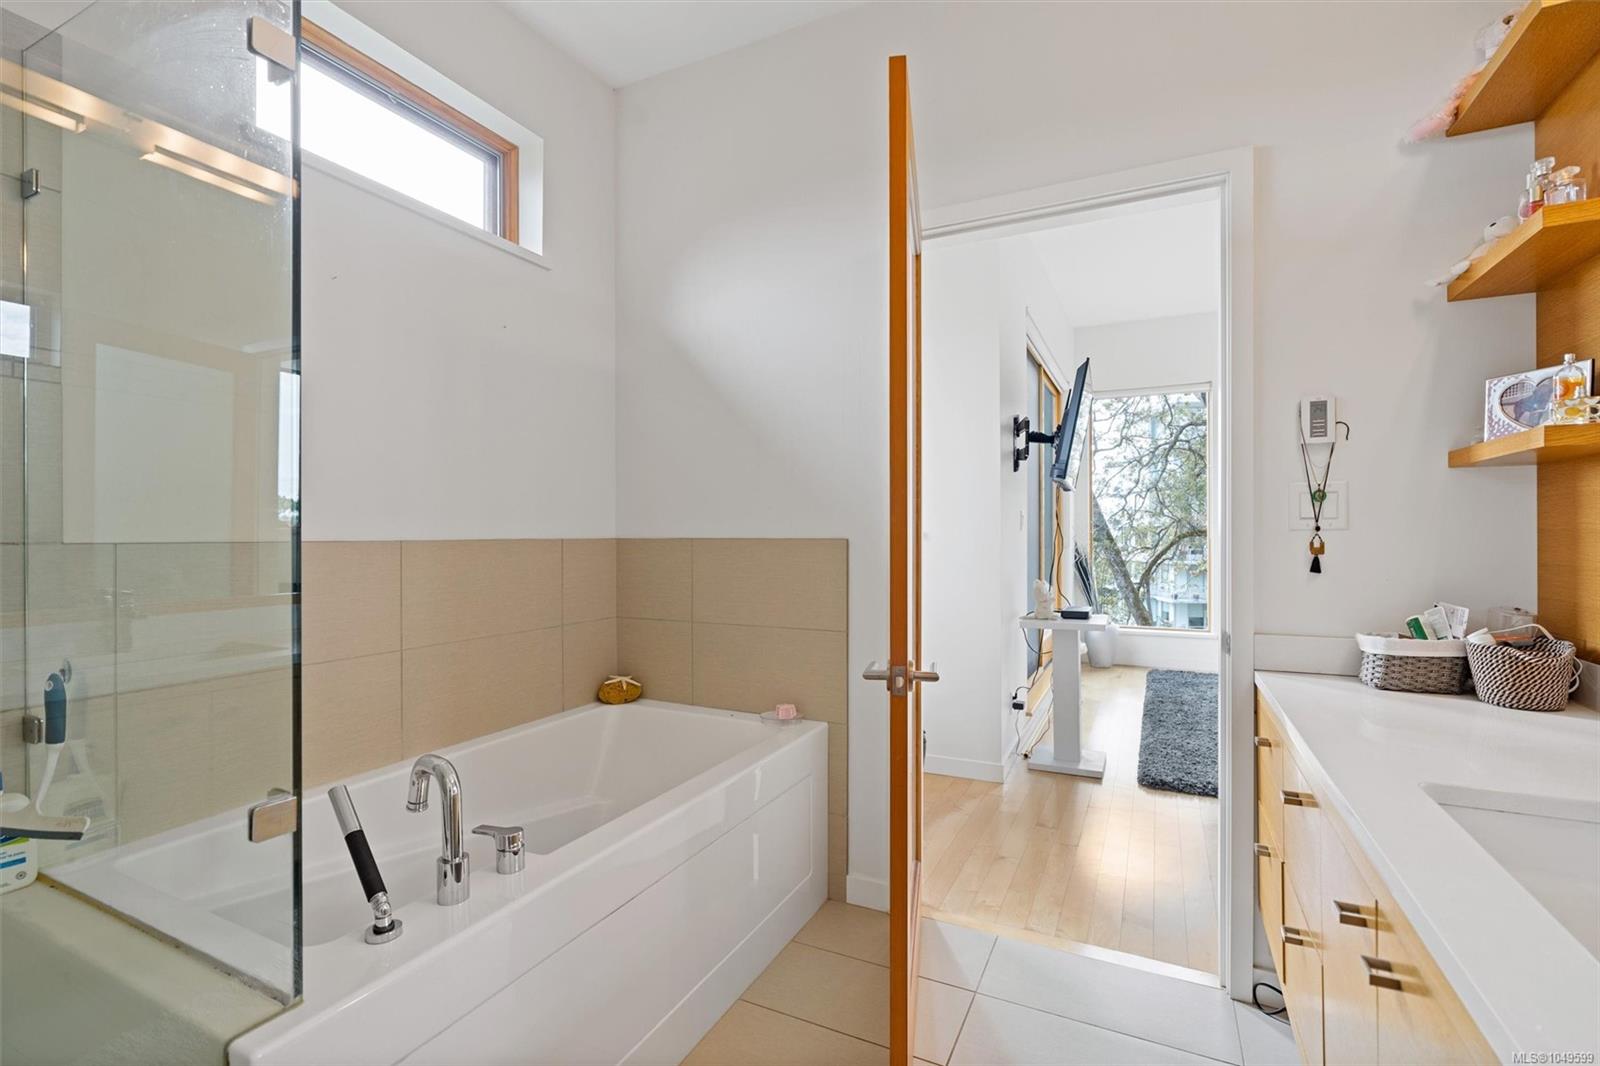
Modern bathroom with a soaking tub, glass shower, and wood vanity beside an open doorway.
Staged bedroom with a patterned bedspread, charcoal rug, and large window overlooking trees.
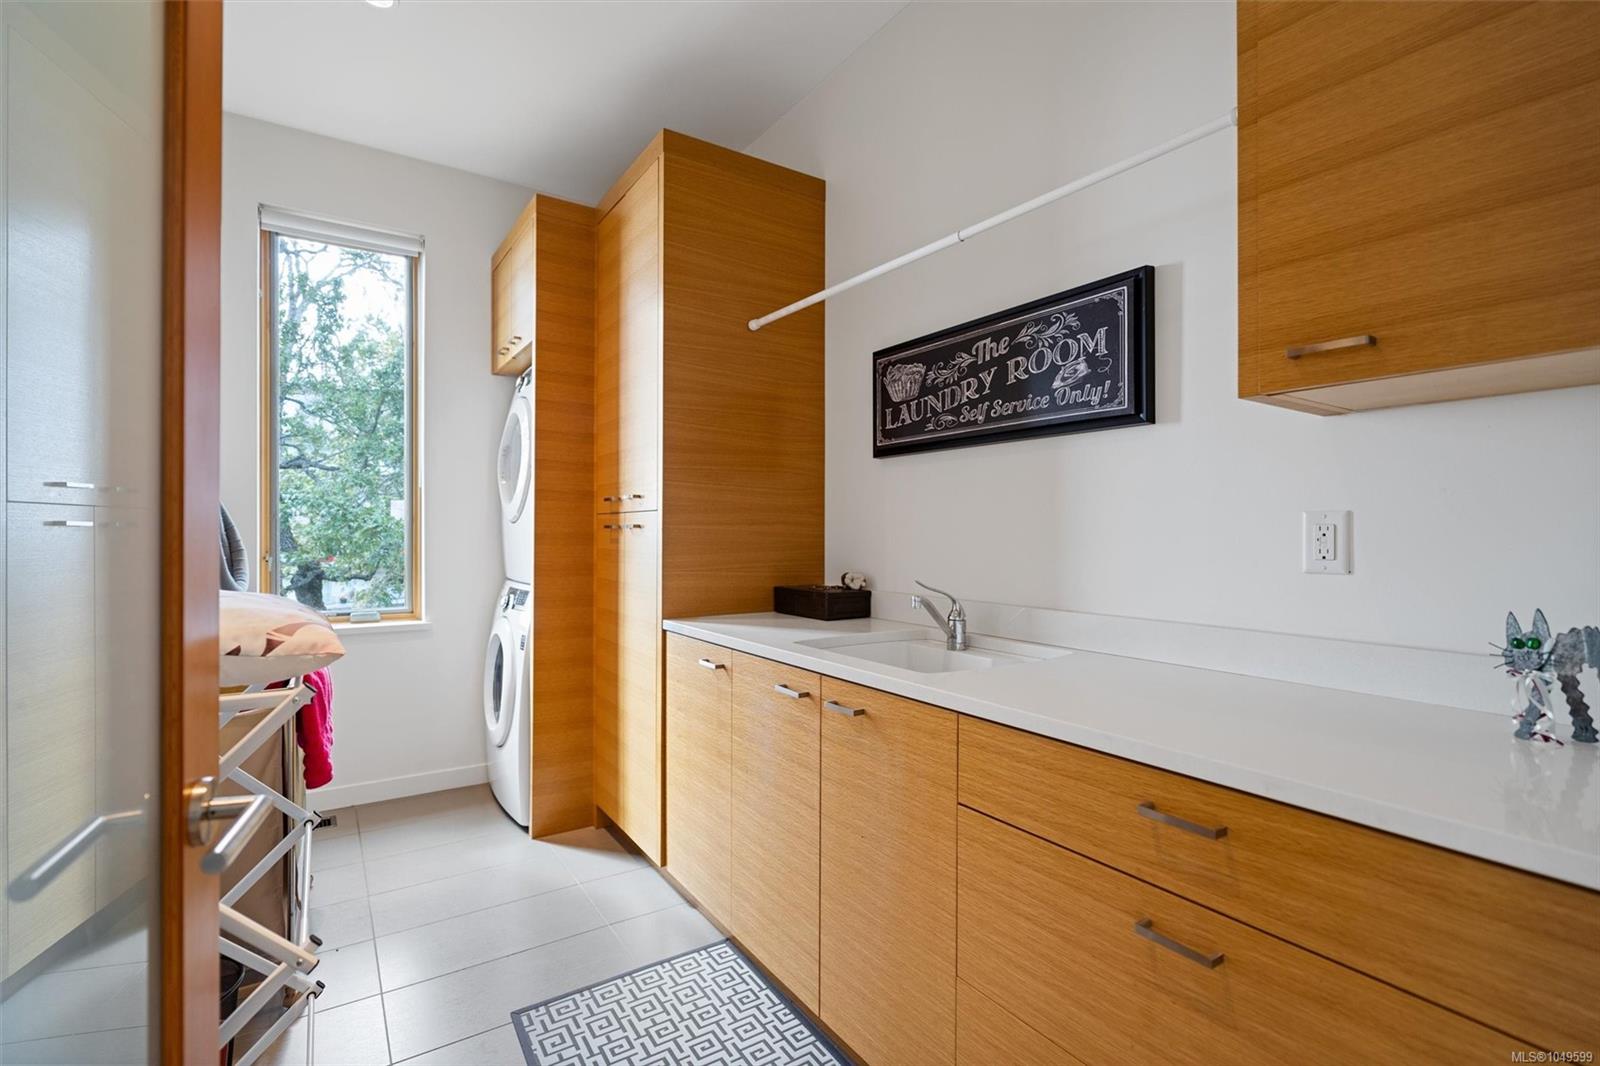
Laundry room with wood cabinetry, a long white counter and sink, and stacked washer and dryer.
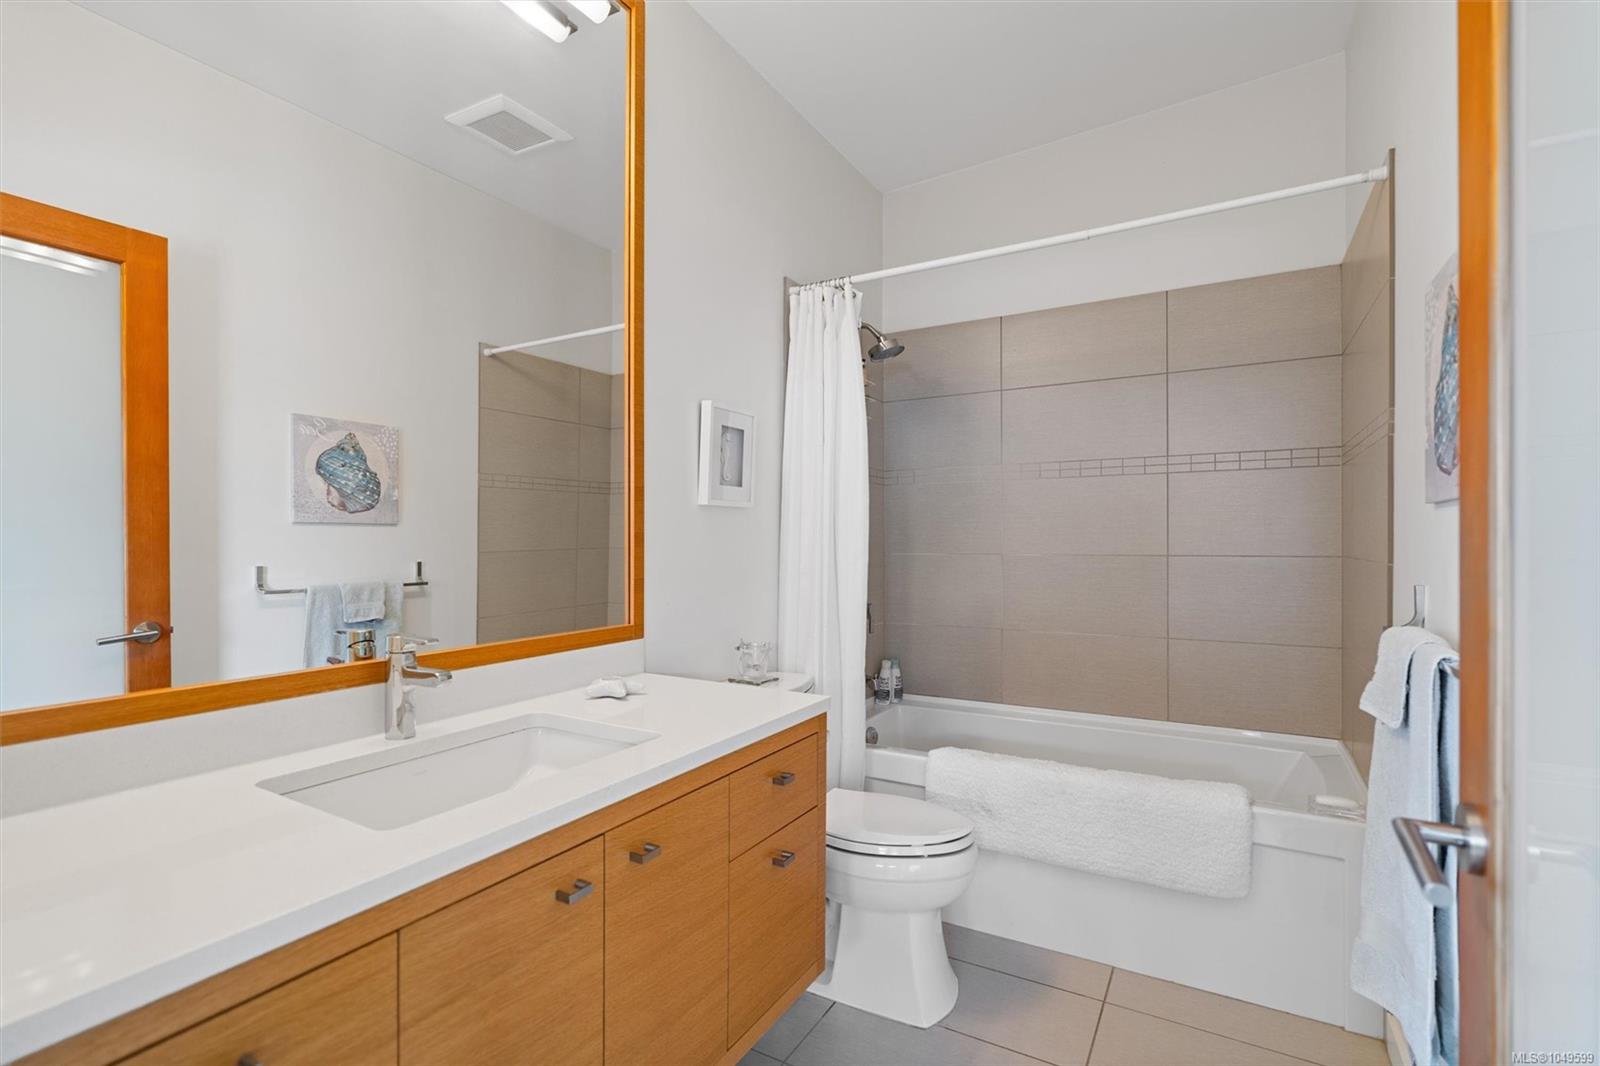
Bathroom with a wood vanity, large framed mirror, and tiled bathtub with a white shower curtain.
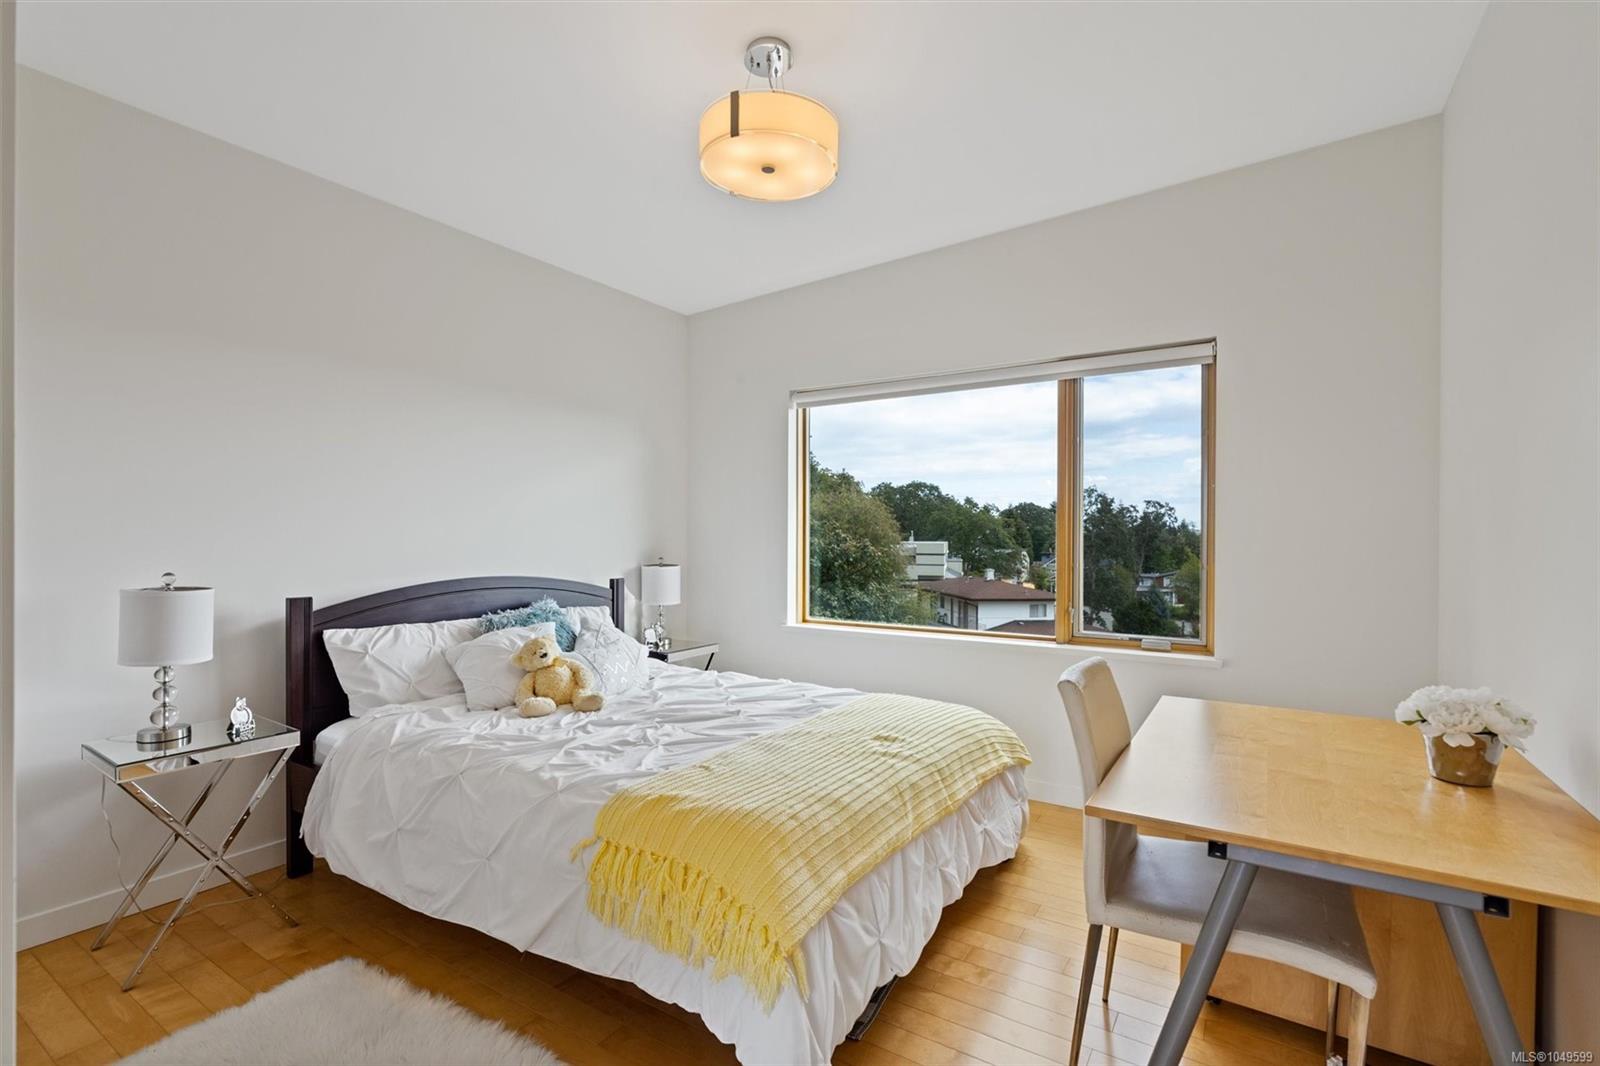
Bedroom with a white-dressed bed, yellow throw, hardwood floors, and a large window overlooking trees.
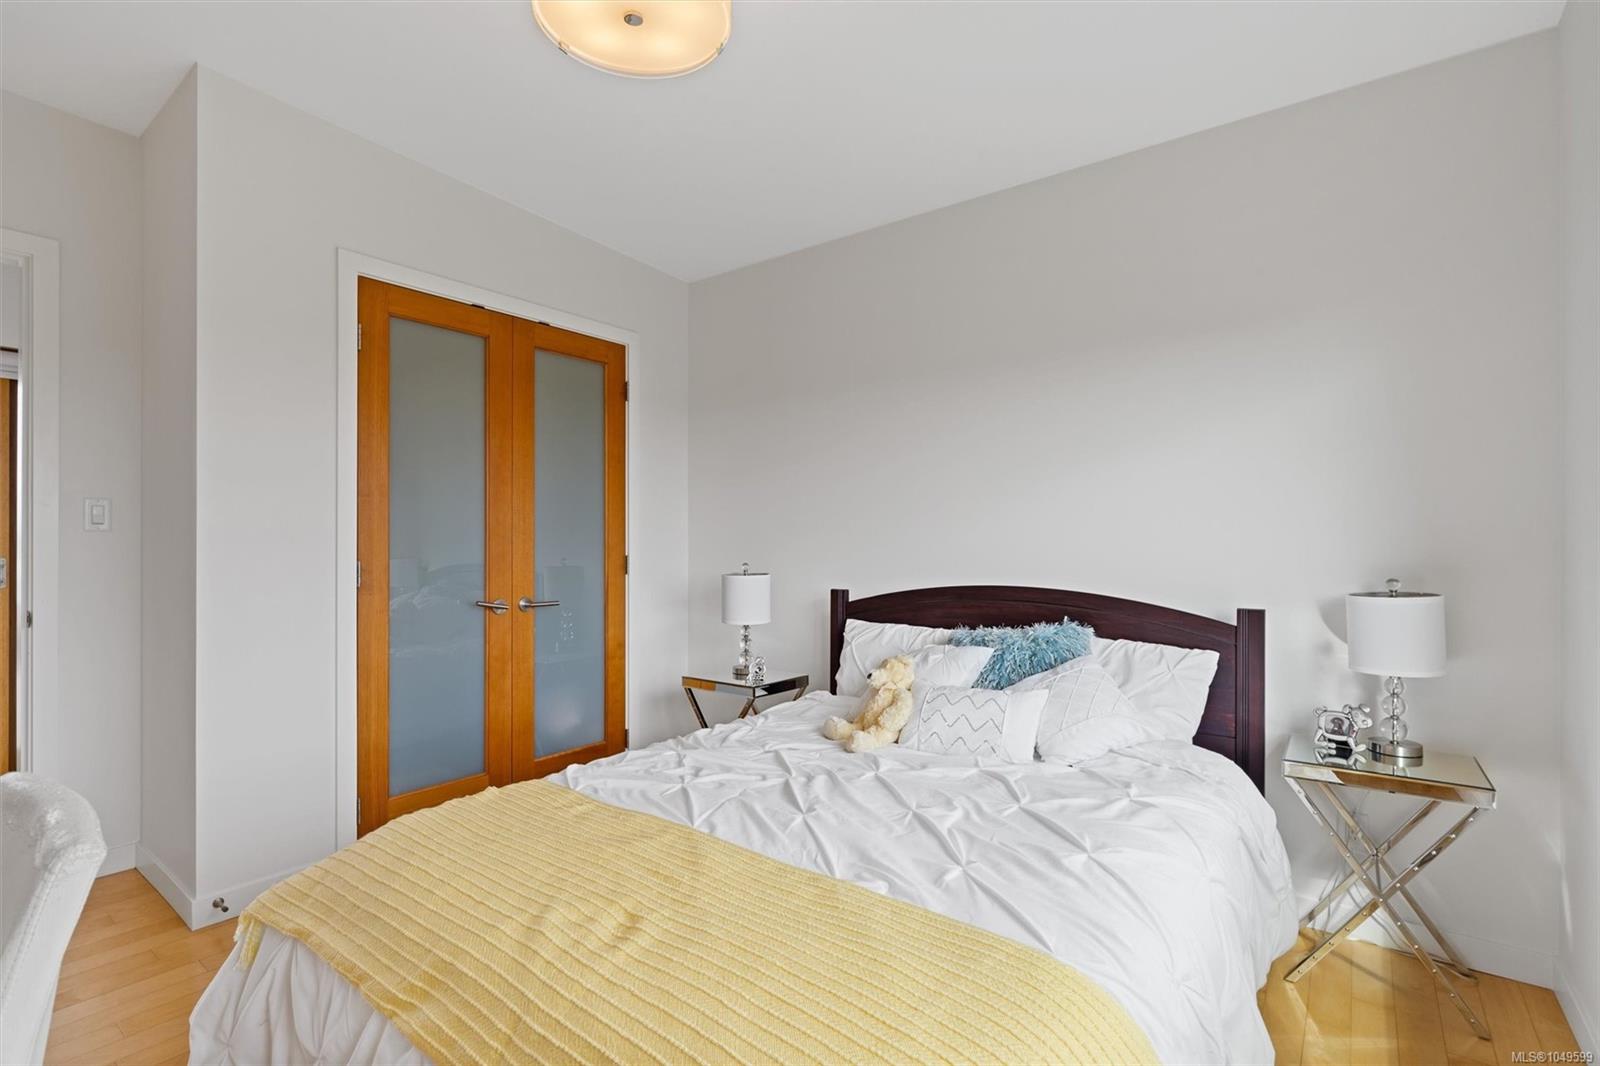
Bedroom with white bedding, a mustard-yellow throw, and wooden frosted-glass double doors.
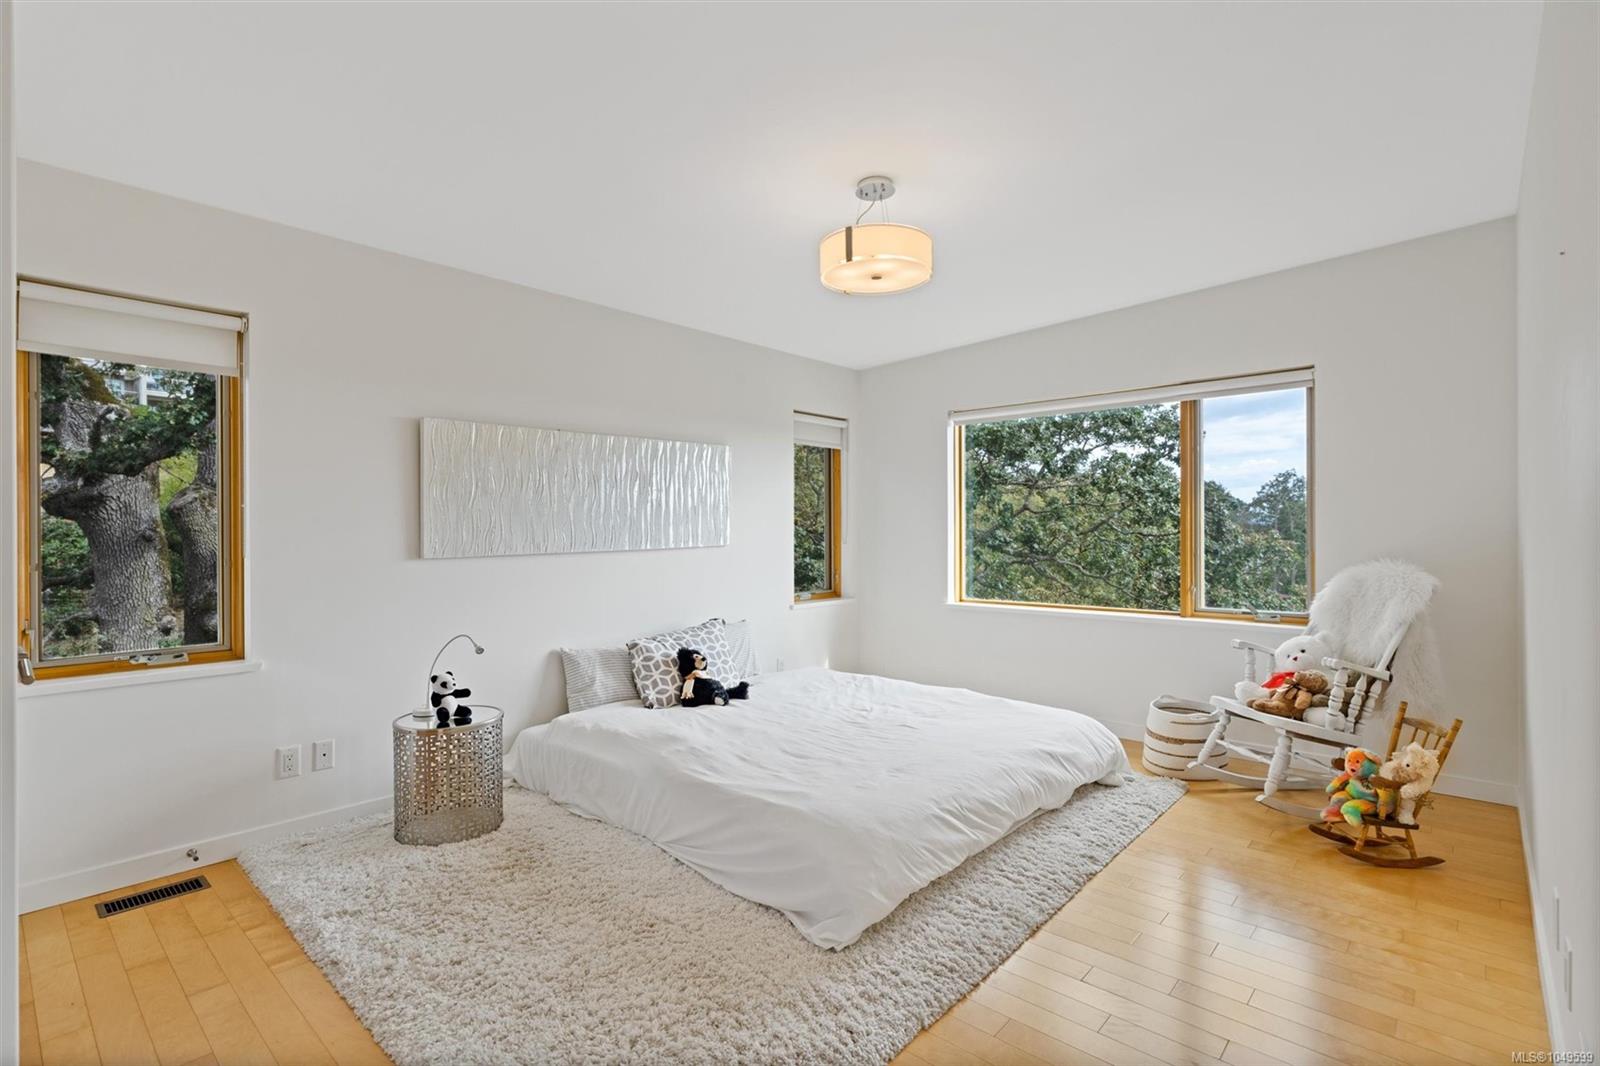
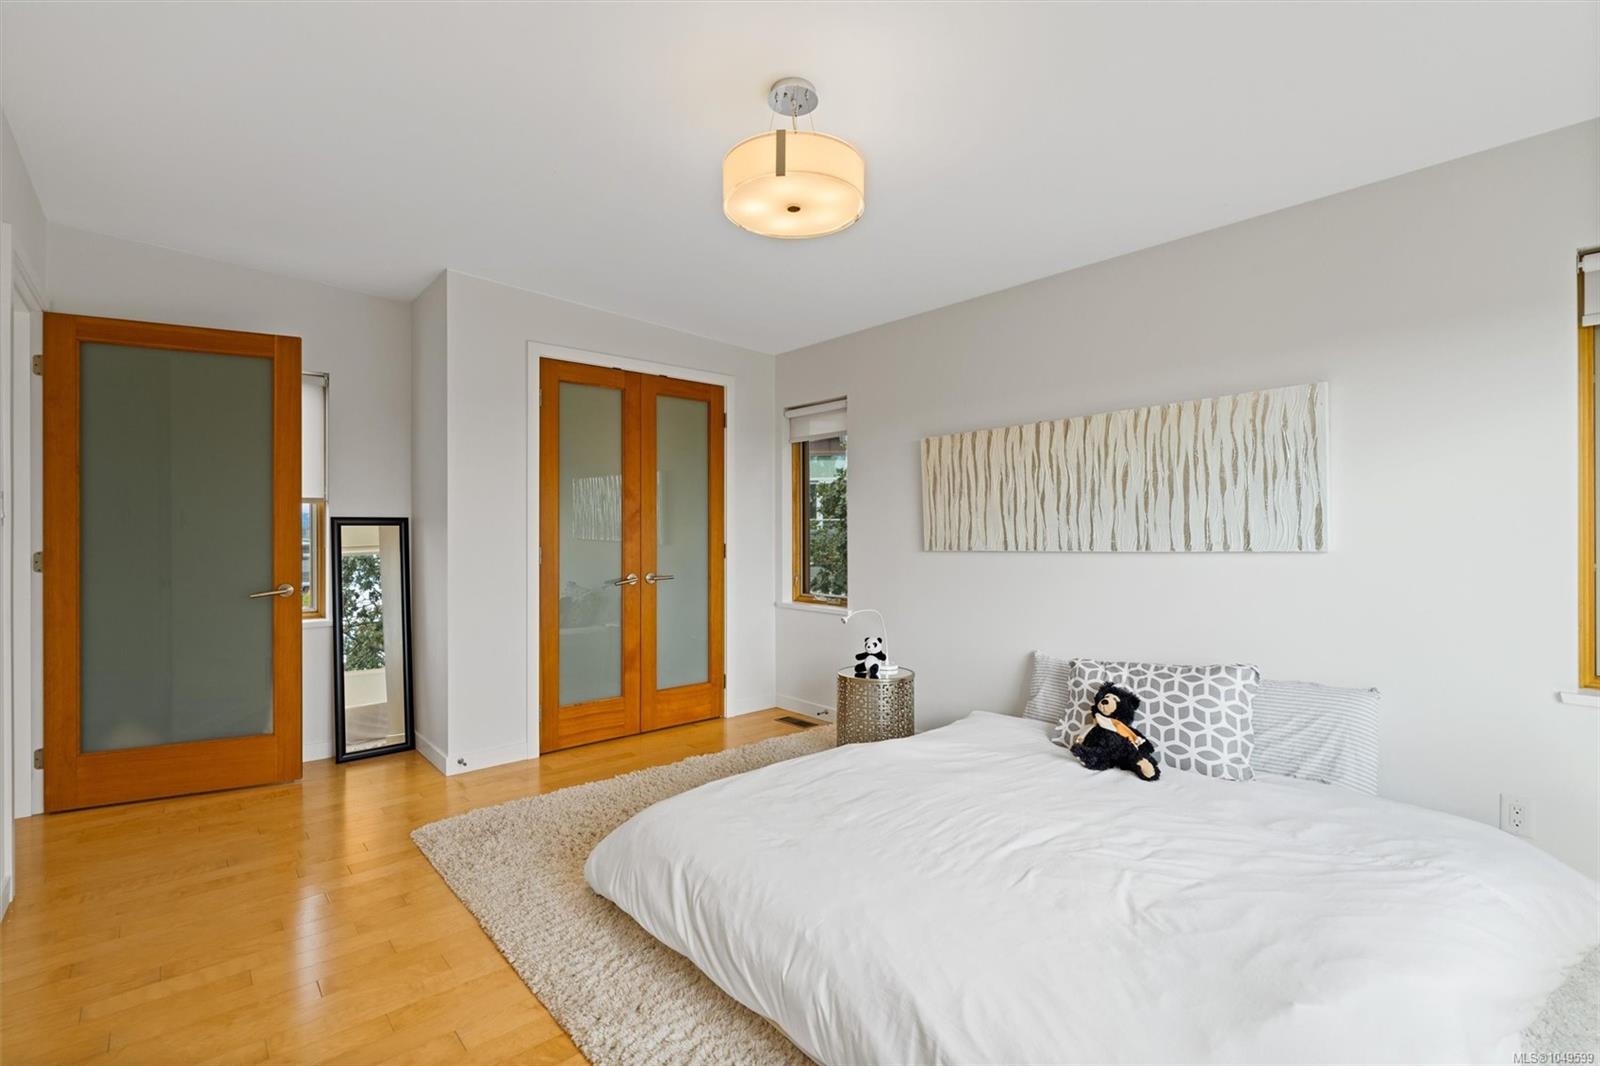
Bedroom with a low bed, warm wood floors, and large windows overlooking leafy trees.
Bedroom with a white bed, hardwood floors, and honey-toned frosted-glass doors.
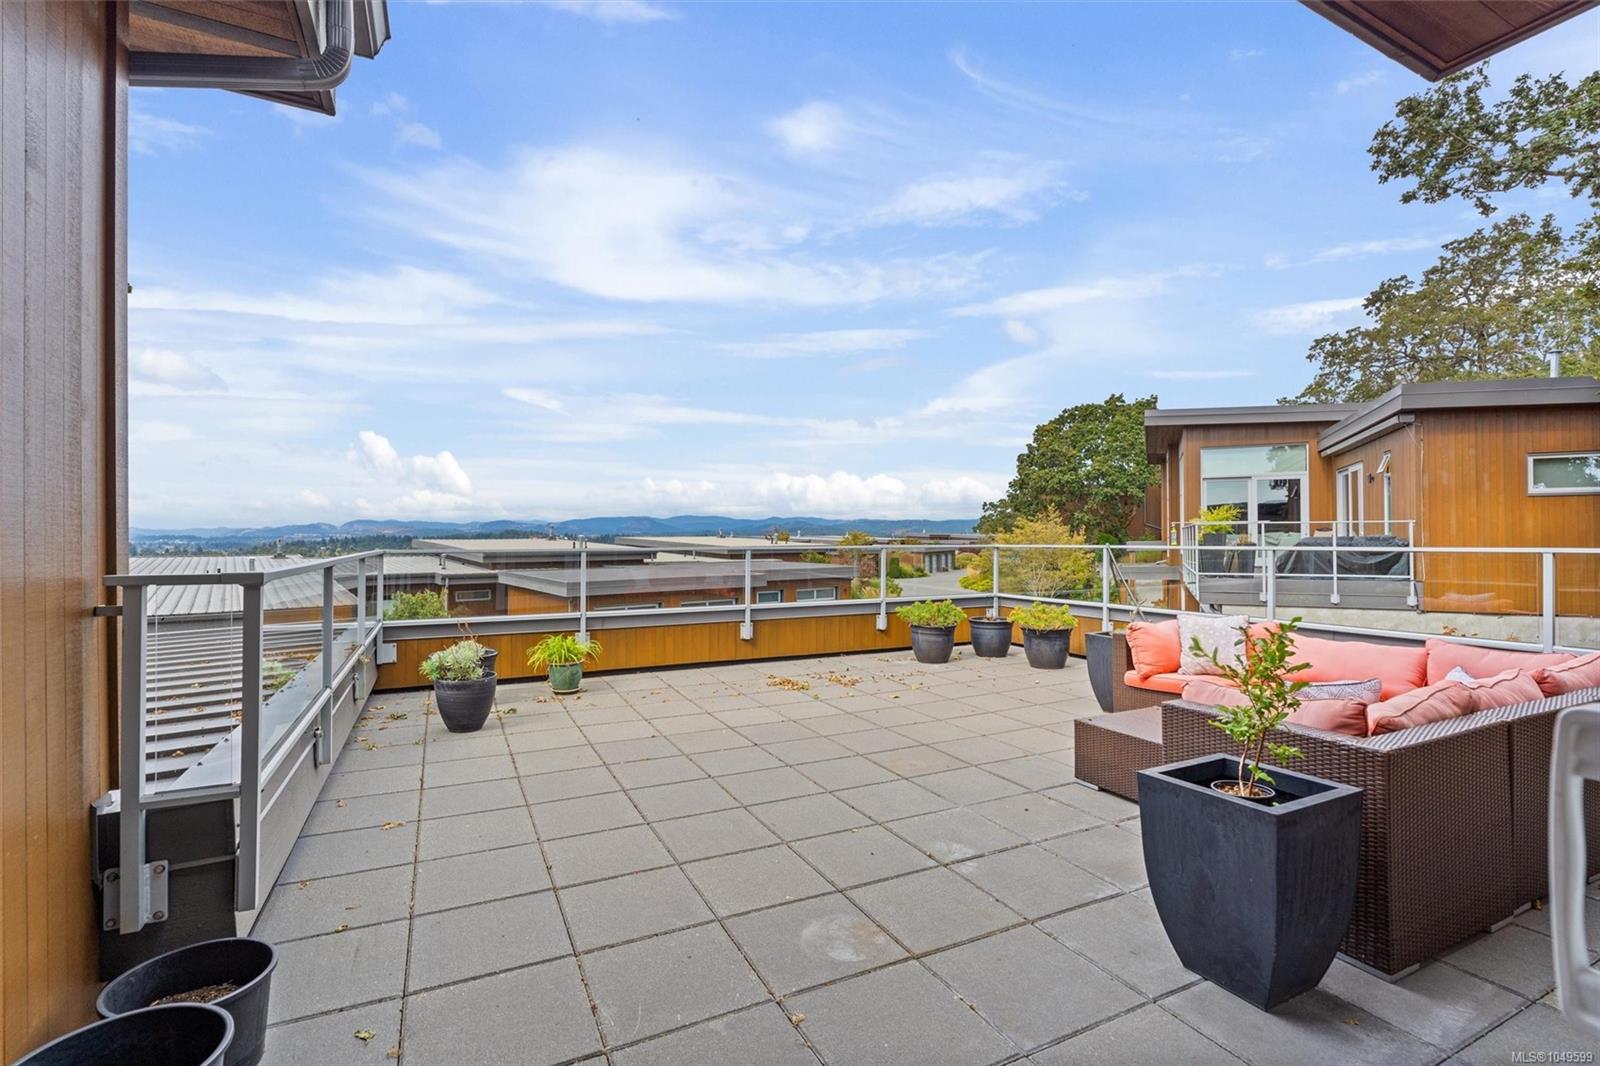
Rooftop terrace with cushioned seating, potted plants, and distant hills beyond the glass railing.
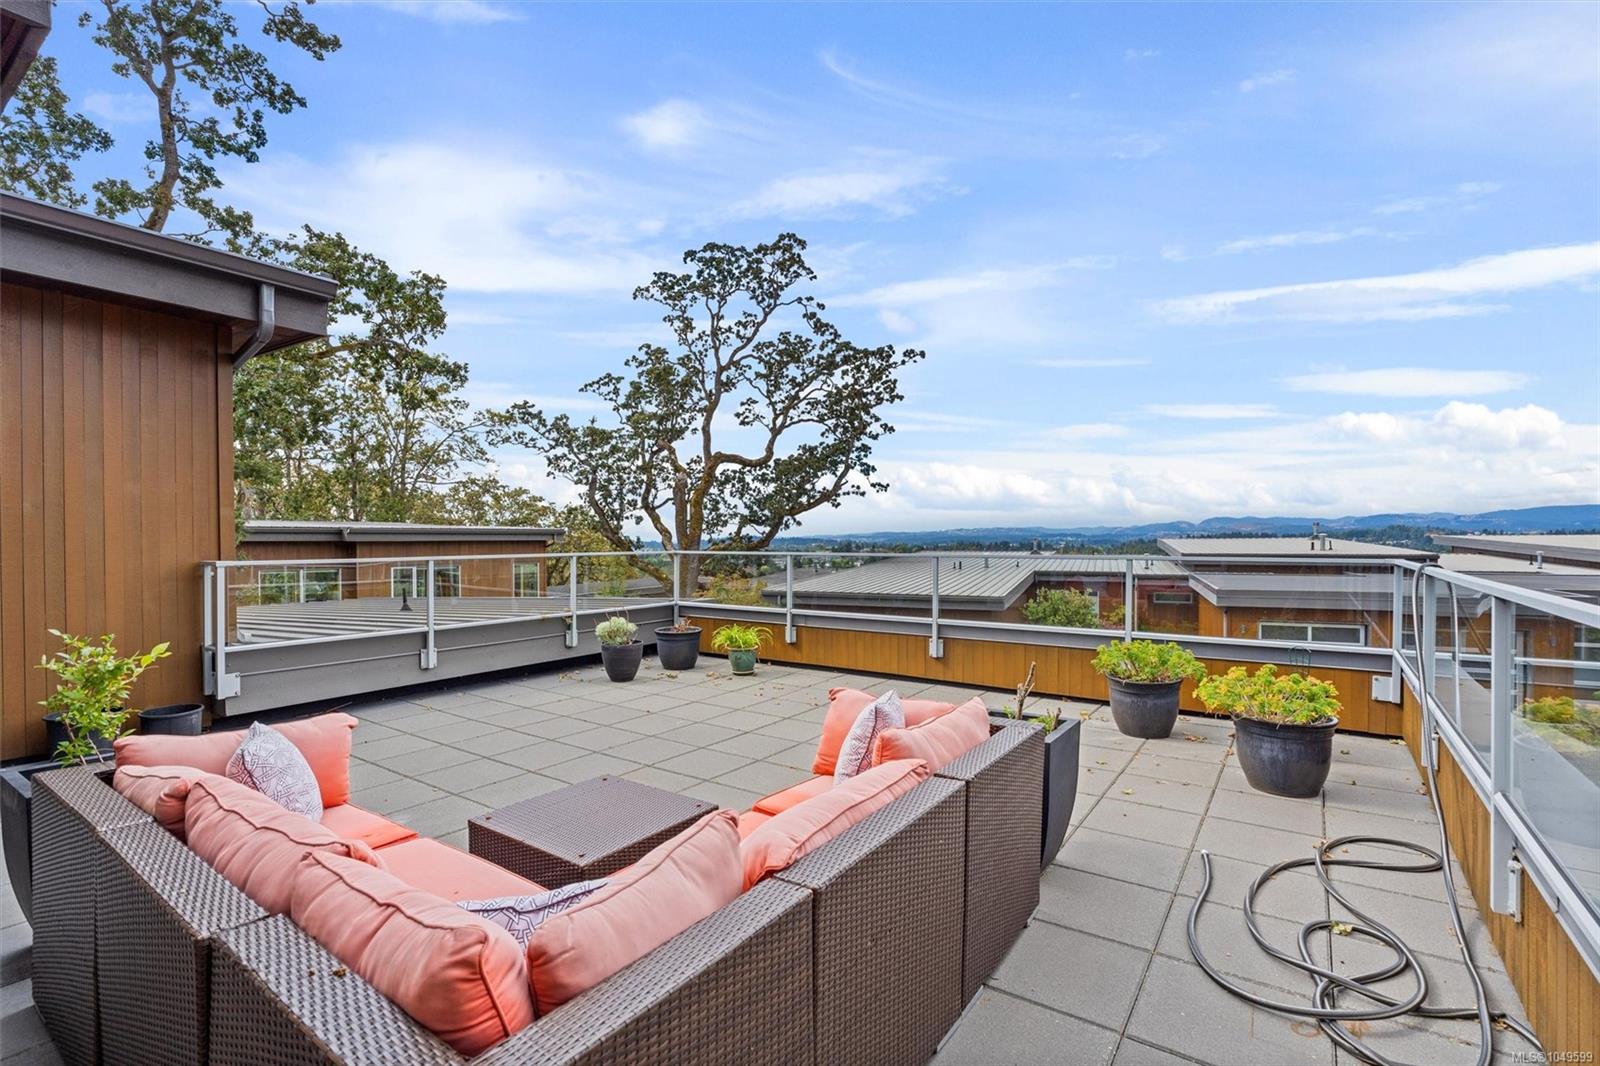
Rooftop patio with coral-cushioned wicker seating, potted plants, and distant hills beyond the railing.
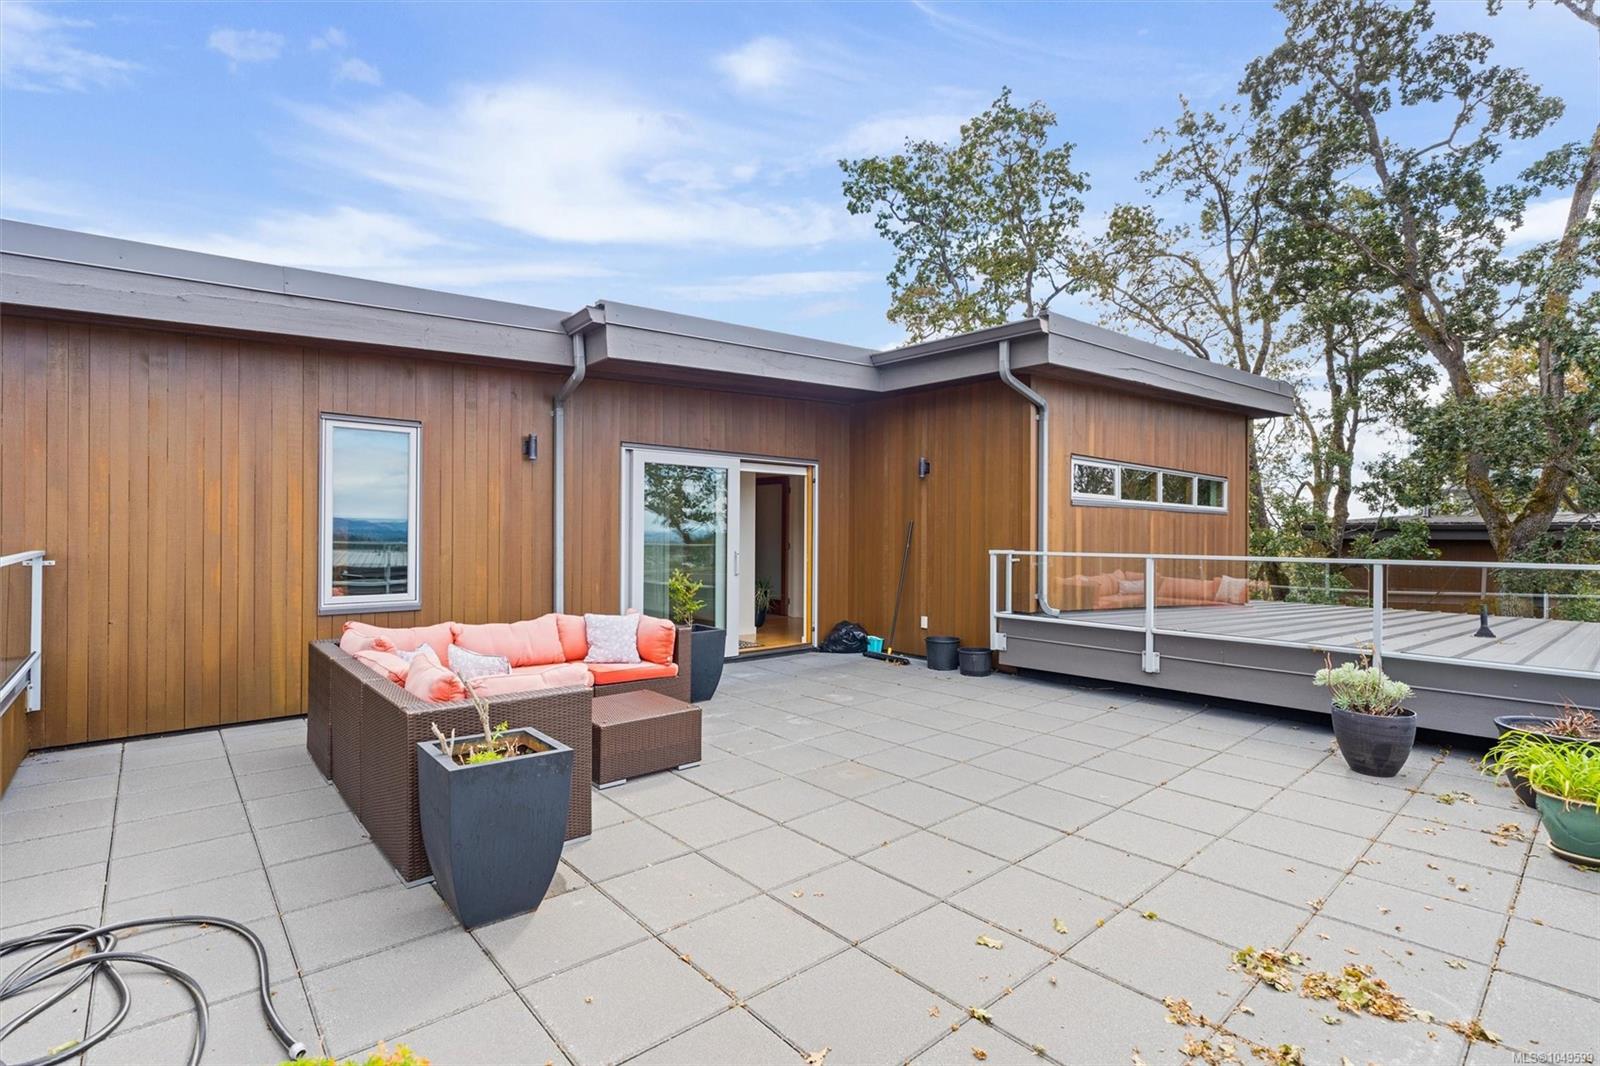
Modern wood-sided home with a spacious rooftop terrace, glass railings, and coral outdoor seating.
Modern wood-sided homes with garage doors, a landscaped walkway, and distant hills under a blue sky.
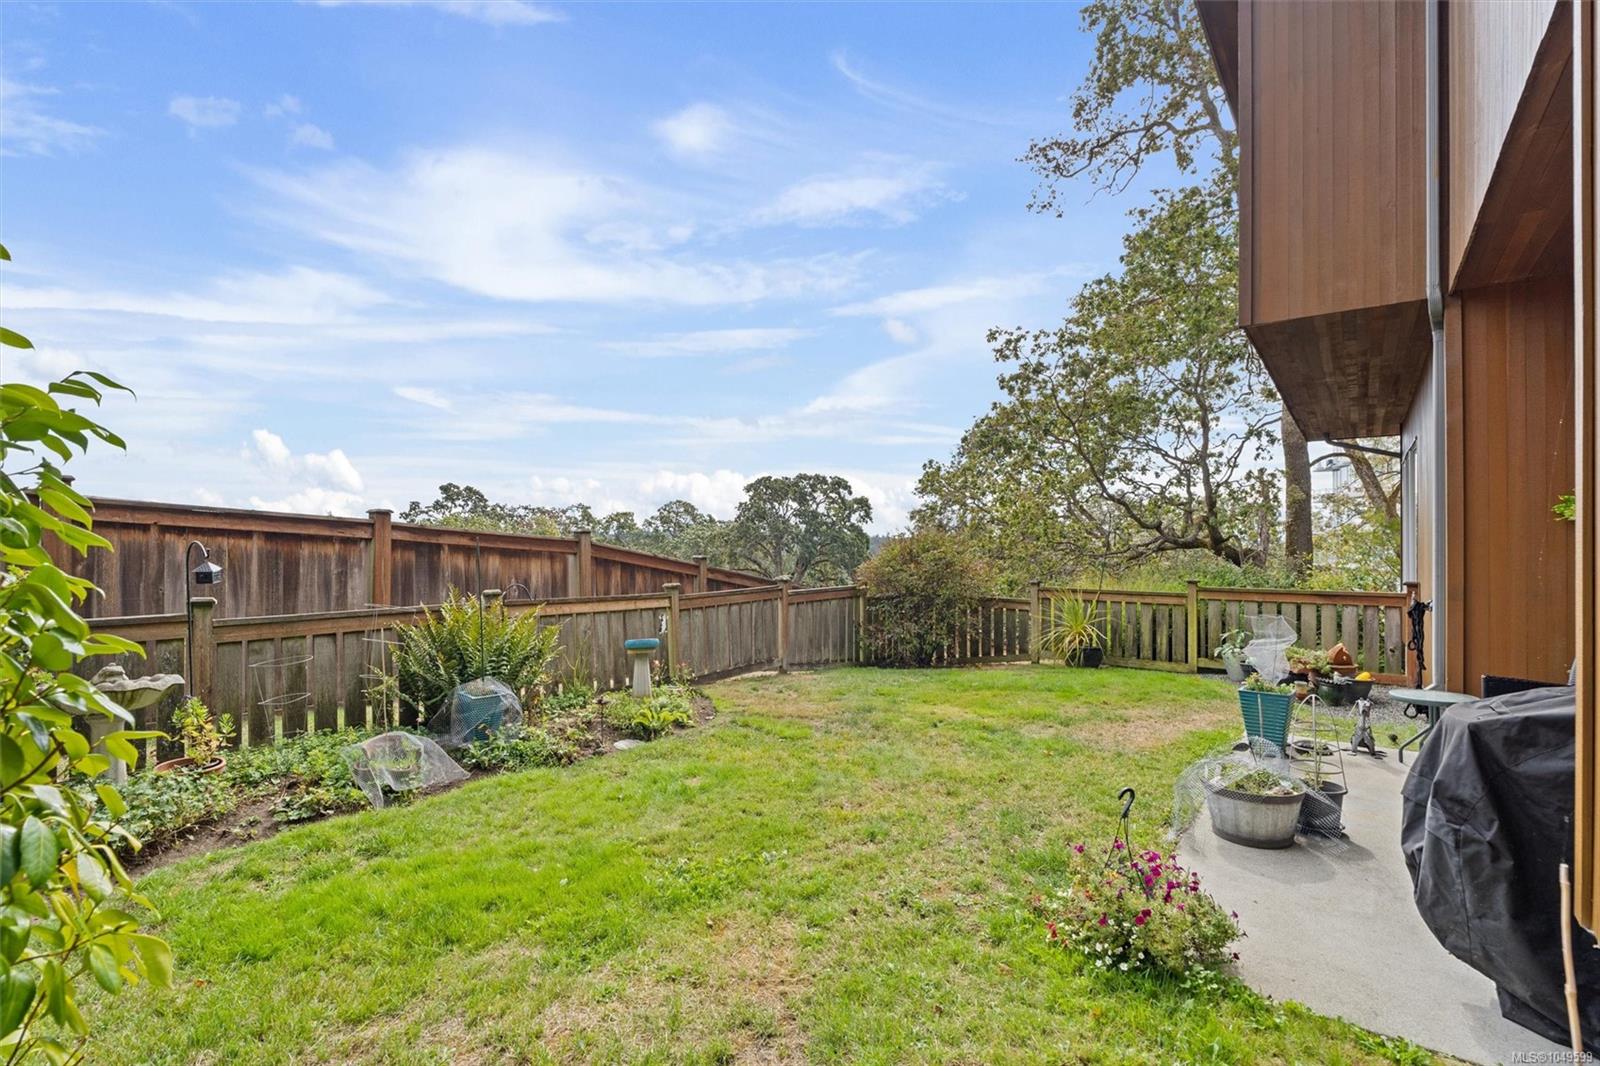
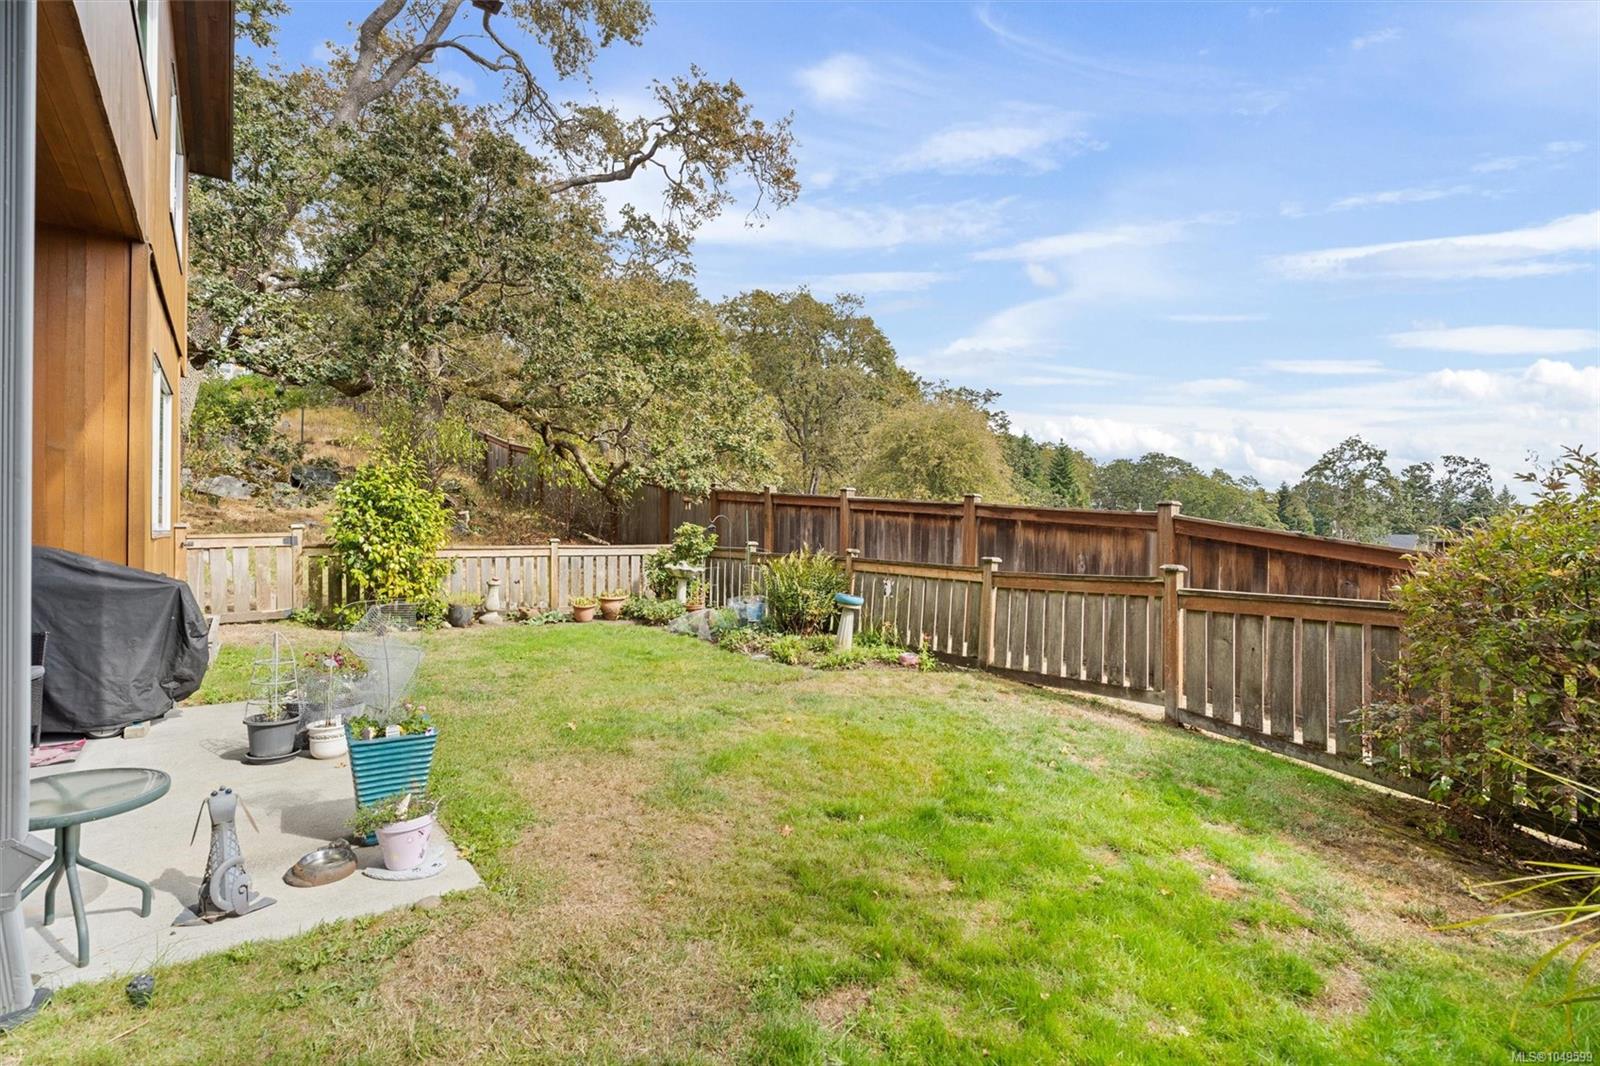
Fenced backyard with lawn and garden beds, viewed beside the house and patio.
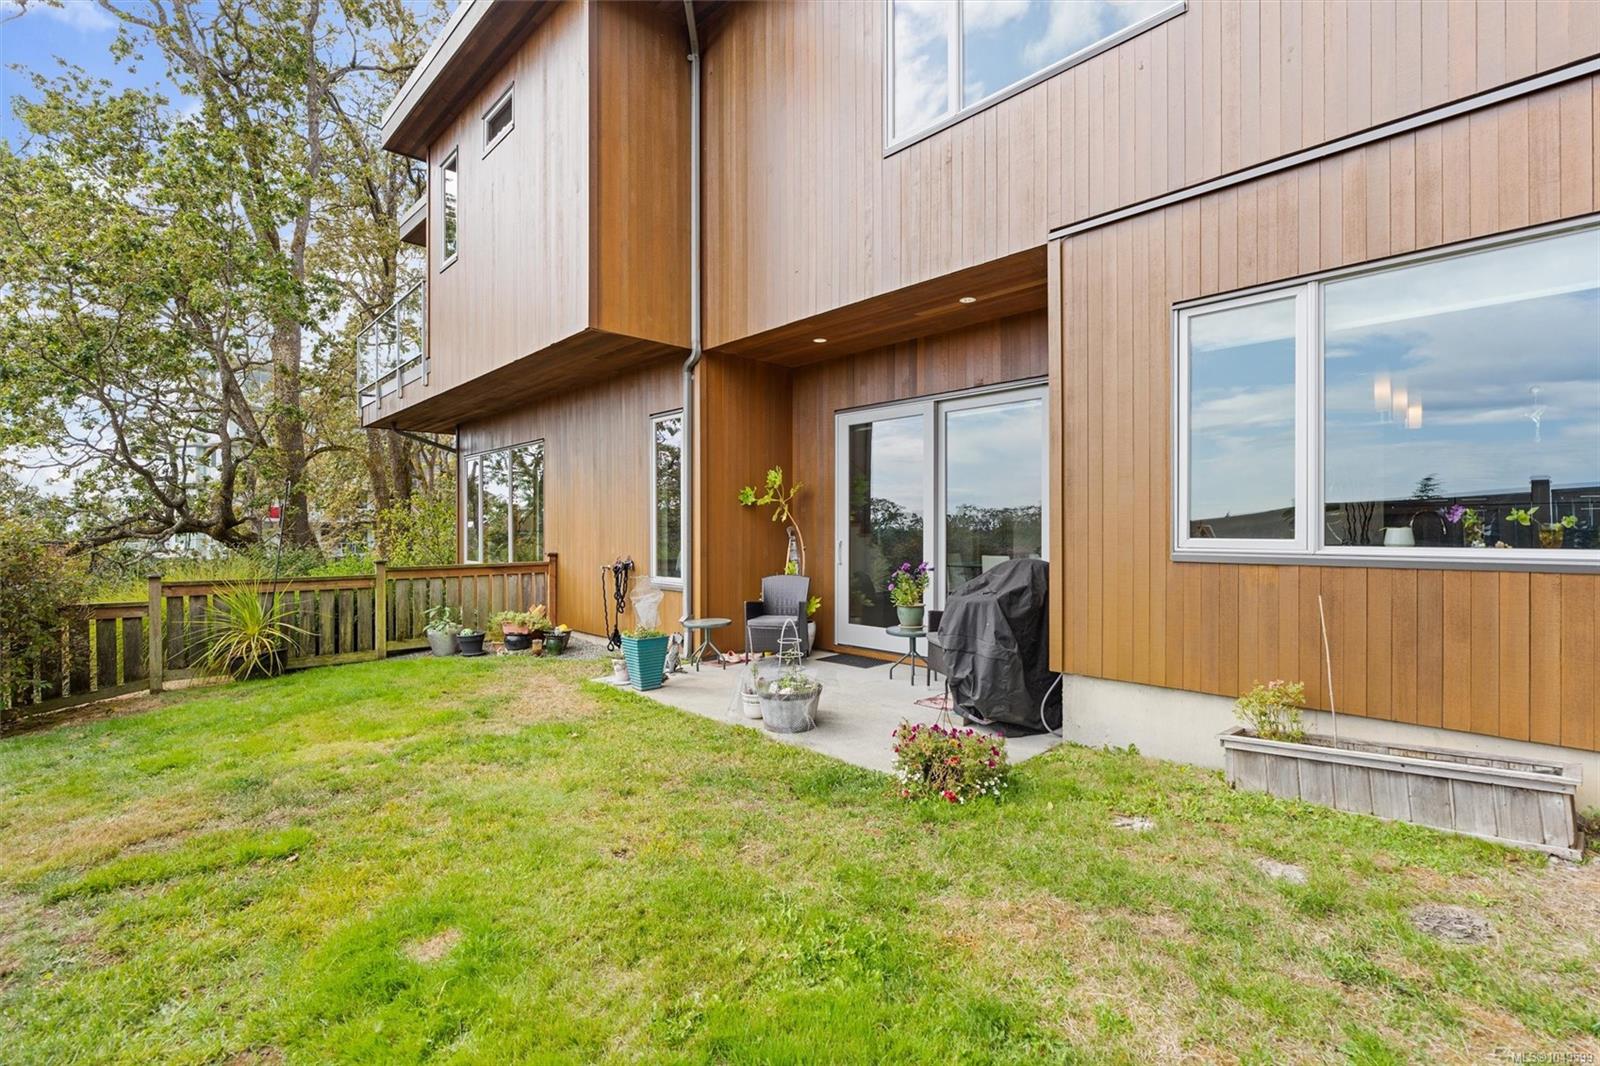
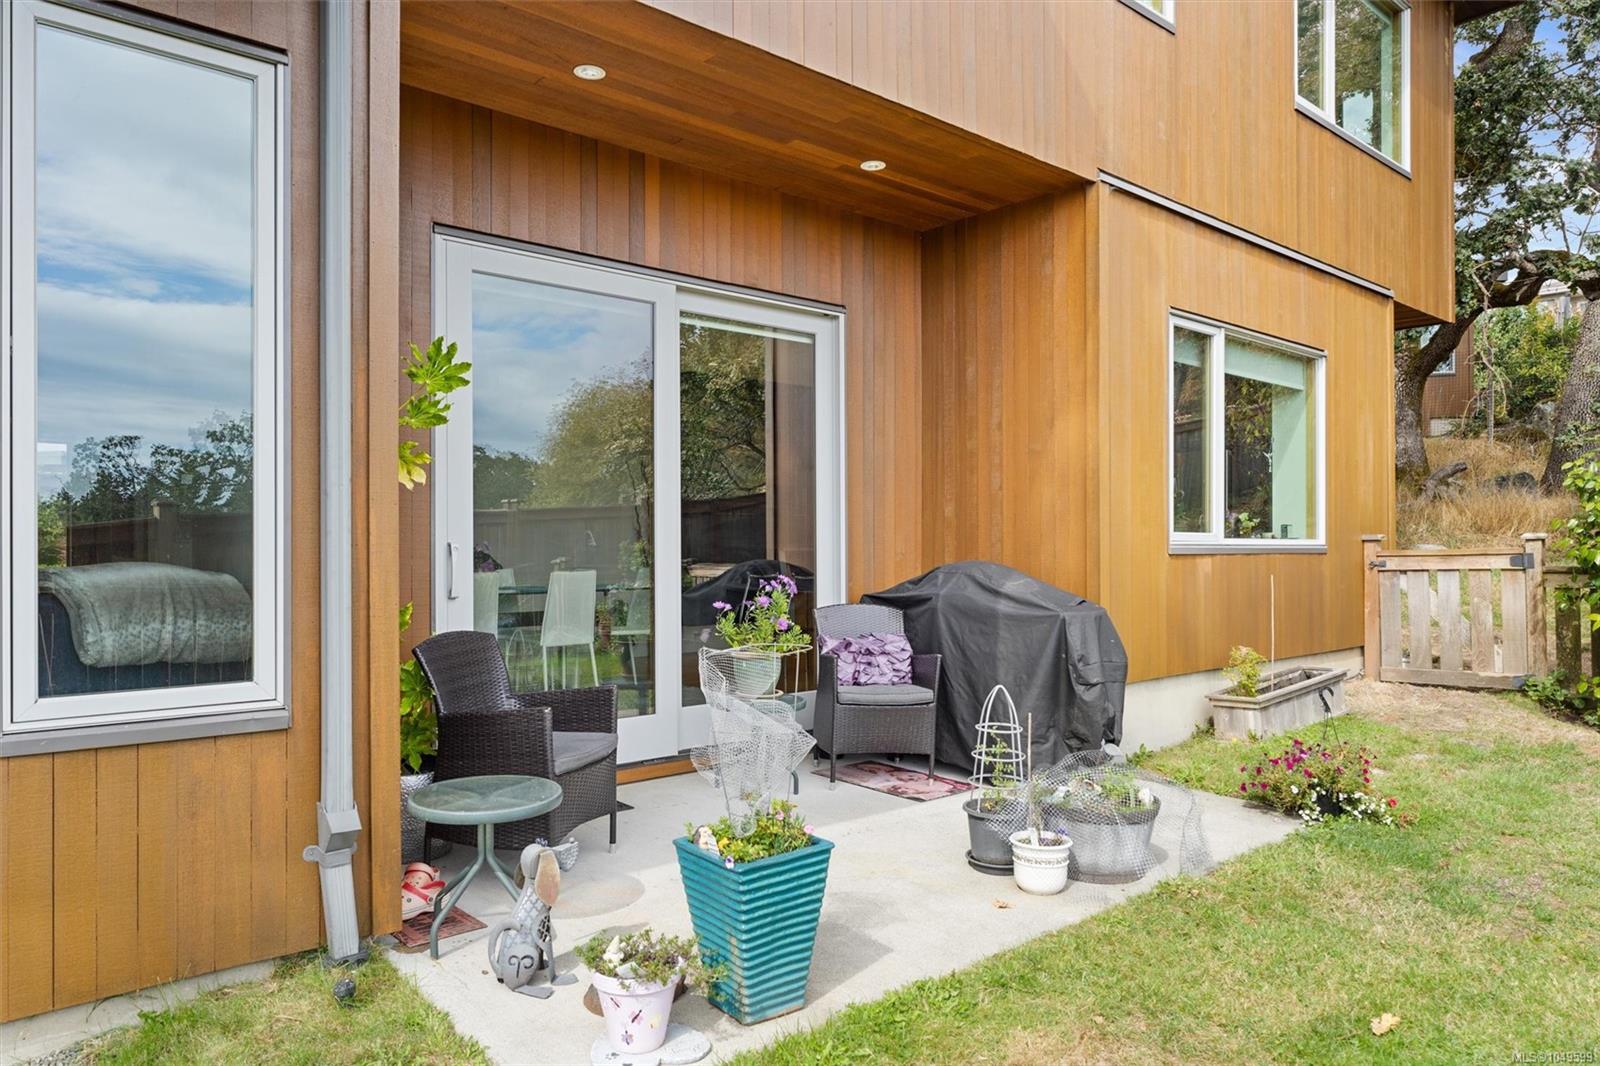
Modern wood-sided home with a covered patio, balcony, and fenced grassy yard.
Rear of a wood-sided two-story home, with a patio, fenced lawn, and mature trees.
Backyard lawn and patio bordered by wooden fences and mature trees.
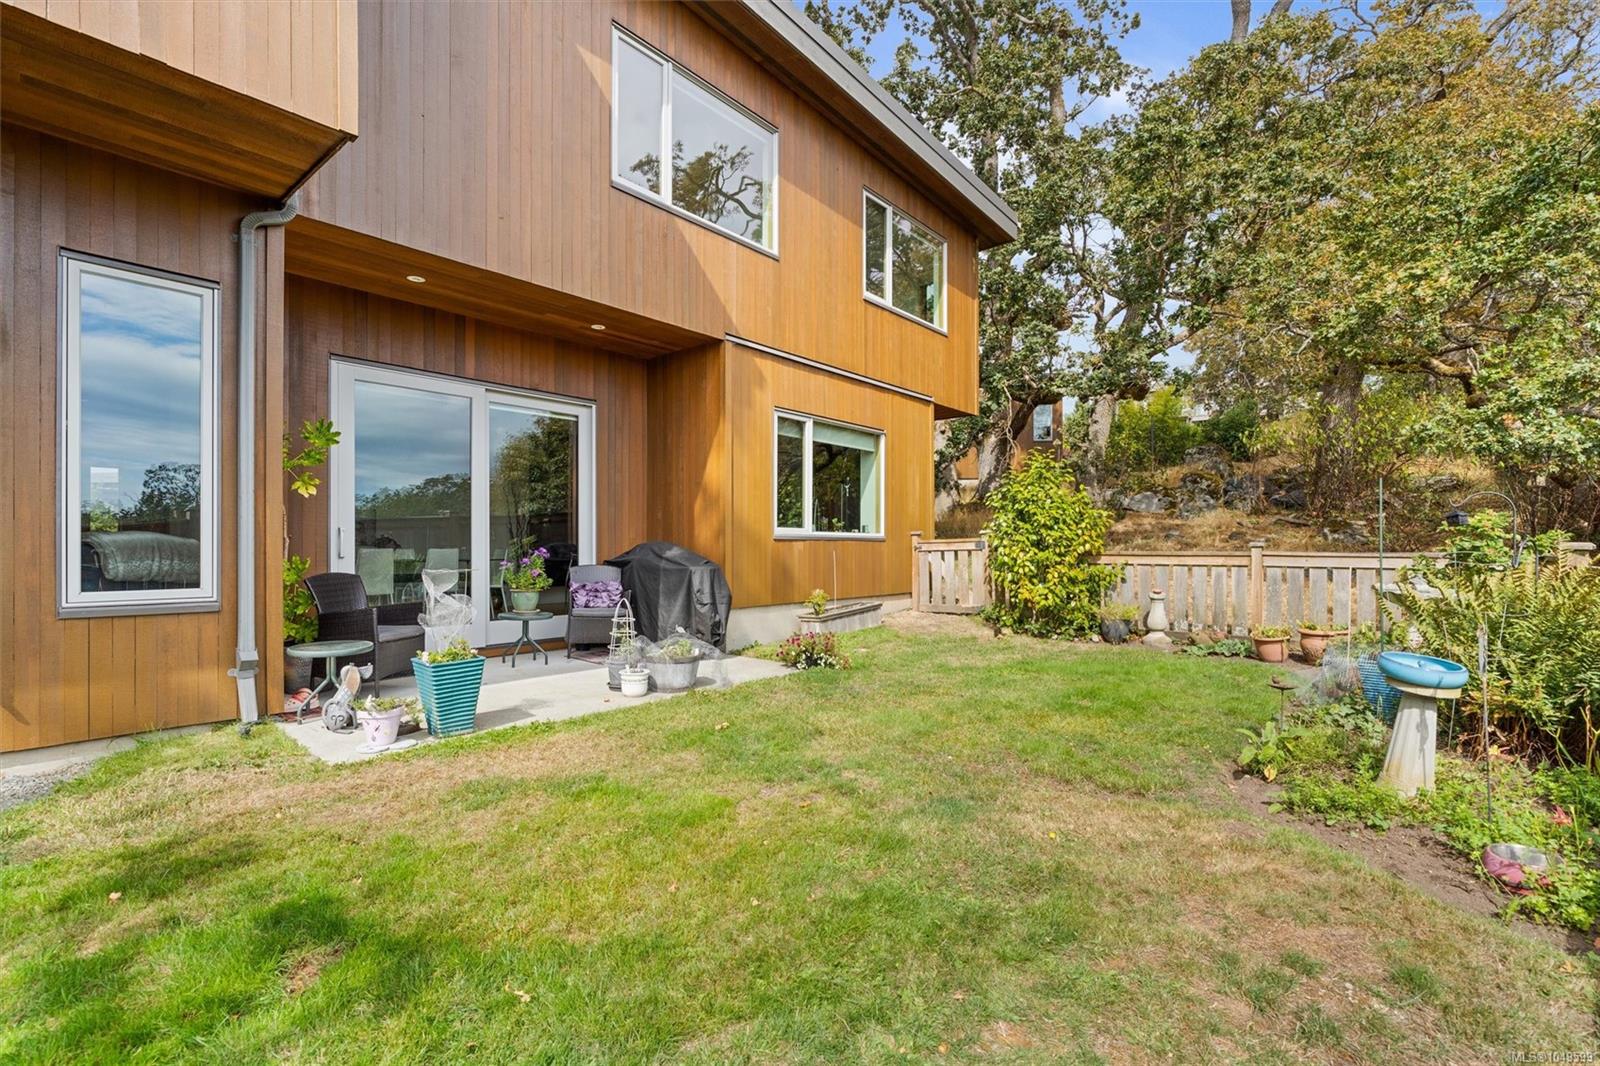
Home’s wood-sided exterior with a small patio, outdoor seating, covered grill, and potted plants.
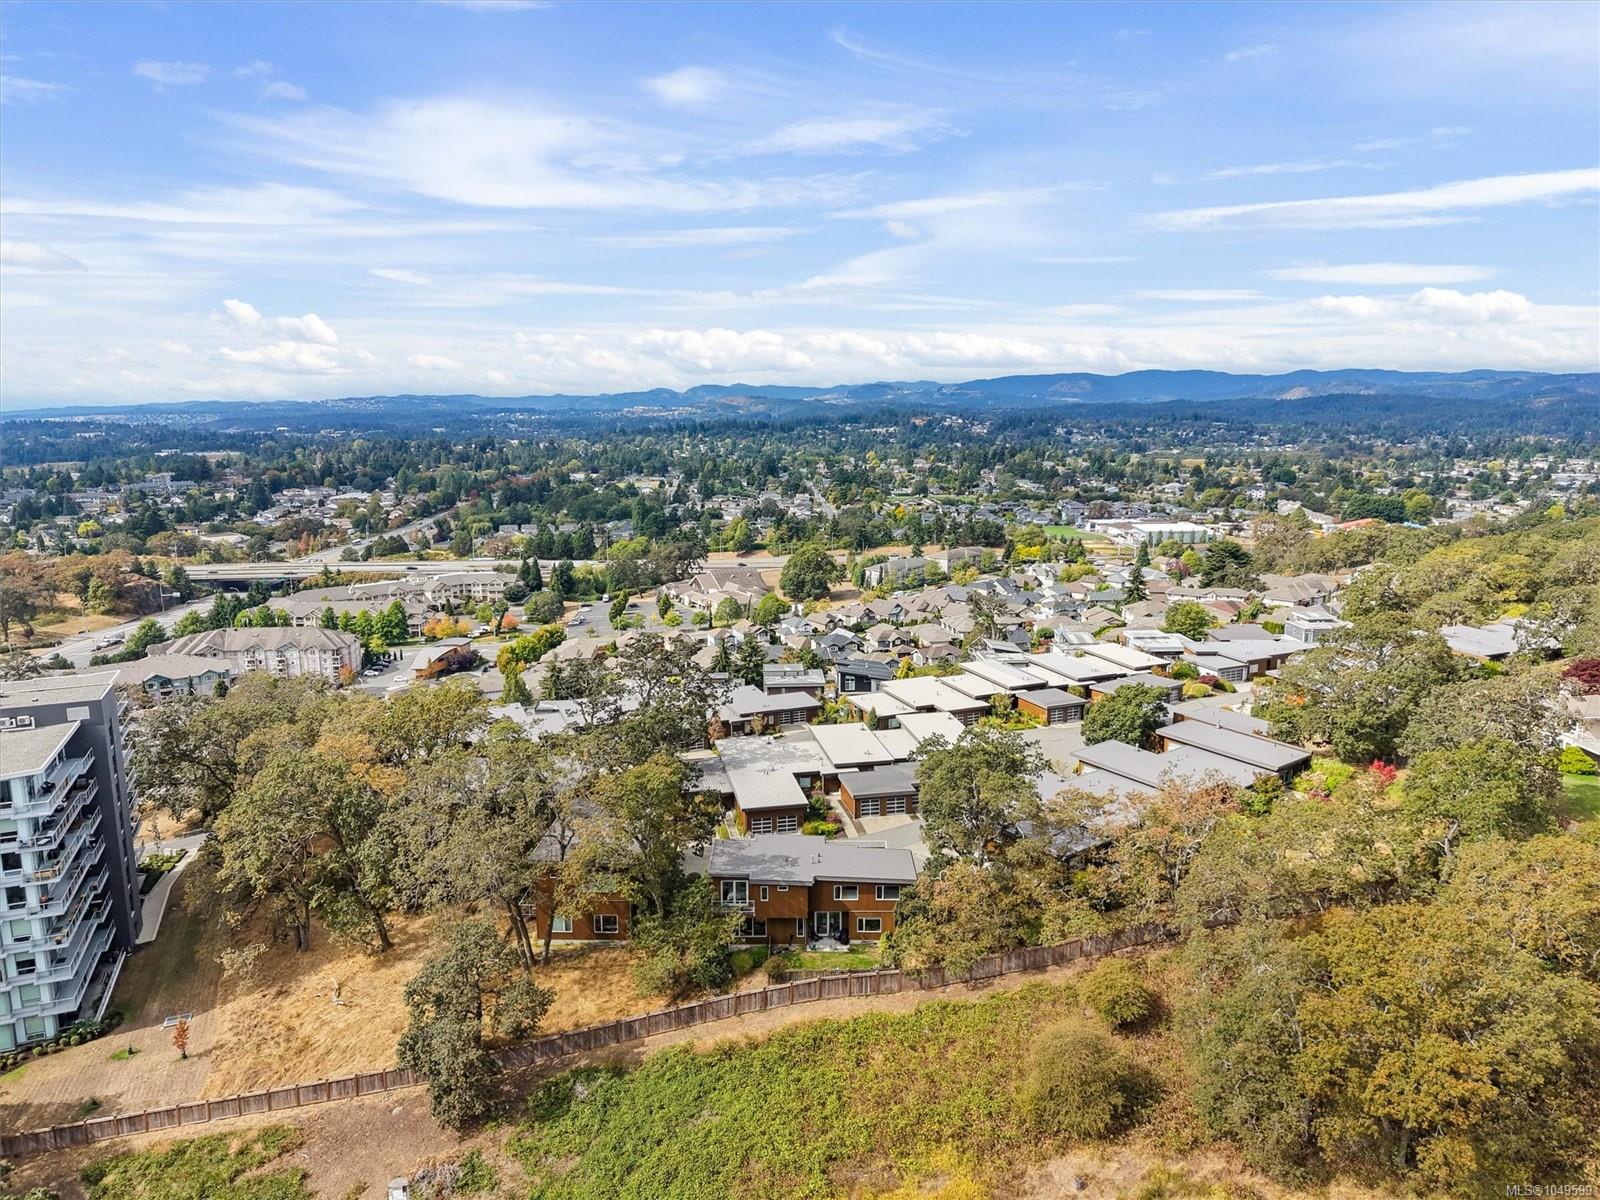
Aerial view over homes and tree-lined neighborhoods toward distant hills under a blue sky.
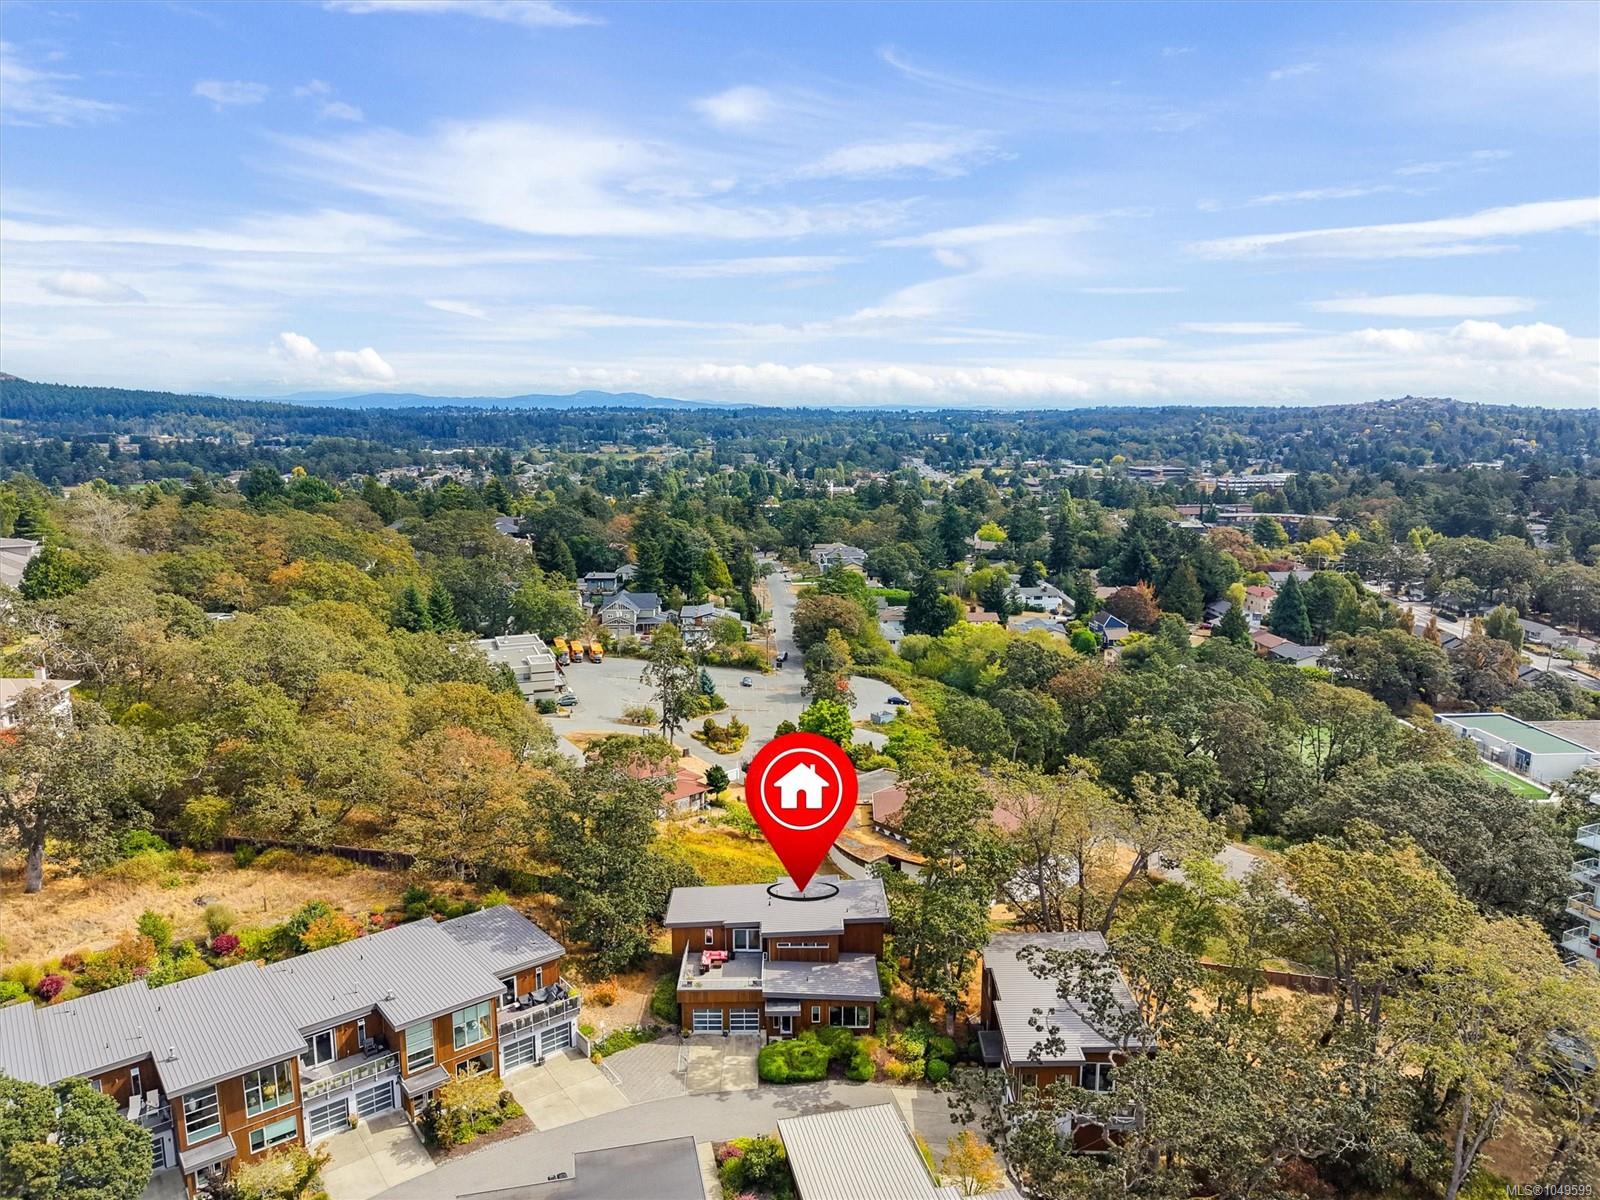
Aerial view of a marked modern home among tree-lined residences, with a broad suburban panorama.
SEE ALL PHOTOS
Modern wood-clad home with a glass-railed balcony, double garage, and landscaped yard at dusk.
Modern wood-sided home with a glass balcony, double garage, paved driveway, and landscaped shrubs.
Modern wood-sided home with two garage doors, an upper terrace, and rounded front shrubs.
Modern wood-sided home with a glass-railed terrace, surrounded by mature trees and neighboring homes.
Aerial view of a wood-sided home with a fenced yard, surrounded by trees and overlooking the neighborhood and mountains.
Wood-clad home entrance with a covered porch, glass door, and landscaped grasses.
Bright entry hallway with hardwood floors, a patterned runner, pink artwork, and a view into the sitting area.
Living room with a modern fireplace, wide windows, hardwood floors, and an open staircase.
Living room with a tiled fireplace wall, large windows, leather sofas and a reclining chair.
Built-in window seat with a patterned cushion and leafy views through tall windows.
Furnished living room with glass-railed staircase, hardwood floors, and open kitchen beyond.
Open-plan living room with a leather sectional, large garden-facing windows, and a warm wood kitchen.
Open-plan kitchen and dining room with warm wood cabinetry, a long table, and garden-facing sliding doors.
Open-plan dining room and kitchen with warm wood cabinetry, a glass table, and hardwood floors.
Open-plan dining and living room with large garden-facing windows and warm wood floors.
Modern kitchen with wood cabinetry, a large island, black bar stools, and a wide garden-facing window.
Modern kitchen with a large stone island, warm wood cabinetry, and stainless steel appliances.
Open-plan kitchen with a large wood island, dark counters, and views through broad windows.
Bright bathroom with a long wood vanity, large mirror, tiled floor, and two windows.
Bright home office with a white desk, patterned rug, and expansive windows overlooking trees.
Home office with wood-framed frosted-glass doors, built-in shelving, desks, and a patterned rug.
Bright entry hall with a carpeted staircase, glass railing, and a long patterned runner.
Furnished upper landing with glass stair railing, clerestory windows, patterned rugs, and carved wooden chest.
Bedroom with sliding glass doors opening to a tree-lined balcony and a glimpse of water.
Balcony overlooking leafy trees and nearby homes, with a tiled floor and metal railing.
Furnished bedroom with a large bed, hardwood floors, and an open doorway to the ensuite bathroom.
Walk-in closet with built-in wood shelving, drawers, and clothing hanging along both sides.
Furnished bedroom with large wood-framed windows overlooking trees and nearby homes.
Modern bathroom with a long wood vanity, large mirror, and glass-enclosed shower.
Modern bathroom with a soaking tub, glass shower, and wood vanity beside an open doorway.
Staged bedroom with a patterned bedspread, charcoal rug, and large window overlooking trees.
Laundry room with wood cabinetry, a long white counter and sink, and stacked washer and dryer.
Bathroom with a wood vanity, large framed mirror, and tiled bathtub with a white shower curtain.
Bedroom with a white-dressed bed, yellow throw, hardwood floors, and a large window overlooking trees.
Bedroom with white bedding, a mustard-yellow throw, and wooden frosted-glass double doors.
Bedroom with a low bed, warm wood floors, and large windows overlooking leafy trees.
Bedroom with a white bed, hardwood floors, and honey-toned frosted-glass doors.
Rooftop terrace with cushioned seating, potted plants, and distant hills beyond the glass railing.
Rooftop patio with coral-cushioned wicker seating, potted plants, and distant hills beyond the railing.
Modern wood-sided home with a spacious rooftop terrace, glass railings, and coral outdoor seating.
Modern wood-sided homes with garage doors, a landscaped walkway, and distant hills under a blue sky.
Fenced backyard with lawn and garden beds, viewed beside the house and patio.
Modern wood-sided home with a covered patio, balcony, and fenced grassy yard.
Rear of a wood-sided two-story home, with a patio, fenced lawn, and mature trees.
Backyard lawn and patio bordered by wooden fences and mature trees.
Home’s wood-sided exterior with a small patio, outdoor seating, covered grill, and potted plants.
Aerial view over homes and tree-lined neighborhoods toward distant hills under a blue sky.
Aerial view of a marked modern home among tree-lined residences, with a broad suburban panorama.
Courtesy of The Agency
For Sale

810 Rainbow Ridge Lane

810 Rainbow Ridge Lane, Saanich, BC V8X 0A6, CA

$1,825,000 CAD
Rarely available, this luxury residence is one of only 3 detached homes in this exclusive collection of townhomes on sought-after Christmas Hill. Set on a private road, this 4BD, 3BA home offers 2,701sqft of beautifully appointed living space. The main level is filled with natural light & features a spacious BD or office, BA & chef's kitchen with SS appliances & gas range. Enjoy expansive living & dining areas designed for comfort & entertaining with seamless access to the patio & fully fenced backyard, perfect for BBQs. Upstairs, the impressive primary offers a WIC, spa-inspired ensuite & private balcony with stunning views. The expansive 414sqft upper patio offers sweeping mtn views, space to entertain, lounge & enjoy the sunsets. 2 additional BDs, BA & laundry Rm finish the upper level. A double-car garage completes this exceptional home, offering the space & privacy of a single-family home with the ease of low-maintenance living. Steps to parks & trails, & minutes to dt Victoria.

4
beds

3
baths

2,701 Sq.Ft. LIVING AREA

3,691 Sq.Ft. lot

Erin  Smith

Erin Smith

Sophia Briggs  PREC

Sophia Briggs PREC

Features & Amenities

Interior

  • total bedrooms4
  • Total bathrooms3
  • Laundry room In Unit
  • Flooring Wood
  • Fireplace Electric, Living Room
  • APPLIANCES Dishwasher, Dryer, Freezer, Microwave, Oven/Range Gas, Refrigerator, Washer
  • other interior Features Closet Organizer, Dining/Living Combo, Soaker Tub, Storage

Area & Lot

  • Status For Sale
  • Living Area2,701 Sq.Ft.
  • Total Area3,691 Sq.Ft.
  • Lot Area3,691 Sq.Ft.
  • MLS® ID1049599
  • TypeTownhouse
  • YEAR BUILT2012
  • View DescriptionCity, Mountain(s)

Exterior

  • STORIES2
  • Garage Space2.0
  • water SourceMunicipal
  • roofMetal
  • lot featuresCul-De-Sac, Landscaped, Private, Quiet Area, Shopping Nearby
  • parkingDriveway, Garage Double, Guest
  • HEAT TYPEElectric, Geothermal, Heat Pump, Natural Gas, Radiant Floor
  • AIR CONDITIONINGAir Conditioning
  • sewerSewer To Lot
  • SubstructureConcrete Perimeter
  • Disability FeaturesGround Level Main Floor, No Step Entrance
  • HOA AmenitiesPrivate Drive/Road
  • other exterior FeaturesBalcony/Patio, Fenced, Garden, Low Maintenance Yard, Sprinkler System

Financial

  • Sales Price$1,825,000 CAD
  • Real Estate Tax $7,333 CAD/yr
  • HOA $665 CAD/mo
Modern wood-sided home with a glass balcony, double garage, paved driveway, and landscaped shrubs.

Schedule a Showing

We would love to show you our beautiful property. Please select your preferred date and time below. An agent will be in touch shortly to confirm your appointment.

Schedule a Showing

We would love to show you our beautiful property. Please select your preferred date and time below. An agent will be in touch shortly to confirm your appointment.

Thank you for your interest in 810 Rainbow Ridge Lane, Saanich, BC V8X 0A6, CA. We are reviewing your request and will be in touch shortly!

Mortgage Calculator

Estimate your monthly mortgage payment, including the principal and interest, property taxes, and HOA. Adjust the values to generate a more accurate rate.

All estimates are provided for informational purposes only. Actual amounts may vary.
$0,000 Your Payment 20 15 65
$0,000 Your Payment

Work With Us

Over the course of your transaction period, our agents will use their unique set of skills and existing connections to ensure all aspects of your business with them is properly curated and well-executed.

Follow Us on Instagram