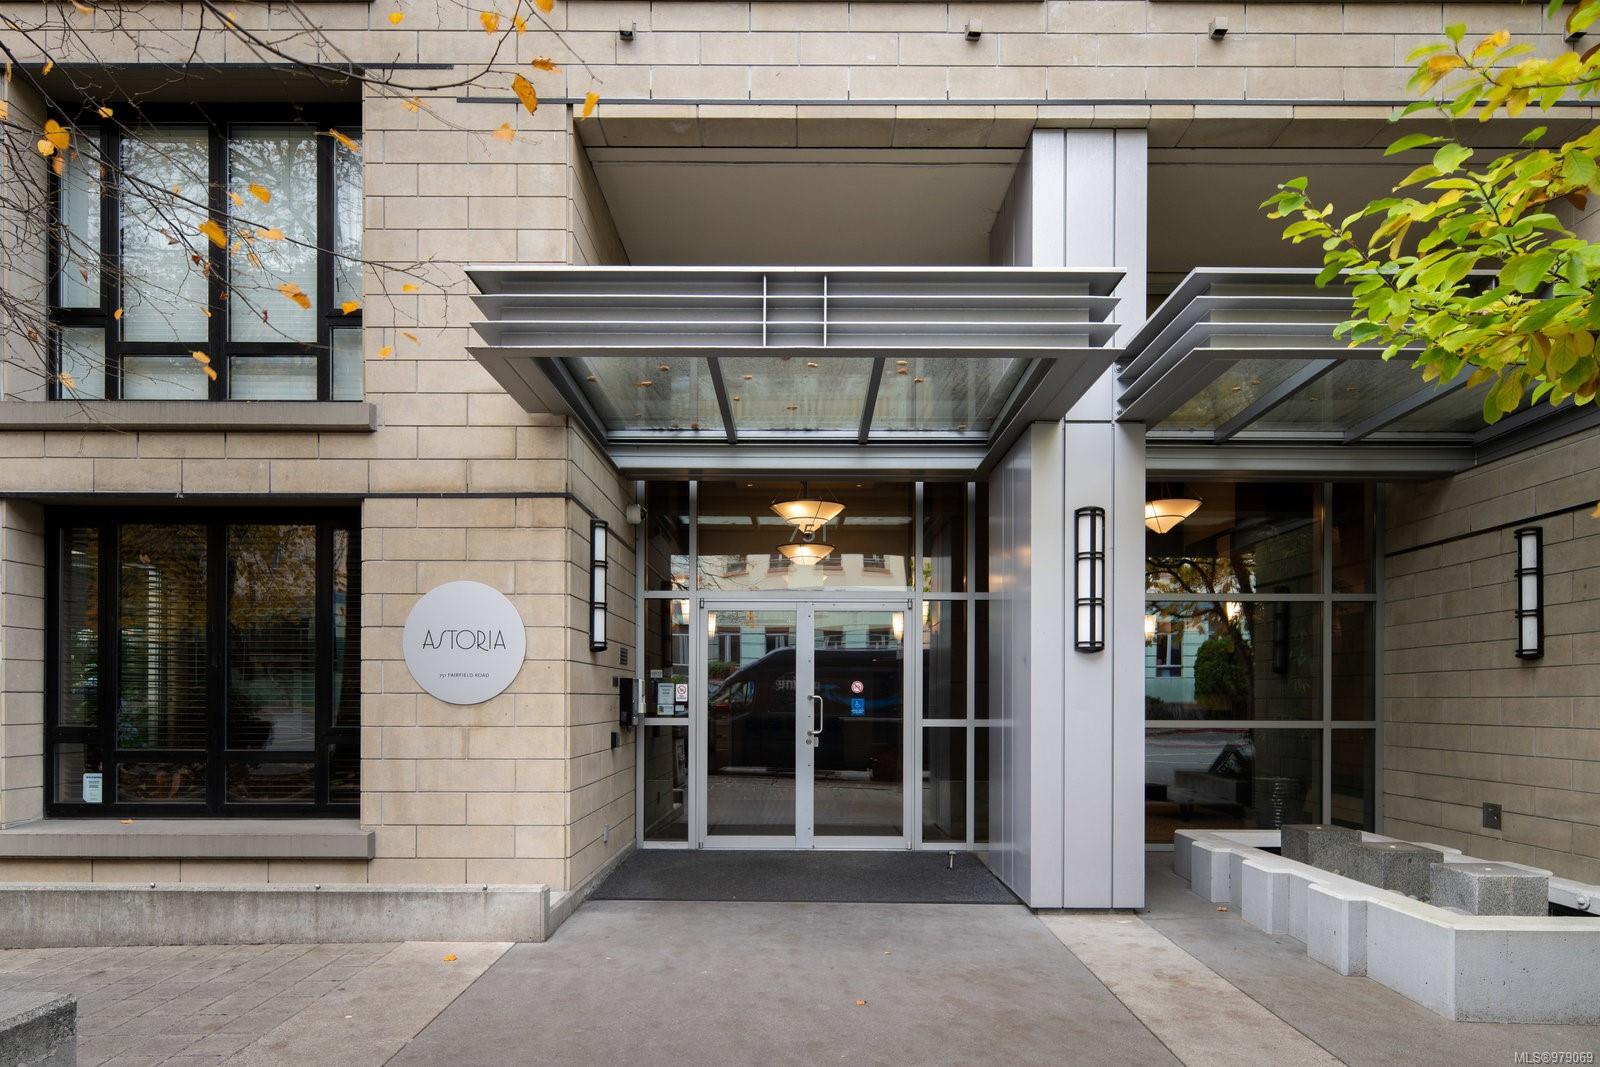
Astoria condominium entrance with glass doors, stone facade, and a broad metal canopy.
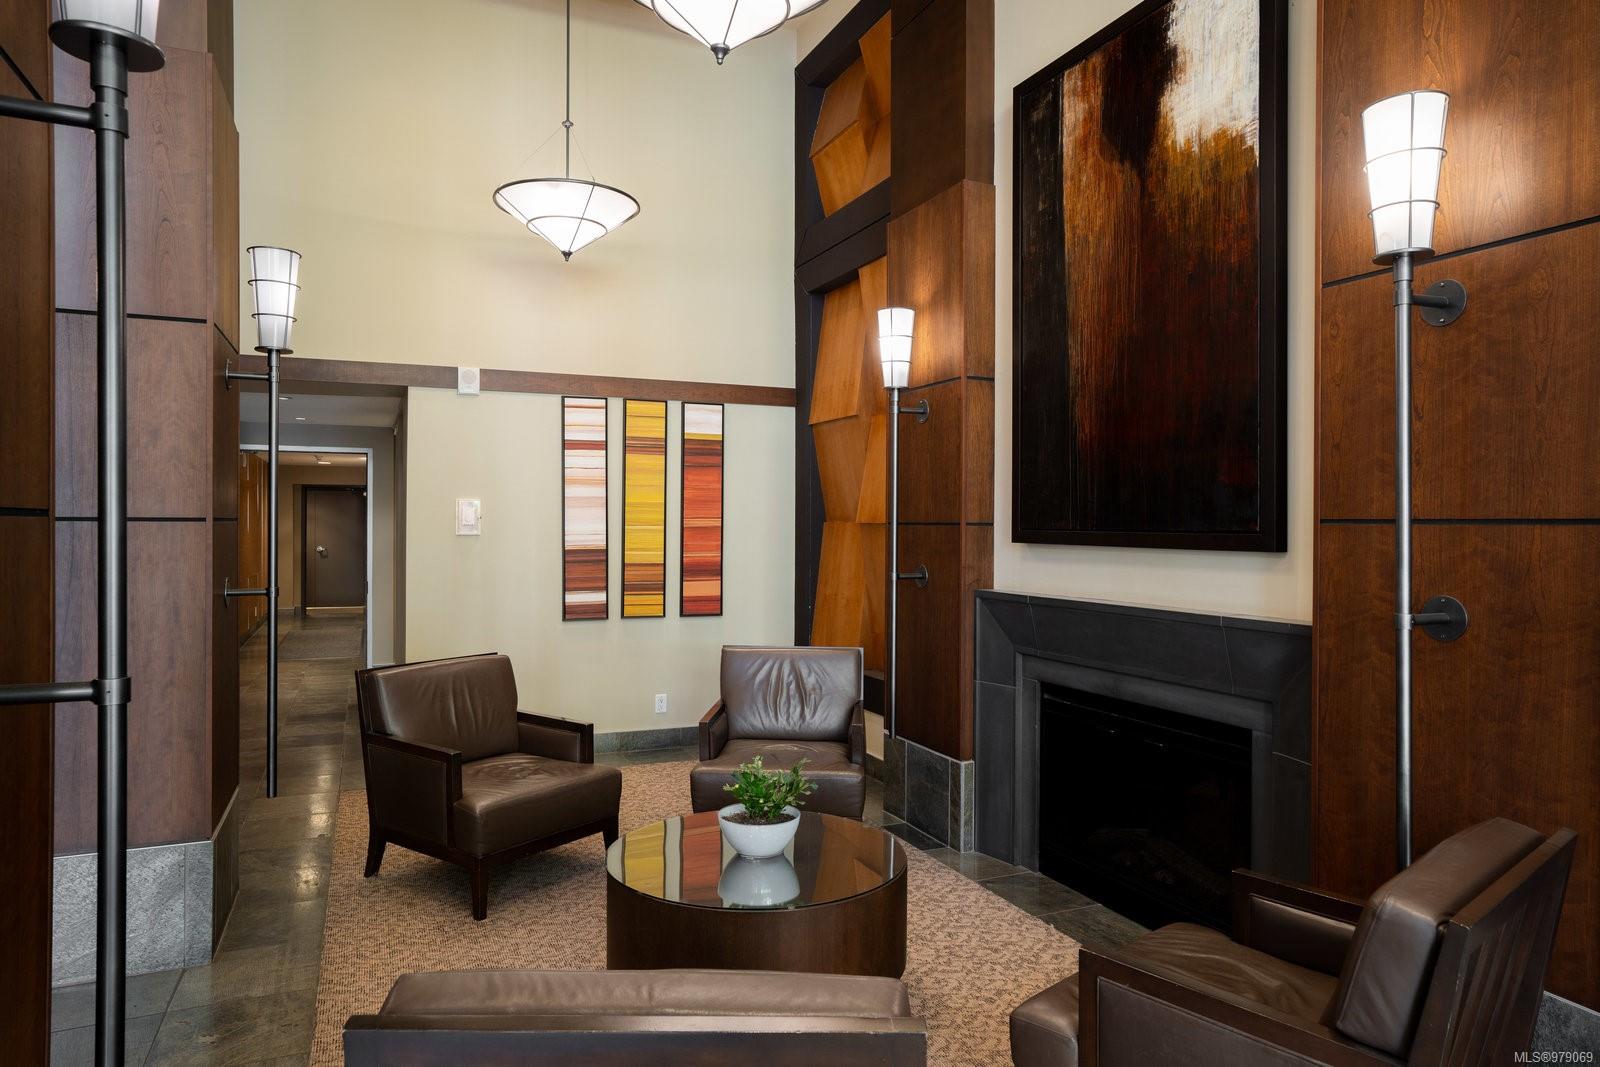
Furnished lobby lounge with leather chairs, a round coffee table, and a tall wood-paneled fireplace wall.
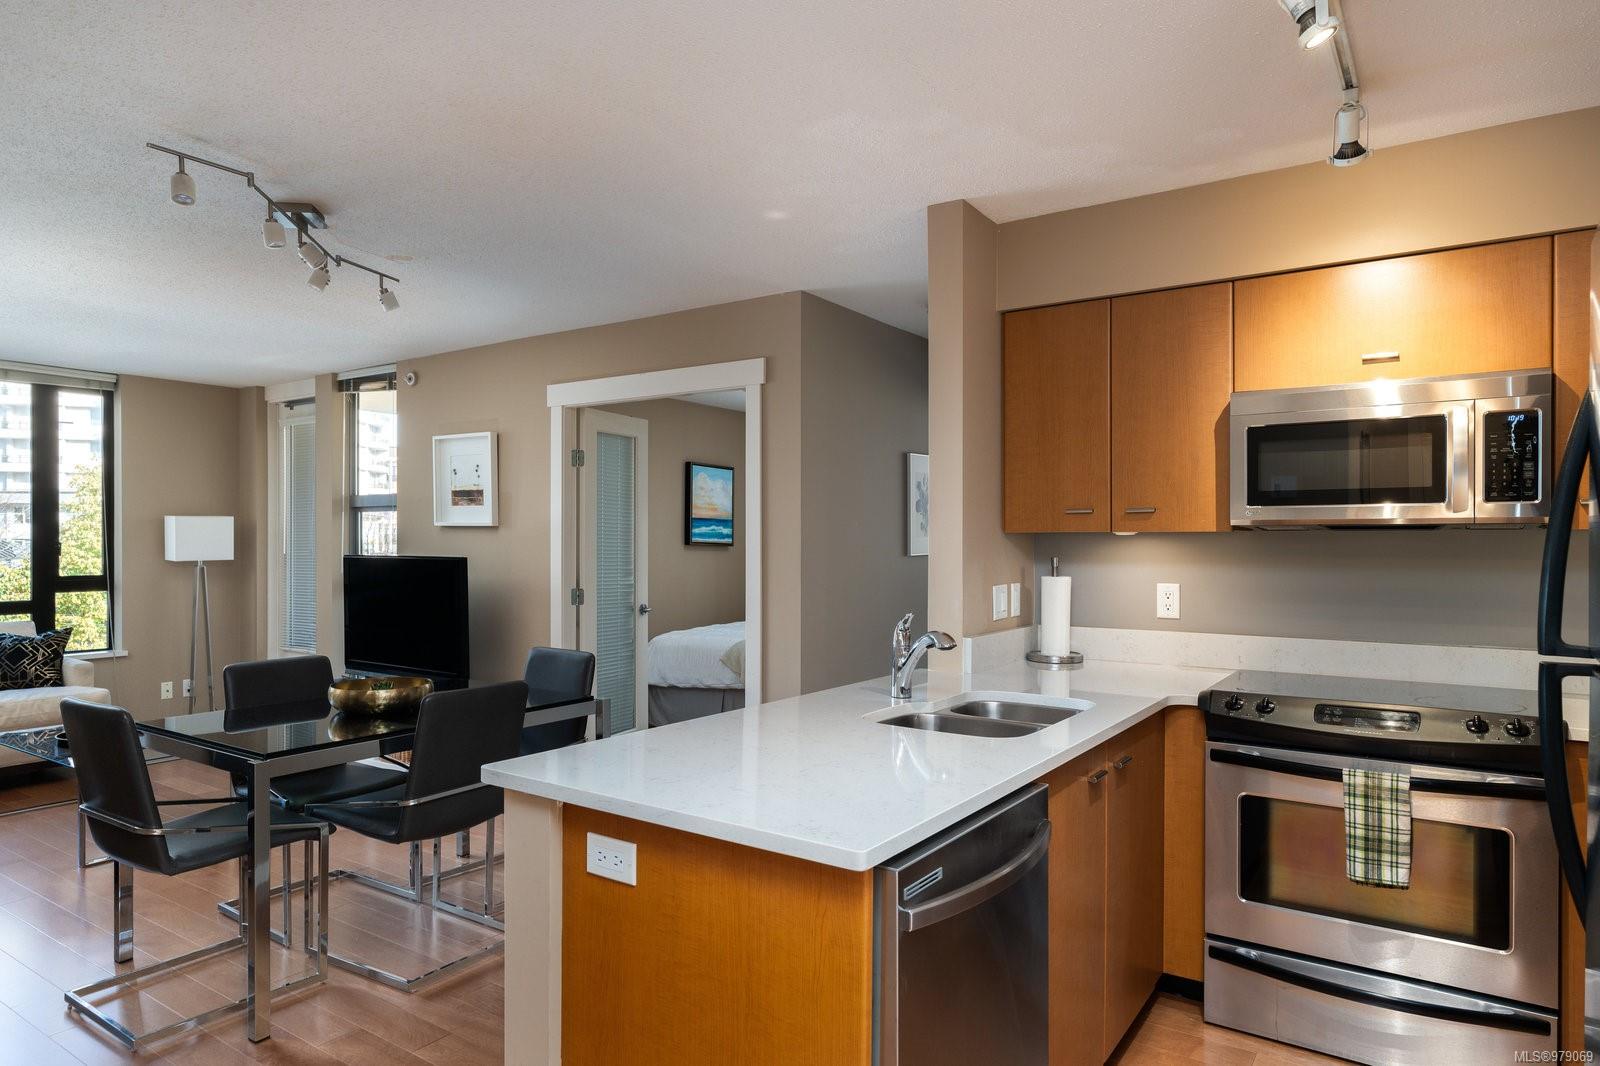
Open-plan condo kitchen with a white island, wood cabinetry, stainless appliances, and adjacent dining area.
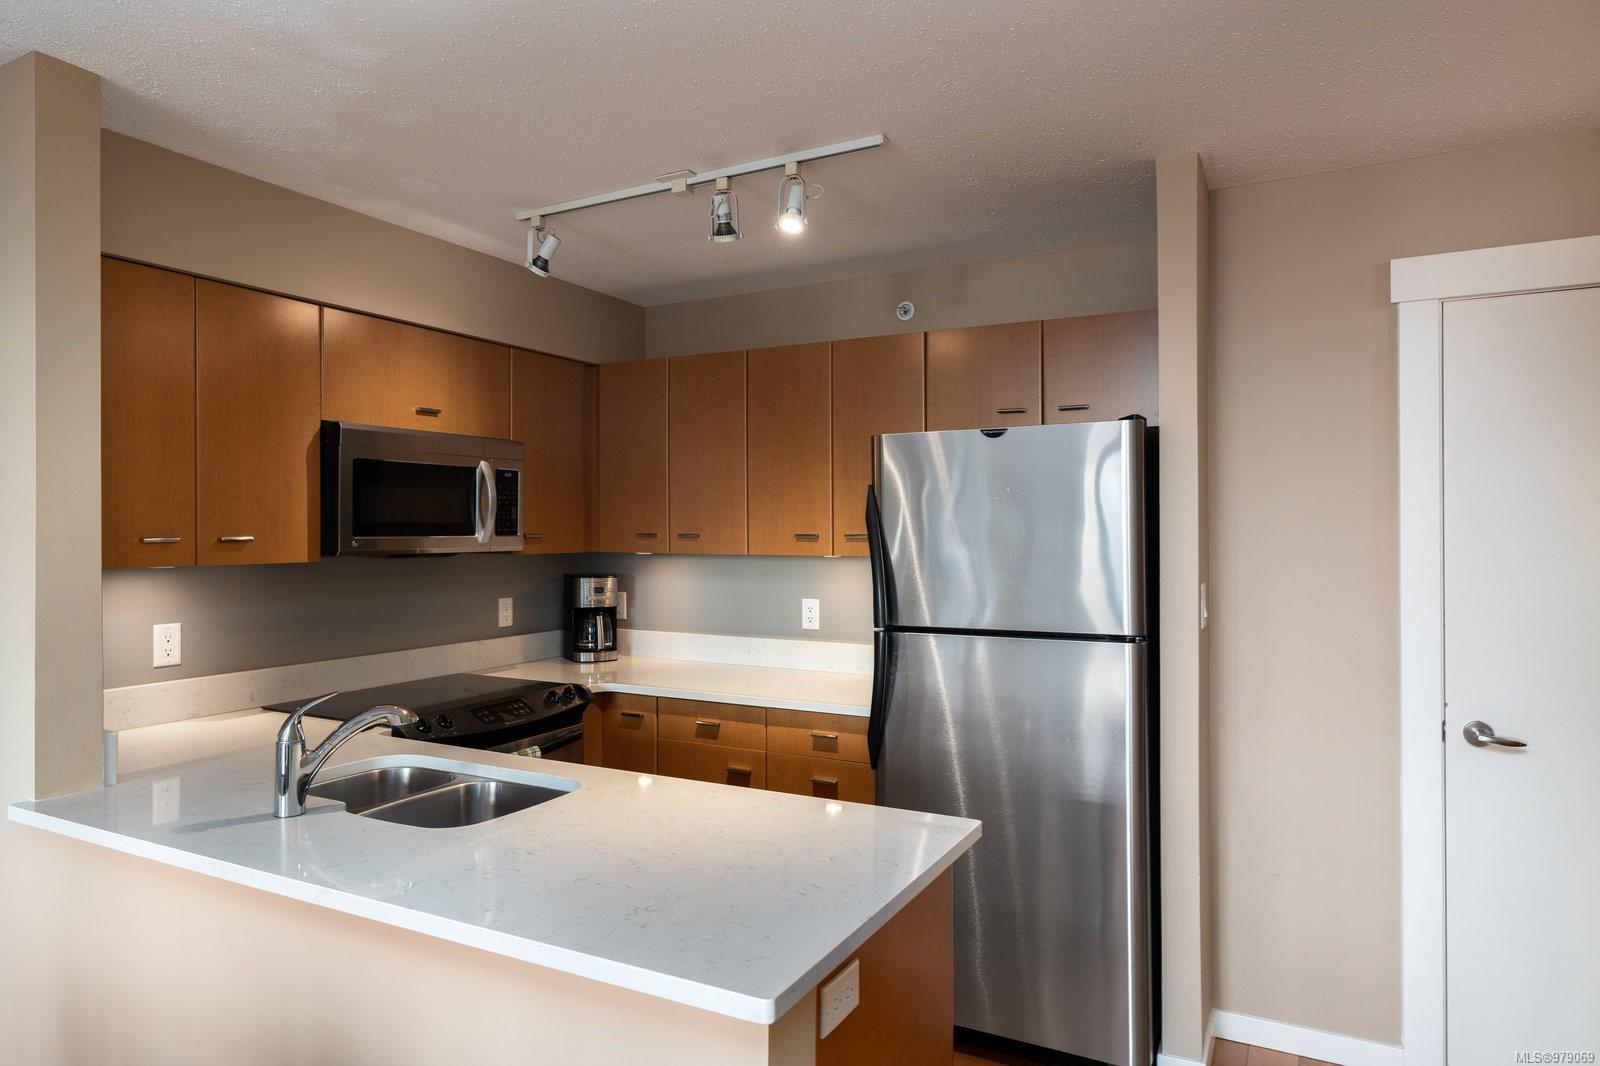
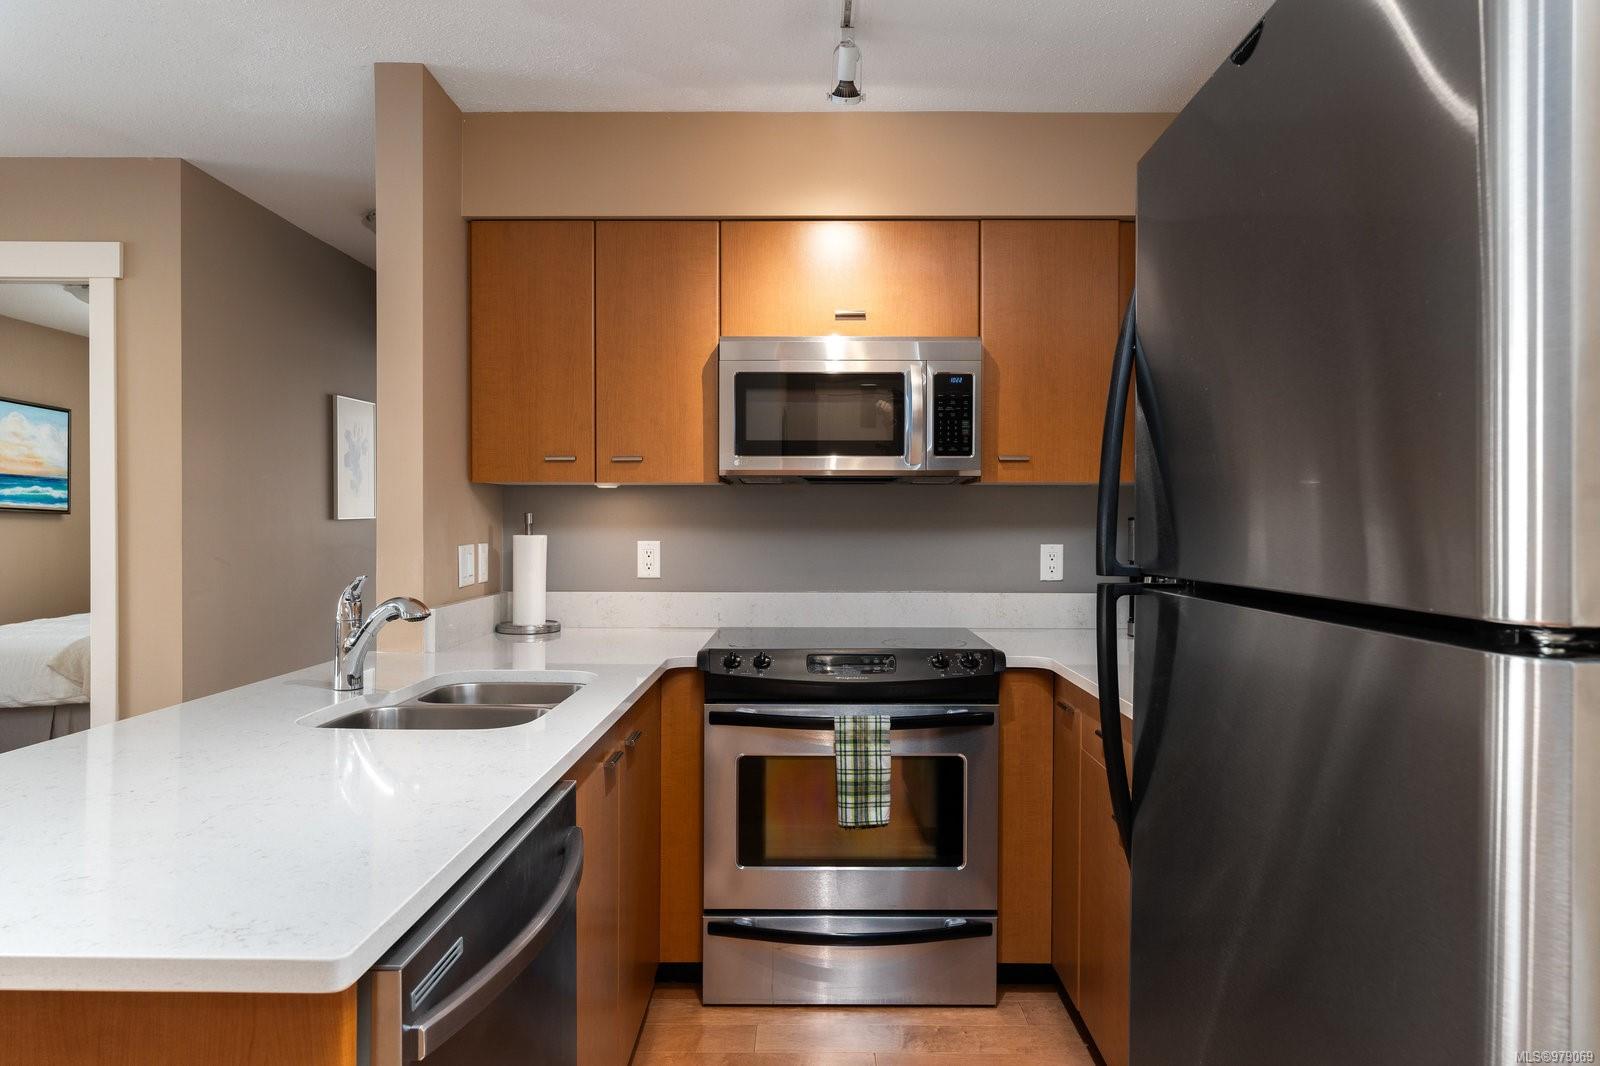
Kitchen with wood cabinets, stainless steel appliances, and a white peninsula countertop.
Kitchen with warm wood cabinets, white counters, and stainless steel appliances.
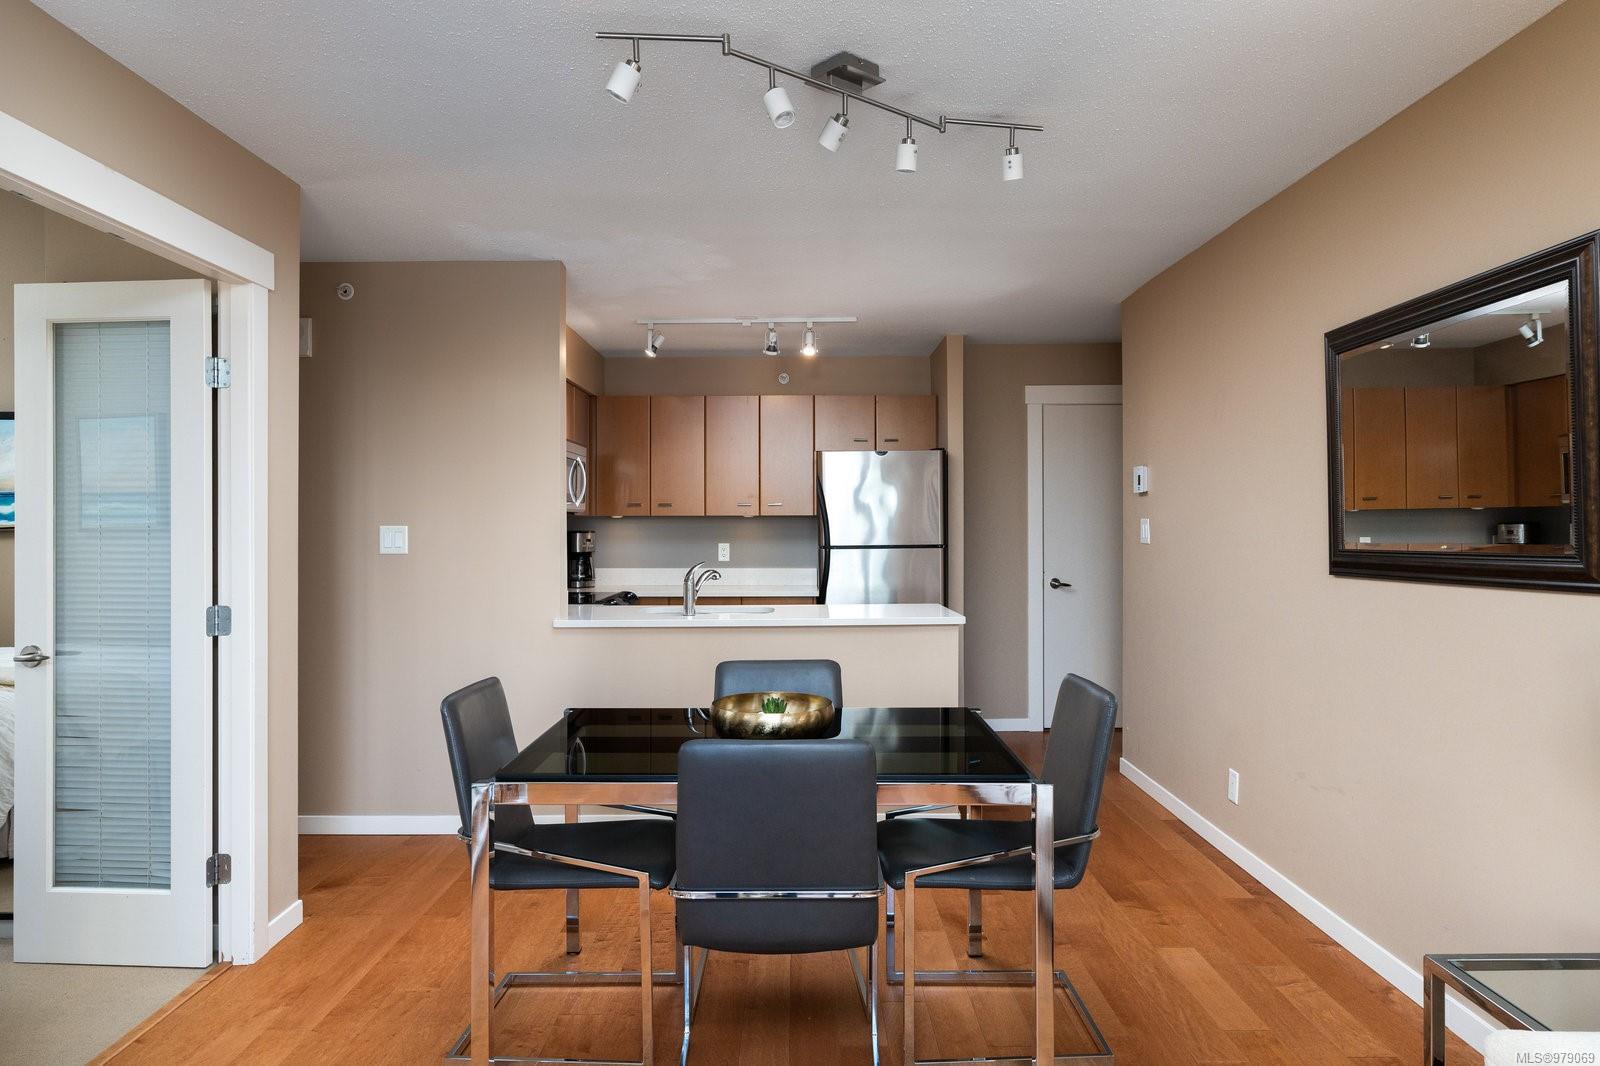
Condo dining area with a glass table and four chairs facing a compact kitchen with stainless-steel appliances.
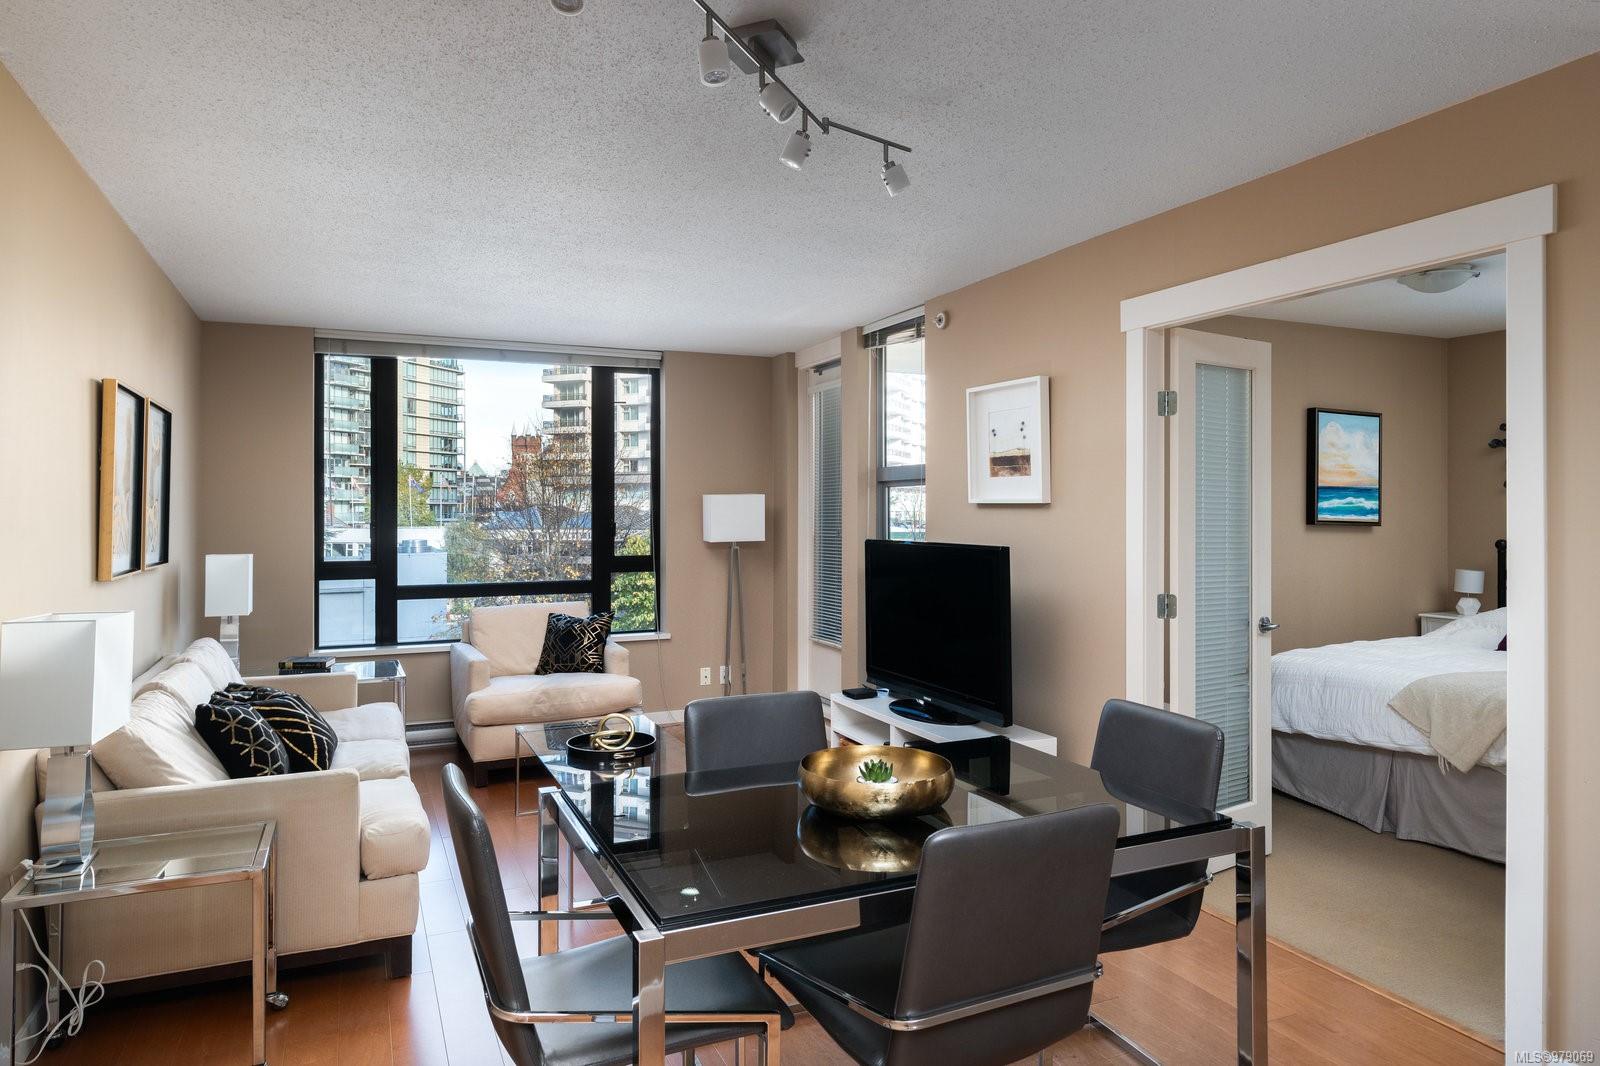
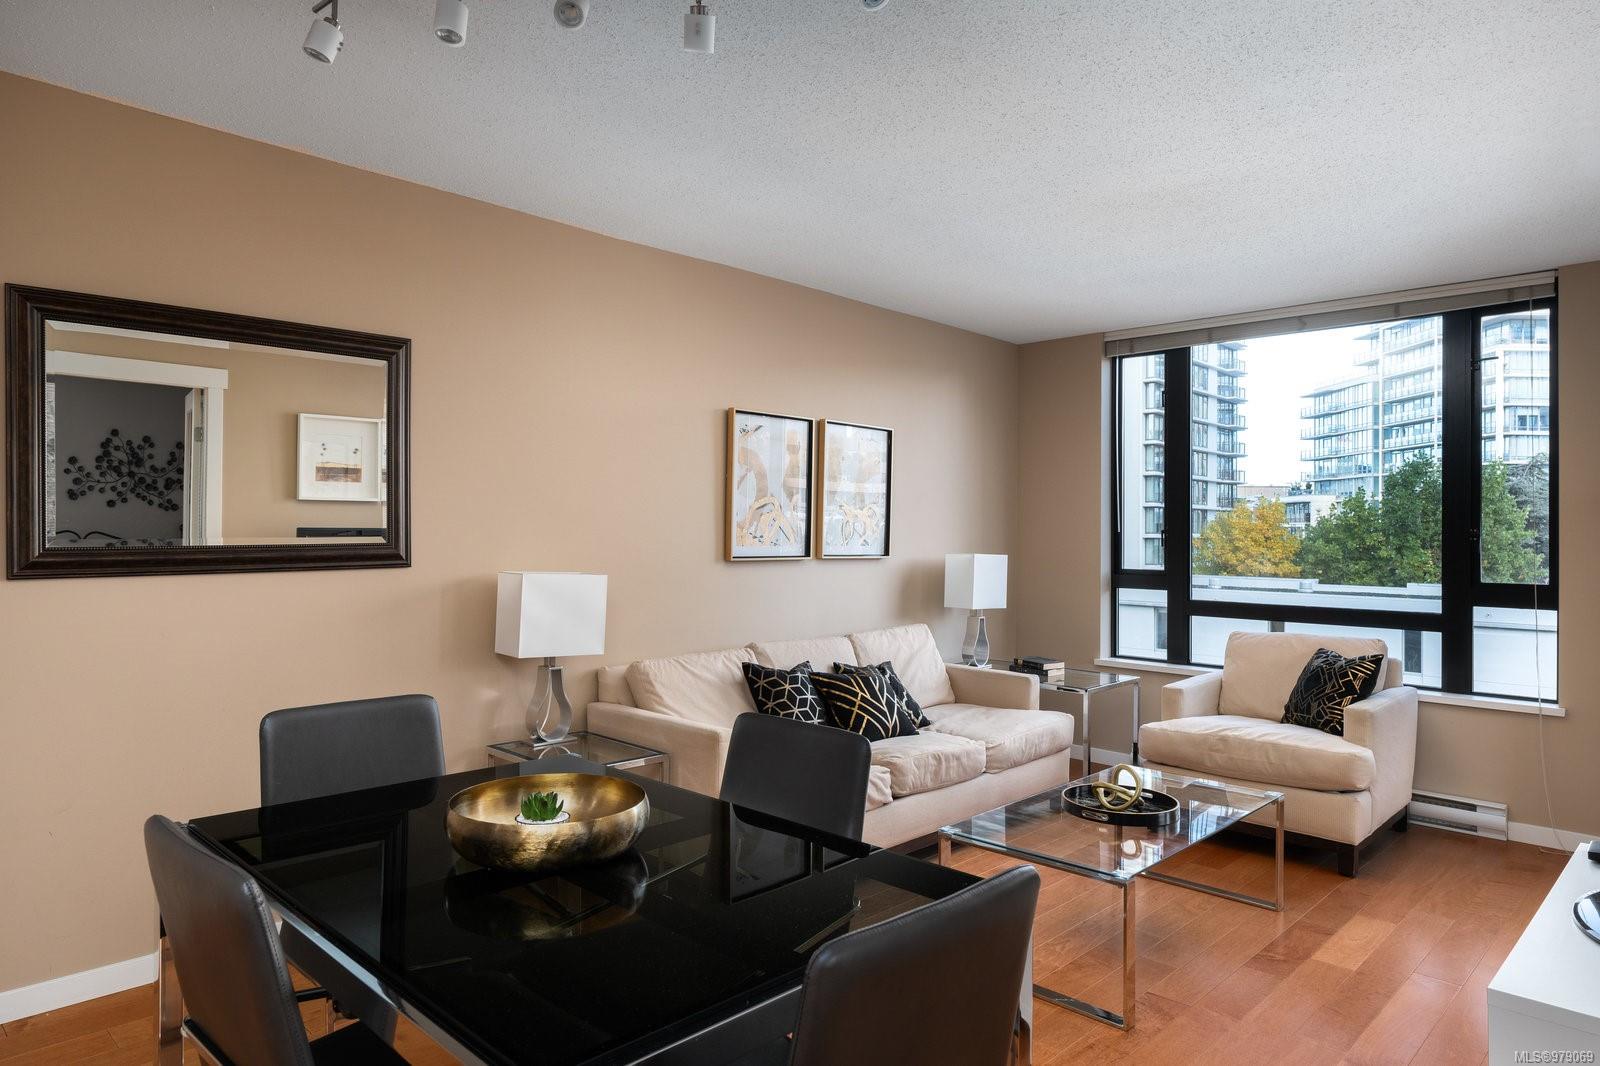
Furnished condo living and dining area with large windows overlooking nearby buildings and a bedroom beyond.
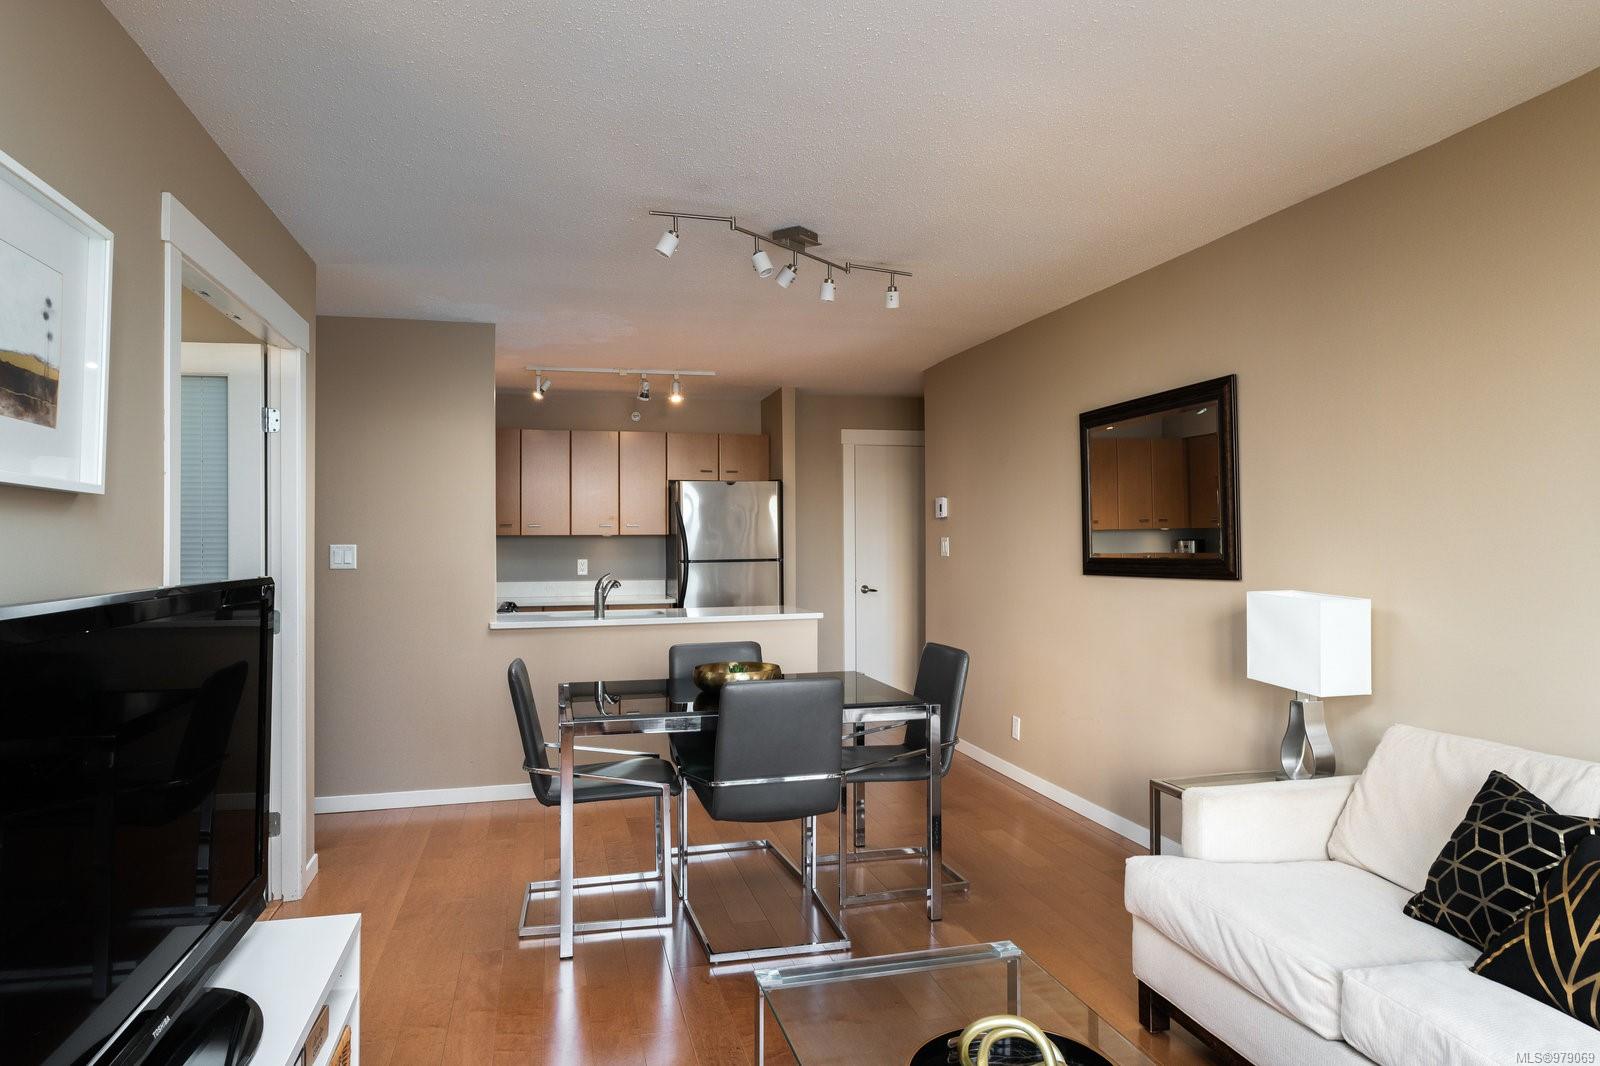
Open-plan condo living and dining area with a glass table, white sofa, and compact kitchen.
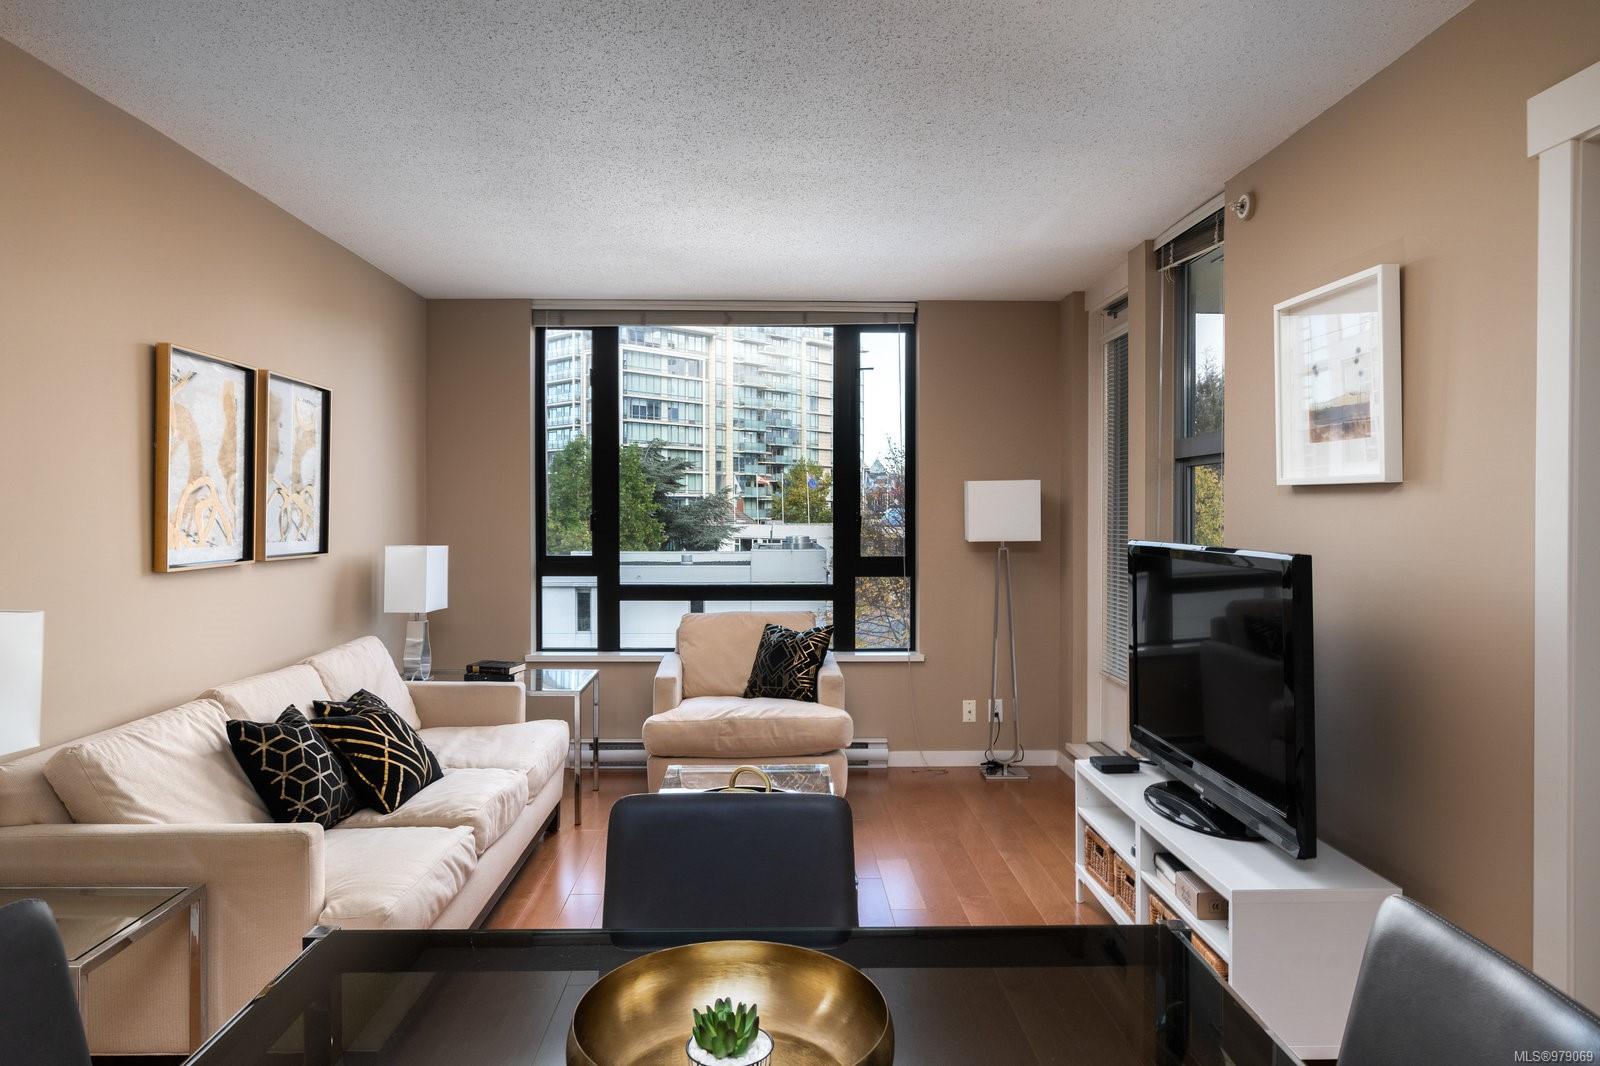
Furnished condo living and dining room with cream seating and large windows overlooking nearby buildings.
Staged condo living room with cream seating, a television, and large windows overlooking nearby buildings.
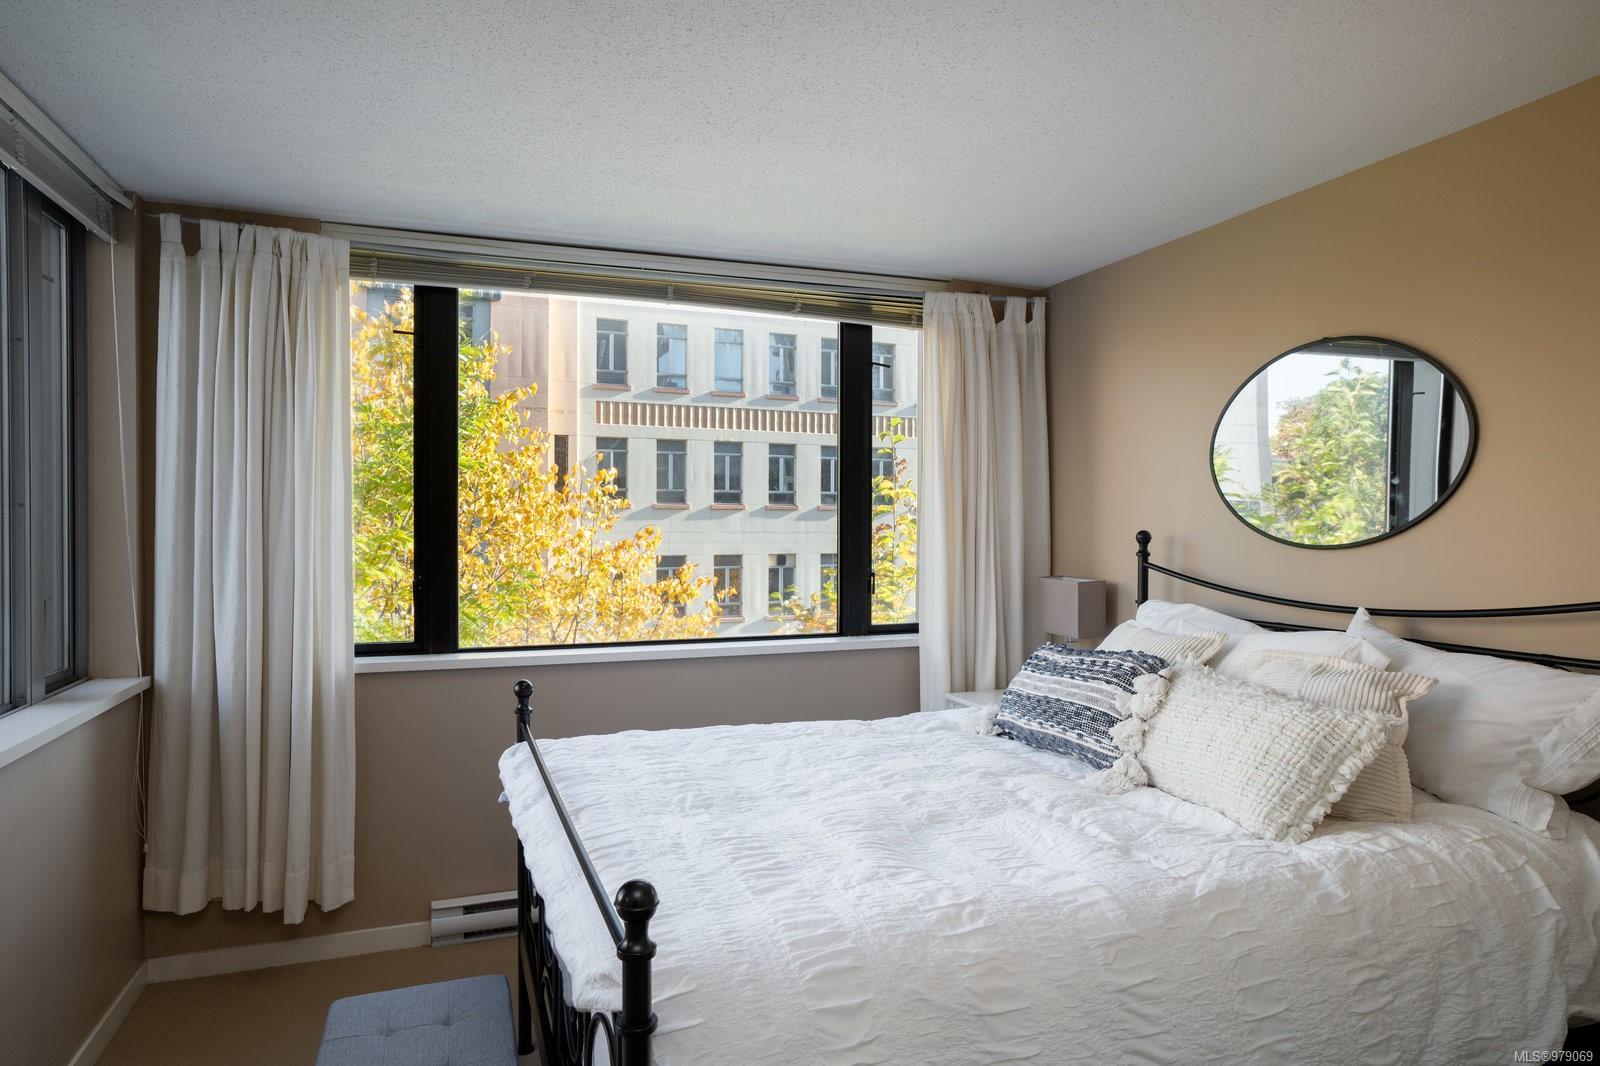
Furnished bedroom with a black metal bed, oval mirror, and wide windows overlooking autumn trees.
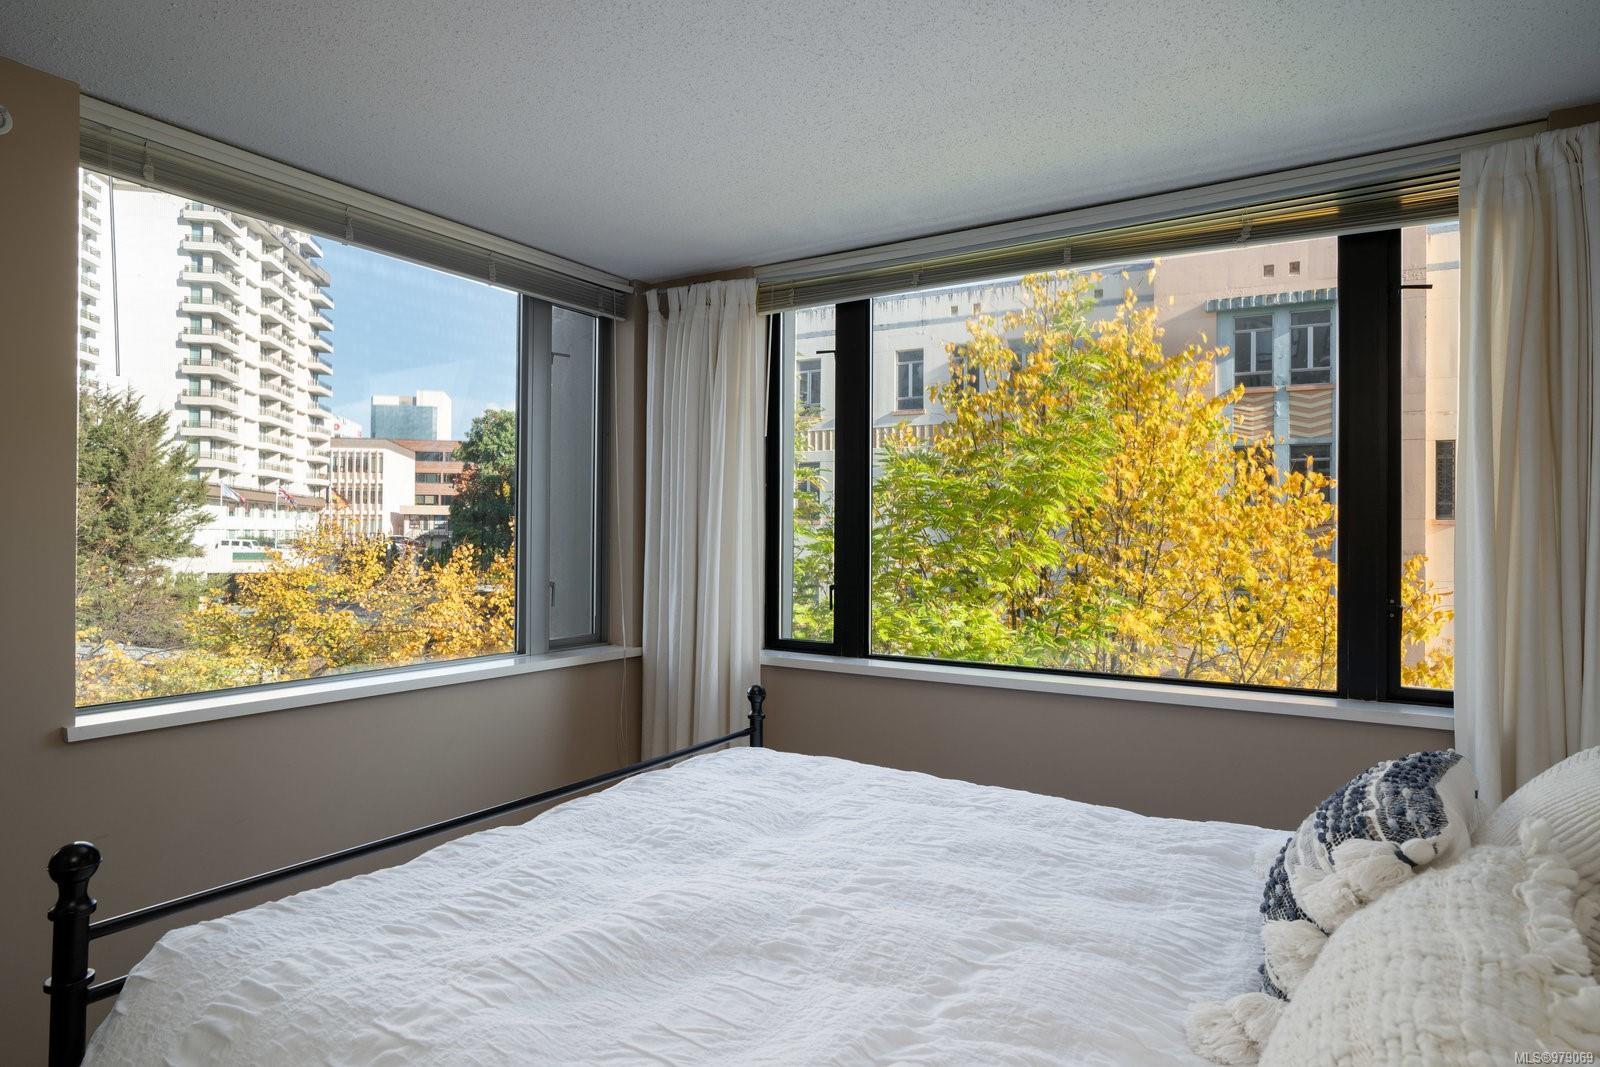
Bedroom with corner windows overlooking autumn trees and city buildings.
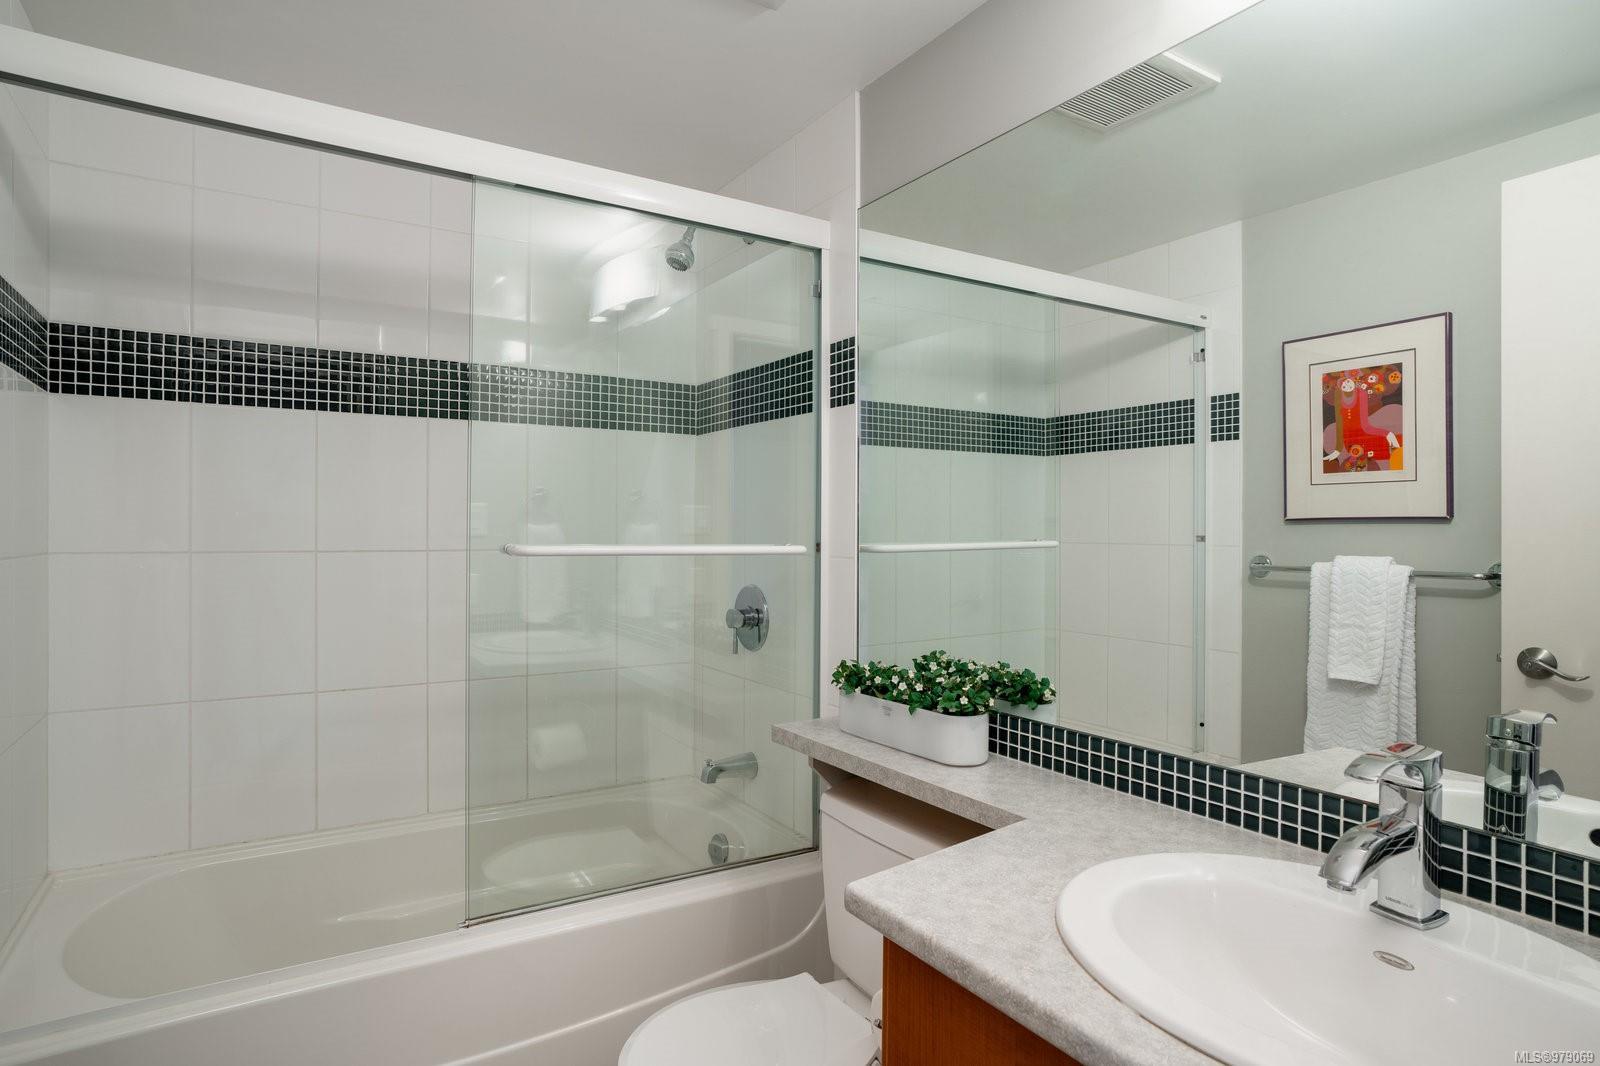
Bathroom with glass-enclosed tub, dark mosaic tile band, and stone-look vanity.
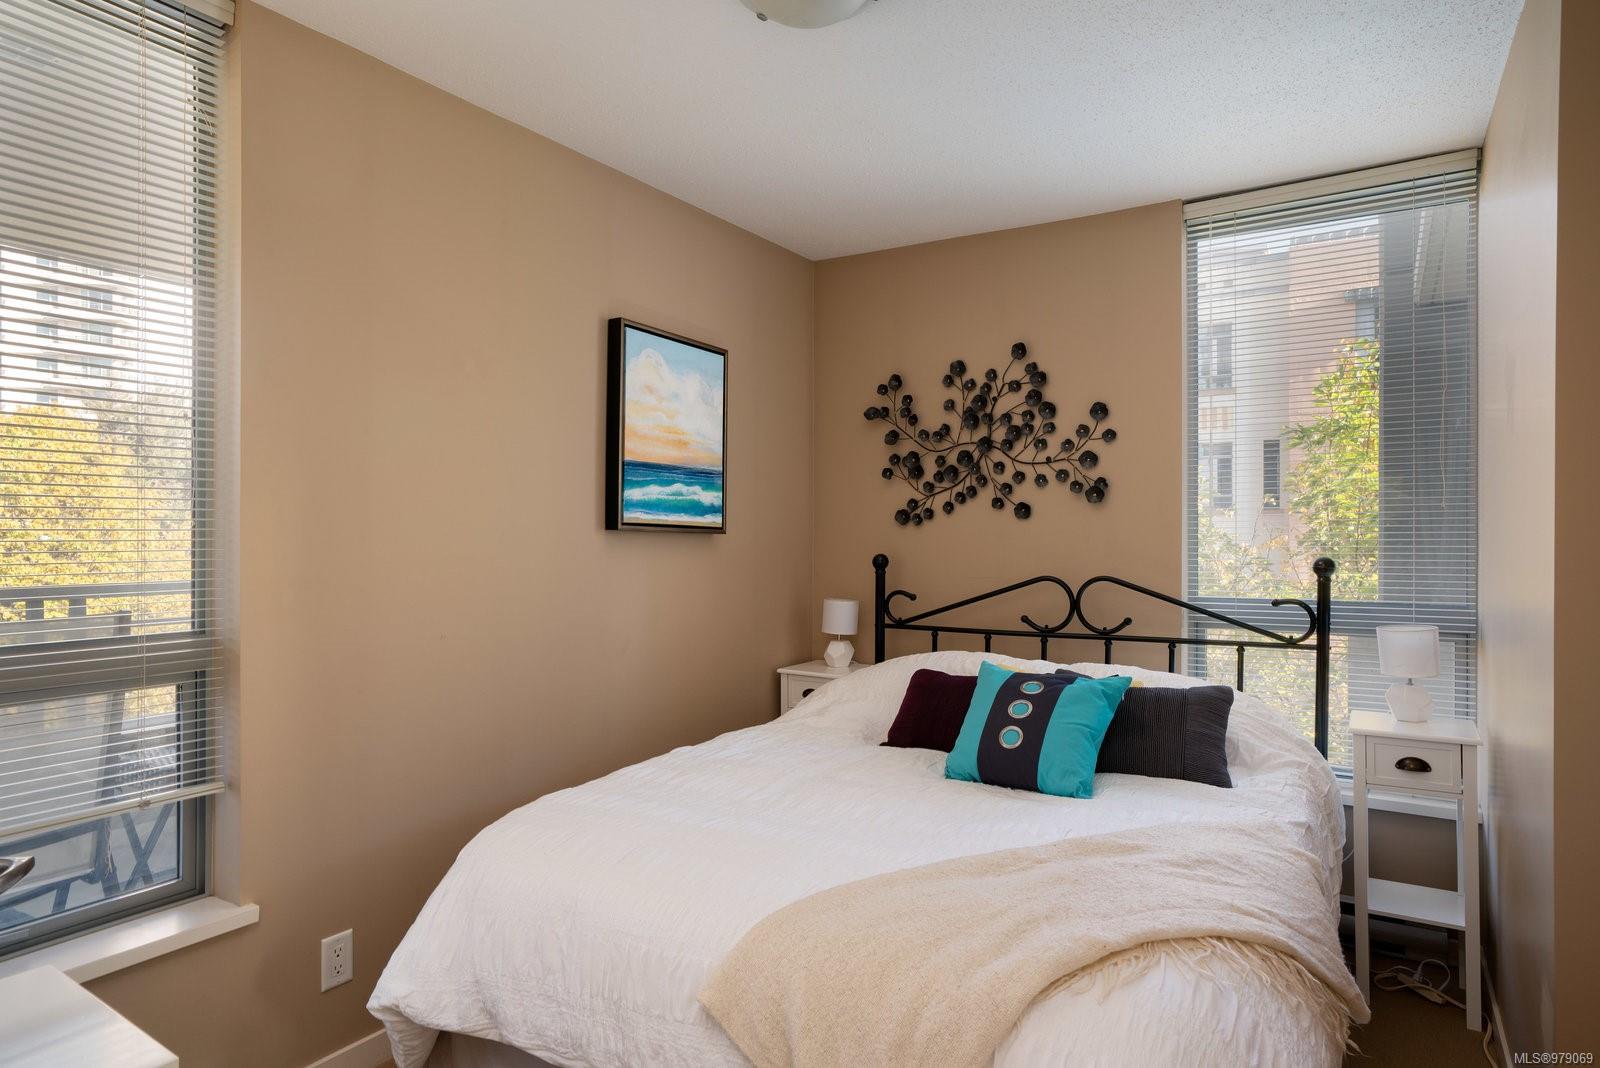
Bedroom with a white bed, colorful pillows, and large windows with blinds.
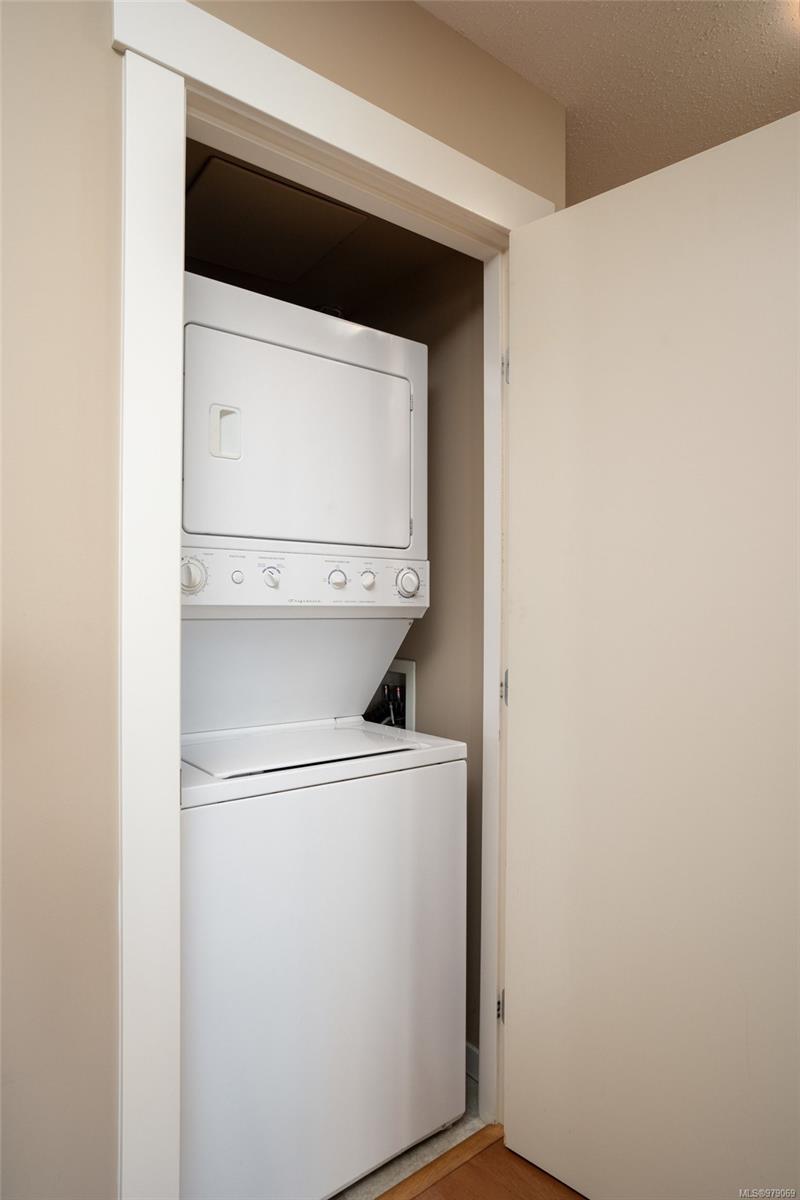
Stacked white washer and dryer in a compact closet with the door open.
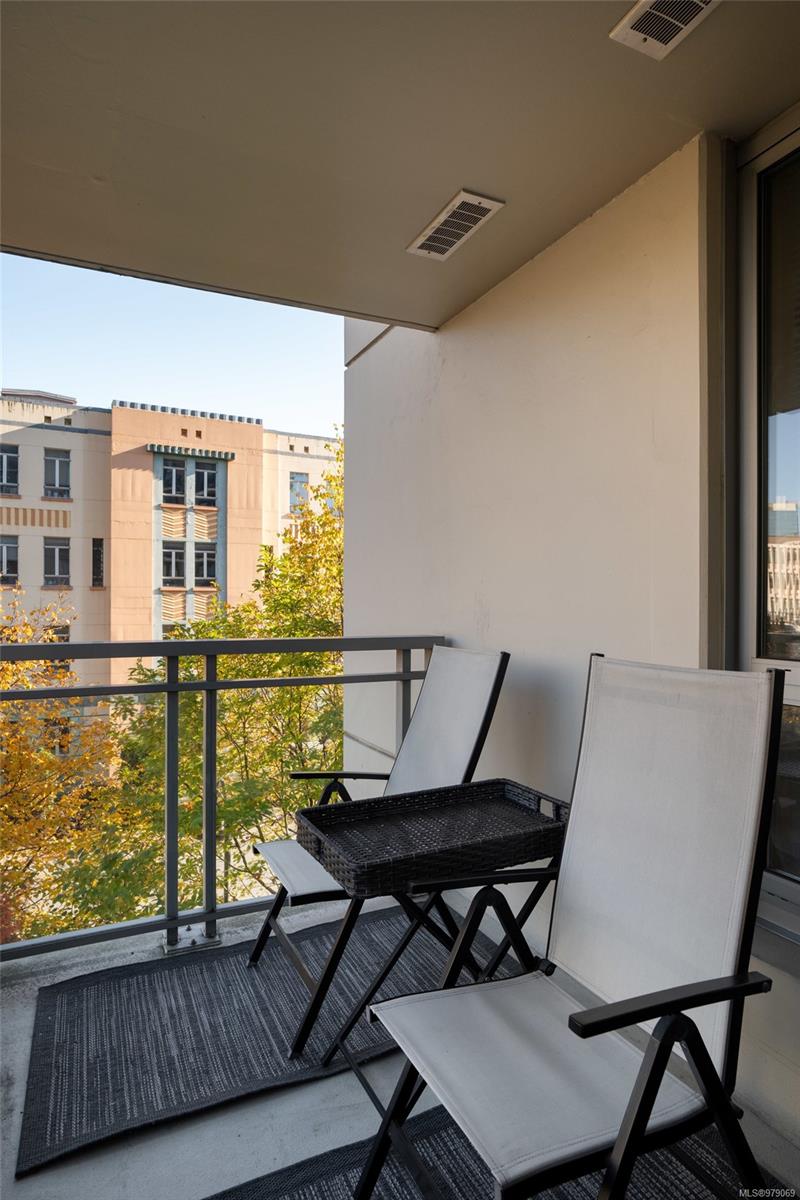
Furnished apartment balcony with two chairs overlooking a neighboring building and autumn trees.
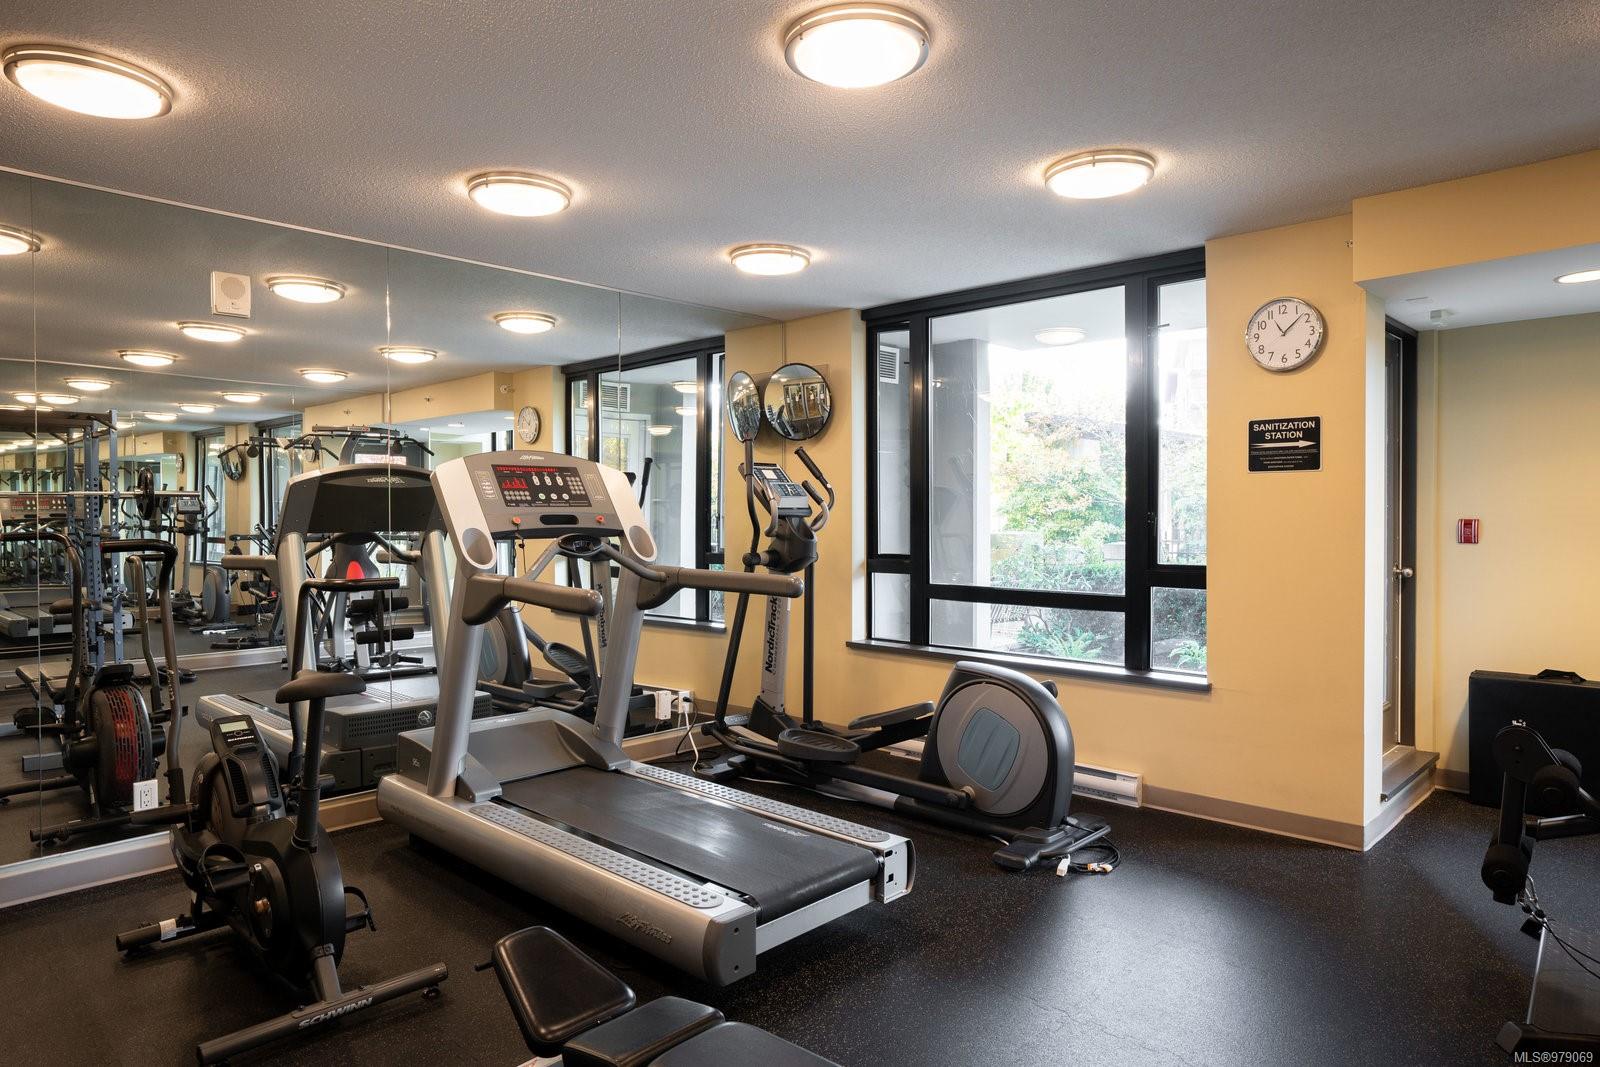
Building fitness room with treadmills, elliptical machines, and mirrored walls.
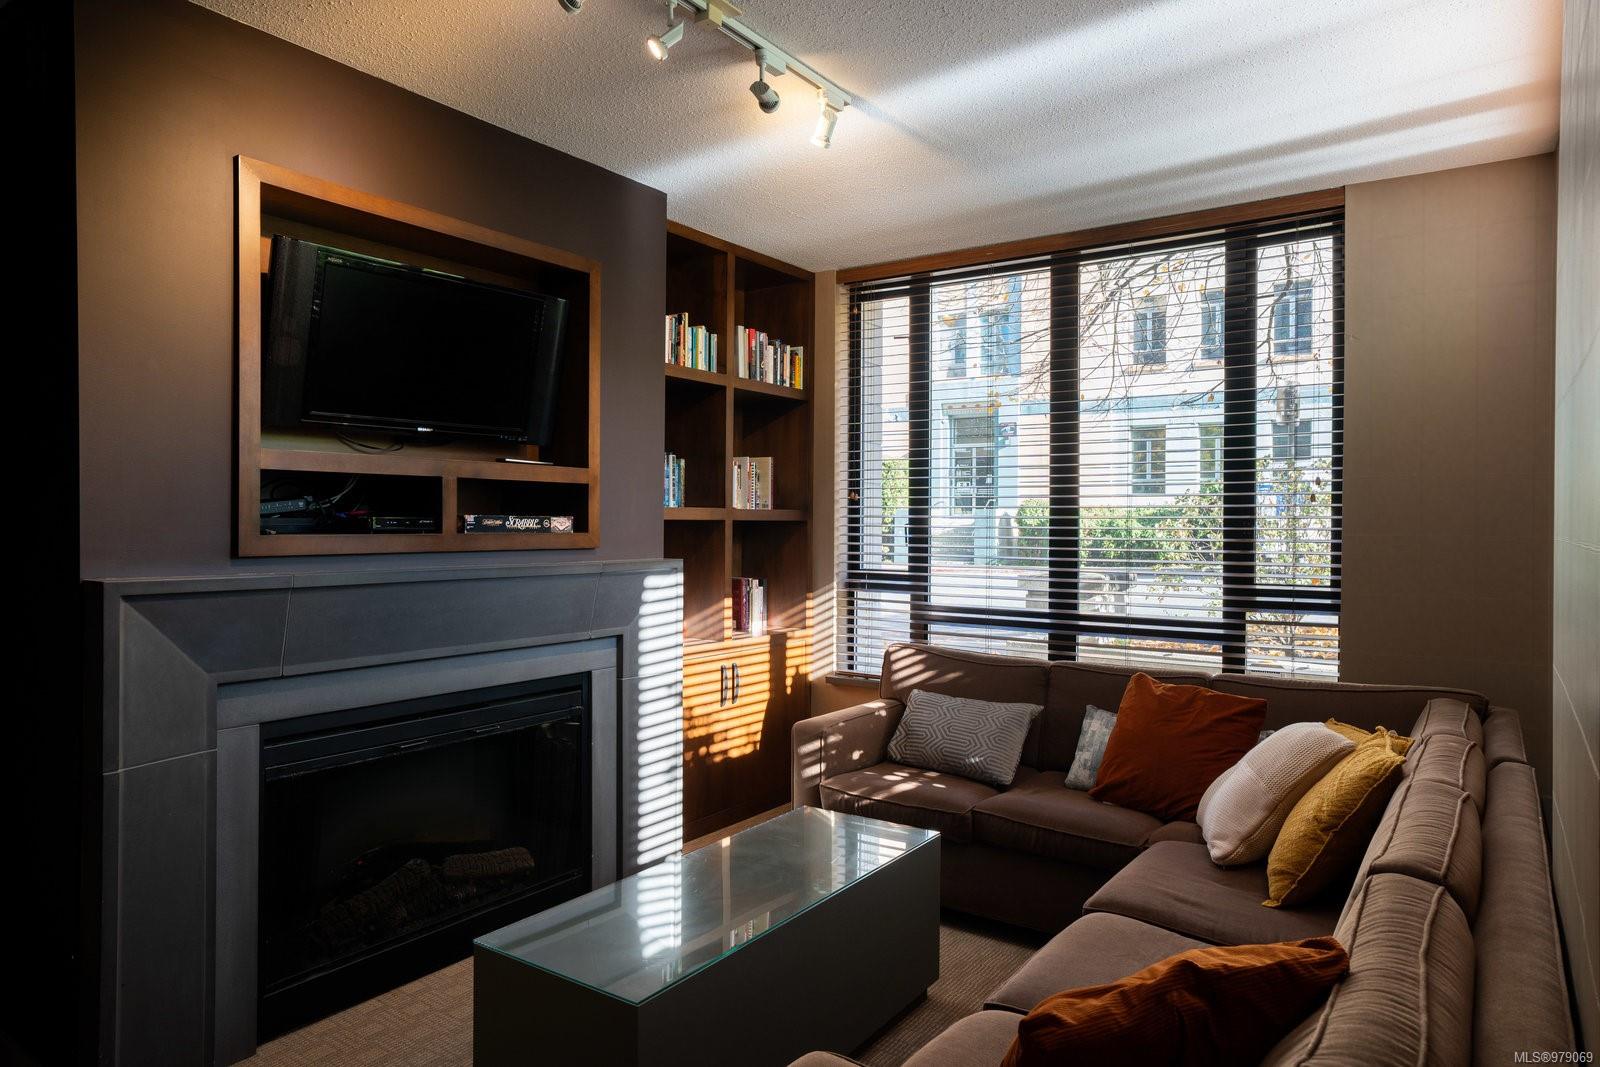
Living room with a modern fireplace, built-in shelving, sectional sofa, and sunlit windows.
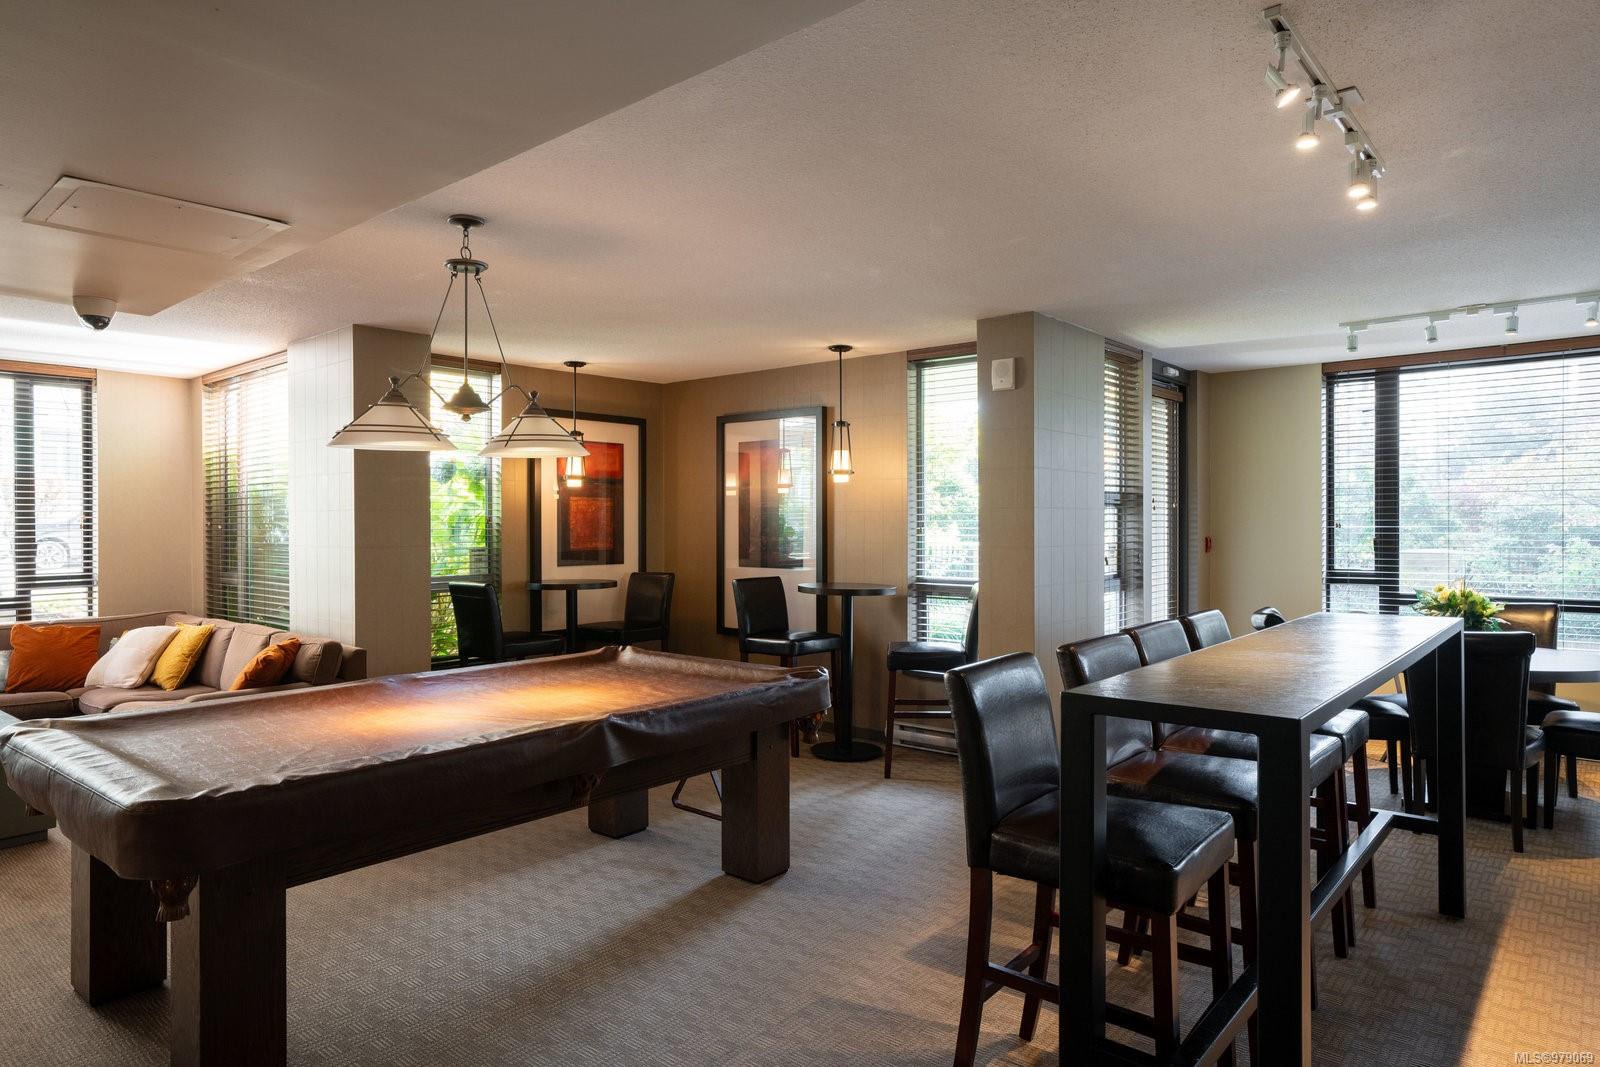
Condominium recreation room with a billiards table and dining area.
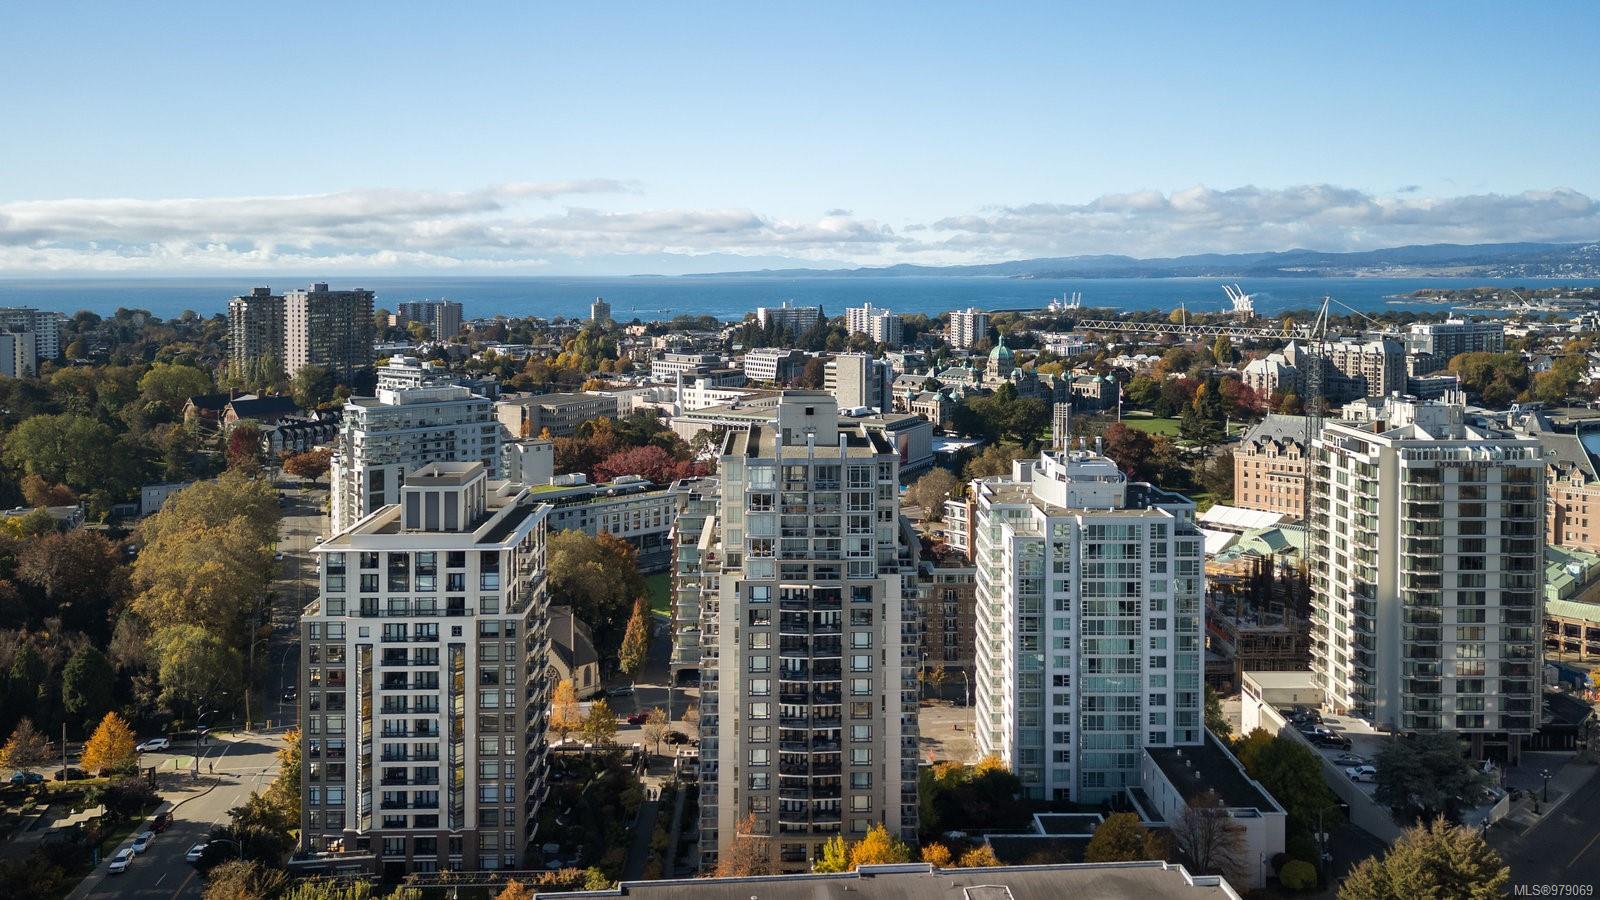
Panoramic downtown view with high-rises, autumn foliage, ocean, and distant hills.
SEE ALL PHOTOS
Astoria condominium entrance with glass doors, stone facade, and a broad metal canopy.
Furnished lobby lounge with leather chairs, a round coffee table, and a tall wood-paneled fireplace wall.
Open-plan condo kitchen with a white island, wood cabinetry, stainless appliances, and adjacent dining area.
Kitchen with wood cabinets, stainless steel appliances, and a white peninsula countertop.
Kitchen with warm wood cabinets, white counters, and stainless steel appliances.
Condo dining area with a glass table and four chairs facing a compact kitchen with stainless-steel appliances.
Furnished condo living and dining area with large windows overlooking nearby buildings and a bedroom beyond.
Open-plan condo living and dining area with a glass table, white sofa, and compact kitchen.
Furnished condo living and dining room with cream seating and large windows overlooking nearby buildings.
Staged condo living room with cream seating, a television, and large windows overlooking nearby buildings.
Furnished bedroom with a black metal bed, oval mirror, and wide windows overlooking autumn trees.
Bedroom with corner windows overlooking autumn trees and city buildings.
Bathroom with glass-enclosed tub, dark mosaic tile band, and stone-look vanity.
Bedroom with a white bed, colorful pillows, and large windows with blinds.
Stacked white washer and dryer in a compact closet with the door open.
Furnished apartment balcony with two chairs overlooking a neighboring building and autumn trees.
Building fitness room with treadmills, elliptical machines, and mirrored walls.
Living room with a modern fireplace, built-in shelving, sectional sofa, and sunlit windows.
Condominium recreation room with a billiards table and dining area.
Panoramic downtown view with high-rises, autumn foliage, ocean, and distant hills.
Courtesy of The Agency
Sold

751 Fairfield Rd # 402

751 Fairfield Rd # 402, Victoria, BC V8W 4A4, CA

$632,500
Experience vibrant urban living in this prime one-bed + large den suite in downtown Victoria. Thoughtfully designed, the spacious floor plan maximizes comfort and functionality, complemented by large windows that frame charming city views. This suite features sleek stainless steel appliances, upgraded engineered wood flooring, and quartz kitchen countertops. Enjoy outdoor moments on the generously sized balcony.Built by the renowned Concert Properties, this high-quality, well-managed building places you steps away from some of Victoria's most iconic attractions: Beacon Hill Park, the Parliament Buildings, the historic Empress Hotel, the Royal BC Museum, IMAX Theatre, and the Royal Theatre. It's a short walk to Dallas Road's scenic oceanfront and the lively Cook Street Village.Additional conveniences include secure underground parking, a storage locker, and an array of building amenities, such as a stylish lounge with a pool table, and a fully-equipped fitness room.

2
beds

1
bath

751 Sq.Ft. LIVING AREA

751 Sq.Ft. lot
Sophia Briggs  PREC

Sophia Briggs PREC

Erin  Smith

Erin Smith

Rebecca Mason

Rebecca Mason

Features & Amenities

Interior

  • total bedrooms2
  • Total bathroom1
  • Laundry room In Unit
  • Flooring Carpet, Wood
  • other interior Features Dining/Living Combo

Area & Lot

  • Status Sold
  • Date Sold December 30, 2024
  • Living Area751 Sq.Ft.
  • Total Area751 Sq.Ft.
  • Lot Area751 Sq.Ft.
  • MLS® ID979069
  • TypeCondo
  • YEAR BUILT2006
  • NeighborhoodVictoria

Exterior

  • STORIES23
  • water SourceMunicipal
  • roofAsphalt Rolled
  • parkingUnderground
  • HEAT TYPEBaseboard, Electric
  • AIR CONDITIONINGNone
  • sewerSewer Connected
  • SubstructureConcrete Perimeter
  • Disability FeaturesNo Step Entrance, Wheelchair Friendly
  • other exterior FeaturesBalcony/Deck

Financial

  • Sales Price$632,500
  • Real Estate Tax $2,644/yr
  • HOA $485/mo

Victoria

Explore

Work With Us

Over the course of your transaction period, our agents will use their unique set of skills and existing connections to ensure all aspects of your business with them is properly curated and well-executed.

Follow Us on Instagram