Leave a Message

Thank you for your message. We will be in touch with you shortly.

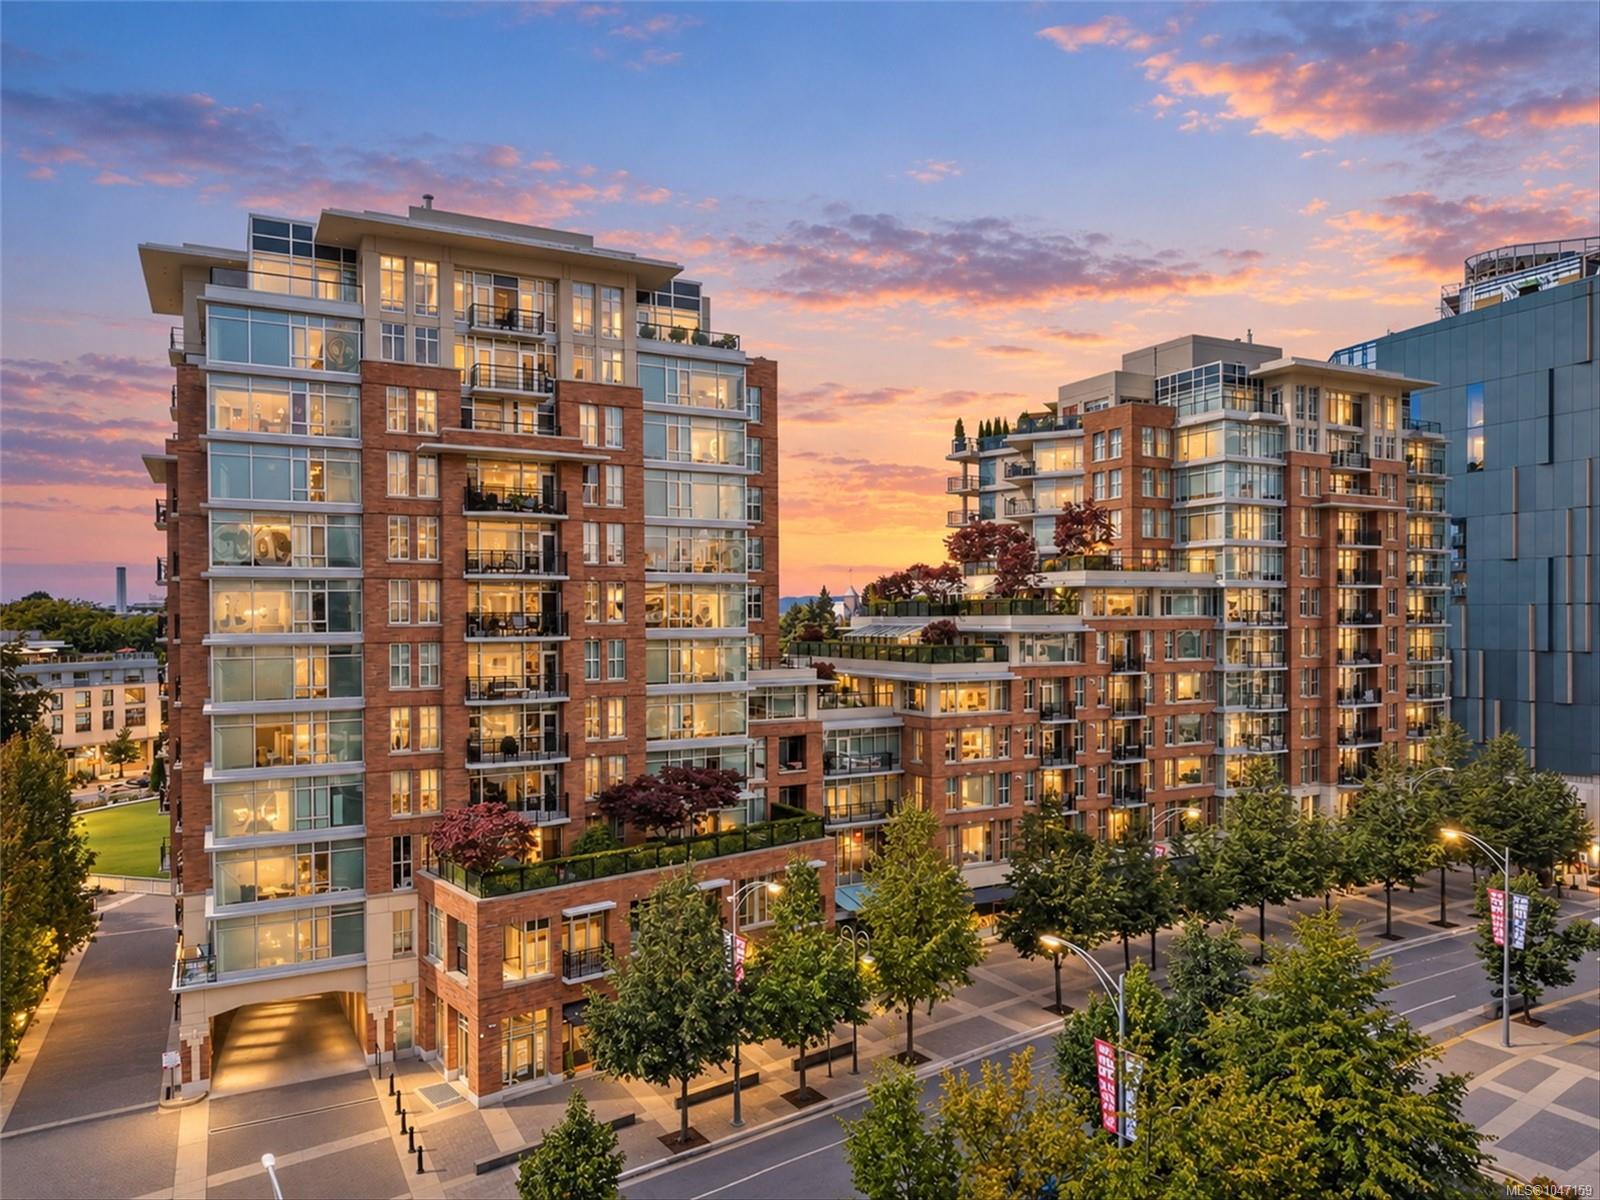
Modern brick-and-glass condominium buildings with balconies and street trees beneath a colorful sunset sky.
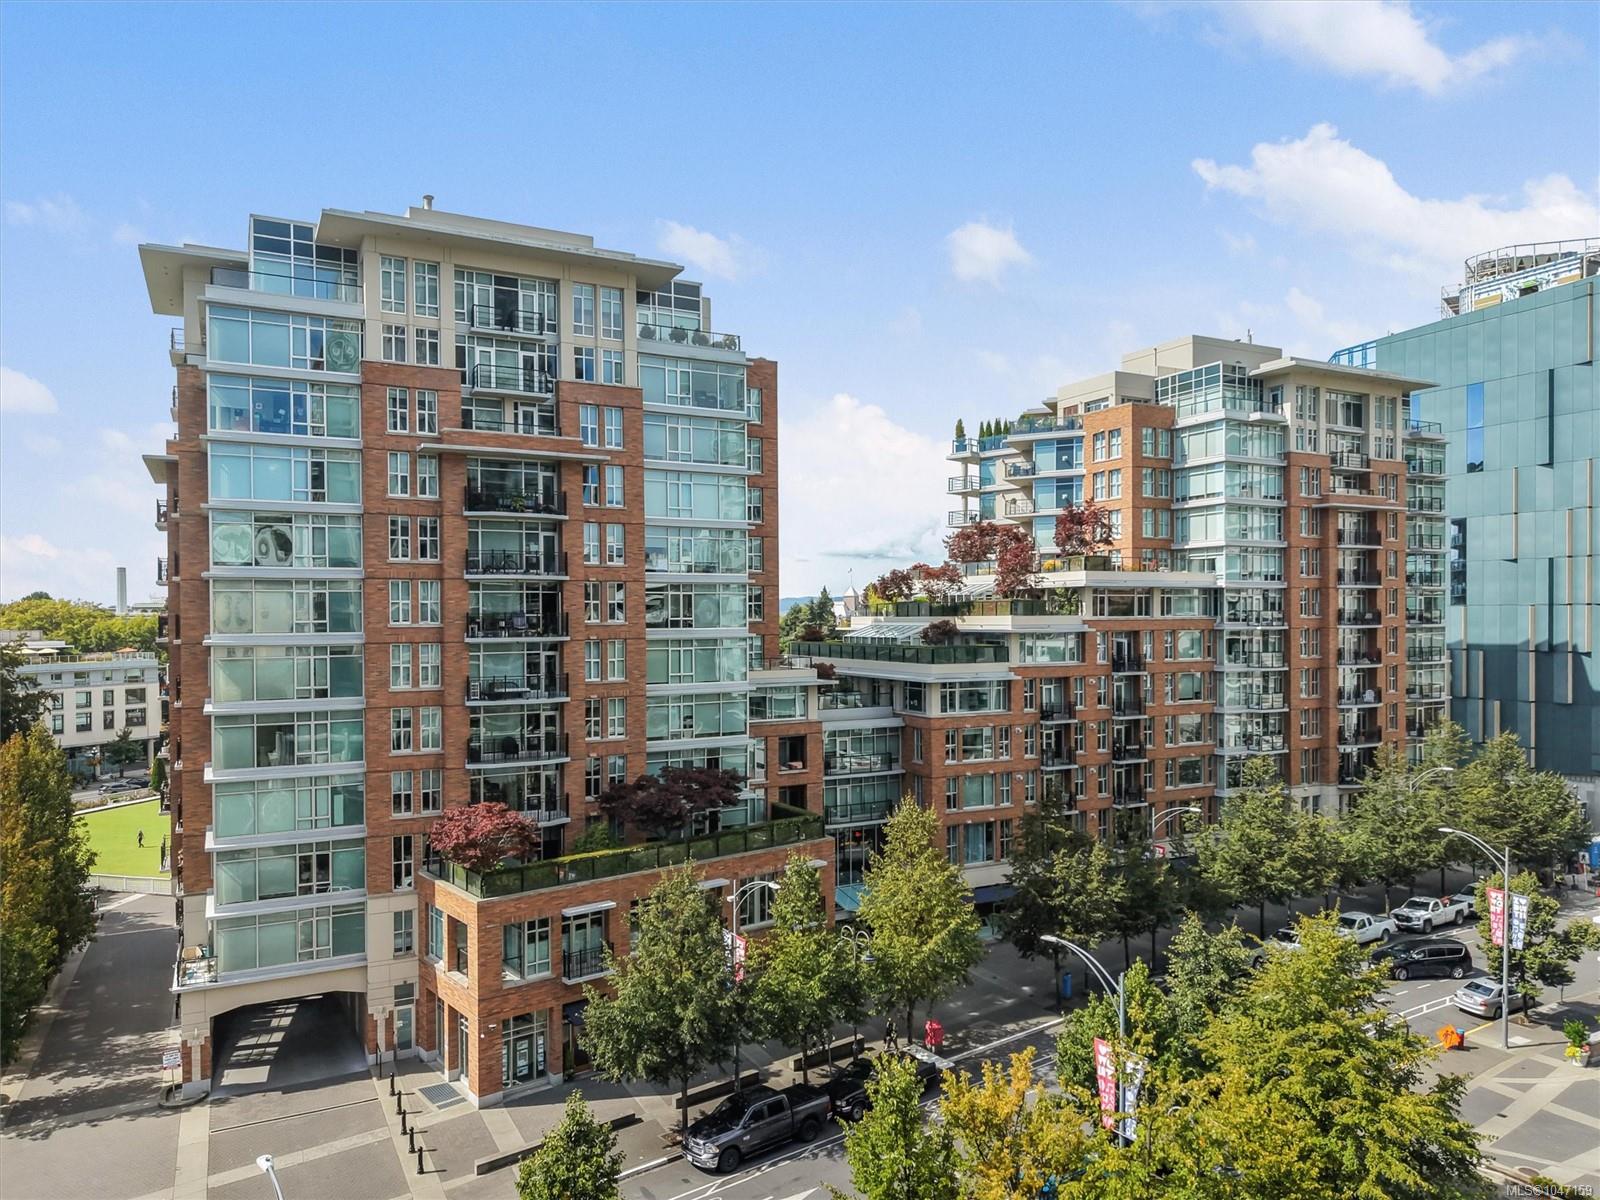
Modern brick-and-glass condominium buildings with balconies above a leafy city street.
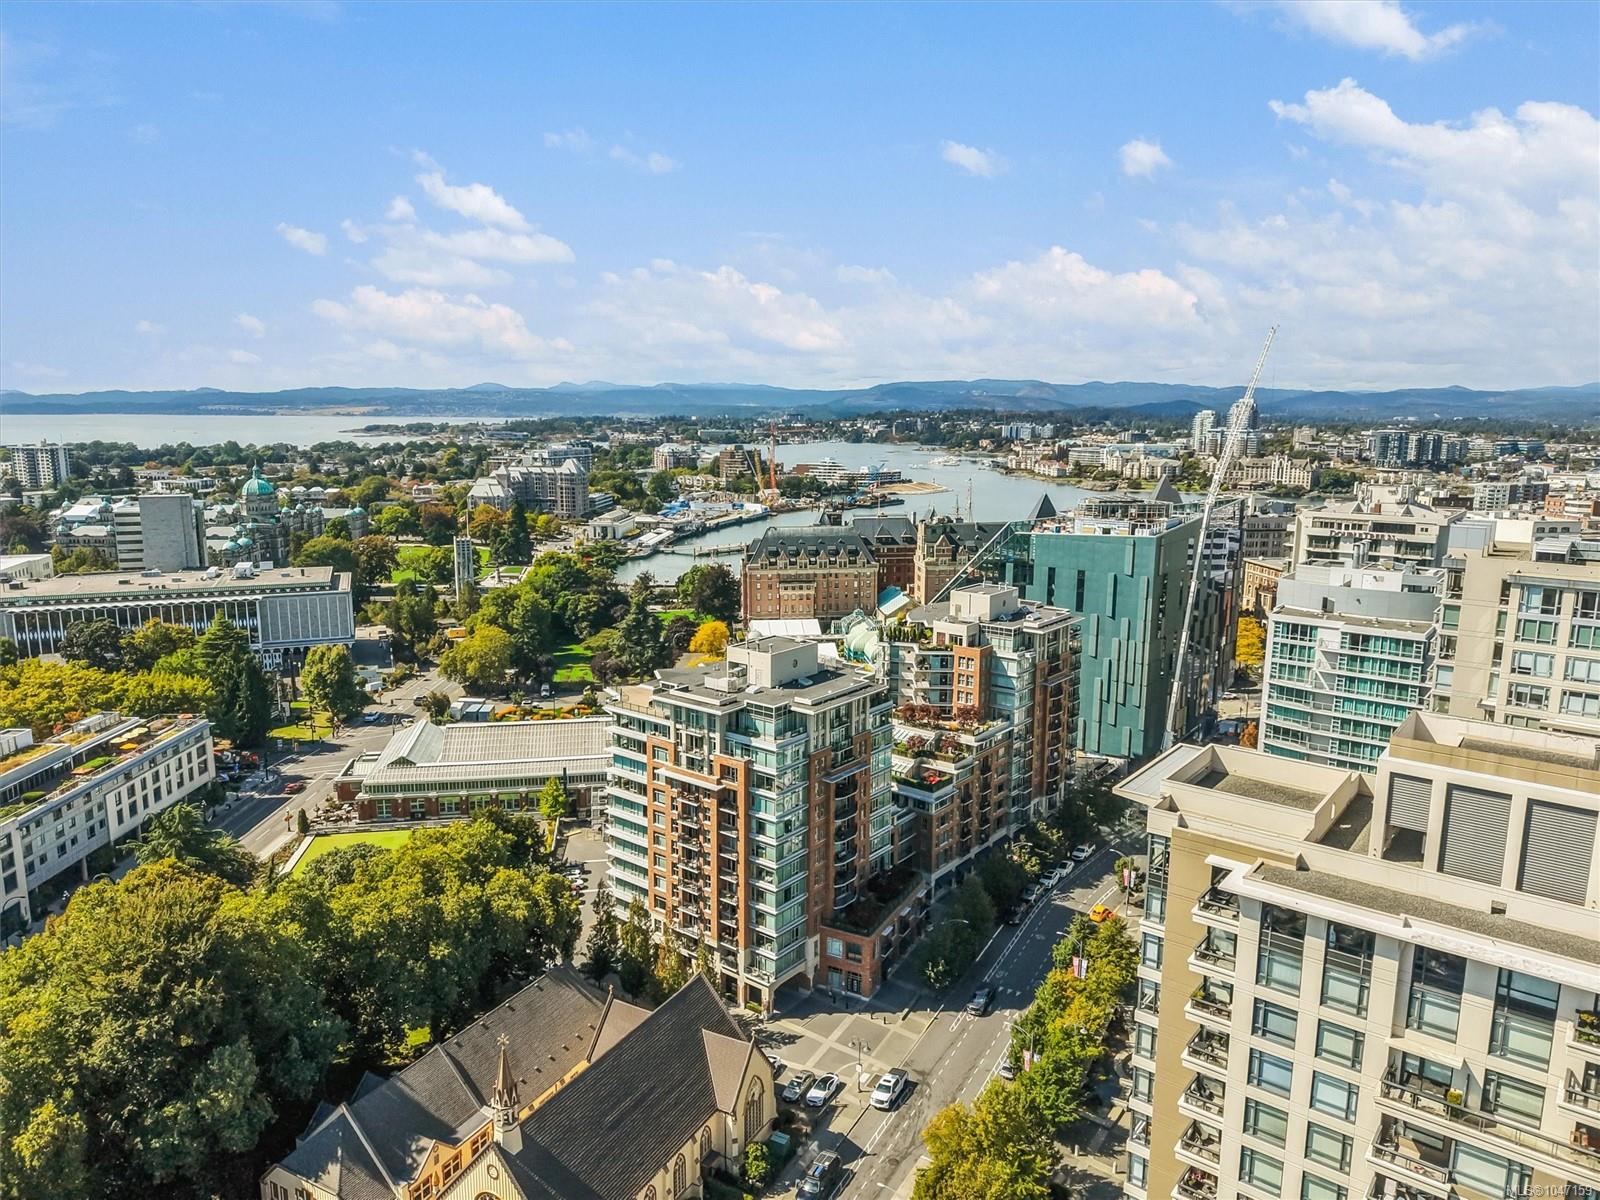
Panoramic view of downtown Victoria and the Inner Harbour, with distant hills beyond the city.
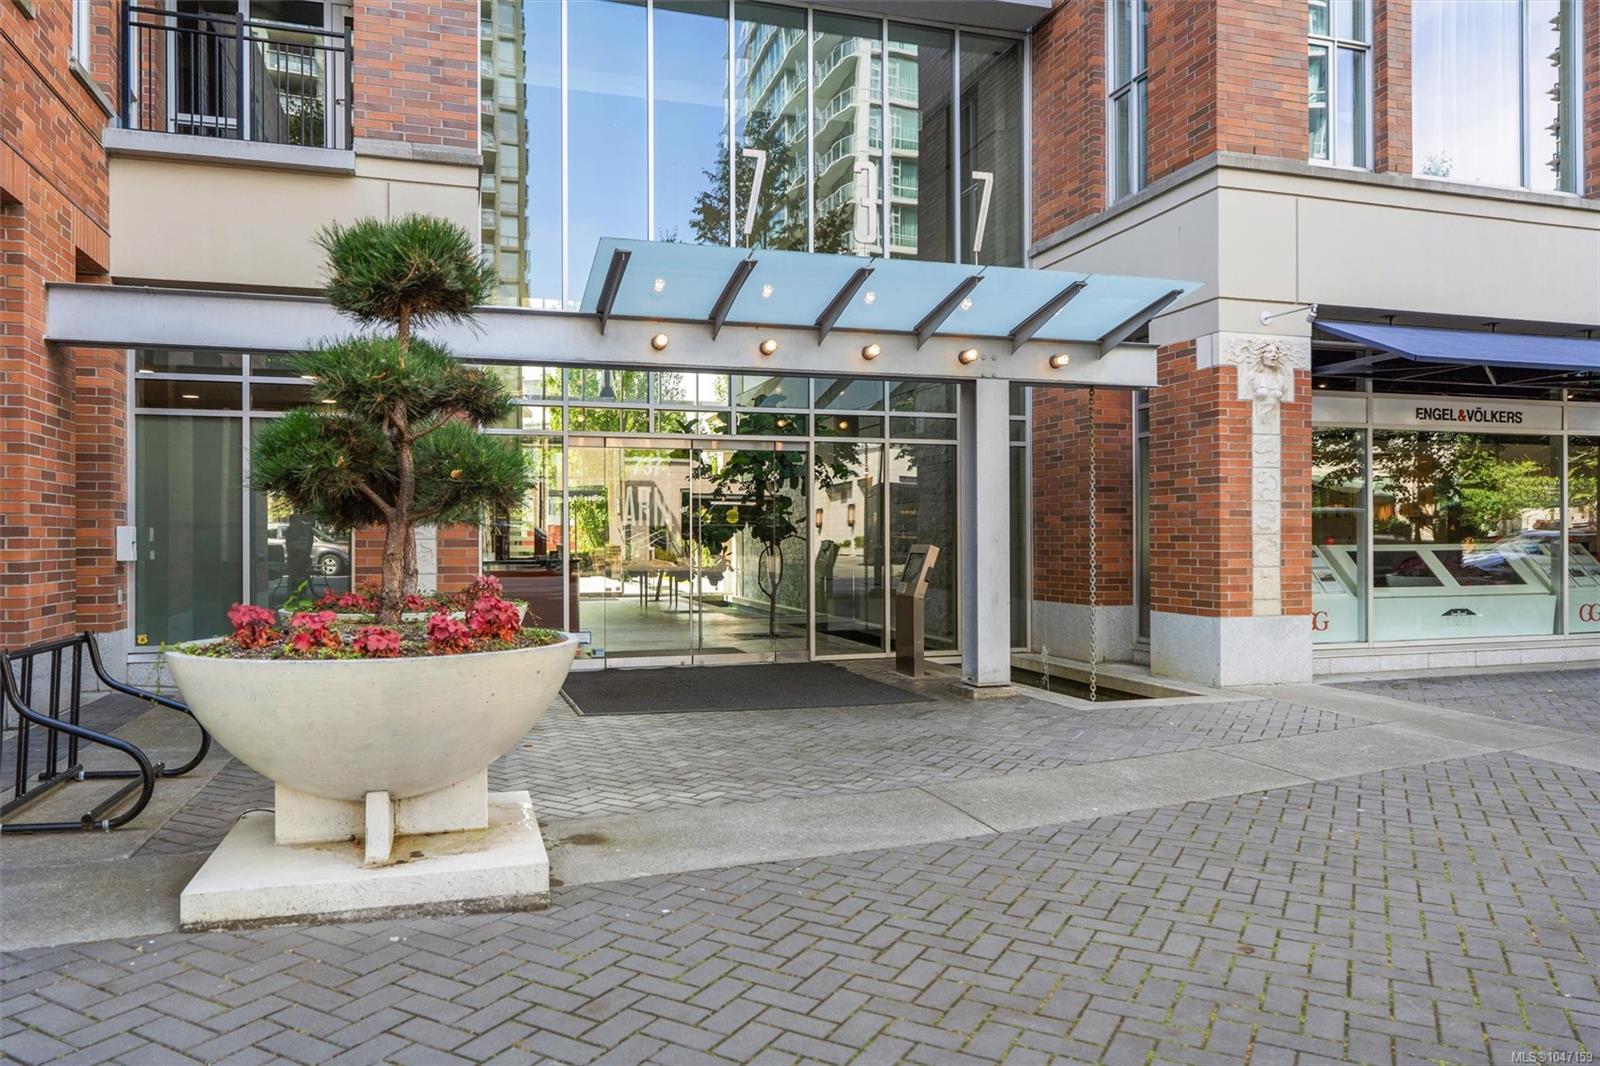
Condominium entrance beneath a glass canopy, with a brick facade and large planter.
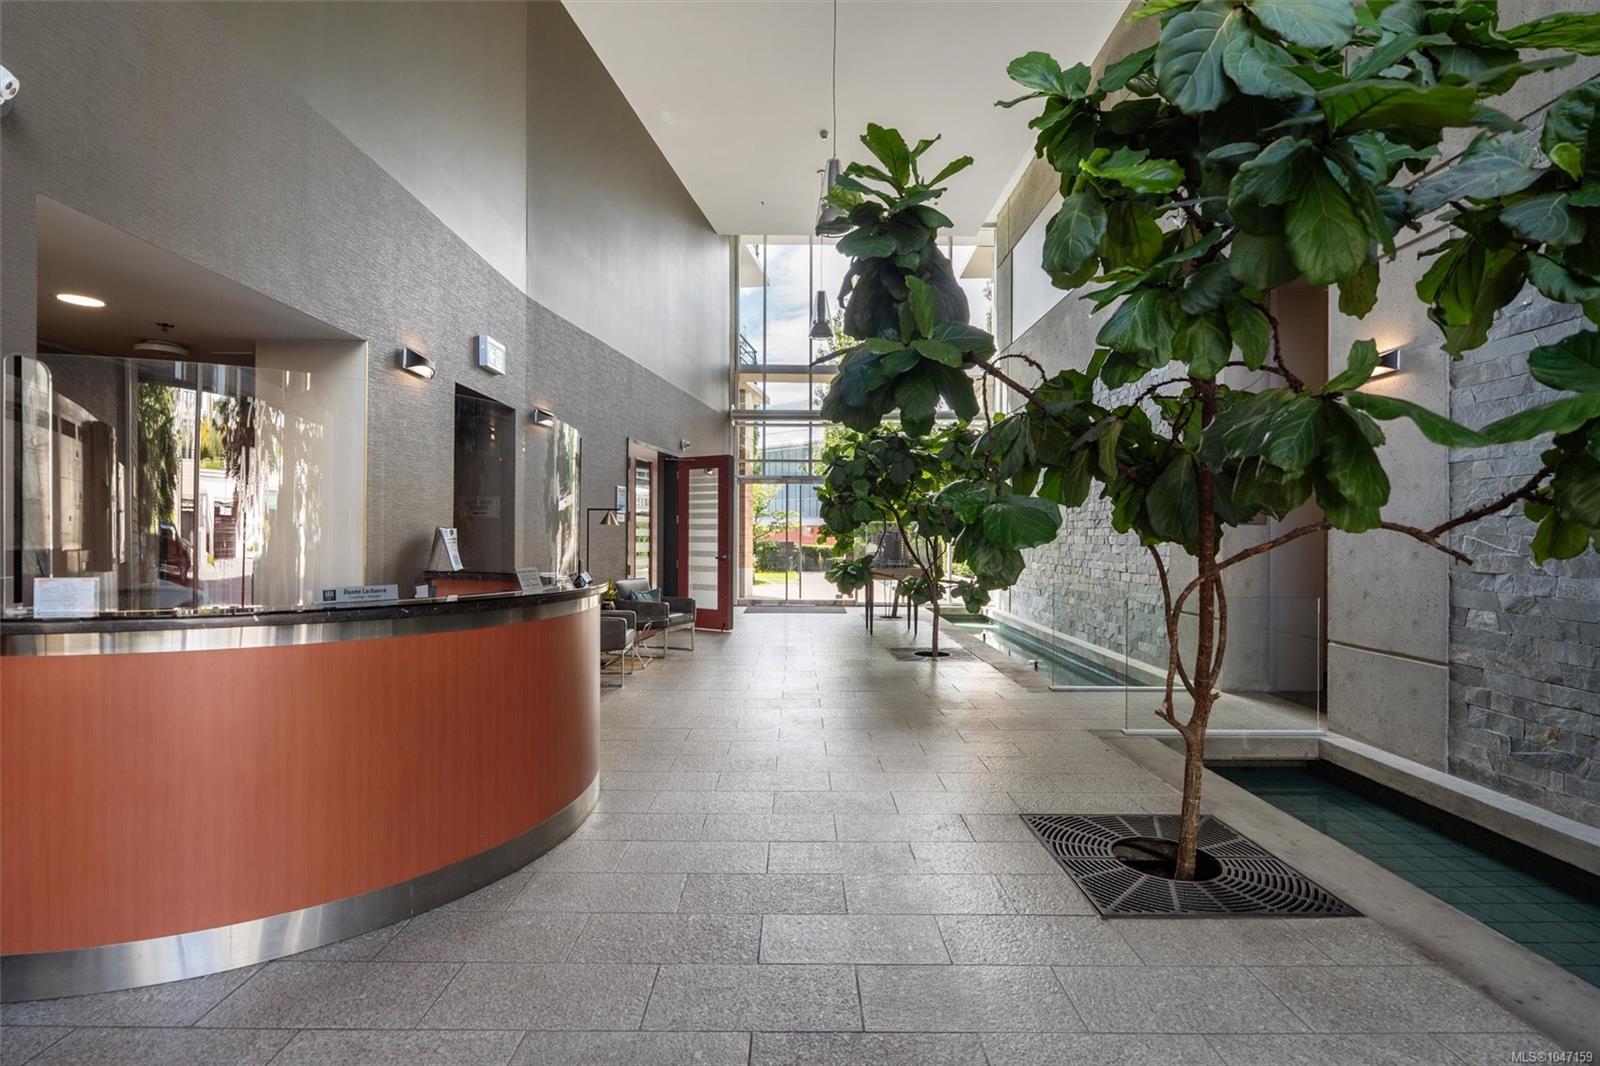
Condominium lobby with a curved reception desk, indoor trees, and a narrow water feature.
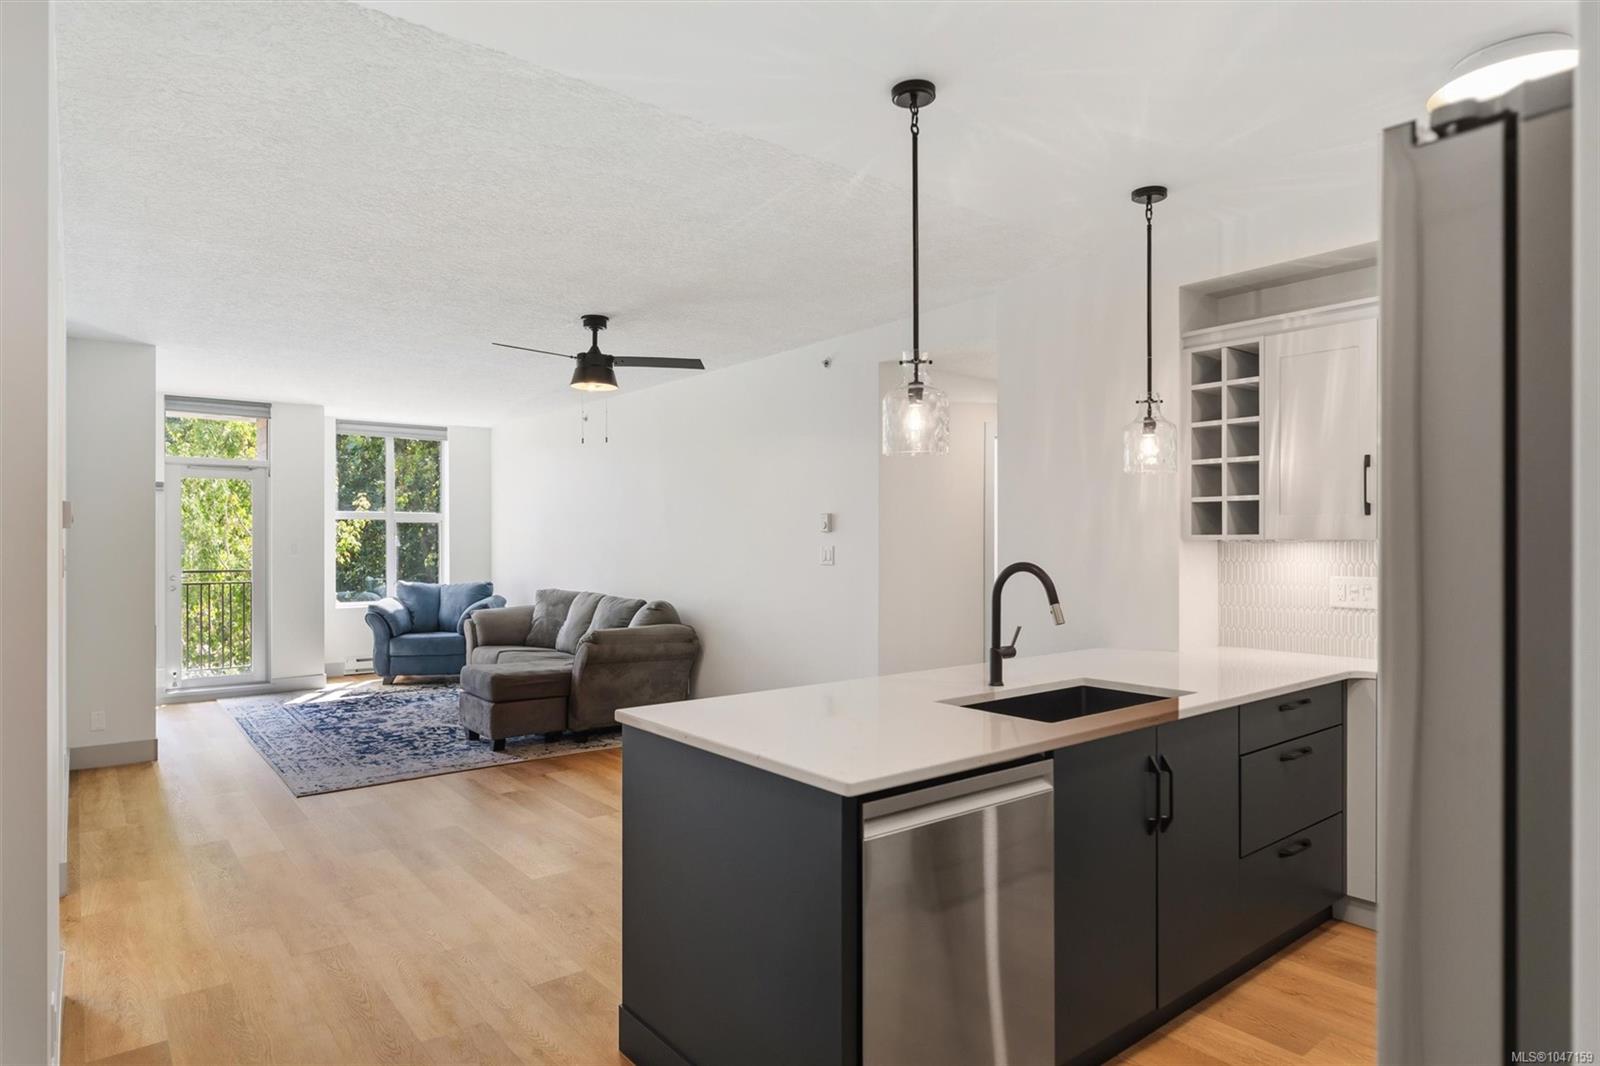
Open-plan condo kitchen with a dark island, opening to a furnished living area and balcony door.
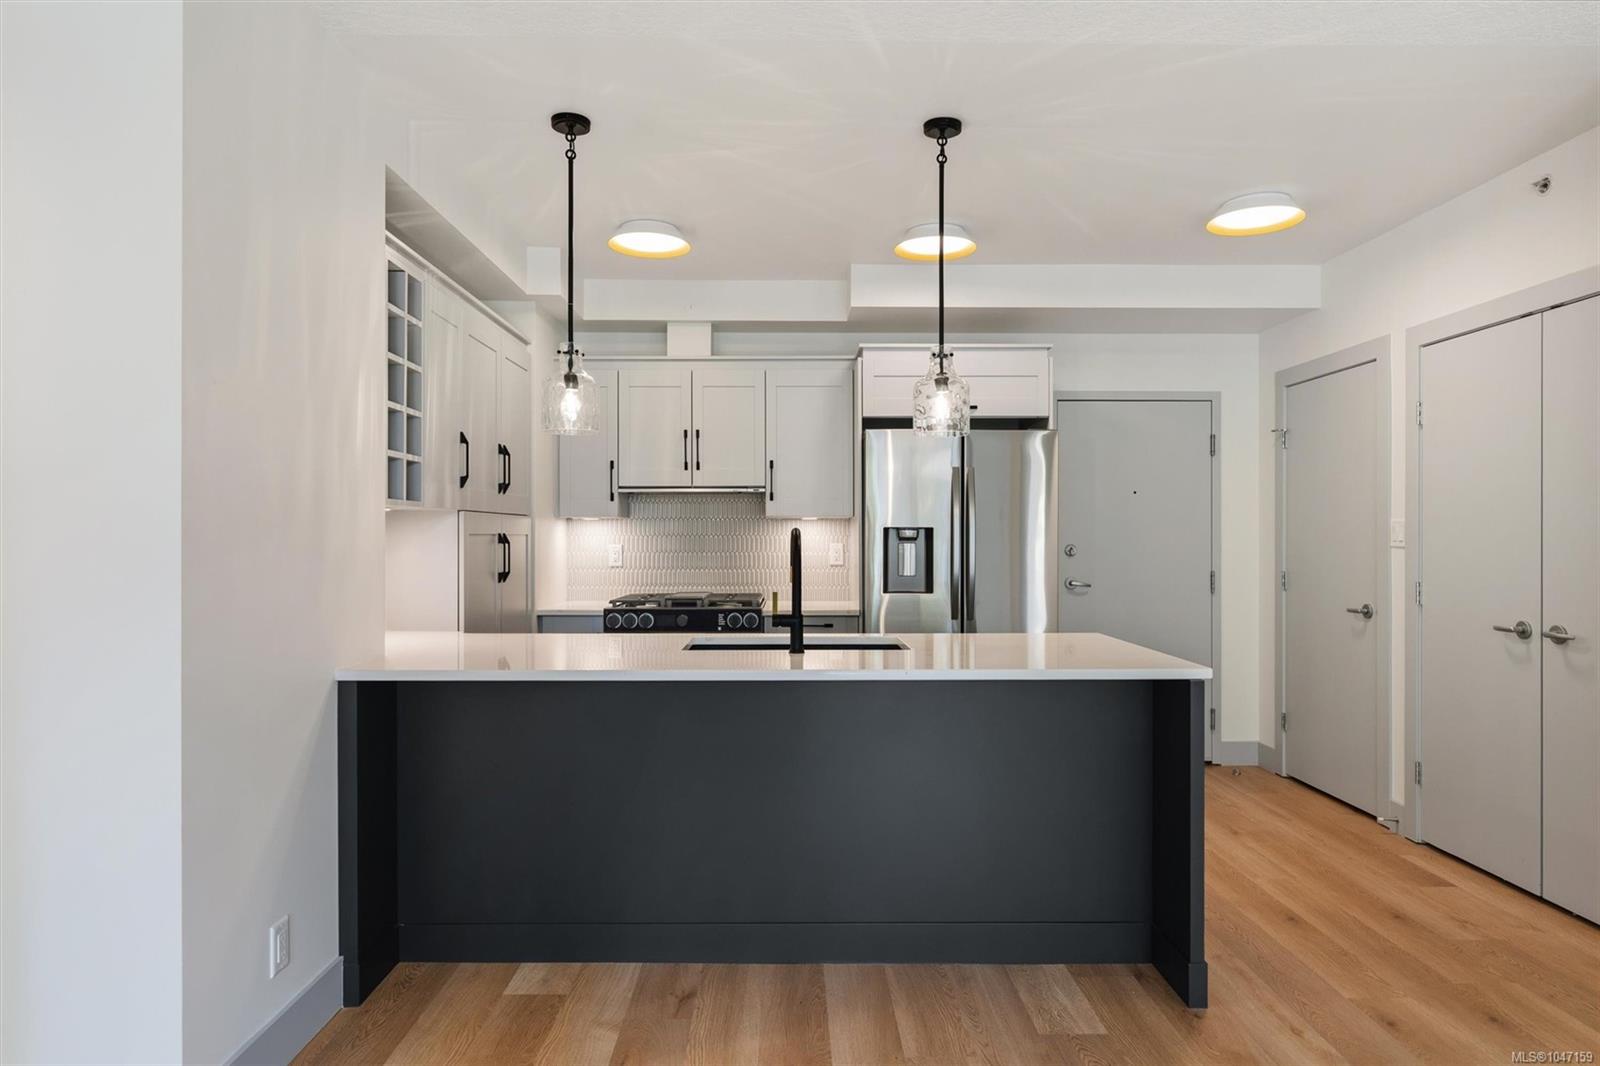
Condo kitchen with a large dark island, white cabinetry, and stainless steel appliances.
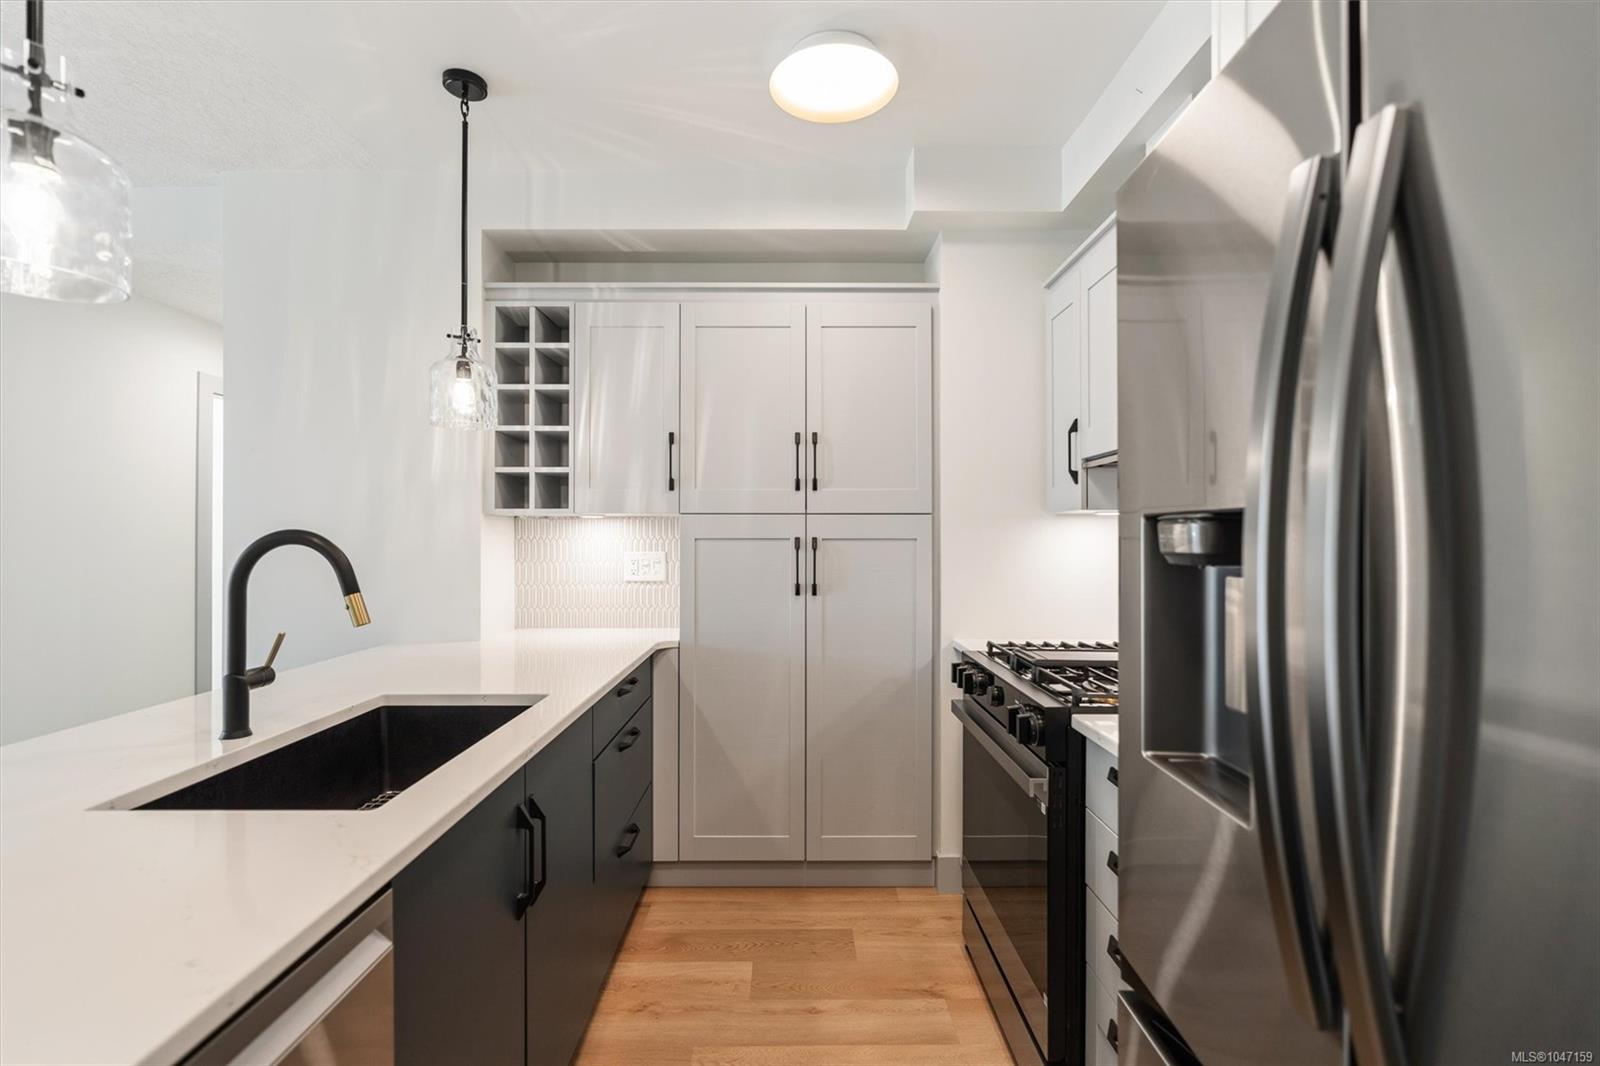
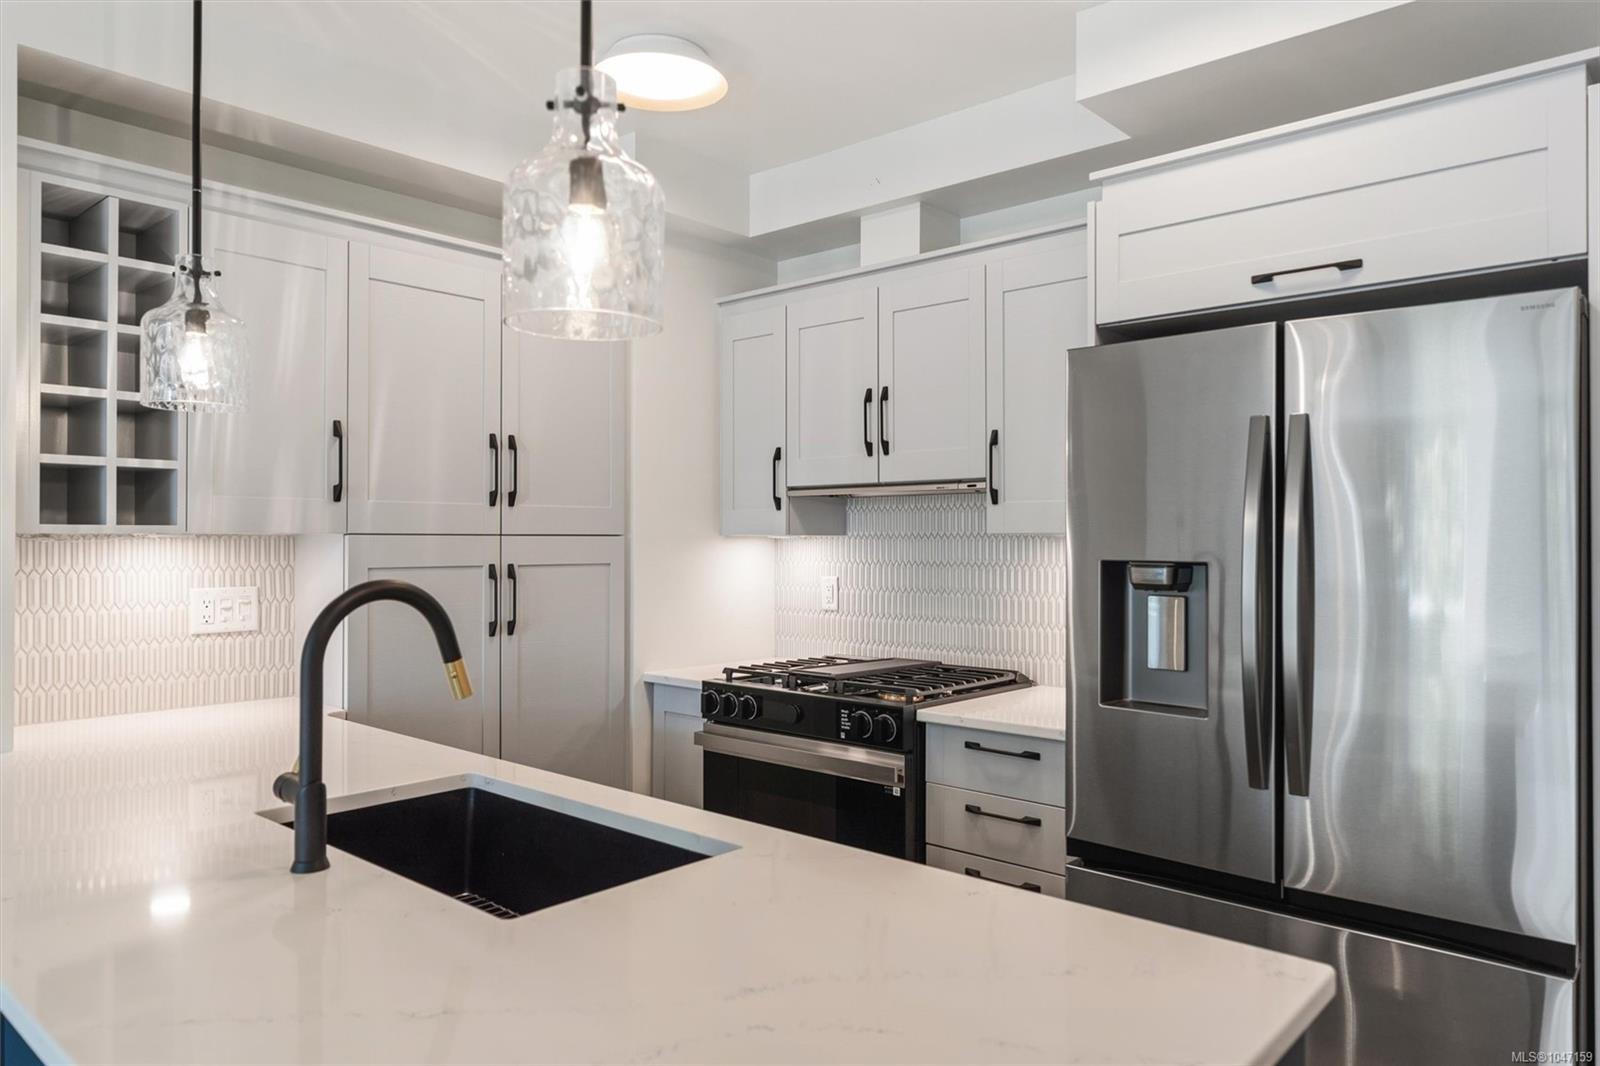
Modern galley kitchen with white cabinets, dark lower cabinets, a gas range, and stainless steel refrigerator.
Modern kitchen with white cabinetry, stainless-steel appliances, and a large island with a black sink.
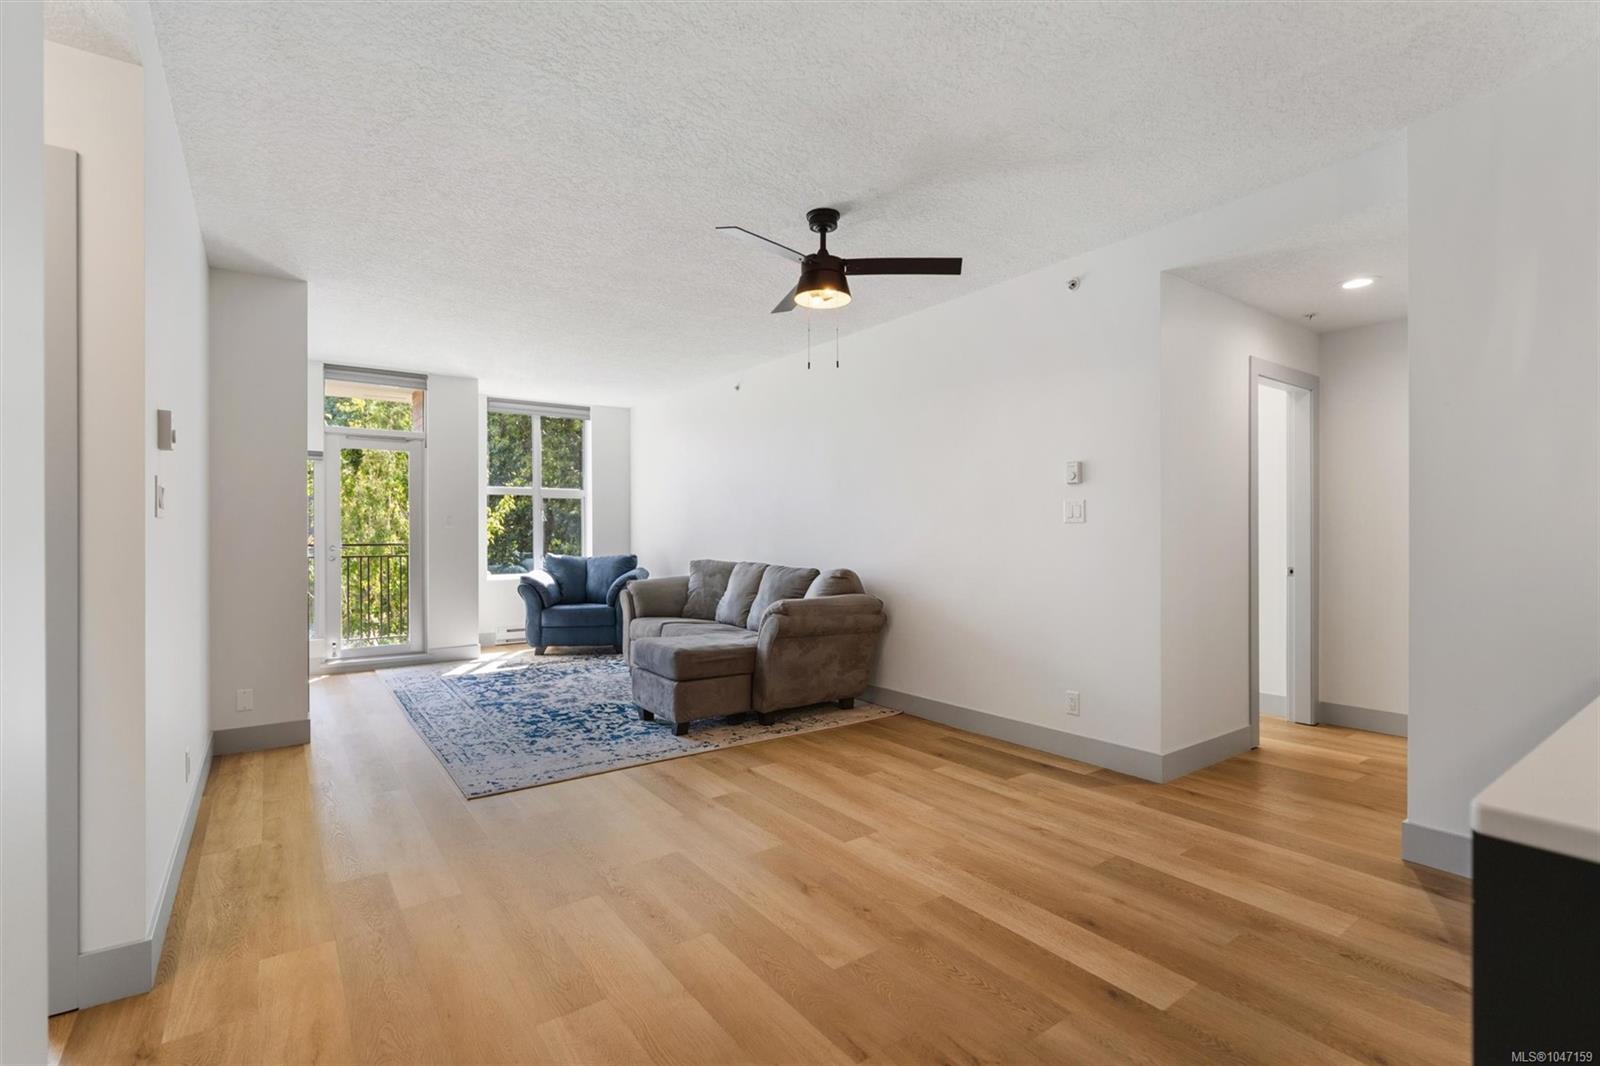
Furnished living room with wood floors, a gray sectional, and balcony doors overlooking trees.
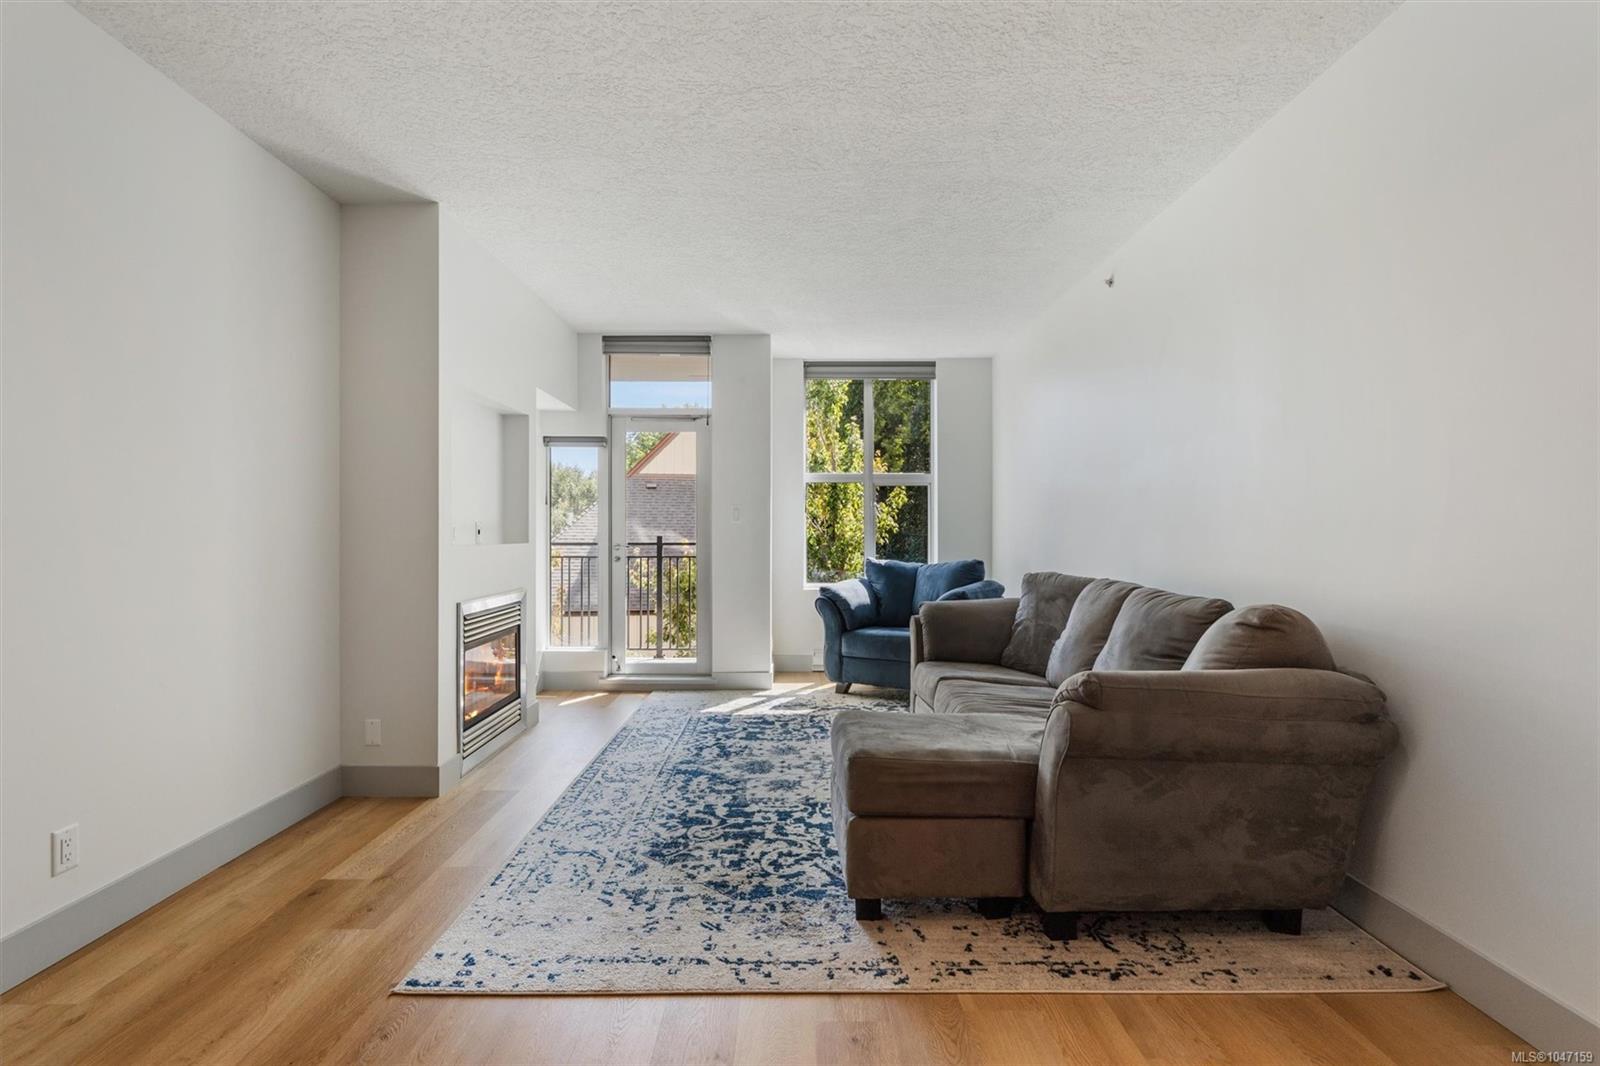
Furnished condo living room with a gray sectional, corner fireplace, and glass door to a balcony.
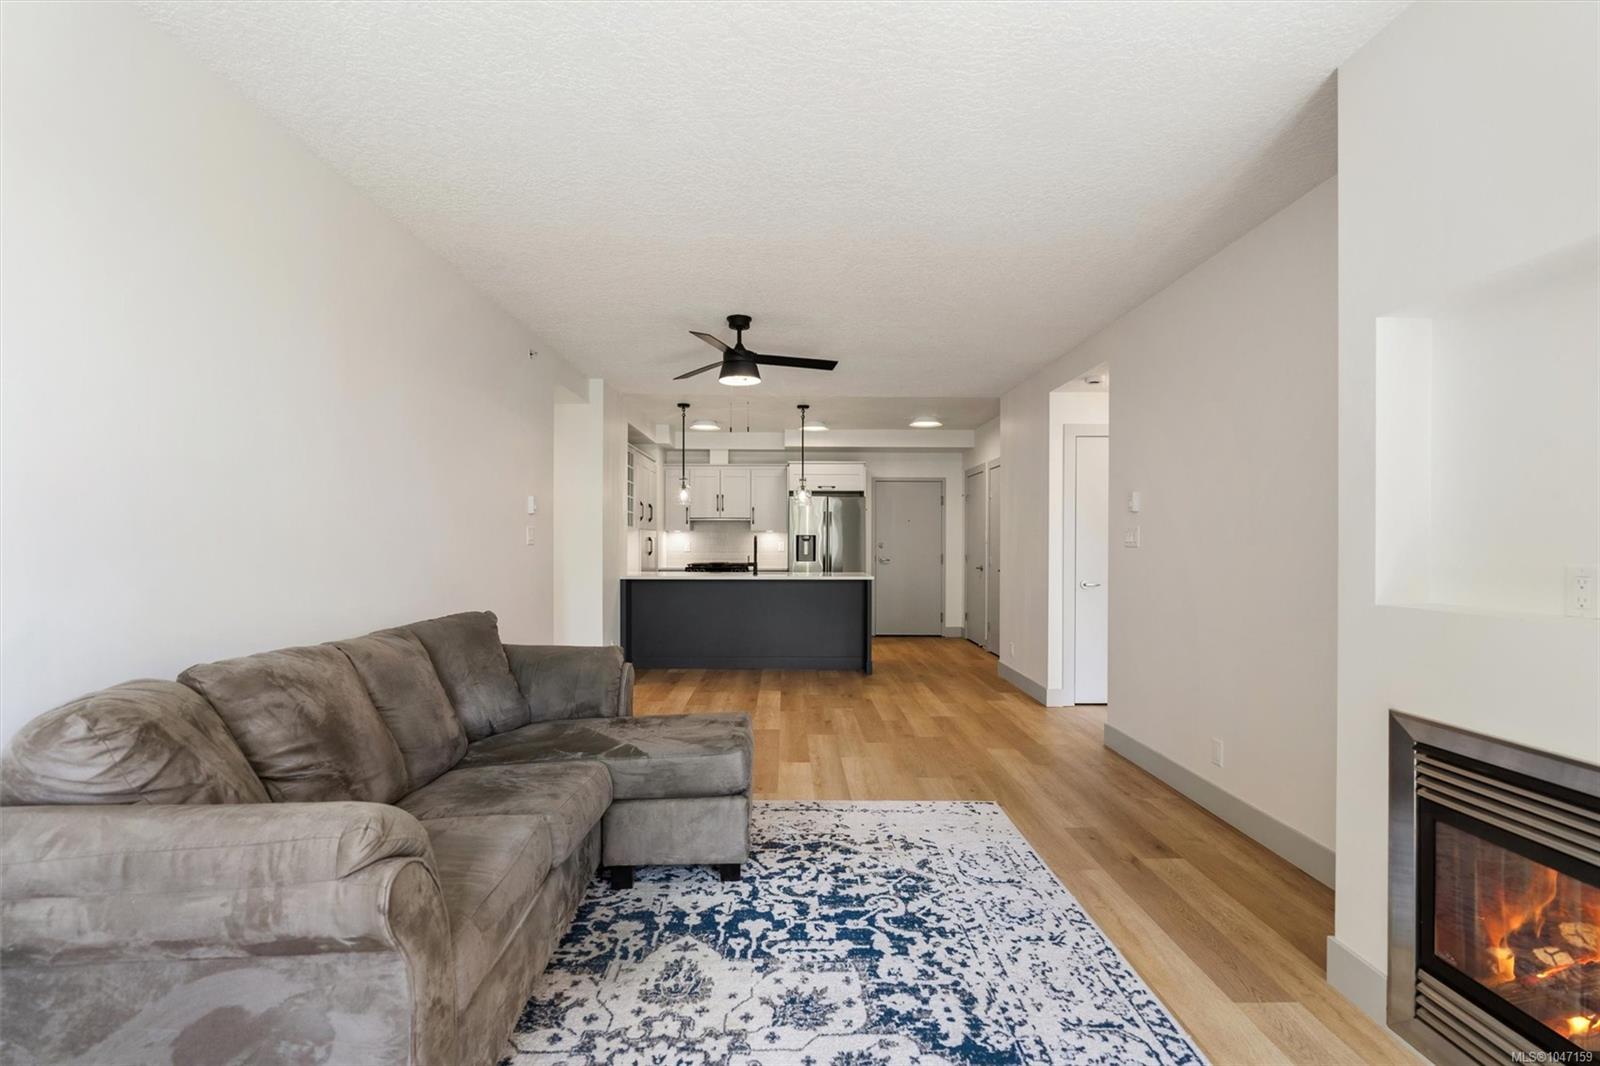
Condo living room with a gray sectional, patterned rug, open kitchen and lit fireplace.
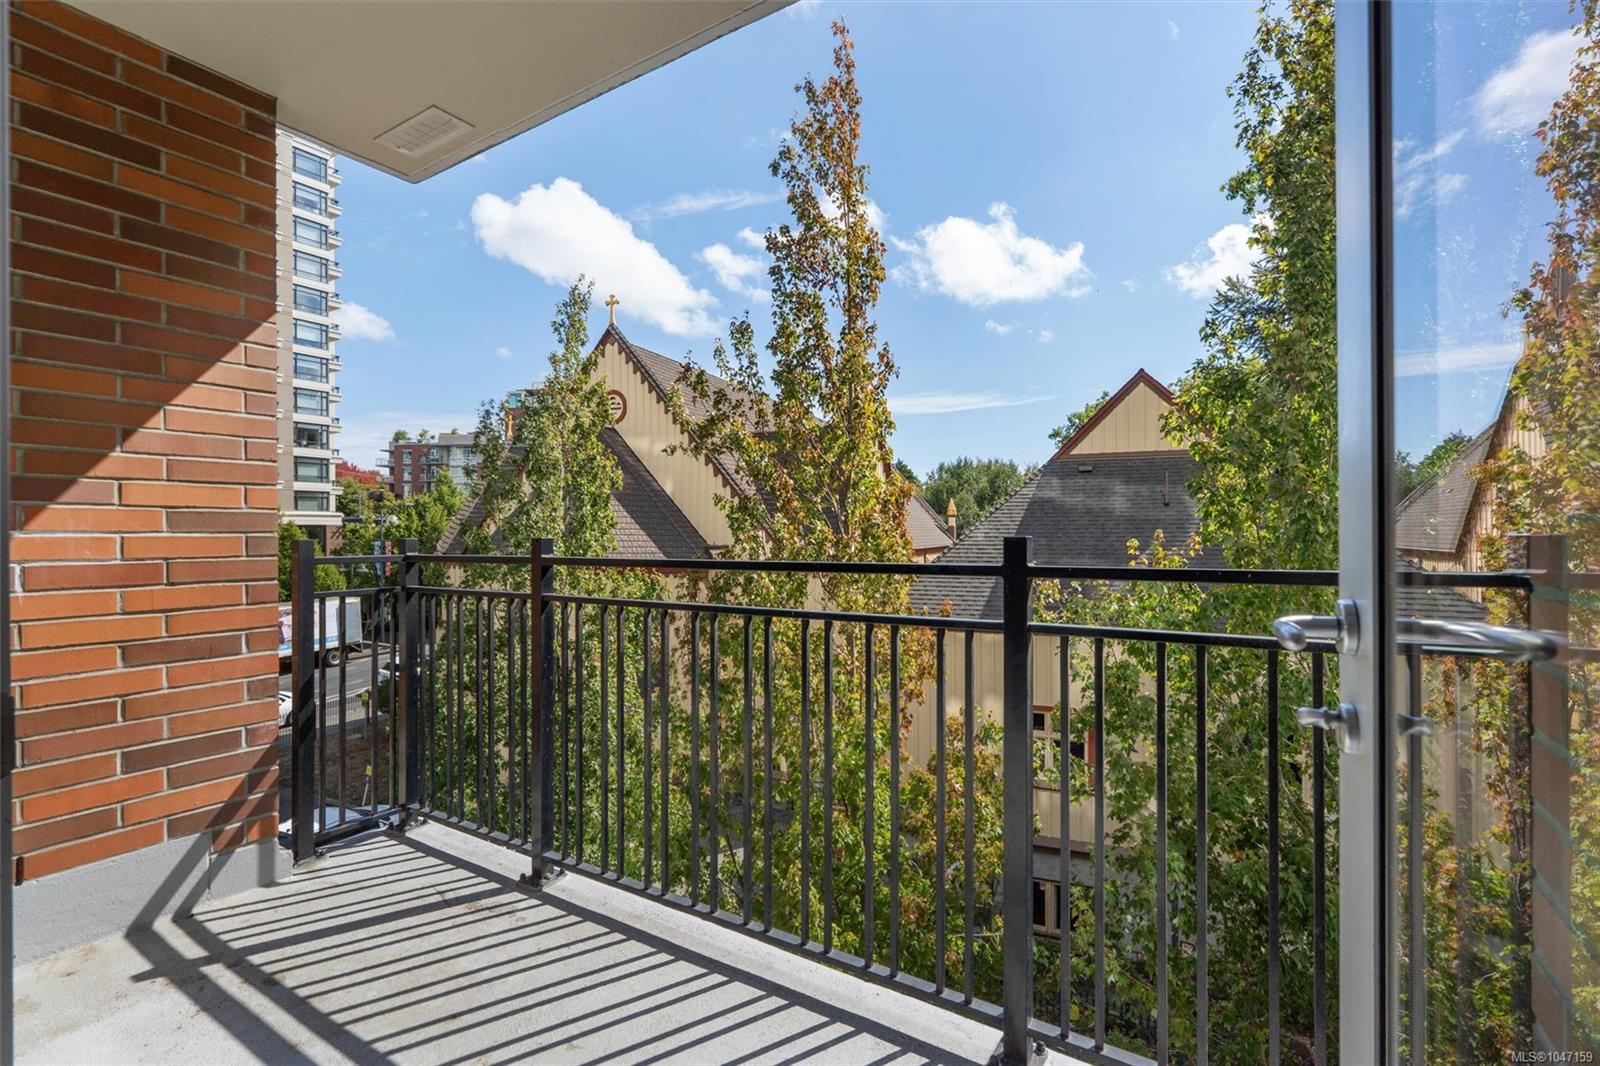
Condo balcony with black railing overlooking leafy trees and neighboring peaked-roof buildings.
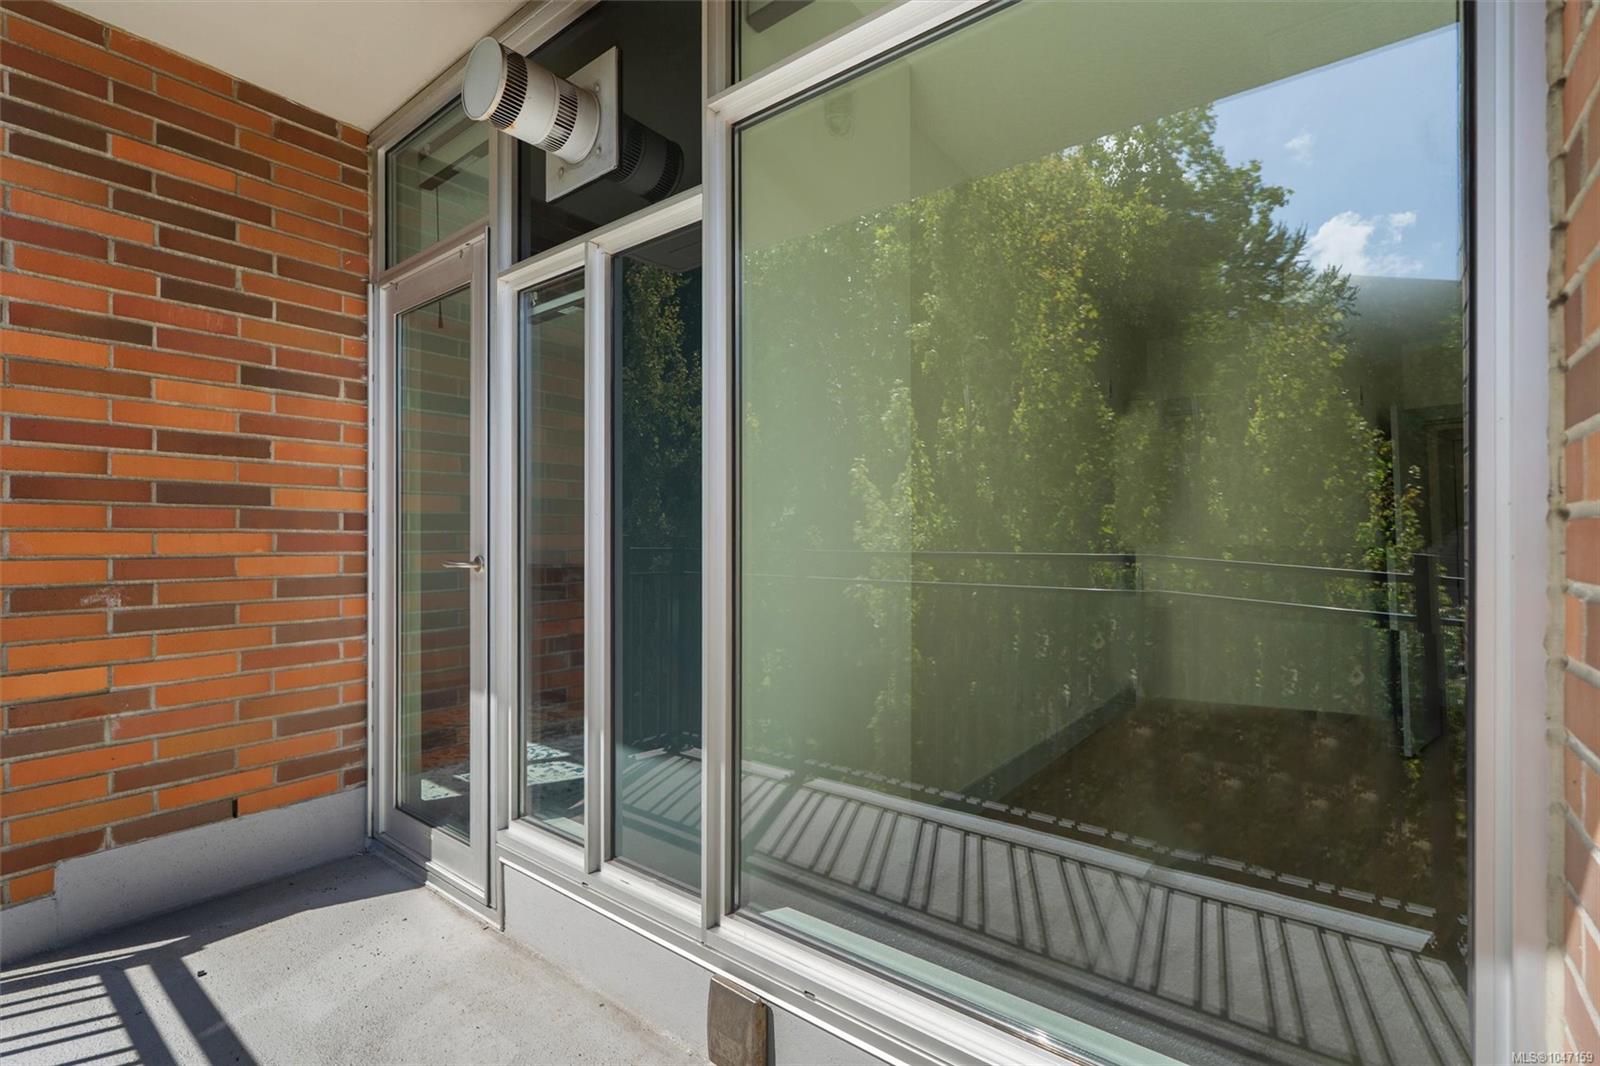
Apartment balcony with red brick walls and large glass doors reflecting leafy trees.
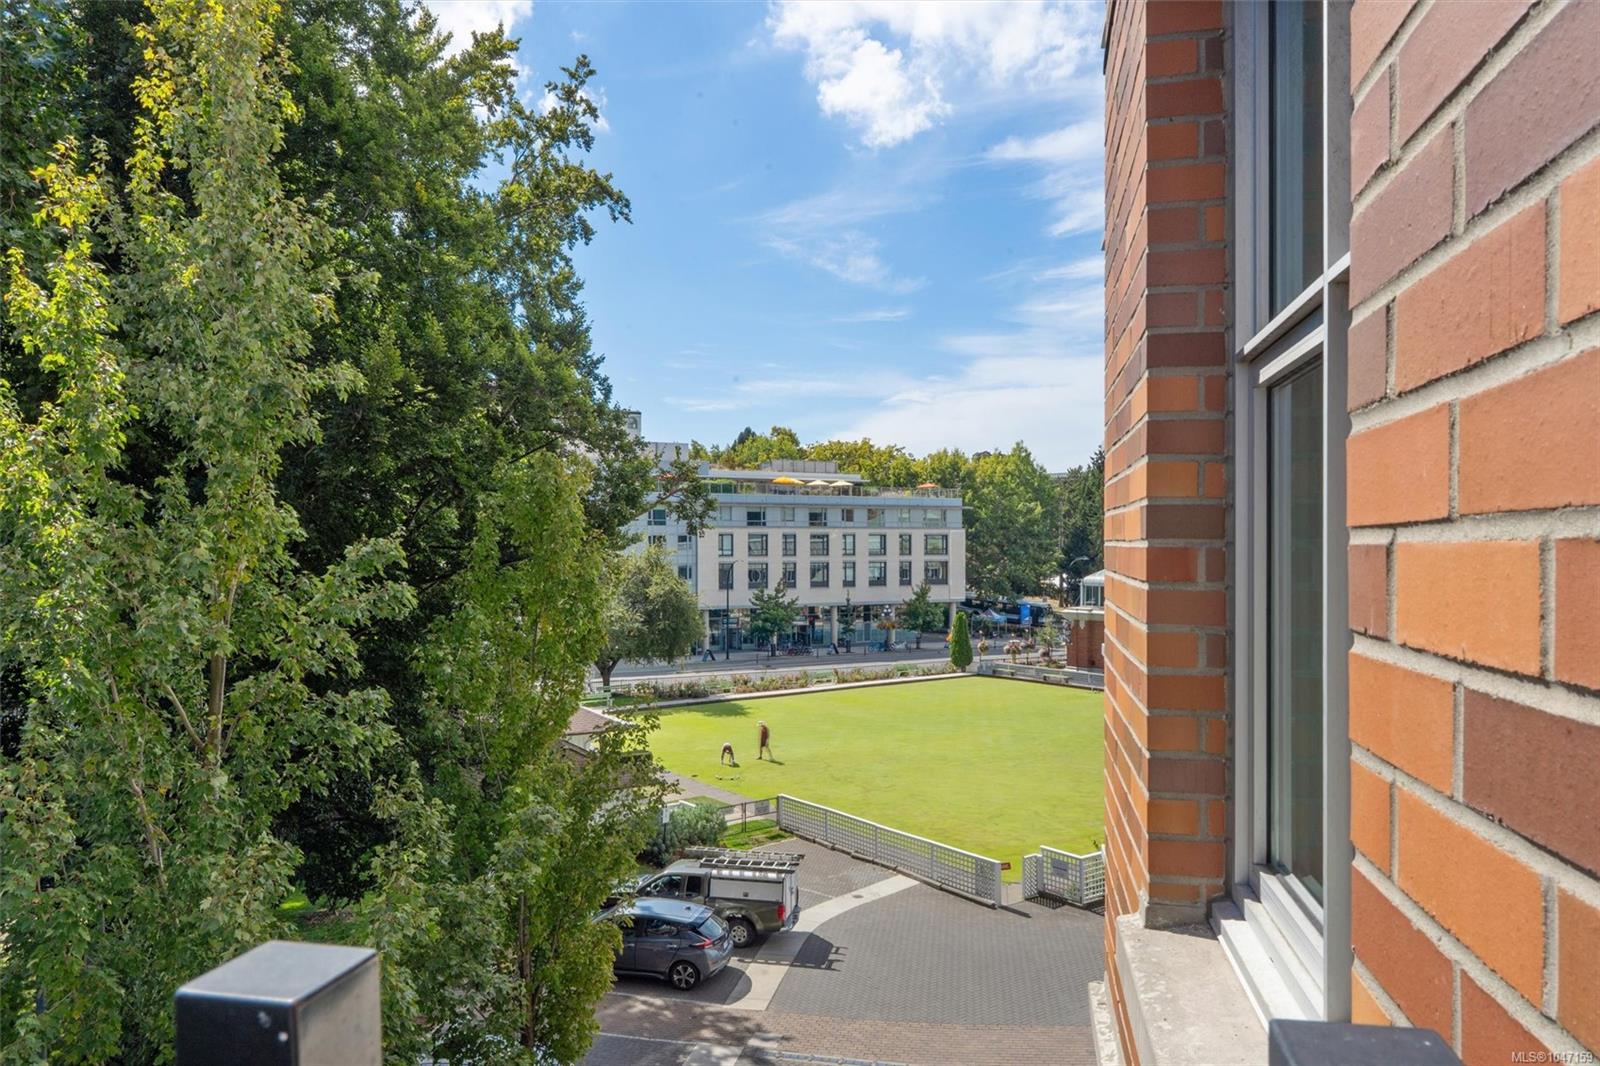
Courtyard view with a green lawn, mature trees, parking area, and nearby low-rise building.
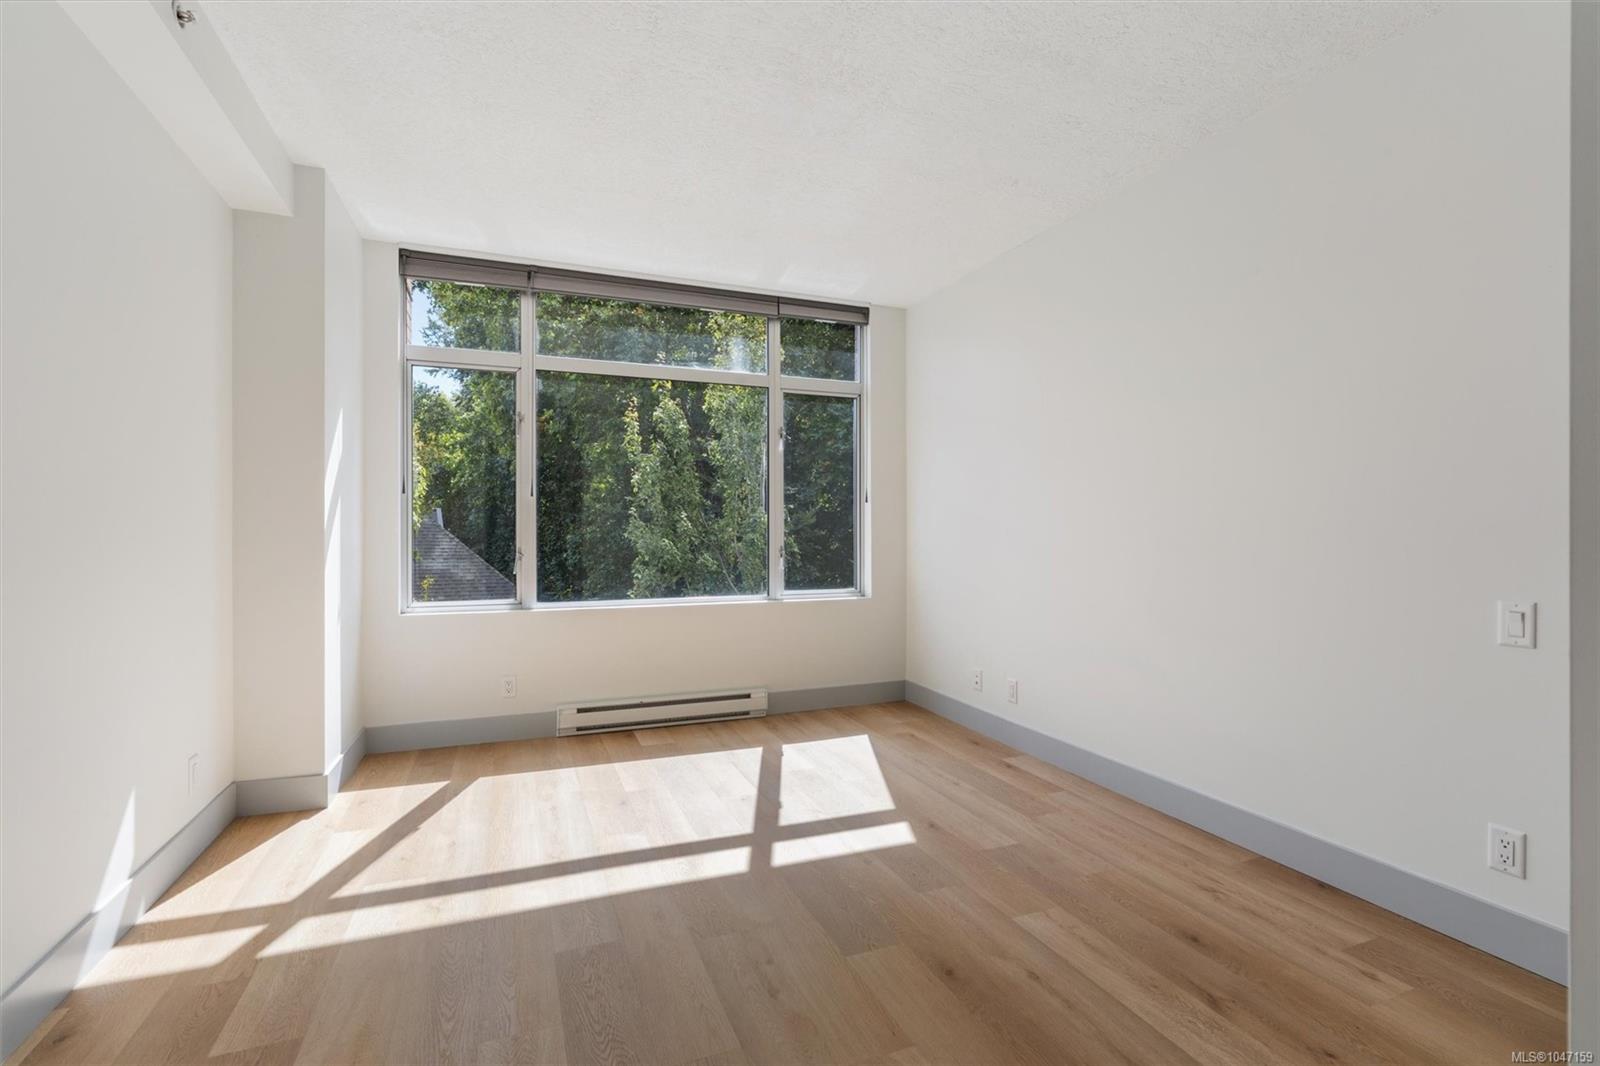
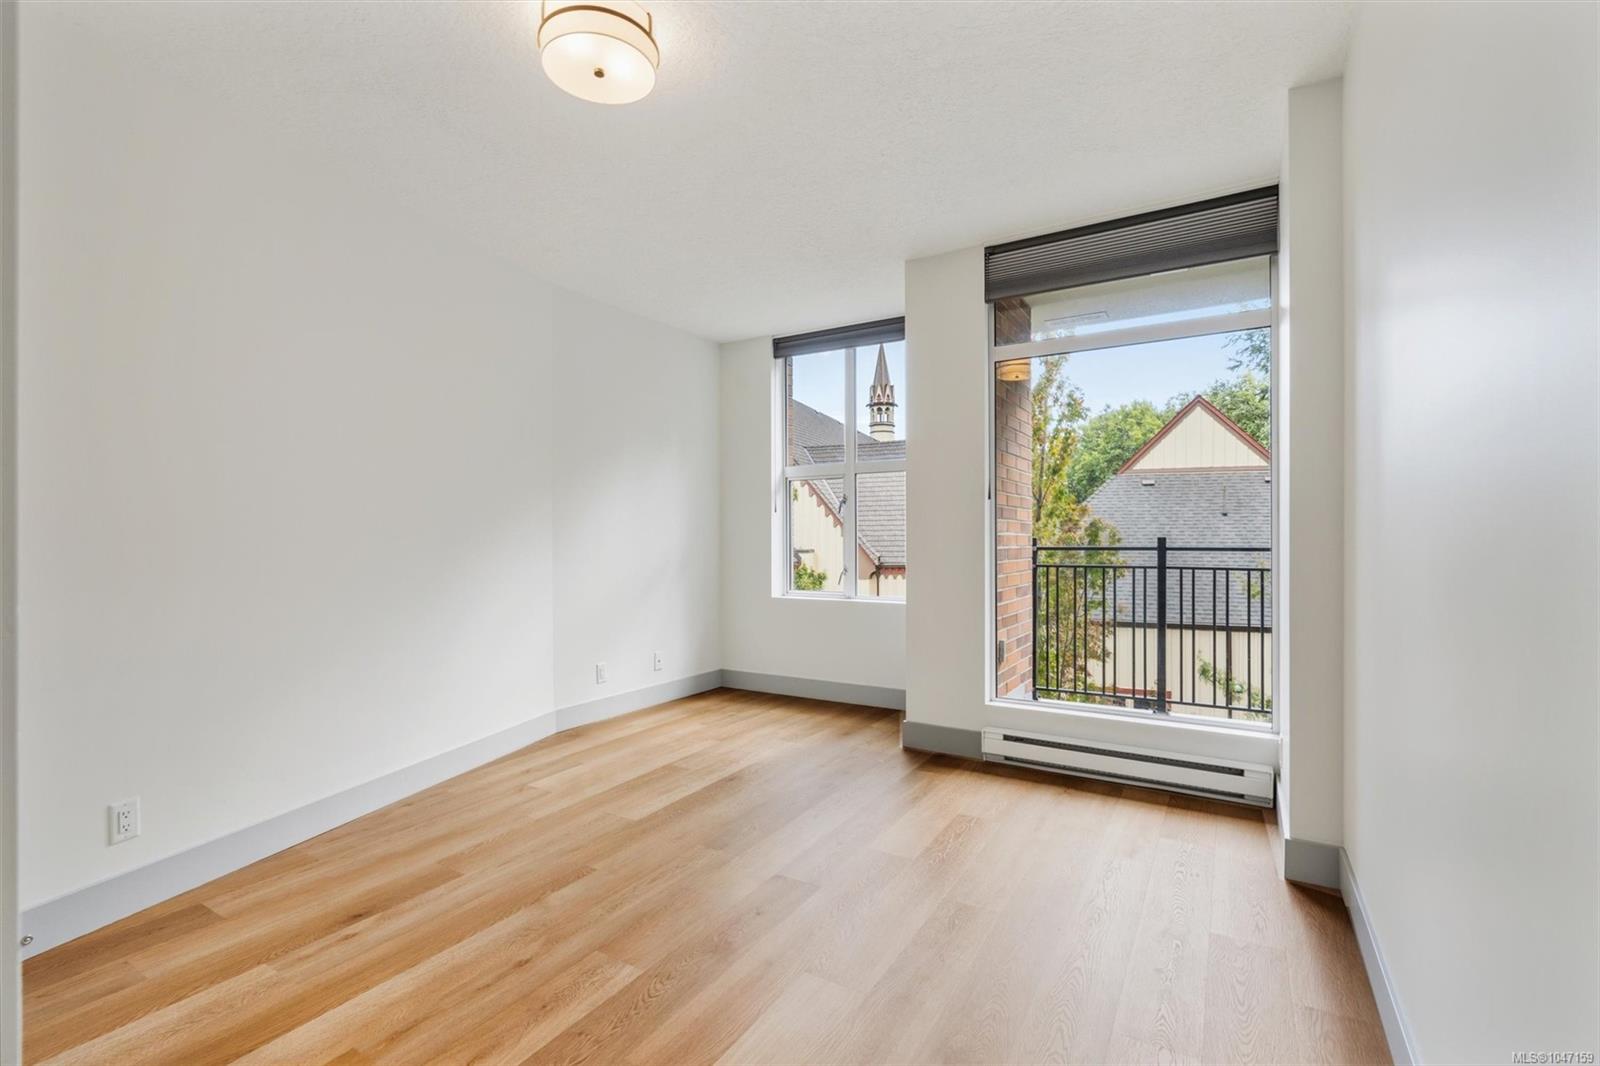
Empty bright room with light wood floors, a large window, and leafy views.
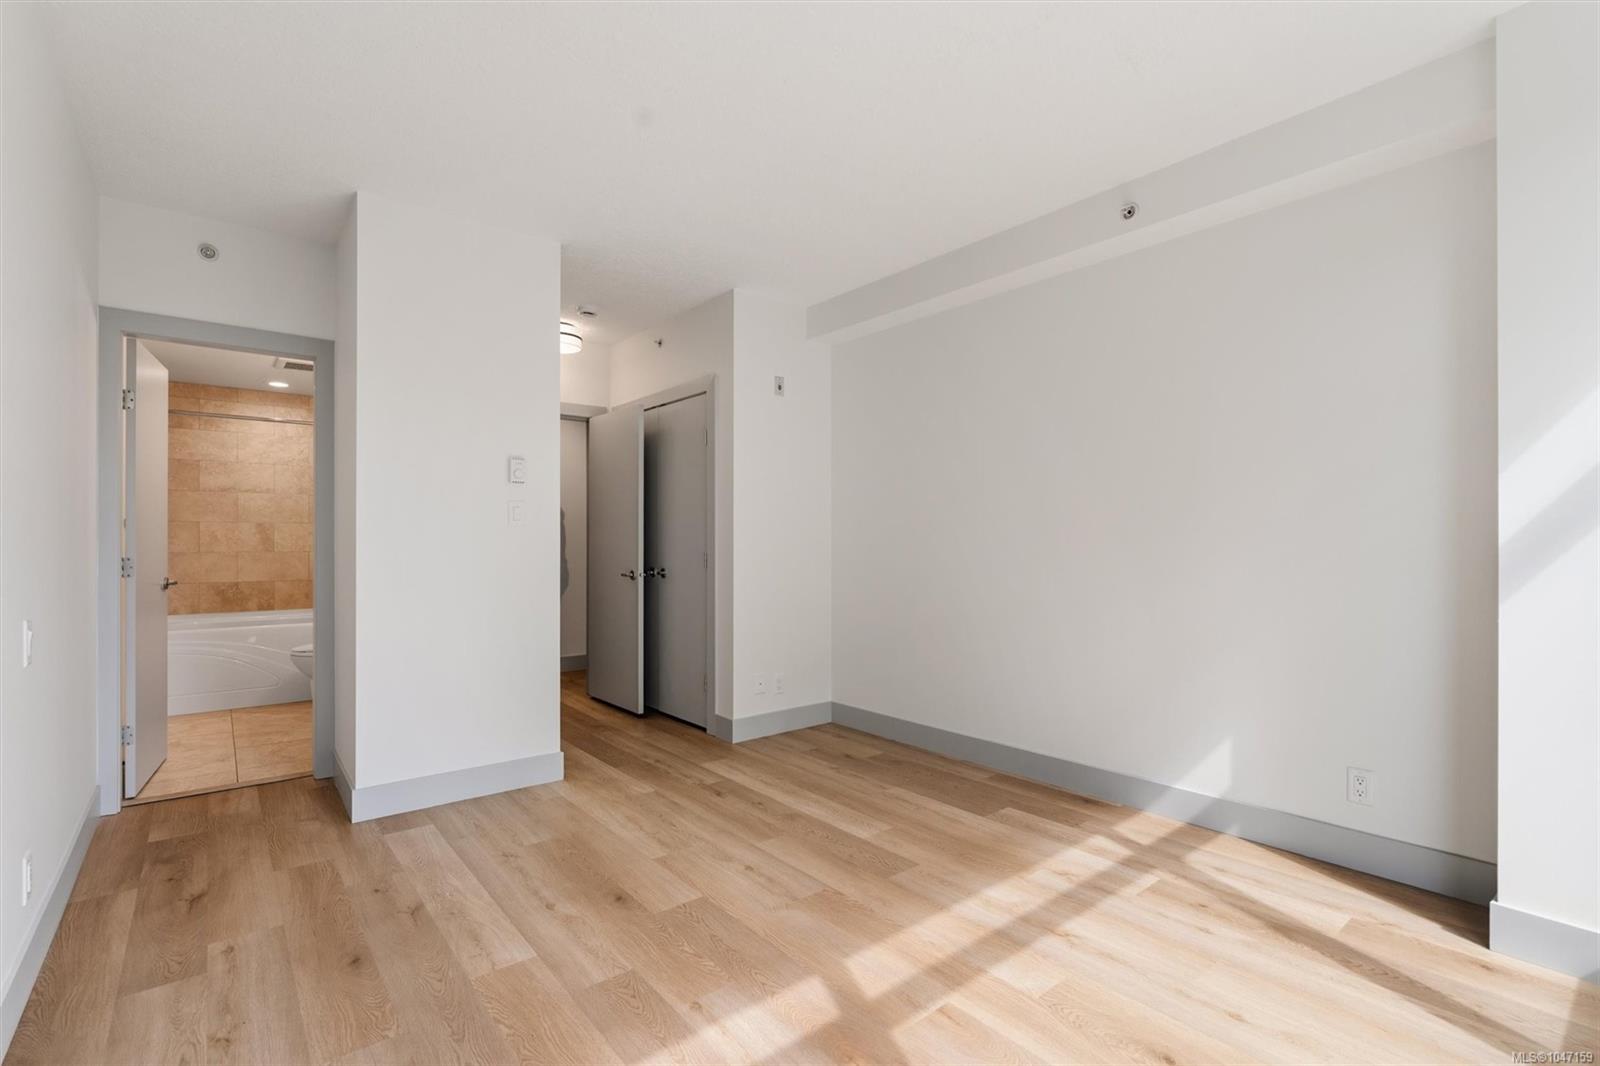
Empty condo room with light wood floors and an open doorway to a tiled bathroom.
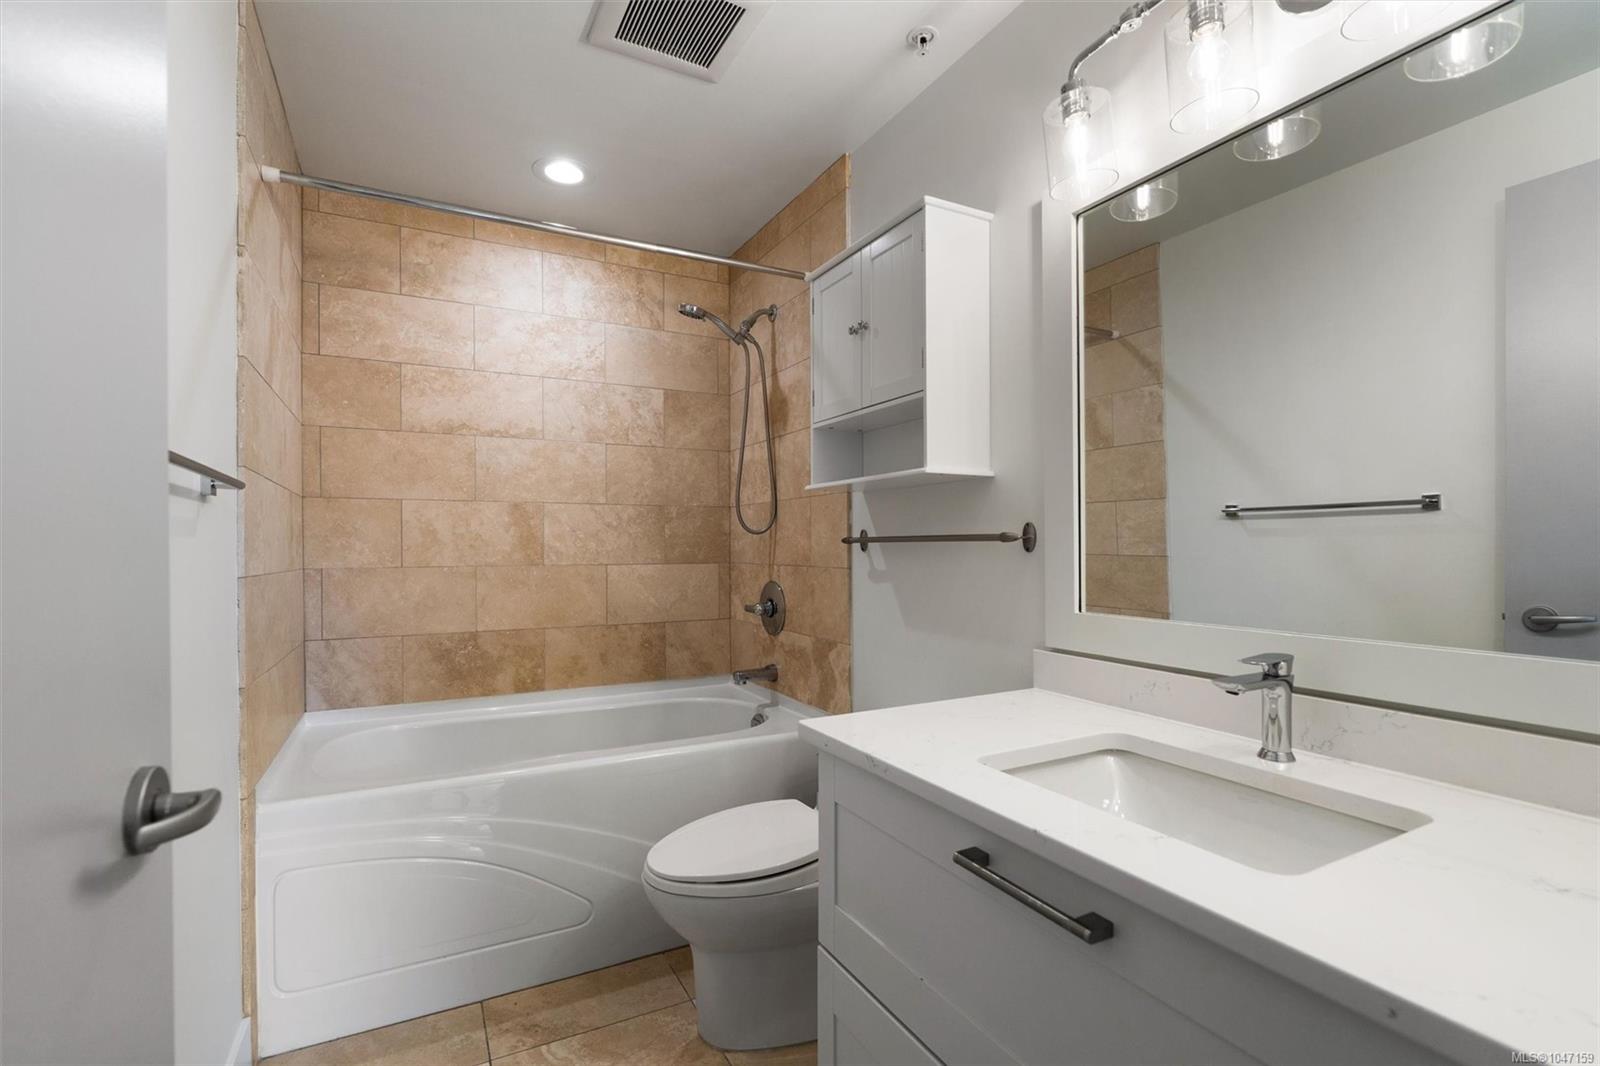
Bathroom with a tiled tub and shower, toilet, and white vanity with a large mirror.
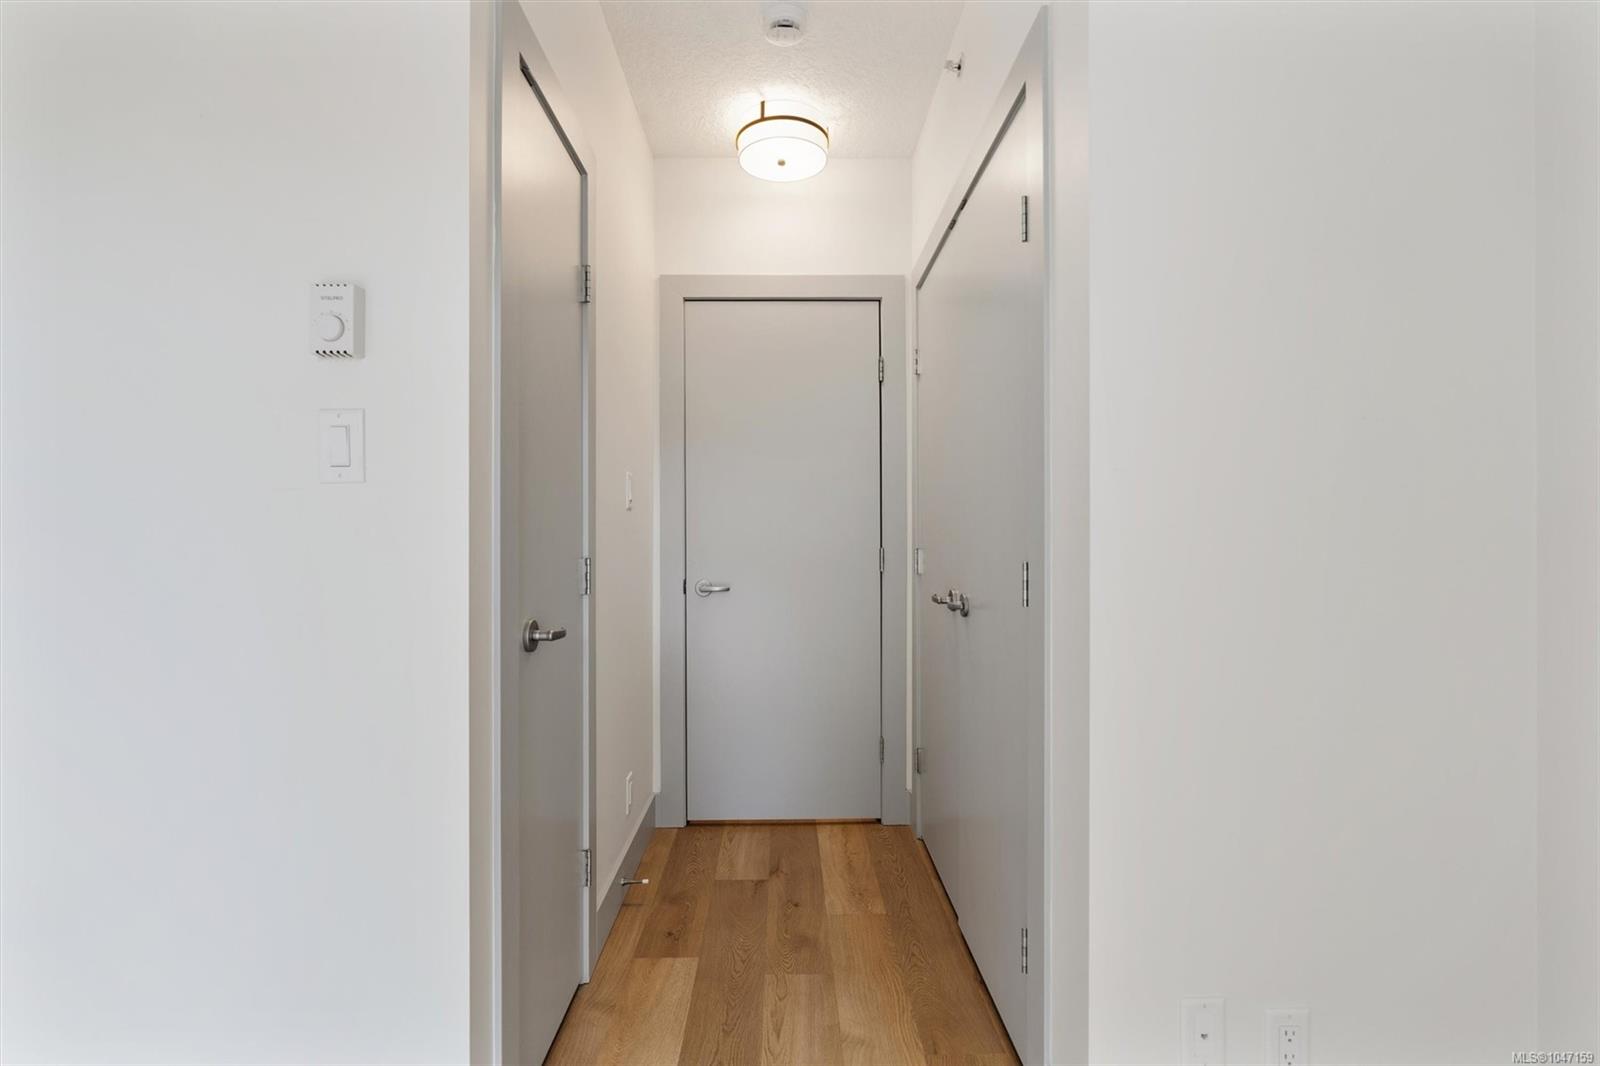
Condo entry hallway with light wood flooring and several closed doors.
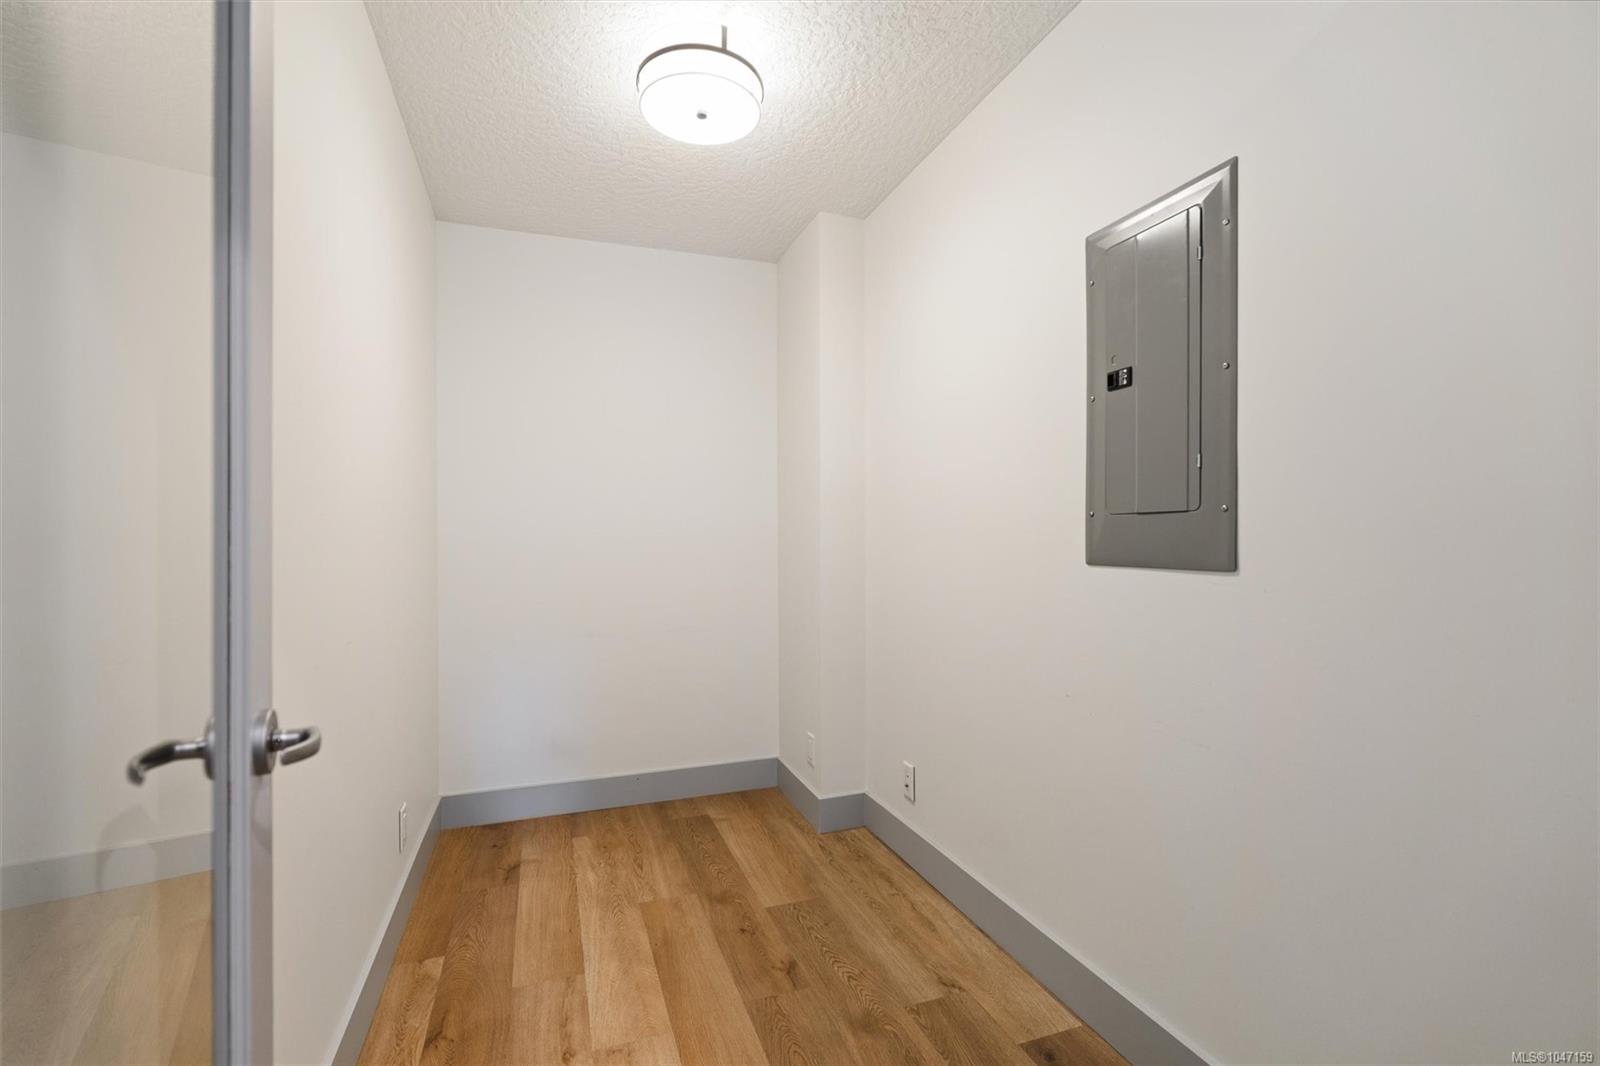
Empty room with wood flooring and a wall-mounted electrical panel.
Empty condo room with light wood floors, tall windows, and a balcony overlooking nearby rooftops.
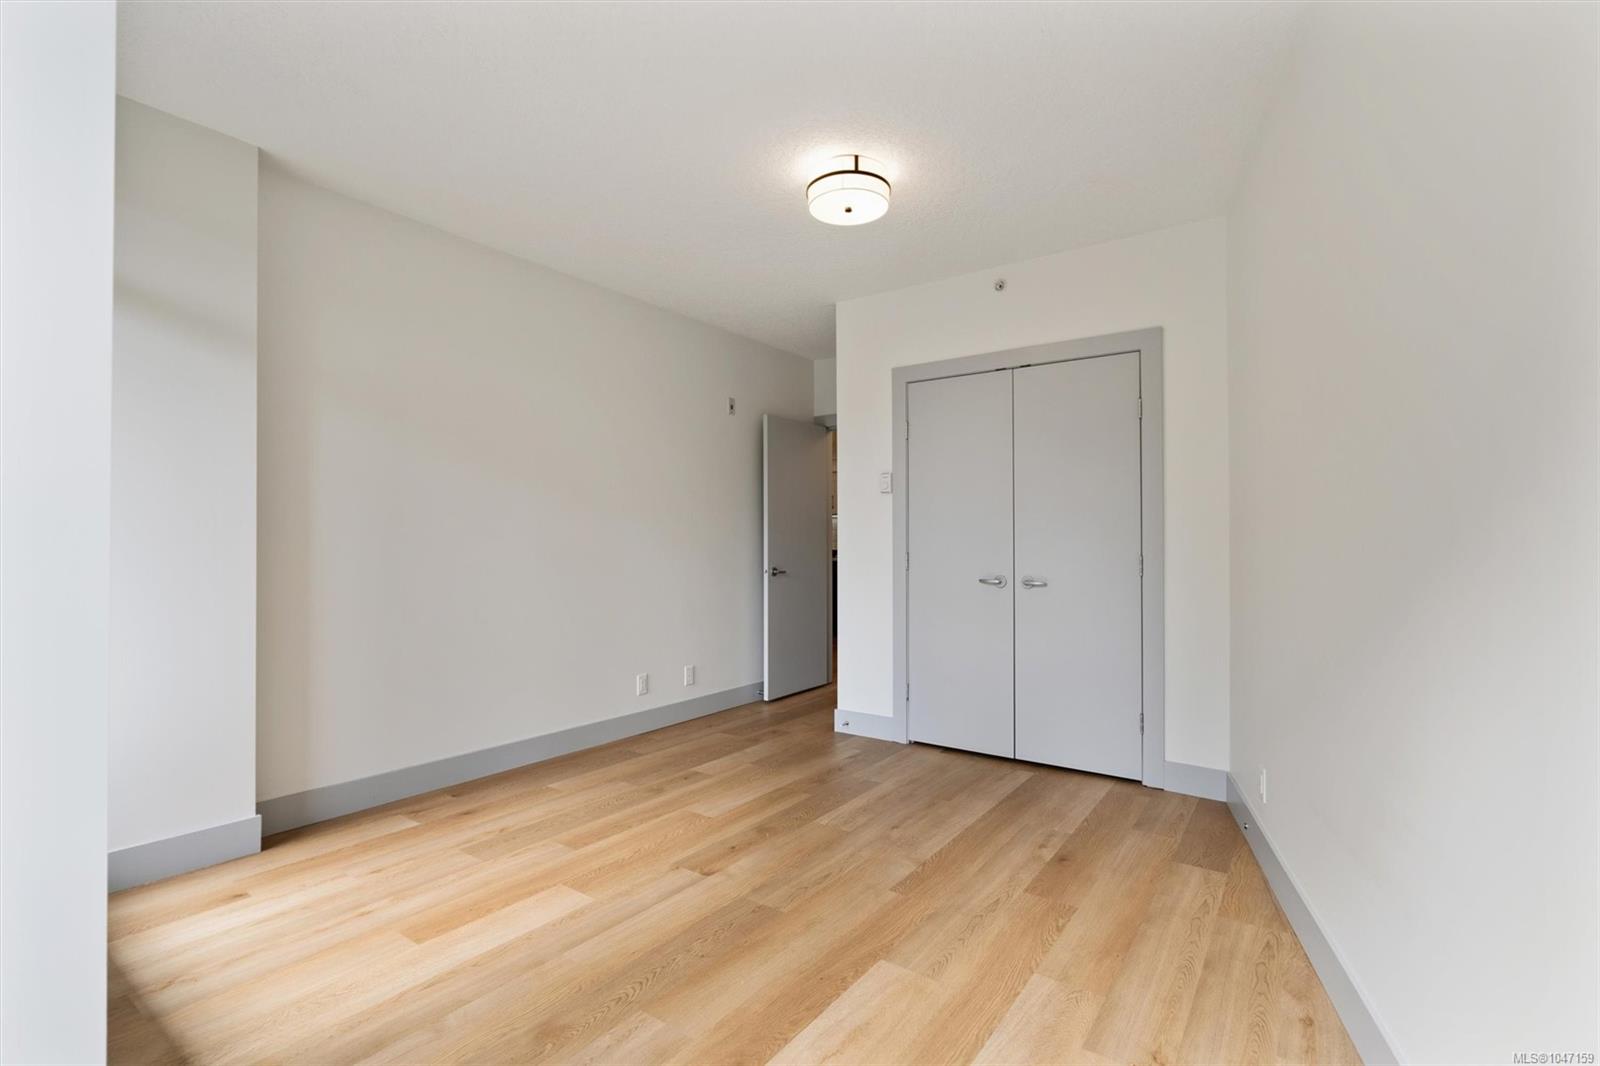
Empty condo room with light wood floors and double closet doors.
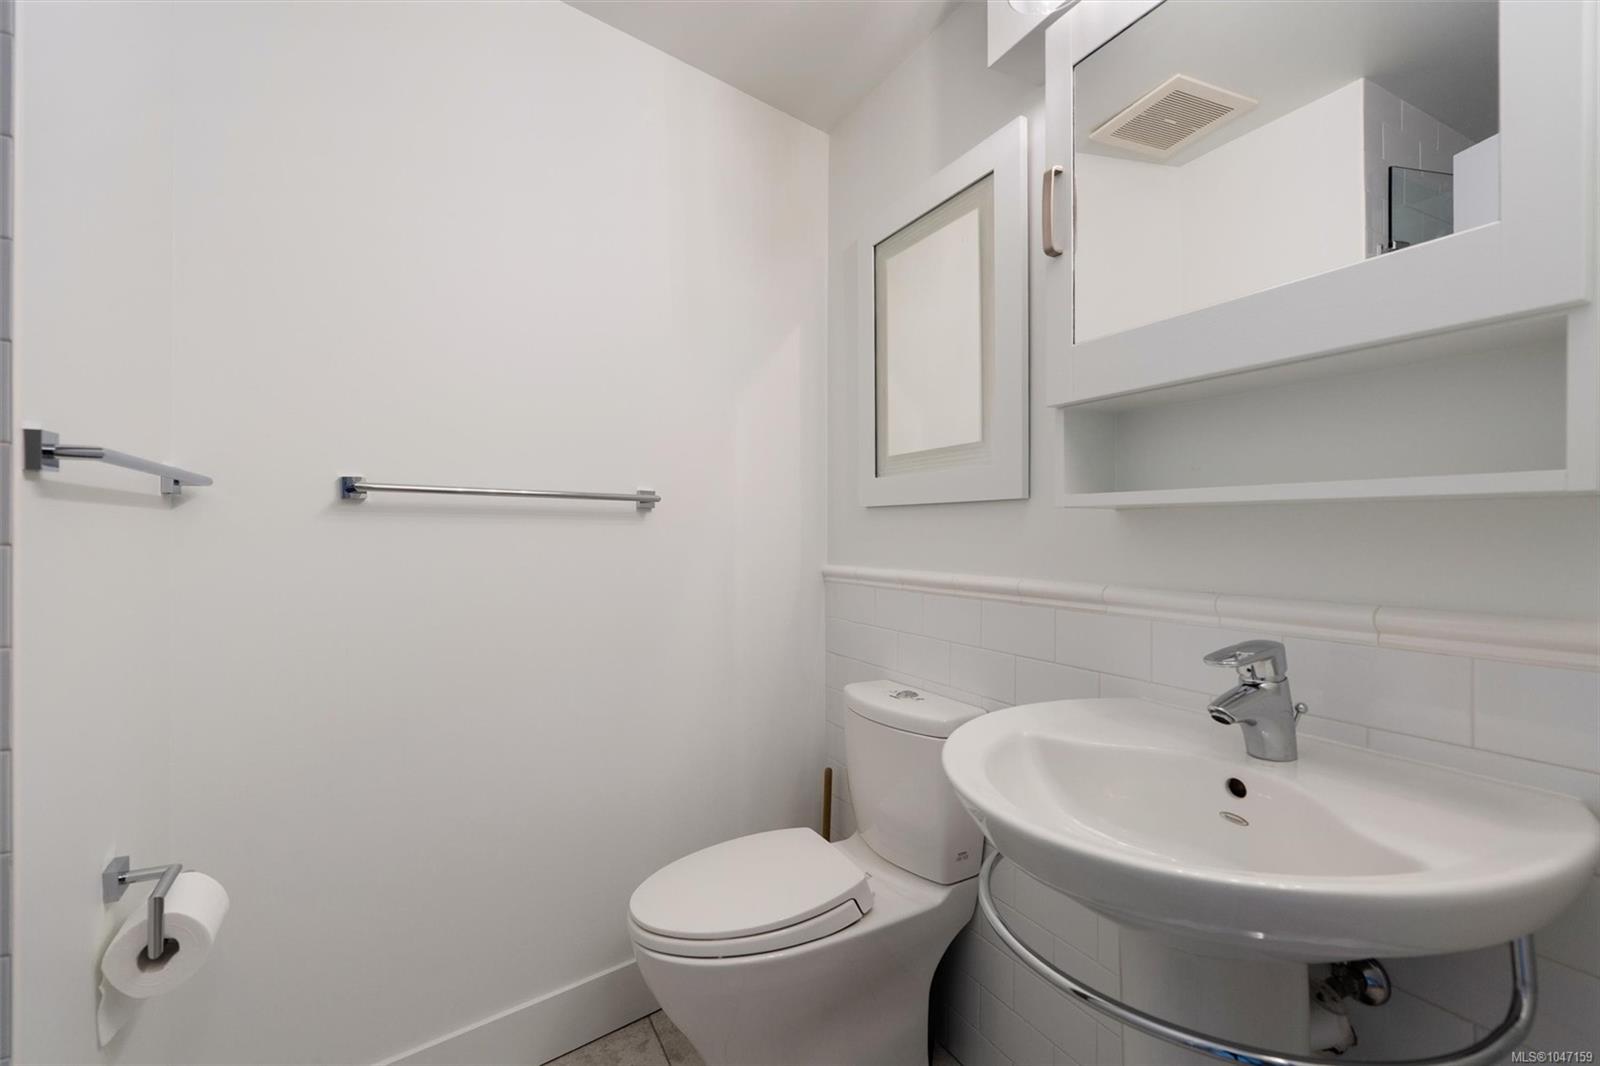
Bathroom with a pedestal sink, toilet, and mirrored medicine cabinet.
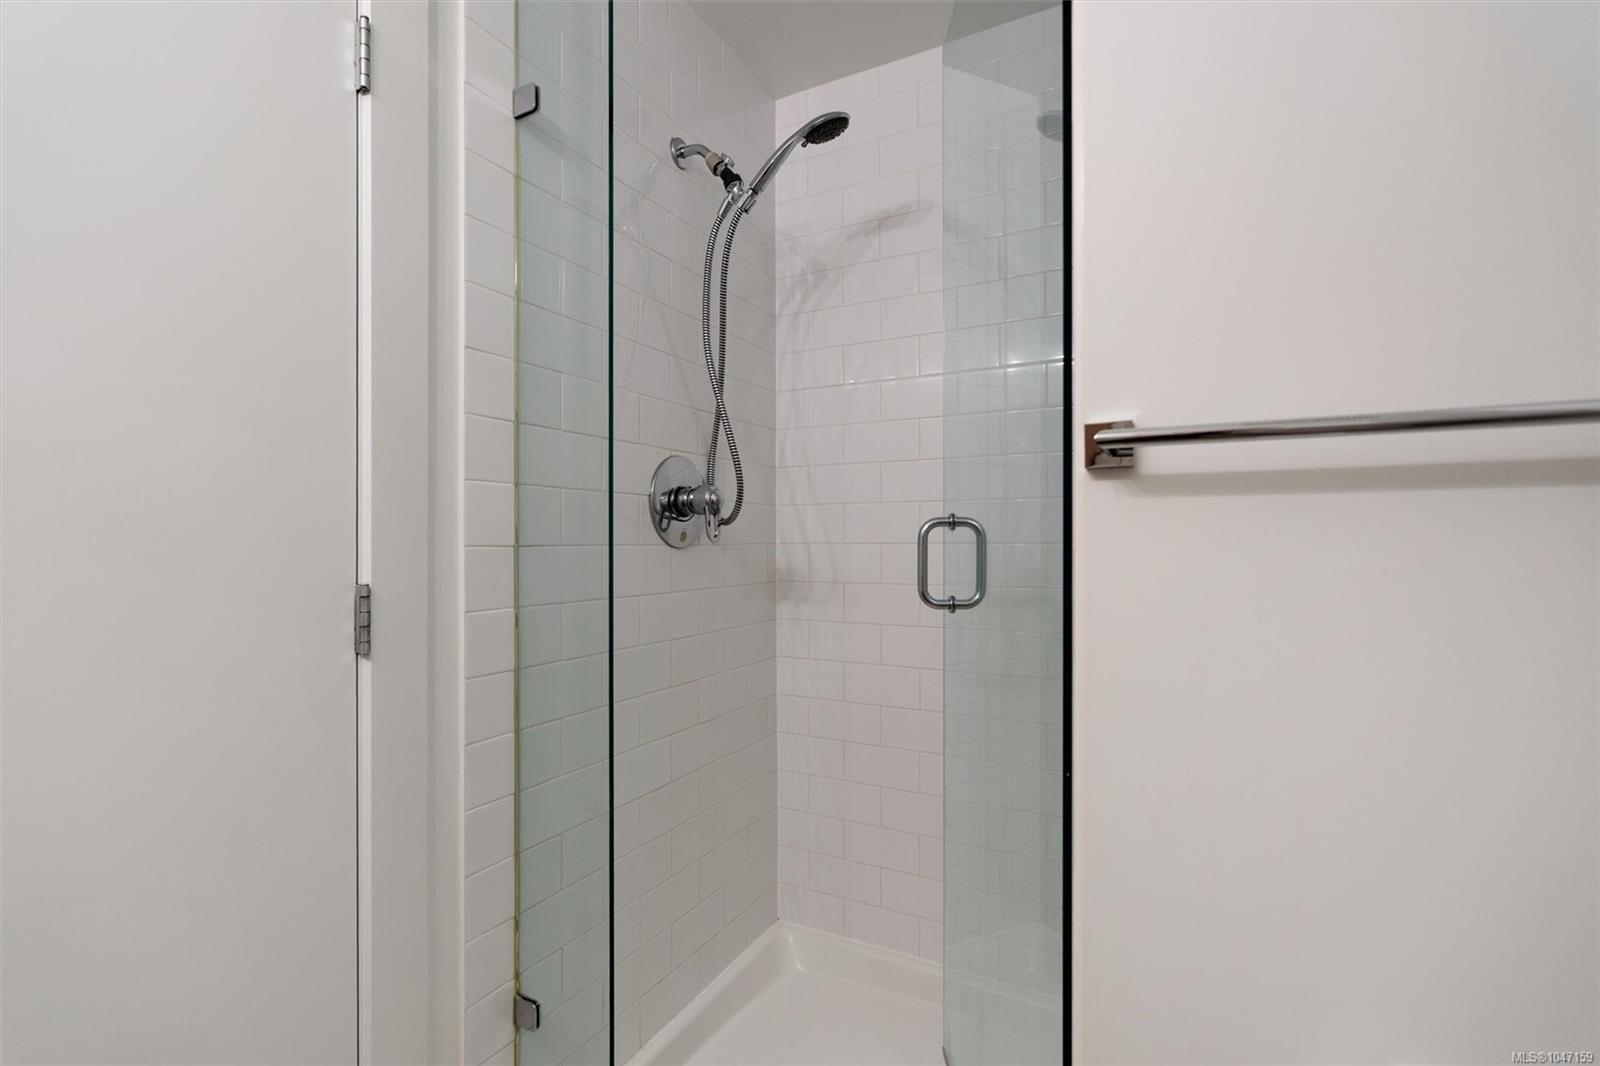
Bathroom shower with white subway tiles, glass enclosure, and chrome handheld showerhead.
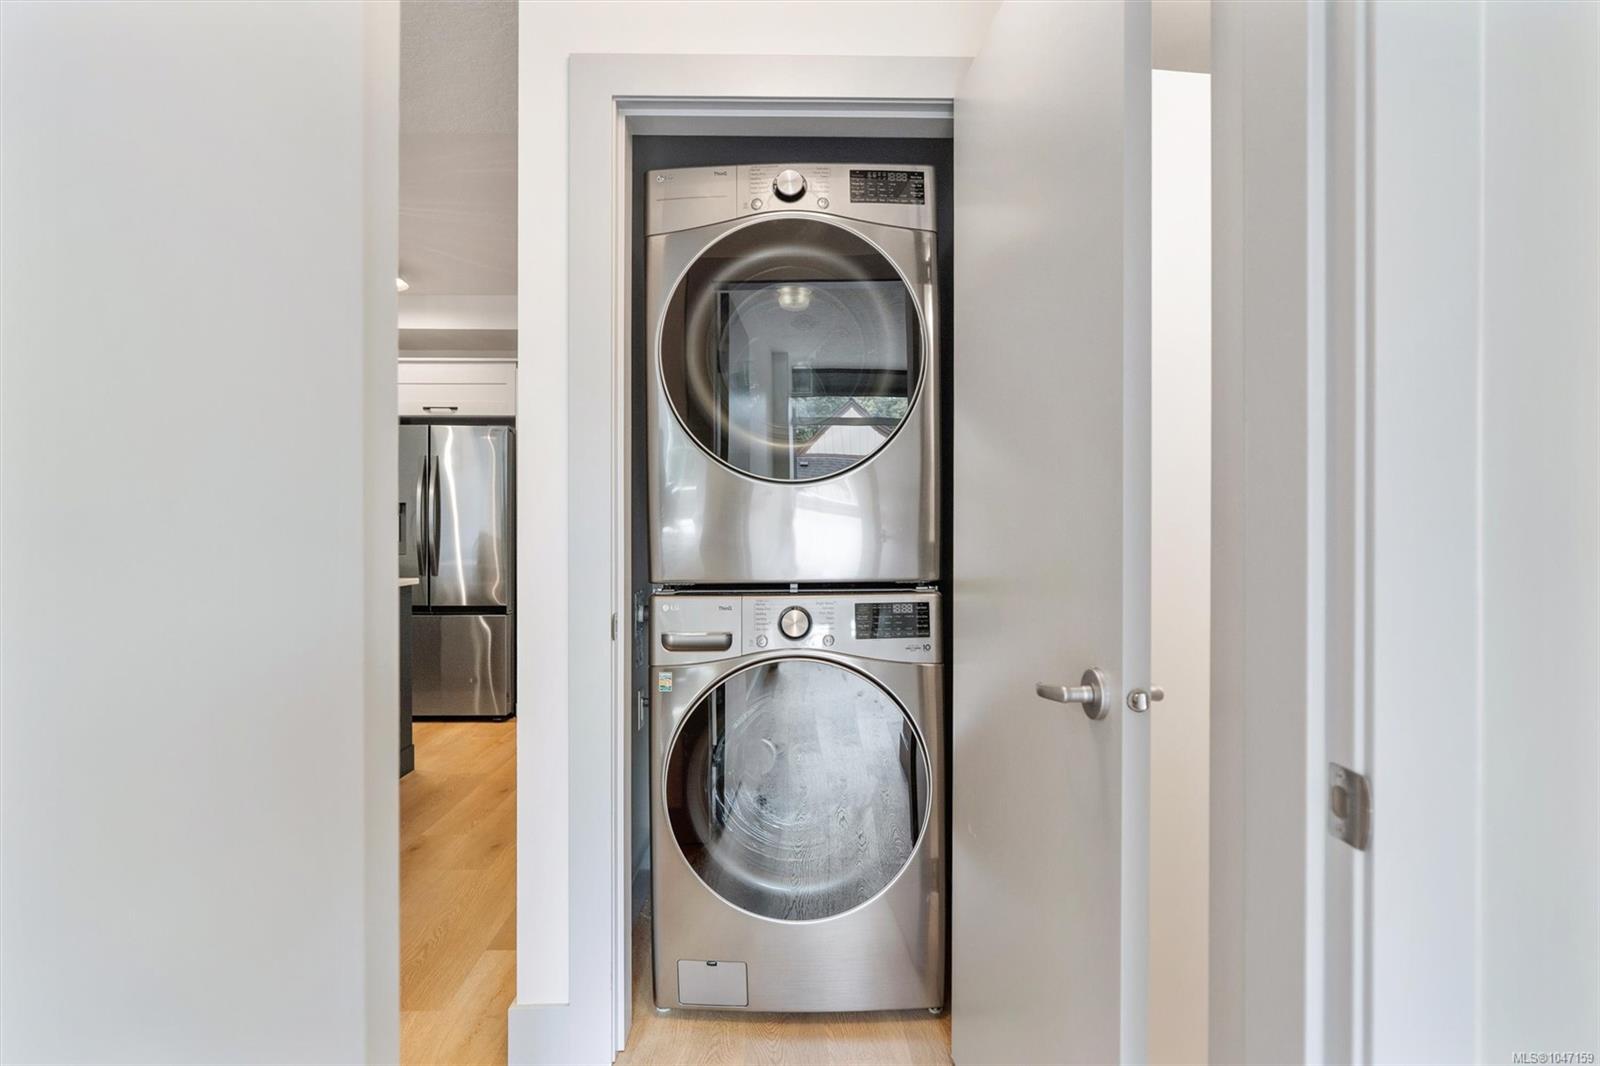
Stacked stainless-steel washer and dryer in a closet beside the kitchen.
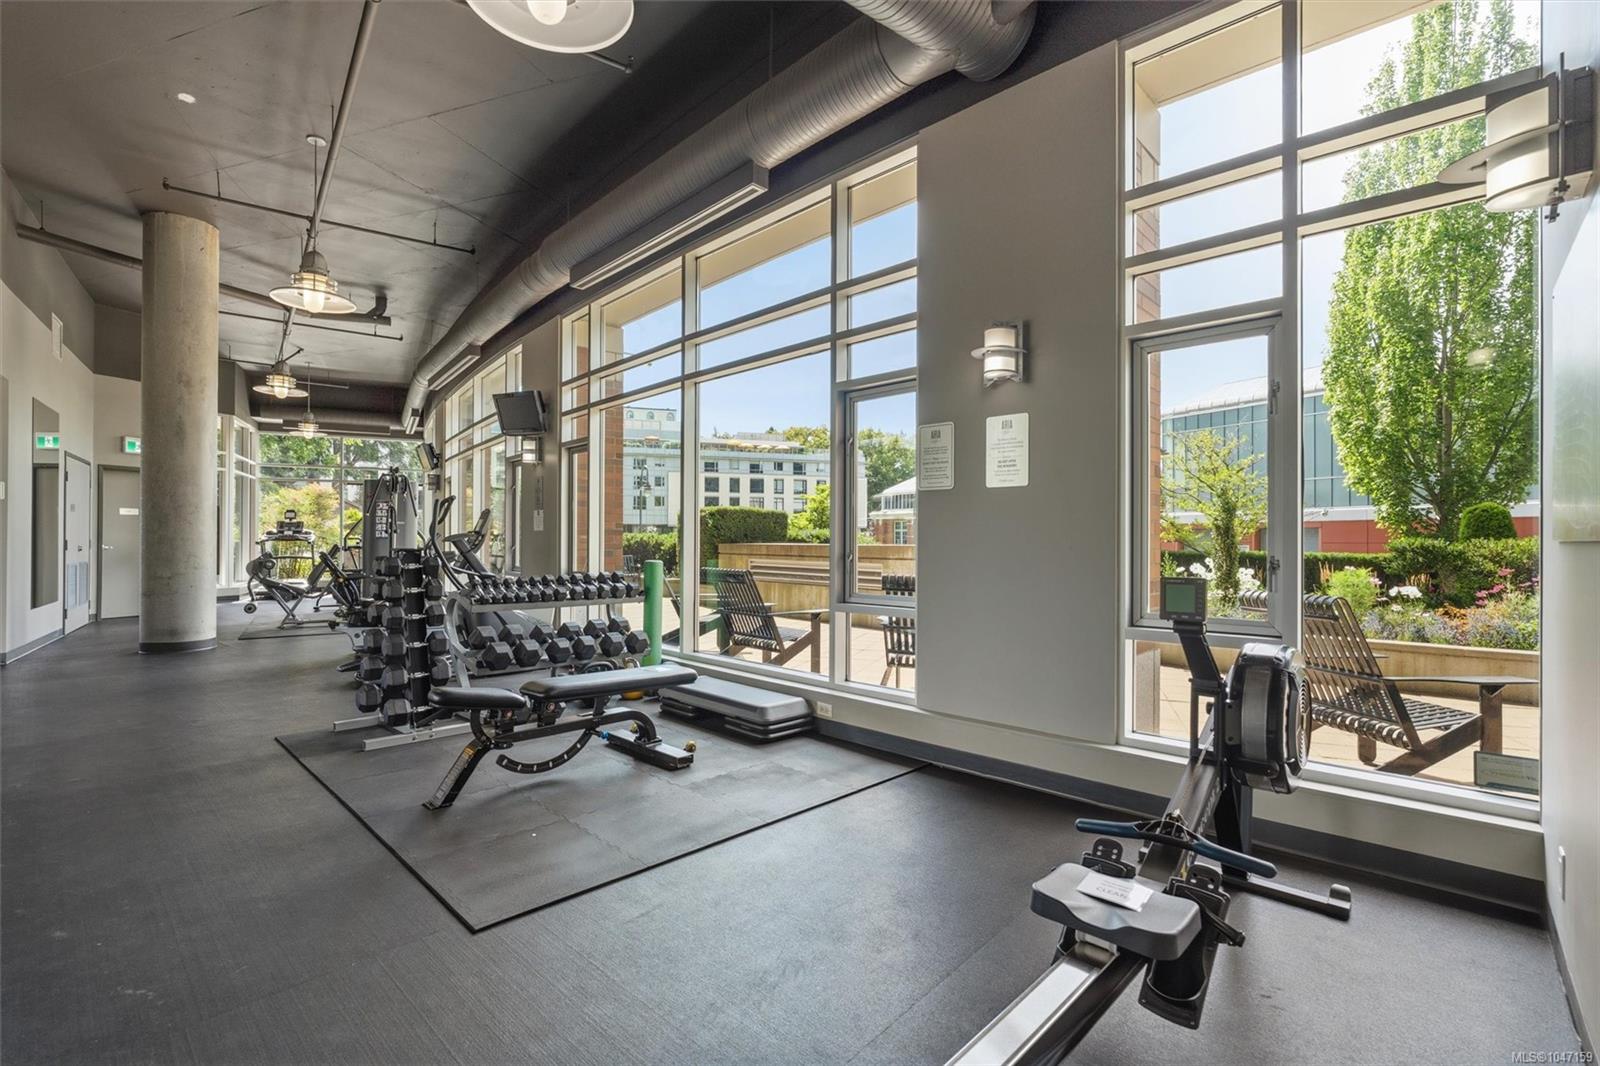
Condominium gym with weight benches, dumbbells, cardio machines, and large windows overlooking a landscaped patio.
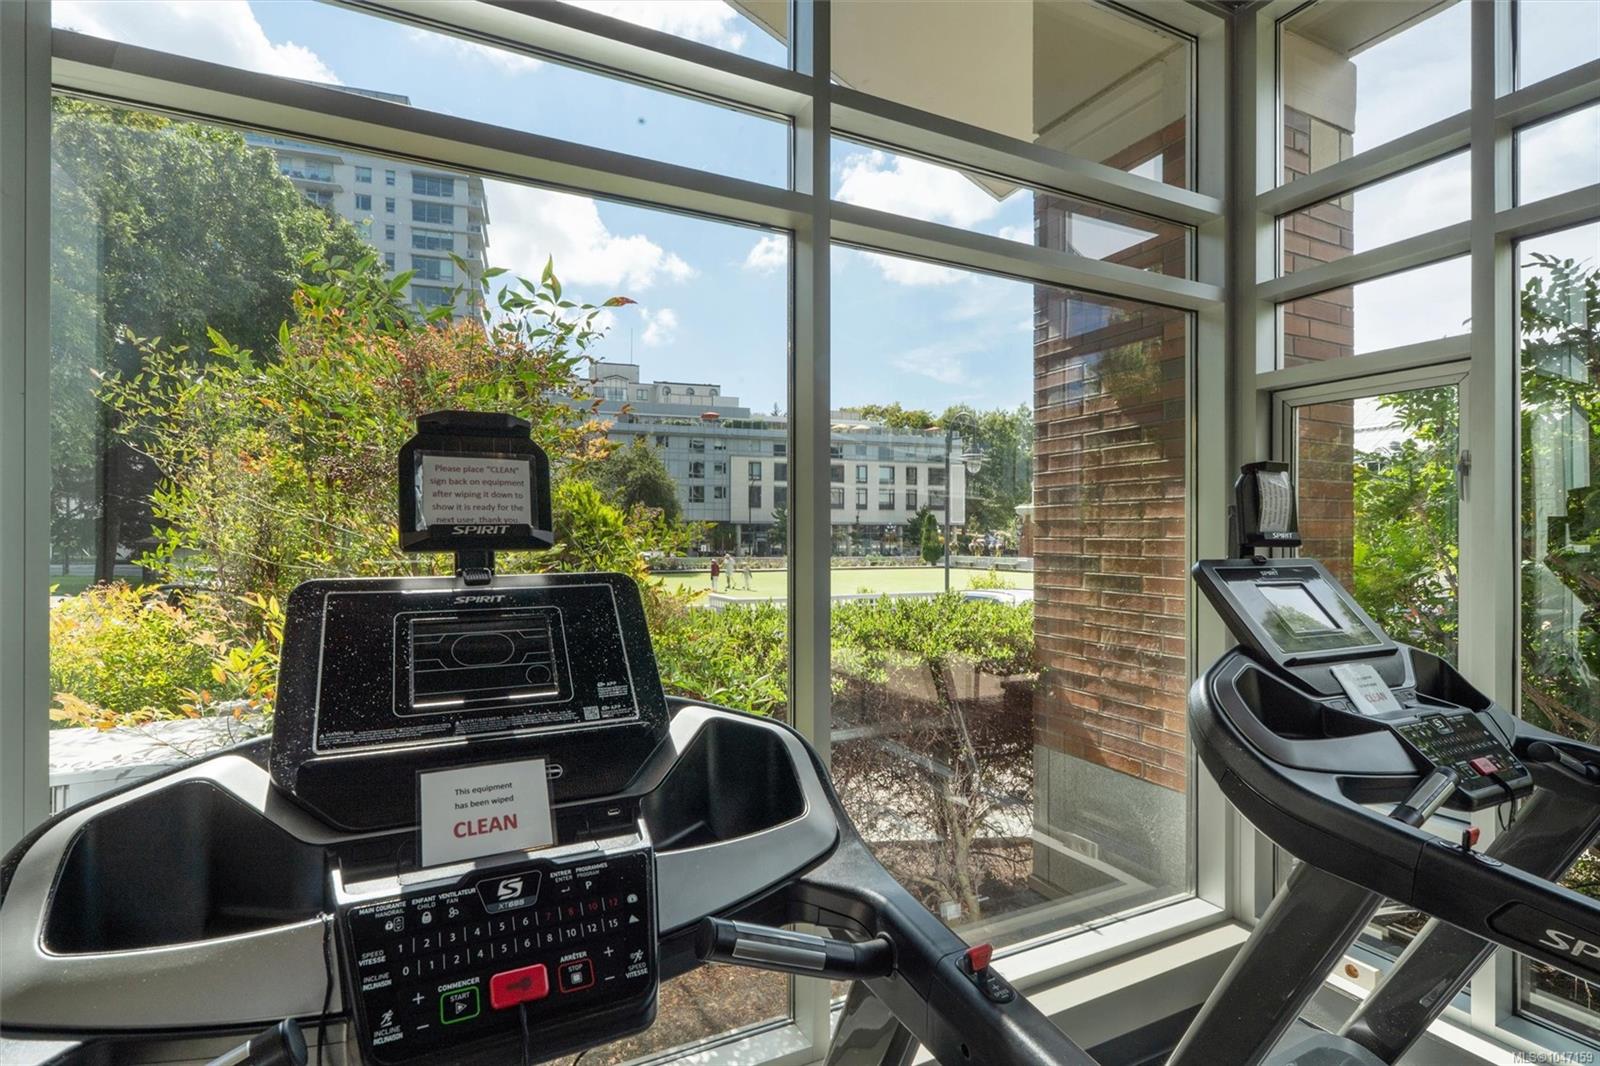
Glass-walled fitness room with treadmills overlooking landscaped grounds and nearby city buildings.
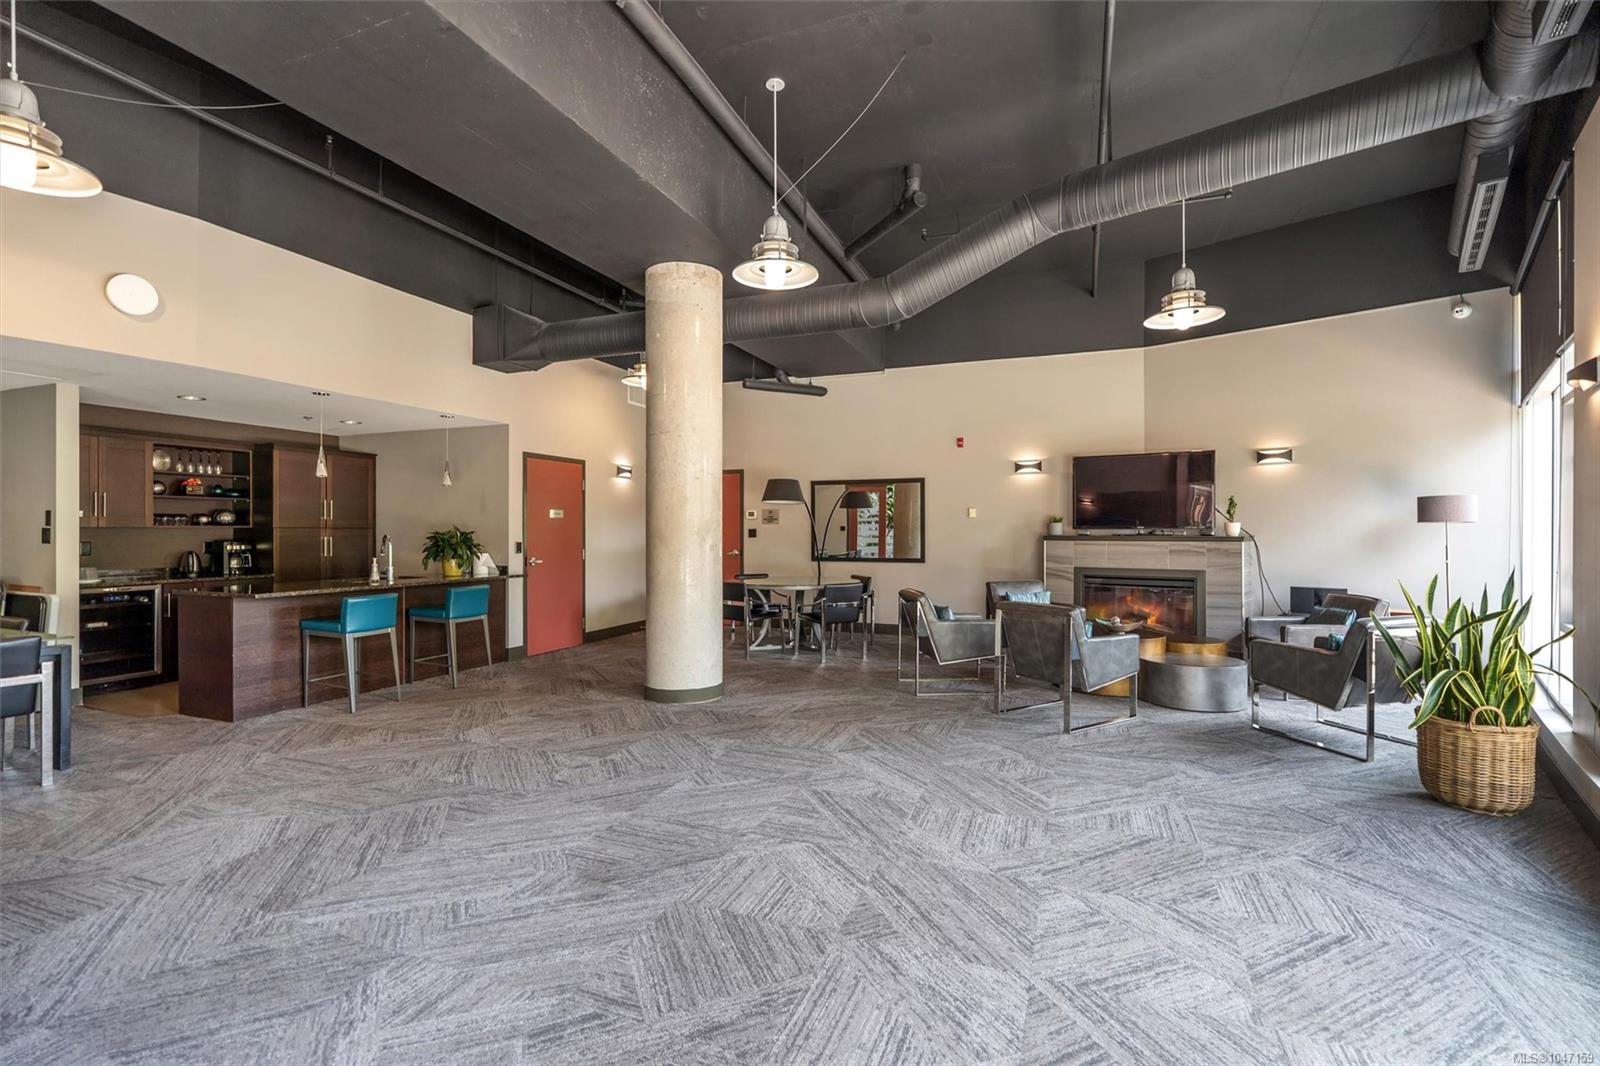
Condo amenity lounge with kitchenette, fireplace, and armchair seating.
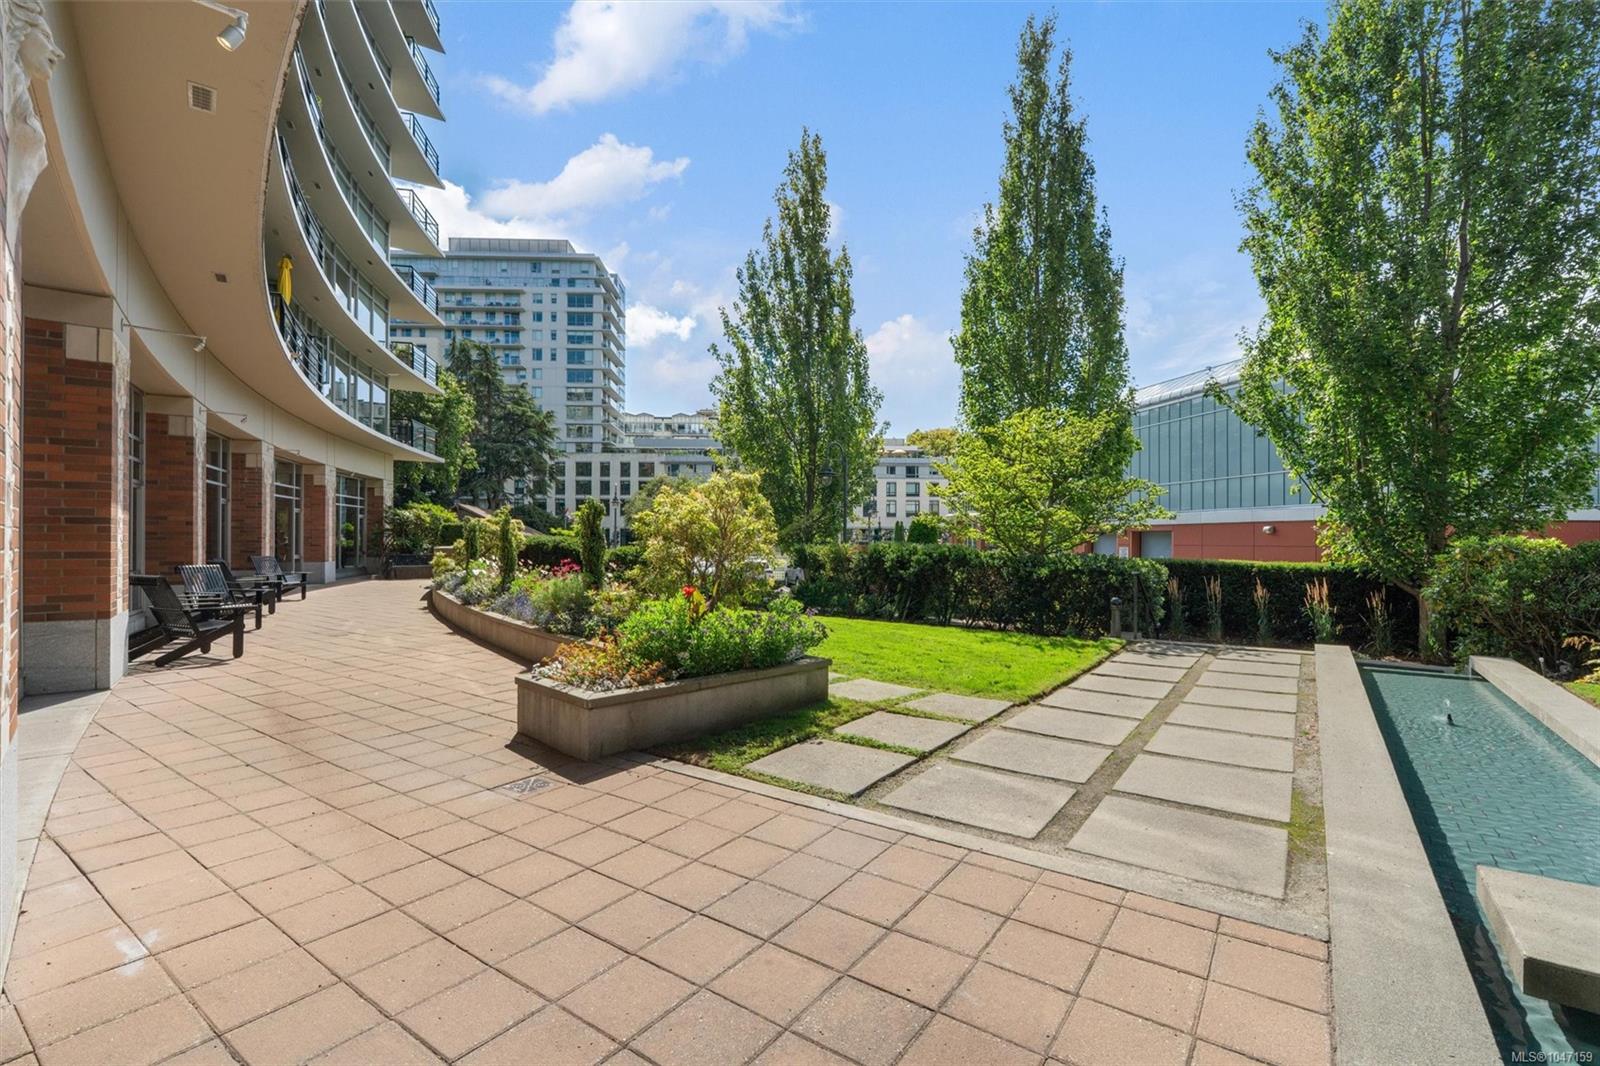
Condominium courtyard with a tiled patio, landscaped garden beds, mature trees, and a narrow water feature.
SEE ALL PHOTOS
Modern brick-and-glass condominium buildings with balconies and street trees beneath a colorful sunset sky.
Modern brick-and-glass condominium buildings with balconies above a leafy city street.
Panoramic view of downtown Victoria and the Inner Harbour, with distant hills beyond the city.
Condominium entrance beneath a glass canopy, with a brick facade and large planter.
Condominium lobby with a curved reception desk, indoor trees, and a narrow water feature.
Open-plan condo kitchen with a dark island, opening to a furnished living area and balcony door.
Condo kitchen with a large dark island, white cabinetry, and stainless steel appliances.
Modern galley kitchen with white cabinets, dark lower cabinets, a gas range, and stainless steel refrigerator.
Modern kitchen with white cabinetry, stainless-steel appliances, and a large island with a black sink.
Furnished living room with wood floors, a gray sectional, and balcony doors overlooking trees.
Furnished condo living room with a gray sectional, corner fireplace, and glass door to a balcony.
Condo living room with a gray sectional, patterned rug, open kitchen and lit fireplace.
Condo balcony with black railing overlooking leafy trees and neighboring peaked-roof buildings.
Apartment balcony with red brick walls and large glass doors reflecting leafy trees.
Courtyard view with a green lawn, mature trees, parking area, and nearby low-rise building.
Empty bright room with light wood floors, a large window, and leafy views.
Empty condo room with light wood floors and an open doorway to a tiled bathroom.
Bathroom with a tiled tub and shower, toilet, and white vanity with a large mirror.
Condo entry hallway with light wood flooring and several closed doors.
Empty room with wood flooring and a wall-mounted electrical panel.
Empty condo room with light wood floors, tall windows, and a balcony overlooking nearby rooftops.
Empty condo room with light wood floors and double closet doors.
Bathroom with a pedestal sink, toilet, and mirrored medicine cabinet.
Bathroom shower with white subway tiles, glass enclosure, and chrome handheld showerhead.
Stacked stainless-steel washer and dryer in a closet beside the kitchen.
Condominium gym with weight benches, dumbbells, cardio machines, and large windows overlooking a landscaped patio.
Glass-walled fitness room with treadmills overlooking landscaped grounds and nearby city buildings.
Condo amenity lounge with kitchenette, fireplace, and armchair seating.
Condominium courtyard with a tiled patio, landscaped garden beds, mature trees, and a narrow water feature.
Courtesy of The Agency
For Sale

737 Humboldt St #S305

737 Humboldt St #S305, Victoria, BC V8W 4A4, CA

$875,000 CAD
Freshly updated and move-in ready, this spacious 2-bedroom plus den, 2-bathroom home at The Aria offers over 1,000 sq.ft. of comfortable living in a quality steel and concrete building. The interior has been refreshed throughout with new flooring, a beautifully updated kitchen, new appliances, lighting and fixtures, creating a clean and contemporary feel. The thoughtful layout offers plenty of room for everyday living, with the den providing a flexible space for a home office, reading room or additional storage. Step outside to the balcony and enjoy a lovely outlook filled with lush greenery--a peaceful extension of the living space. The Aria offers an impressive array of amenities including a fitness centre, sauna and steam room, meeting room and concierge service, plus secure underground parking and storage. Ideally located in the heart of downtown Victoria, this is an excellent opportunity to enjoy spacious, updated living with exceptional building amenities.

2
beds

2
baths

1,068 Sq.Ft. LIVING AREA

1,069 Sq.Ft. lot

Rebecca Mason

Rebecca Mason

Sophia Briggs  PREC

Sophia Briggs PREC

Features & Amenities

Interior

  • total bedrooms2
  • Total bathrooms2
  • Laundry room In Unit
  • Flooring Wood
  • Fireplace Gas, Living Room
  • APPLIANCES Dishwasher, Dryer, Microwave, Range Hood, Refrigerator, Washer
  • other interior Features Closet Organizer, Controlled Entry, Dining/Living Combo, Sauna, Storage

Area & Lot

  • Status For Sale
  • Living Area1,068 Sq.Ft.
  • Total Area1,121 Sq.Ft.
  • Lot Area1,069 Sq.Ft.
  • MLS® ID1047159
  • TypeCondo
  • YEAR BUILT2008
  • NeighborhoodVictoria

Exterior

  • STORIES12
  • water SourceMunicipal
  • roofAsphalt Torch On
  • lot featuresRectangular Lot
  • parkingUnderground
  • HEAT TYPEBaseboard, Electric, Natural Gas
  • AIR CONDITIONINGNone
  • sewerSewer To Lot
  • SubstructureConcrete Perimeter
  • Disability FeaturesAccessible Entrance
  • HOA AmenitiesBike Storage, Elevator(s), Fitness Center, Recreation Facilities, Recreation Room
  • other exterior FeaturesBalcony/Patio

Financial

  • Sales Price$875,000 CAD
  • Real Estate Tax $4,571 CAD/yr
  • HOA $753 CAD/mo
Modern brick-and-glass condominium buildings with balconies above a leafy city street.

Schedule a Showing

We would love to show you our beautiful property. Please select your preferred date and time below. An agent will be in touch shortly to confirm your appointment.

Schedule a Showing

We would love to show you our beautiful property. Please select your preferred date and time below. An agent will be in touch shortly to confirm your appointment.

Thank you for your interest in 737 Humboldt St #S305, Victoria, BC V8W 4A4, CA. We are reviewing your request and will be in touch shortly!

Mortgage Calculator

Estimate your monthly mortgage payment, including the principal and interest, property taxes, and HOA. Adjust the values to generate a more accurate rate.

All estimates are provided for informational purposes only. Actual amounts may vary.
$0,000 Your Payment 20 15 65
$0,000 Your Payment

Victoria

Explore

Work With Us

Over the course of your transaction period, our agents will use their unique set of skills and existing connections to ensure all aspects of your business with them is properly curated and well-executed.

Follow Us on Instagram