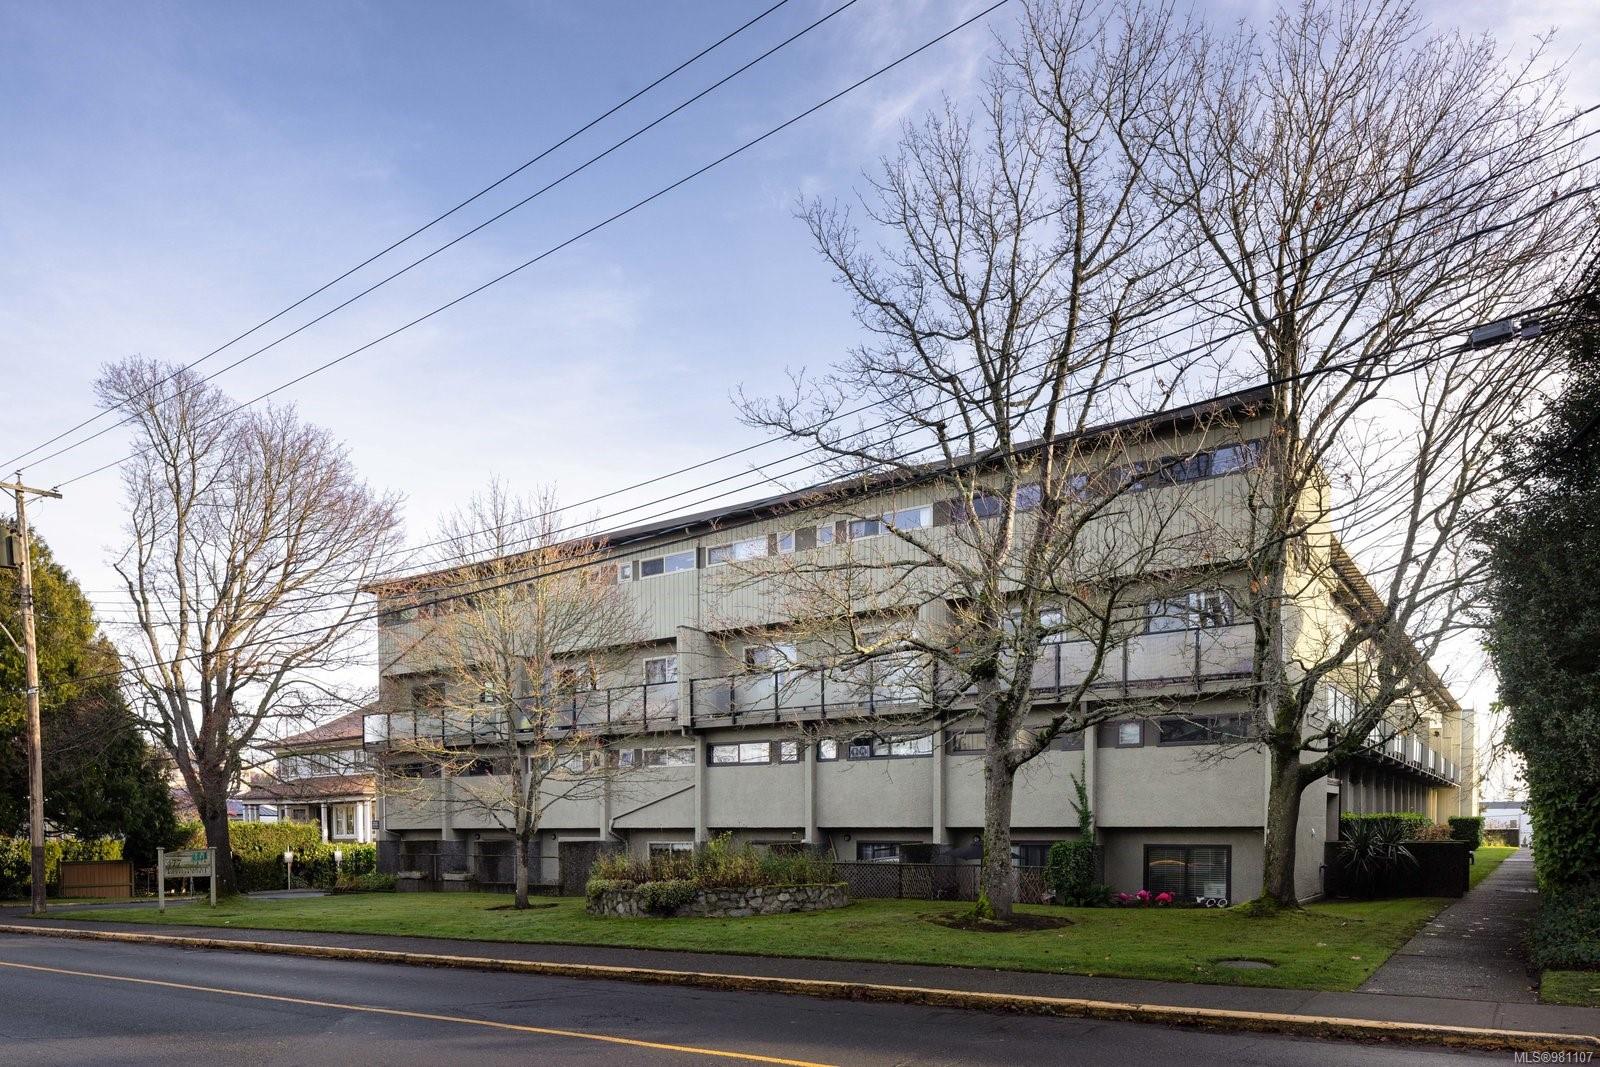
Apartment building with long balconies, leafless trees, and a landscaped lawn along the street.
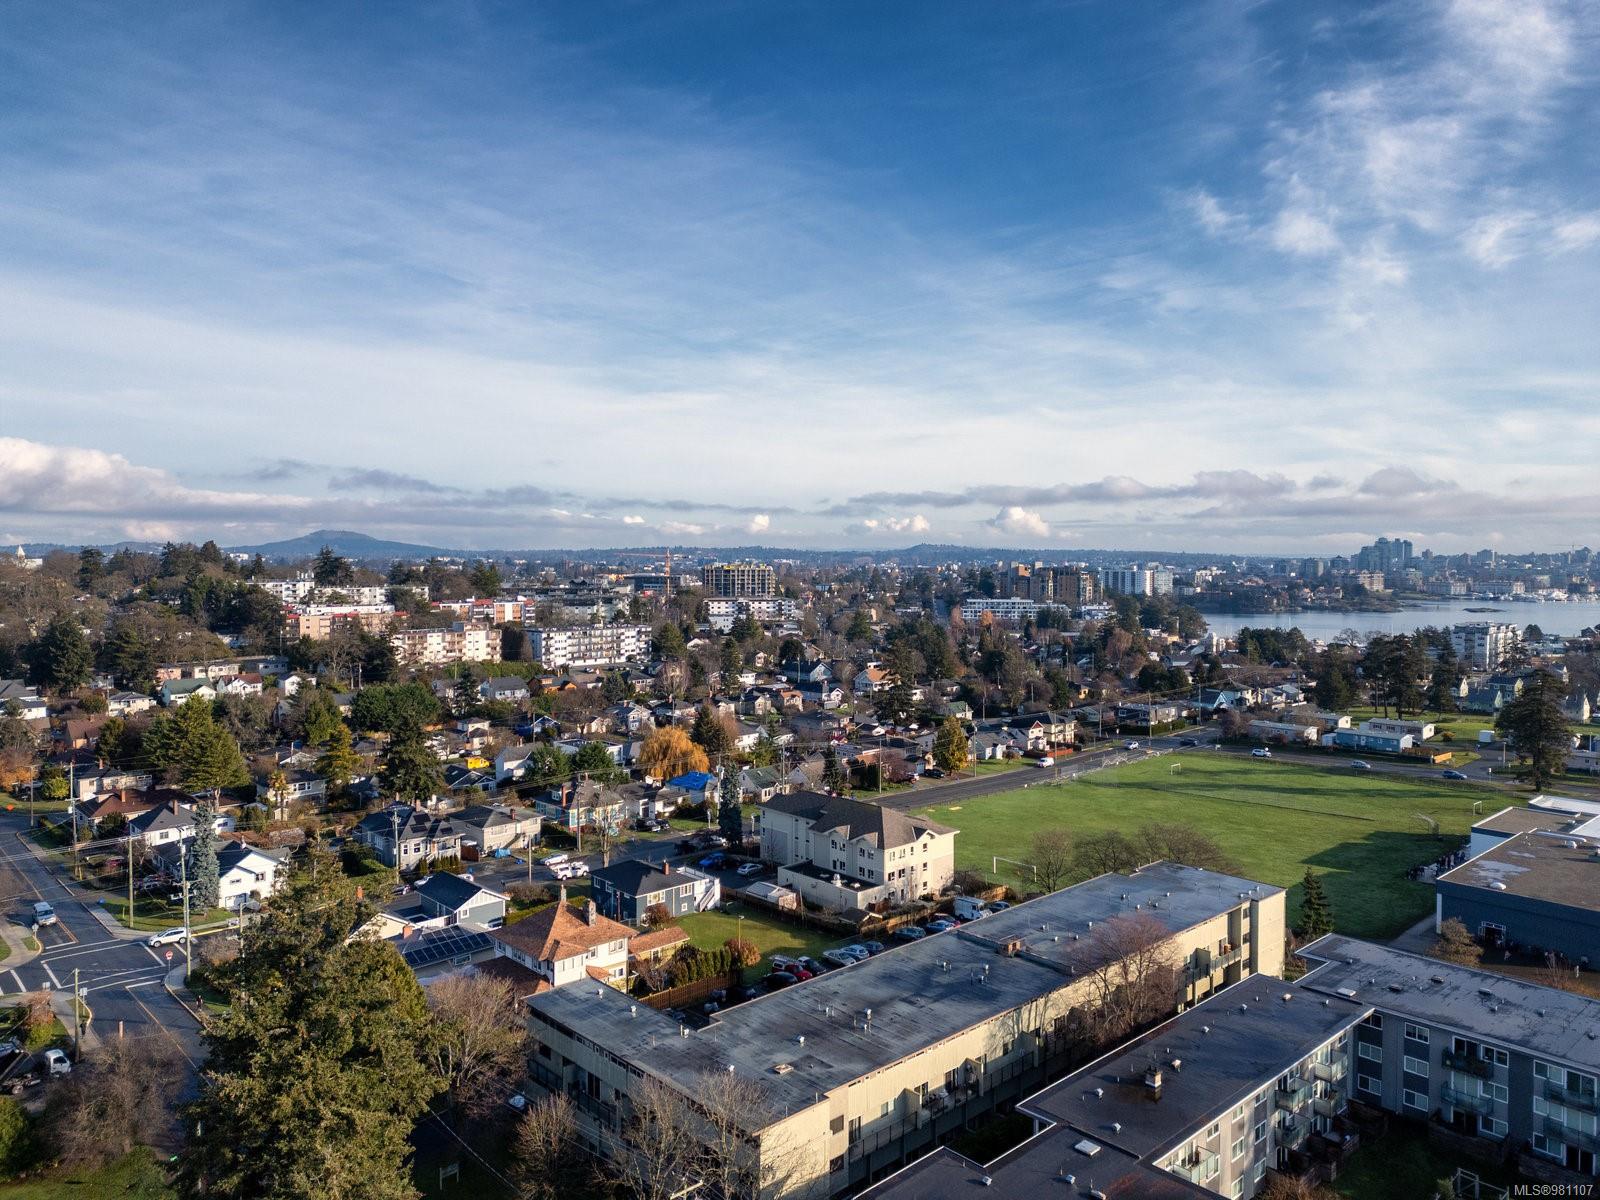
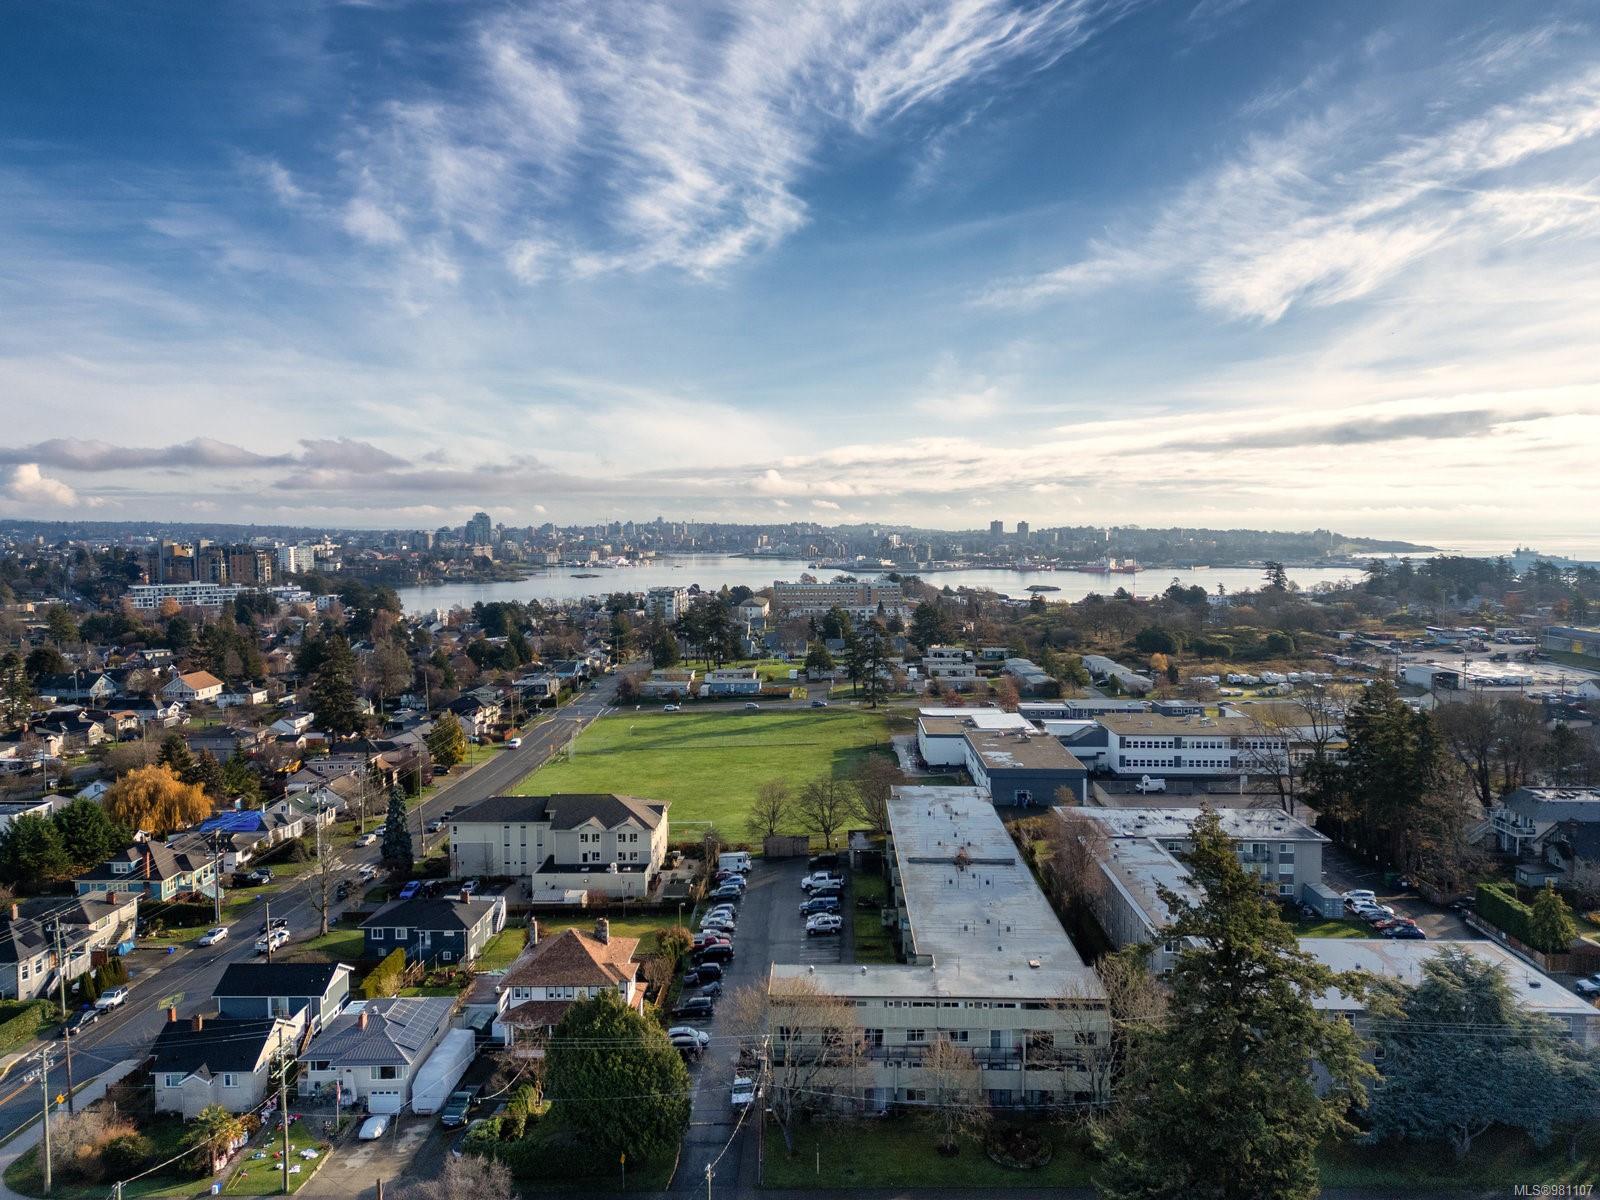
Aerial view of Esquimalt homes and apartments, with a green field, water, and distant city skyline.
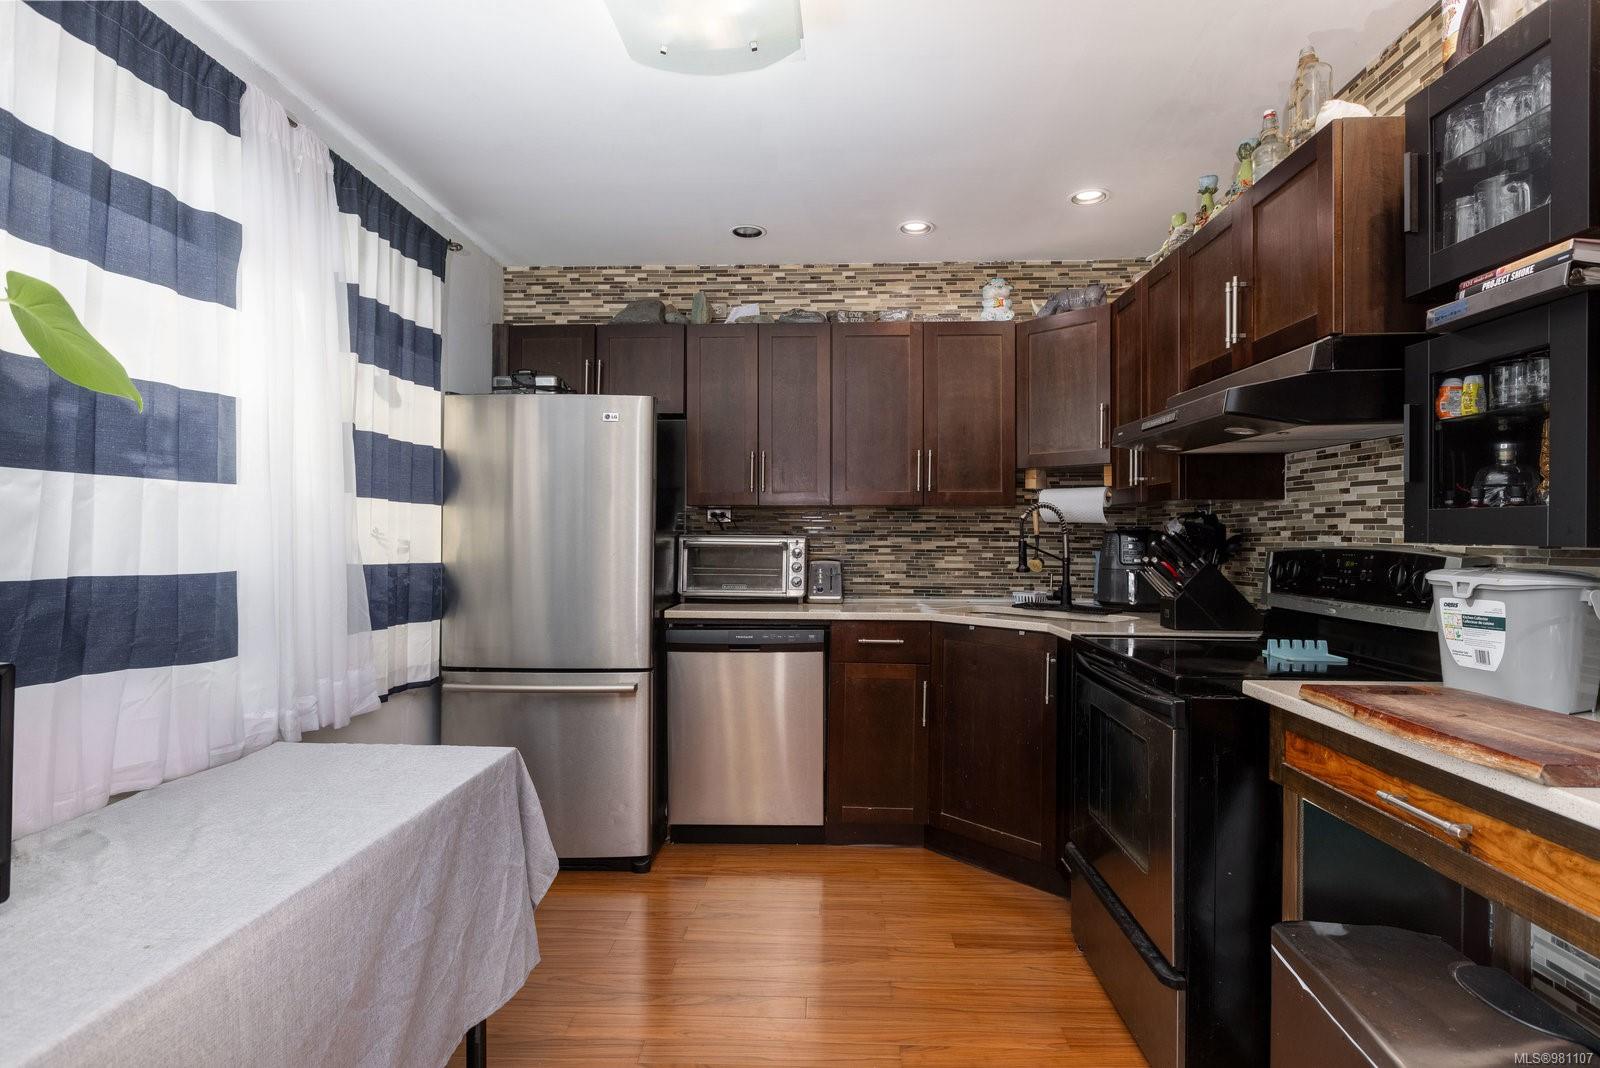
Kitchen with dark wood cabinets, stainless steel appliances, and a multicolored tile backsplash.
Furnished living room with black leather sectional, geometric rug, and dark wood cabinetry.
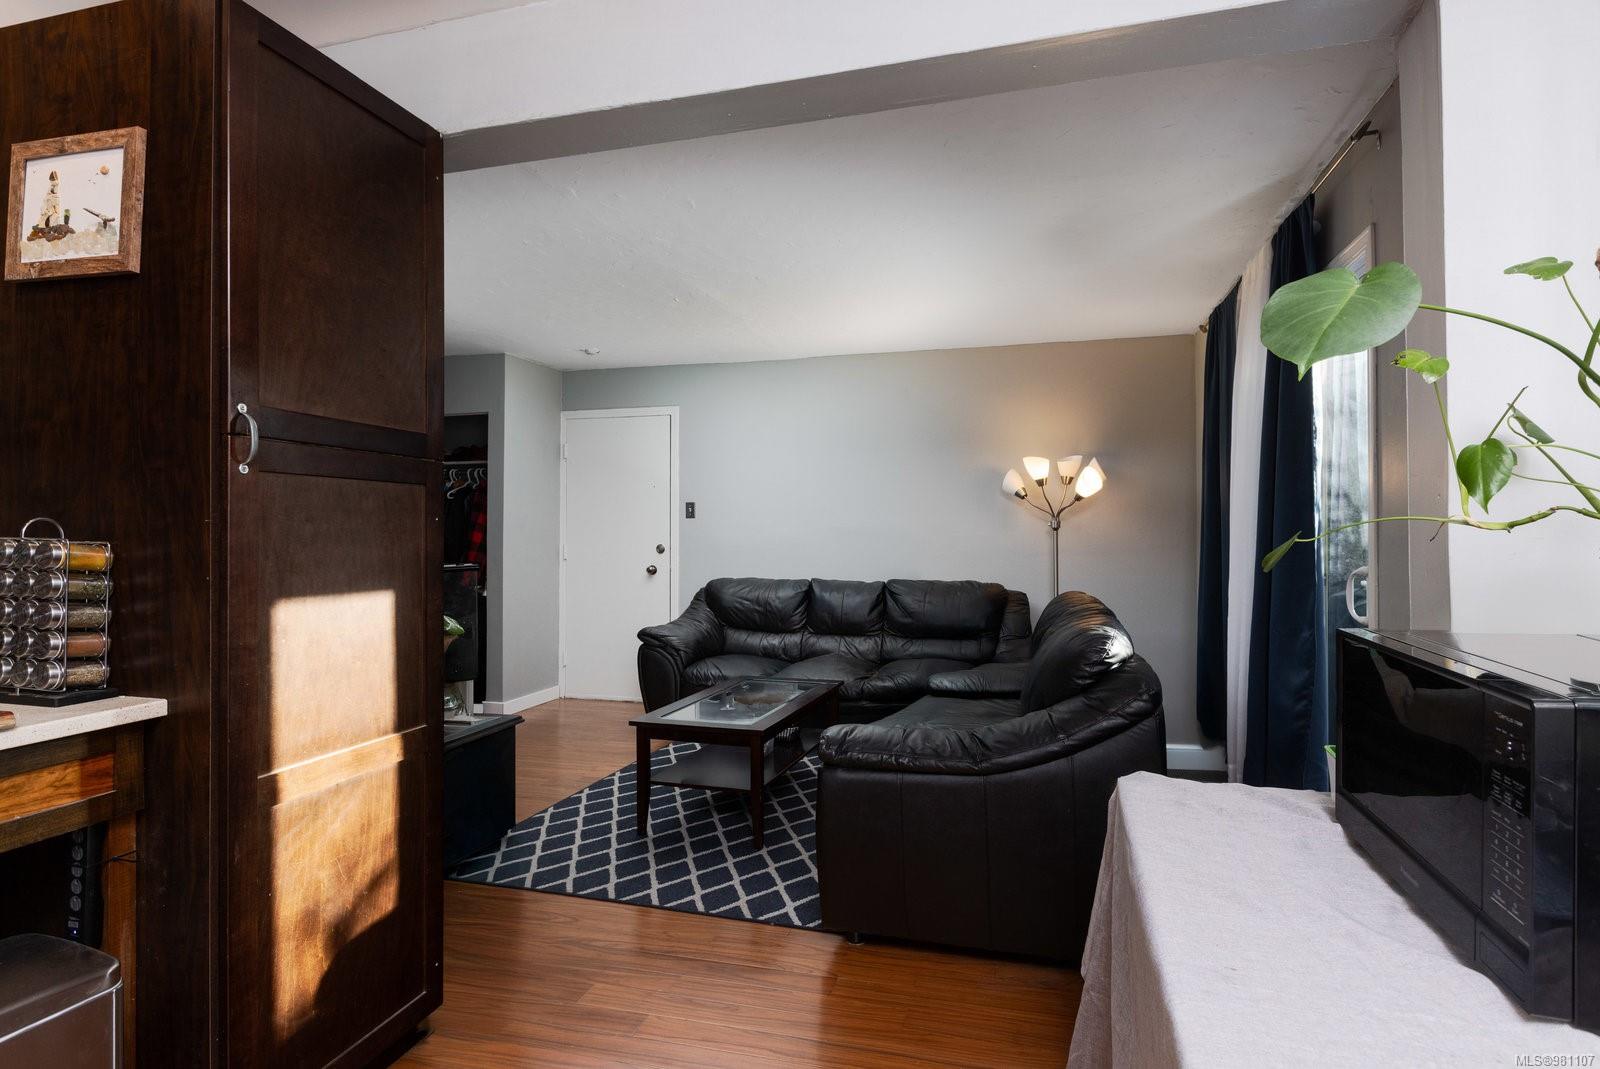
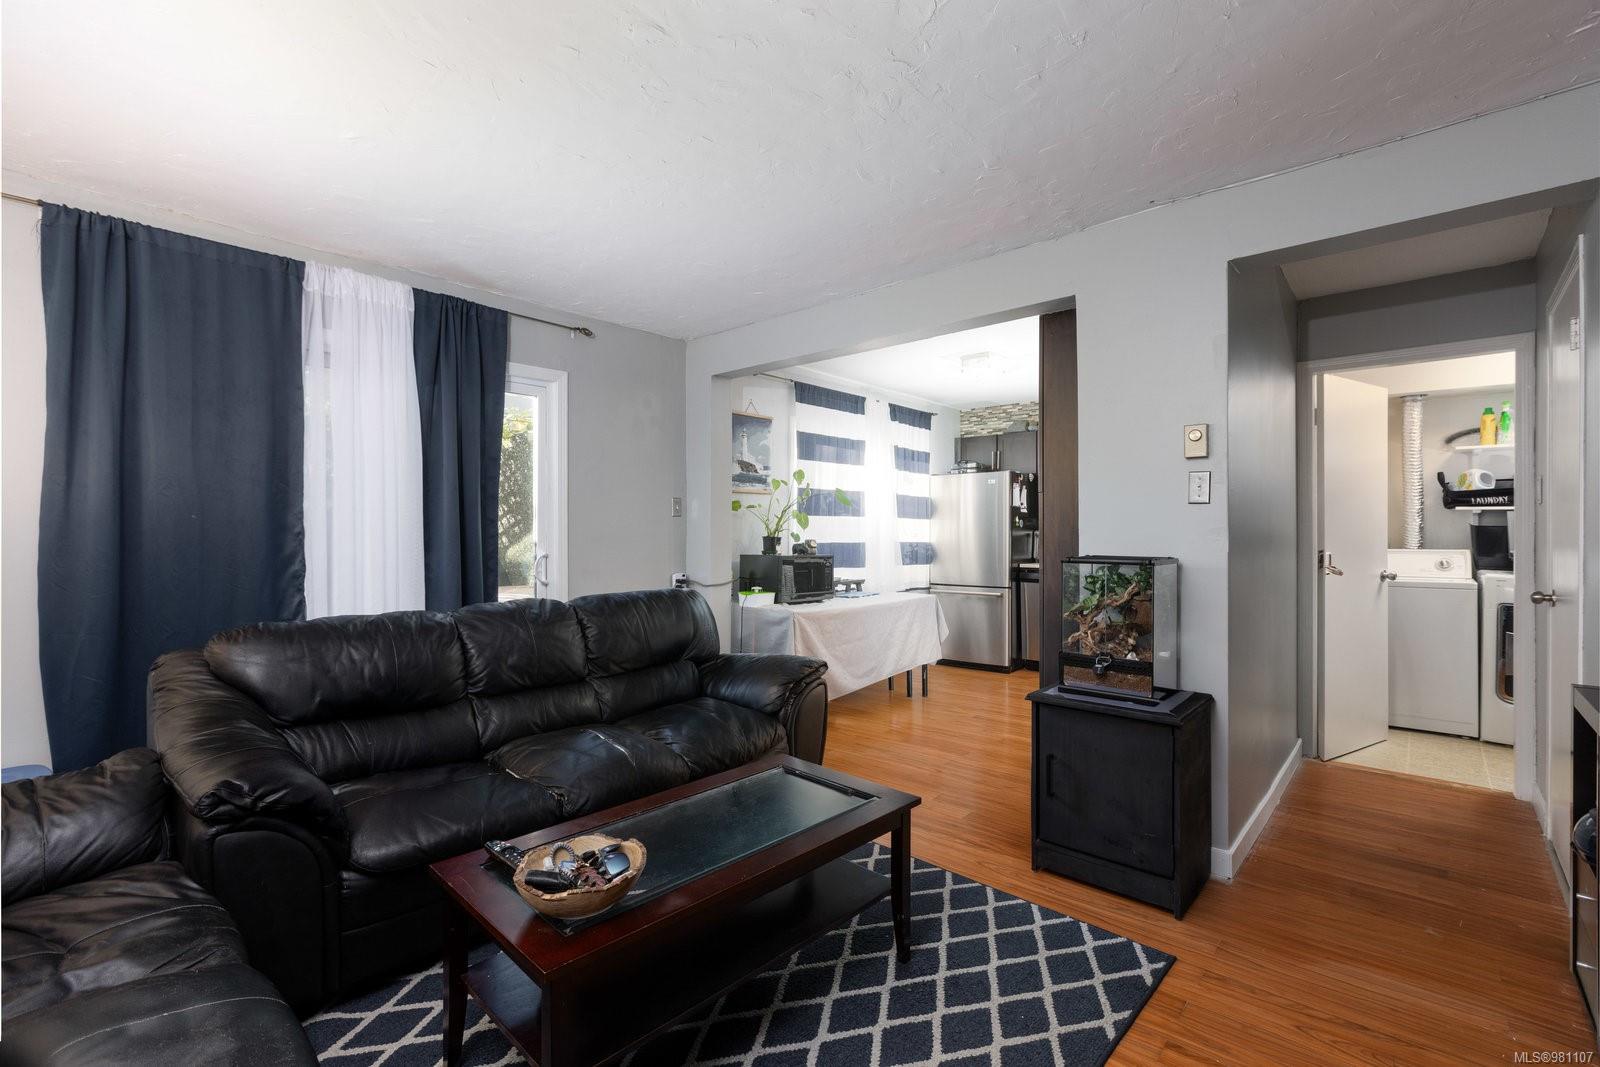
Living room with black leather sofas and a patterned rug, opening into the kitchen and hallway.
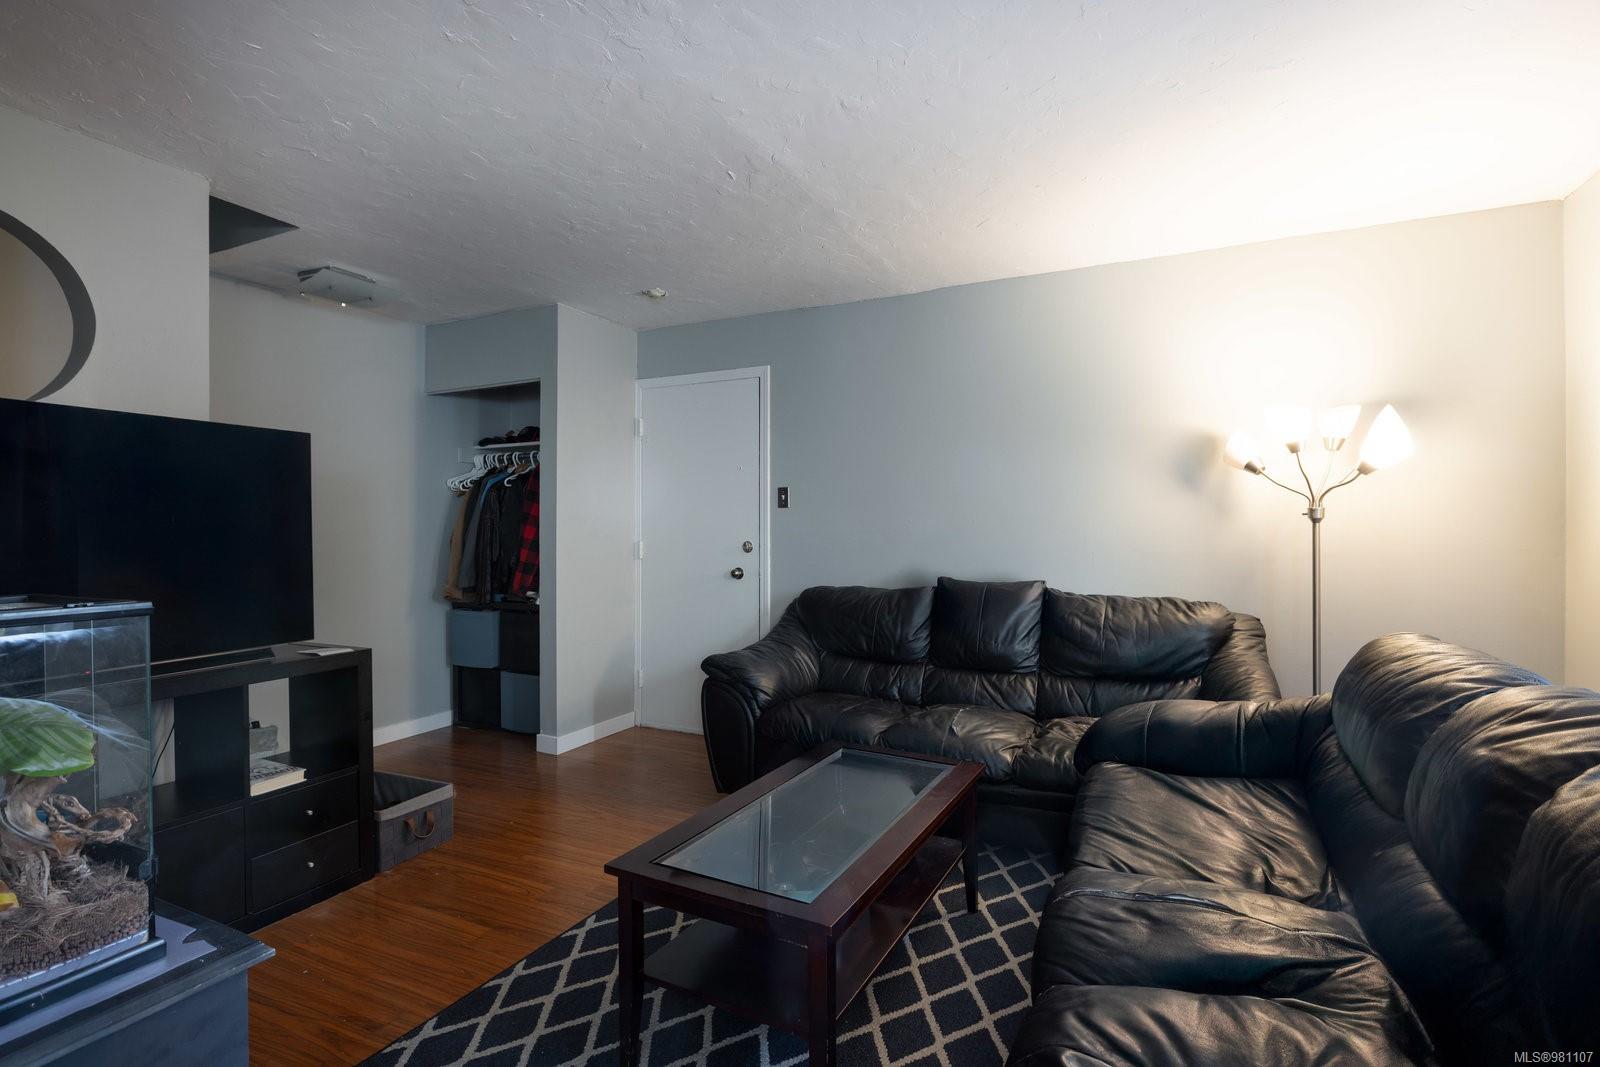
Living room with black leather sofas, a glass-top coffee table, and a television.
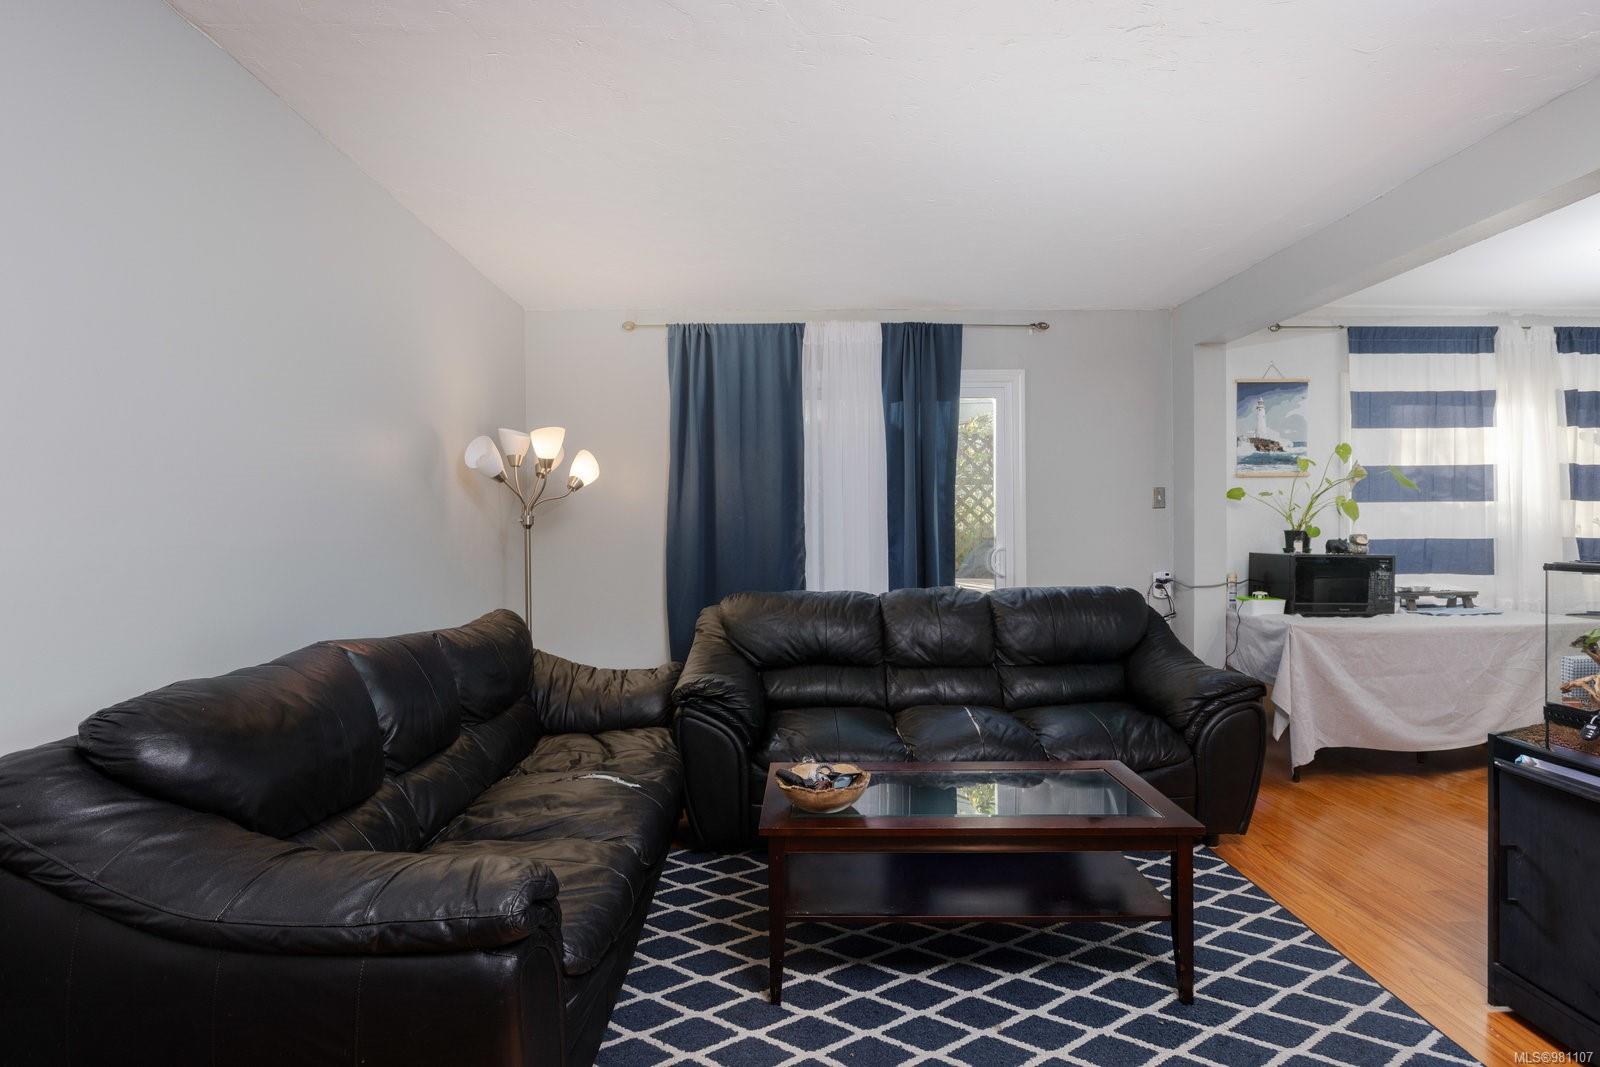
Living room with black leather sofas, a glass-top coffee table, and blue-and-white curtains.
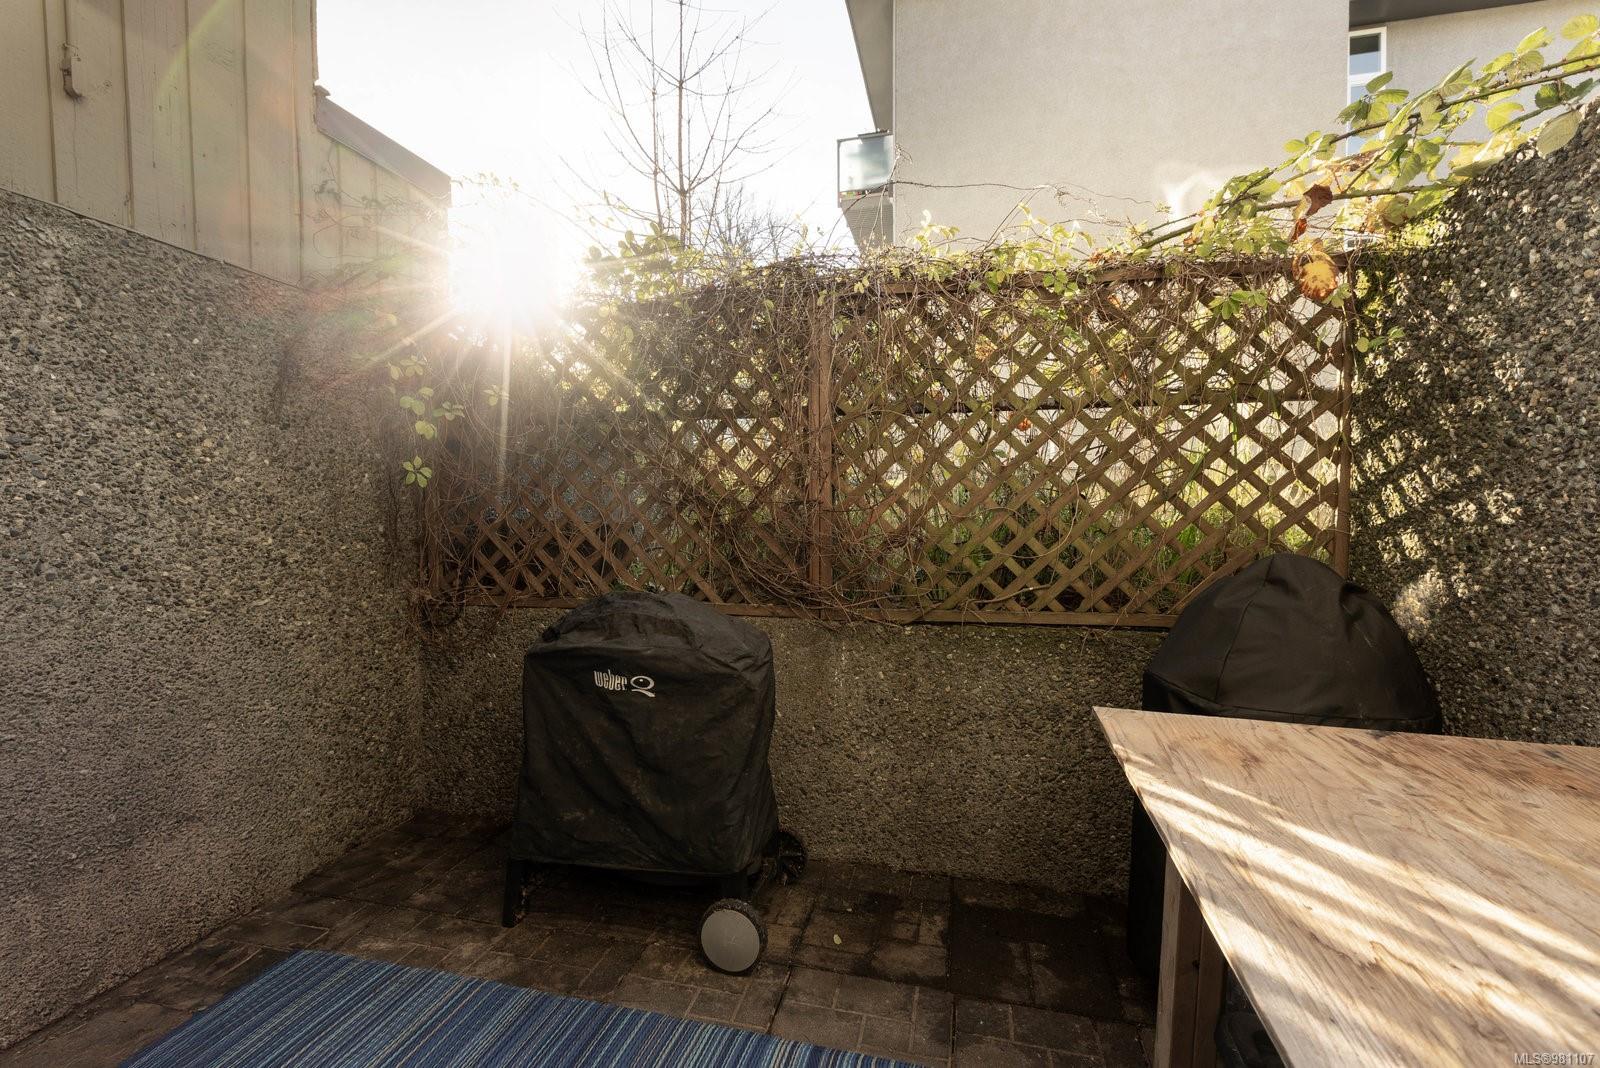
Private paved patio with lattice fencing, two covered grills, a wooden table, and a striped mat.
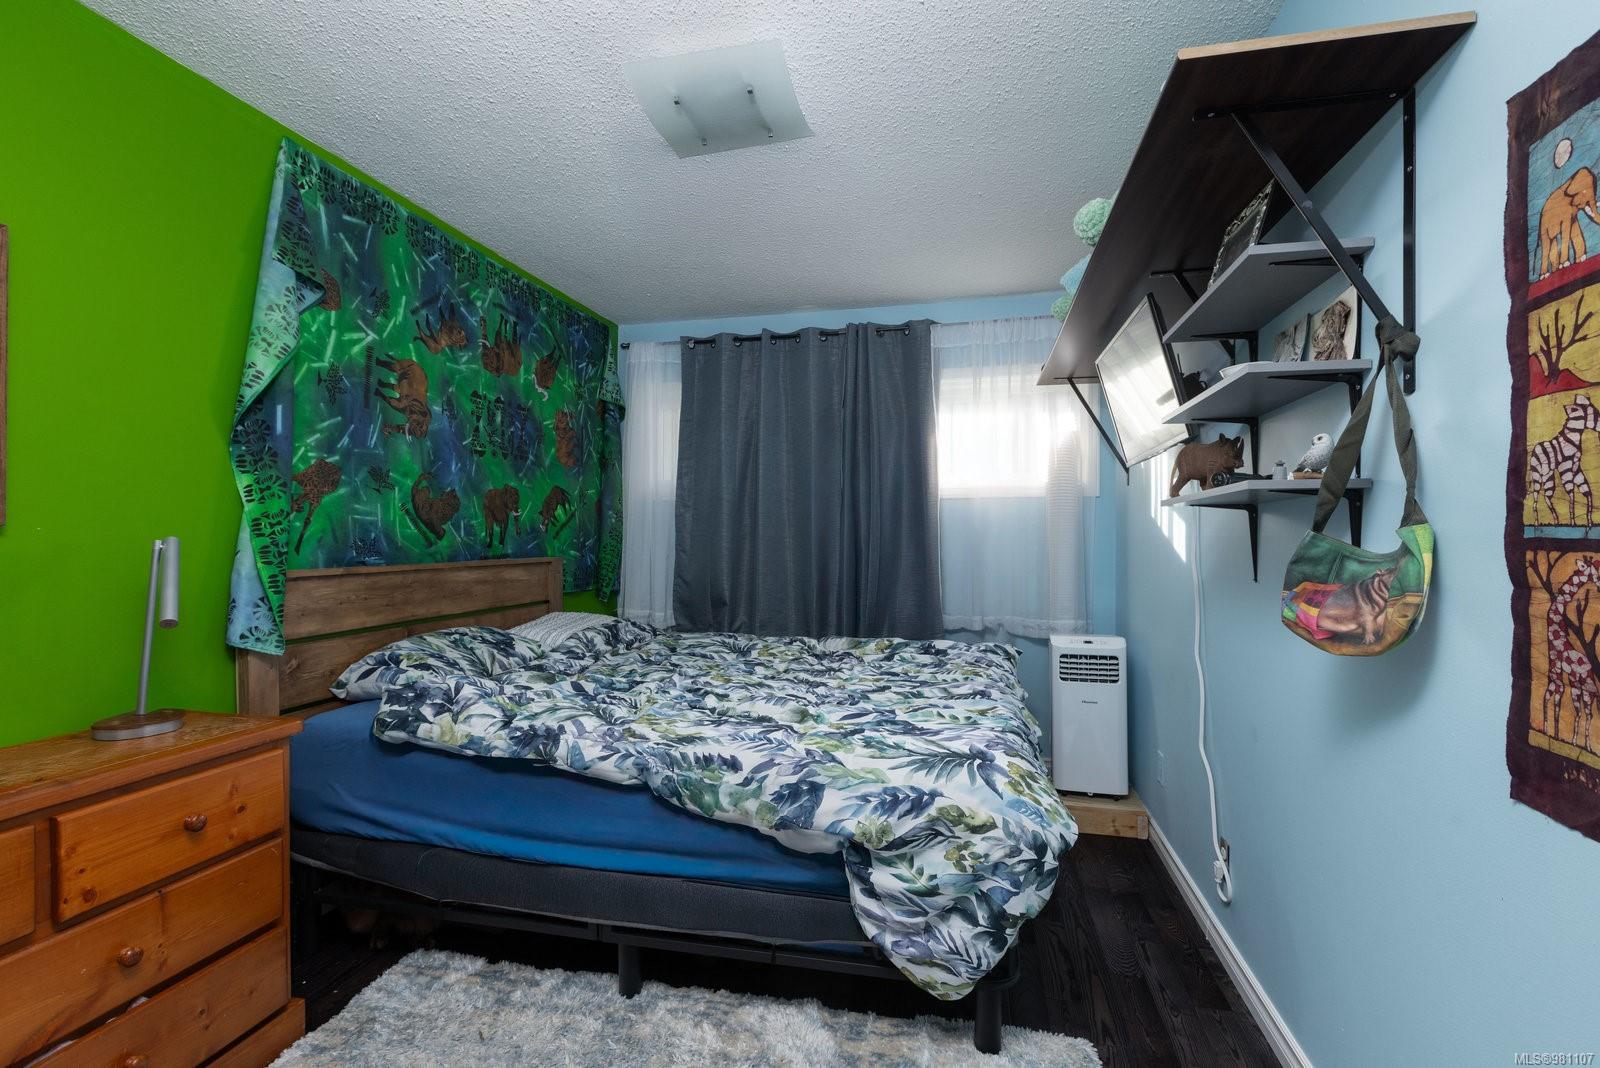
Furnished bedroom with leafy bedding, a vivid green accent wall, and wall-mounted shelves.
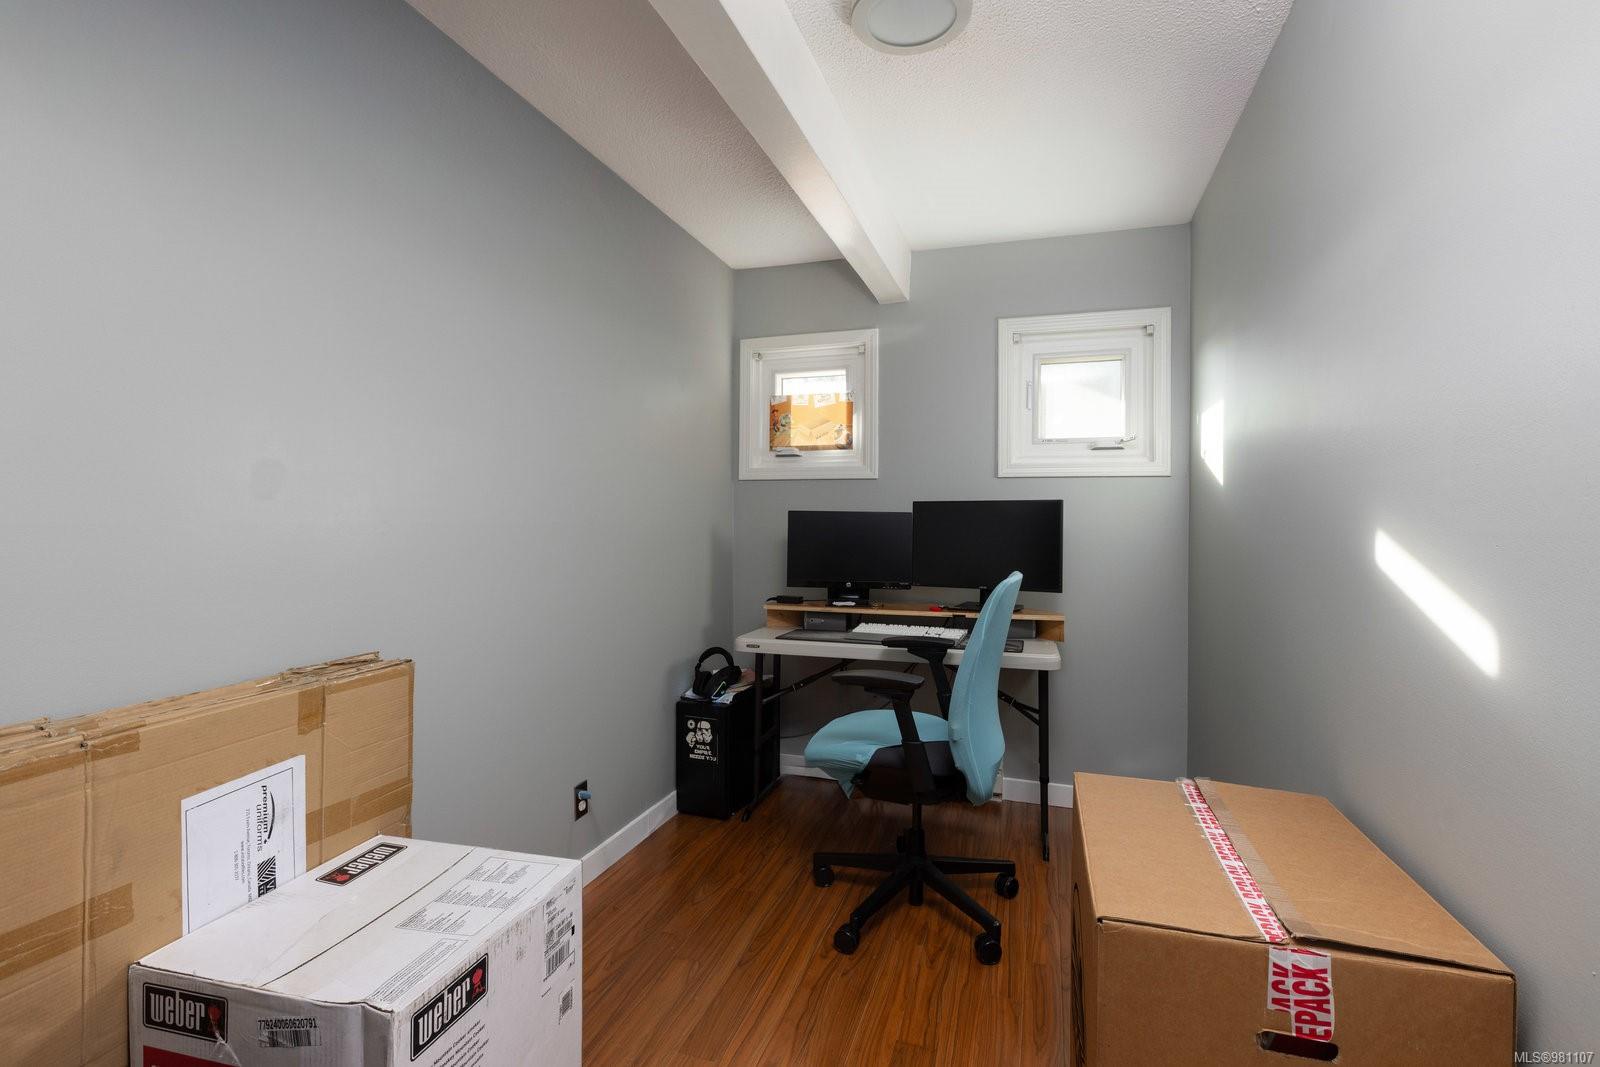
Home office with a computer desk and blue chair surrounded by moving boxes.
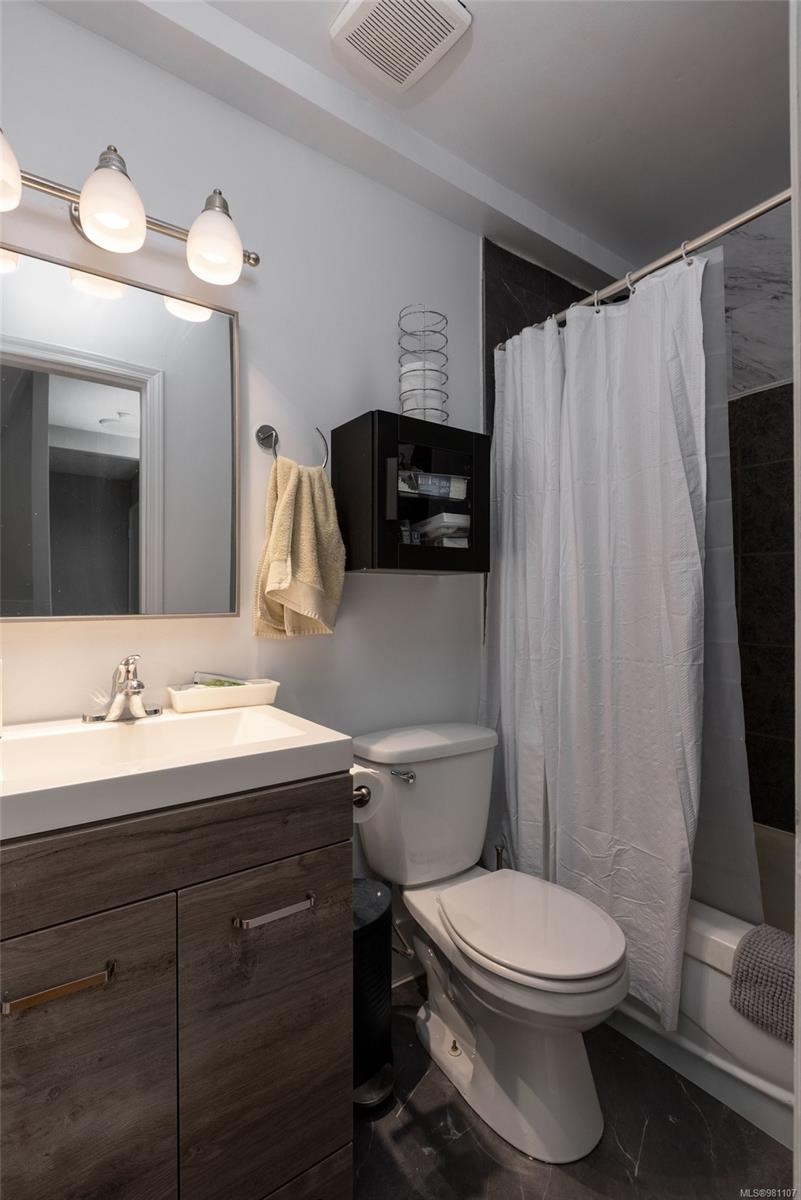
Bathroom with a dark wood vanity, white toilet, and tub behind a shower curtain.
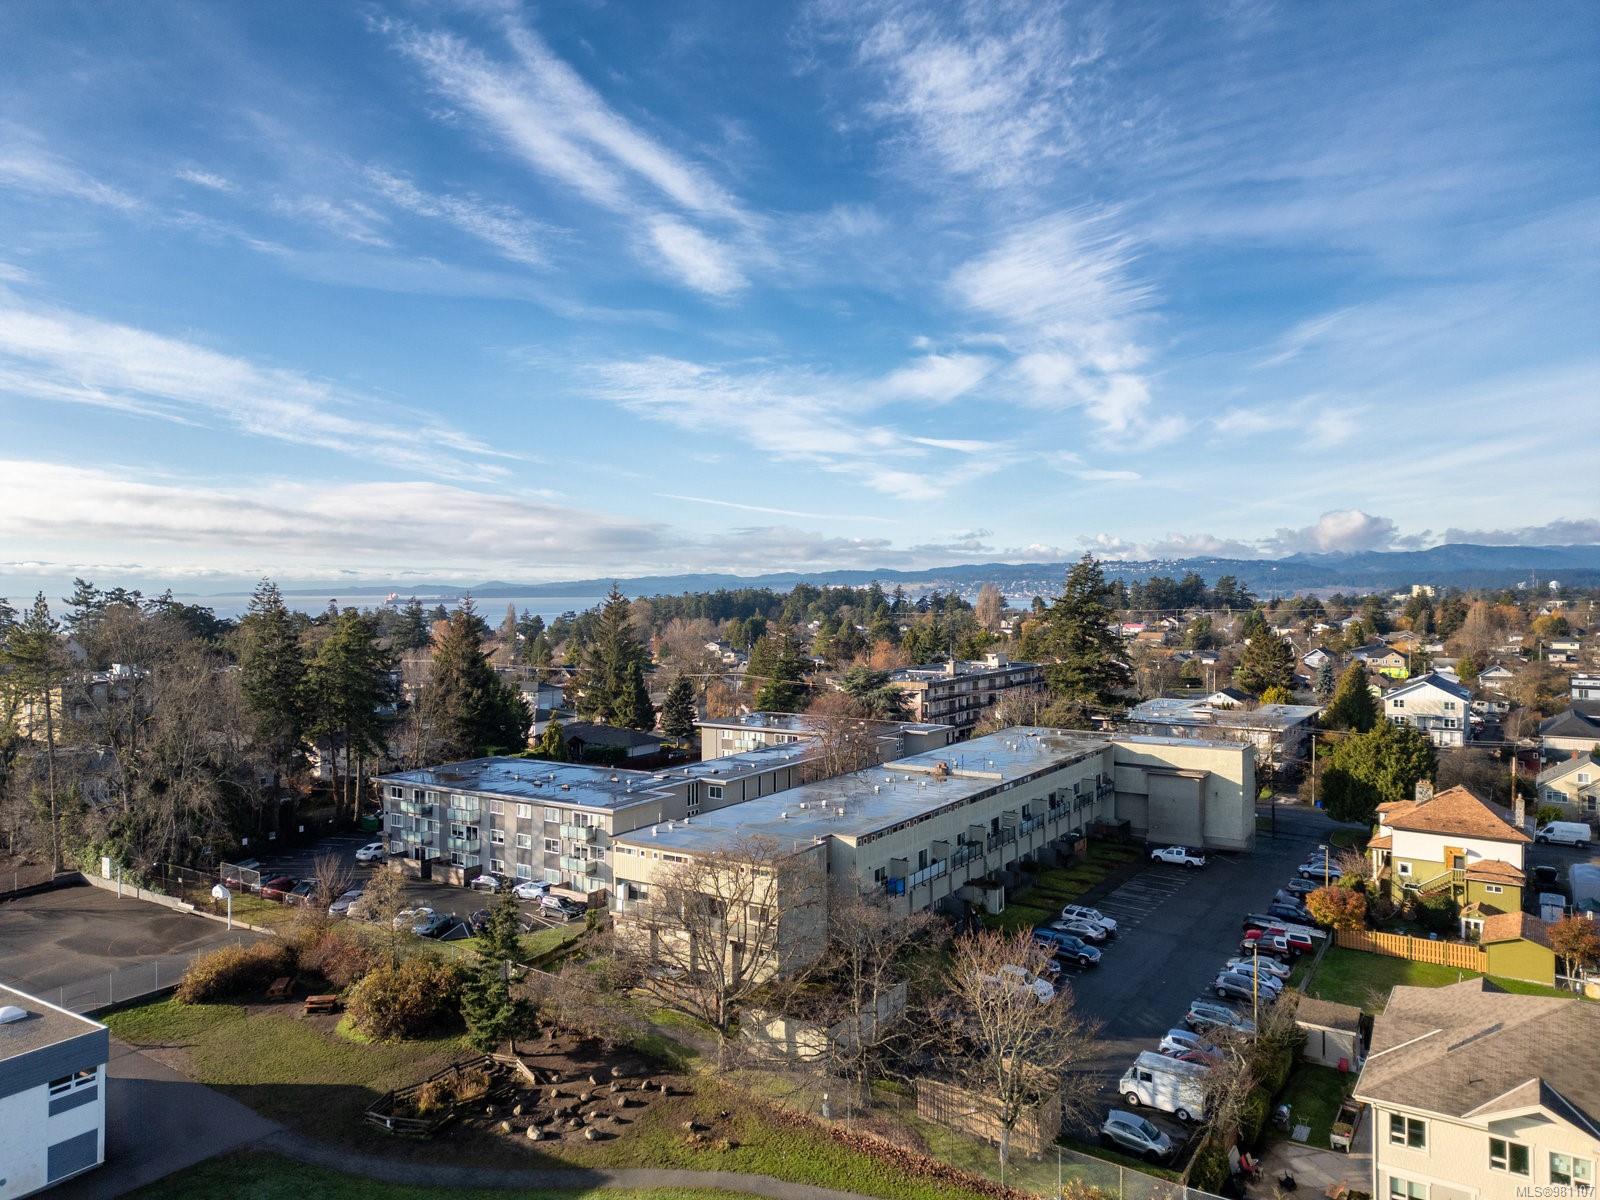
Elevated neighborhood view with an apartment complex, distant water, and hills.
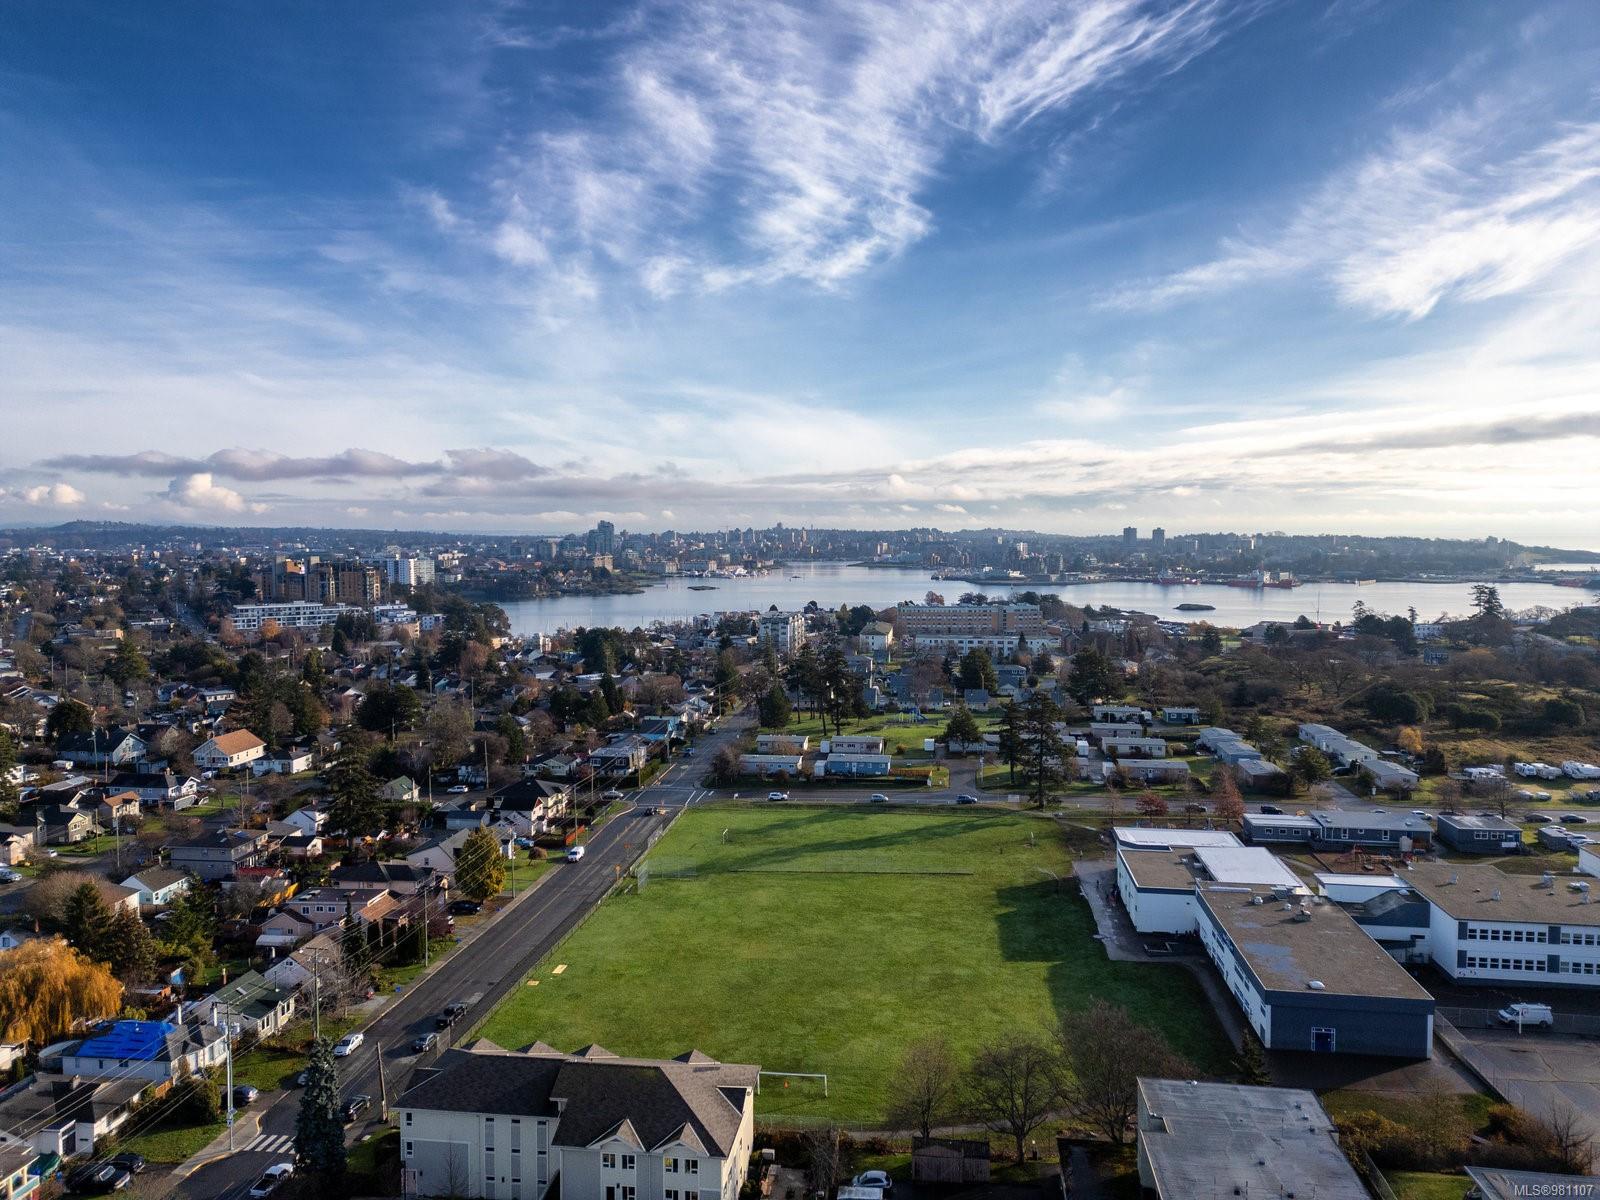
Aerial view over a residential neighborhood toward the inlet and distant city skyline.
Aerial panorama of a residential neighborhood, green field, waterway, and distant city skyline.
SEE ALL PHOTOS
Apartment building with long balconies, leafless trees, and a landscaped lawn along the street.
Aerial view of Esquimalt homes and apartments, with a green field, water, and distant city skyline.
Kitchen with dark wood cabinets, stainless steel appliances, and a multicolored tile backsplash.
Furnished living room with black leather sectional, geometric rug, and dark wood cabinetry.
Living room with black leather sofas and a patterned rug, opening into the kitchen and hallway.
Living room with black leather sofas, a glass-top coffee table, and a television.
Living room with black leather sofas, a glass-top coffee table, and blue-and-white curtains.
Private paved patio with lattice fencing, two covered grills, a wooden table, and a striped mat.
Furnished bedroom with leafy bedding, a vivid green accent wall, and wall-mounted shelves.
Home office with a computer desk and blue chair surrounded by moving boxes.
Bathroom with a dark wood vanity, white toilet, and tub behind a shower curtain.
Elevated neighborhood view with an apartment complex, distant water, and hills.
Aerial view over a residential neighborhood toward the inlet and distant city skyline.
Aerial panorama of a residential neighborhood, green field, waterway, and distant city skyline.
Courtesy of The Agency
Sold

477 Lampson St # 4

477 Lampson St # 4, Esquimalt, BC V9A 5Z4, CA

$414,500
Welcome to 4-477 Lampson St, a spacious and bright 3-bedroom, 1-bathroom condo that truly feels more like a townhouse. This unique two-level home offers the perfect combination of privacy, space, and convenience. On the main level you will be greeted by a bright living area, an open-concept kitchen with updated appliances, a large laundry room and a private sun-drenched patio, perfect for enjoying your morning coffee or entertaining. On the upper level you'll find the spacious primary bedroom with a walk-in closet as well as 2 other bedrooms and the 4-piece bathroom. Located in the highly desirable Esquimalt neighbourhood, just minutes from downtown Victoria, don't miss out, schedule your viewing today!

3
beds

1
bath

910 Sq.Ft. LIVING AREA

1,009 Sq.Ft. lot
Sophia Briggs  PREC

Sophia Briggs PREC

Rebecca Mason

Rebecca Mason

Features & Amenities

Interior

  • total bedrooms3
  • Total bathroom1
  • Laundry room In Unit
  • Flooring Carpet, Laminate, Linoleum
  • APPLIANCES Dishwasher, F/S/W/D, Microwave
  • other interior Features Controlled Entry, Eating Area, Storage

Area & Lot

  • Status Sold
  • Date Sold March 14, 2025
  • Living Area910 Sq.Ft.
  • Total Area1,004 Sq.Ft.
  • Lot Area1,009 Sq.Ft.
  • MLS® ID981107
  • TypeCondo
  • YEAR BUILT1971

Exterior

  • STORIES4
  • water SourceMunicipal
  • roofTar/Gravel
  • lot featuresFamily-Oriented Neighbourhood, Level, Marina Nearby, Recreation Nearby, Shopping Nearby
  • parkingDriveway, Guest
  • HEAT TYPEBaseboard, Electric
  • AIR CONDITIONINGOther
  • sewerSewer Connected
  • SubstructureConcrete Perimeter
  • Disability FeaturesGround Level Main Floor, No Step Entrance
  • HOA AmenitiesBike Storage
  • other exterior FeaturesBalcony/Patio, Fencing: Full, Wheelchair Access

Financial

  • Sales Price$414,500
  • Real Estate Tax $1,938/yr
  • HOA $458/mo

Work With Us

Over the course of your transaction period, our agents will use their unique set of skills and existing connections to ensure all aspects of your business with them is properly curated and well-executed.

Follow Us on Instagram