Leave a Message

Thank you for your message. We will be in touch with you shortly.

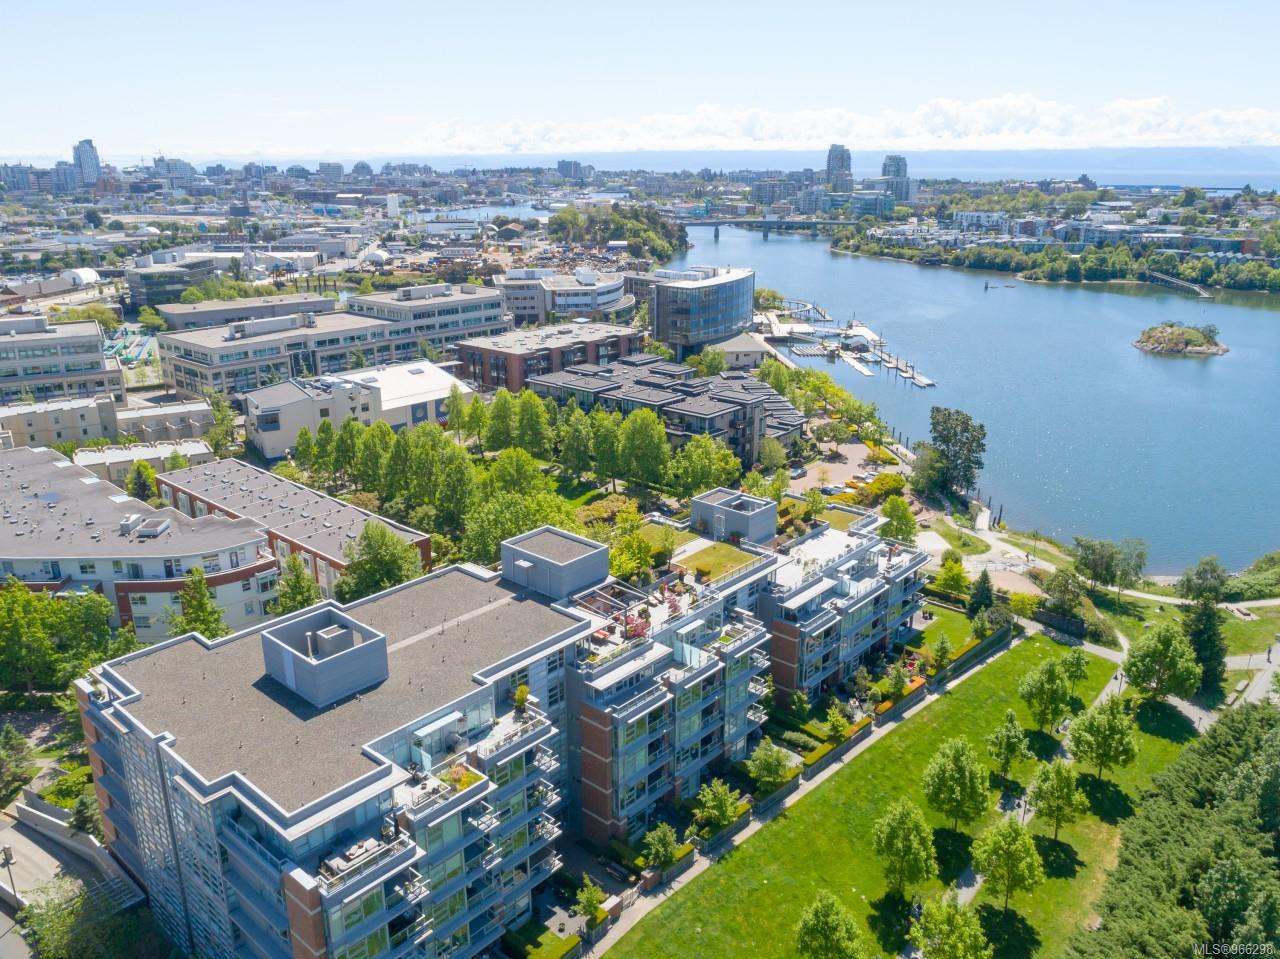
Waterfront condominiums beside a broad inlet, marina and distant Victoria skyline.
Aerial view of a modern condominium complex with glass balconies and landscaped grounds.
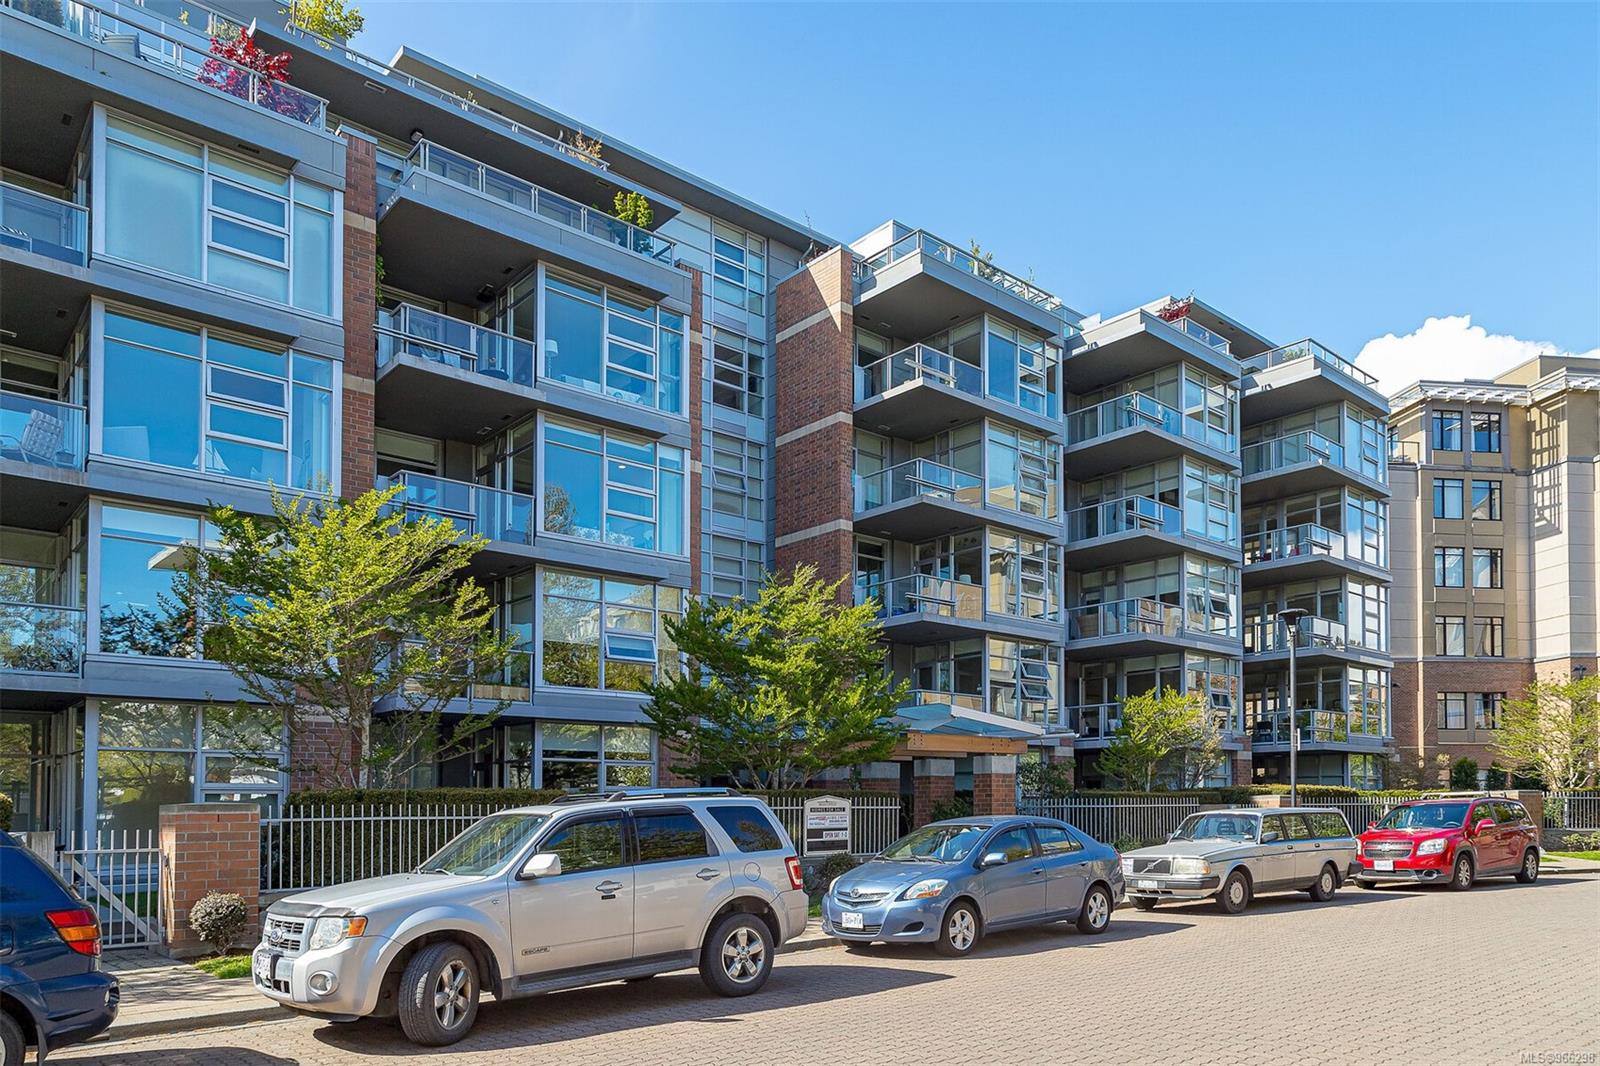
Modern condominium building with glass balconies and brick accents above cars parked along the street.
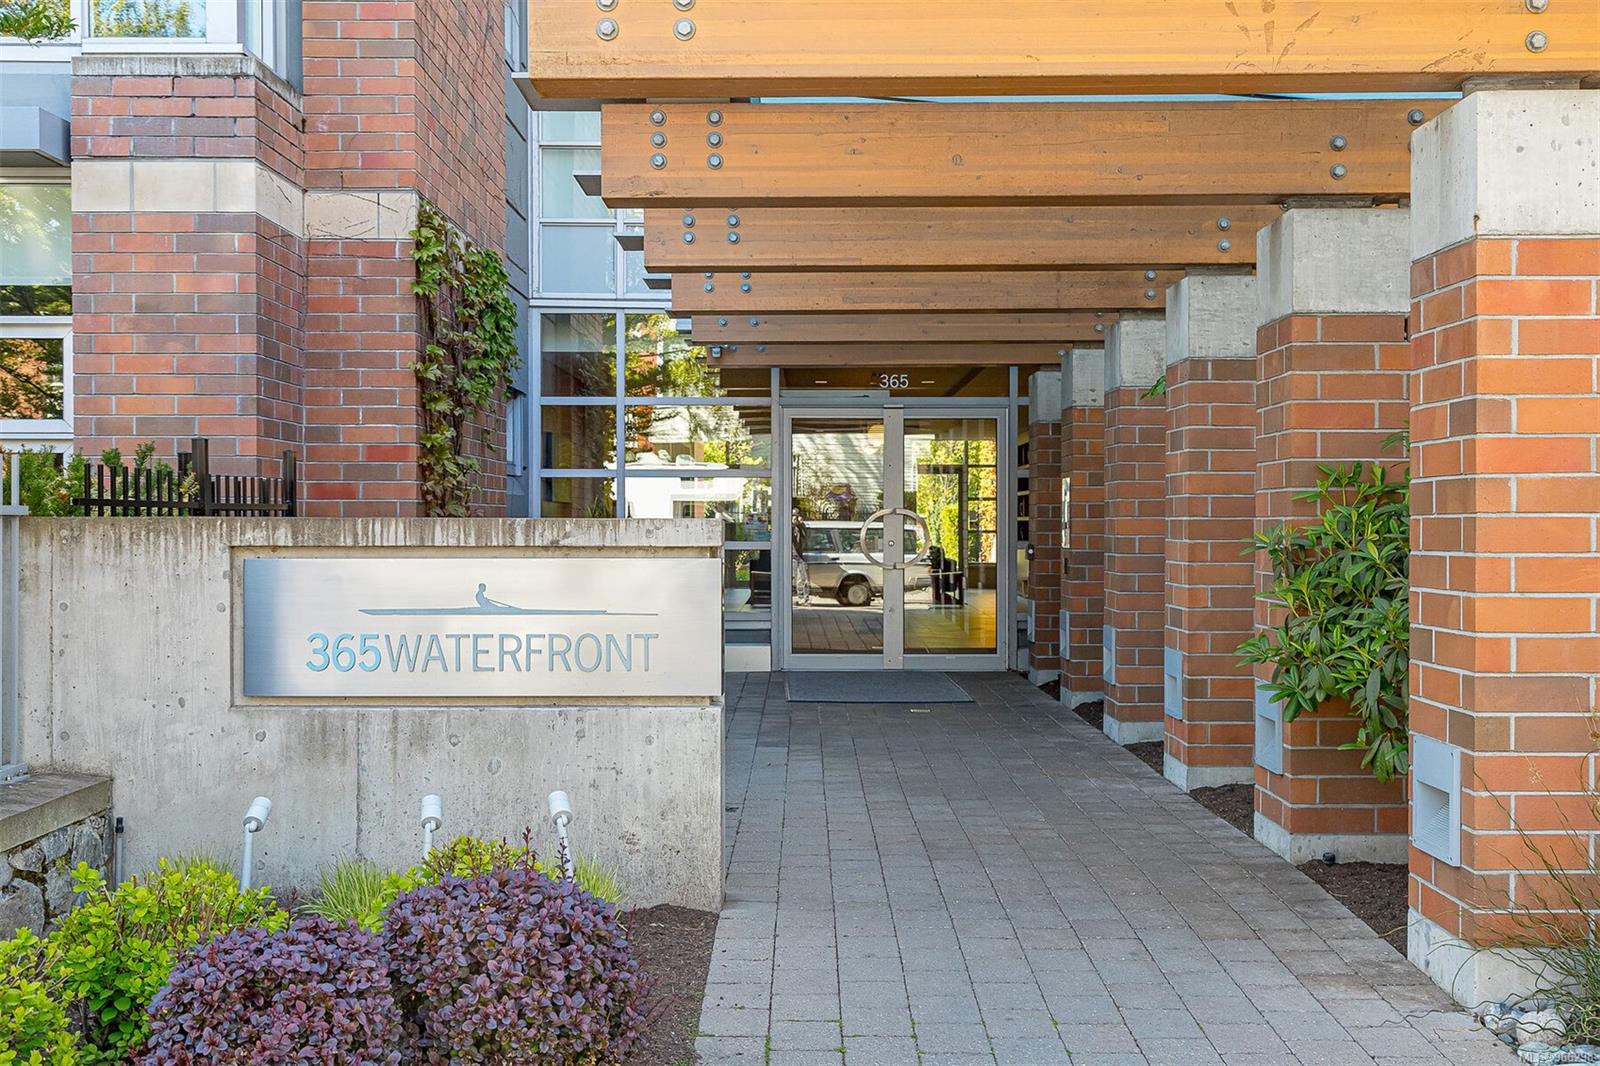
Entrance to the 365 Waterfront condominium, with brick columns and a timber canopy.
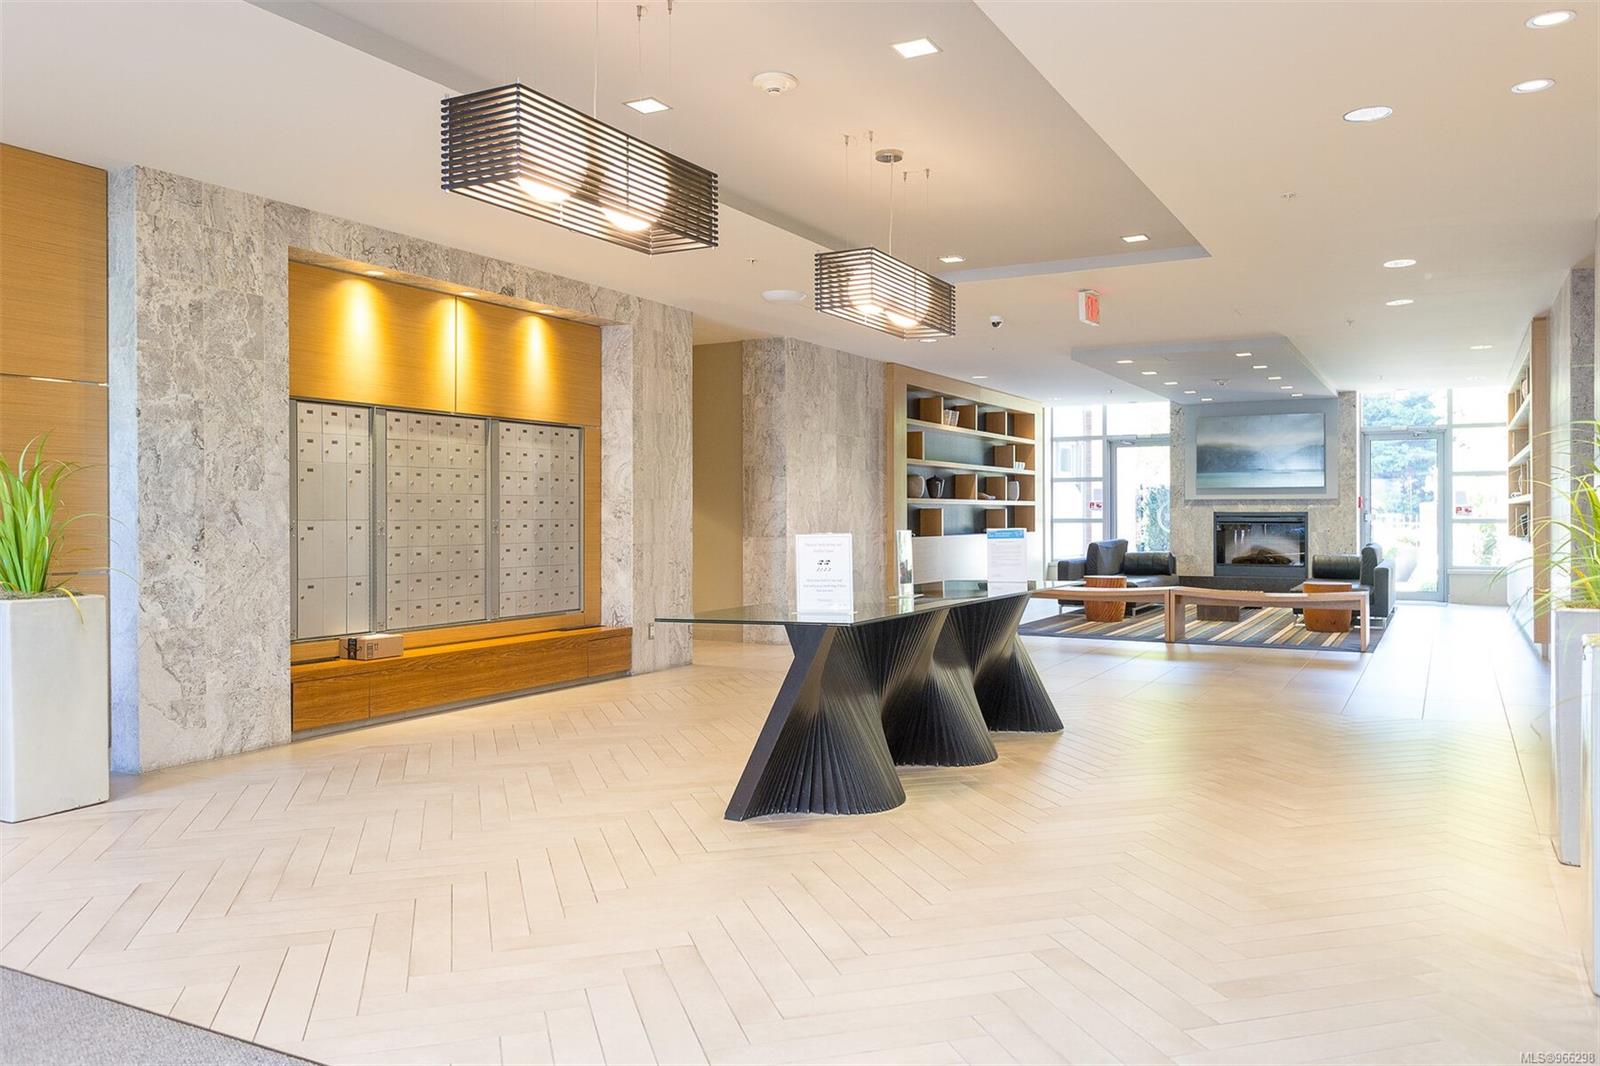
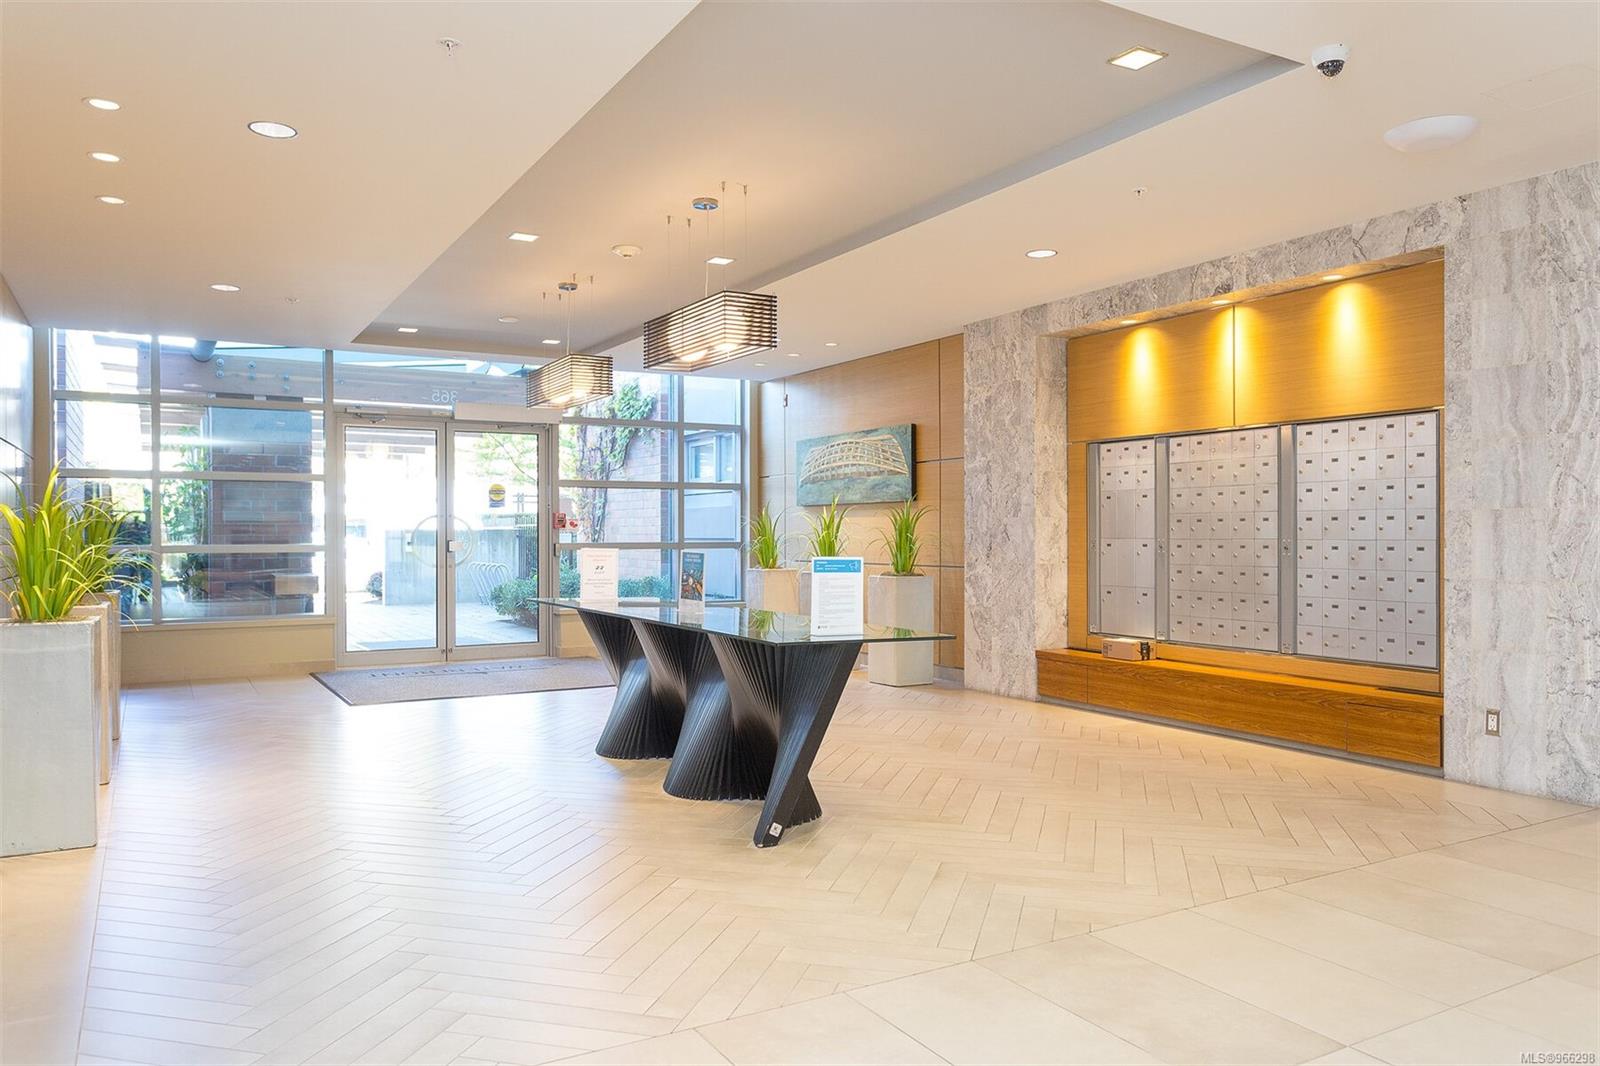
Condominium lobby with built-in mailboxes, a fireplace lounge, and a sculptural black console table.
Condominium lobby with mailboxes, a sculptural console table, and a glass entrance.
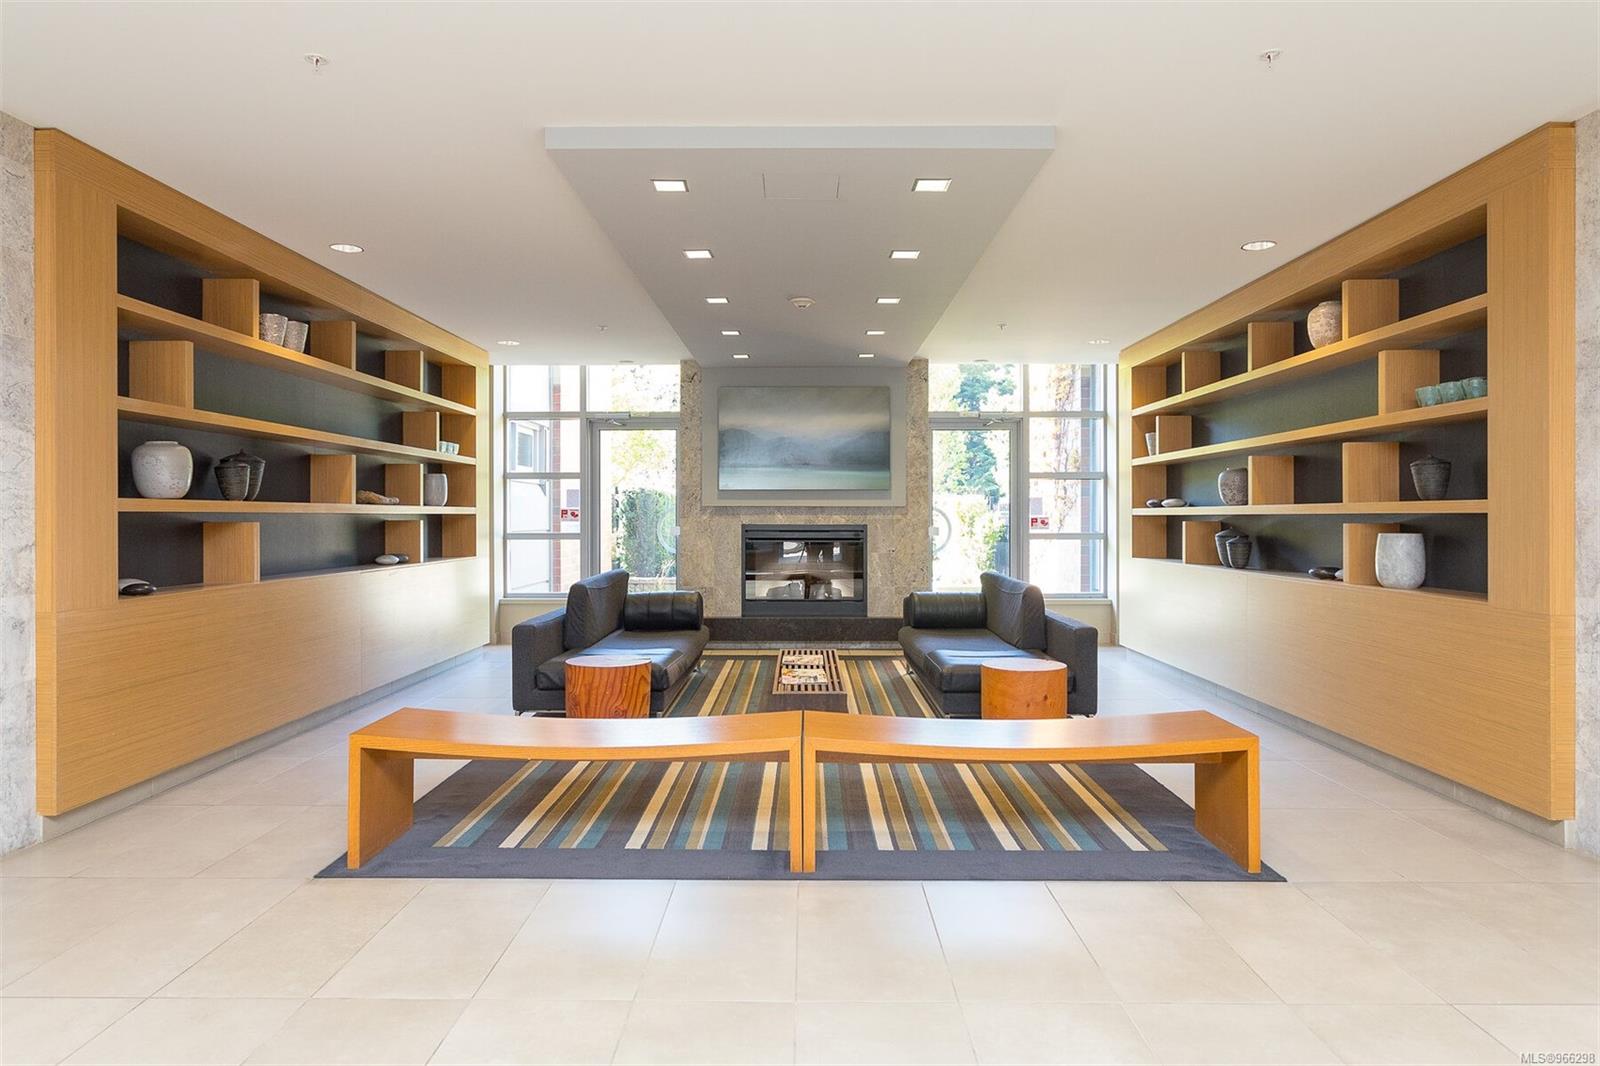
Condominium lobby lounge with built-in wooden shelves, sofas, and a central fireplace.
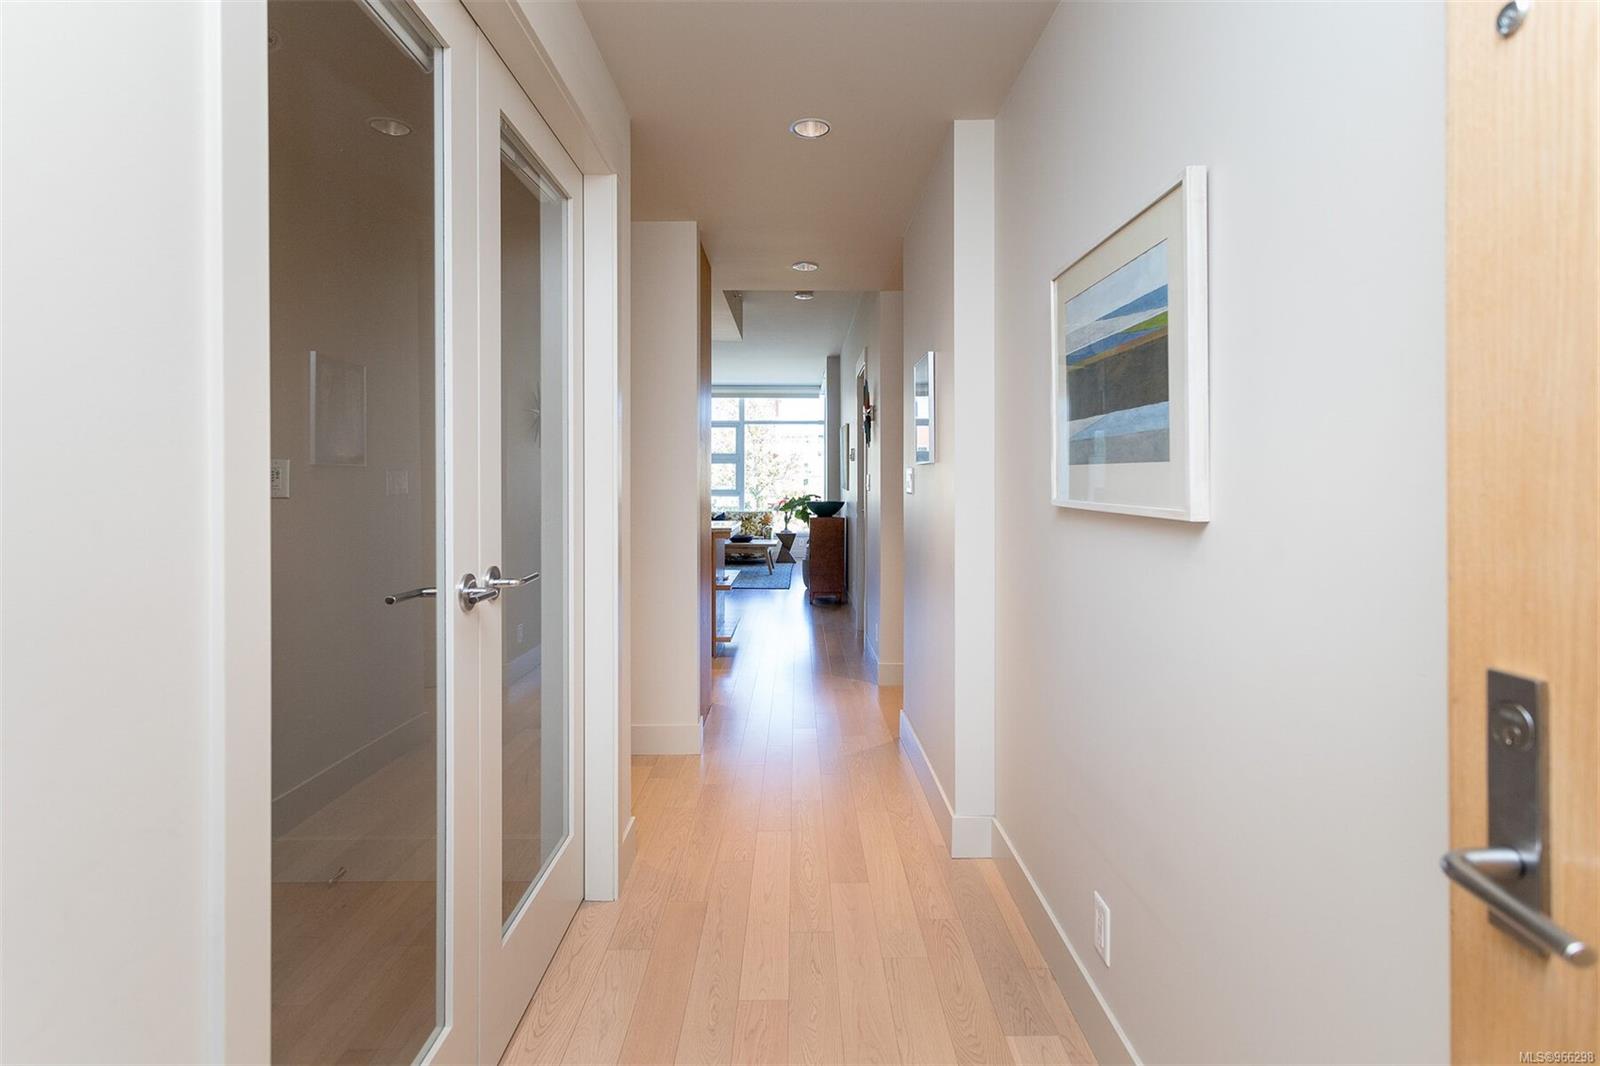
Condominium hallway with light wood floors, glass-panel doors, and framed artwork leading to a bright living area.
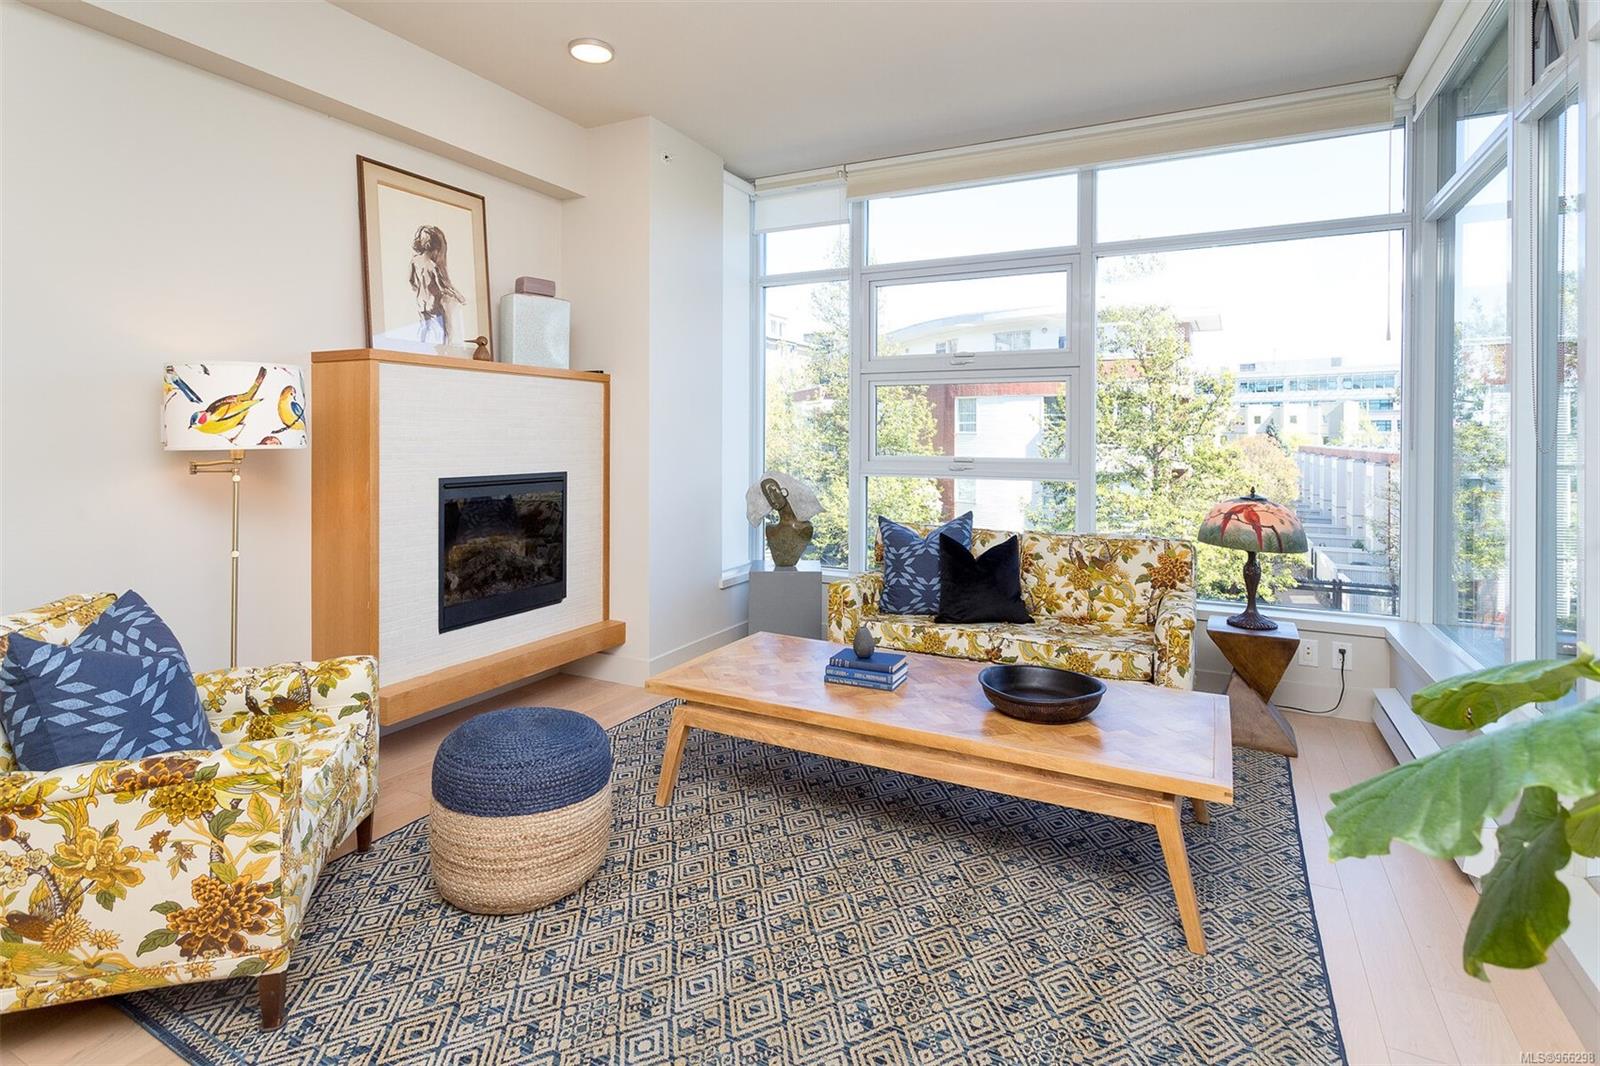
Furnished living room with floral sofas, a fireplace, and floor-to-ceiling windows.
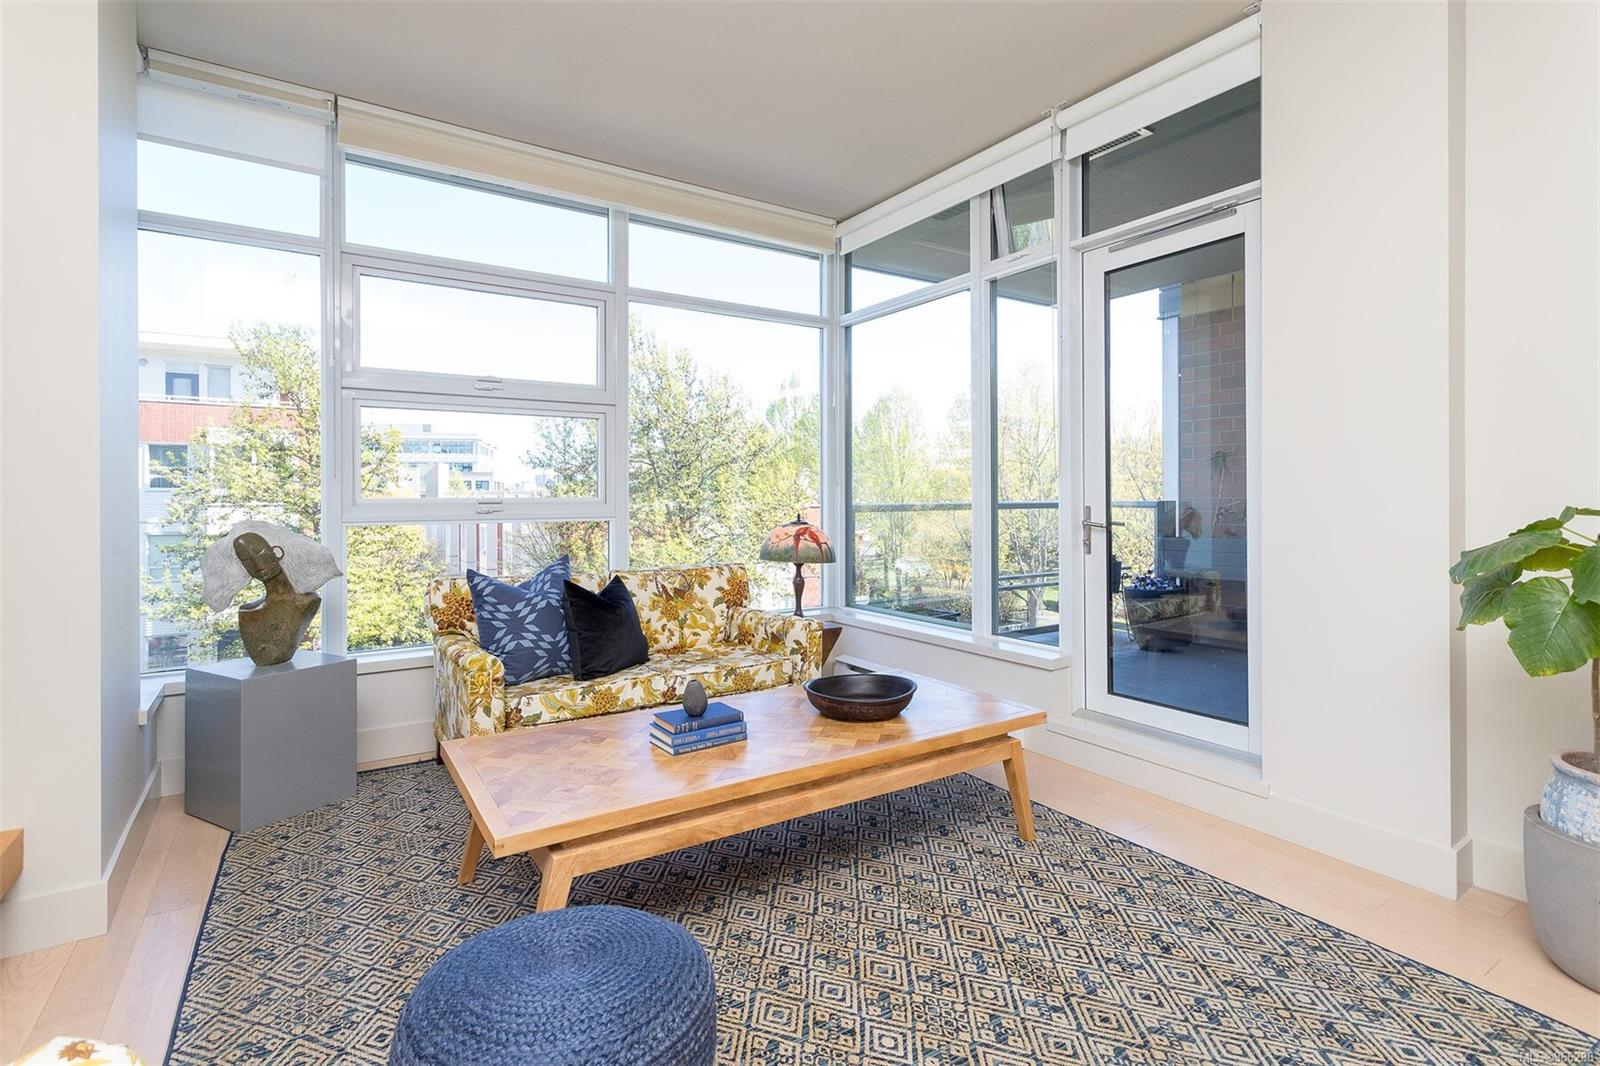
Bright condo living room with corner windows, a floral sofa, patterned rug, and balcony door.
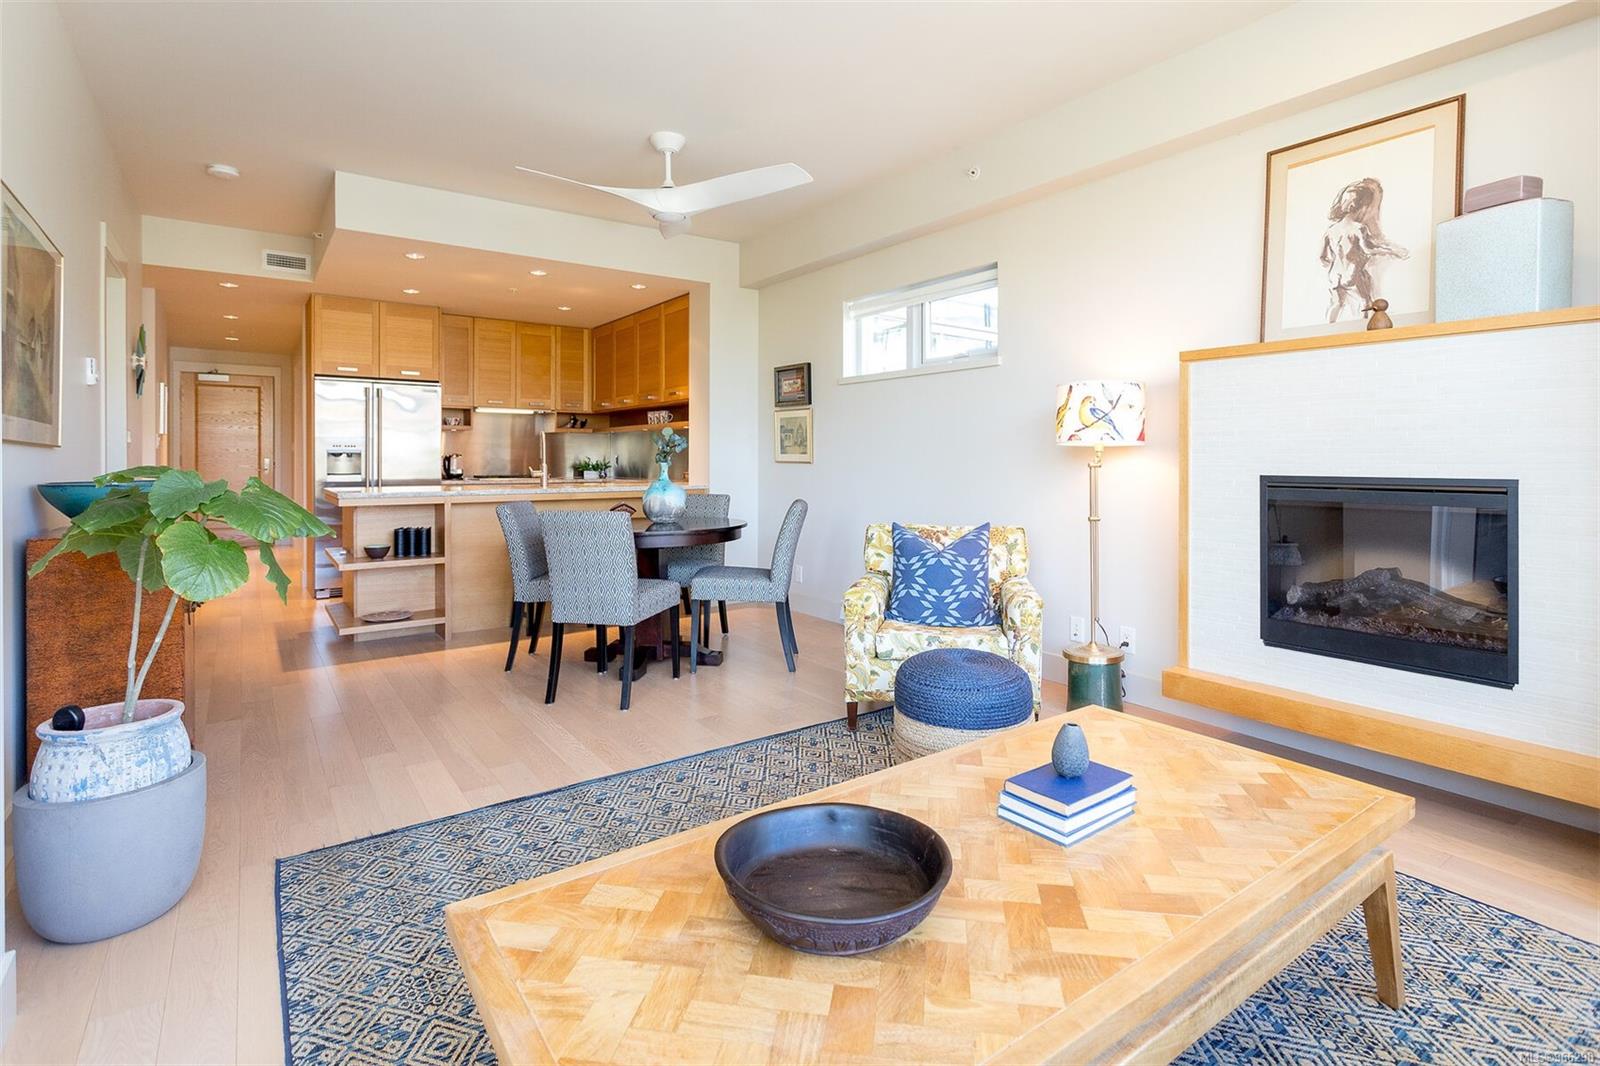
Open-plan condo living and dining area with a light wood kitchen and modern fireplace.
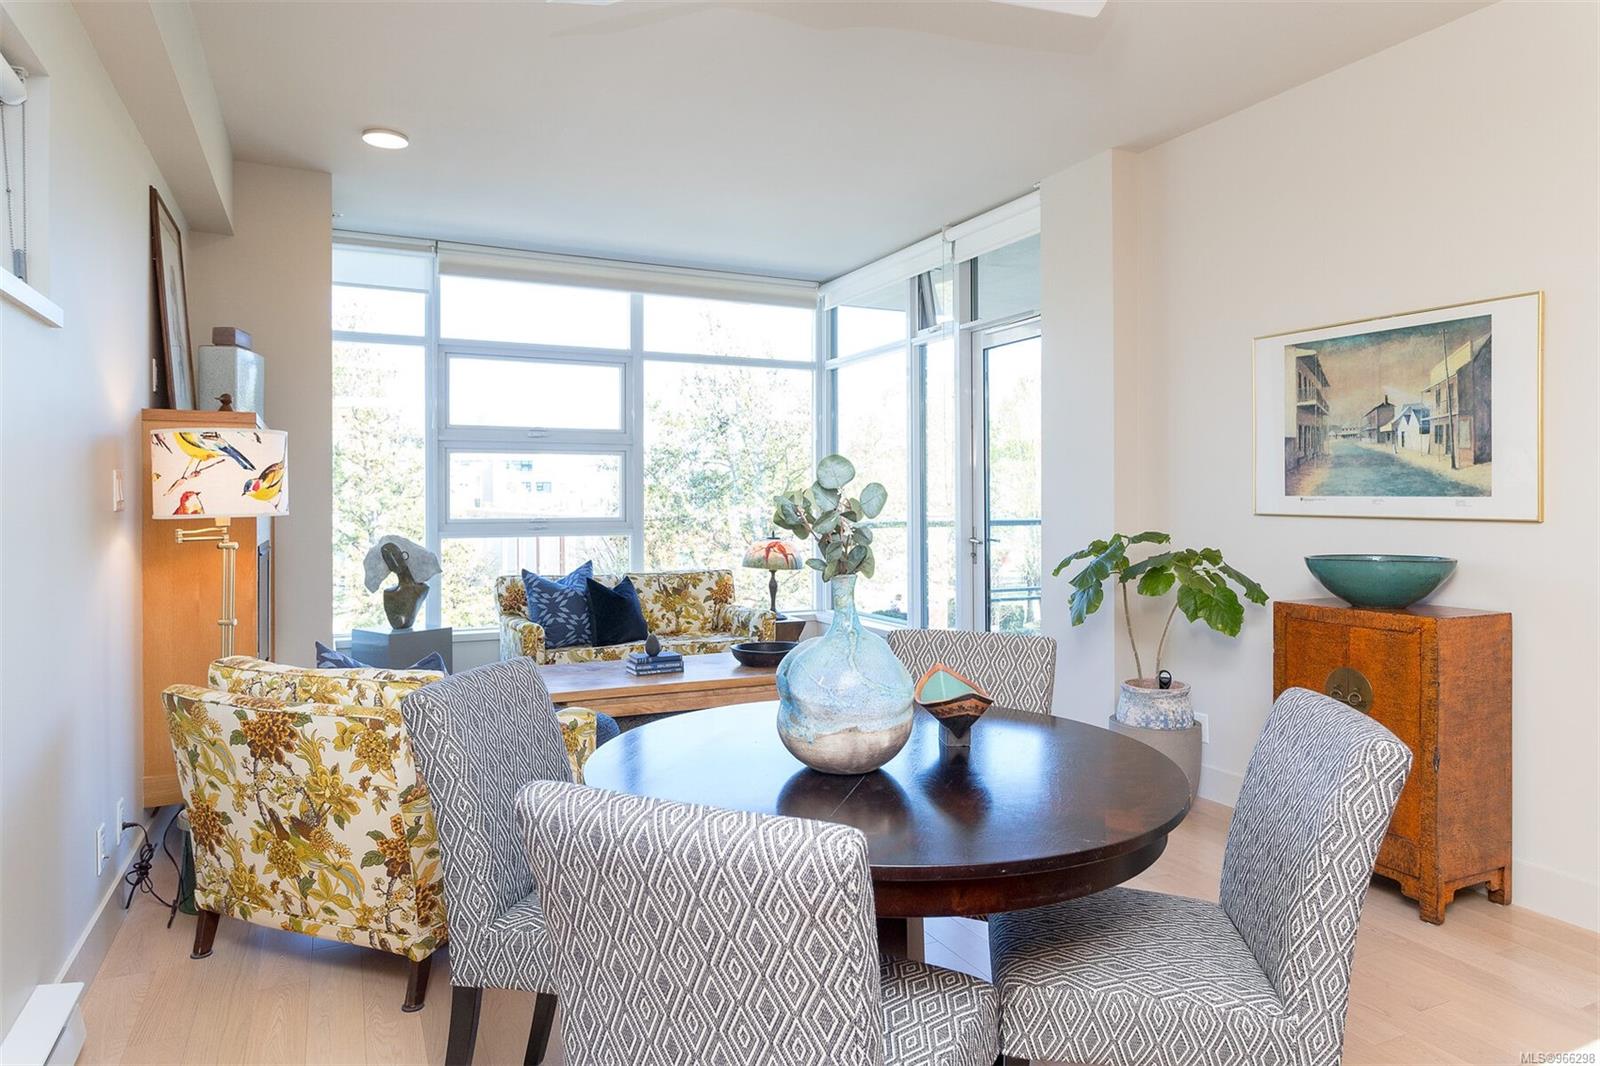
Living and dining room with a fireplace, patterned furnishings, and large windows.
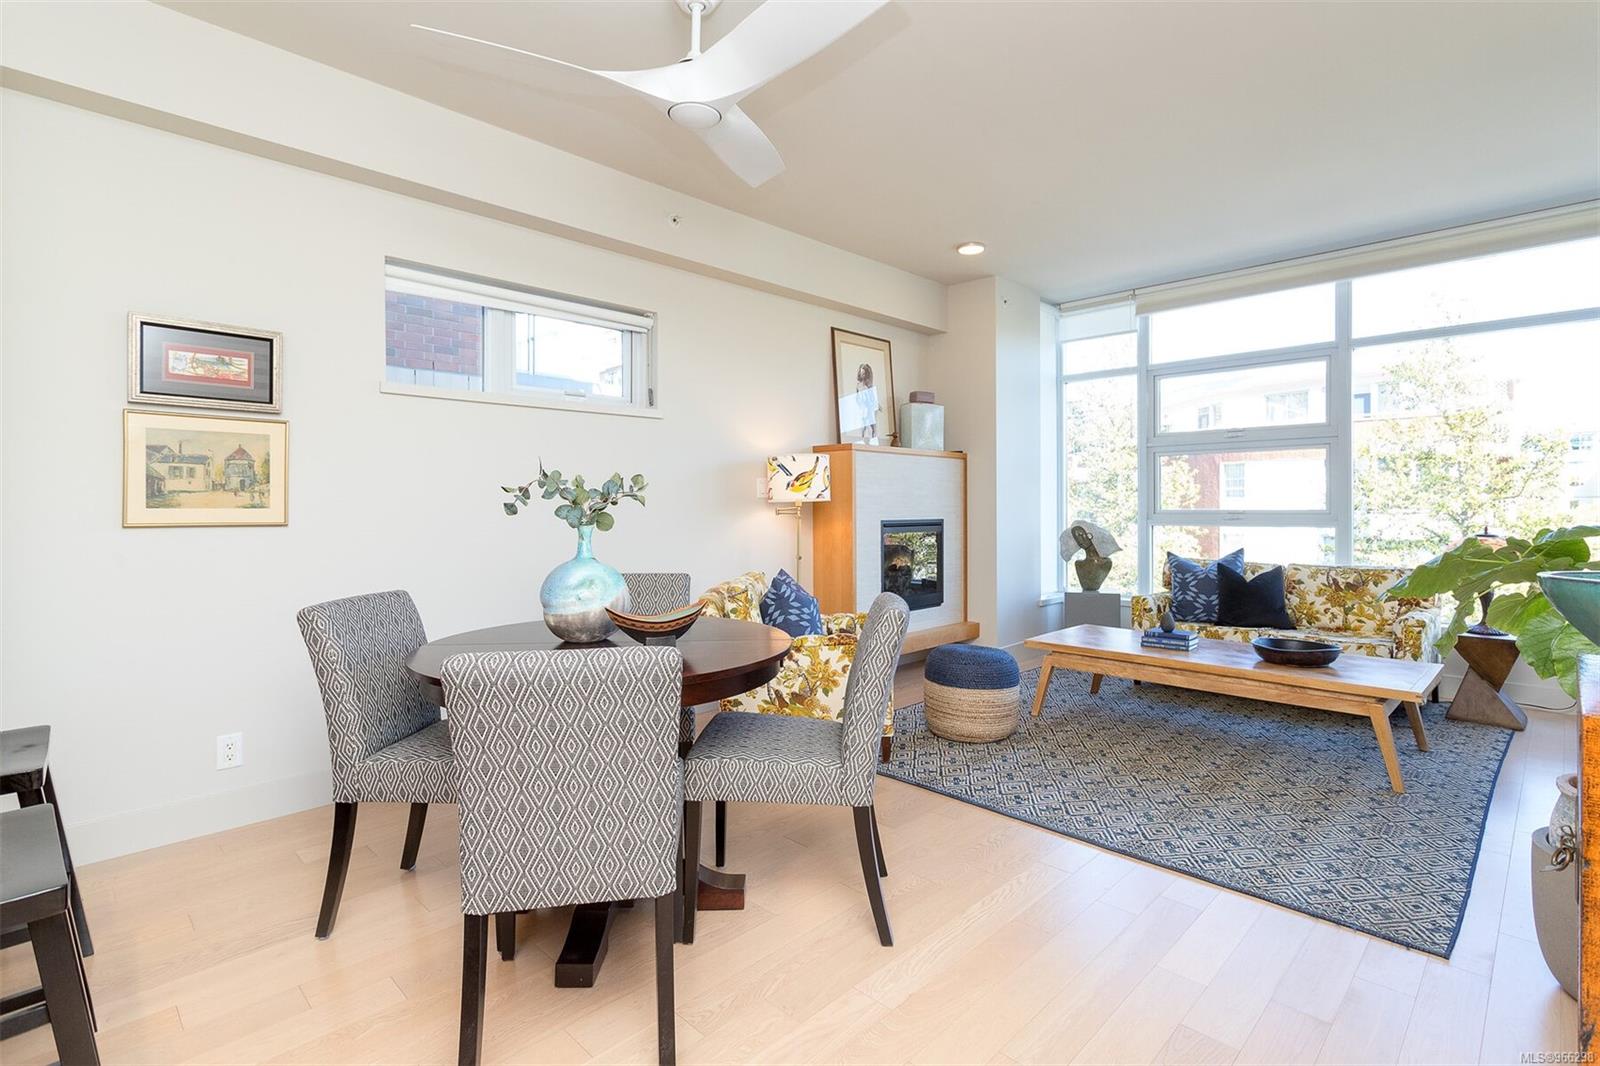
Staged living and dining area with floor-to-ceiling windows, patterned chairs, floral sofas, and a round table.
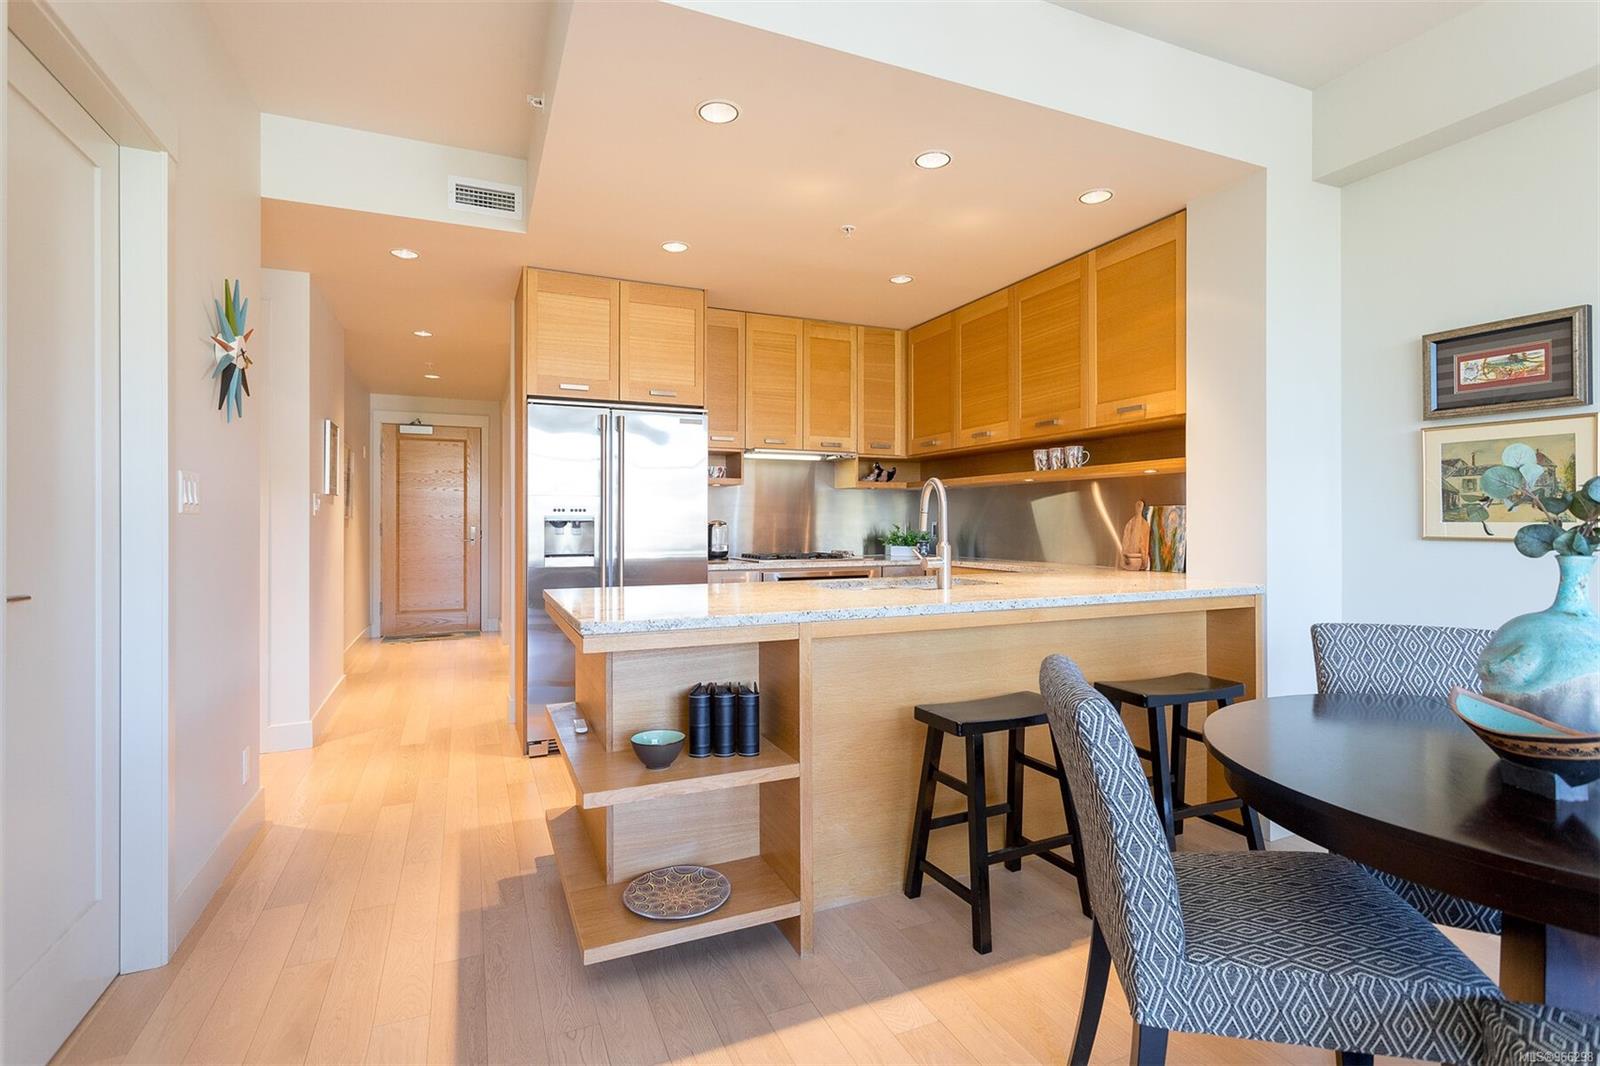
Open-plan kitchen with wood cabinetry, stainless appliances, and a stone breakfast bar beside the dining area.
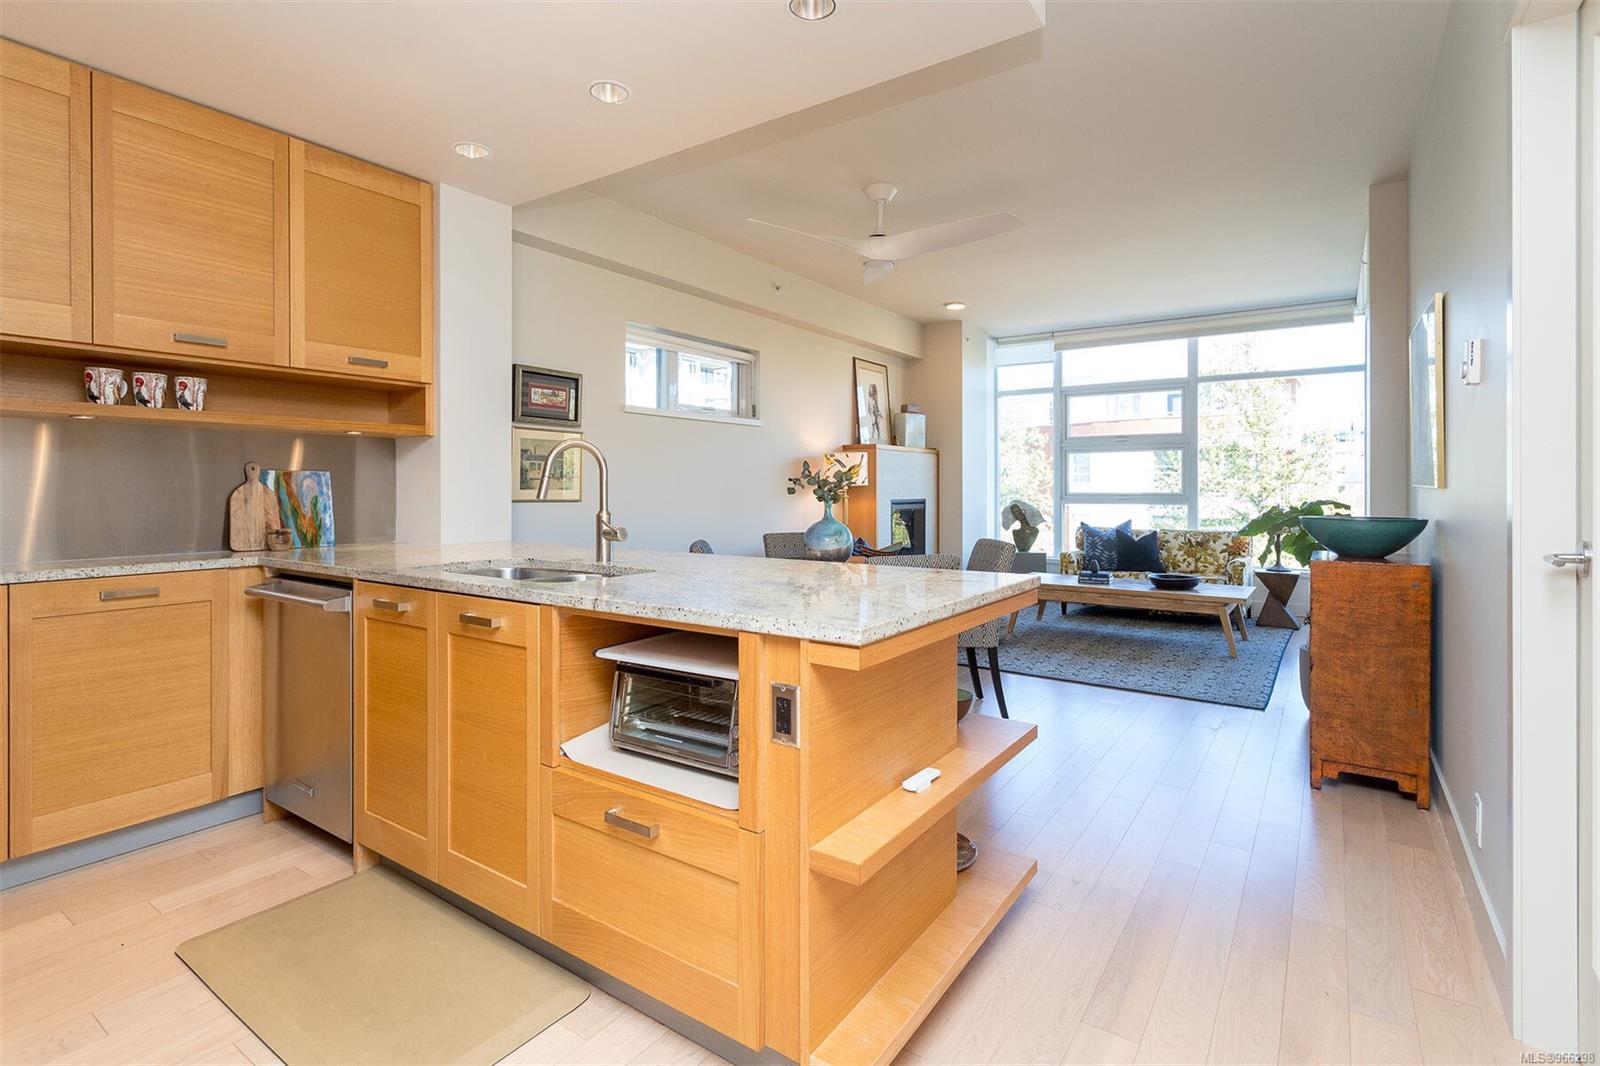
Open-plan condo kitchen with a granite island and furnished living area beside large windows.
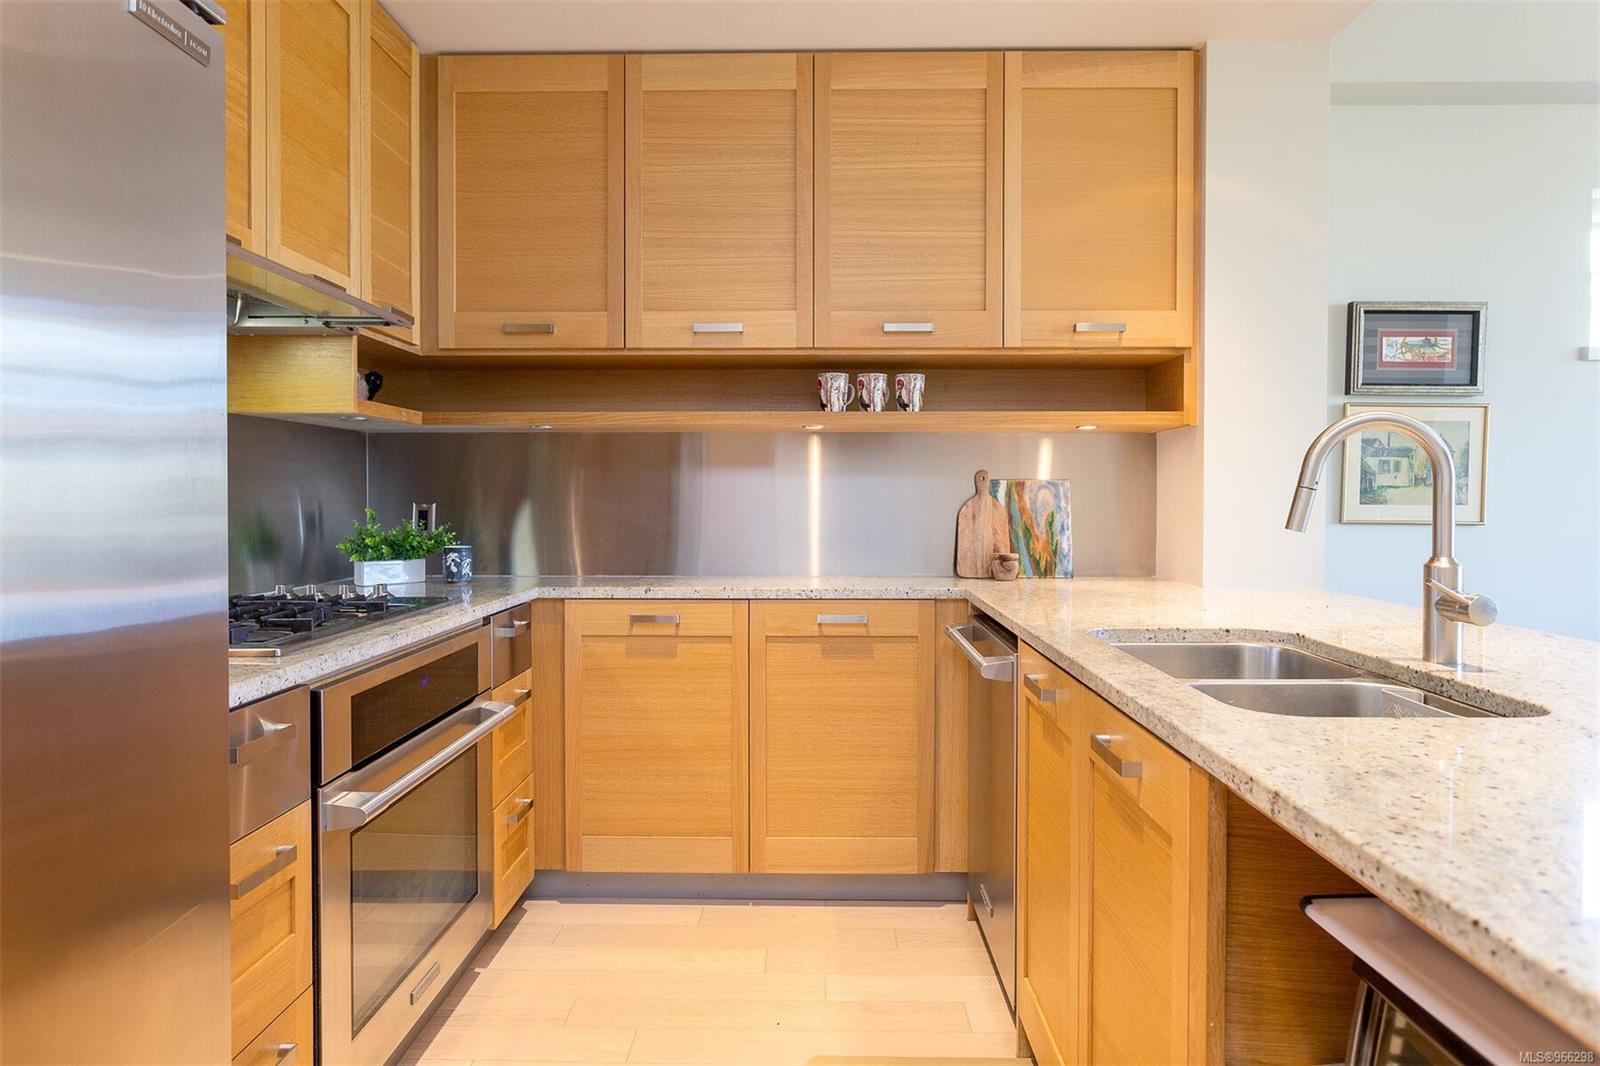
Modern kitchen with warm wood cabinetry, stone counters, stainless steel appliances, and a double-basin sink.
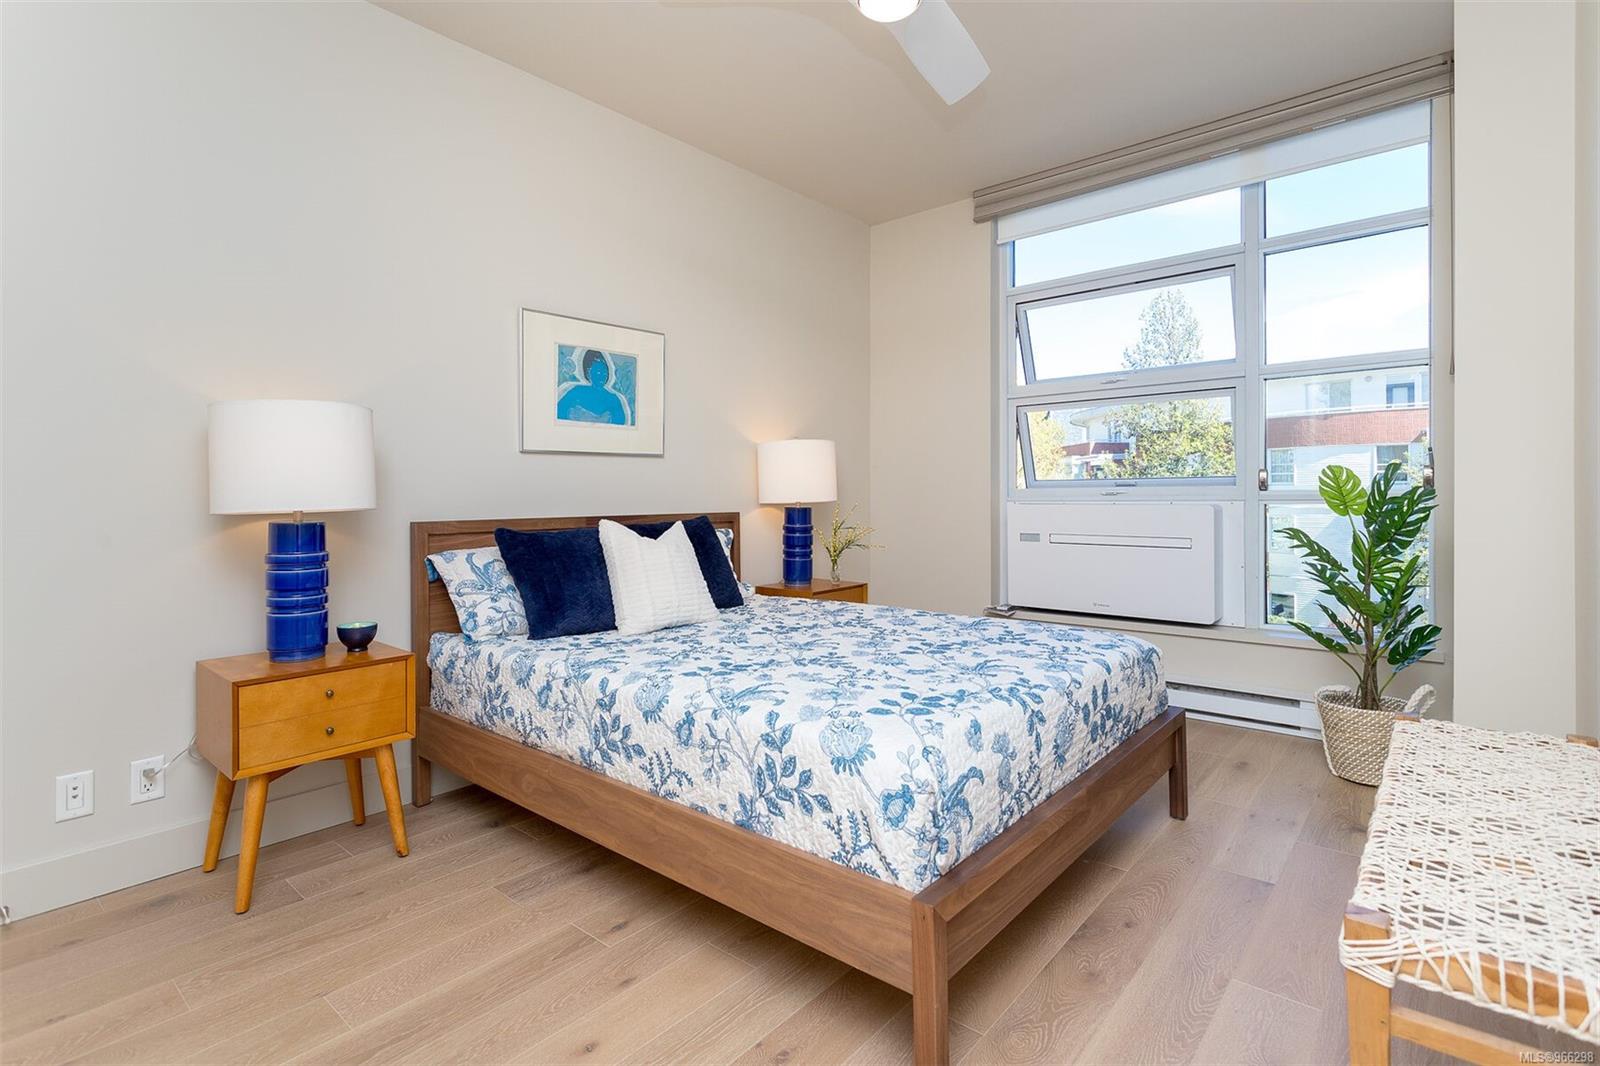
Furnished bedroom with blue floral bedding, matching lamps, and a large window with built-in air conditioning.
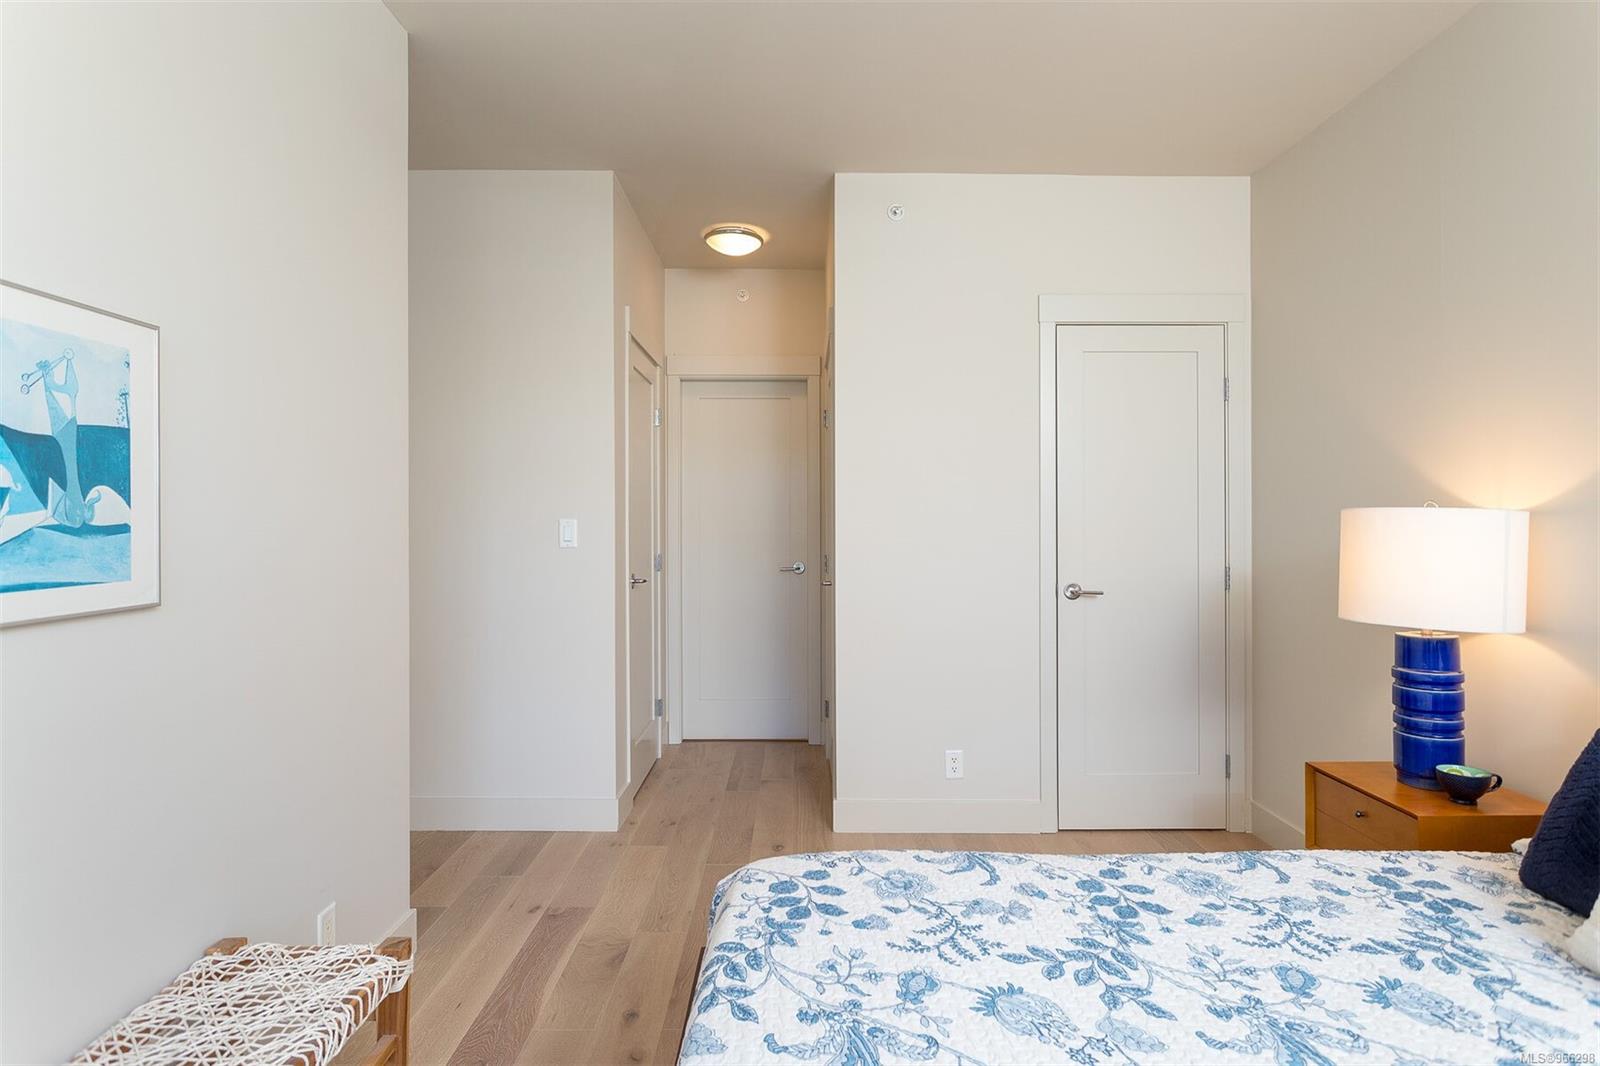
Bedroom with a floral bedspread, blue lamp, framed artwork, and light wood floors.
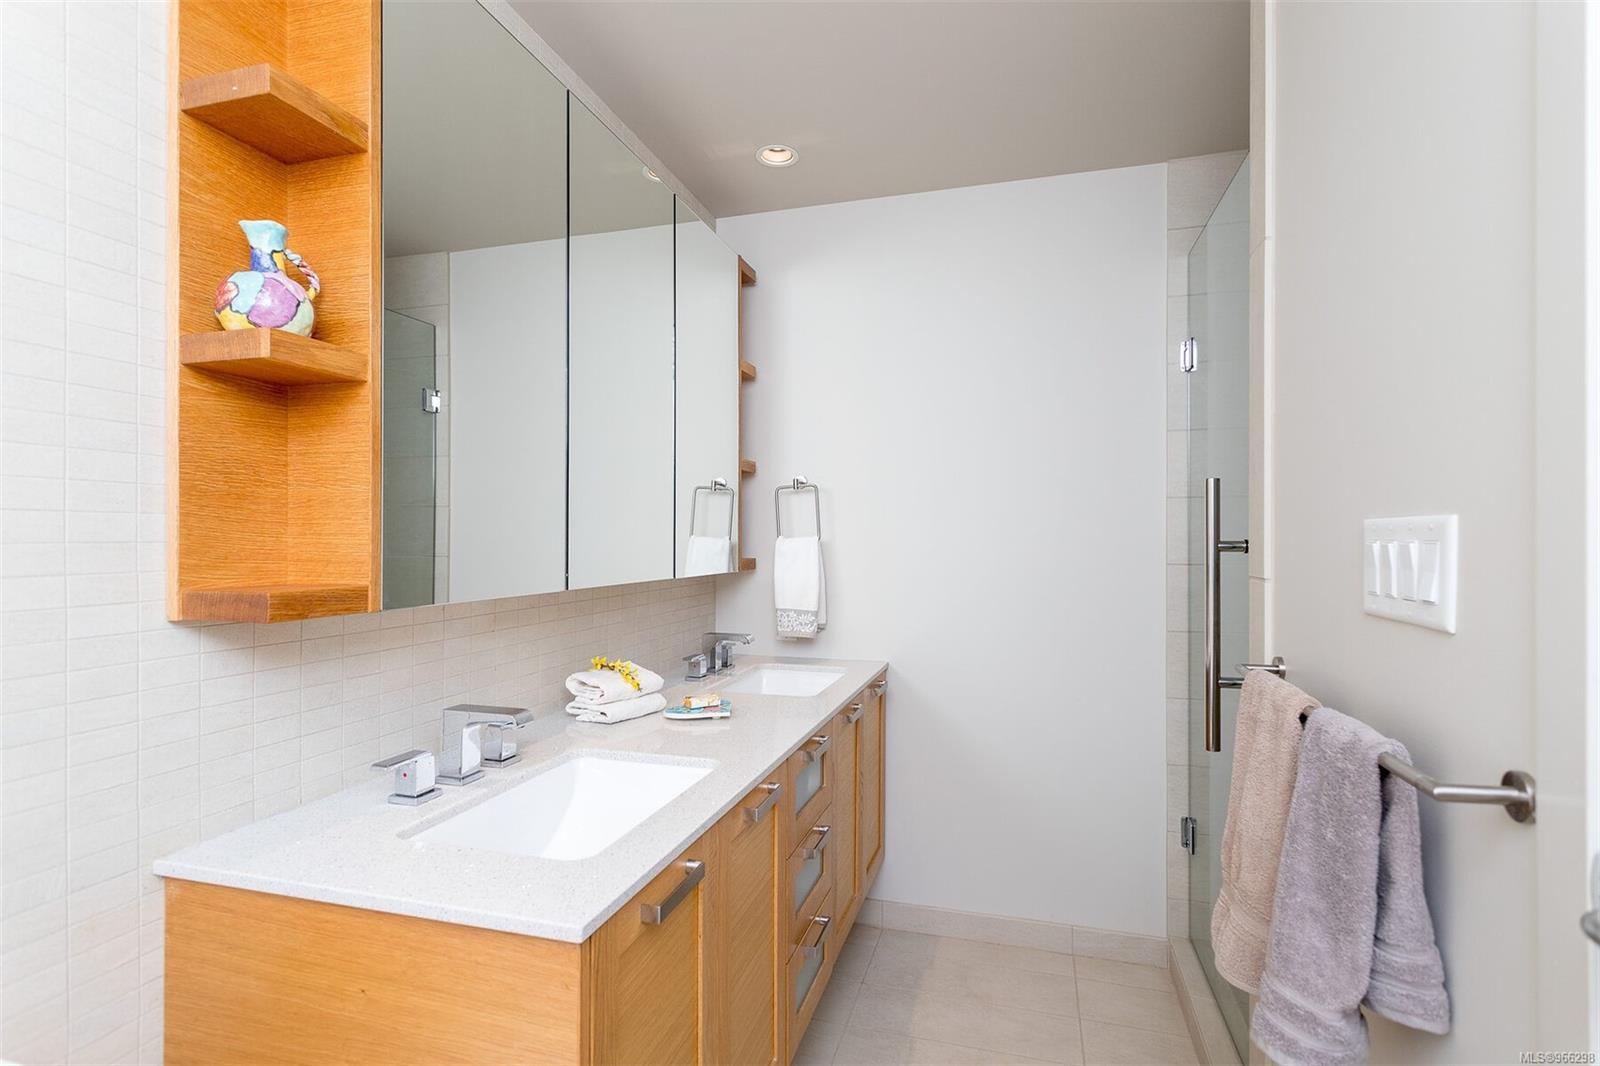
Bathroom with a double-sink wood vanity, mirrored cabinets, and glass shower.
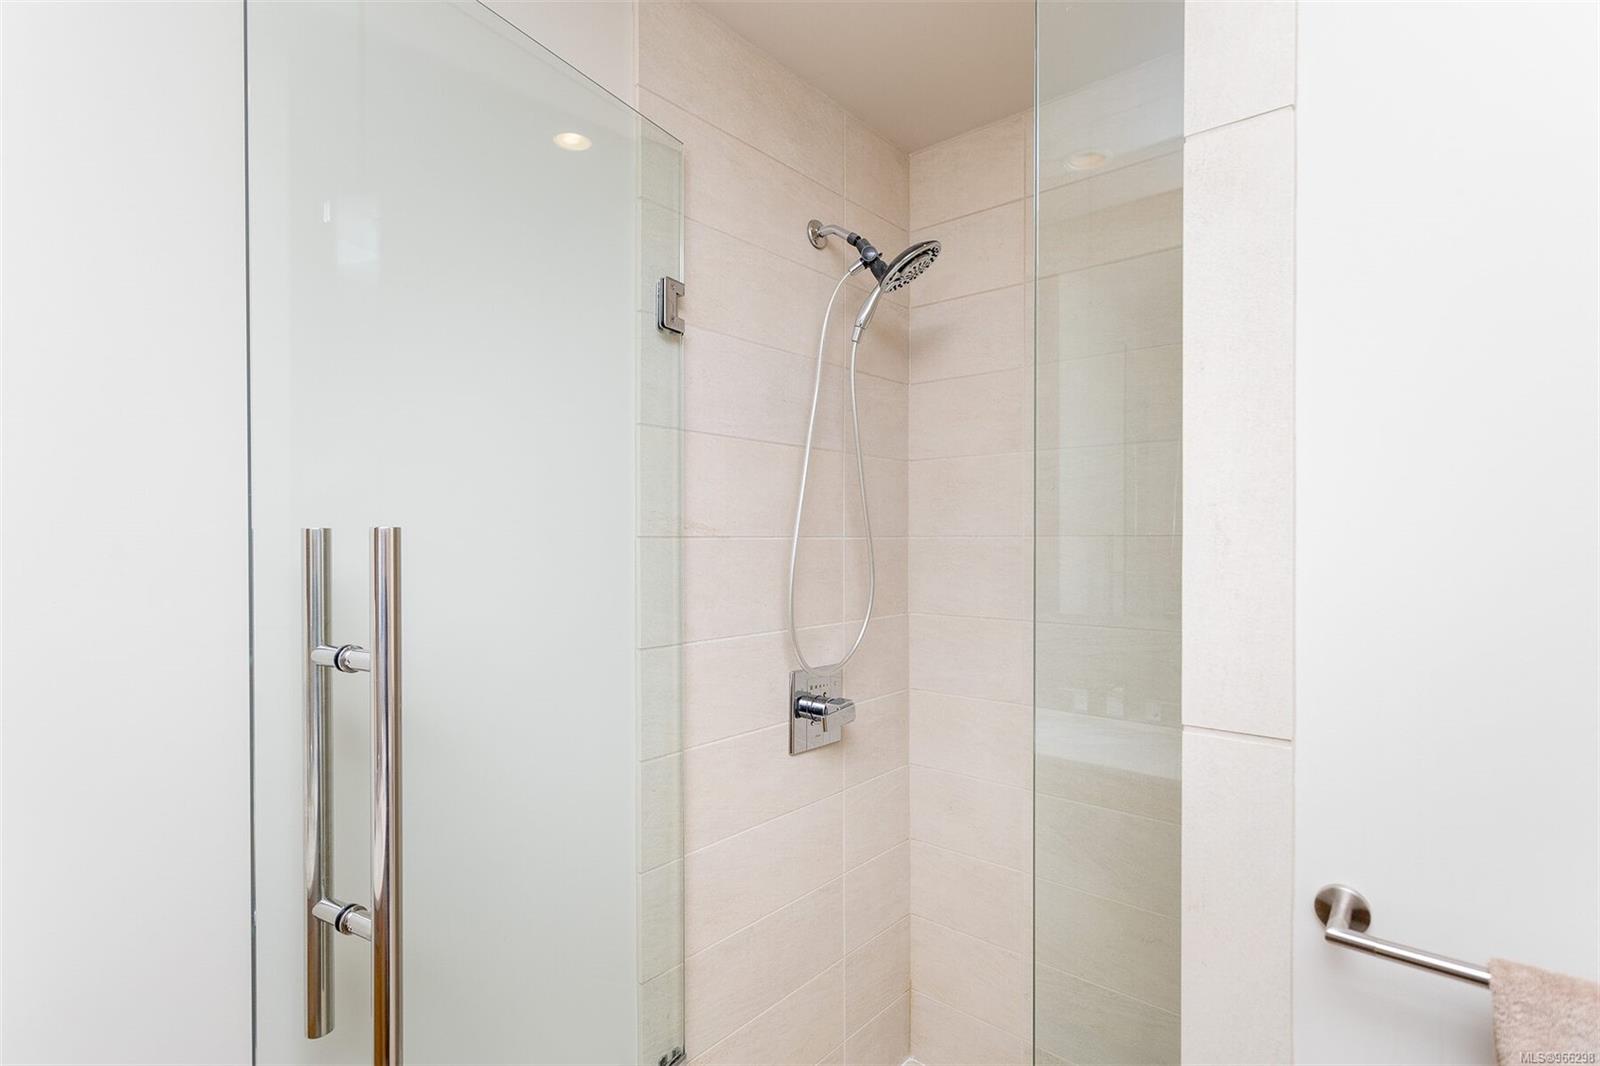
Glass-enclosed shower with pale tile walls and a chrome handheld showerhead.
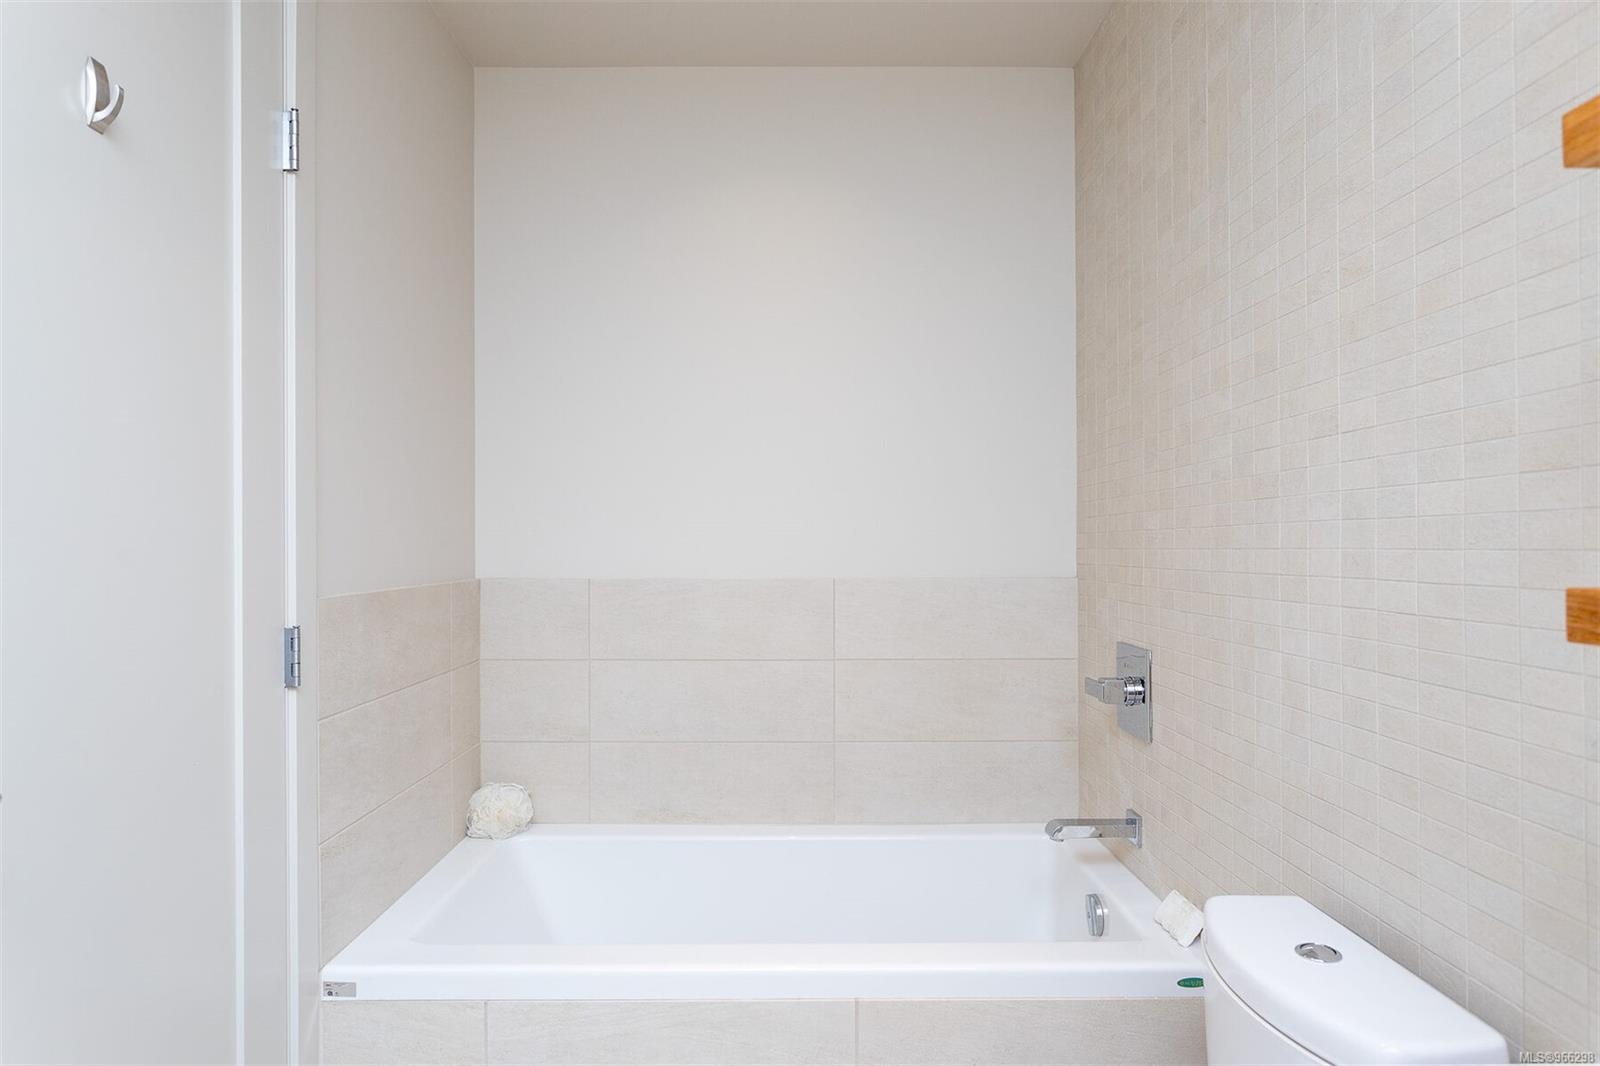
Bathroom with a white bathtub, beige tiled walls, chrome fixtures, and a partial view of the toilet.
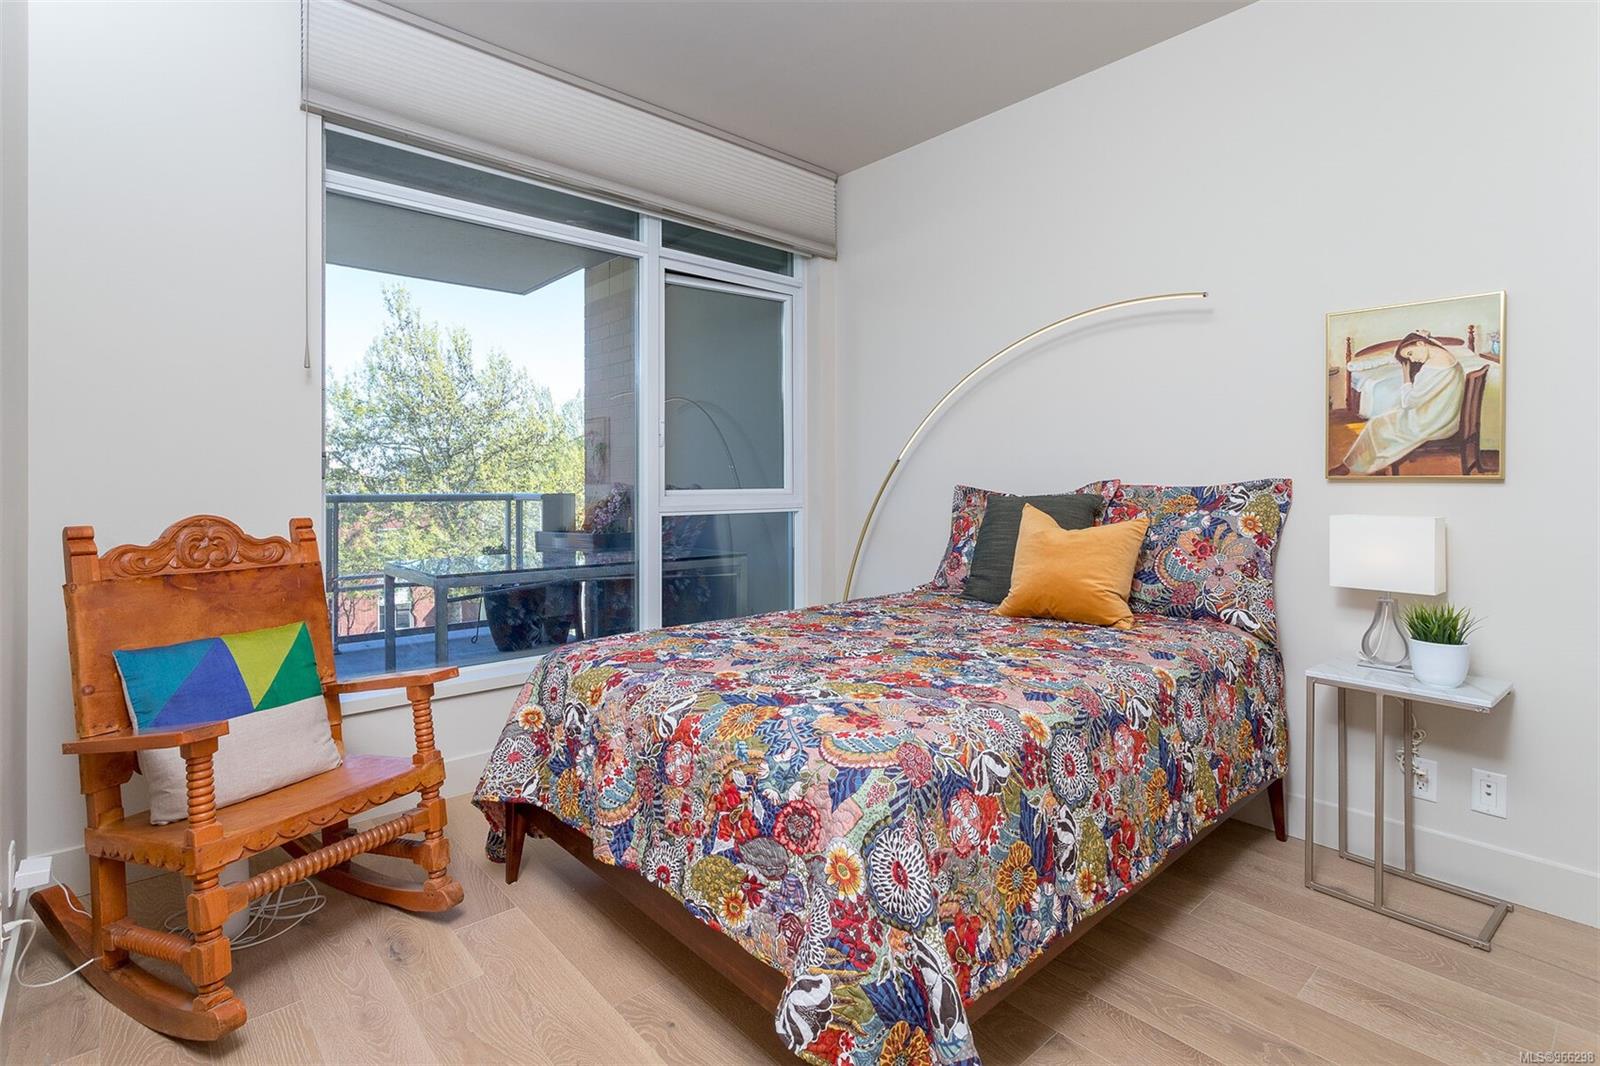
Bedroom with colorful floral bedding, a carved wooden chair, and sliding doors to a balcony.
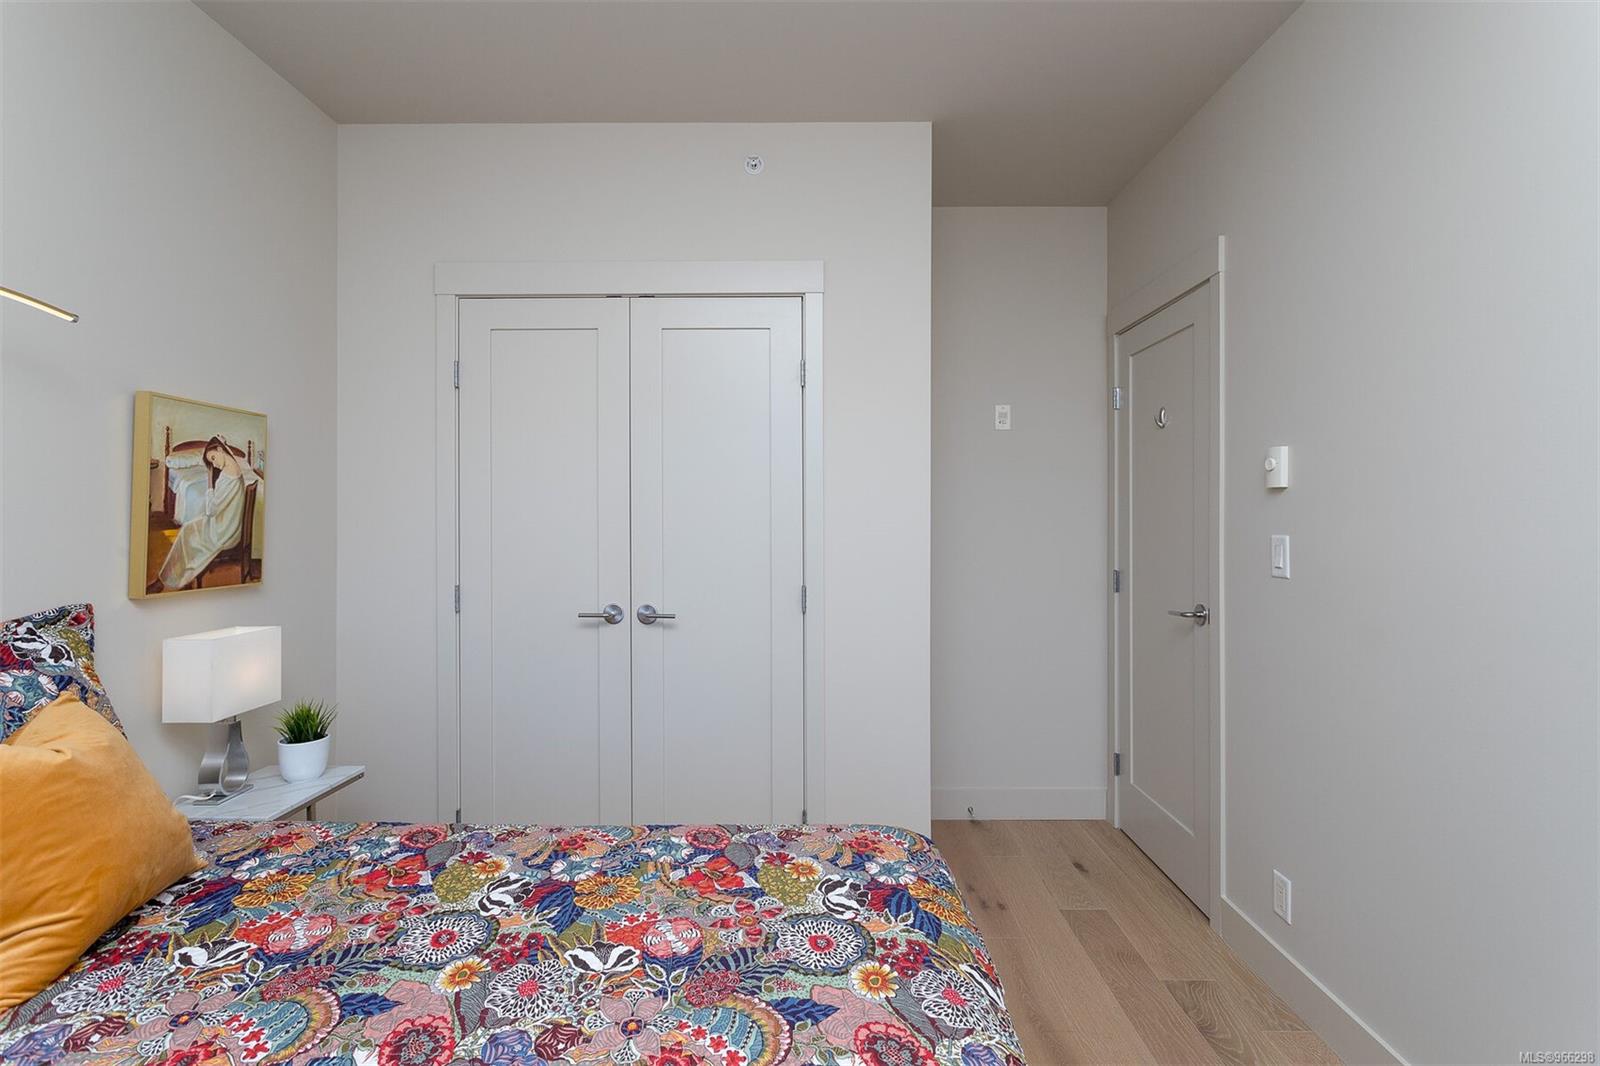
Bedroom with a colorful floral quilt, ochre pillow, white closet doors, and bedside artwork.
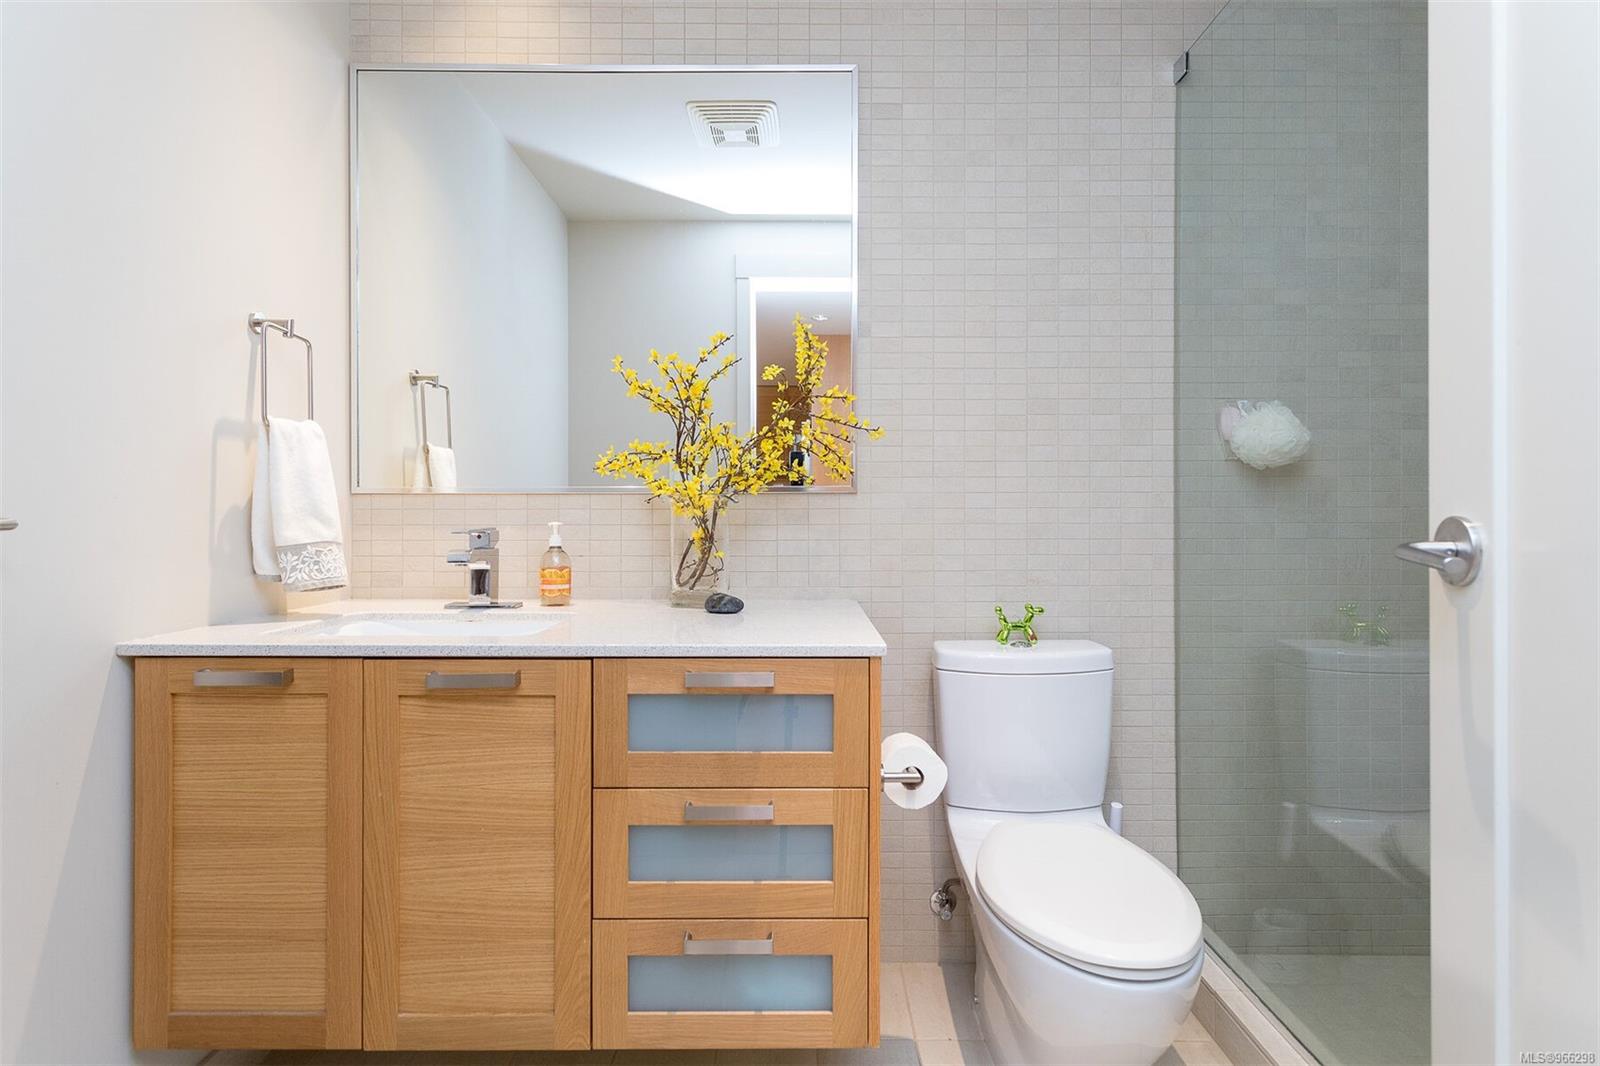
Bathroom with a wood vanity, large mirror, and glass-enclosed shower.
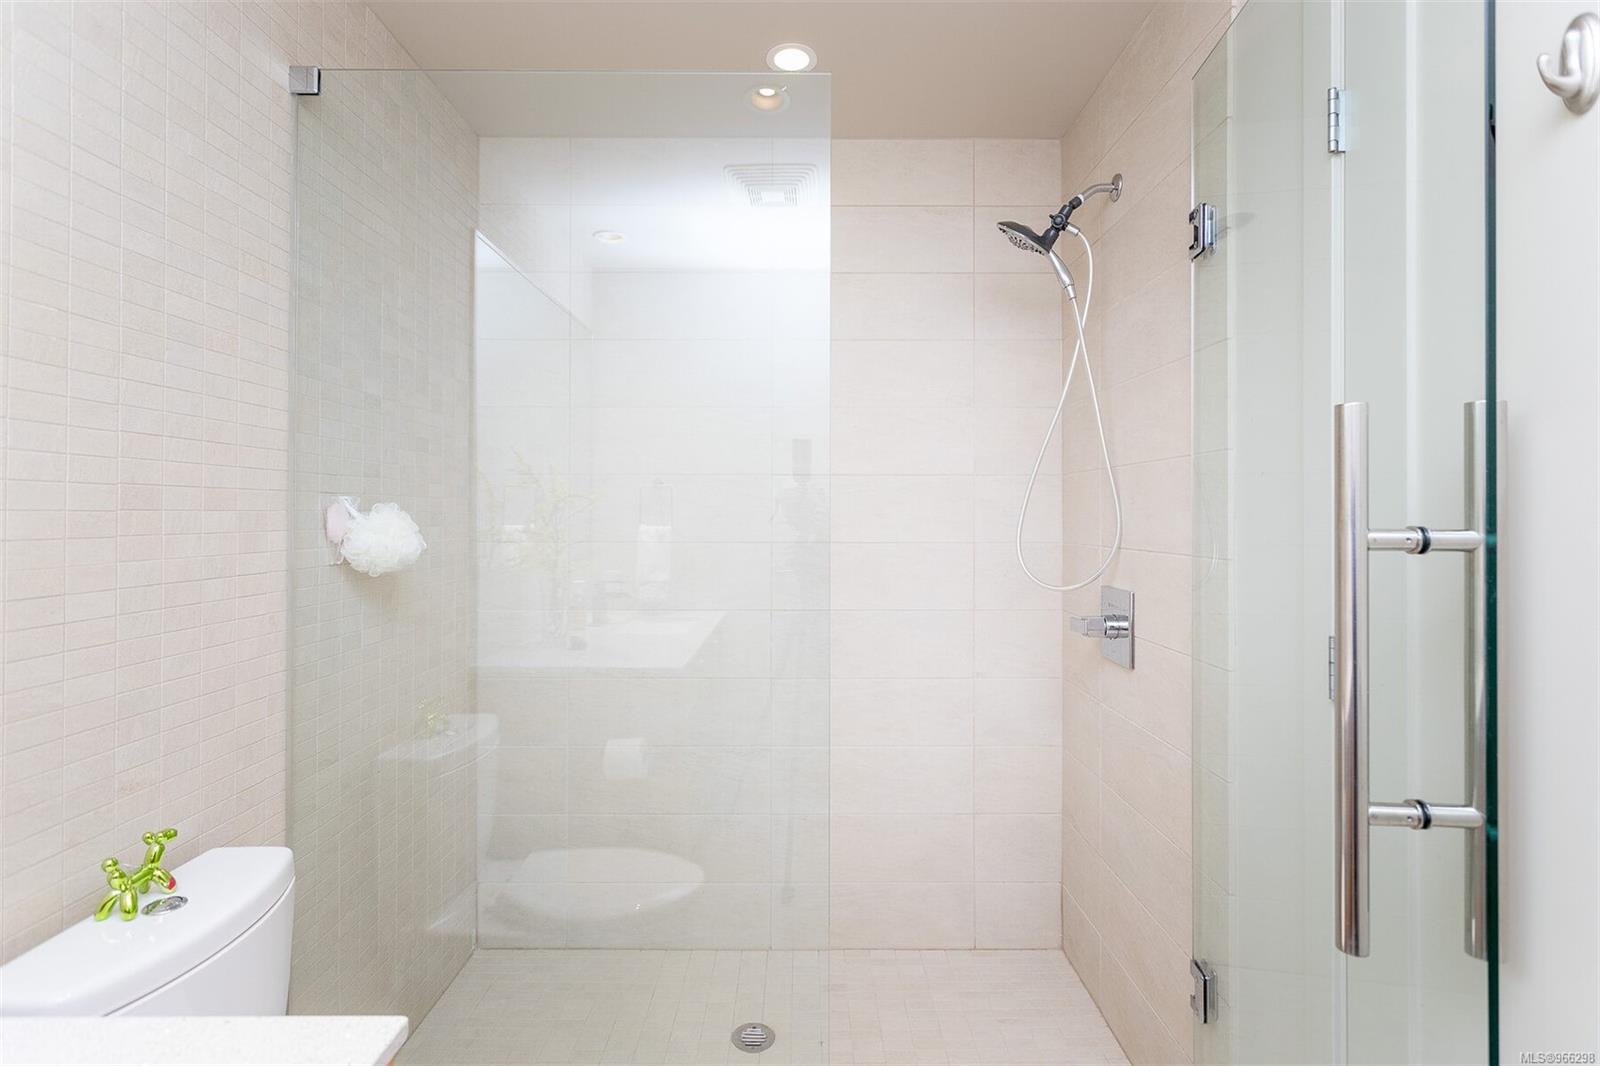
Bathroom with a glass-enclosed walk-in shower, chrome fixtures and pale tile.
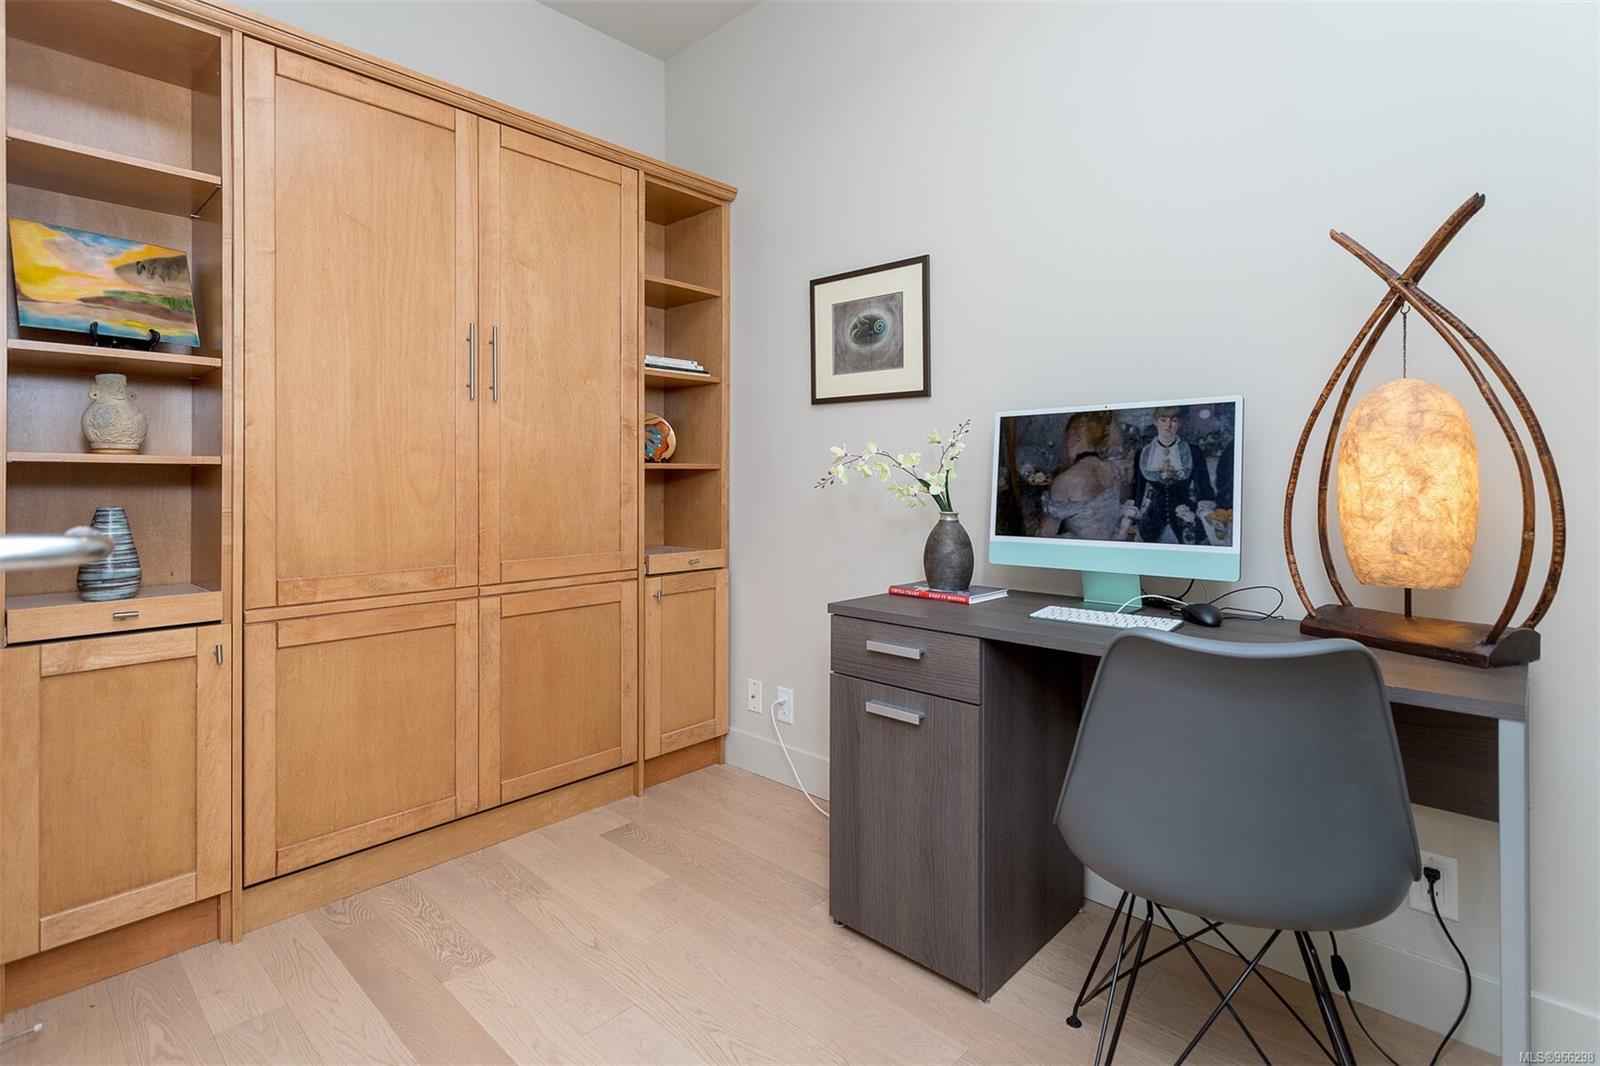
Furnished home office with extensive light wood built-ins, a dark desk, and a sculptural glowing lamp.
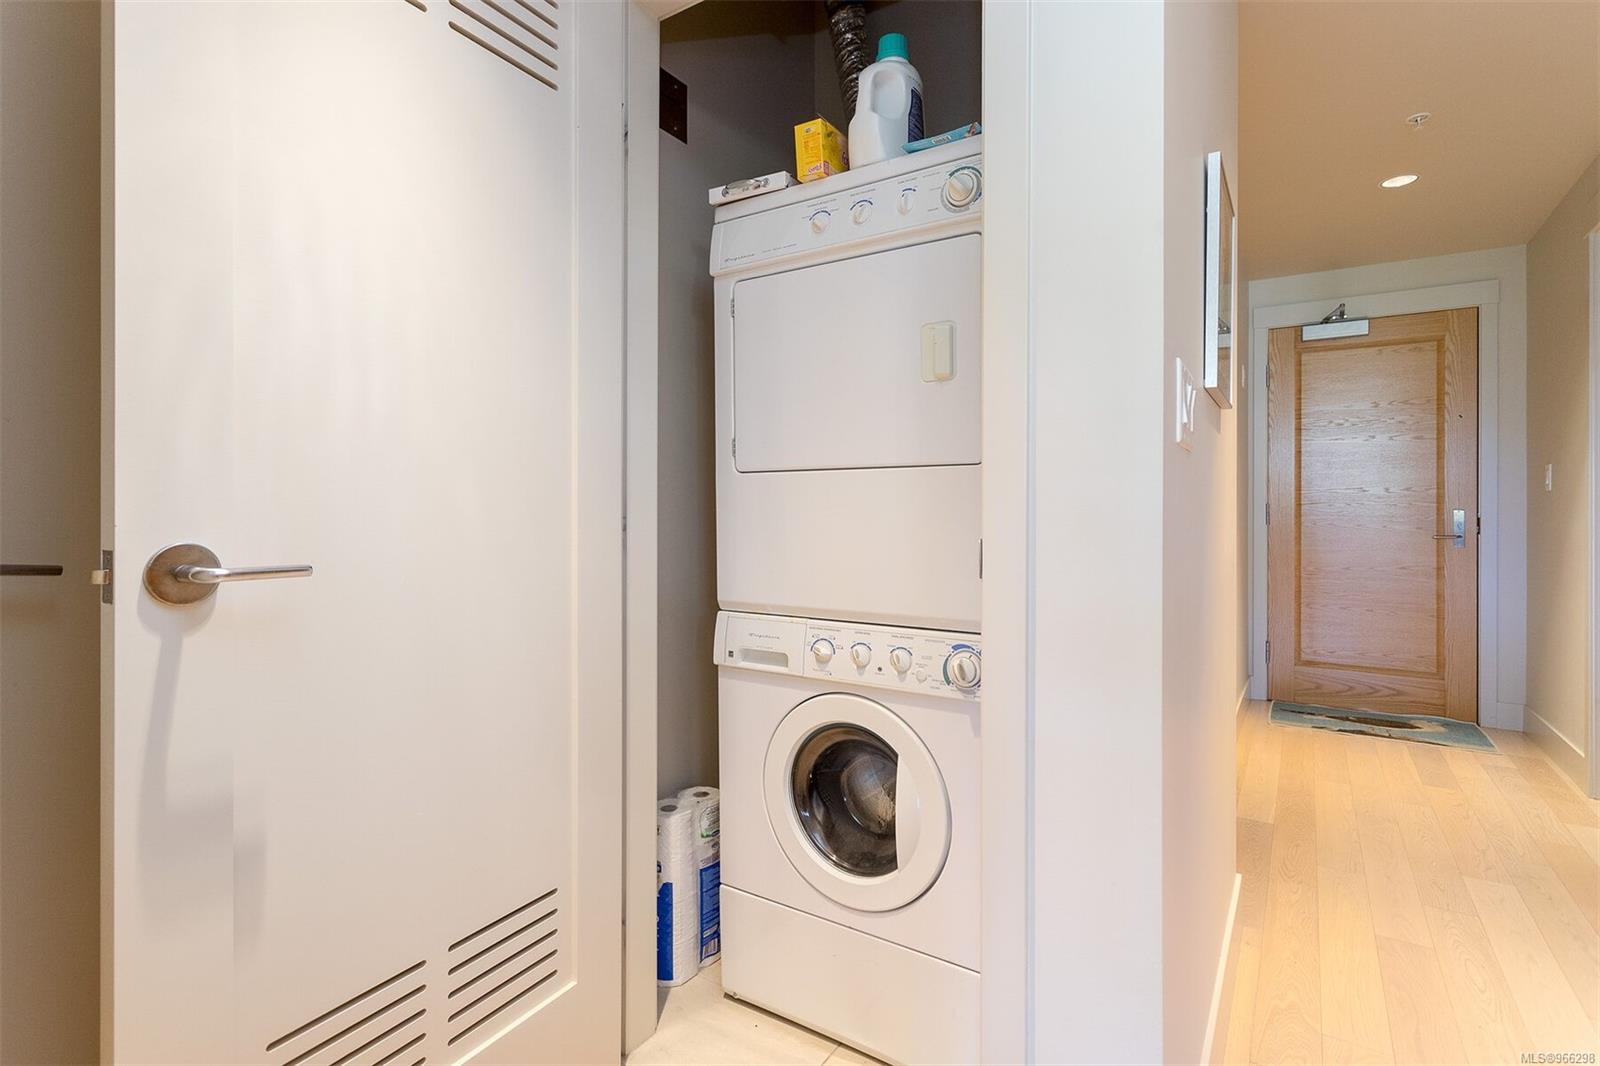
Laundry closet with stacked washer and dryer beside a bright hallway.
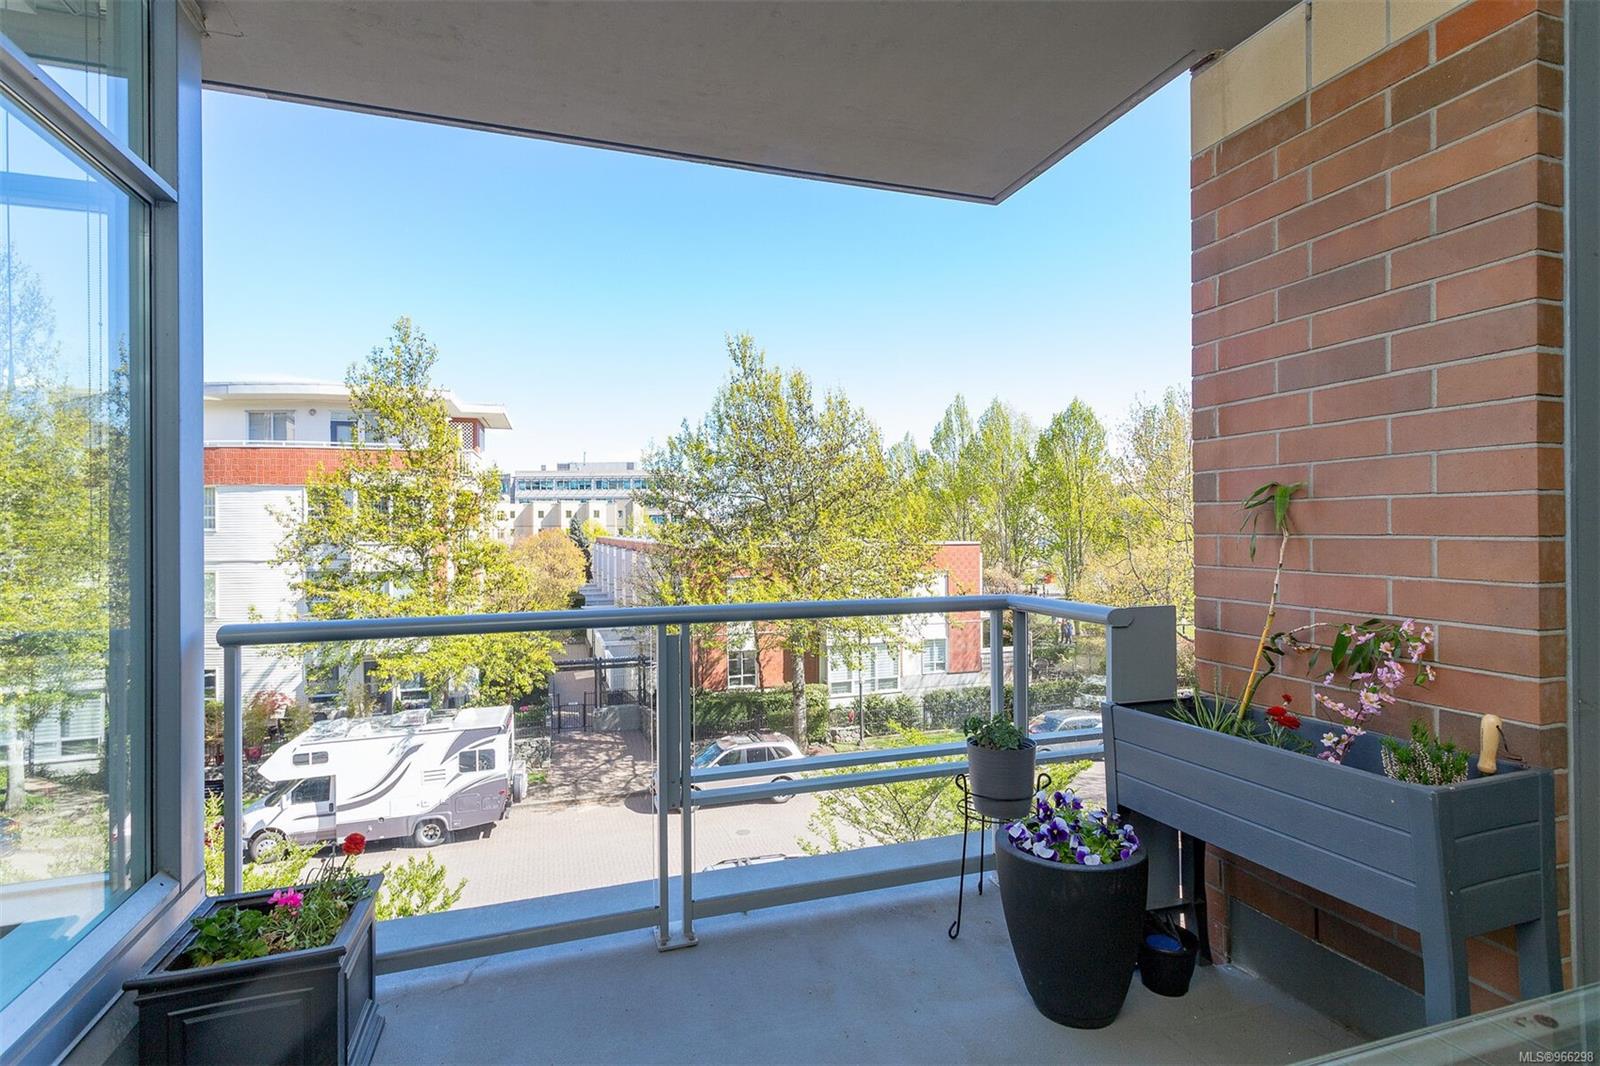
Apartment balcony with flower planters, overlooking trees and neighboring buildings.
Landscaped condominium courtyard and curving drive between multi-story buildings, viewed from above.
View over a tree-lined street toward glimpses of water and a distant bridge.
Waterfront view framed by spring trees, with a pedestrian bridge and buildings across the water.
Indoor storage area with bicycles behind a mesh partition and kayaks and paddleboards along the wall.
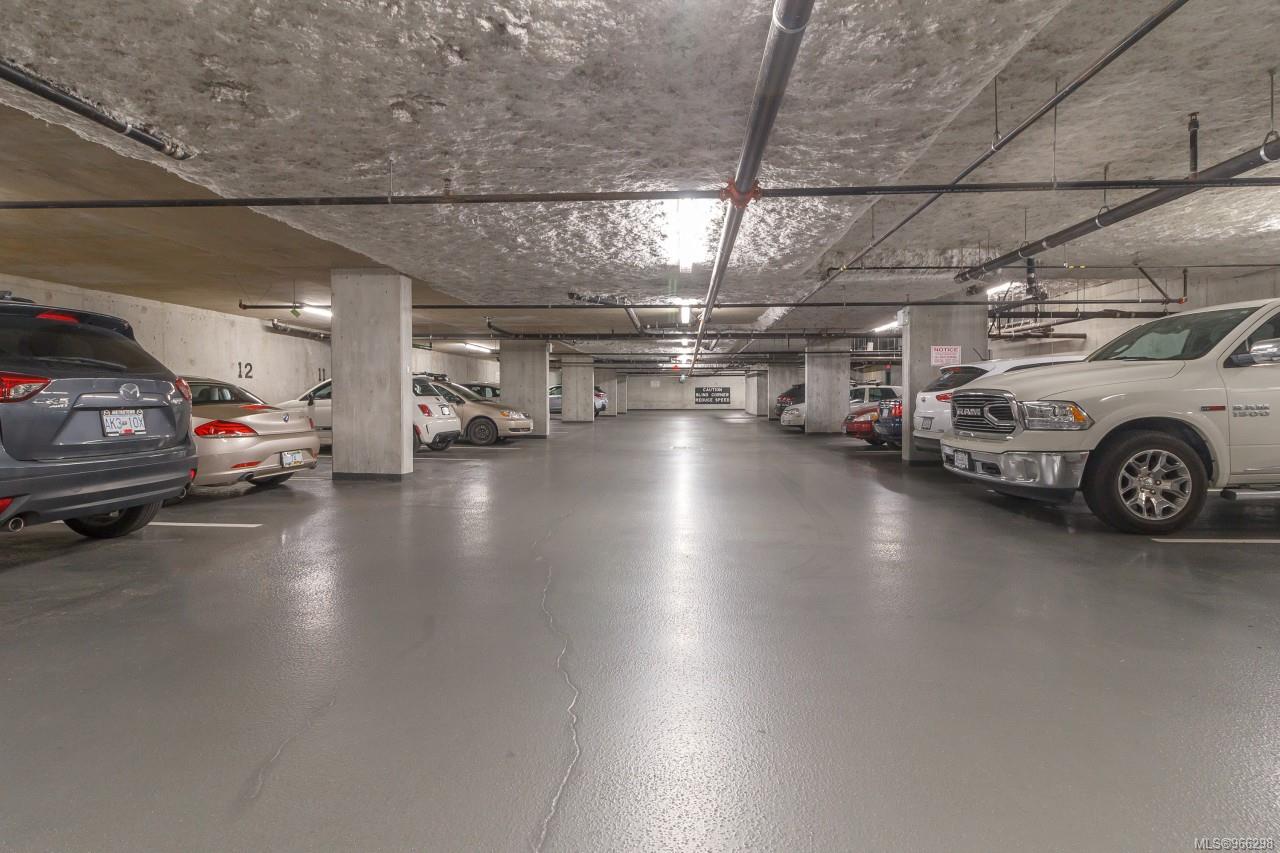
Underground parking garage with concrete pillars, overhead pipes, and parked cars lining the central aisle.
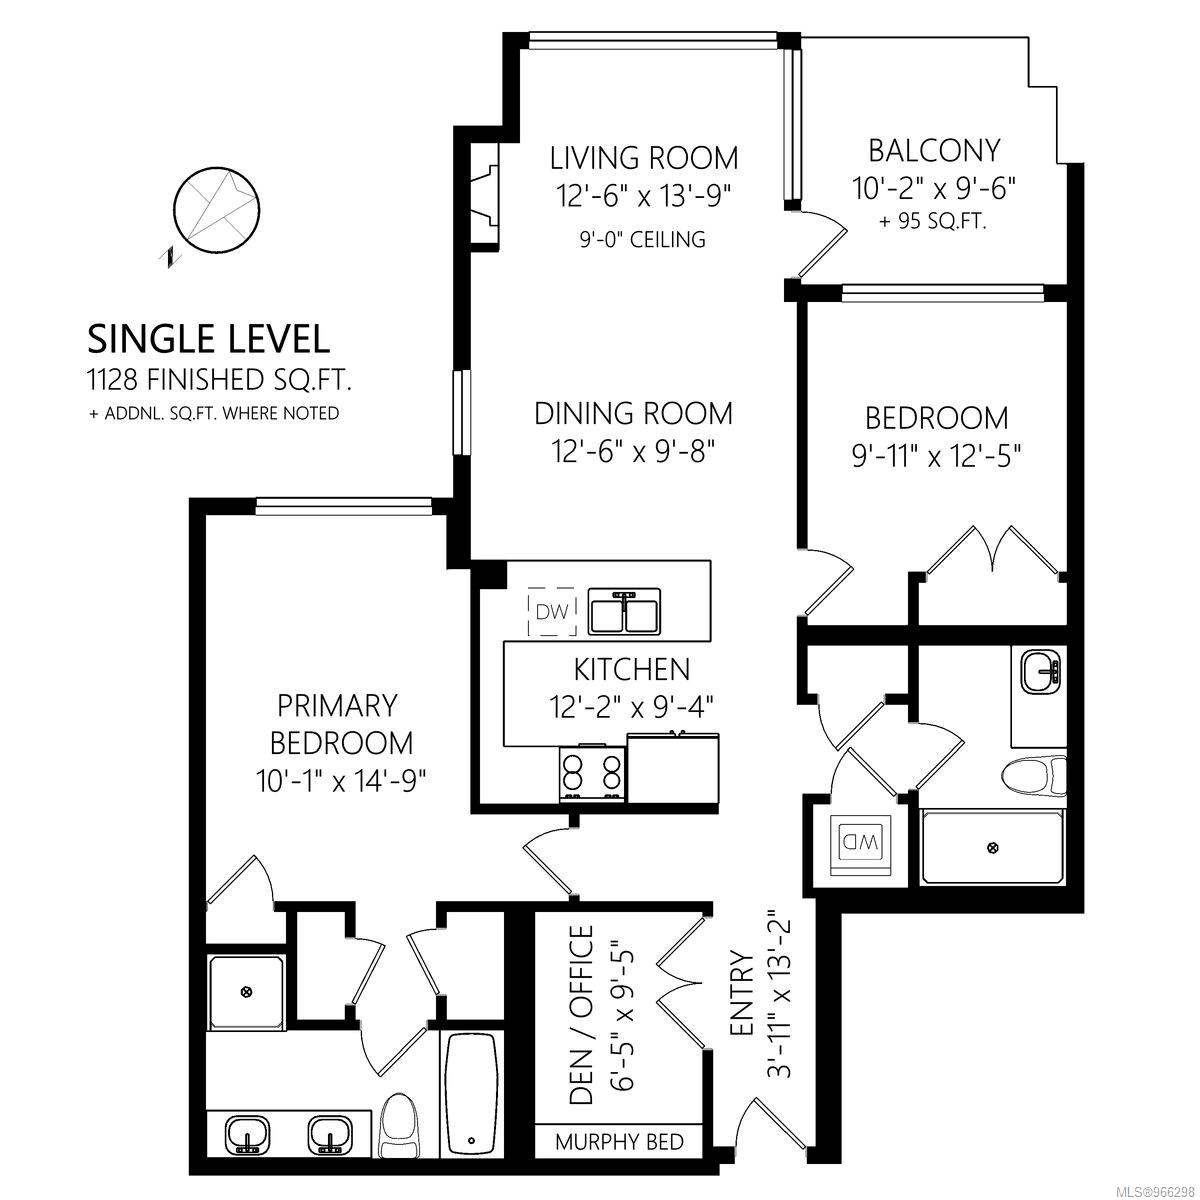
Single-level condo floor plan with two bedrooms, den, living and dining rooms, kitchen, bathrooms, and balcony.
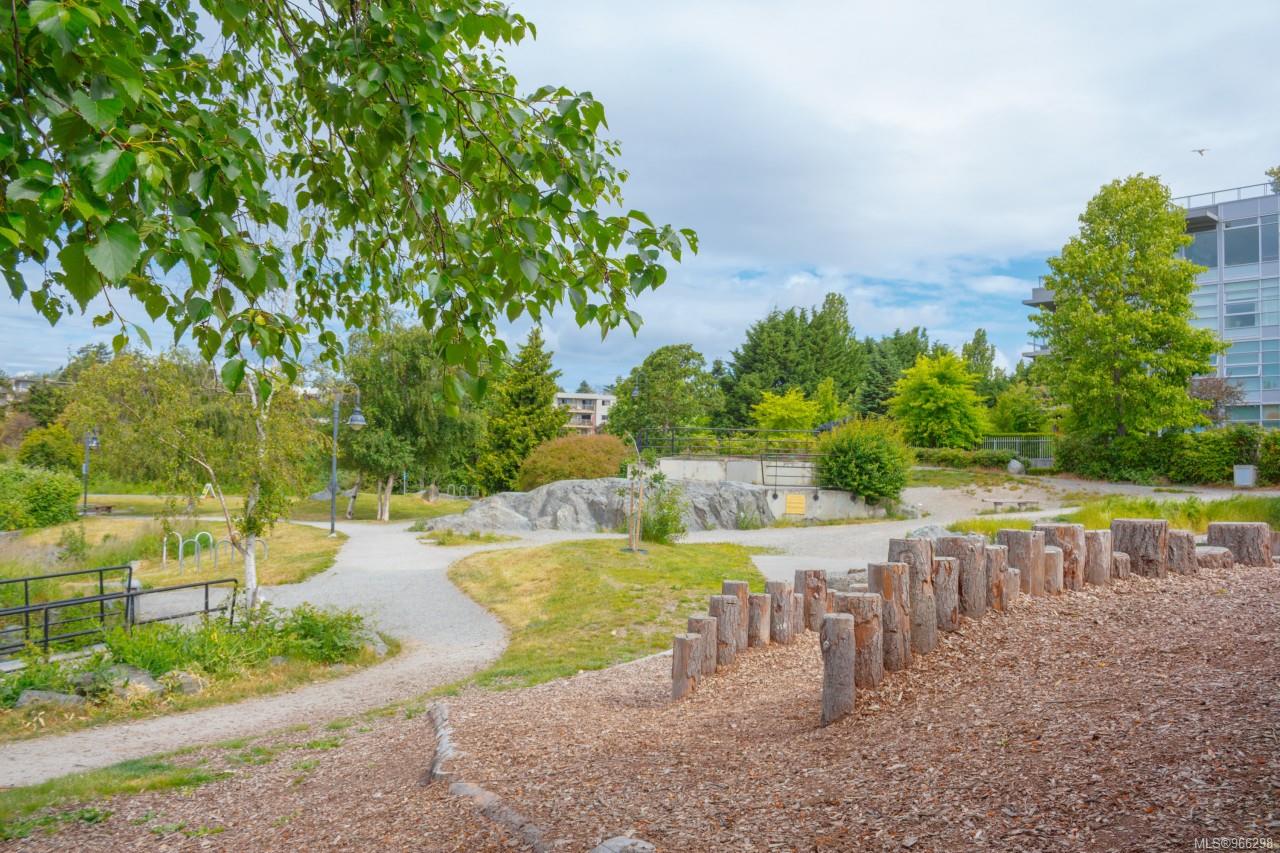
Landscaped grounds beside an apartment building, with a winding path and wooden posts along a mulched area.
Waterfront view with a rocky islet, tree-lined shore, and wooden pedestrian bridges.
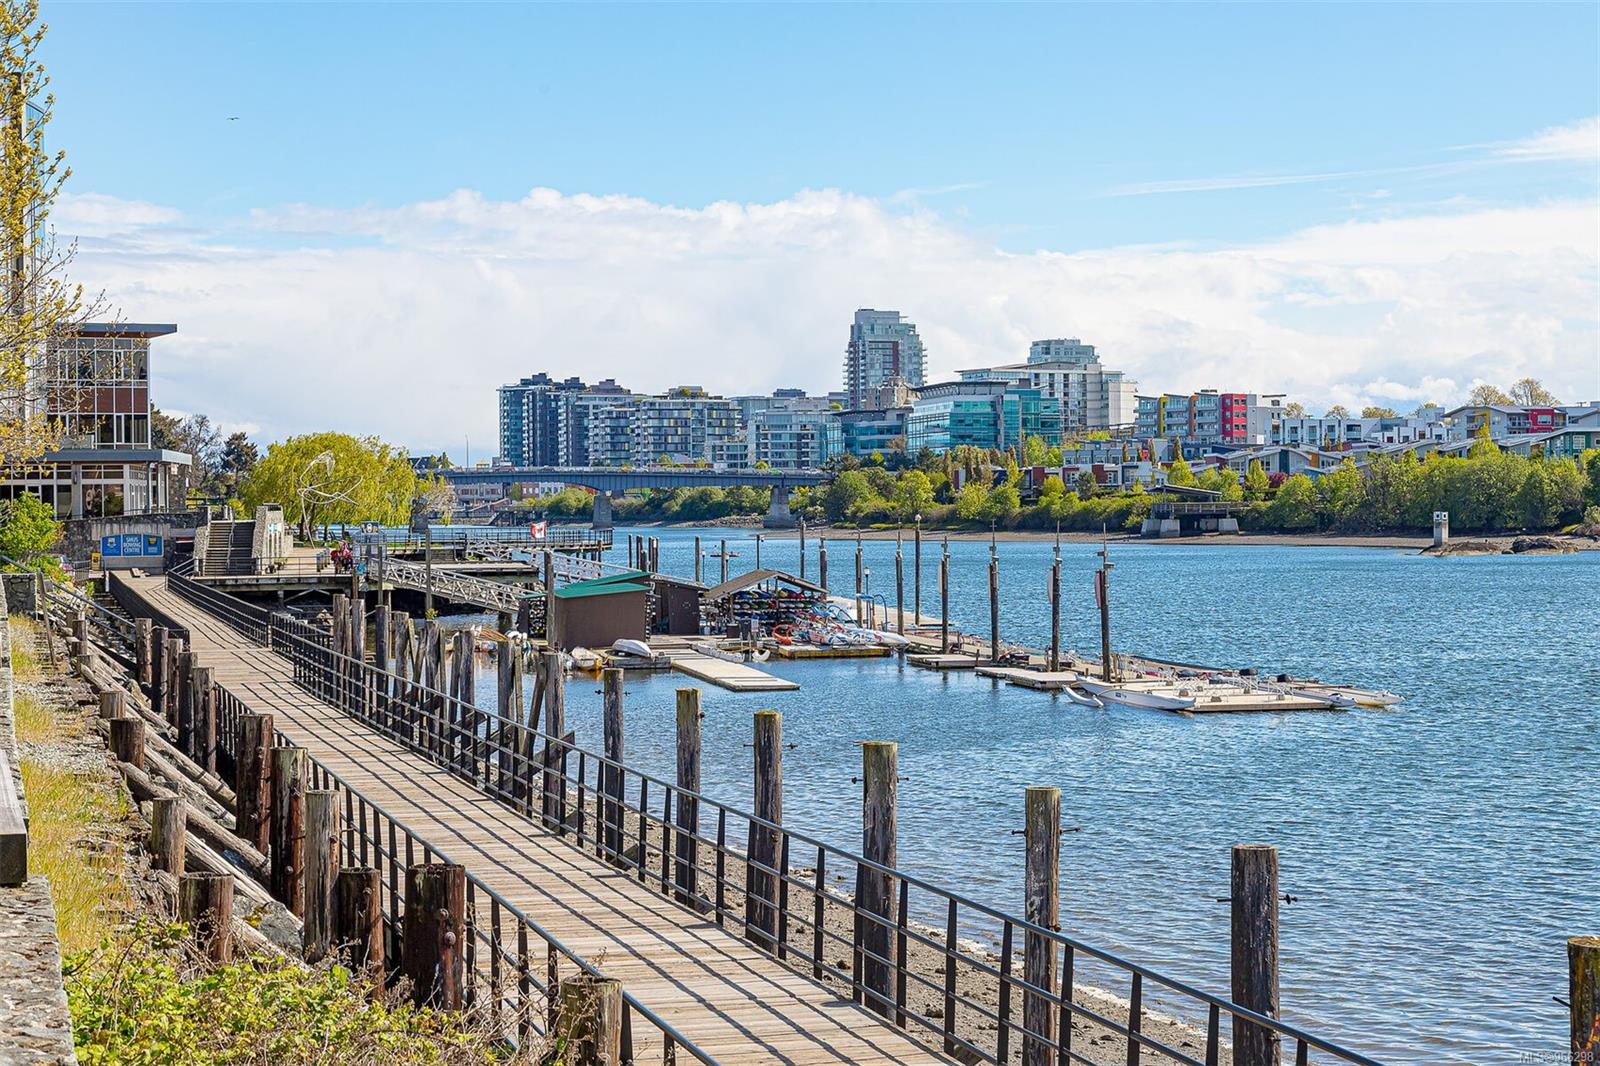
Waterfront marina and boardwalk with downtown buildings across the inlet.
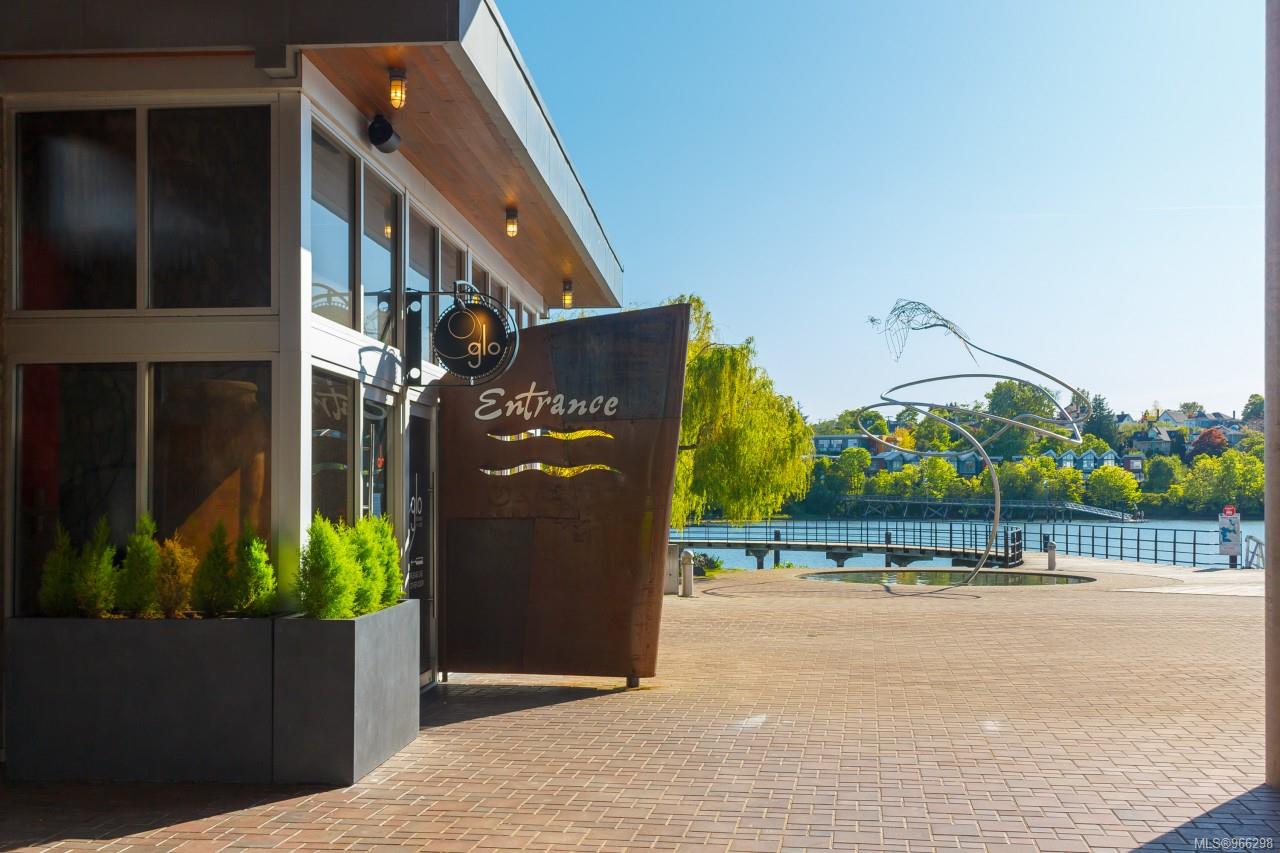
Waterfront building entrance beside a brick promenade, public sculpture, and calm harbor.
Aerial view of Mayfair shopping centre and nearby commercial buildings in autumn.
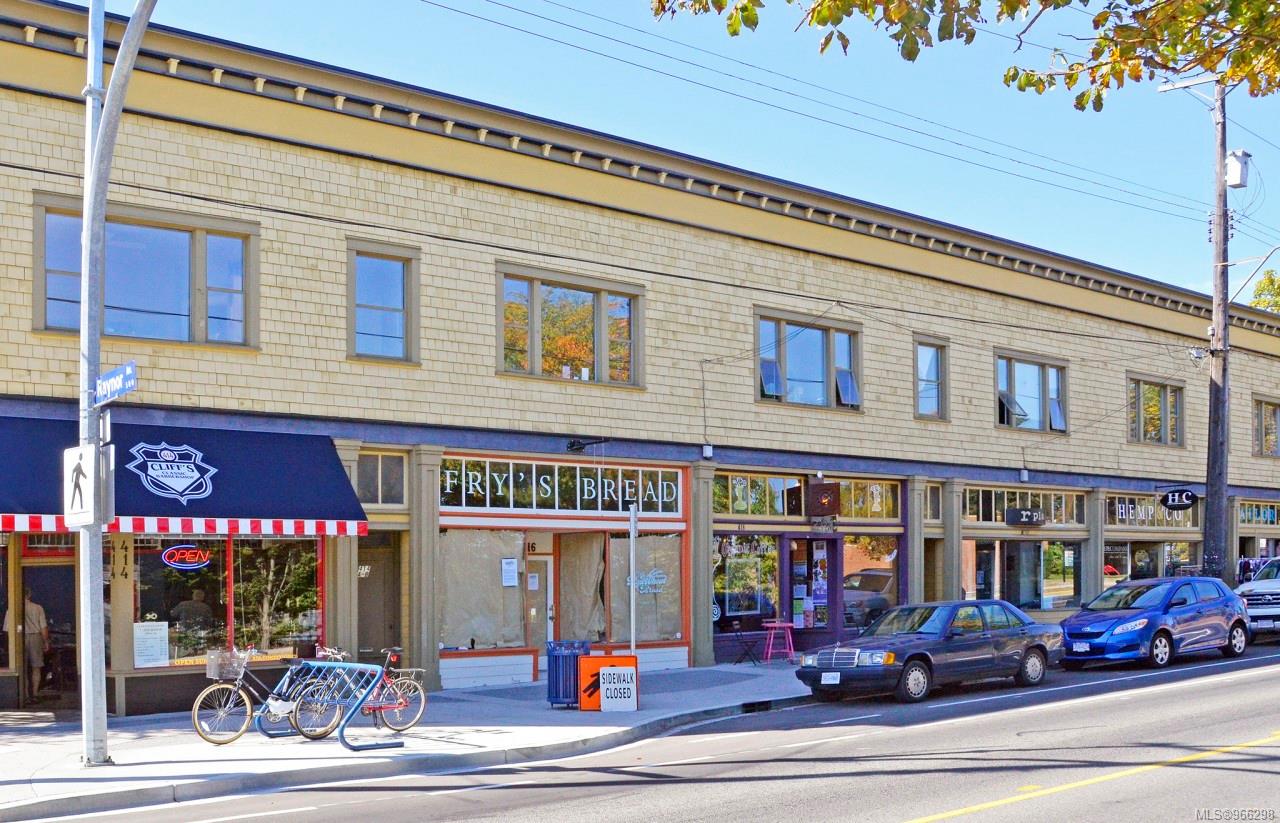
Two-story commercial building with street-level shops, parked bicycles, and cars along the curb.
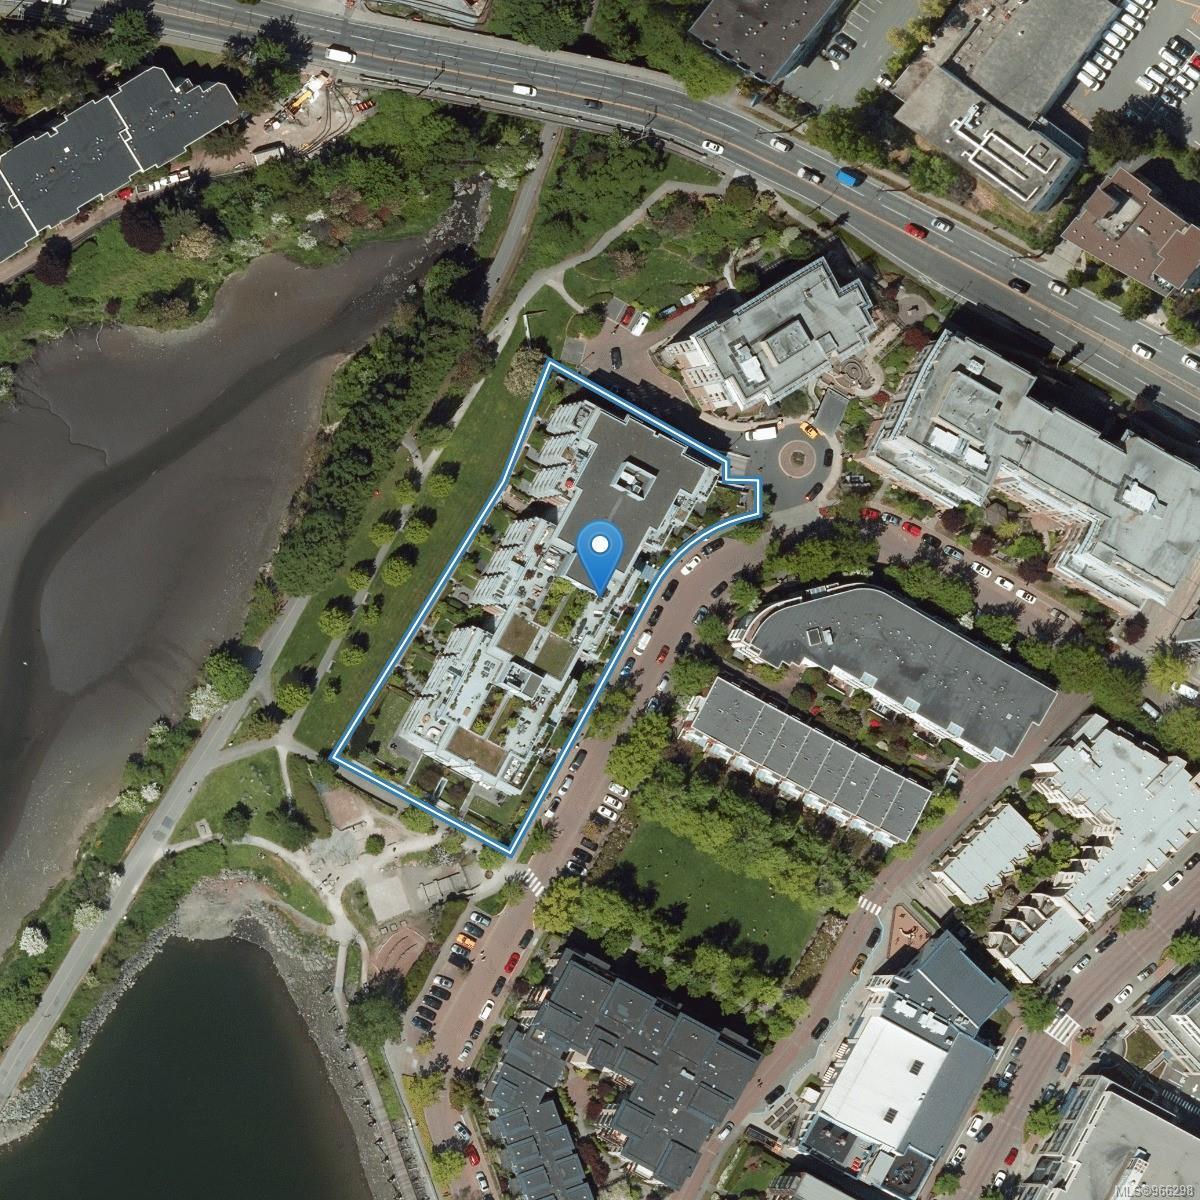
Aerial view of the outlined building beside a winding waterway, with a blue location pin.
SEE ALL PHOTOS
Waterfront condominiums beside a broad inlet, marina and distant Victoria skyline.
Aerial view of a modern condominium complex with glass balconies and landscaped grounds.
Modern condominium building with glass balconies and brick accents above cars parked along the street.
Entrance to the 365 Waterfront condominium, with brick columns and a timber canopy.
Condominium lobby with built-in mailboxes, a fireplace lounge, and a sculptural black console table.
Condominium lobby with mailboxes, a sculptural console table, and a glass entrance.
Condominium lobby lounge with built-in wooden shelves, sofas, and a central fireplace.
Condominium hallway with light wood floors, glass-panel doors, and framed artwork leading to a bright living area.
Furnished living room with floral sofas, a fireplace, and floor-to-ceiling windows.
Bright condo living room with corner windows, a floral sofa, patterned rug, and balcony door.
Open-plan condo living and dining area with a light wood kitchen and modern fireplace.
Living and dining room with a fireplace, patterned furnishings, and large windows.
Staged living and dining area with floor-to-ceiling windows, patterned chairs, floral sofas, and a round table.
Open-plan kitchen with wood cabinetry, stainless appliances, and a stone breakfast bar beside the dining area.
Open-plan condo kitchen with a granite island and furnished living area beside large windows.
Modern kitchen with warm wood cabinetry, stone counters, stainless steel appliances, and a double-basin sink.
Furnished bedroom with blue floral bedding, matching lamps, and a large window with built-in air conditioning.
Bedroom with a floral bedspread, blue lamp, framed artwork, and light wood floors.
Bathroom with a double-sink wood vanity, mirrored cabinets, and glass shower.
Glass-enclosed shower with pale tile walls and a chrome handheld showerhead.
Bathroom with a white bathtub, beige tiled walls, chrome fixtures, and a partial view of the toilet.
Bedroom with colorful floral bedding, a carved wooden chair, and sliding doors to a balcony.
Bedroom with a colorful floral quilt, ochre pillow, white closet doors, and bedside artwork.
Bathroom with a wood vanity, large mirror, and glass-enclosed shower.
Bathroom with a glass-enclosed walk-in shower, chrome fixtures and pale tile.
Furnished home office with extensive light wood built-ins, a dark desk, and a sculptural glowing lamp.
Laundry closet with stacked washer and dryer beside a bright hallway.
Apartment balcony with flower planters, overlooking trees and neighboring buildings.
Landscaped condominium courtyard and curving drive between multi-story buildings, viewed from above.
View over a tree-lined street toward glimpses of water and a distant bridge.
Waterfront view framed by spring trees, with a pedestrian bridge and buildings across the water.
Indoor storage area with bicycles behind a mesh partition and kayaks and paddleboards along the wall.
Underground parking garage with concrete pillars, overhead pipes, and parked cars lining the central aisle.
Single-level condo floor plan with two bedrooms, den, living and dining rooms, kitchen, bathrooms, and balcony.
Landscaped grounds beside an apartment building, with a winding path and wooden posts along a mulched area.
Waterfront view with a rocky islet, tree-lined shore, and wooden pedestrian bridges.
Waterfront marina and boardwalk with downtown buildings across the inlet.
Waterfront building entrance beside a brick promenade, public sculpture, and calm harbor.
Aerial view of Mayfair shopping centre and nearby commercial buildings in autumn.
Two-story commercial building with street-level shops, parked bicycles, and cars along the curb.
Aerial view of the outlined building beside a winding waterway, with a blue location pin.
Courtesy of Sutton Group West Coast Realty
Sold

365 Waterfront Cres # 319

365 Waterfront Cres # 319, Victoria, BC V8T 0A6, CA

$850,000
Quiet Sanctuary. Nestled in a vibrant area, this condo is away from the construction noise of downtown yet offers easy access to shopping, restaurants, fitness, parks, & downtown Victoria. Experience the joy of rowing, paddling, & dragon boating on the Gorge Waterway right at the end of your street. Take in sunsets & downtown views as you stroll across the Trestle Bridge to Vic West and beyond. This 1128 sq ft condo has 2 bedrooms, a den, & 2 bathrooms with an open concept layout and separated bedrooms. The residence boasts top-of-the-line door and window hardware, granite counters, oak cabinets, Mirage oak floors in the bedrooms, & high-quality appliances. Stay comfortable with Innova 2.0 A/C, offering temp control & night mode. Built by Concert Properties with steel & concrete construction, this building includes a stunning lobby and an entry system with facial recognition. Amenities include 9 visitor parking spots, kayak & bike storage, EV charging, & an on-site caretaker.

2
beds

2
baths

1,128 Sq.Ft. LIVING AREA

1,223 Sq.Ft. lot

Sophia Briggs  PREC

Sophia Briggs PREC

Features & Amenities

Interior

  • total bedrooms2
  • Total bathrooms2
  • Laundry room In Unit
  • Flooring Hardwood, Mixed, Tile, Wood
  • Fireplace Electric, Living Room
  • APPLIANCES Dishwasher, F/S/W/D, Oven/Range Gas
  • other interior Features Controlled Entry, Dining/Living Combo, French Doors, Soaker Tub, Storage

Area & Lot

  • Status Sold
  • Date Sold September 5, 2024
  • Living Area1,128 Sq.Ft.
  • Total Area1,220 Sq.Ft.
  • Lot Area1,223 Sq.Ft.
  • MLS® ID966298
  • TypeCondo
  • YEAR BUILT2009
  • NeighborhoodVictoria
  • Architecture StylesWest Coast
  • View DescriptionMountain(s), Ocean

Exterior

  • STORIES6
  • water SourceMunicipal
  • roofAsphalt Torch On
  • lot featuresCentral Location, Family-Oriented Neighbourhood, Irrigation Sprinkler(s), Level, Near Golf Course, Park Setting, Private, Quiet Area, Recreation Nearby, Rectangular Lot, Shopping Nearby, Walk on Waterfront
  • parkingAttached, Guest, Underground
  • HEAT TYPEBaseboard, Electric, Heat Pump
  • AIR CONDITIONINGAir Conditioning, Window Unit(s)
  • sewerSewer Connected
  • SubstructureConcrete Perimeter
  • HOA AmenitiesBike Storage, Common Area, Elevator(s)
  • other exterior FeaturesBalcony/Patio

Financial

  • Sales Price$850,000
  • Real Estate Tax $3,680/yr
  • HOA $618/mo
View Virtual Tour

Victoria

Explore

Work With Us

Over the course of your transaction period, our agents will use their unique set of skills and existing connections to ensure all aspects of your business with them is properly curated and well-executed.

Follow Us on Instagram