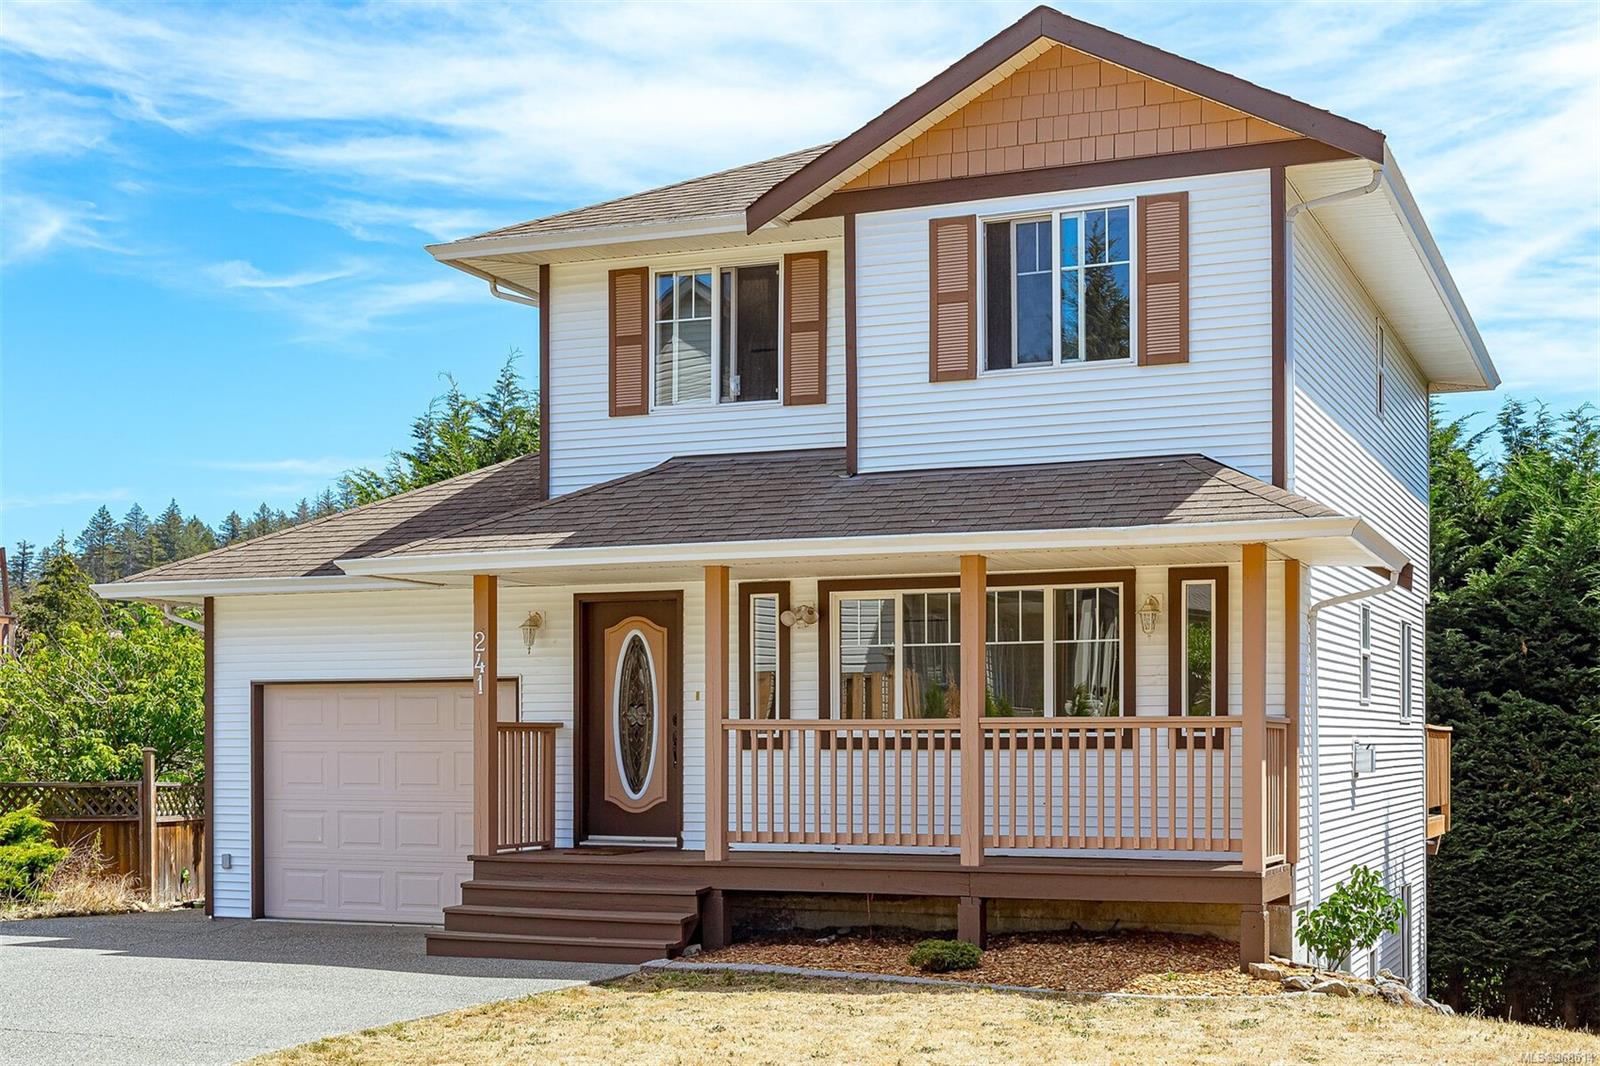
Two-storey white house with brown trim, a covered porch, and an attached garage.
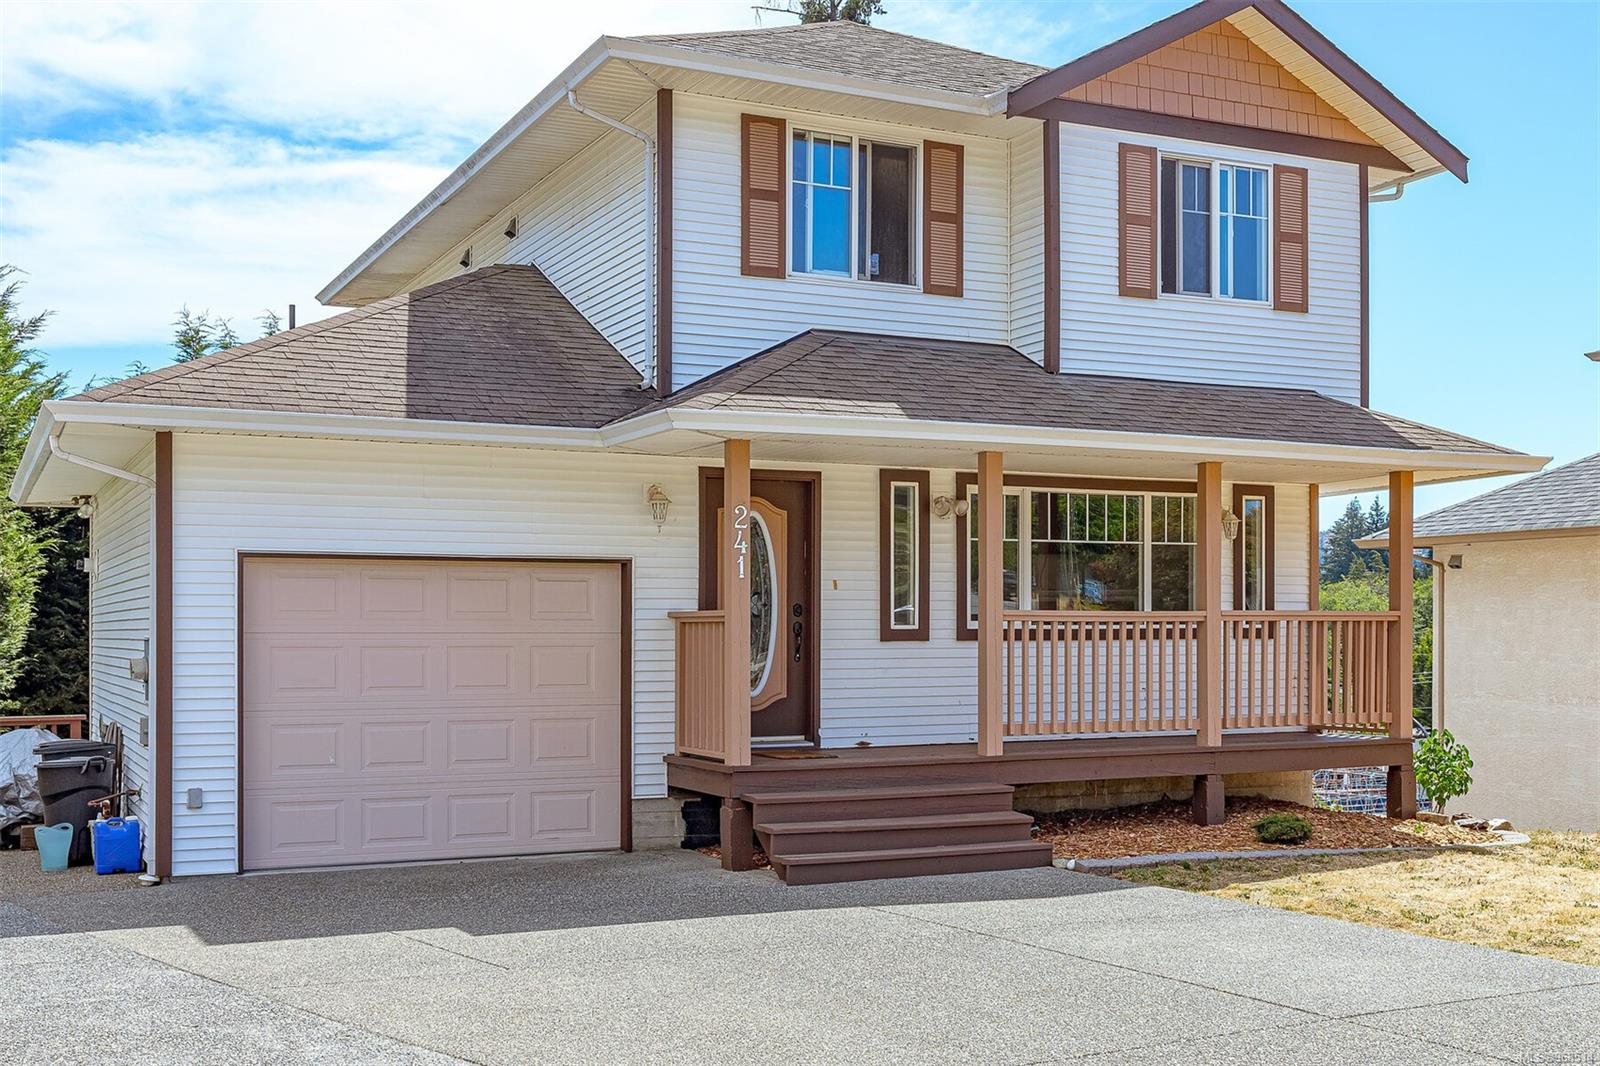
Two-story white house with brown trim, an attached garage, and a covered front porch.
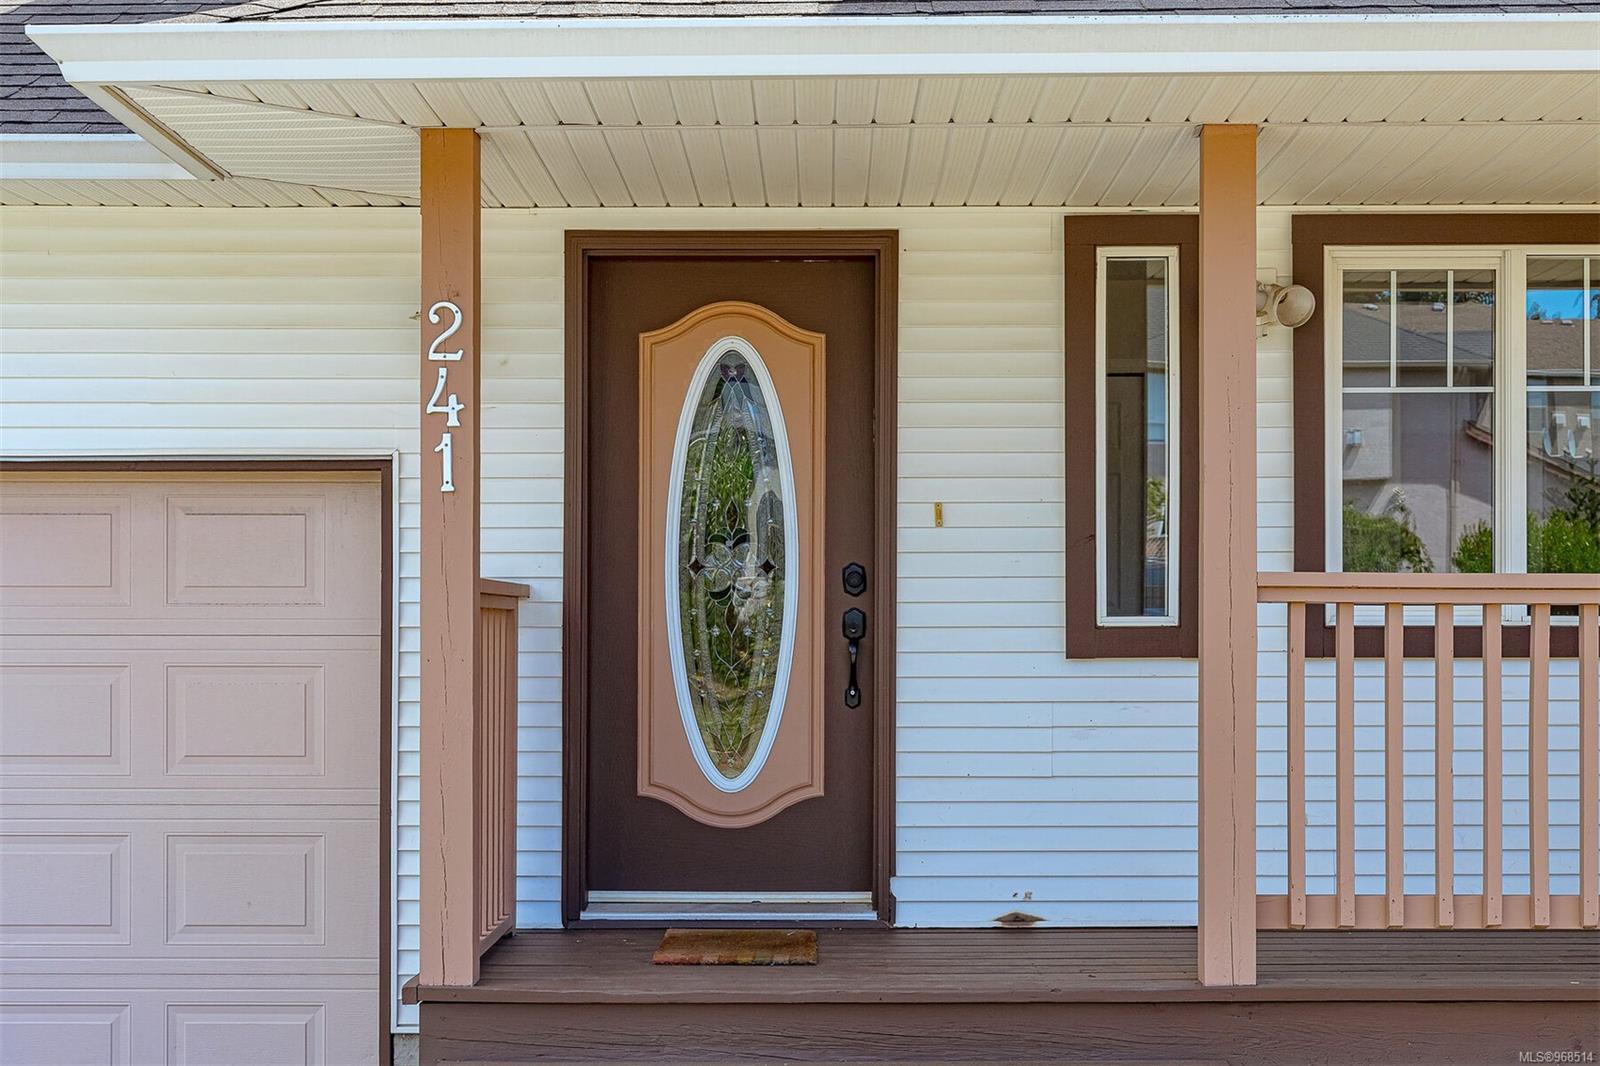
Home’s covered front entrance with a decorative glass-paneled door and the number 241.
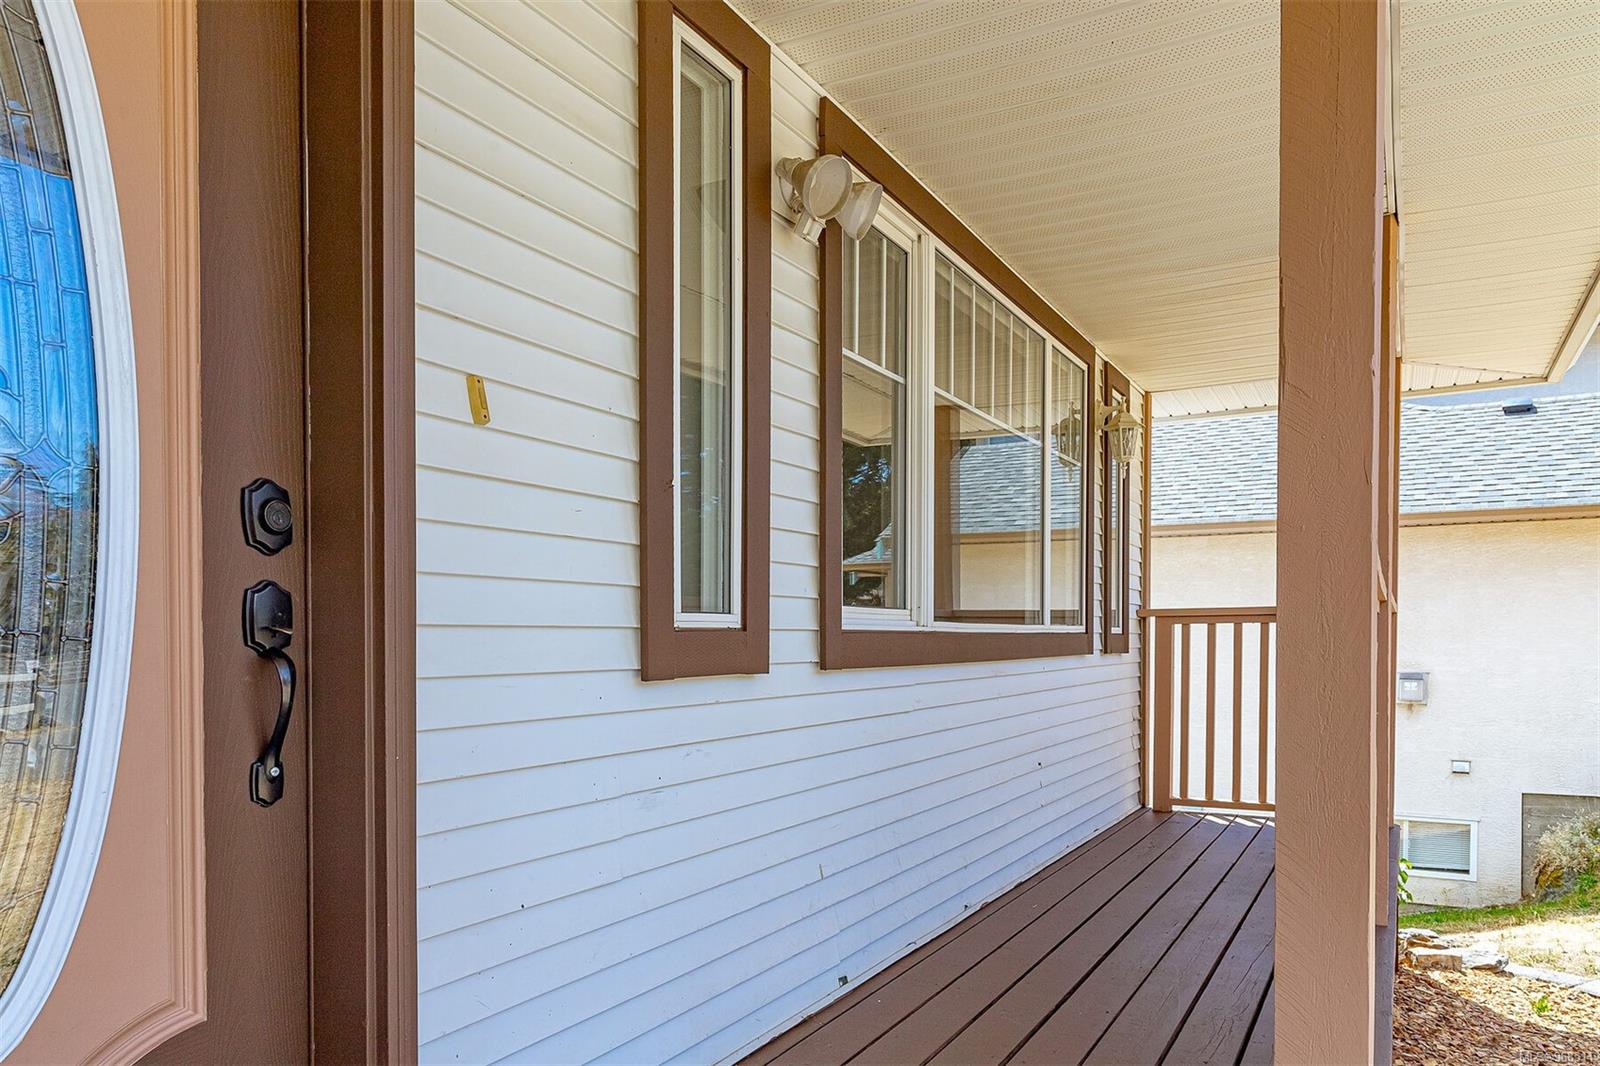
Covered front porch with a decorative glass entry door, brown decking, and white siding.
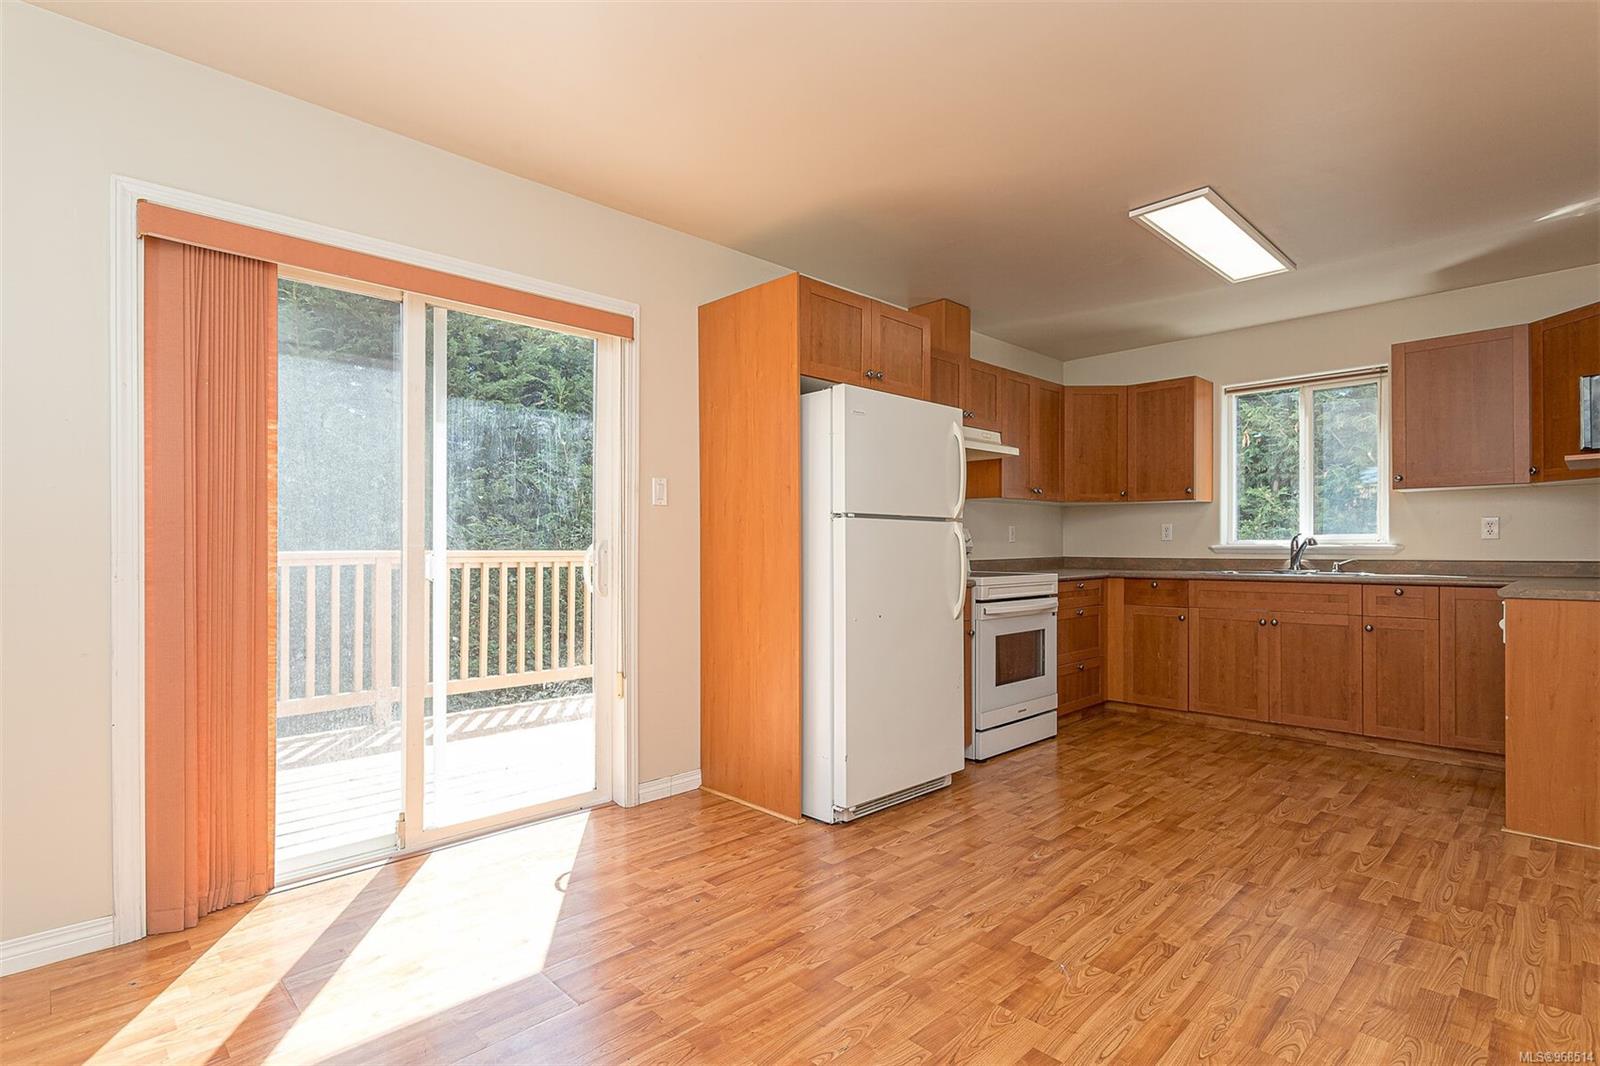
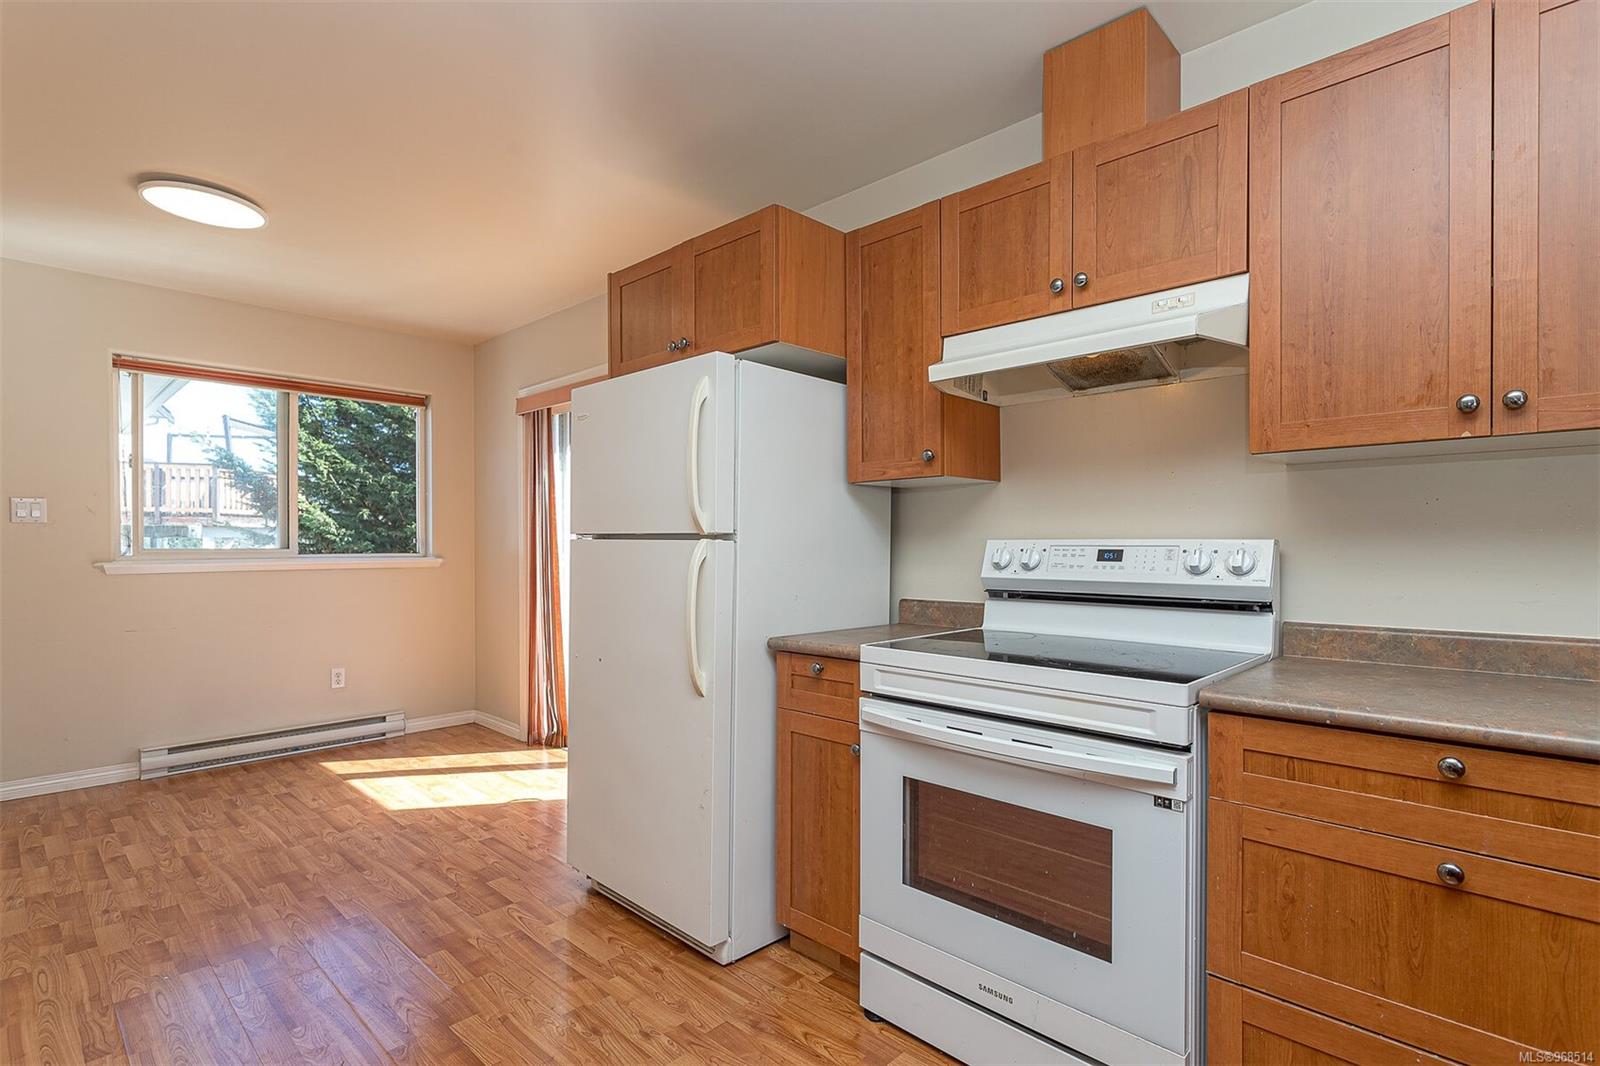
Kitchen with wood cabinets, white appliances, and a sliding glass door opening onto a deck.
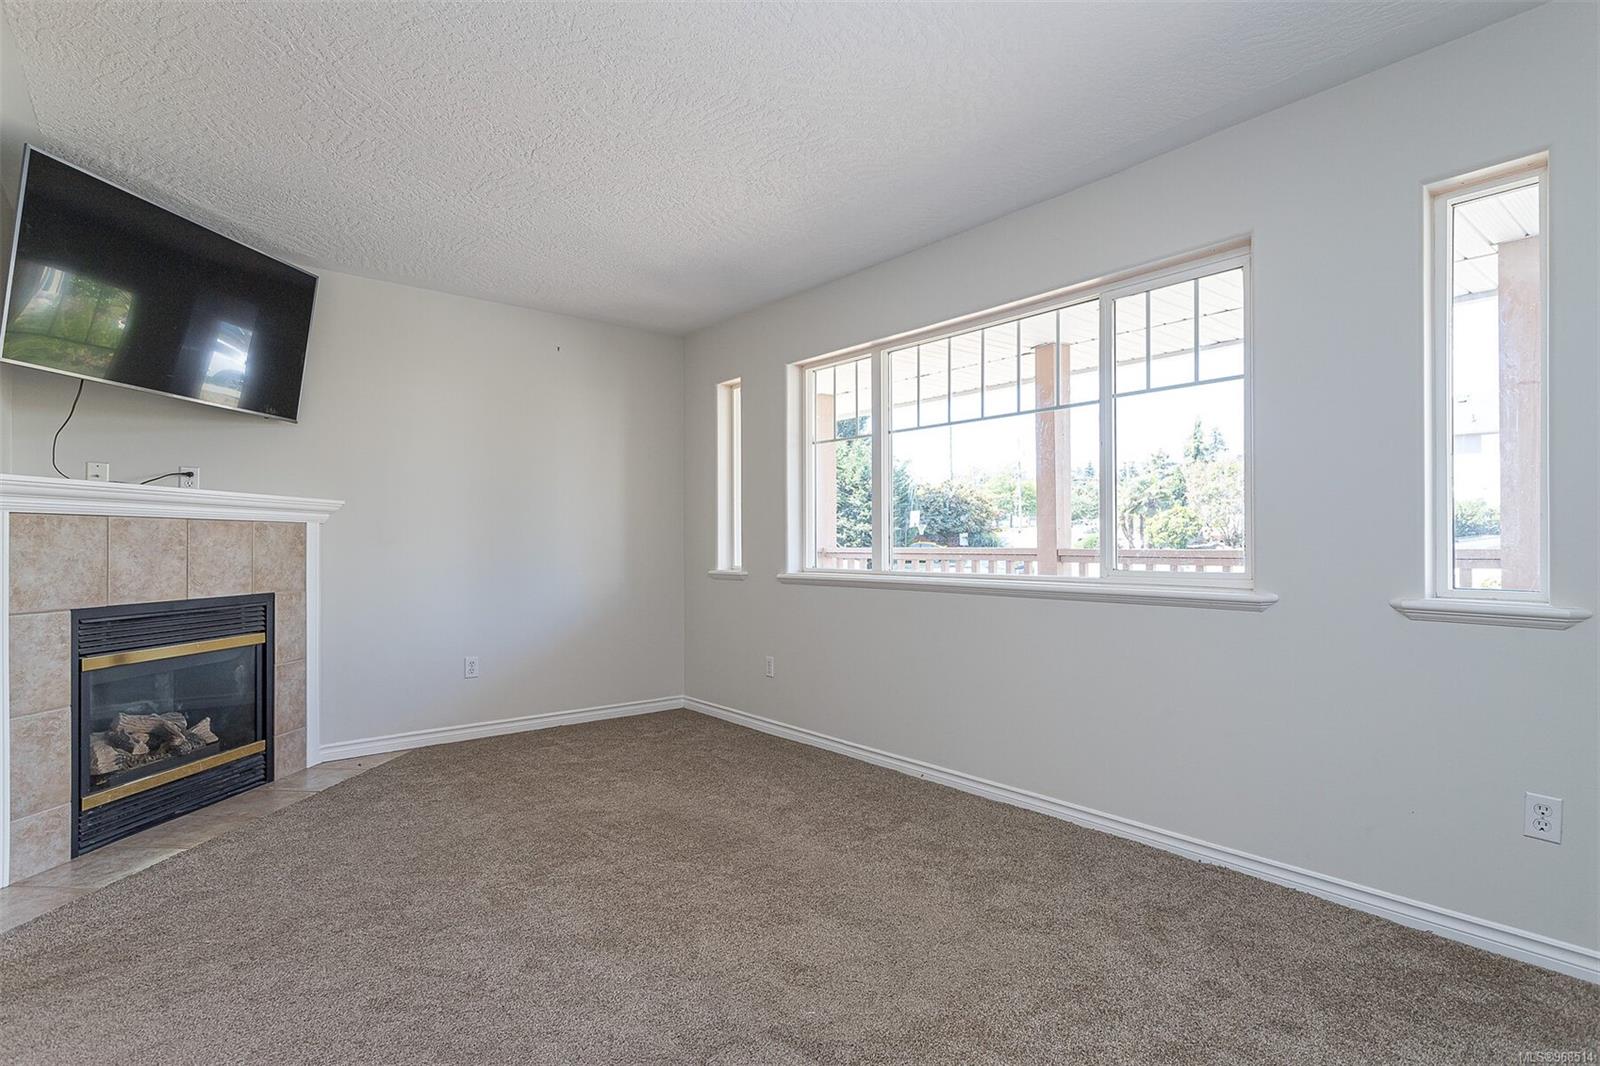
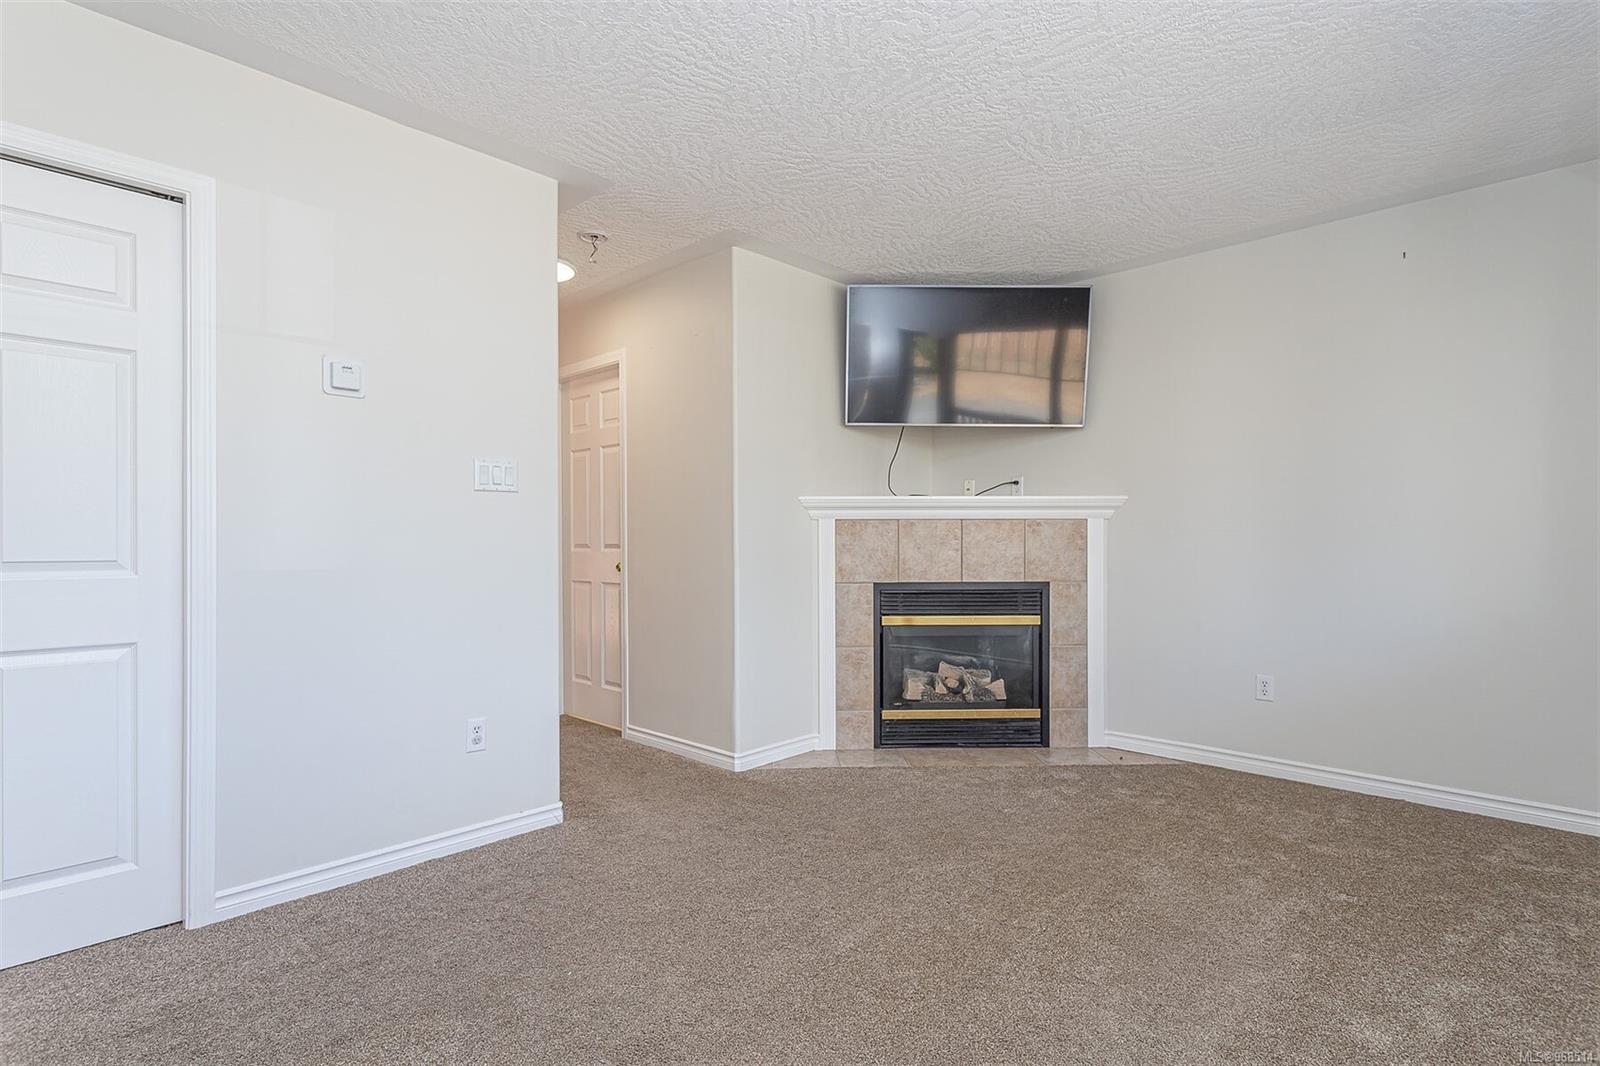
Unfurnished living room with beige carpet, a tiled fireplace, wall-mounted television, and broad windows.
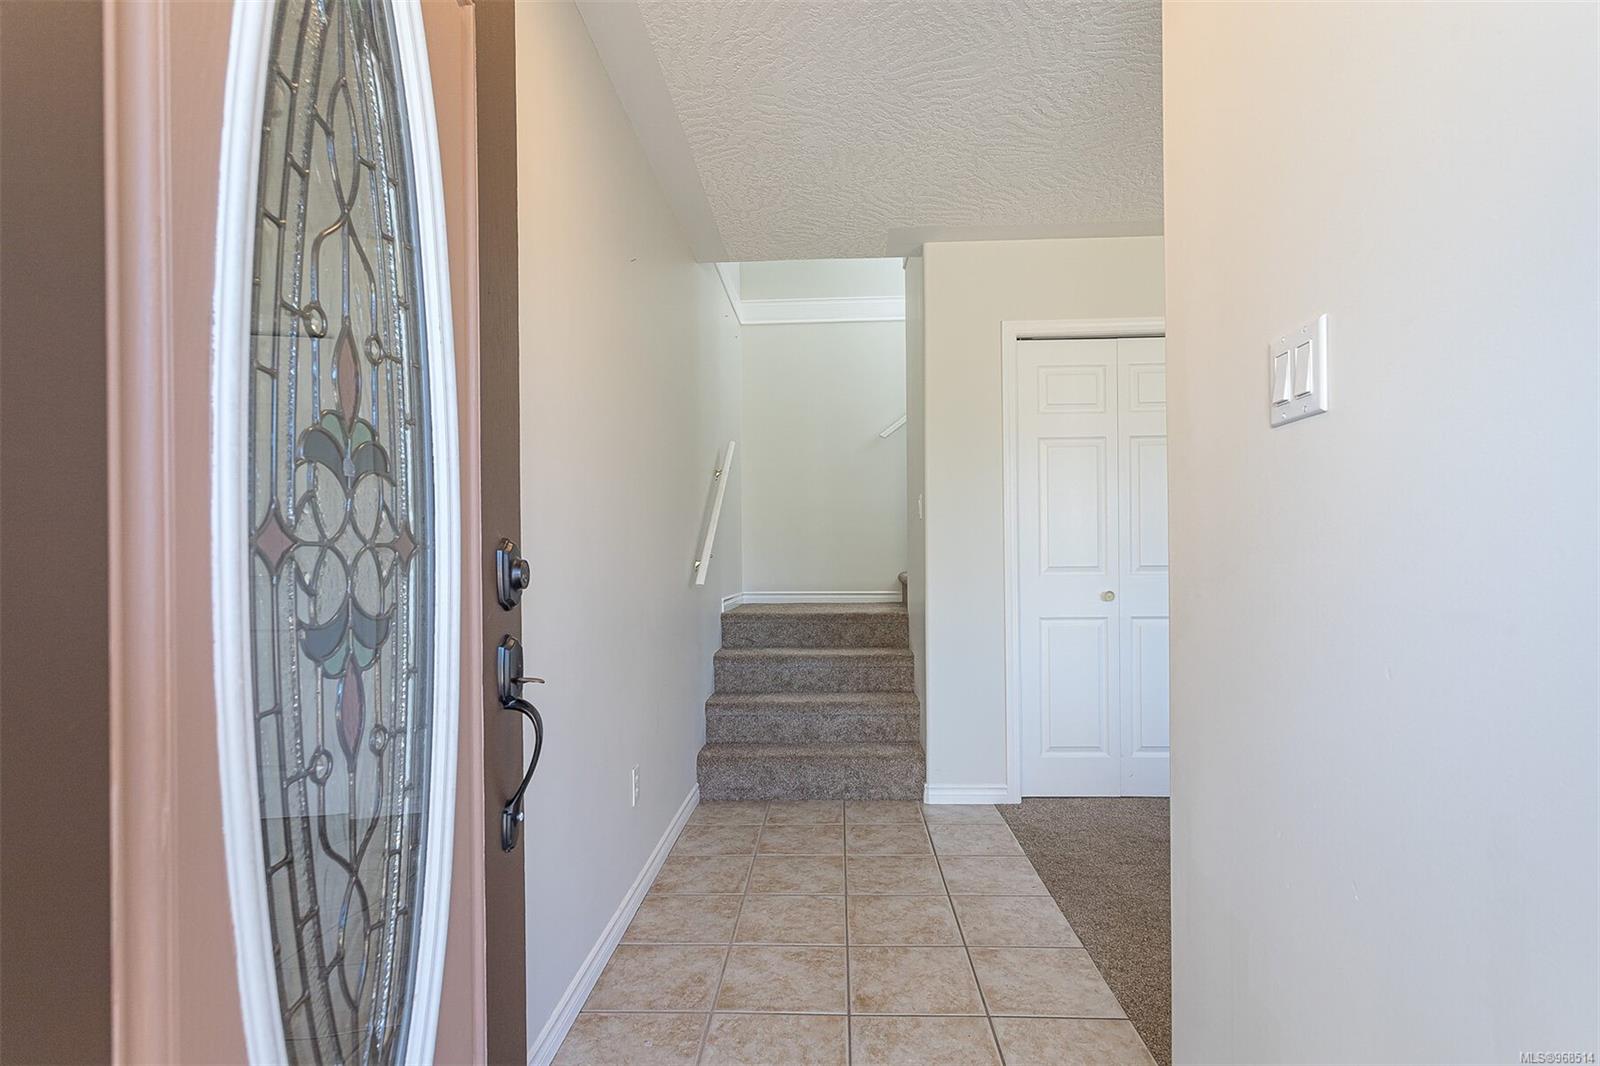
Entry hall with a stained-glass front door, tiled floor, and carpeted stairs.
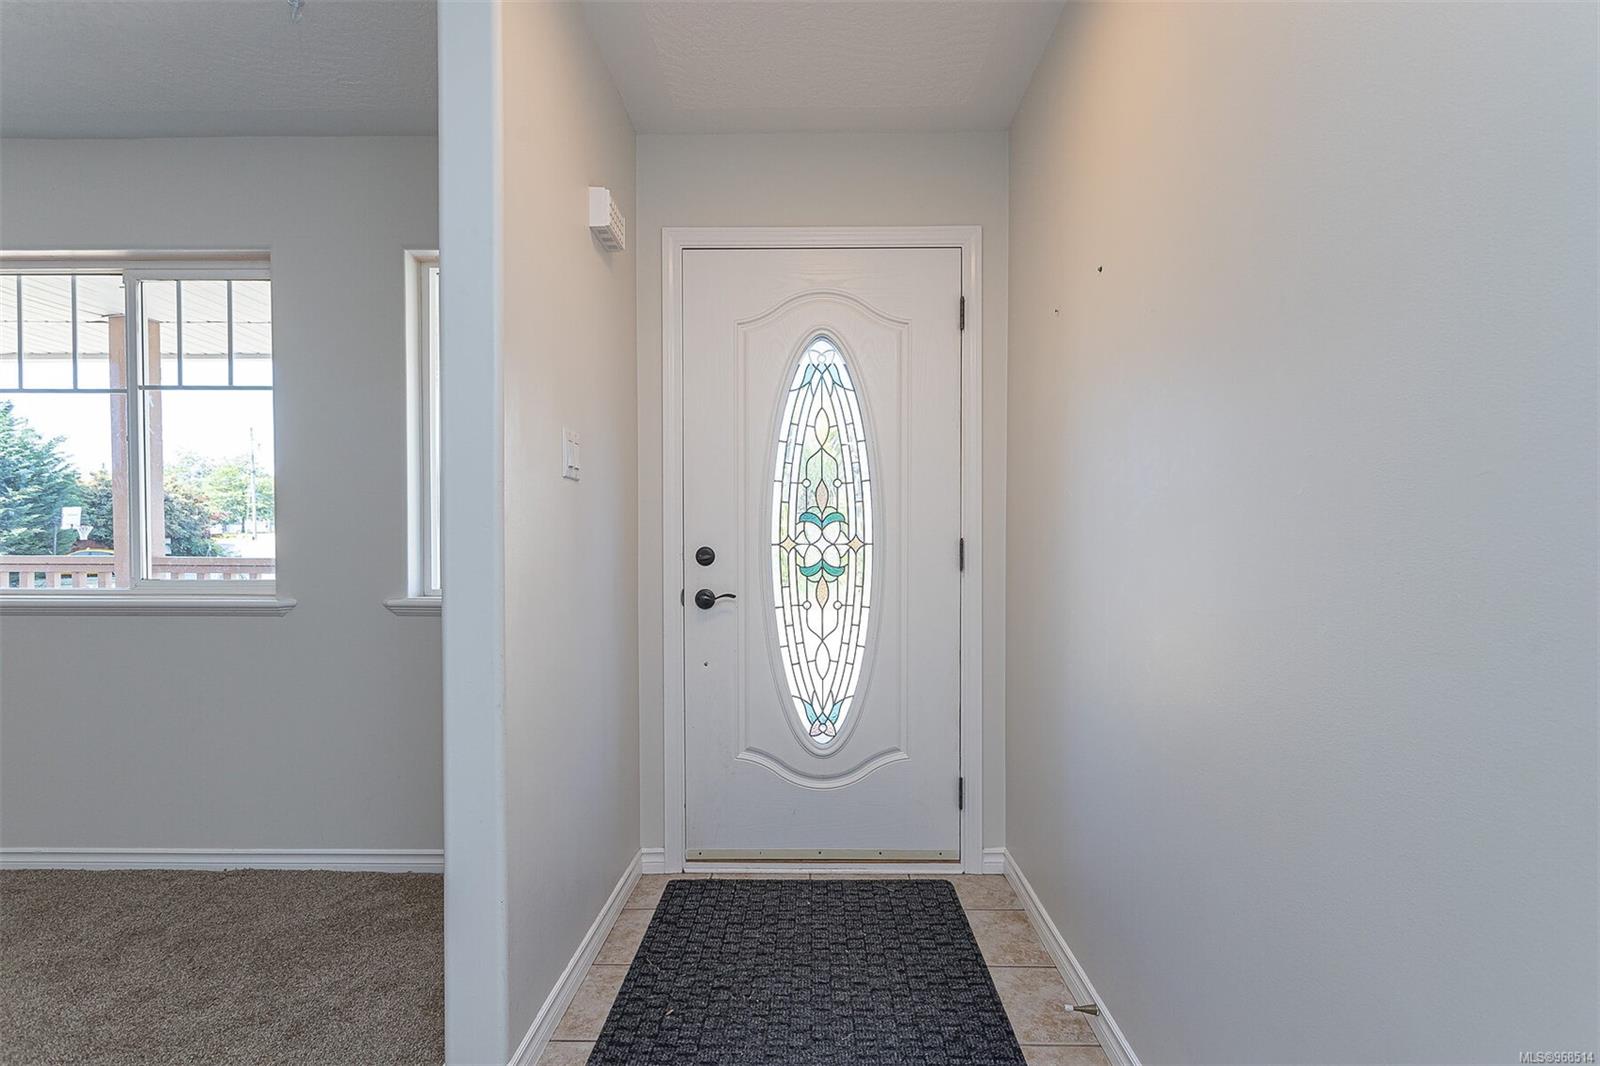
Entryway with a stained-glass front door, tiled floor, and carpeted room visible to the left.
Unfurnished living room with beige carpet, tiled gas fireplace and wall-mounted television.
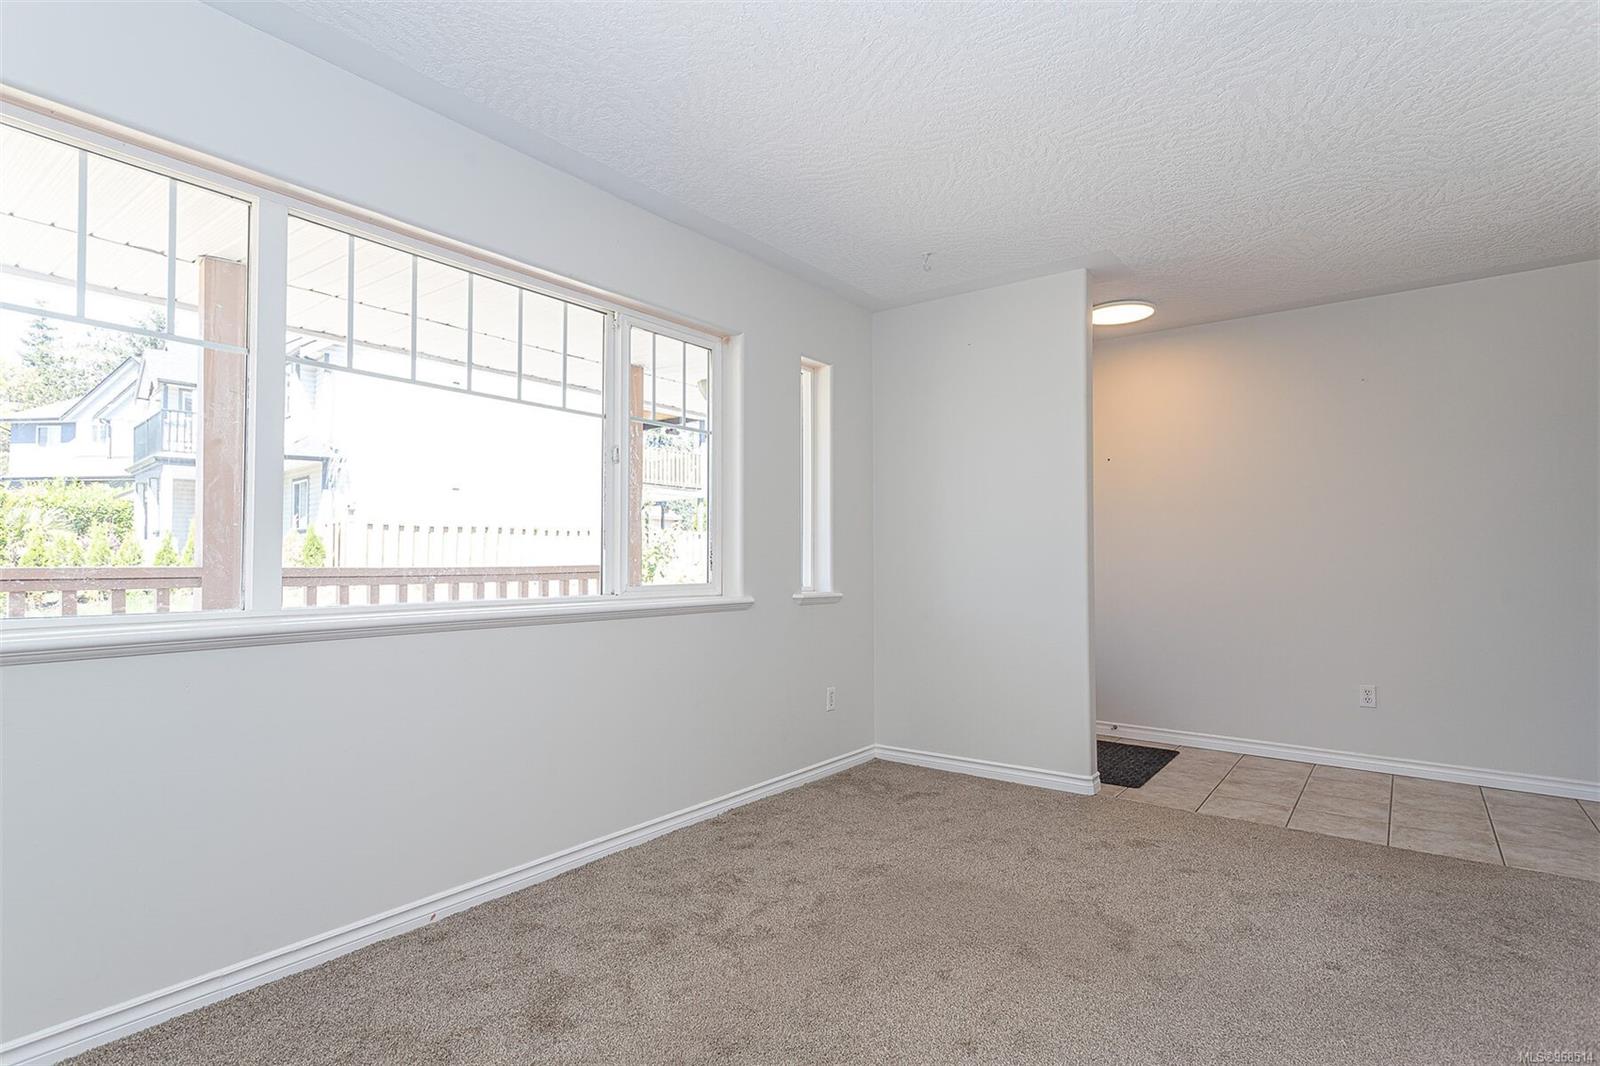
Empty carpeted room with large windows and an adjoining tiled entry.
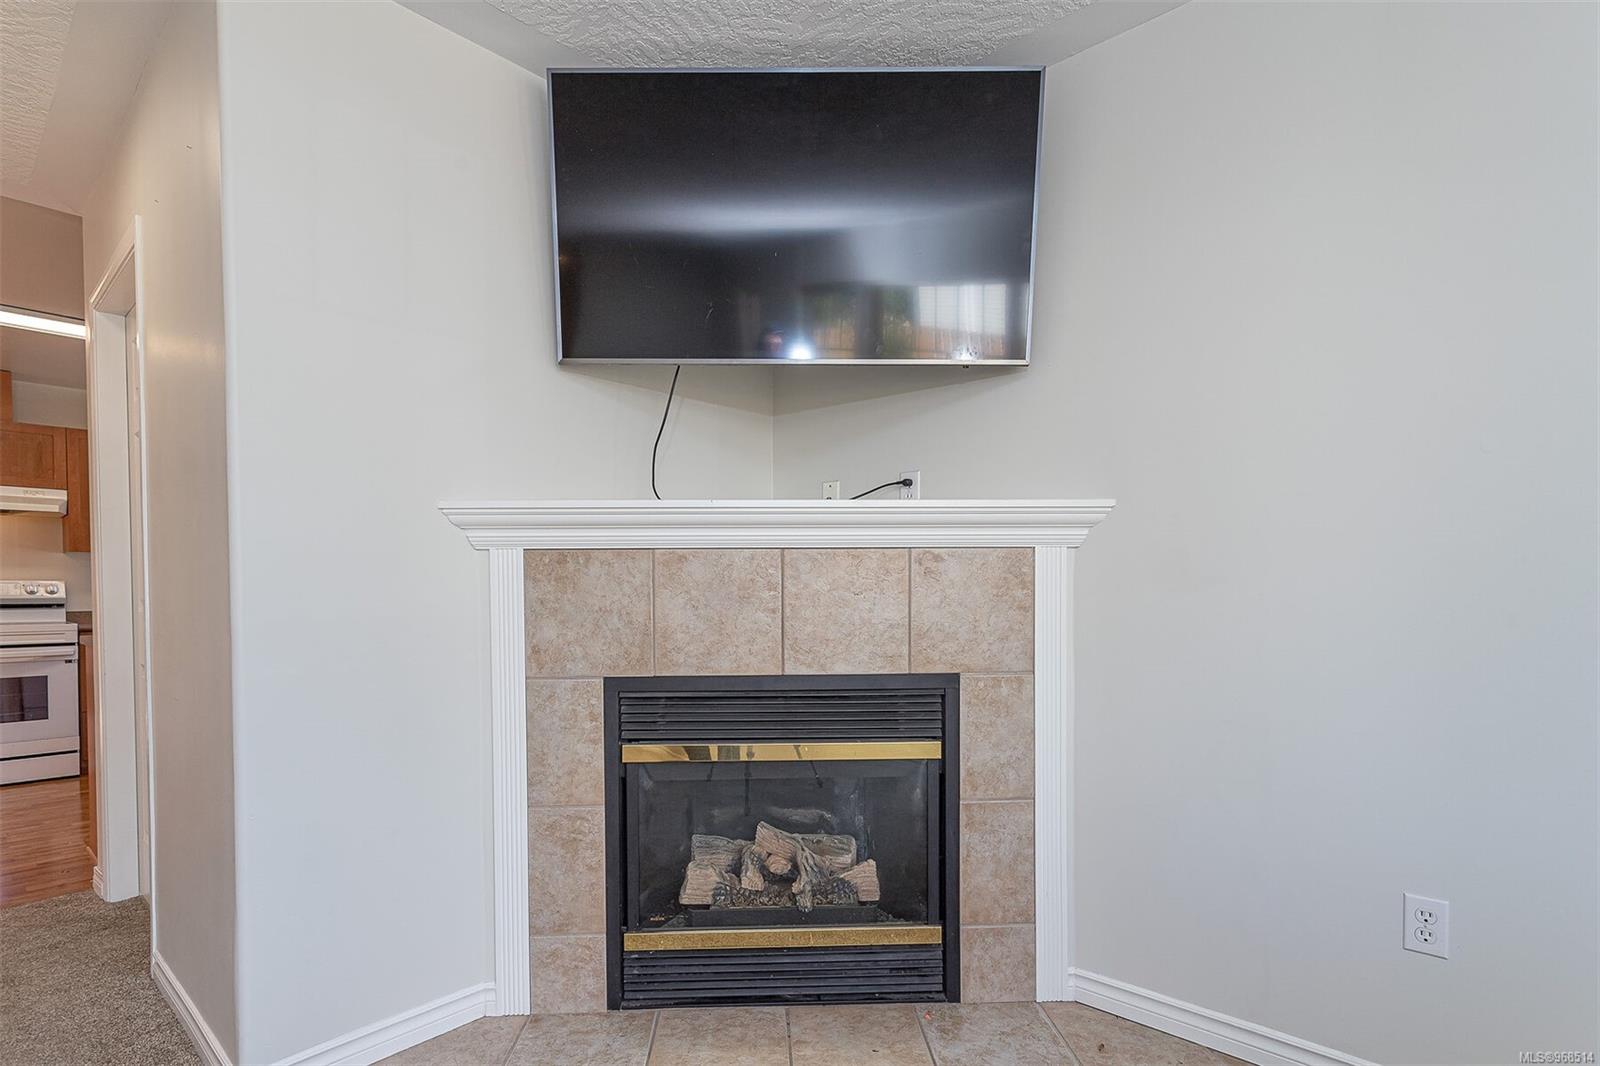
Living room fireplace with a tiled surround, white mantel, and wall-mounted television.
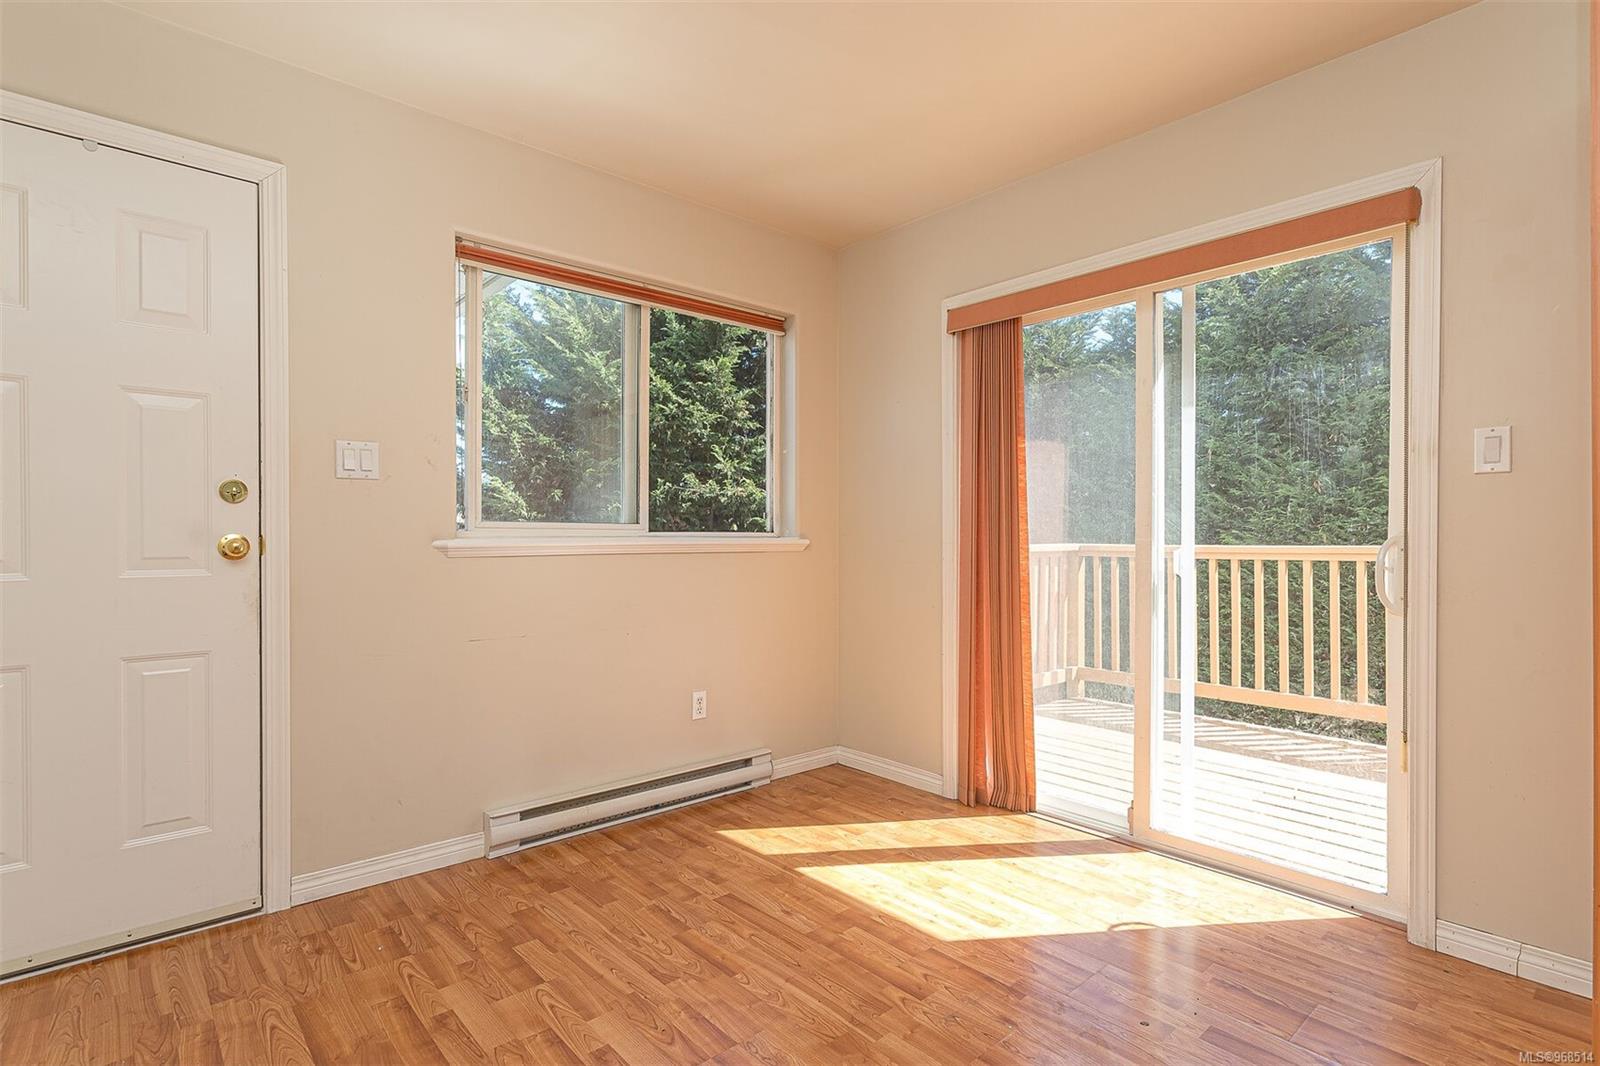
Vacant room with wood-look flooring and a sliding glass door opening onto a tree-lined deck.
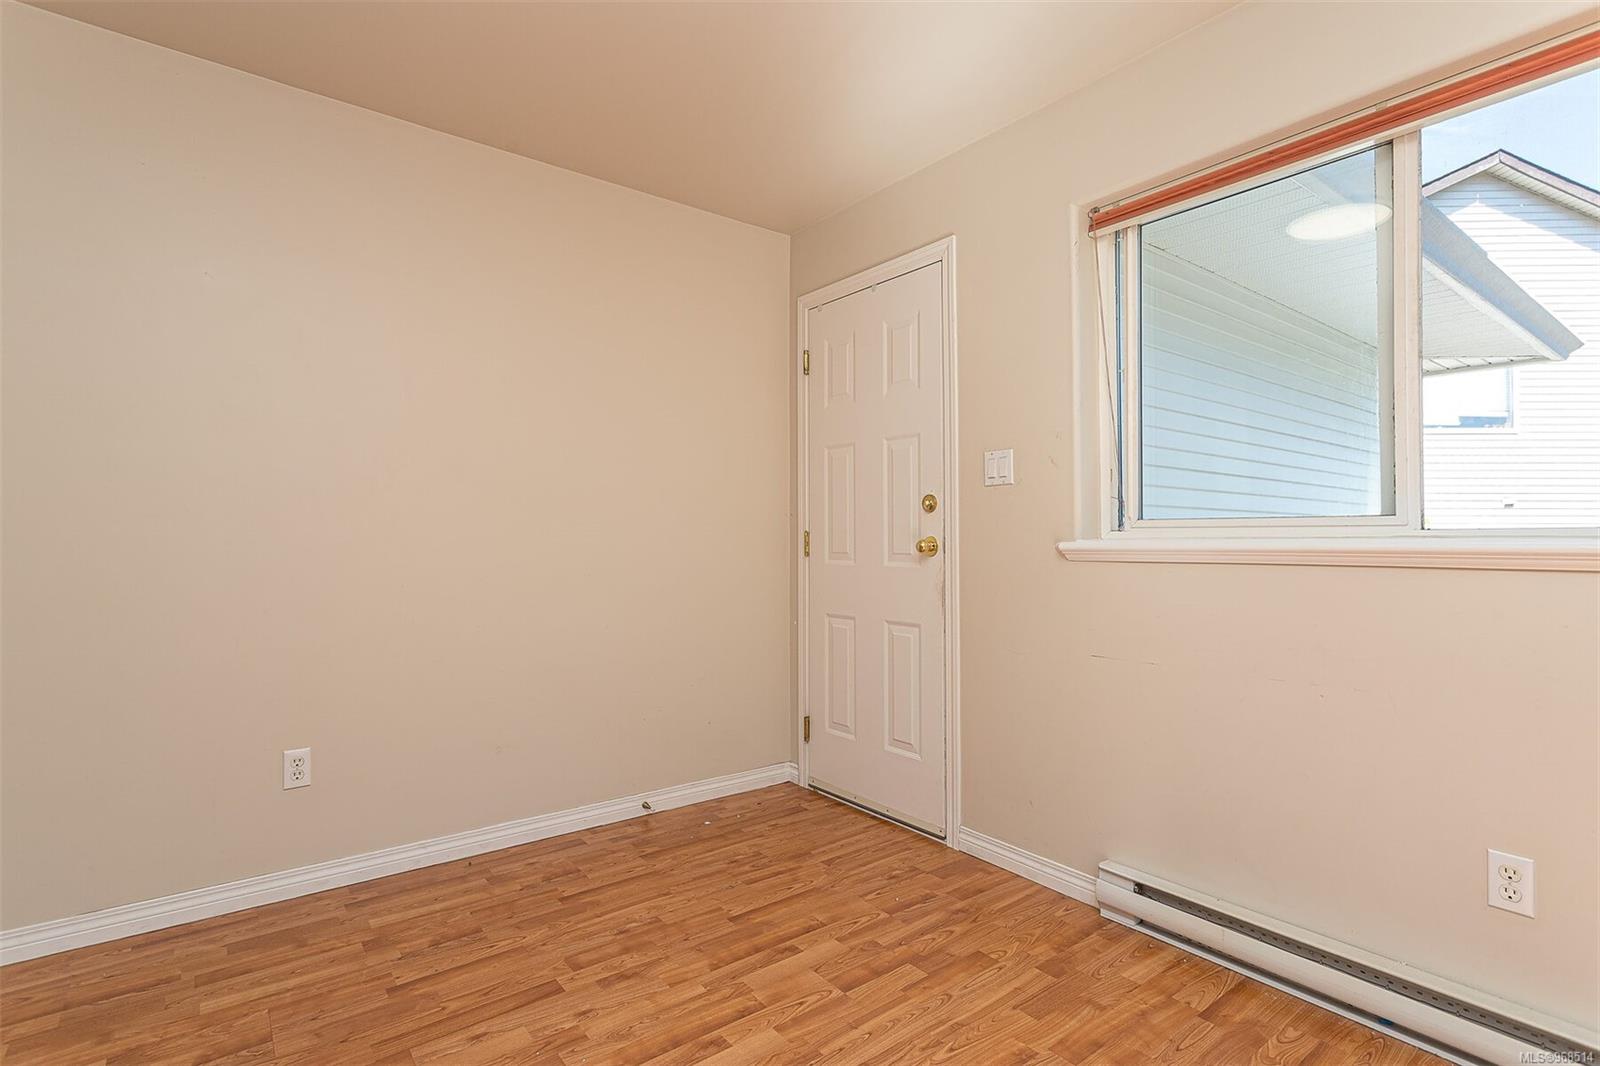
Empty room with wood-look flooring, a paneled door, large window, and baseboard heater.
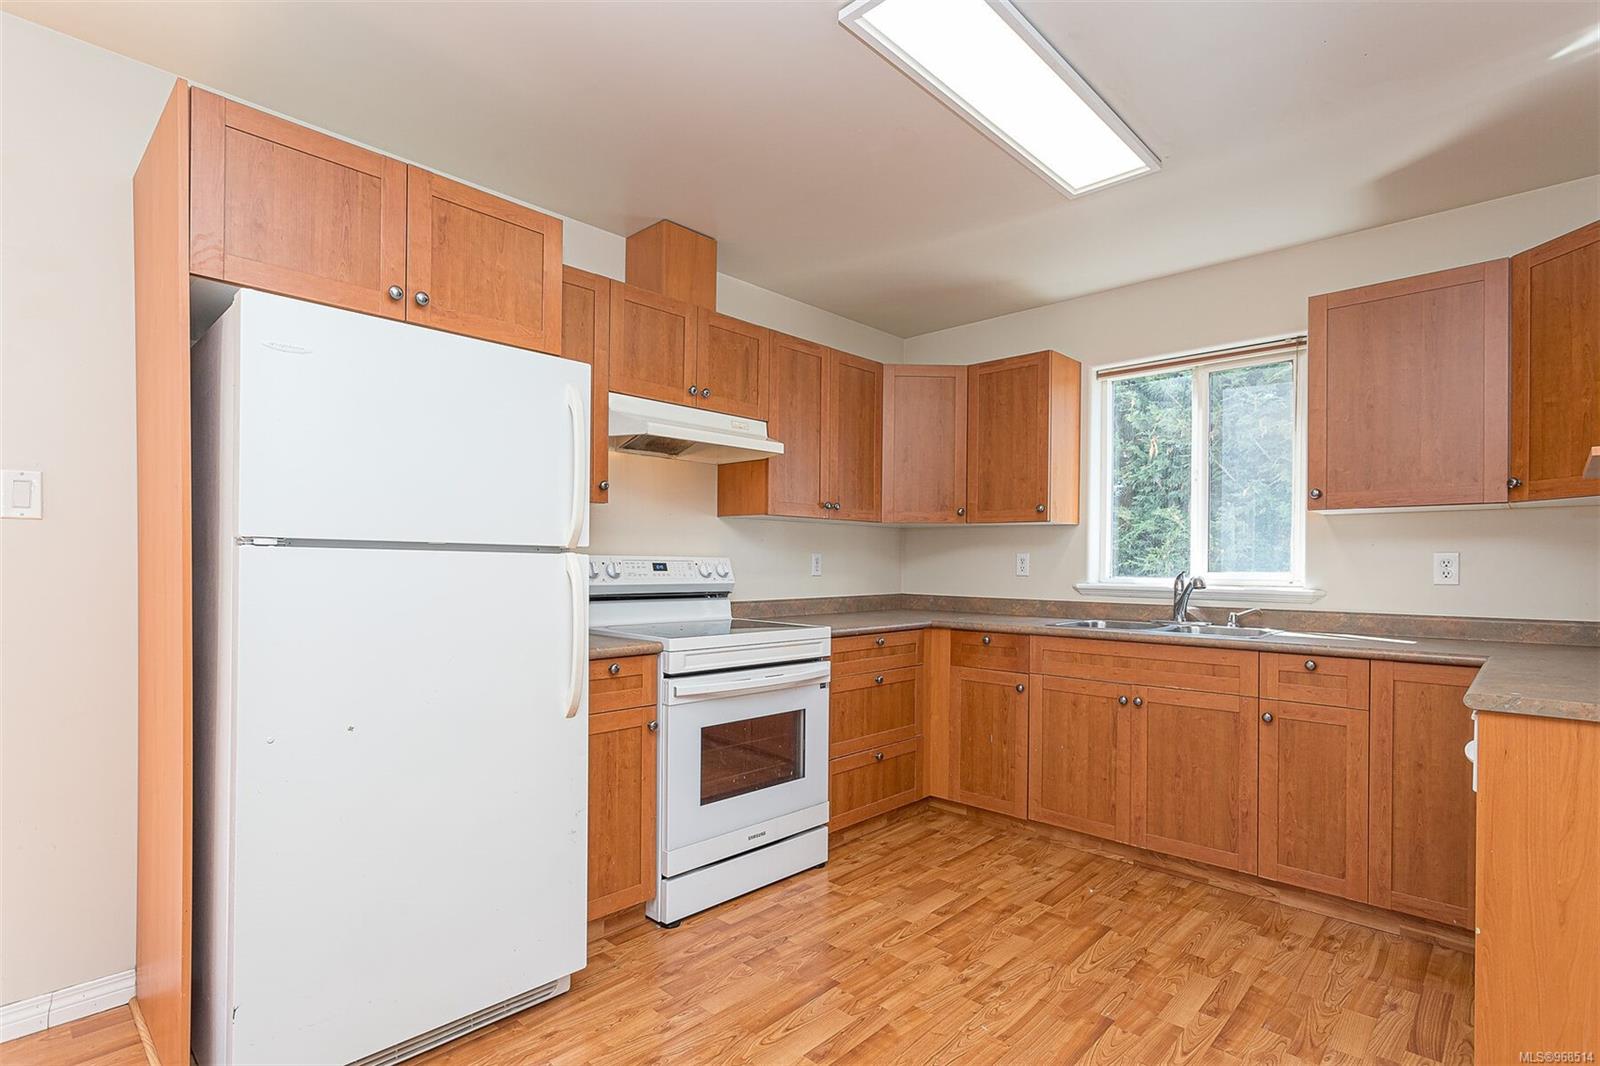
Kitchen with warm wood cabinets, white appliances, and a window above the sink.
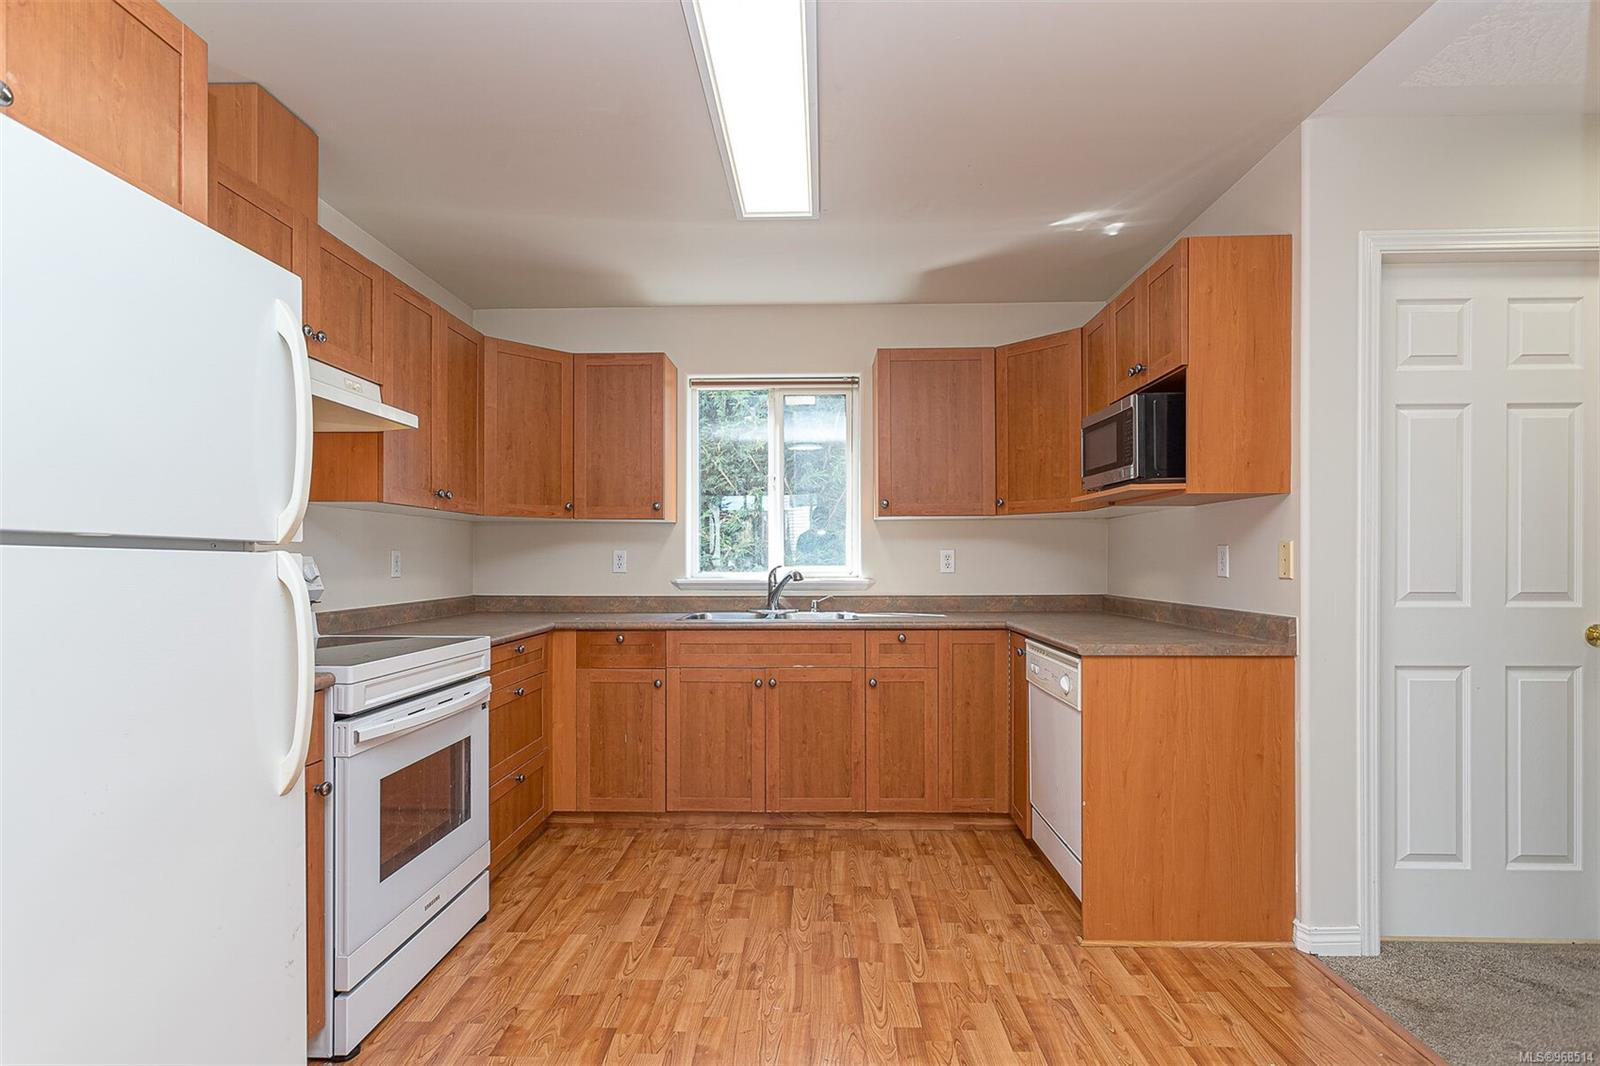
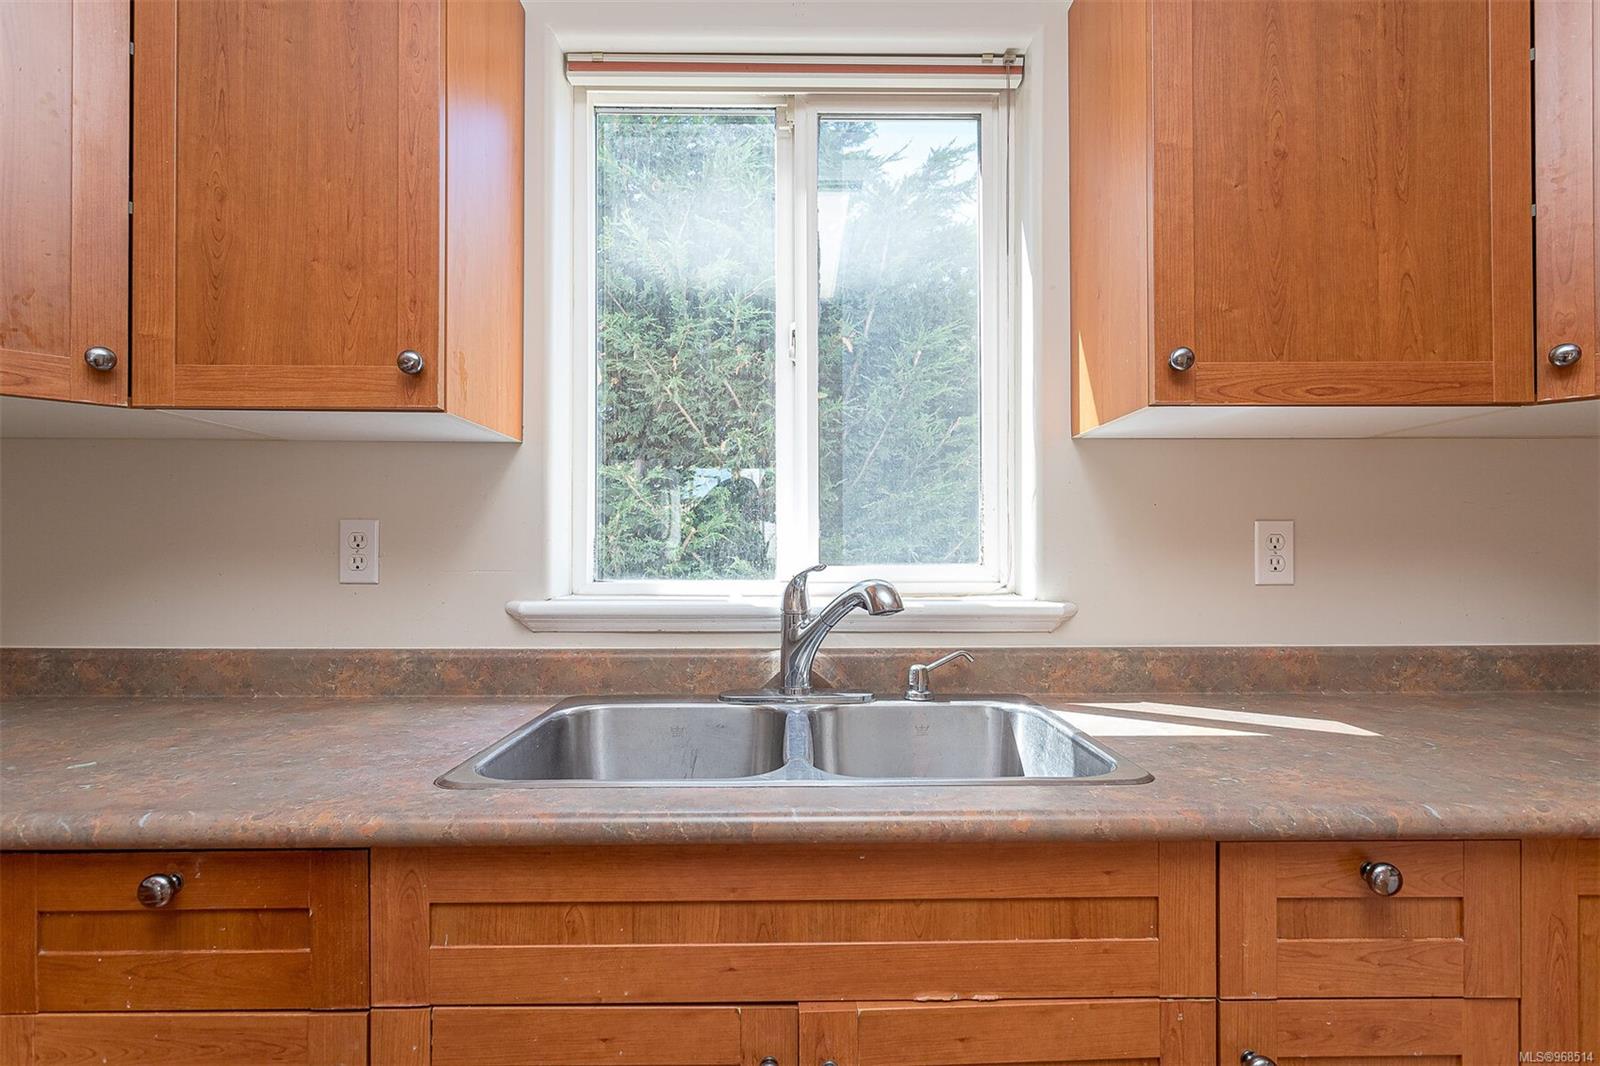
Kitchen with warm wood cabinets, laminate flooring, white appliances, and a sink beneath the window.
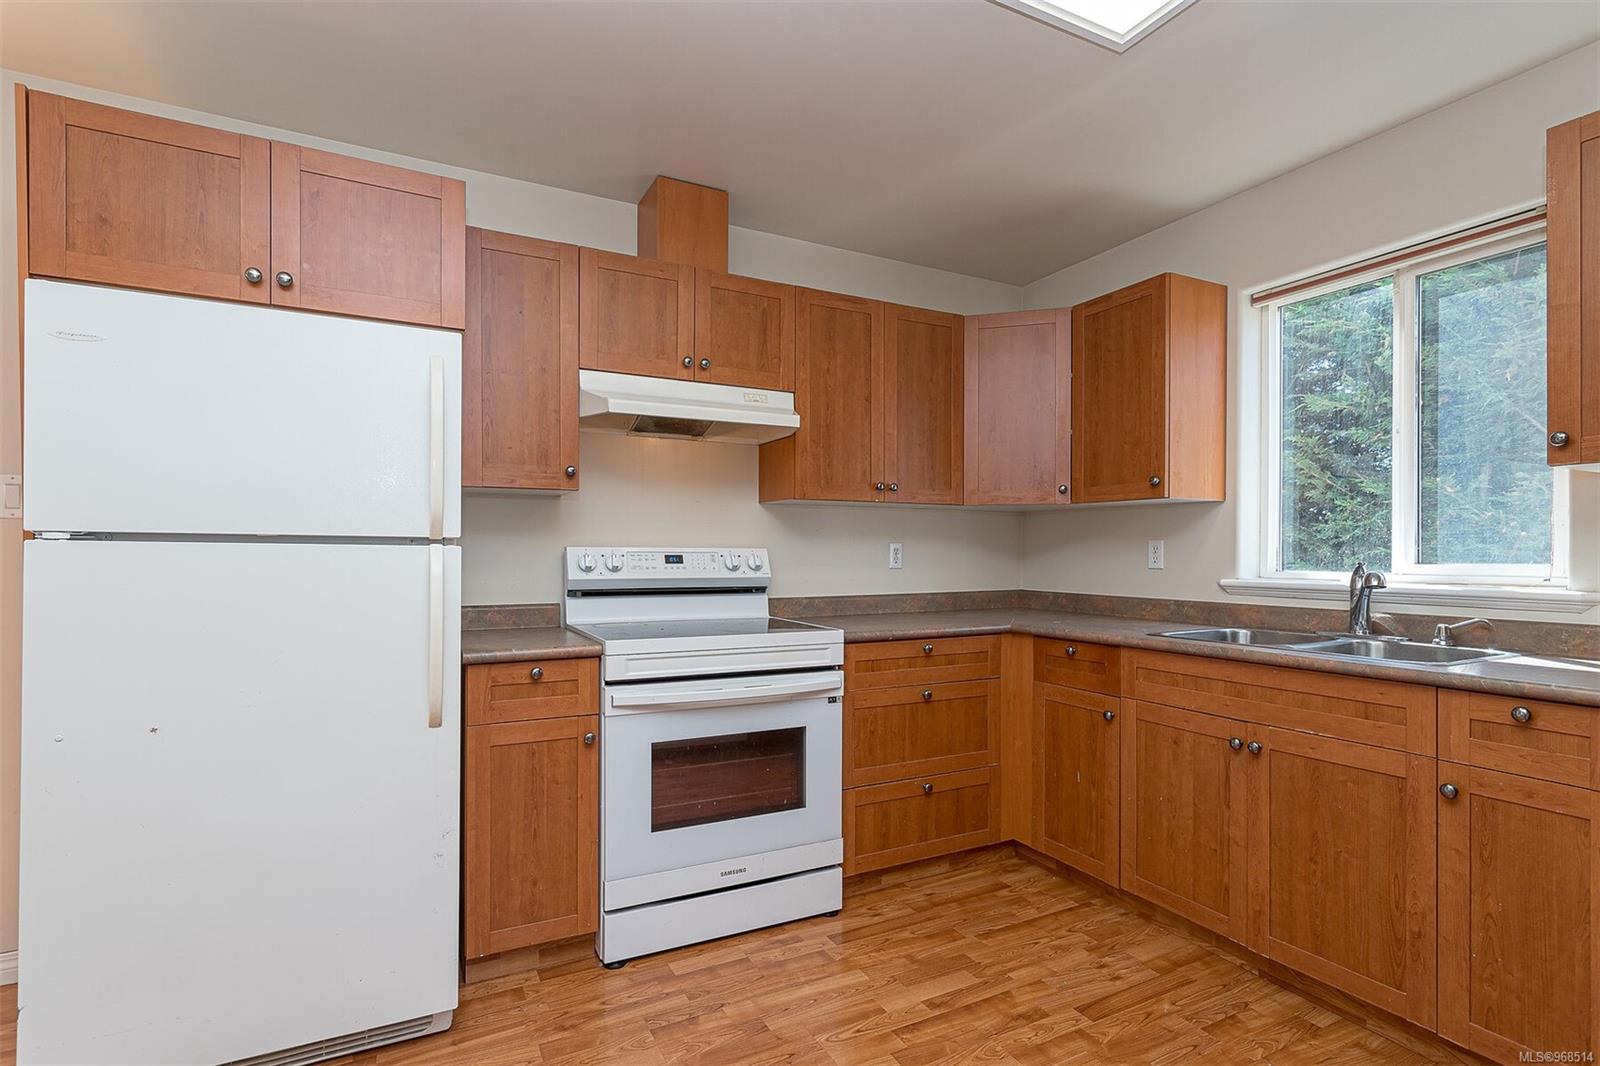
Kitchen with warm wood cabinets, white appliances, laminate flooring, and a window over the sink.
Kitchen with warm wood cabinets, white appliances, parquet flooring, and a sunny window.
Kitchen sink beneath a window, surrounded by warm-toned wood cabinets and a brown countertop.
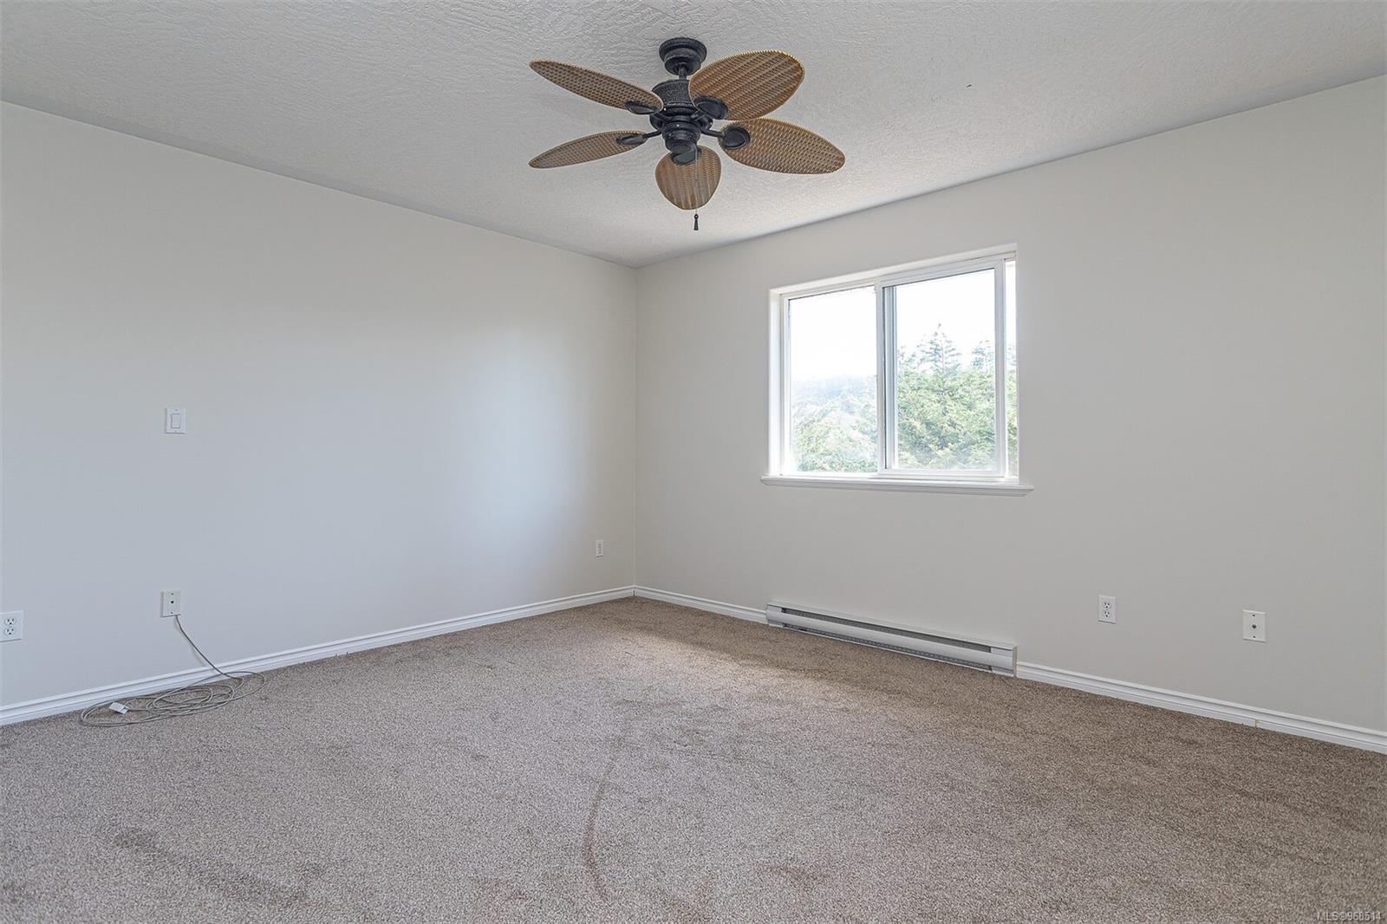
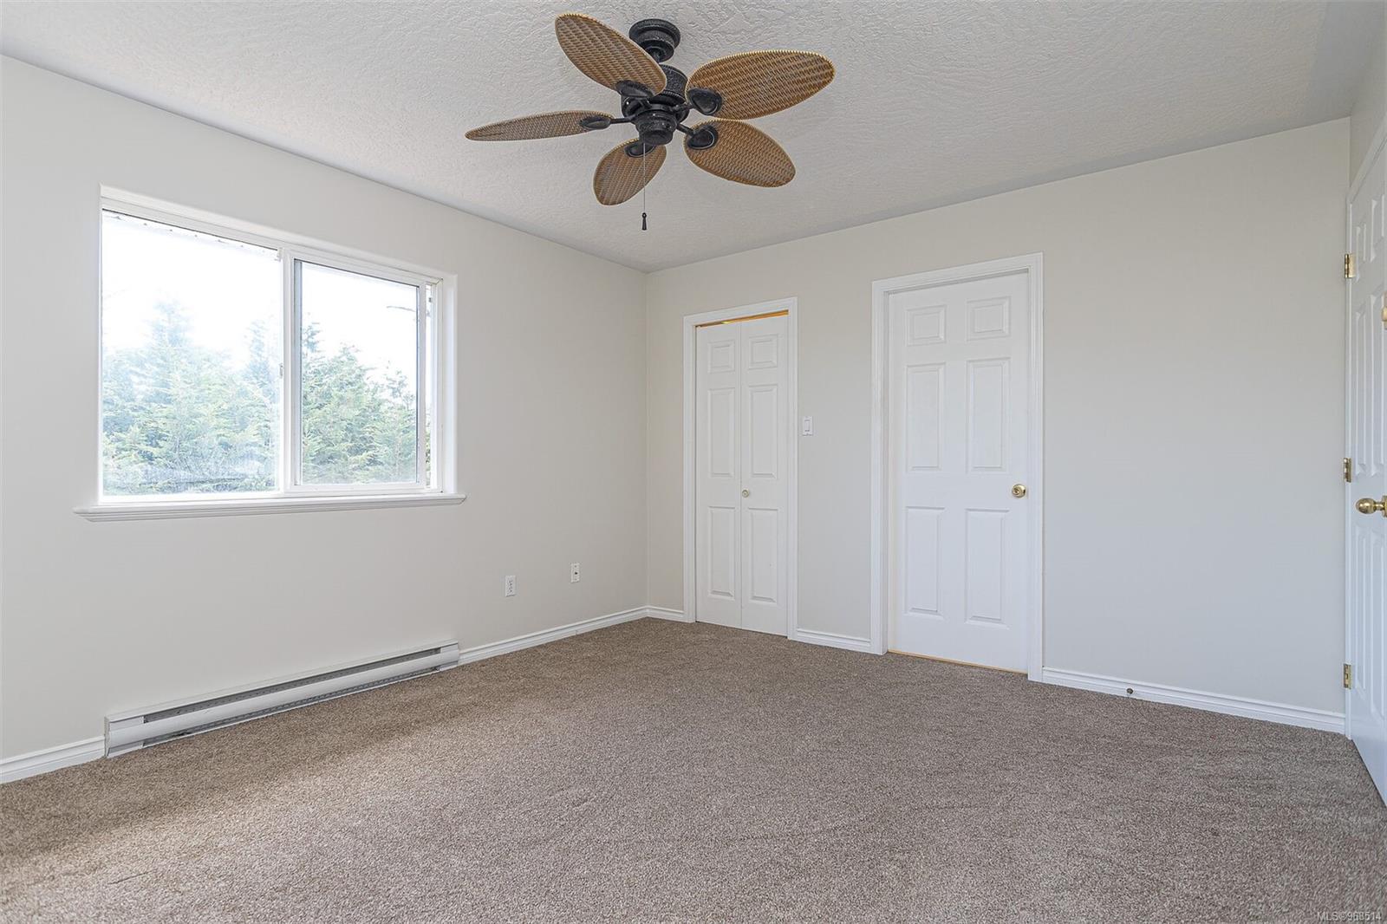
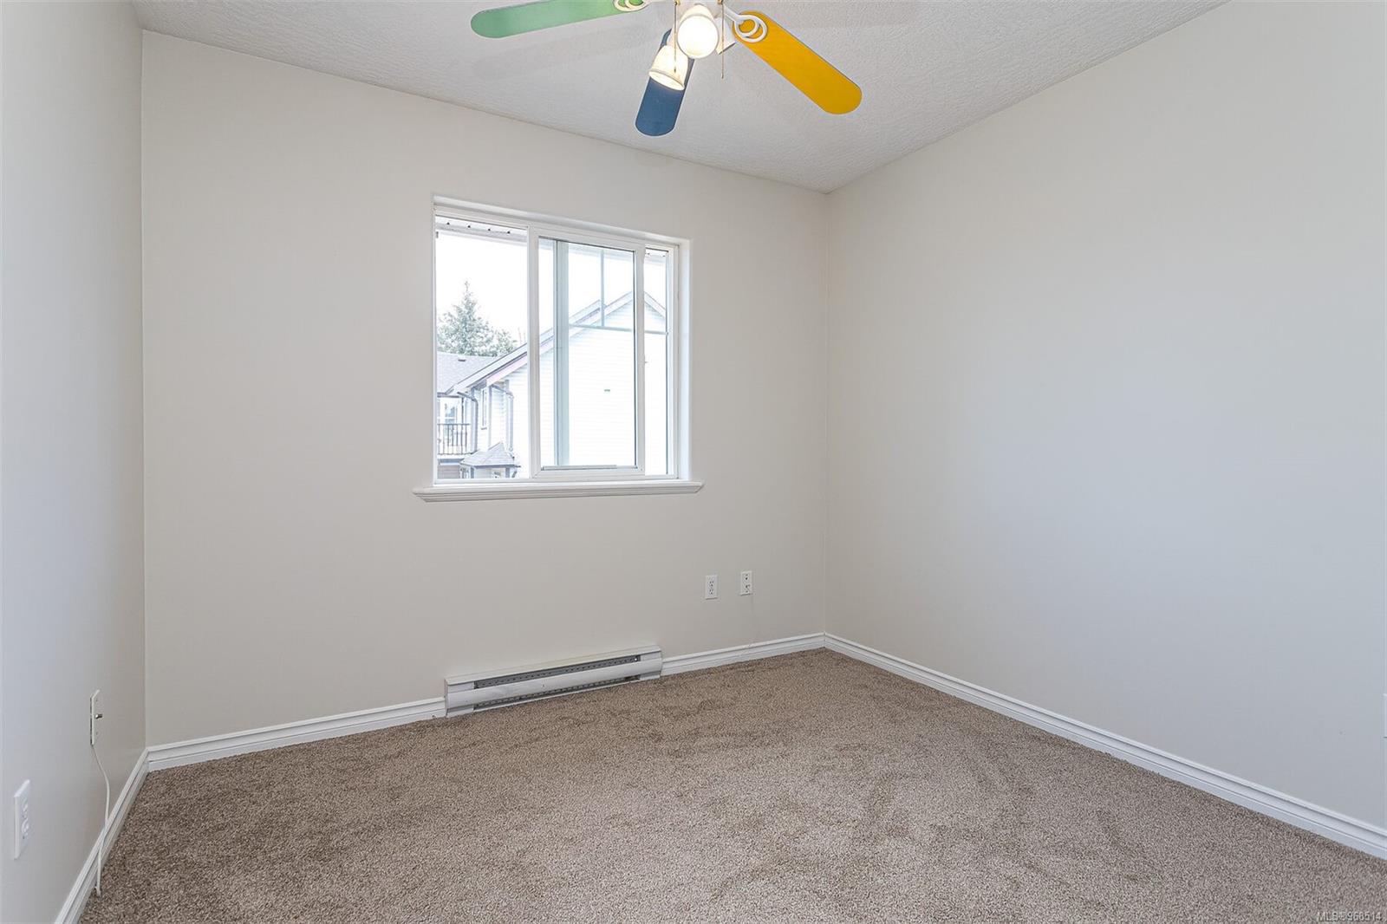
Empty carpeted room with a ceiling fan, baseboard heater, and window overlooking trees.
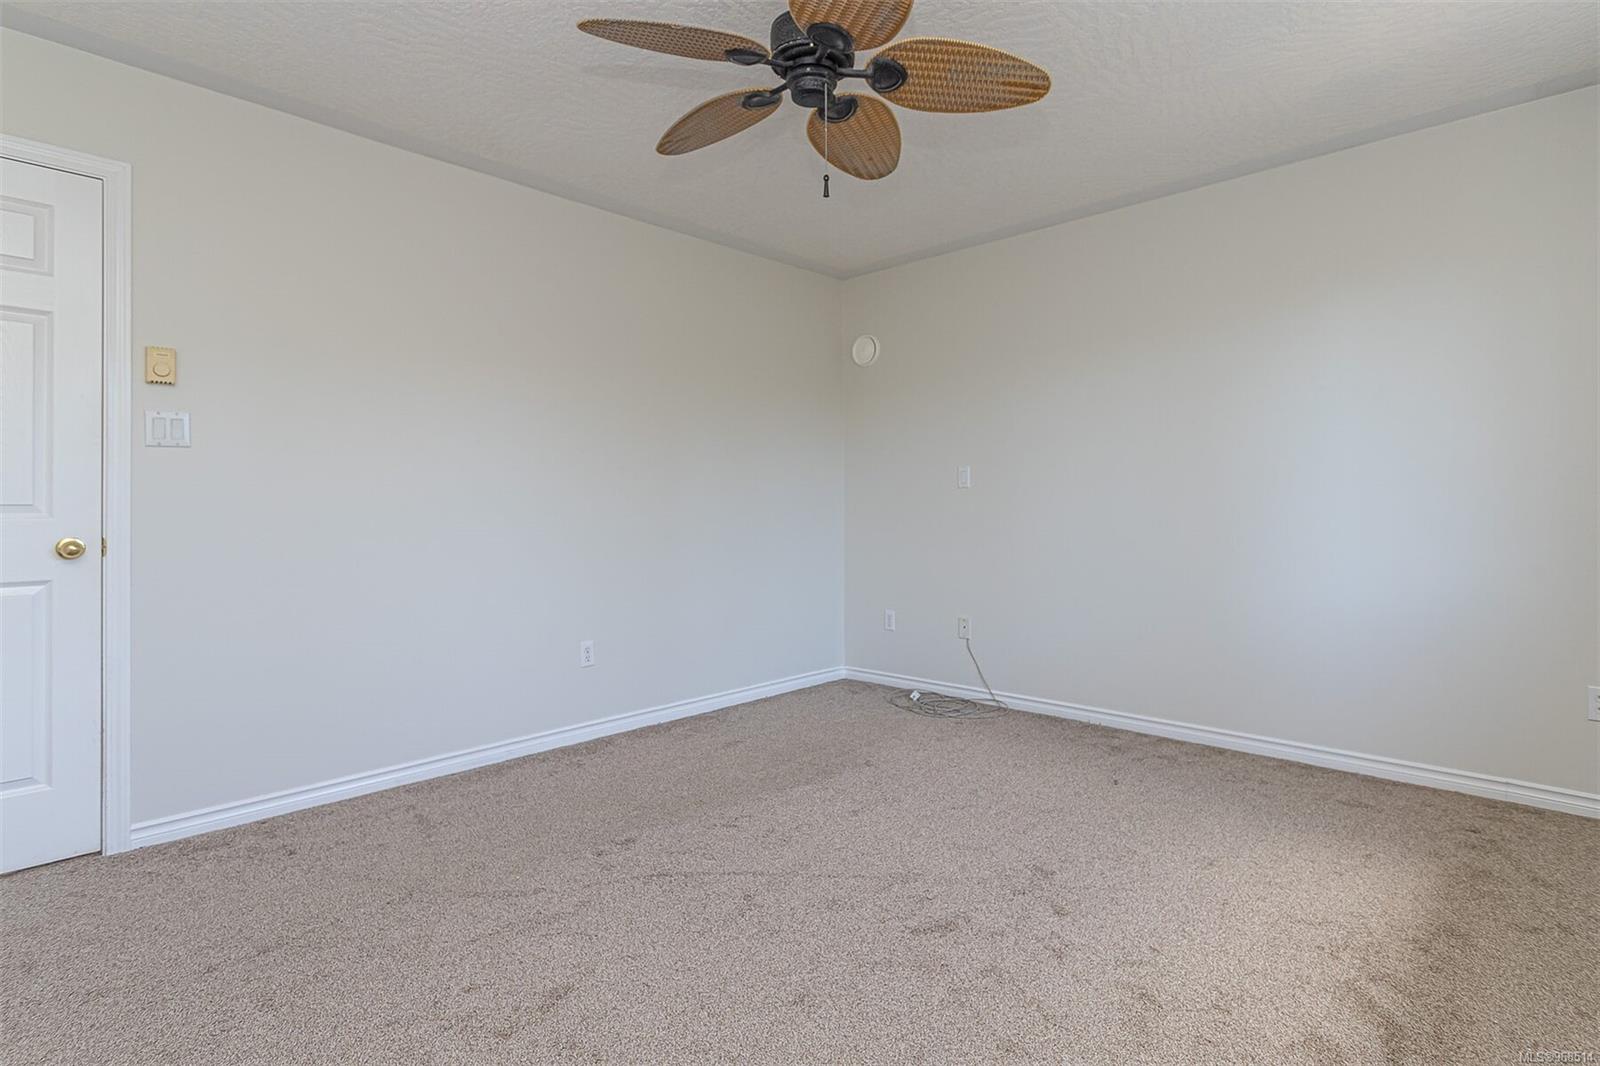
Empty bedroom with beige carpet and a ceiling fan with woven blades.
Empty carpeted room with a wide window, two doors, and a woven-blade ceiling fan.
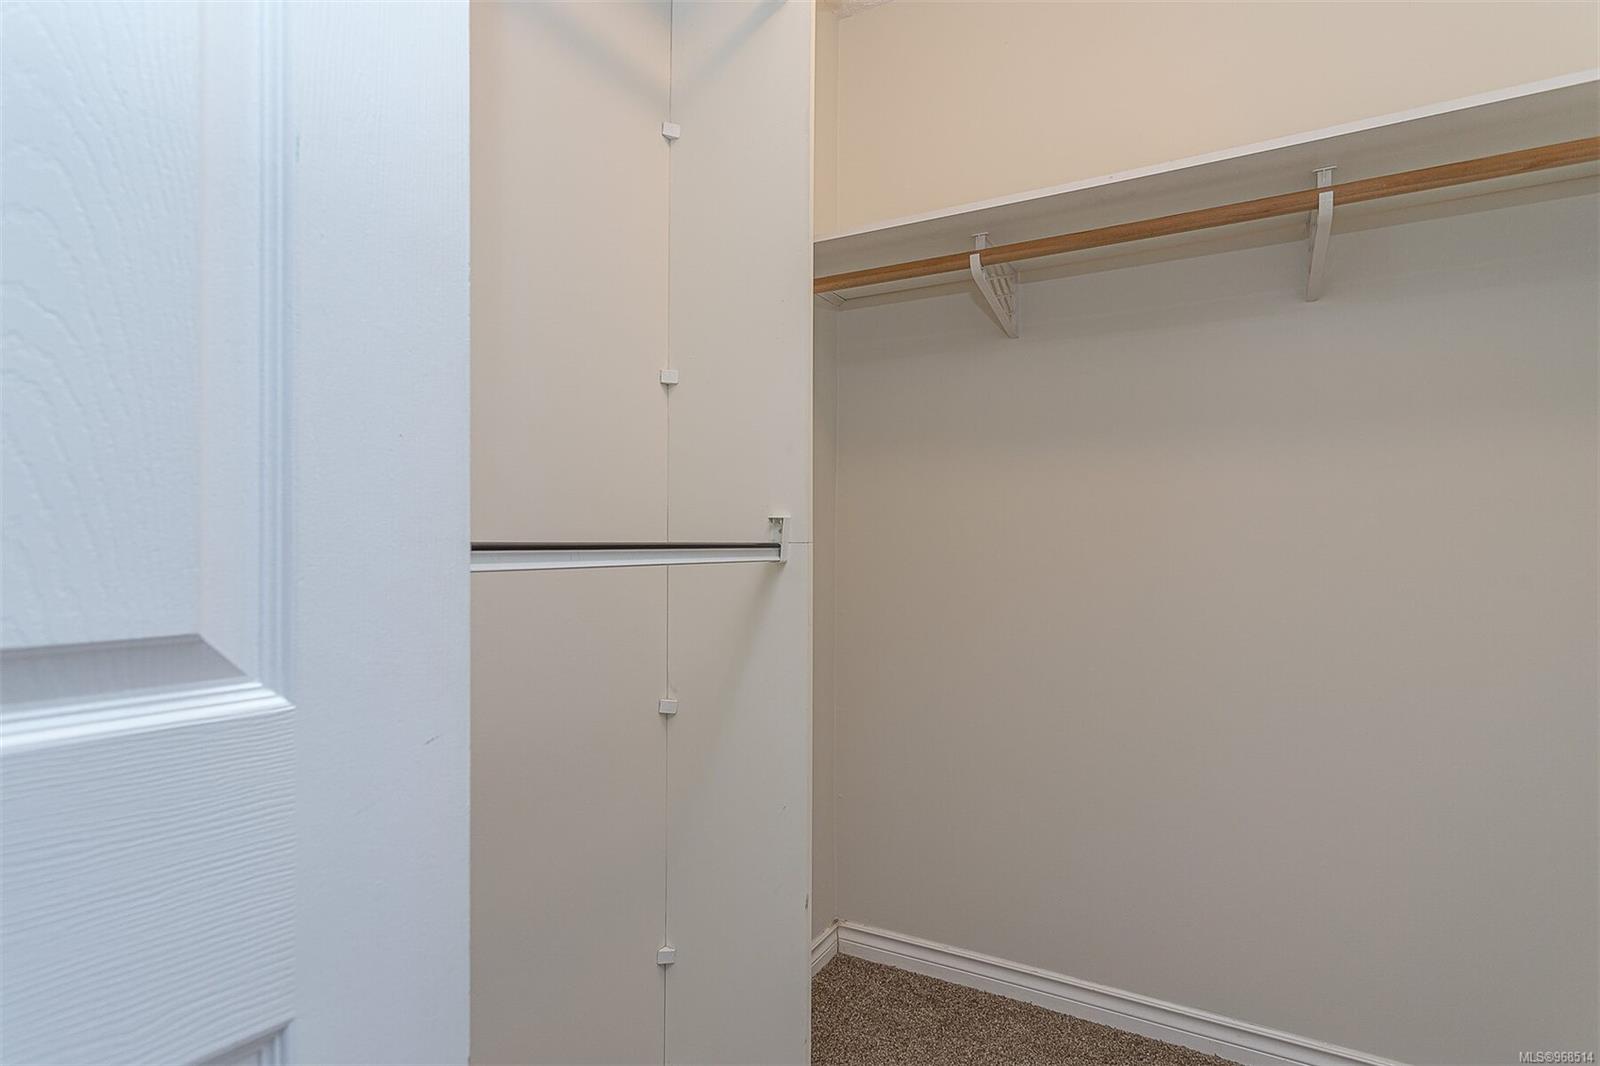
Empty walk-in closet with a wooden clothes rod, upper shelf, and brown carpet.
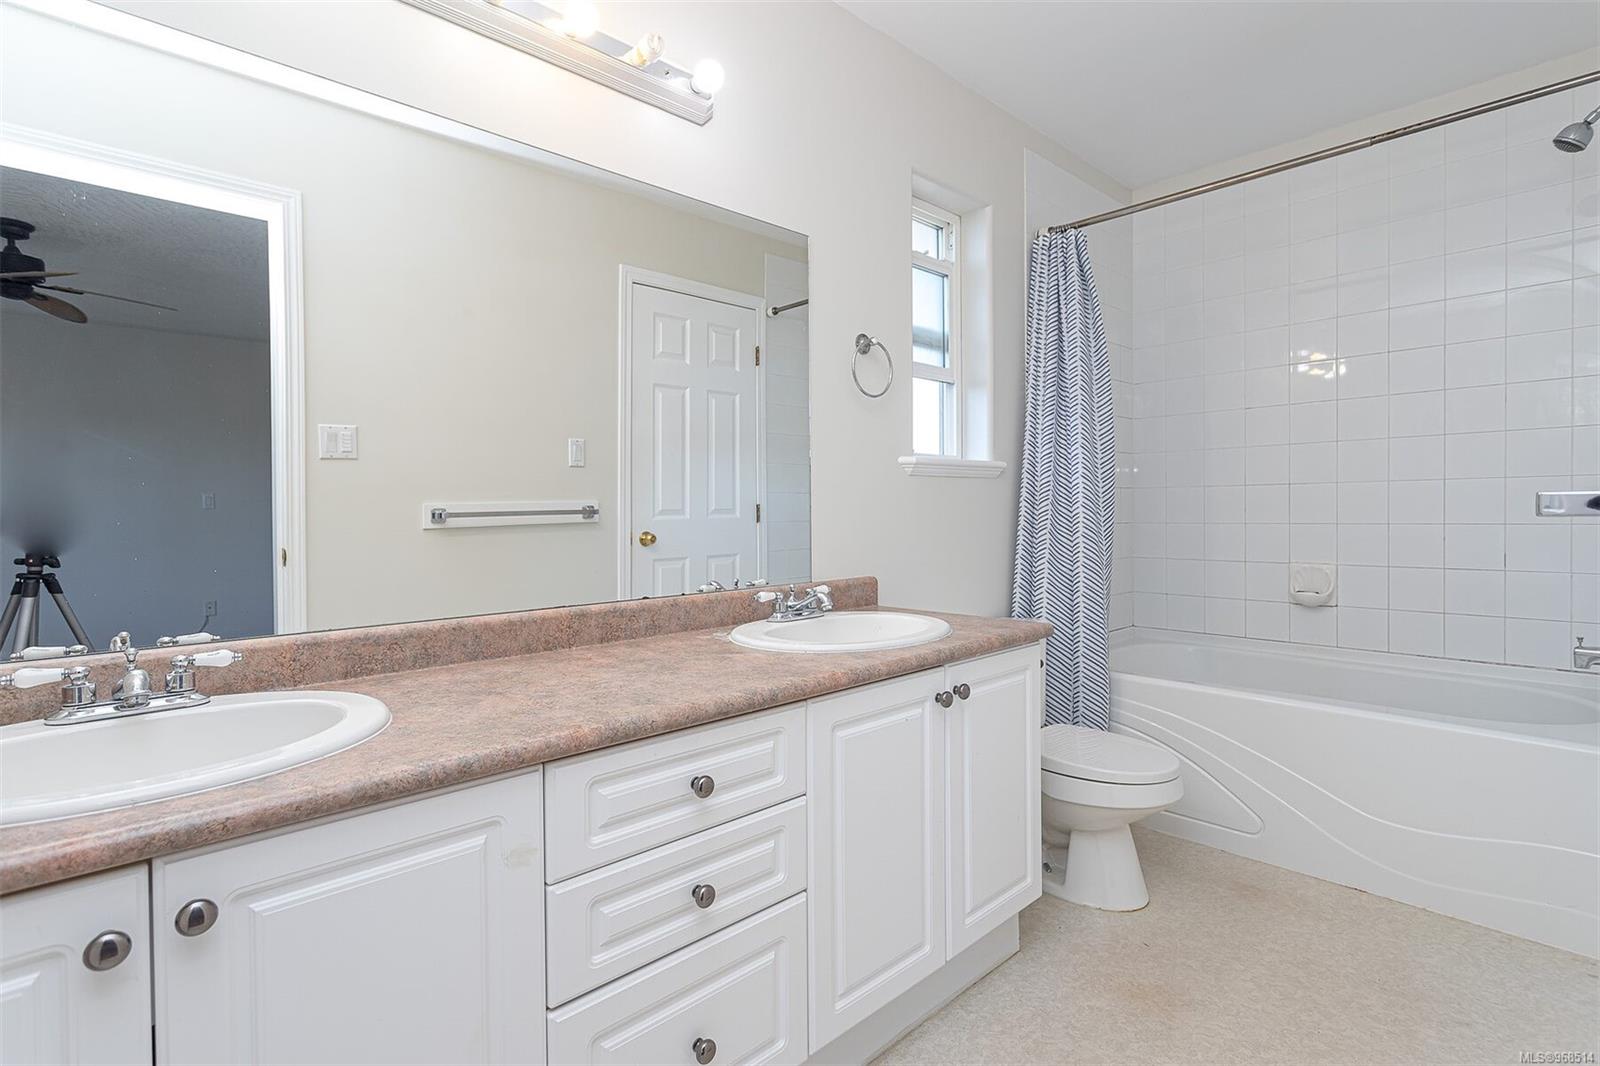
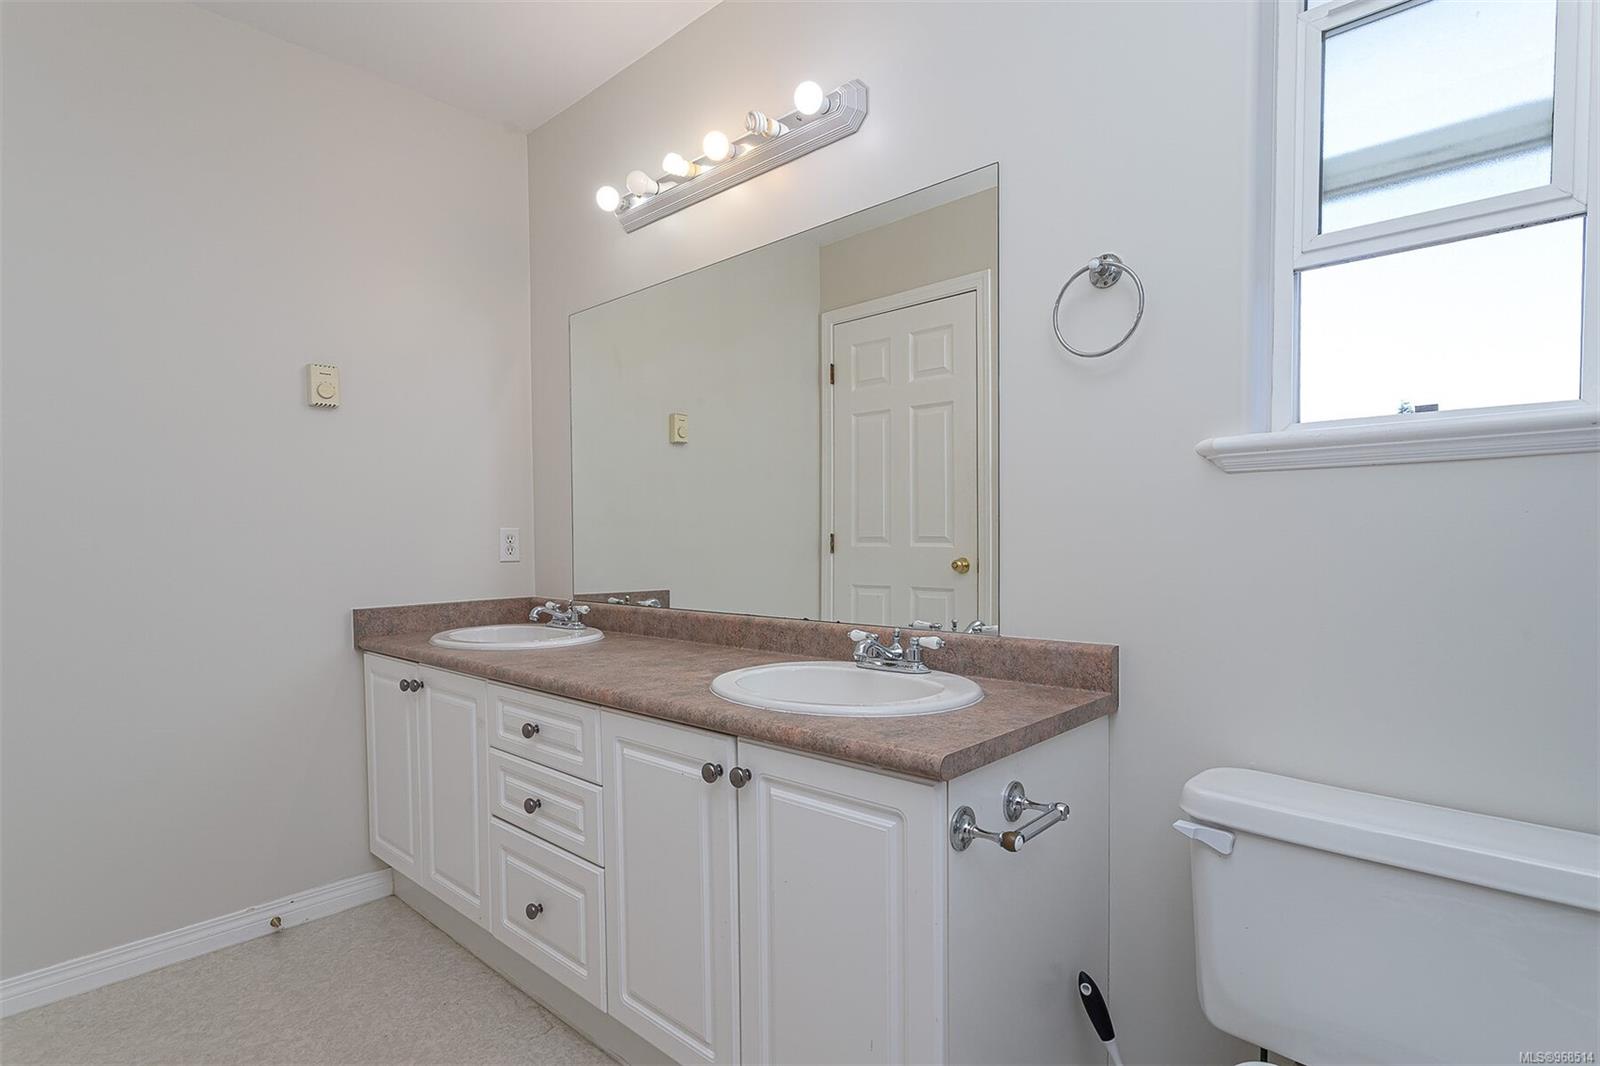
Bathroom with a double-sink vanity and tiled tub-shower.
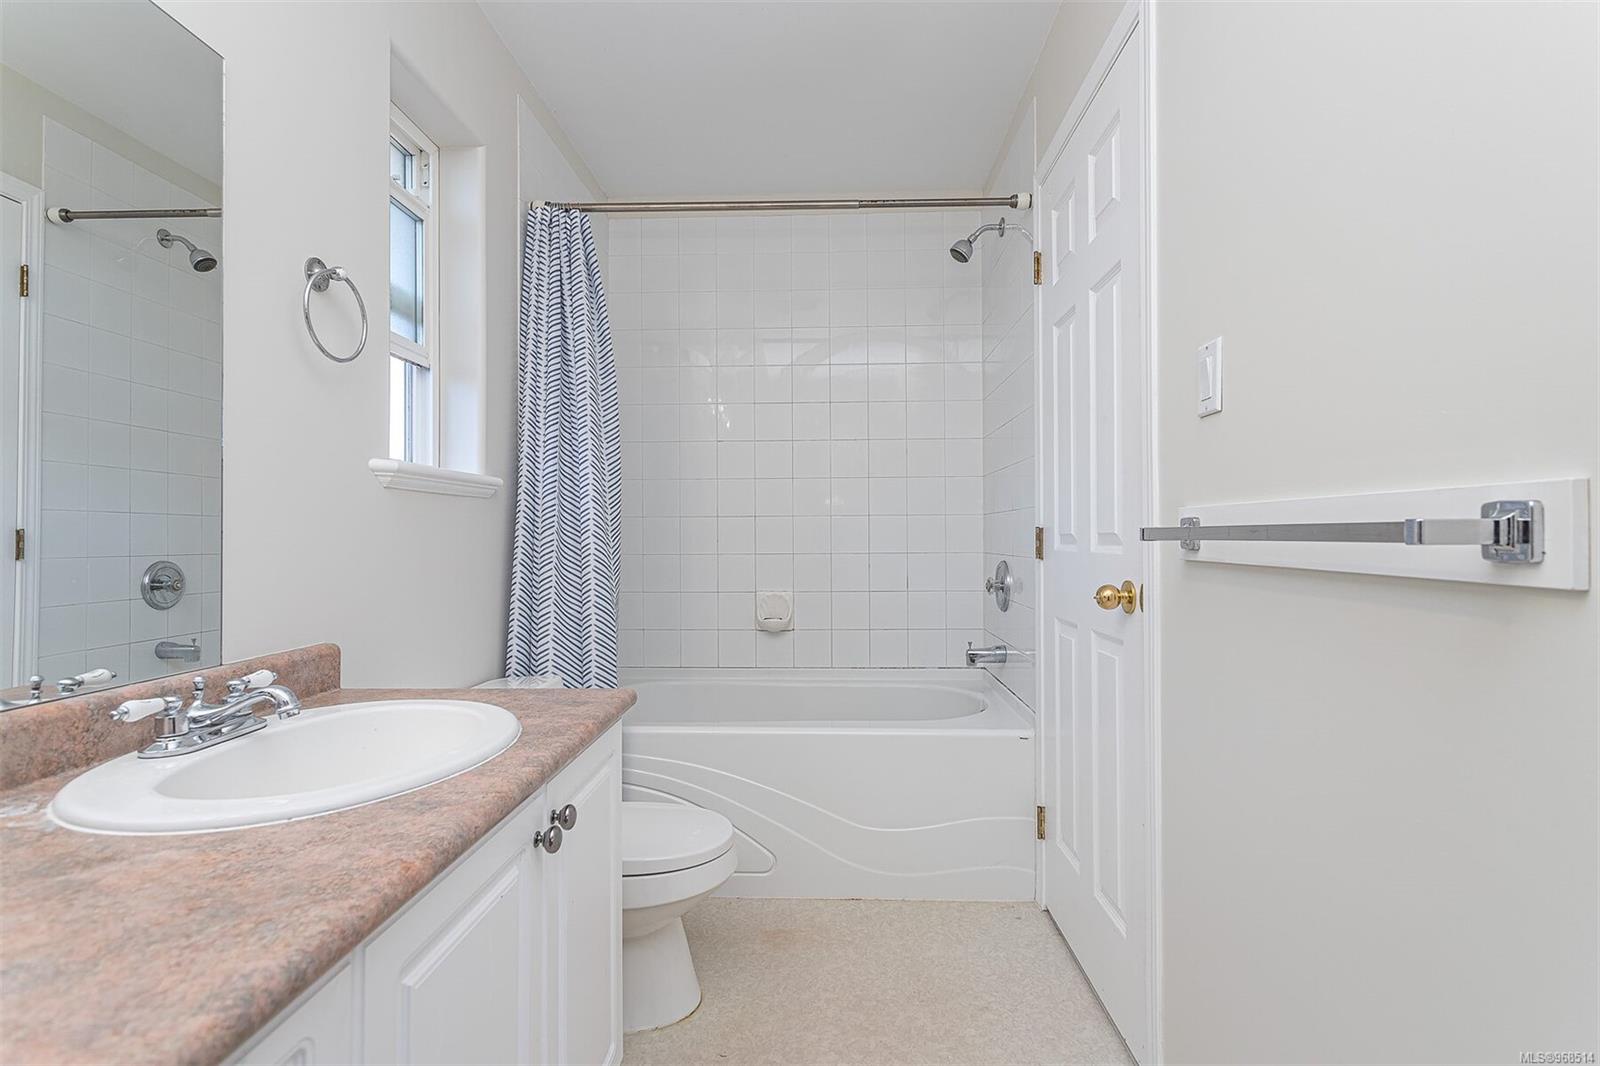
Bathroom with a tiled tub and shower, patterned curtain, and pink-toned vanity countertop.
Bathroom with a double-sink vanity, large mirror, and window beside the toilet.
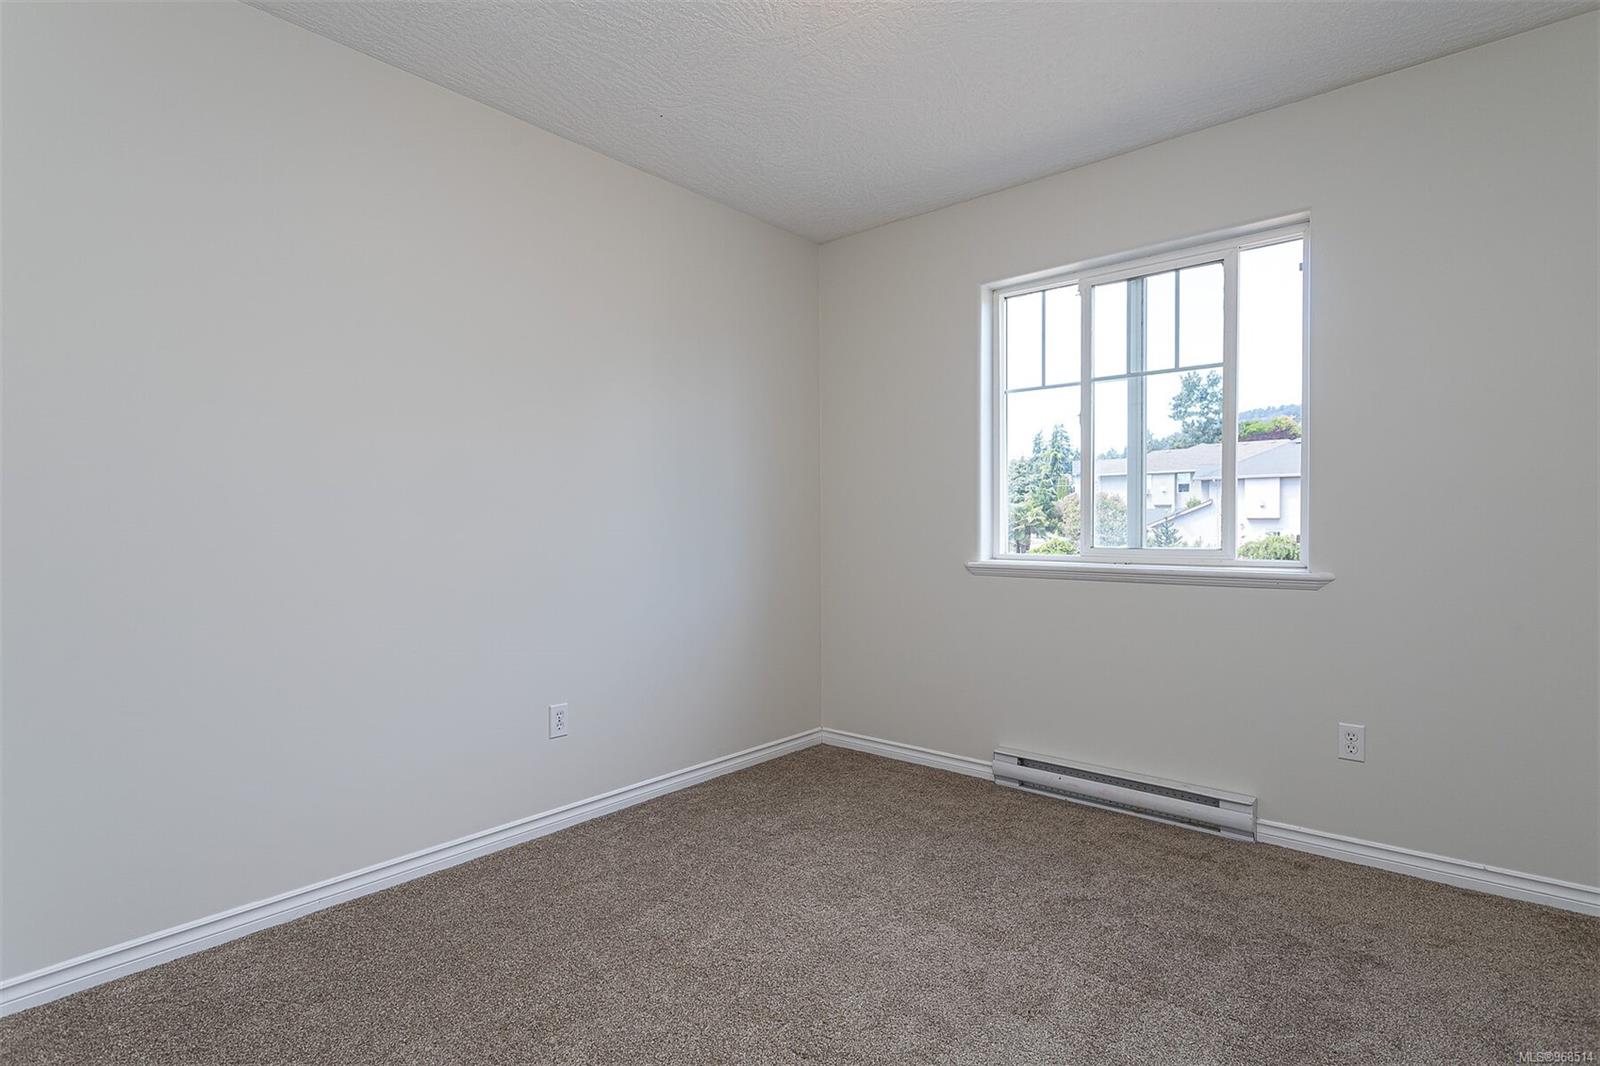
Empty carpeted bedroom with a large window and baseboard heater.
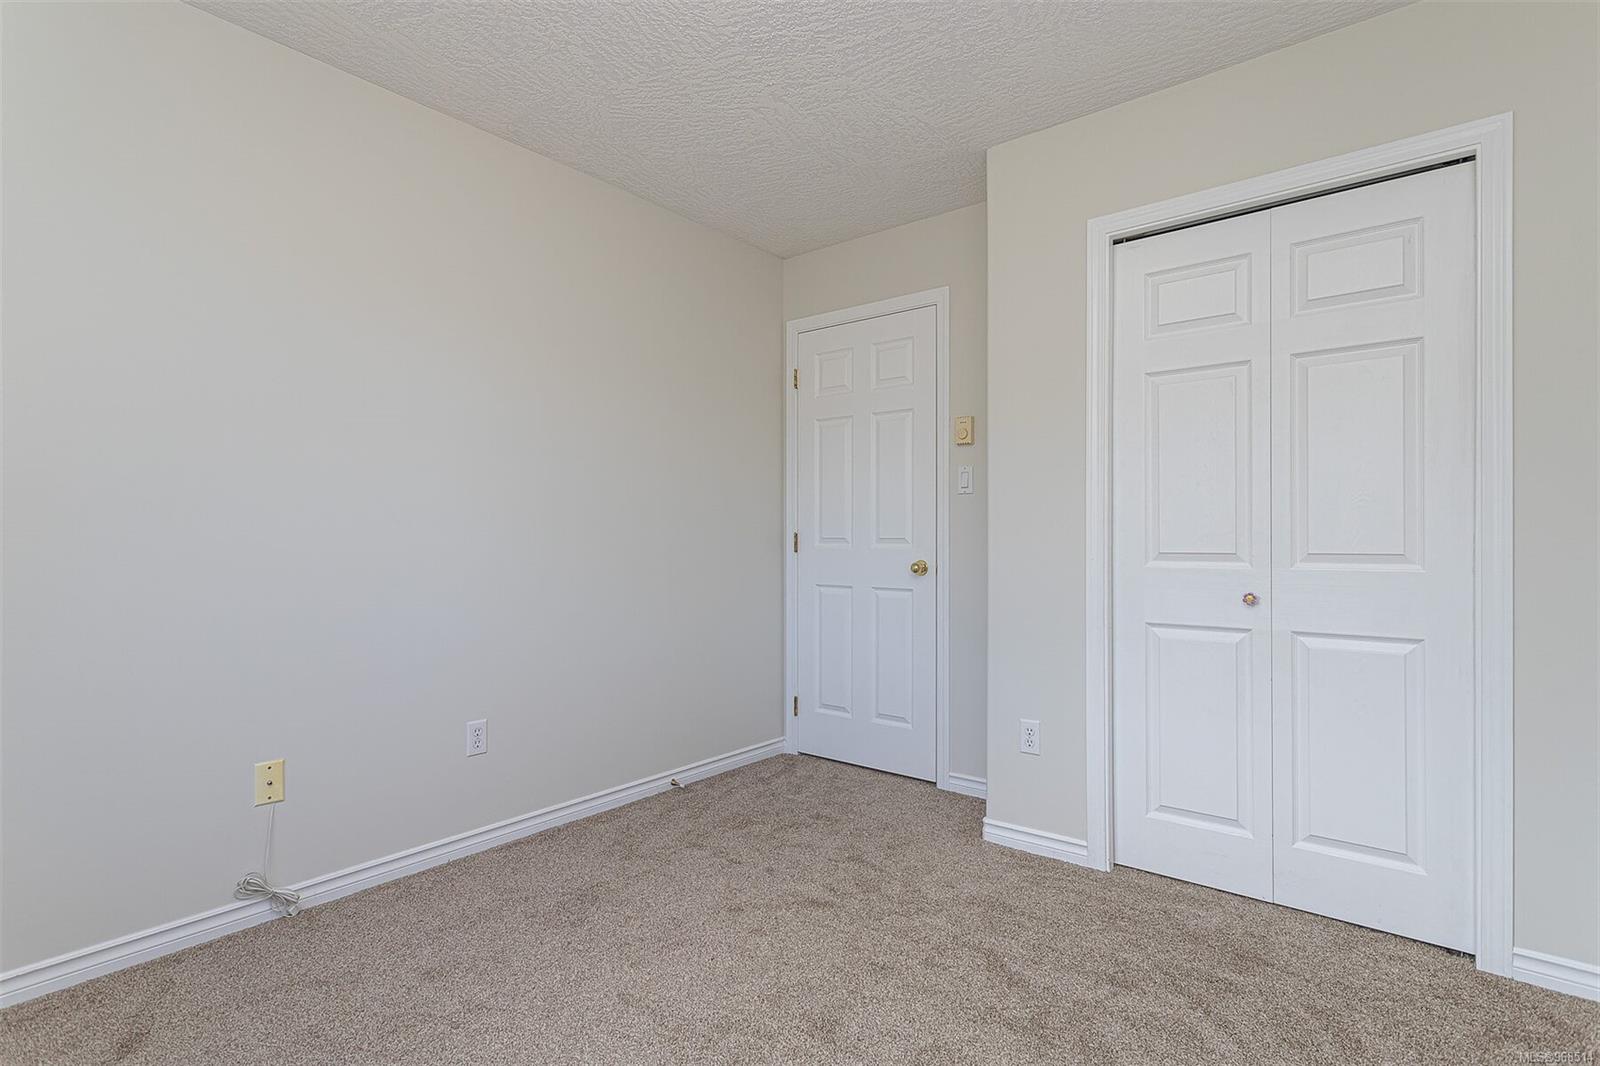
Empty carpeted bedroom with white closet doors and a separate entry door.
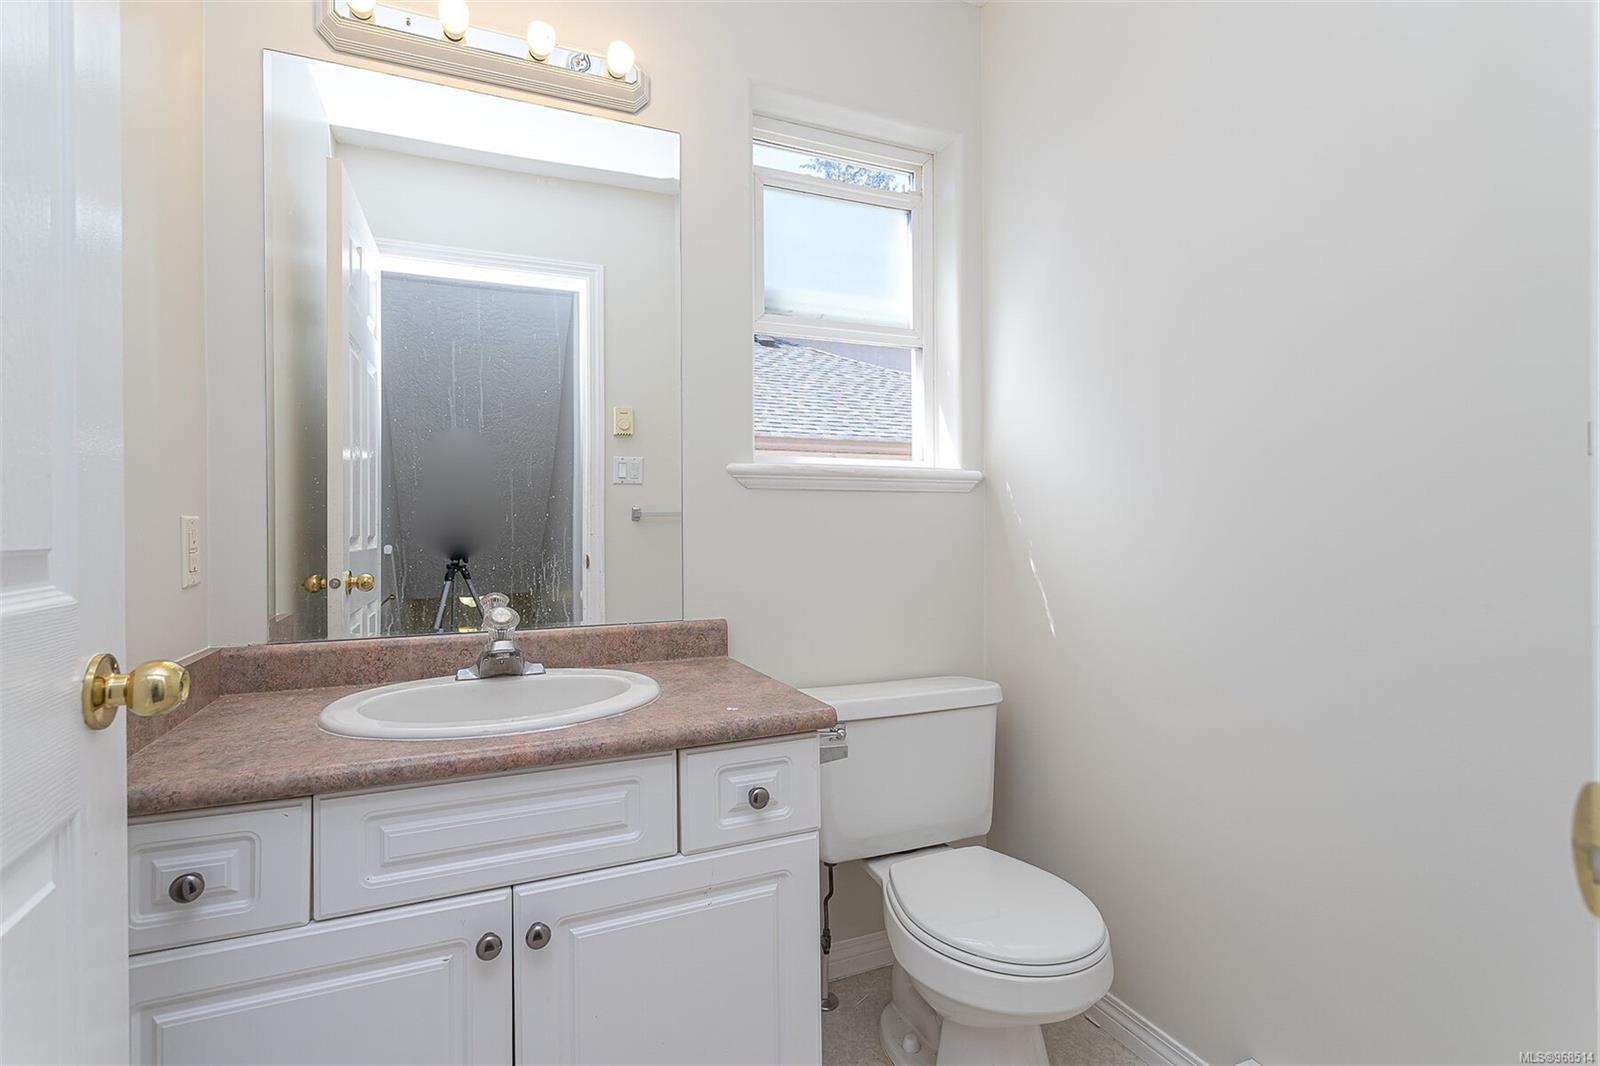
Bathroom with a pink-toned vanity countertop, large mirror, and window beside the toilet.
Empty carpeted bedroom with a window, baseboard heater, and multicolored ceiling fan.
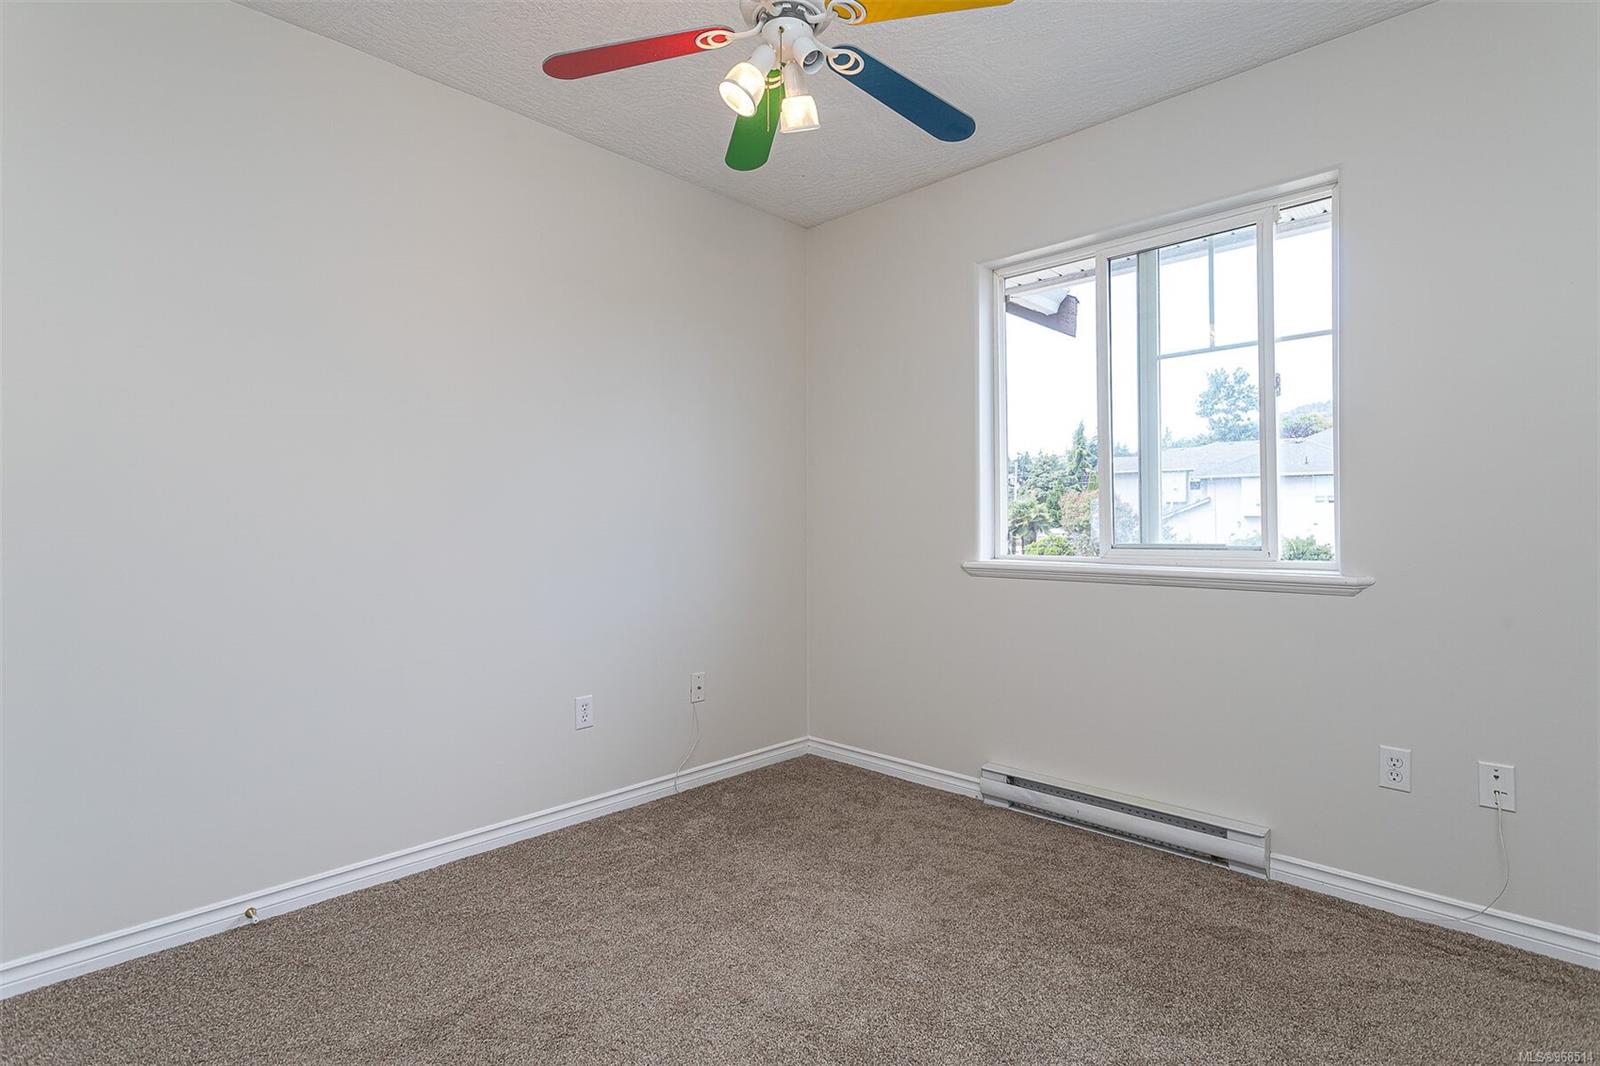
Empty carpeted bedroom with a colorful ceiling fan and a large window.
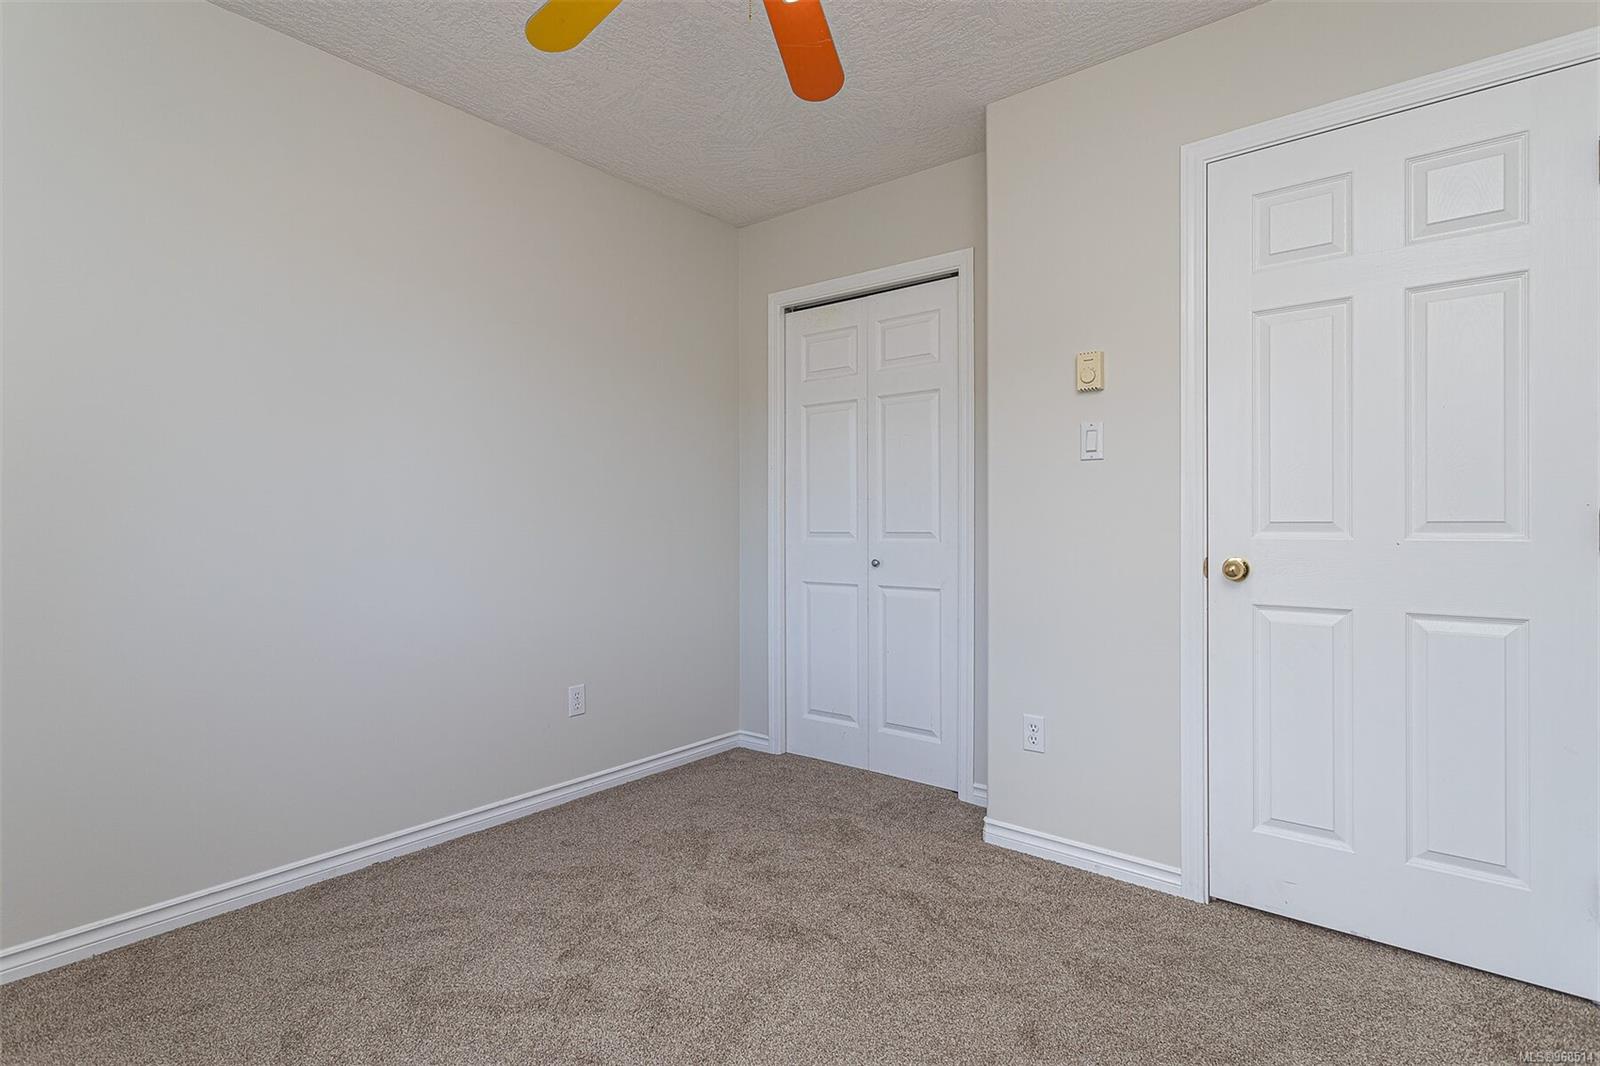
Empty carpeted room with white closet doors and a colorful ceiling fan.
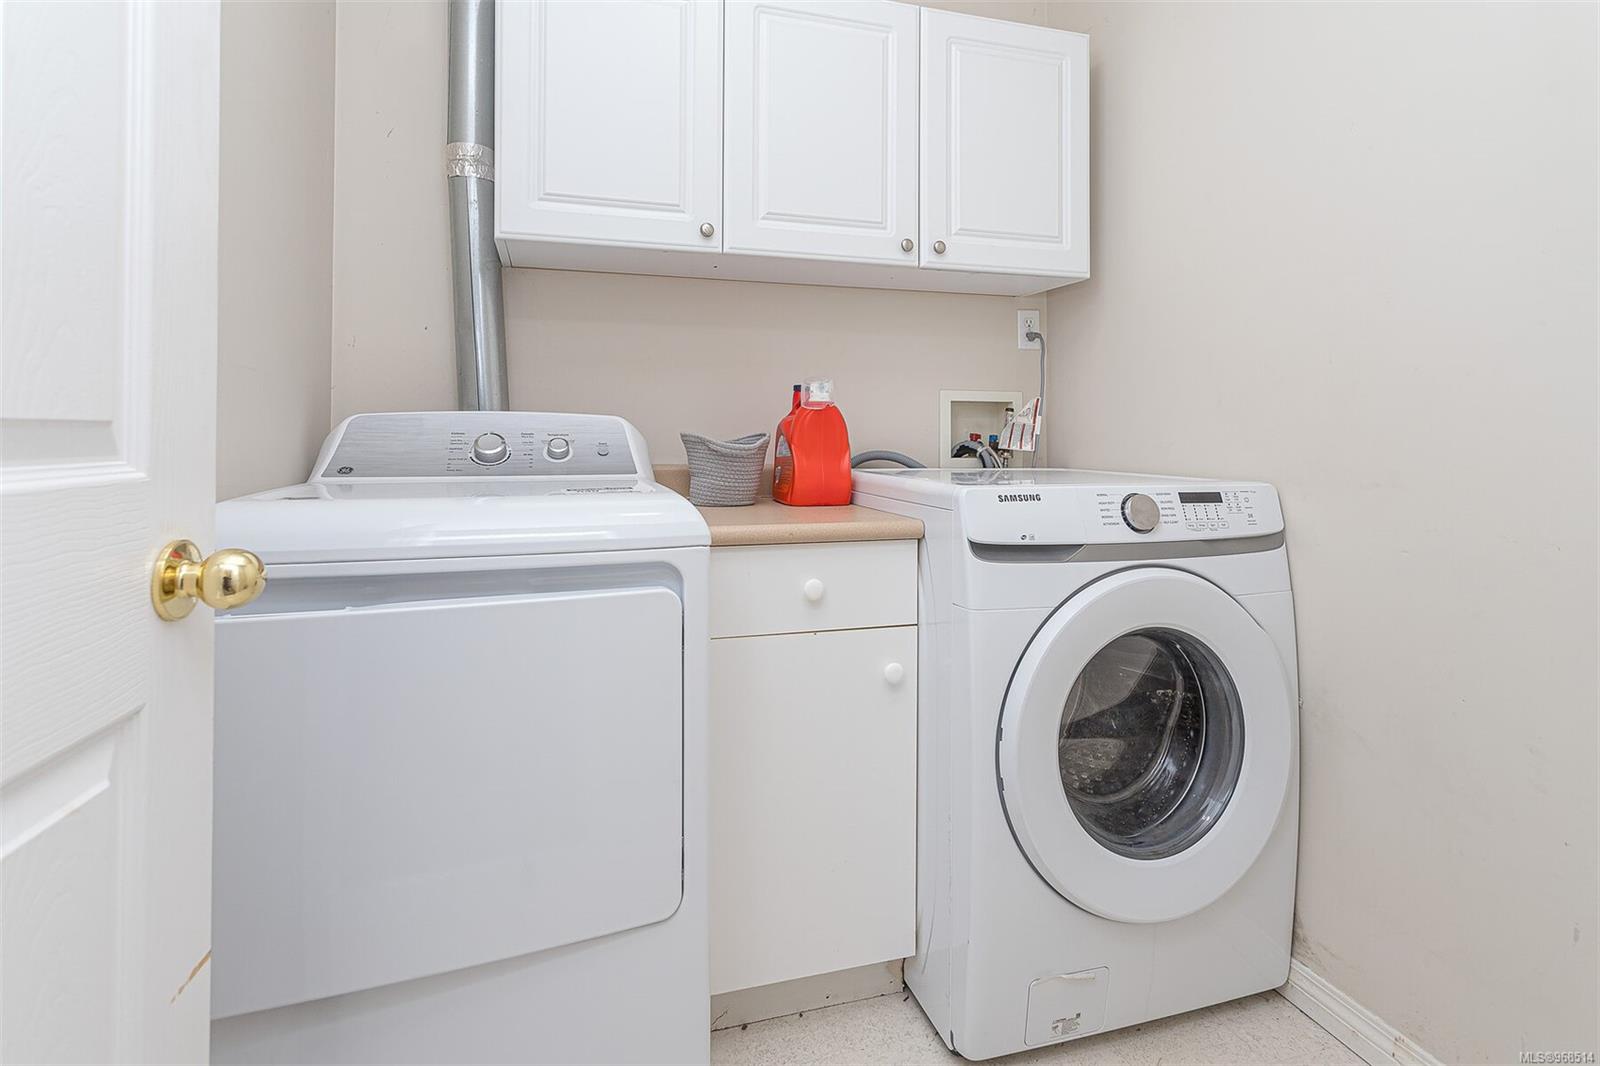
Laundry room with white dryer, Samsung washer, and upper cabinets.
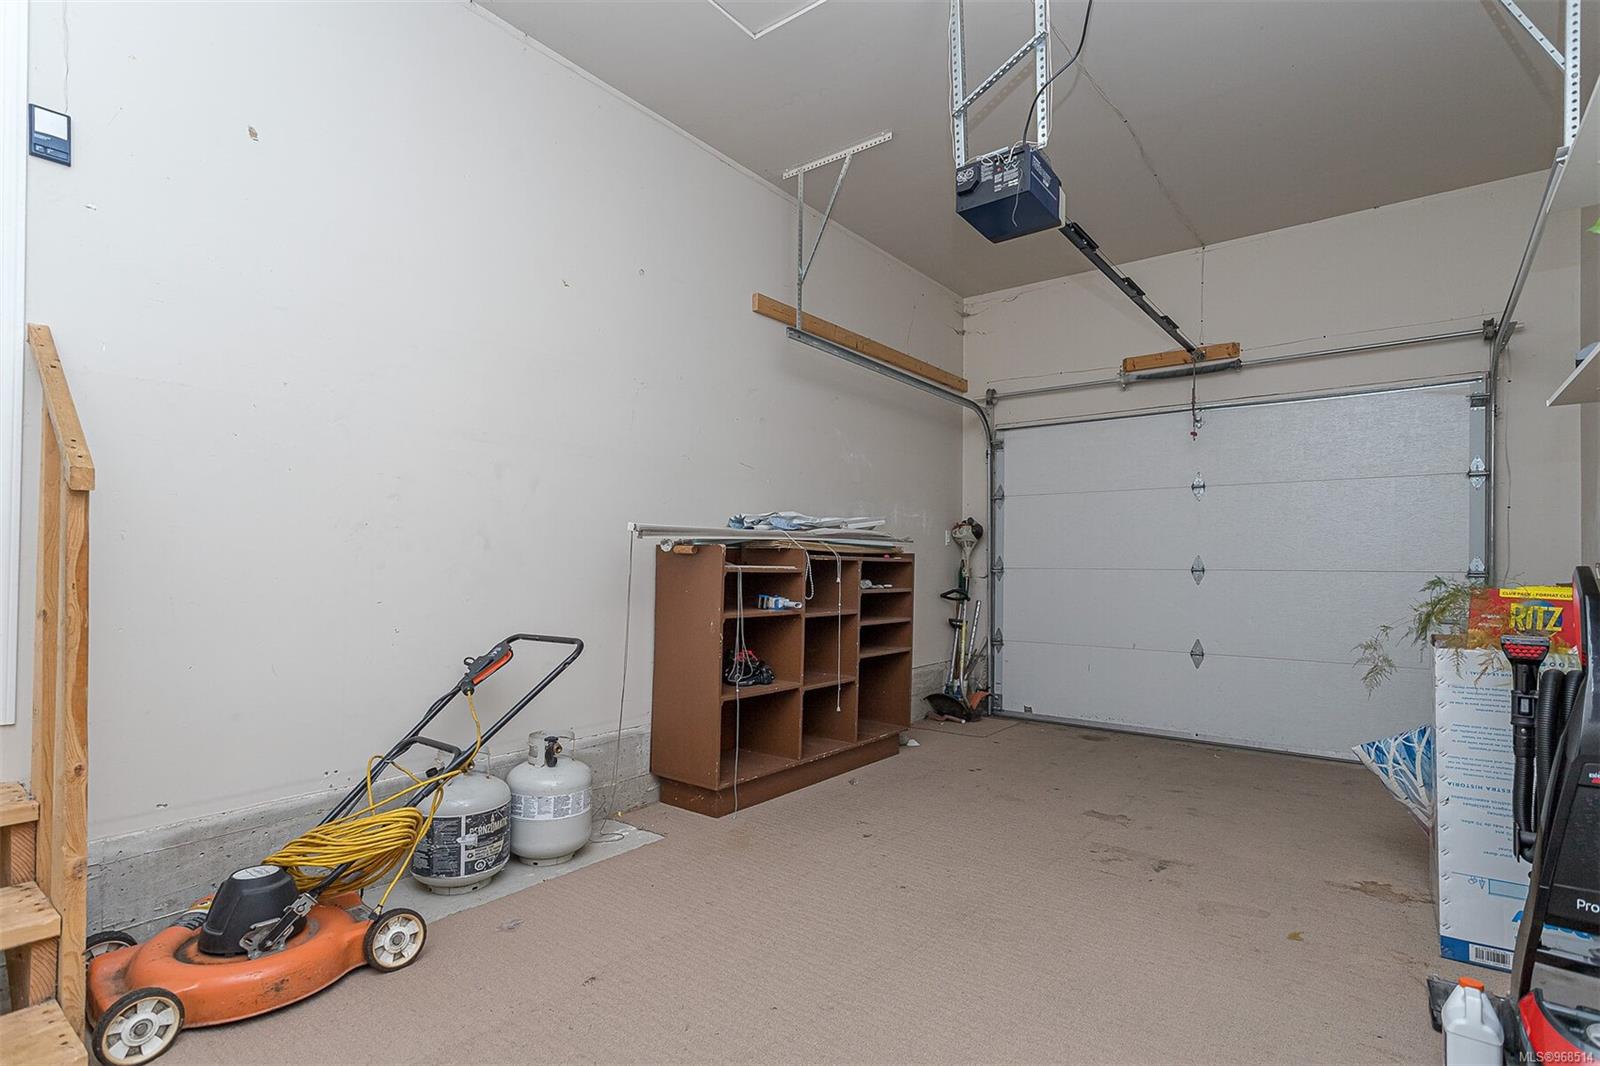
Garage with a closed sectional door, overhead opener, lawn mower, and storage shelving.
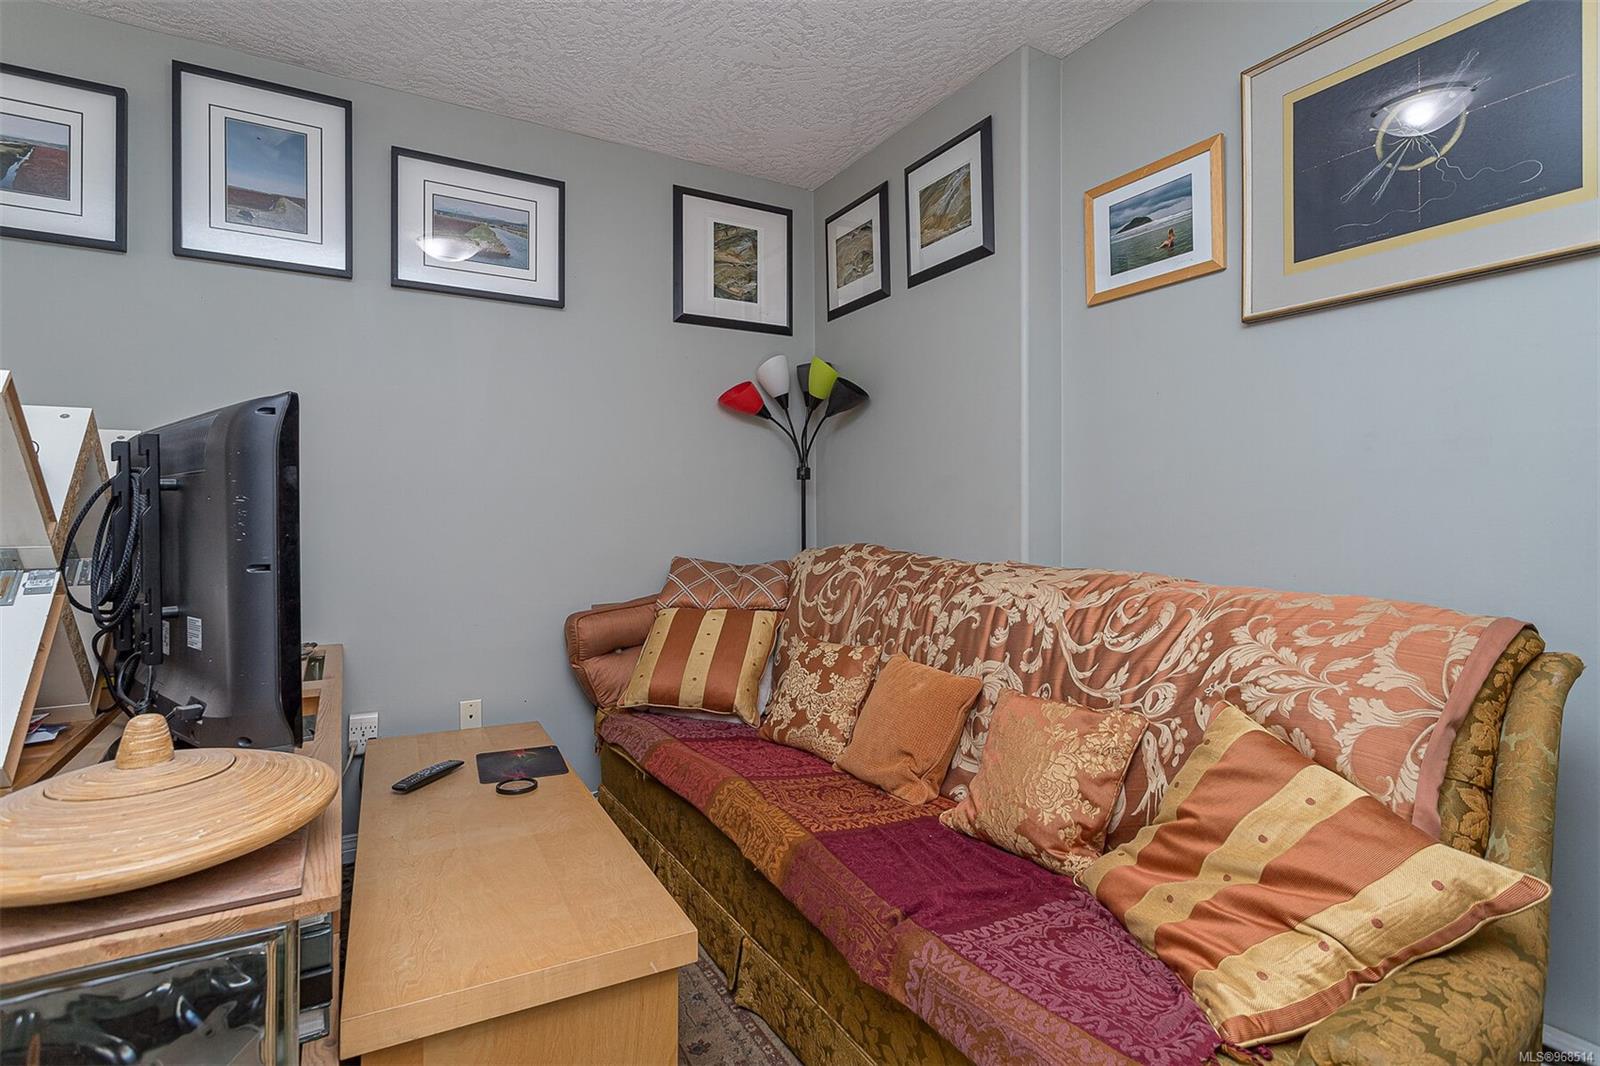
Living room with a patterned sofa, framed coastal art, television, and multicolored floor lamp.
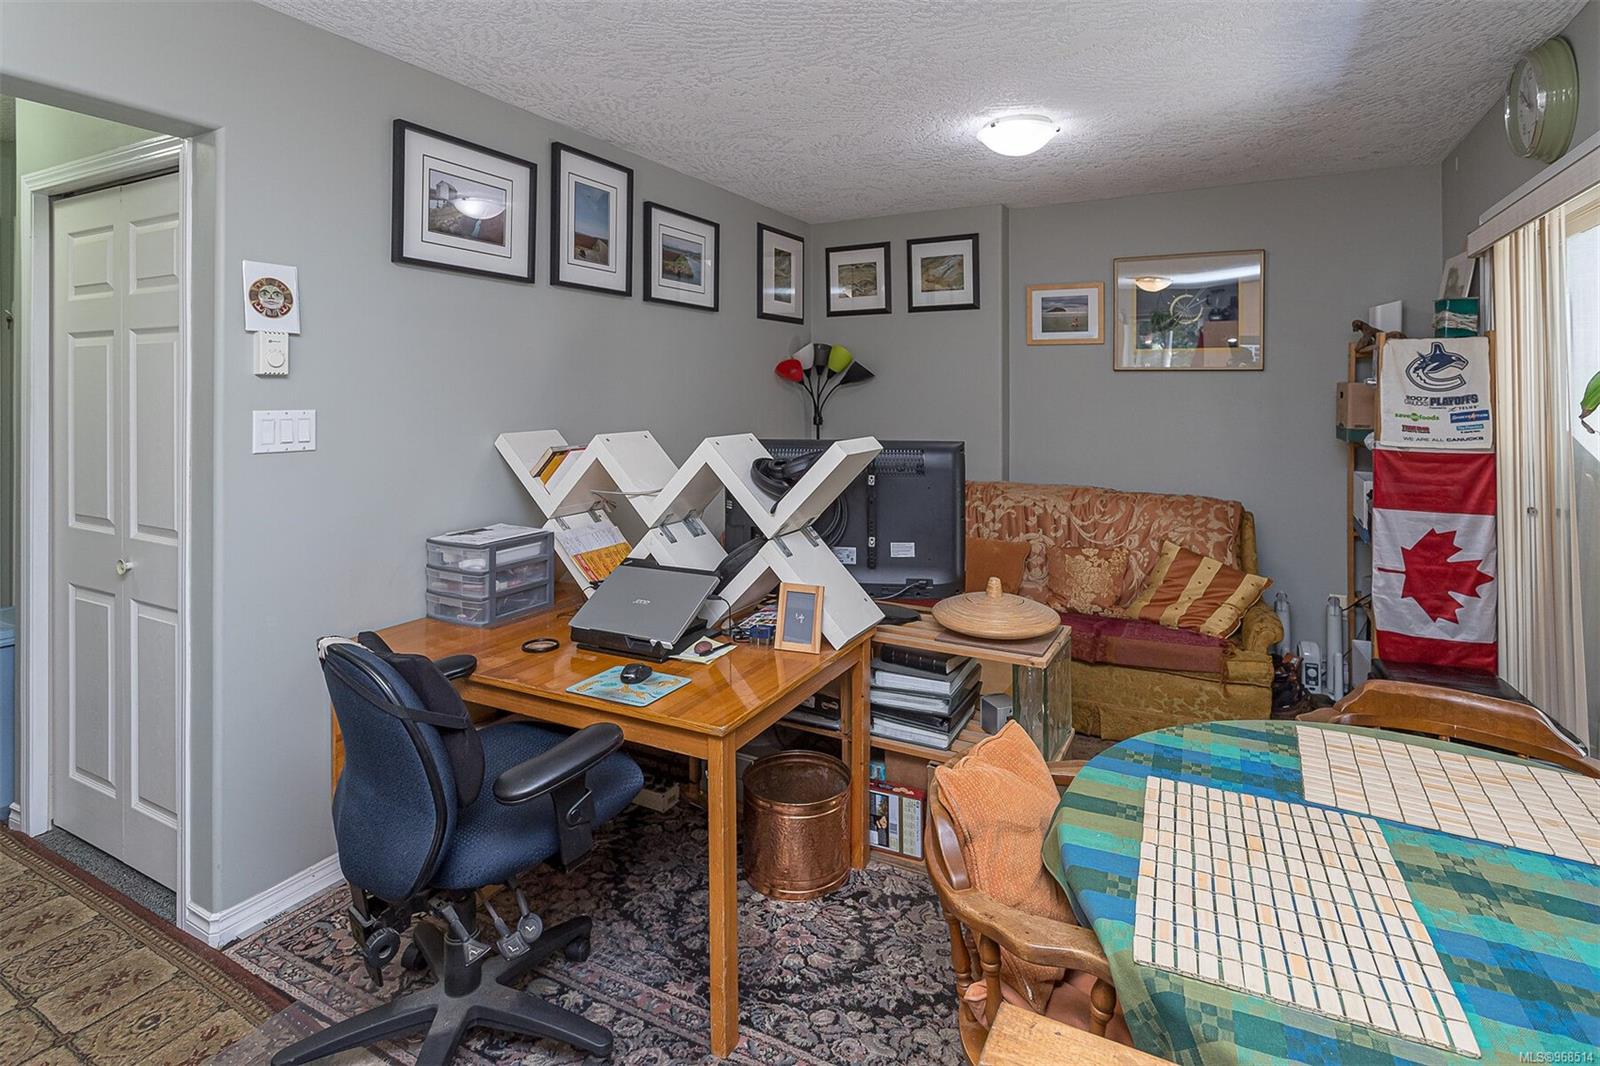
Cluttered home office with a computer desk, office chair, loveseat, and Canucks playoff banner.
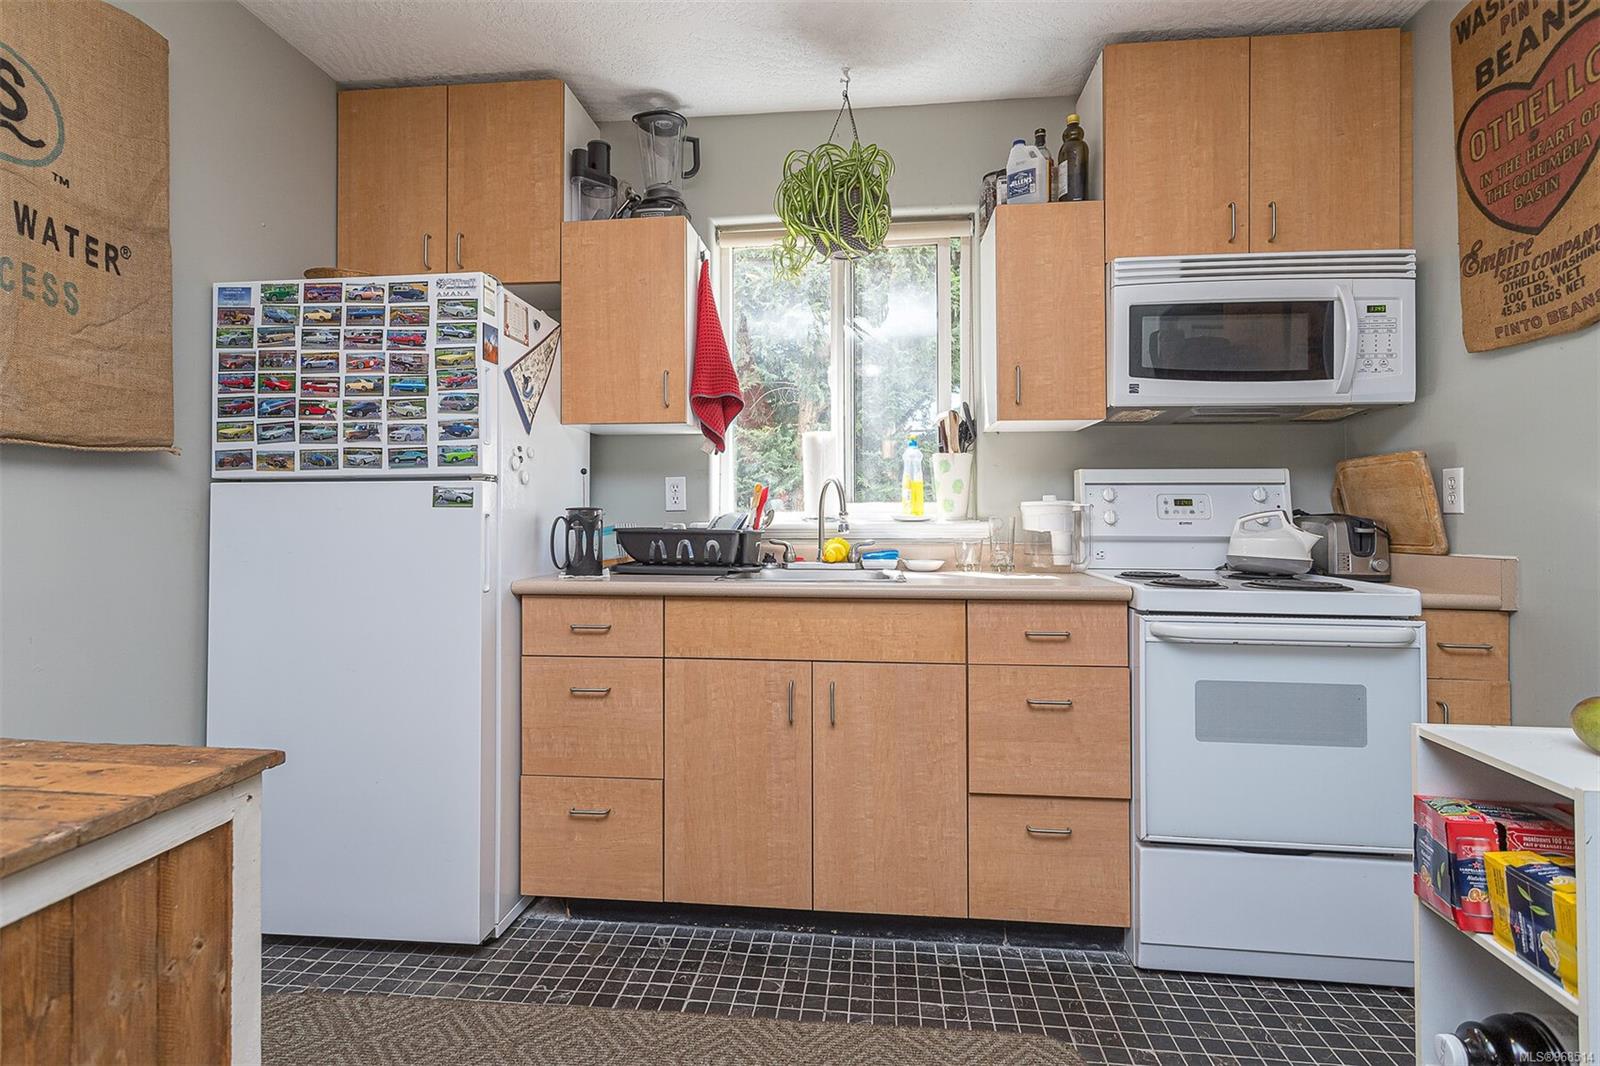
Kitchen with light wood cabinets, a photo-covered refrigerator, and a sink beneath a bright window.
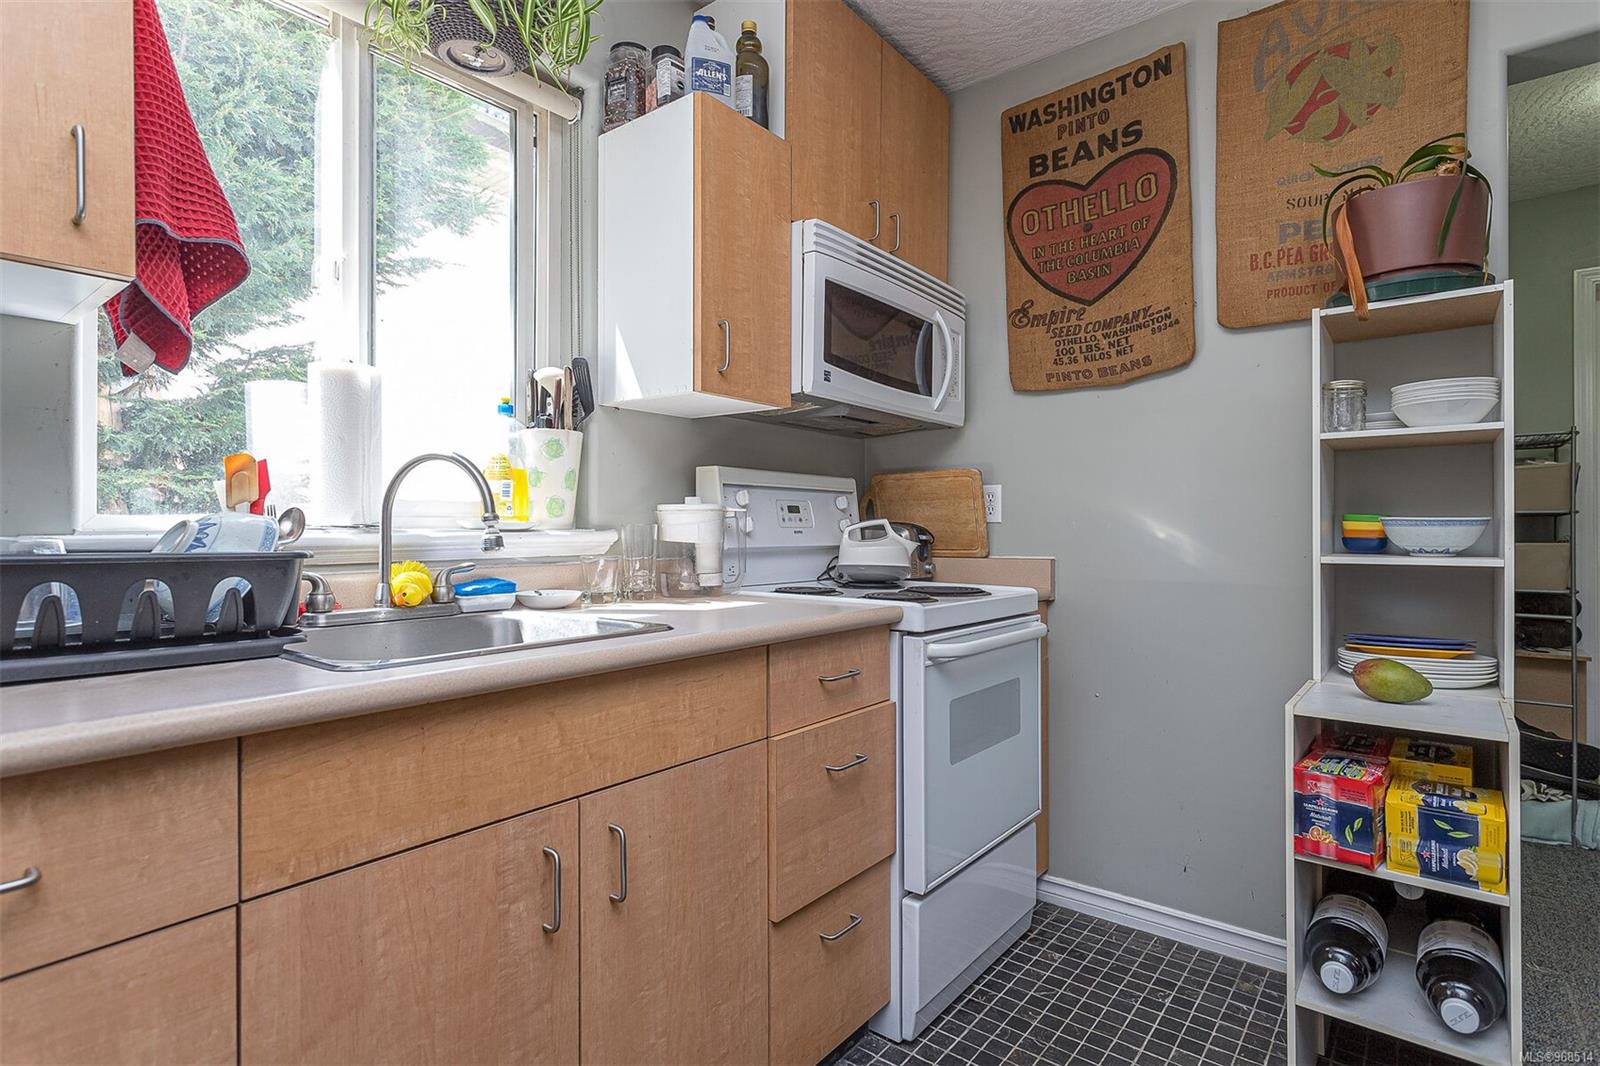
Kitchen with light wood cabinets, white appliances, a window above the sink, and vintage bean signs.
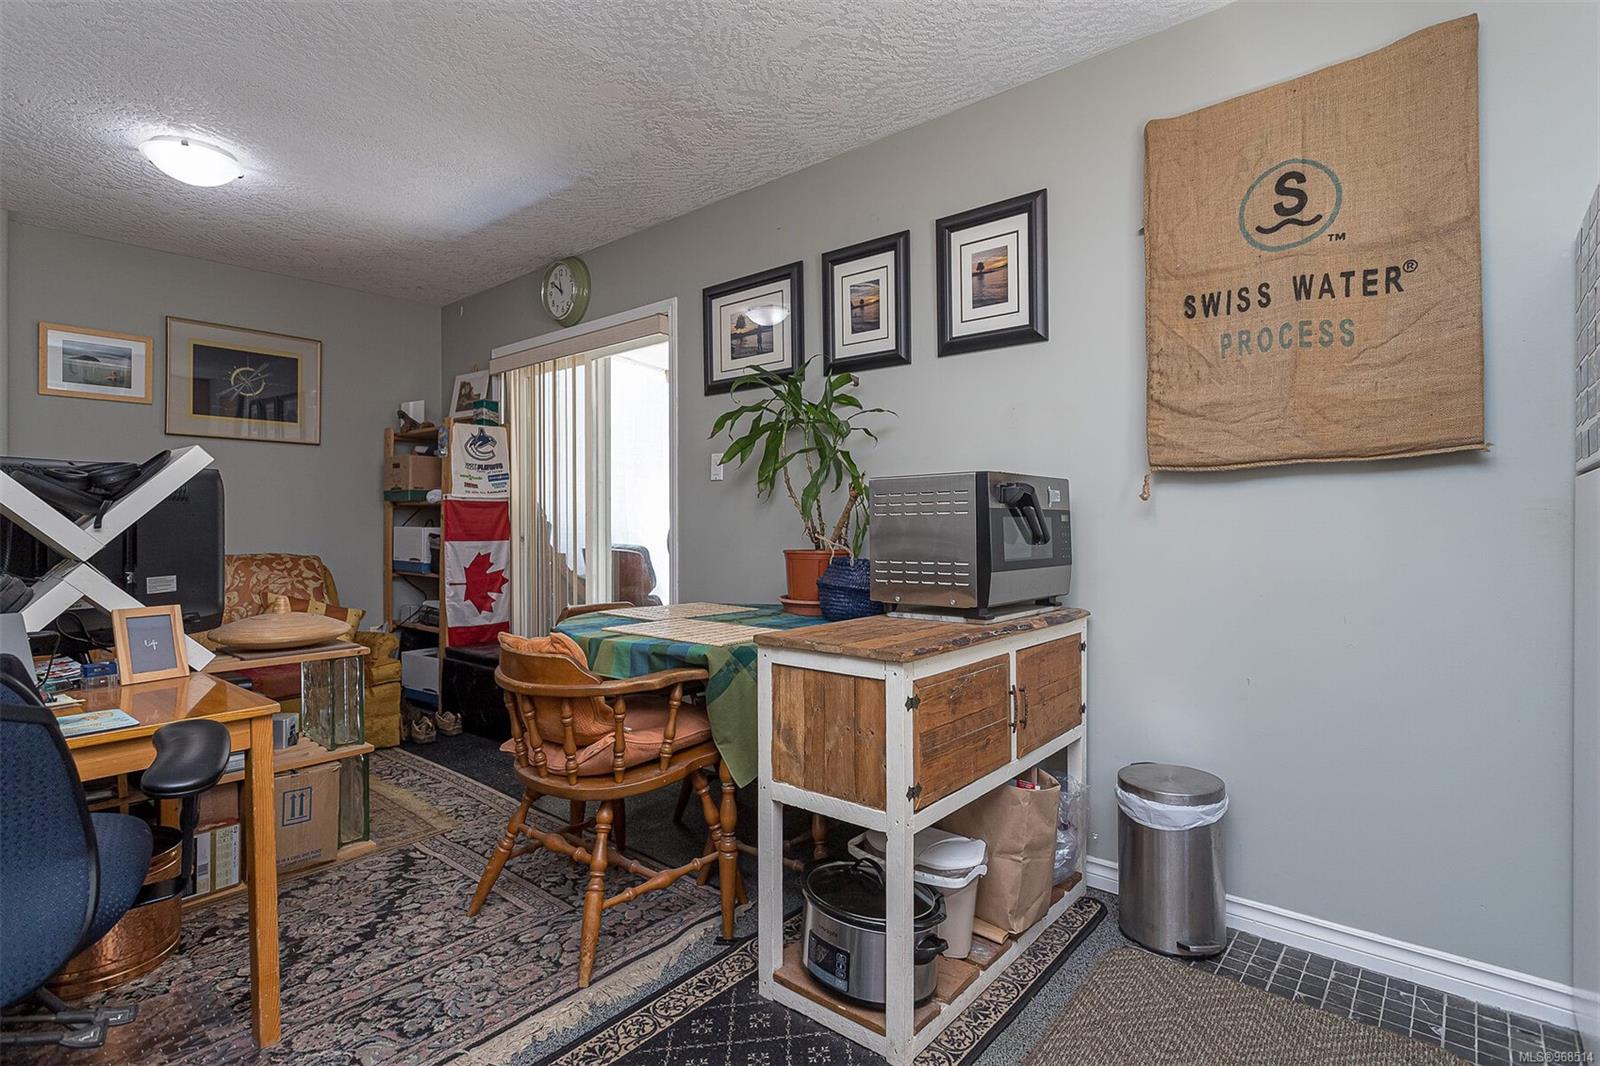
Cluttered dining area with a wooden table, rustic island, coffee machine, and sliding glass door.
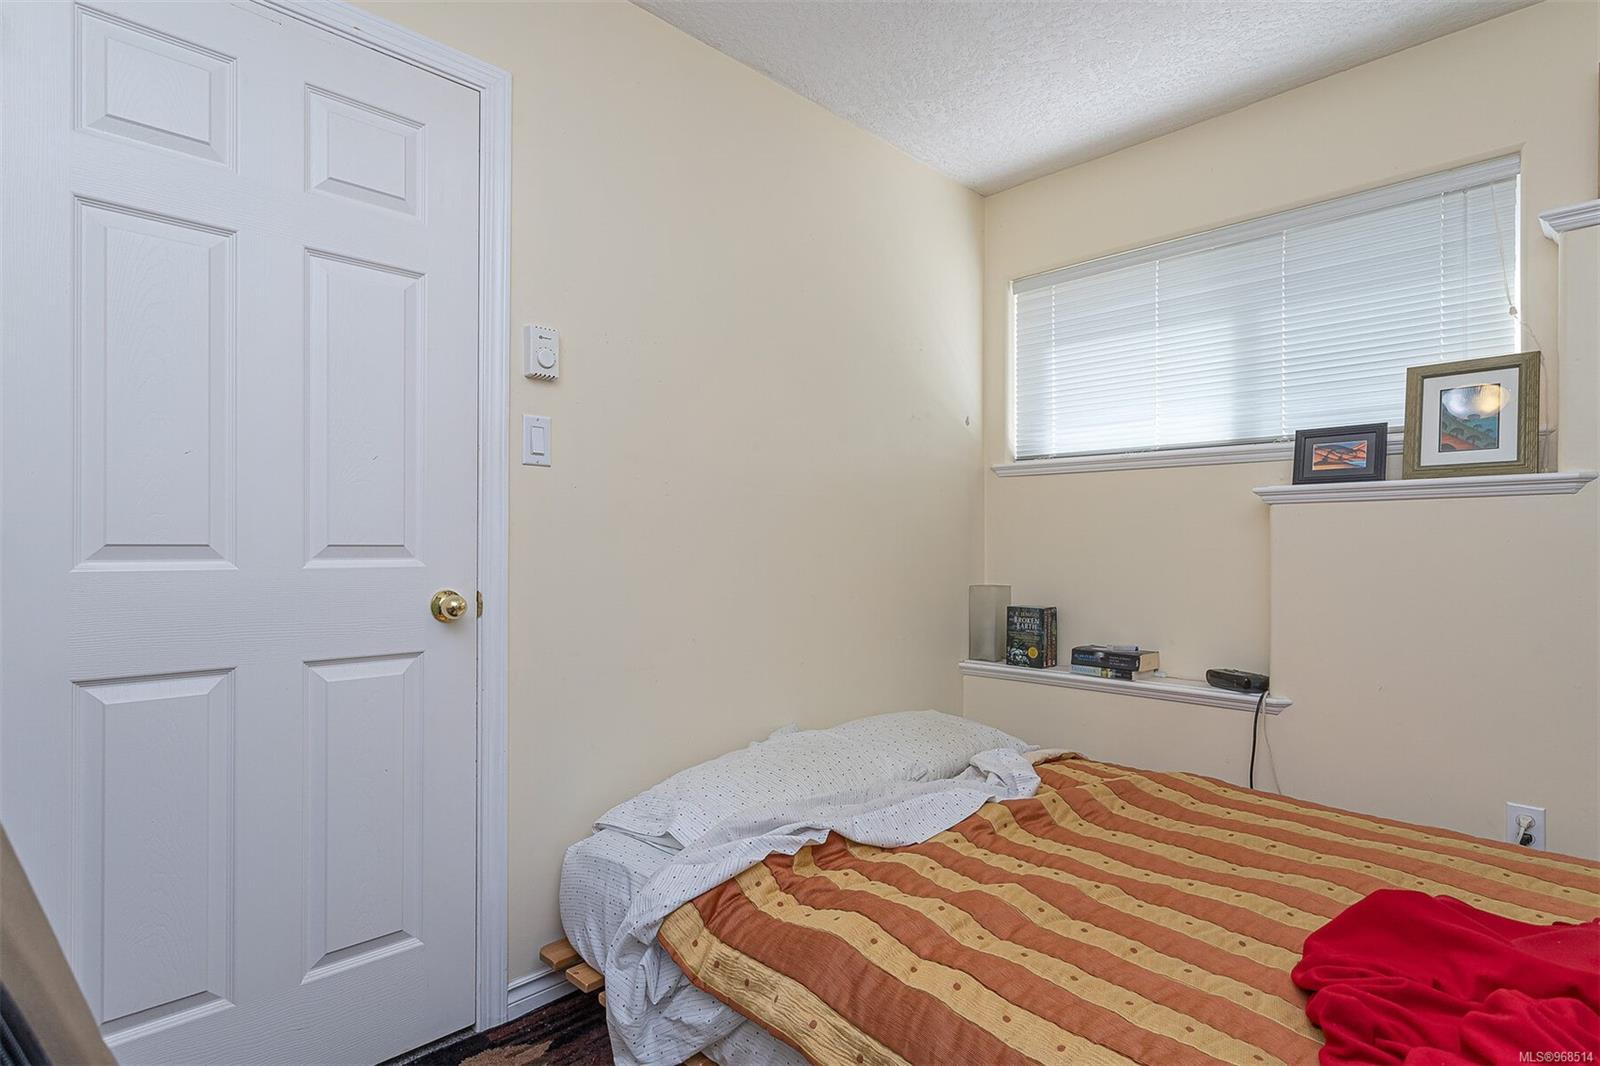
Bedroom with an orange-and-yellow striped quilt, white paneled door, and window with closed blinds.
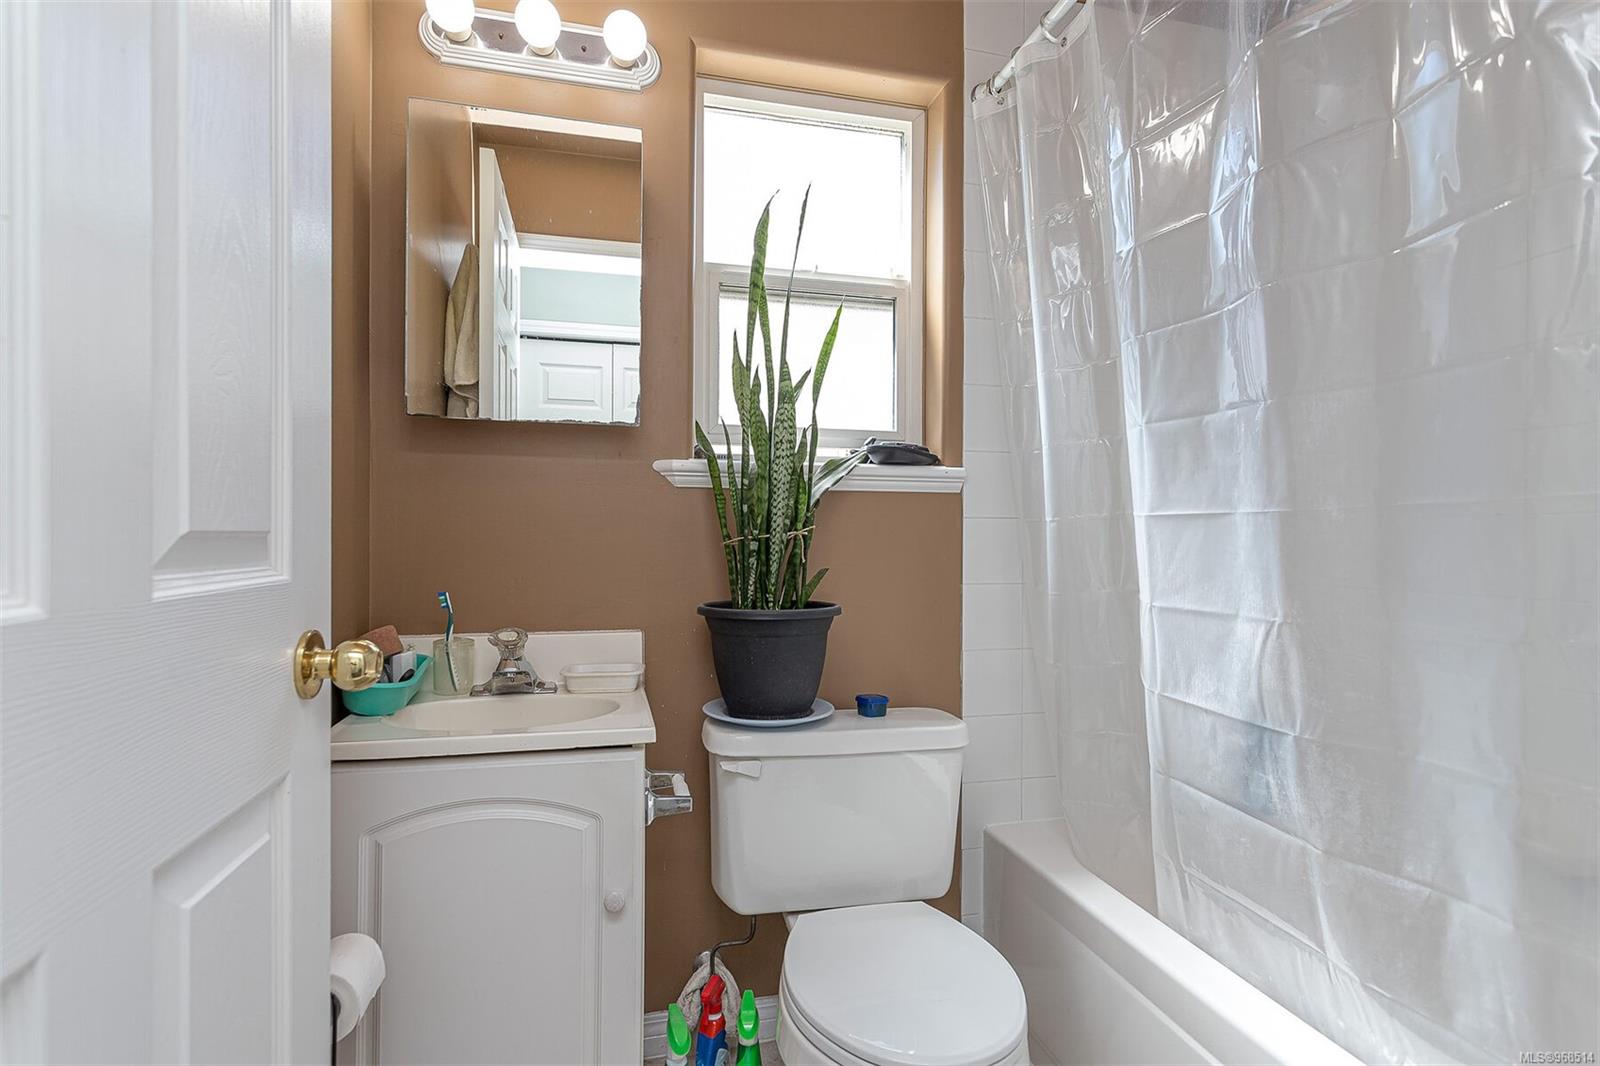
Compact bathroom with a white vanity, toilet, curtained bathtub, and potted snake plant.
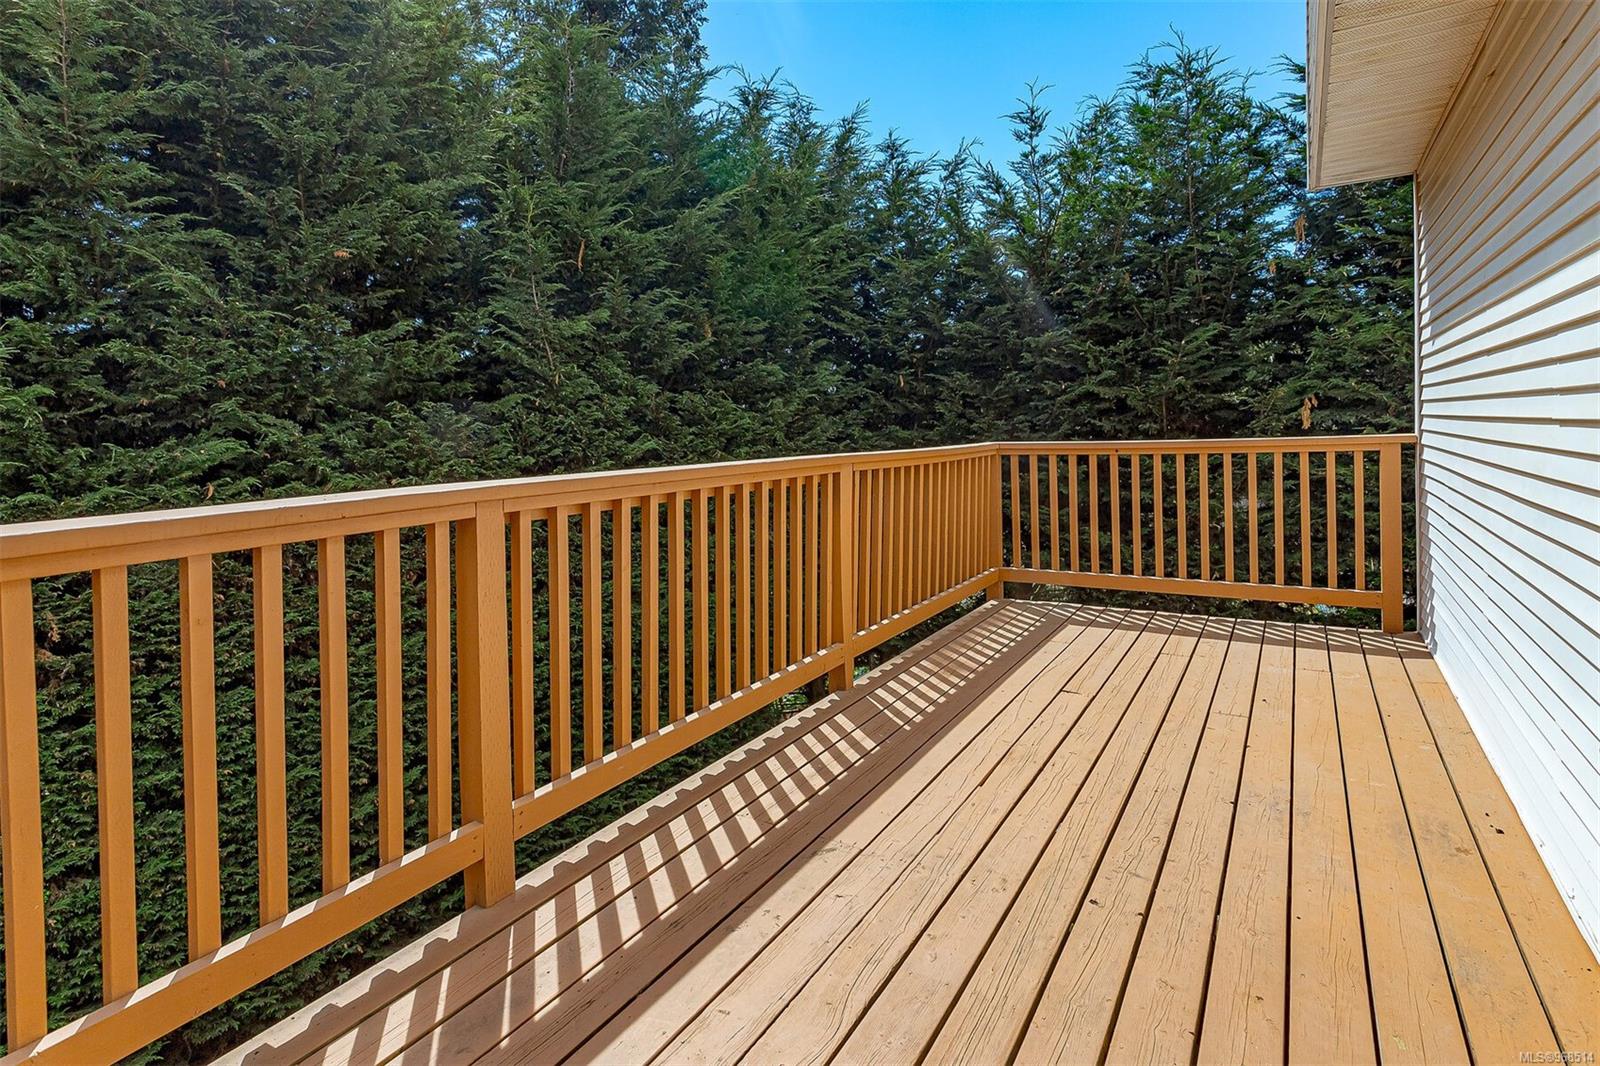
Wooden deck with railings overlooking a dense stand of evergreen trees.
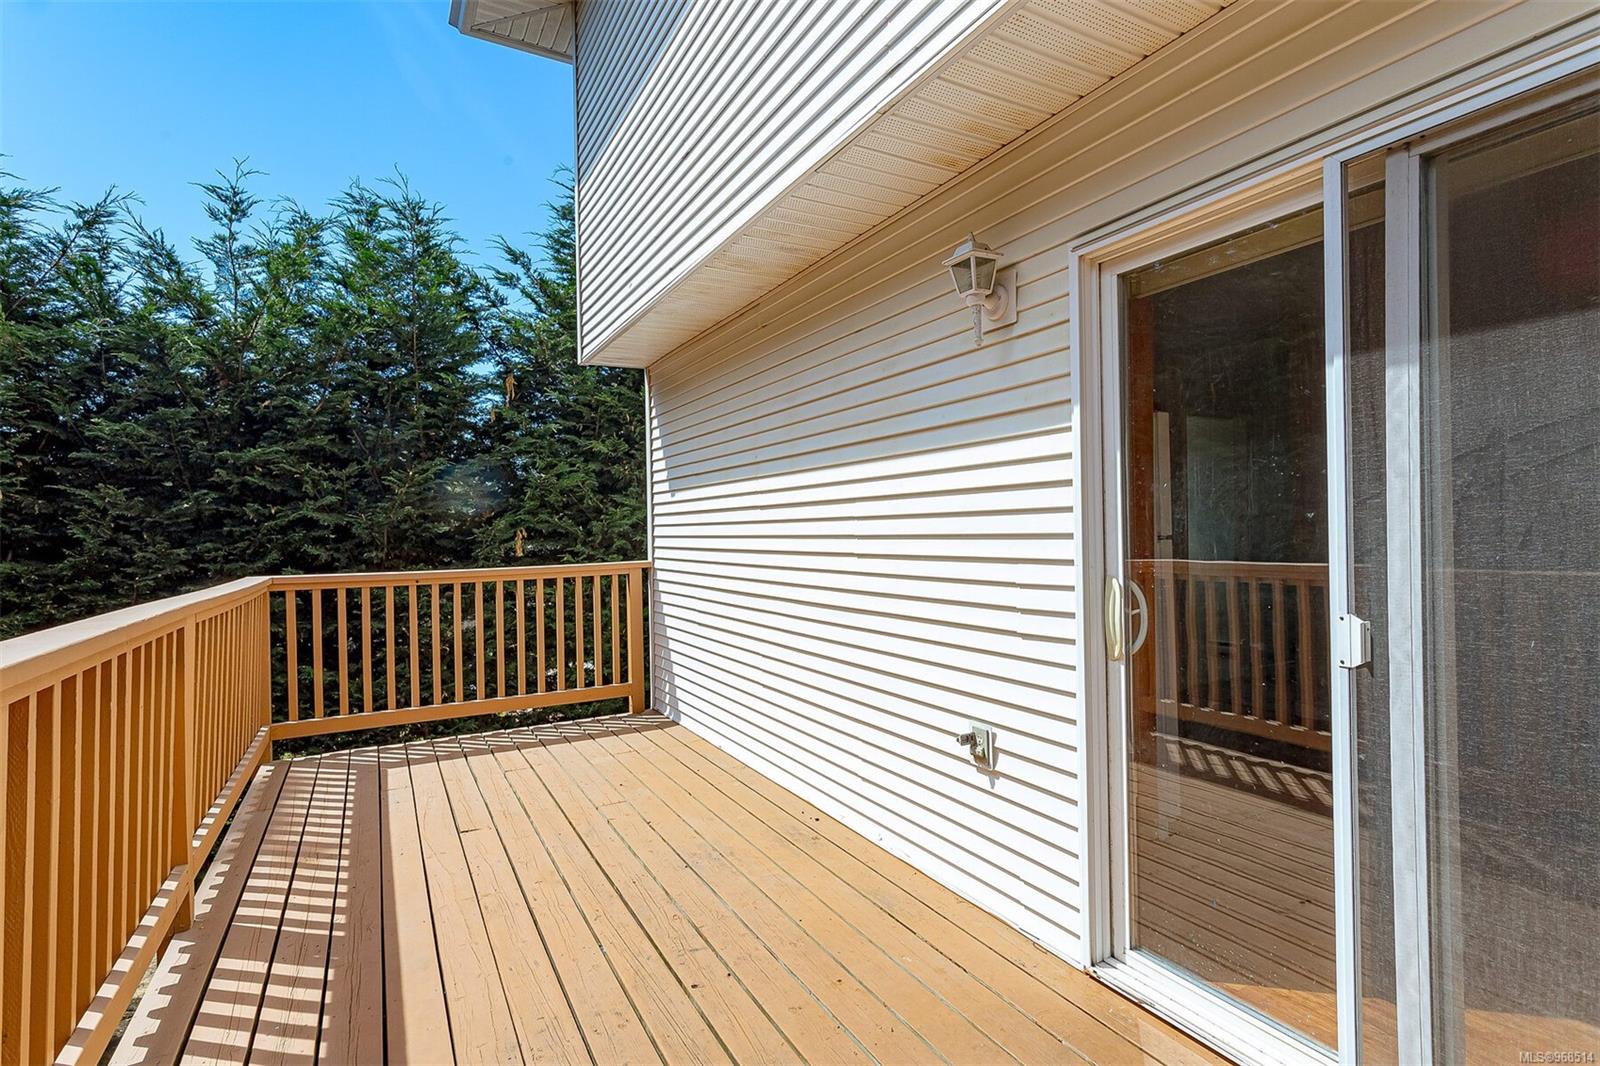
Wooden deck beside a white-sided home, with tan railings and evergreen trees beyond.
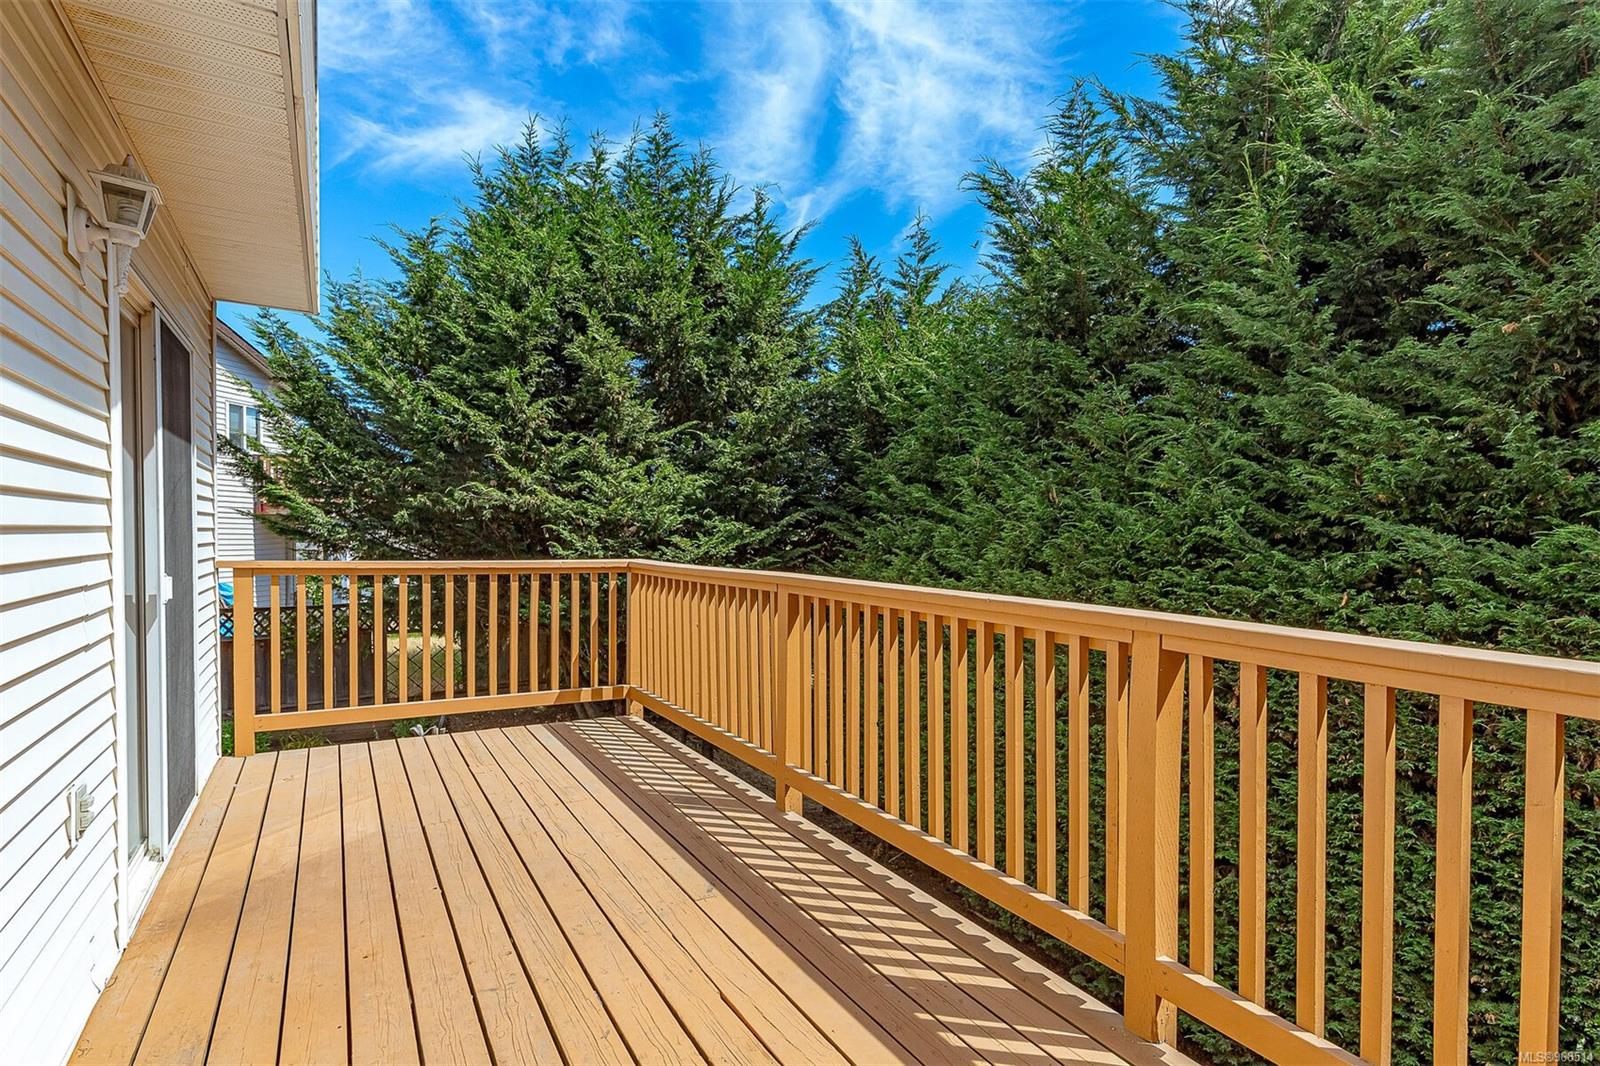
Wooden deck with timber railings overlooking a dense evergreen hedge.
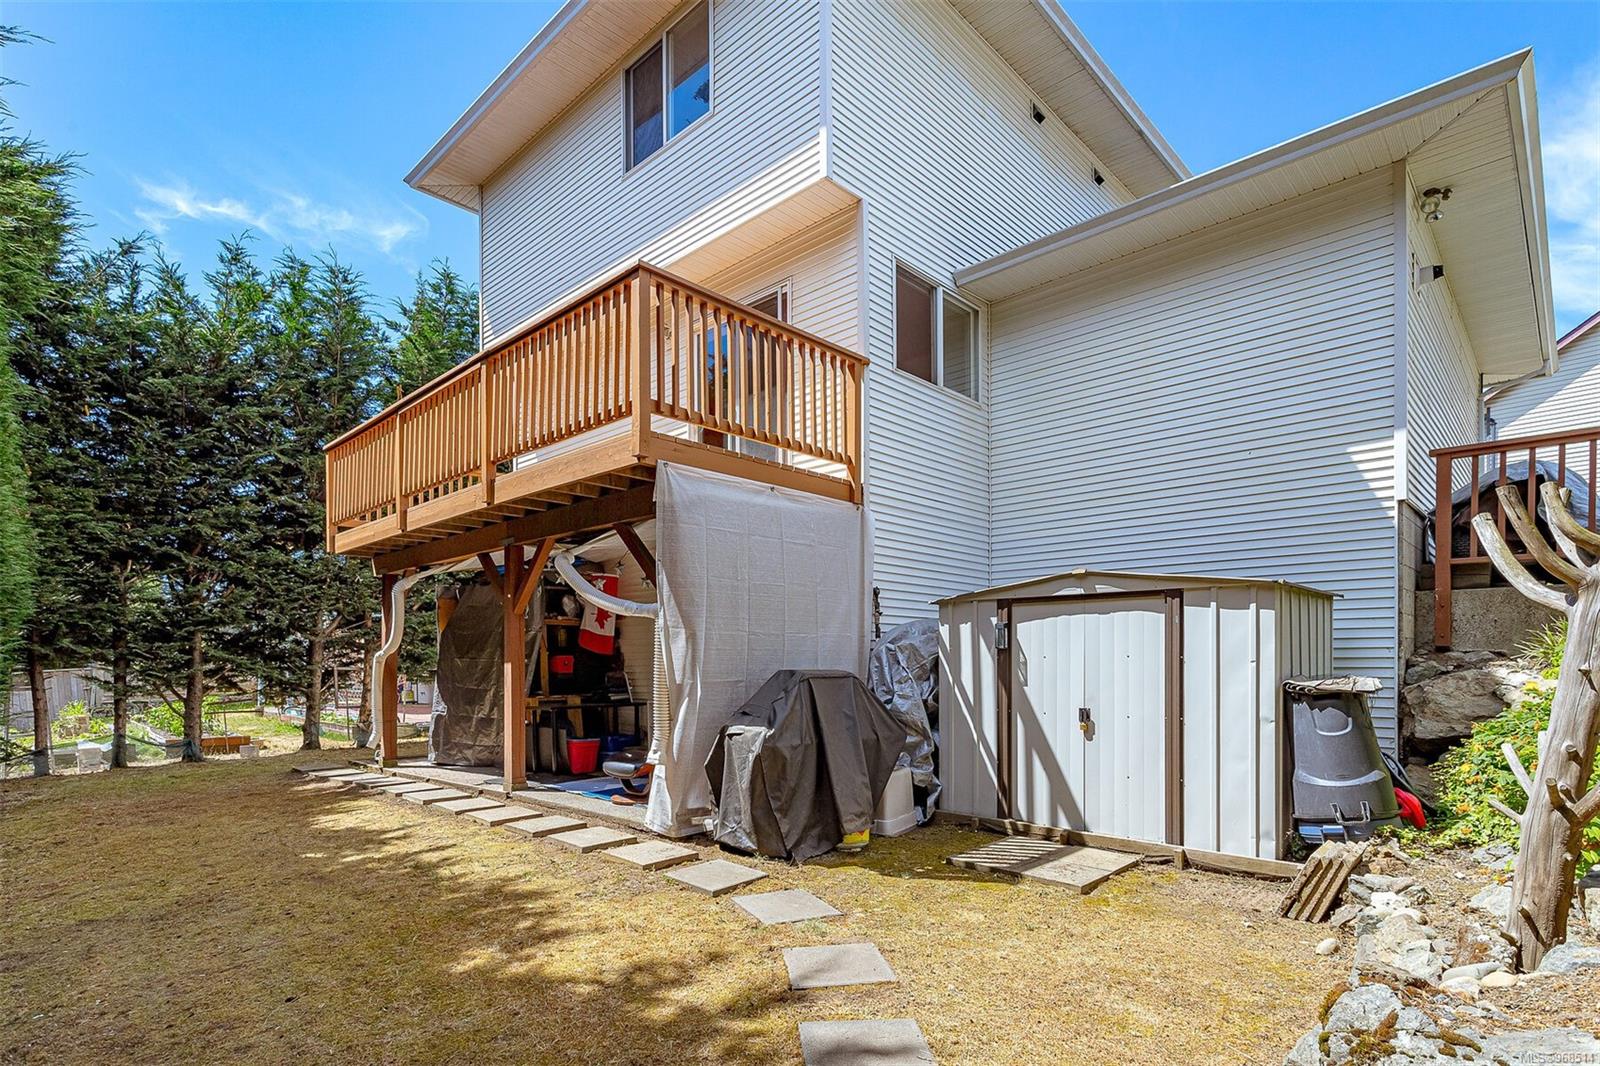
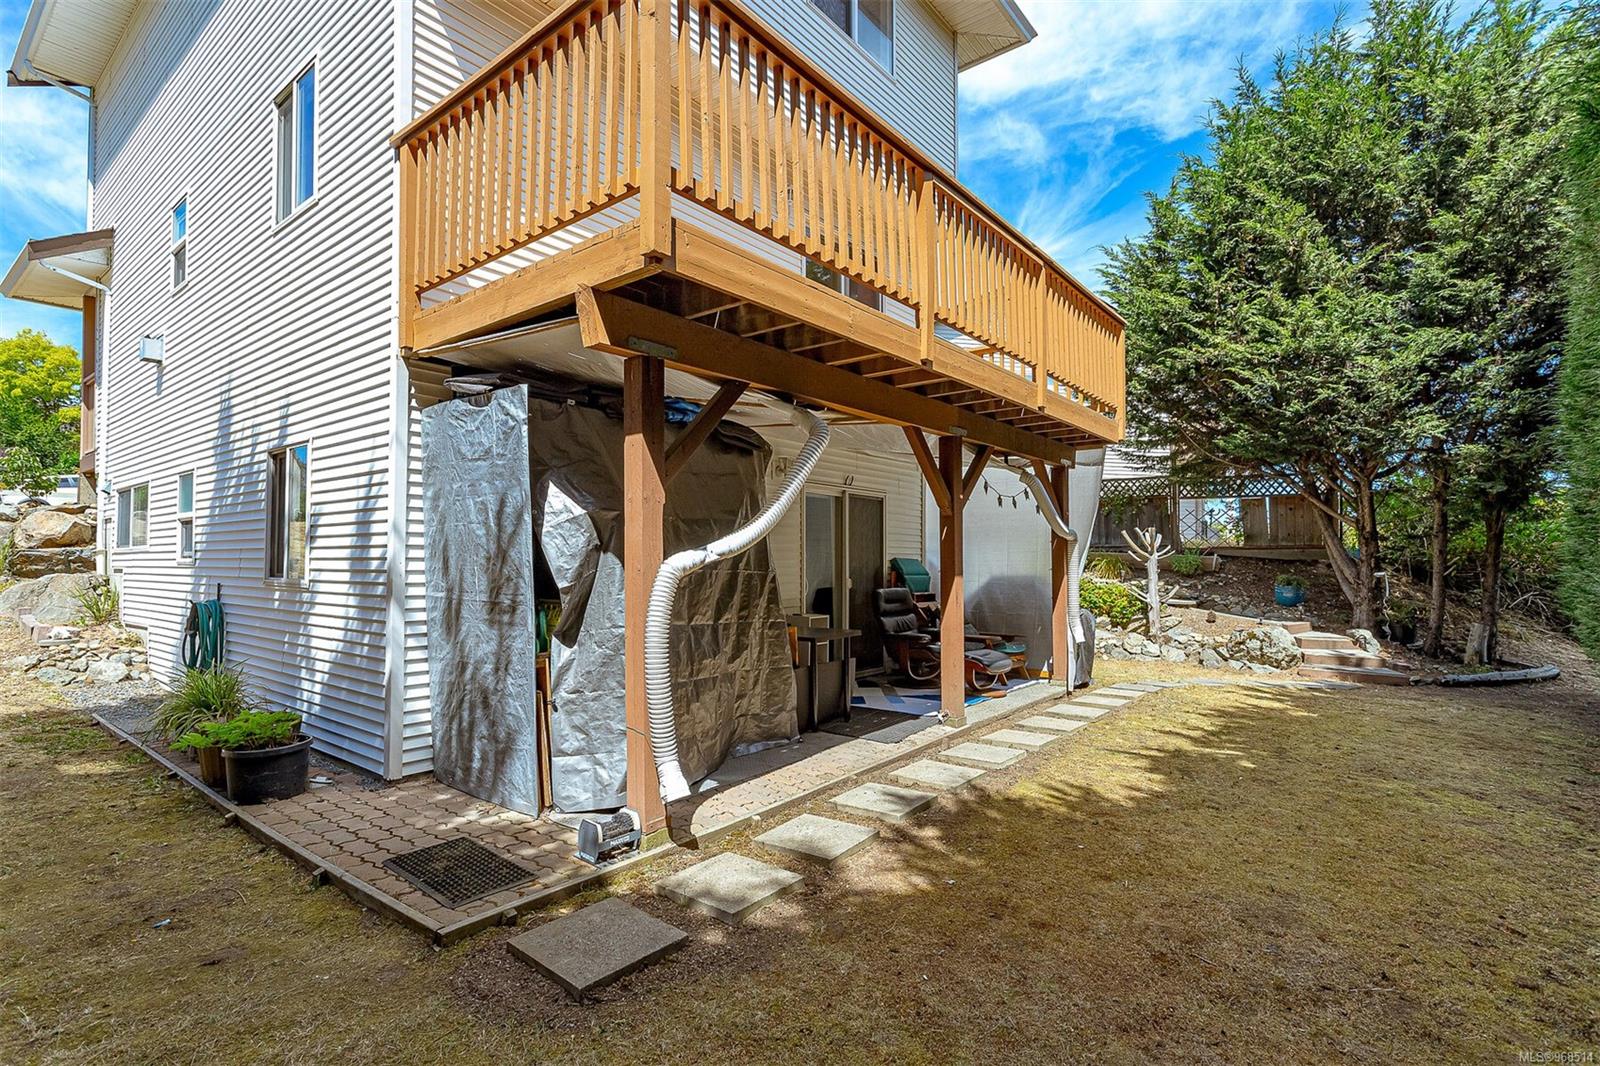
Rear of a white two-story house with a raised wooden deck, storage shed, and stepping-stone path.
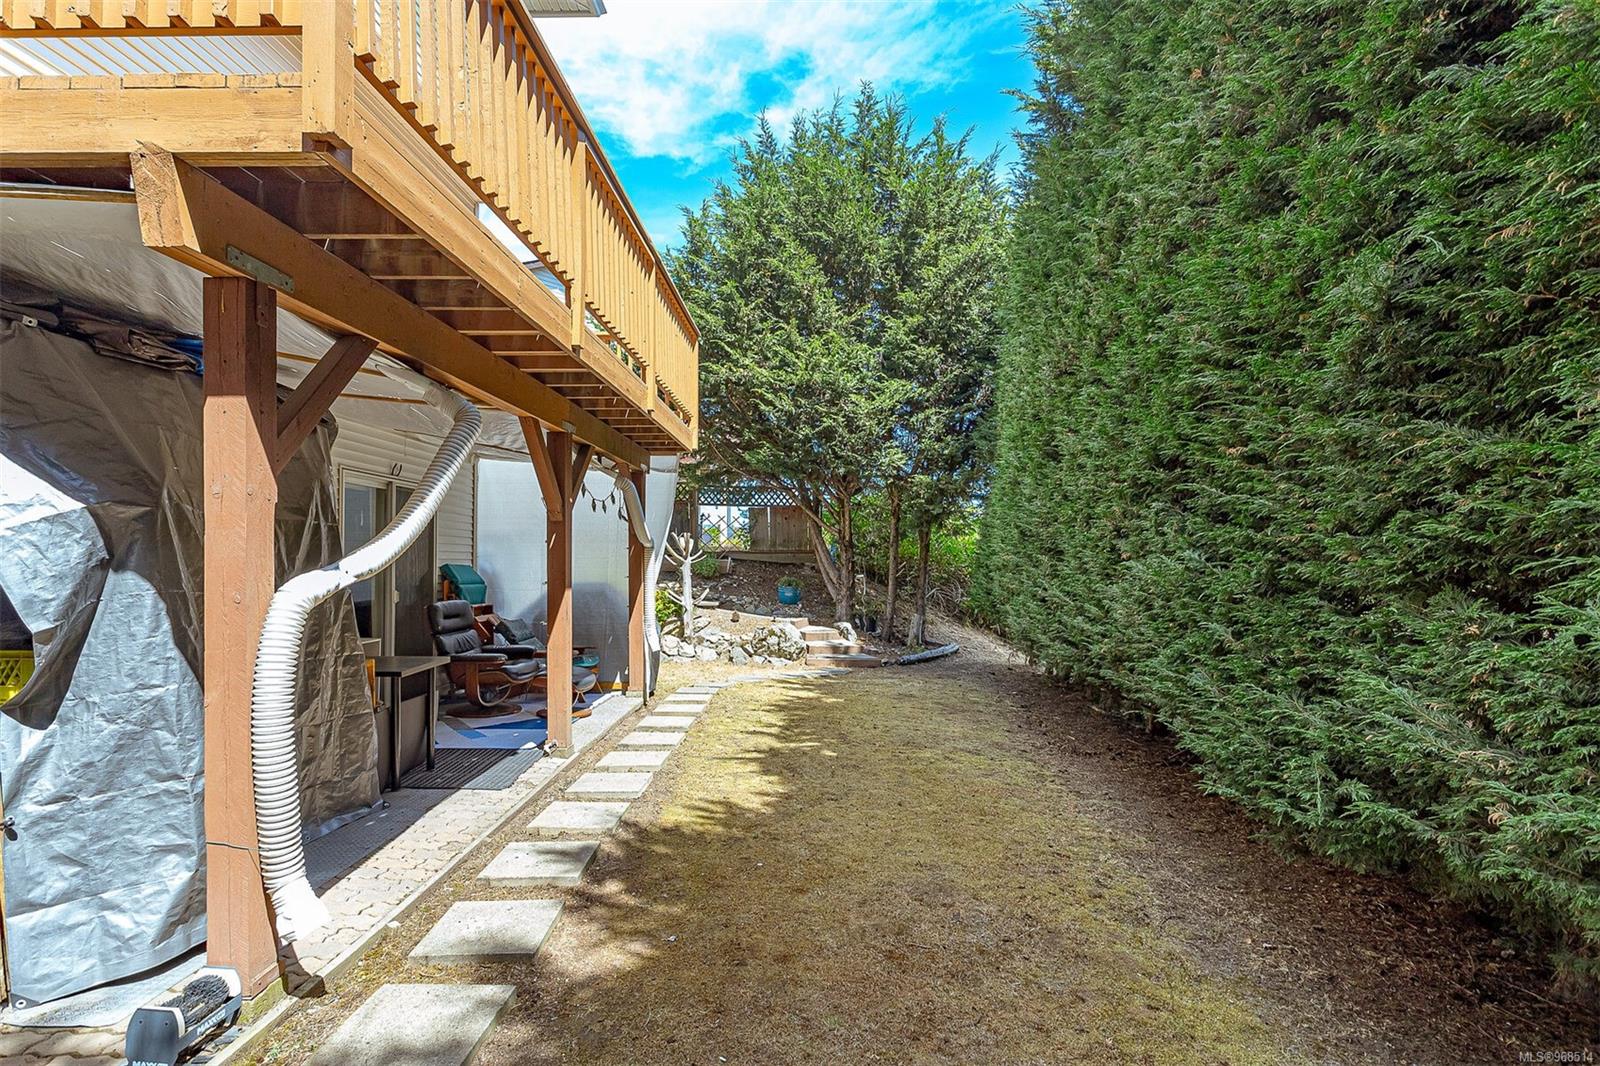
Backyard with raised wooden deck, outdoor seating, stepping-stone path, and tall evergreen hedge.
Rear of a white two-storey home with a raised wooden deck and covered patio.
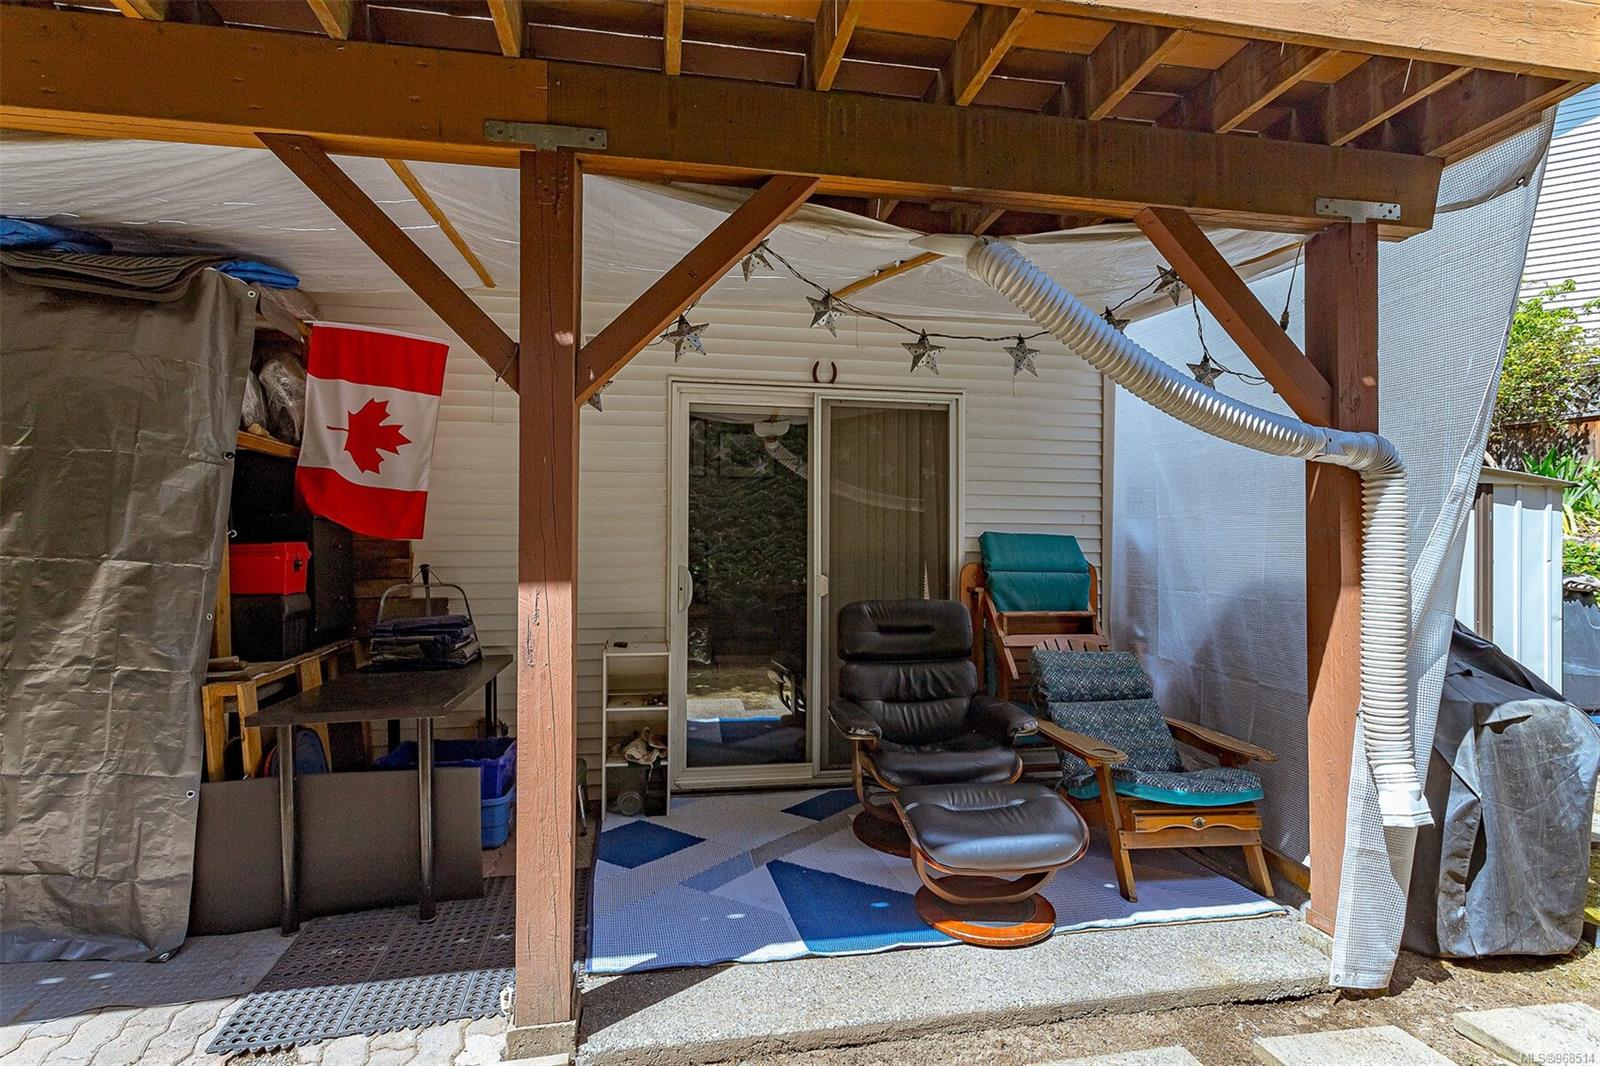
Covered patio with timber pergola, lounge chairs, blue rug, and Canadian flag.
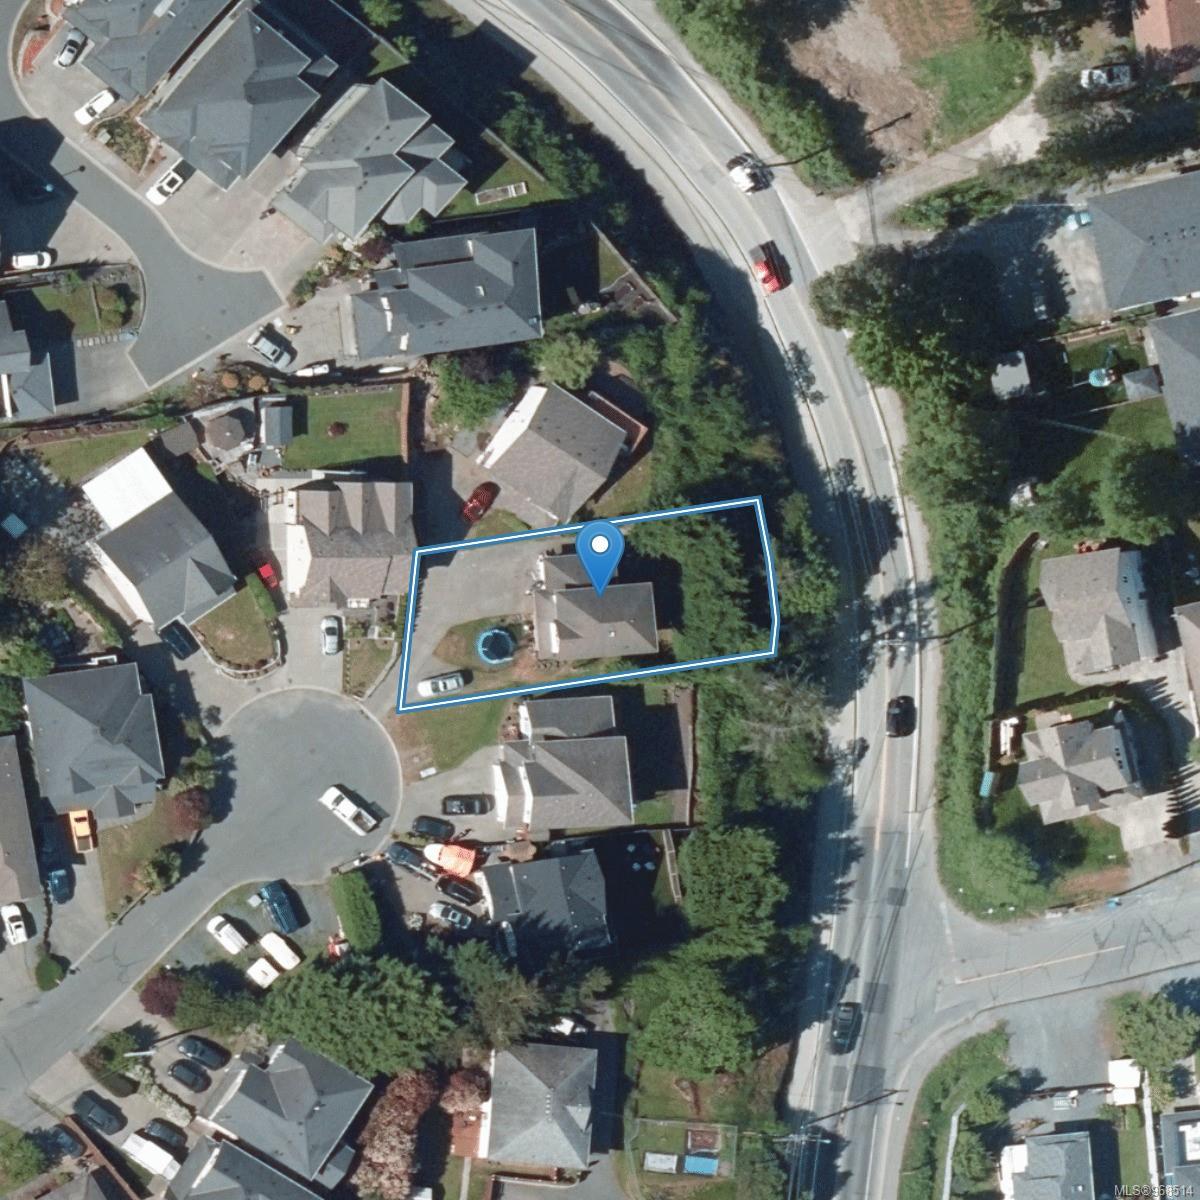
Aerial view of a house and outlined lot with a small backyard pool and driveway.
SEE ALL PHOTOS
Two-storey white house with brown trim, a covered porch, and an attached garage.
Two-story white house with brown trim, an attached garage, and a covered front porch.
Home’s covered front entrance with a decorative glass-paneled door and the number 241.
Covered front porch with a decorative glass entry door, brown decking, and white siding.
Kitchen with wood cabinets, white appliances, and a sliding glass door opening onto a deck.
Unfurnished living room with beige carpet, a tiled fireplace, wall-mounted television, and broad windows.
Entry hall with a stained-glass front door, tiled floor, and carpeted stairs.
Entryway with a stained-glass front door, tiled floor, and carpeted room visible to the left.
Unfurnished living room with beige carpet, tiled gas fireplace and wall-mounted television.
Empty carpeted room with large windows and an adjoining tiled entry.
Living room fireplace with a tiled surround, white mantel, and wall-mounted television.
Vacant room with wood-look flooring and a sliding glass door opening onto a tree-lined deck.
Empty room with wood-look flooring, a paneled door, large window, and baseboard heater.
Kitchen with warm wood cabinets, white appliances, and a window above the sink.
Kitchen with warm wood cabinets, laminate flooring, white appliances, and a sink beneath the window.
Kitchen with warm wood cabinets, white appliances, laminate flooring, and a window over the sink.
Kitchen with warm wood cabinets, white appliances, parquet flooring, and a sunny window.
Kitchen sink beneath a window, surrounded by warm-toned wood cabinets and a brown countertop.
Empty carpeted room with a ceiling fan, baseboard heater, and window overlooking trees.
Empty bedroom with beige carpet and a ceiling fan with woven blades.
Empty carpeted room with a wide window, two doors, and a woven-blade ceiling fan.
Empty walk-in closet with a wooden clothes rod, upper shelf, and brown carpet.
Bathroom with a double-sink vanity and tiled tub-shower.
Bathroom with a tiled tub and shower, patterned curtain, and pink-toned vanity countertop.
Bathroom with a double-sink vanity, large mirror, and window beside the toilet.
Empty carpeted bedroom with a large window and baseboard heater.
Empty carpeted bedroom with white closet doors and a separate entry door.
Bathroom with a pink-toned vanity countertop, large mirror, and window beside the toilet.
Empty carpeted bedroom with a window, baseboard heater, and multicolored ceiling fan.
Empty carpeted bedroom with a colorful ceiling fan and a large window.
Empty carpeted room with white closet doors and a colorful ceiling fan.
Laundry room with white dryer, Samsung washer, and upper cabinets.
Garage with a closed sectional door, overhead opener, lawn mower, and storage shelving.
Living room with a patterned sofa, framed coastal art, television, and multicolored floor lamp.
Cluttered home office with a computer desk, office chair, loveseat, and Canucks playoff banner.
Kitchen with light wood cabinets, a photo-covered refrigerator, and a sink beneath a bright window.
Kitchen with light wood cabinets, white appliances, a window above the sink, and vintage bean signs.
Cluttered dining area with a wooden table, rustic island, coffee machine, and sliding glass door.
Bedroom with an orange-and-yellow striped quilt, white paneled door, and window with closed blinds.
Compact bathroom with a white vanity, toilet, curtained bathtub, and potted snake plant.
Wooden deck with railings overlooking a dense stand of evergreen trees.
Wooden deck beside a white-sided home, with tan railings and evergreen trees beyond.
Wooden deck with timber railings overlooking a dense evergreen hedge.
Rear of a white two-story house with a raised wooden deck, storage shed, and stepping-stone path.
Backyard with raised wooden deck, outdoor seating, stepping-stone path, and tall evergreen hedge.
Rear of a white two-storey home with a raised wooden deck and covered patio.
Covered patio with timber pergola, lounge chairs, blue rug, and Canadian flag.
Aerial view of a house and outlined lot with a small backyard pool and driveway.
Courtesy of The Agency
Sold

241 Steller Crt

241 Steller Crt, Langford, BC V9B 5X4, CA

$910,000
Perfect Langford home in a quiet cul-de-sac next to Lake Ida Ann Park and all the amenities of Millstream Village. Sitting in Florence Lake, is this well cared for home with 2 levels in the main home and another level down with an in-law suite. This 1839 sq.ft. 4 bedroom, 3 bathroom home is move in ready with a fresh paint job in the main home. Delightful kitchen with cherry wood cabinetry, eating area and a walk-out deck. The cozy living room offers gas fireplace to ward off wintery chills. There are also 4 parking spots beside the garage and extra guest parking next to the cul-de-sac. Great home for young families with Lakewood Elementary close by.

4
beds

3
baths

1,839 Sq.Ft. LIVING AREA

7,405 Sq.Ft. lot

Rebecca Mason

Rebecca Mason

Sophia Briggs  PREC

Sophia Briggs PREC

Features & Amenities

Interior

  • total bedrooms4
  • Total bathrooms3
  • Laundry room In House
  • Fireplace Gas
  • APPLIANCES F/S/W/D

Area & Lot

  • Status Sold
  • Date Sold October 15, 2024
  • Living Area1,839 Sq.Ft.
  • Total Area1,839 Sq.Ft.
  • Lot Area7,405 Sq.Ft.
  • MLS® ID968514
  • TypeResidential
  • YEAR BUILT2001
  • NeighborhoodLangford

Exterior

  • STORIES3
  • Garage Space1.0
  • water SourceMunicipal
  • roofAsphalt Shingle
  • lot featuresCul-De-Sac, Irregular Lot
  • parkingAdditional Parking, Driveway, Garage
  • HEAT TYPEBaseboard, Electric
  • AIR CONDITIONINGNone
  • sewerSewer Connected
  • SubstructureConcrete Perimeter
  • other exterior FeaturesAwning(s), Balcony/Patio

Financial

  • Sales Price$910,000
  • Real Estate Tax $3,942/yr
  • HOA $12/mo

Langford

One of the fastest-growing municipalities in British Columbia.

Explore

Work With Us

Over the course of your transaction period, our agents will use their unique set of skills and existing connections to ensure all aspects of your business with them is properly curated and well-executed.

Follow Us on Instagram