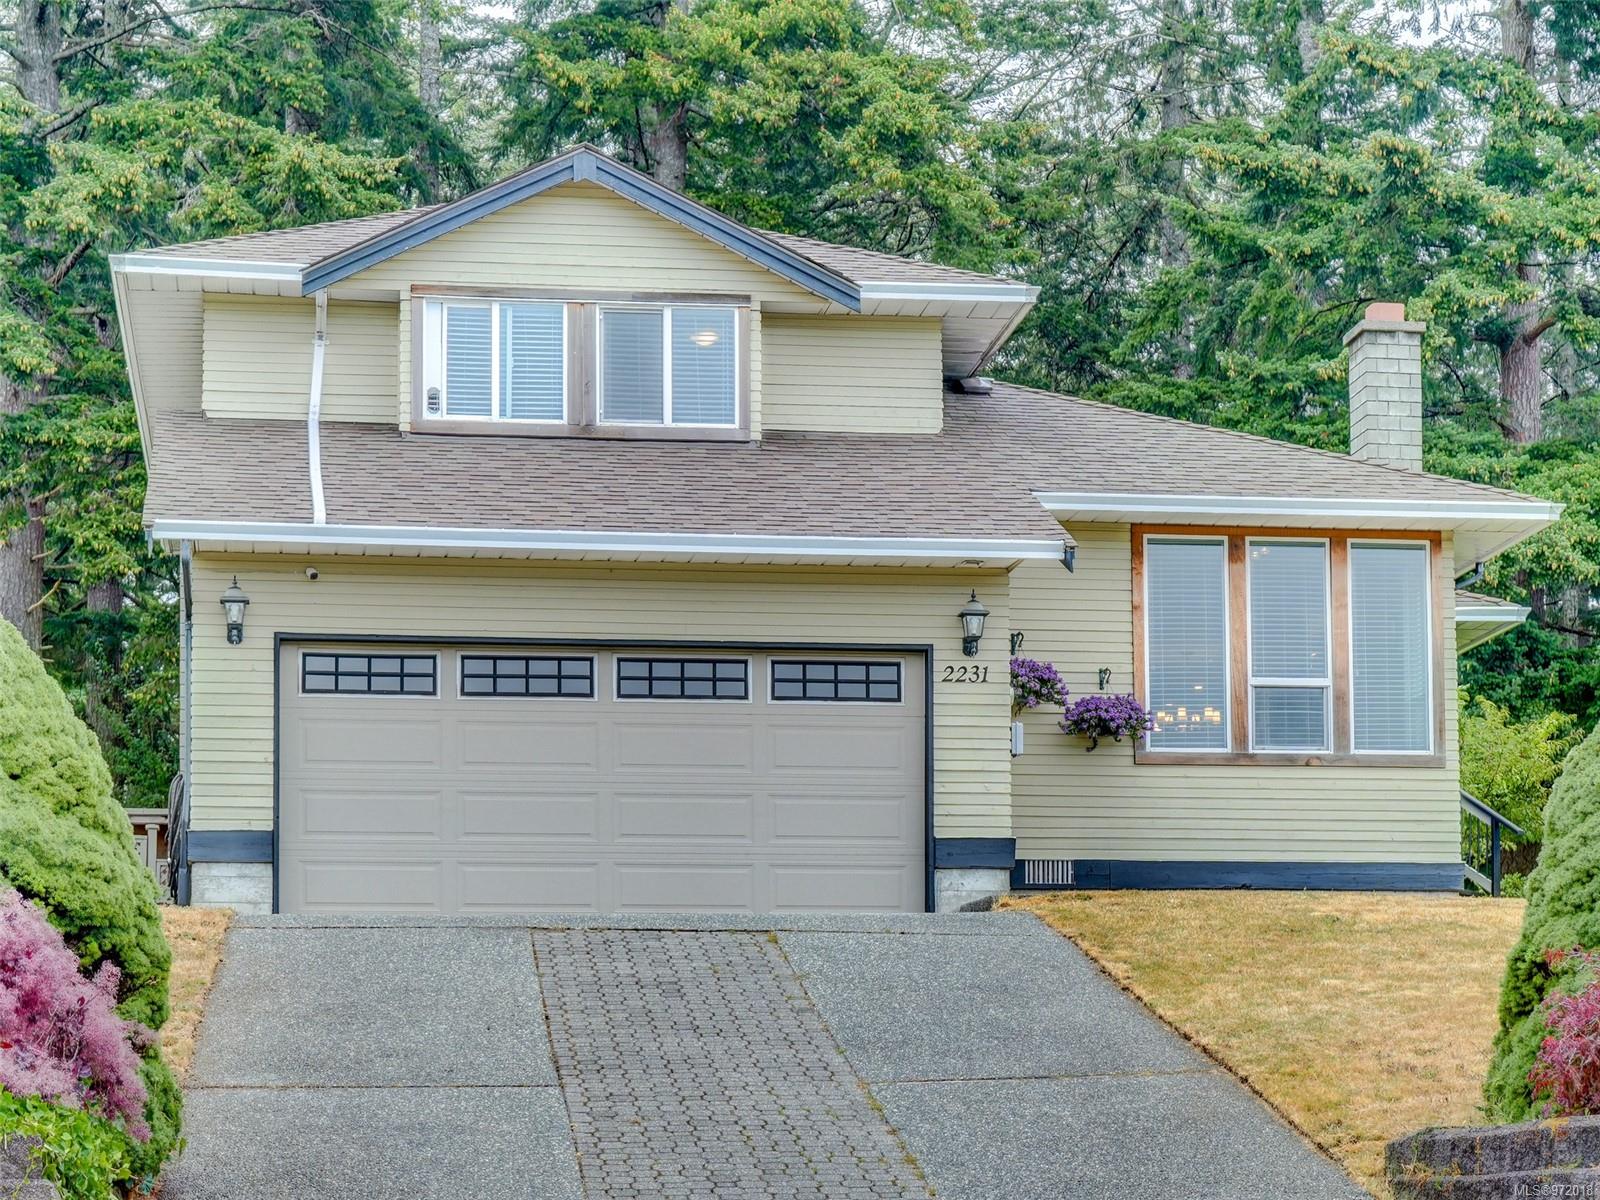



Two-story light-colored house with a double garage, paved driveway, and mature trees.
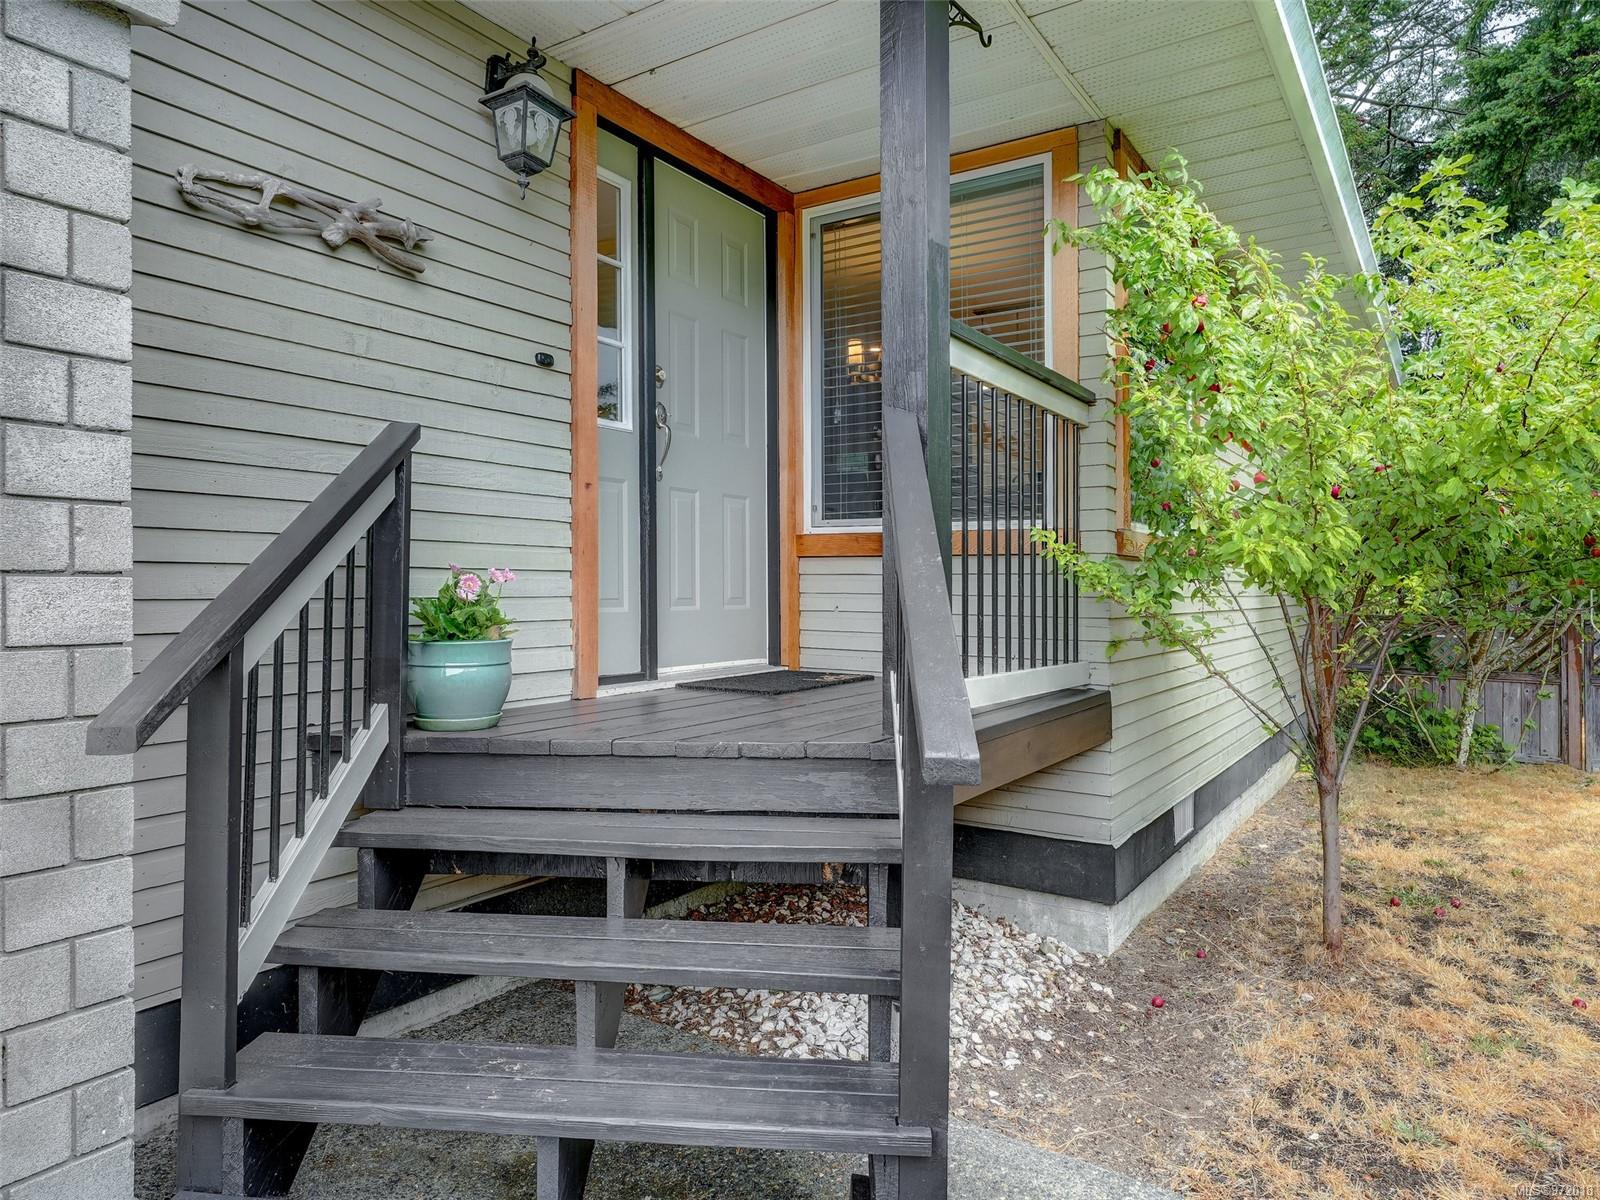
Covered front entrance with dark wooden steps, gray siding, and a leafy fruit tree.
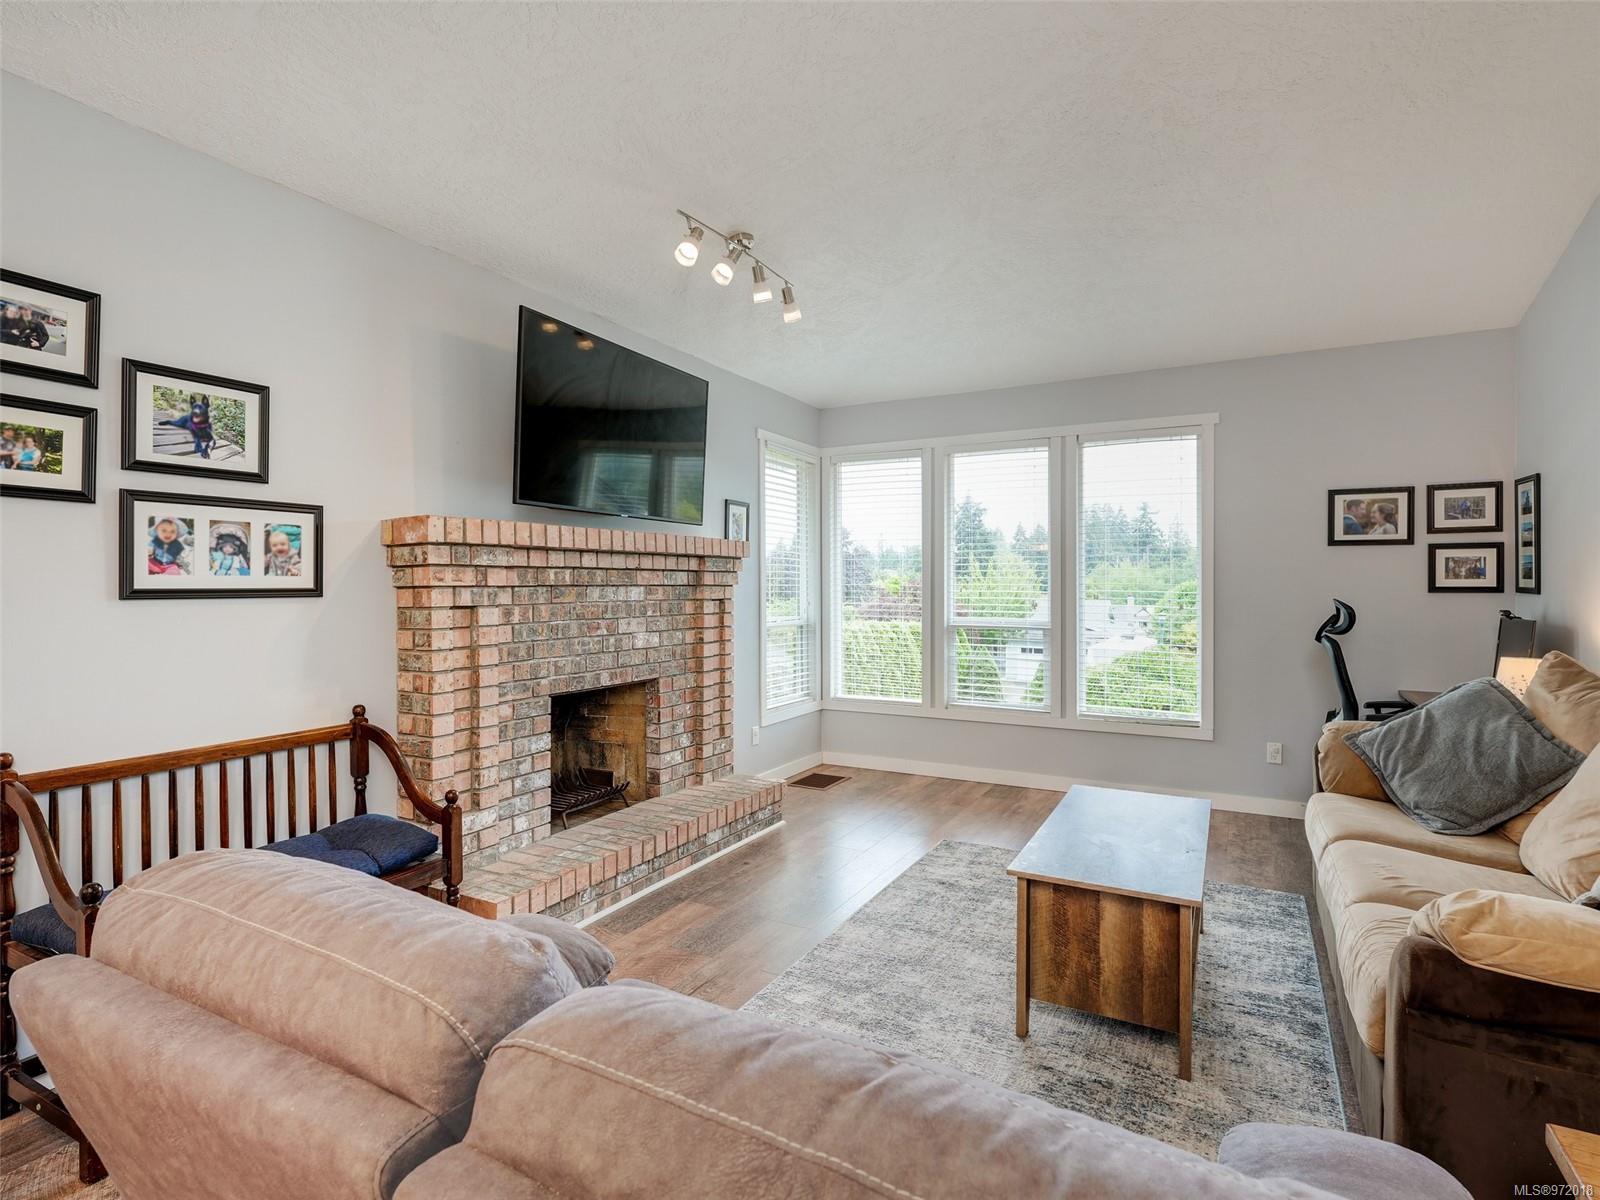
Furnished living room with a brick fireplace, wall-mounted TV, and bay windows overlooking trees.
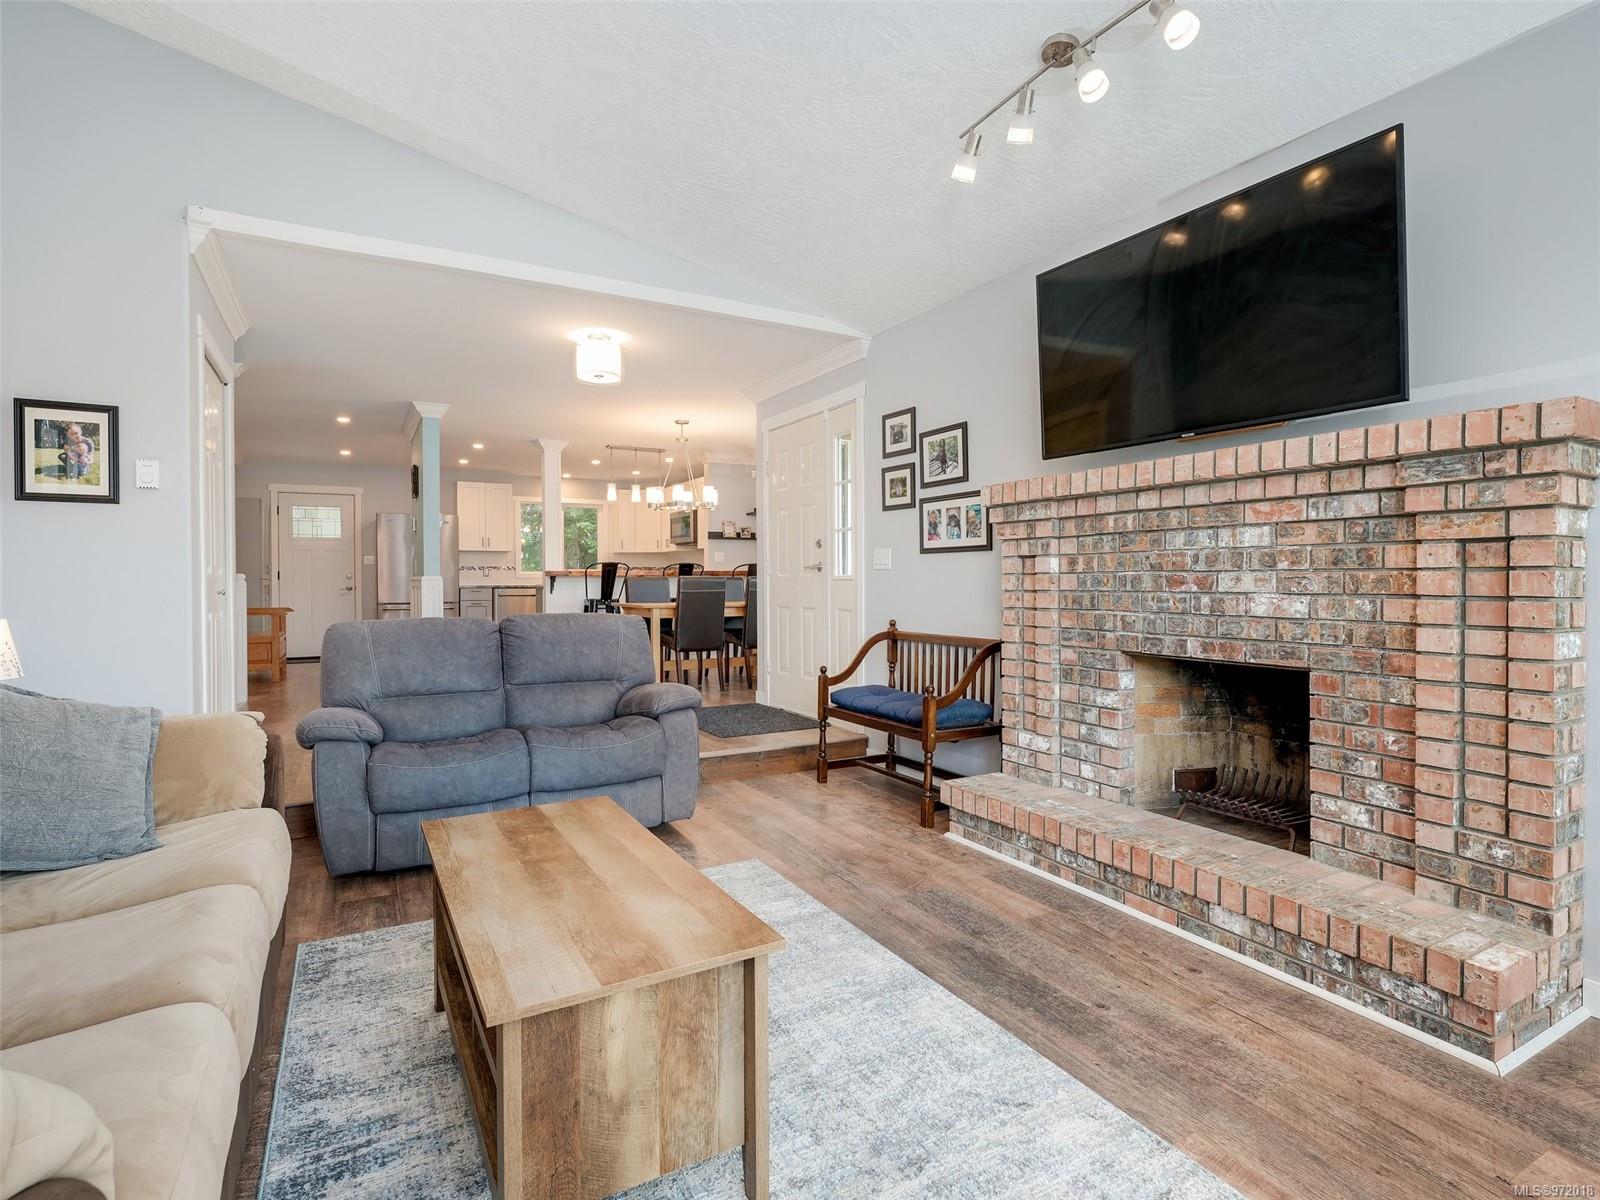
Living room with a large brick fireplace, wall-mounted television, and open view to the kitchen and dining area.
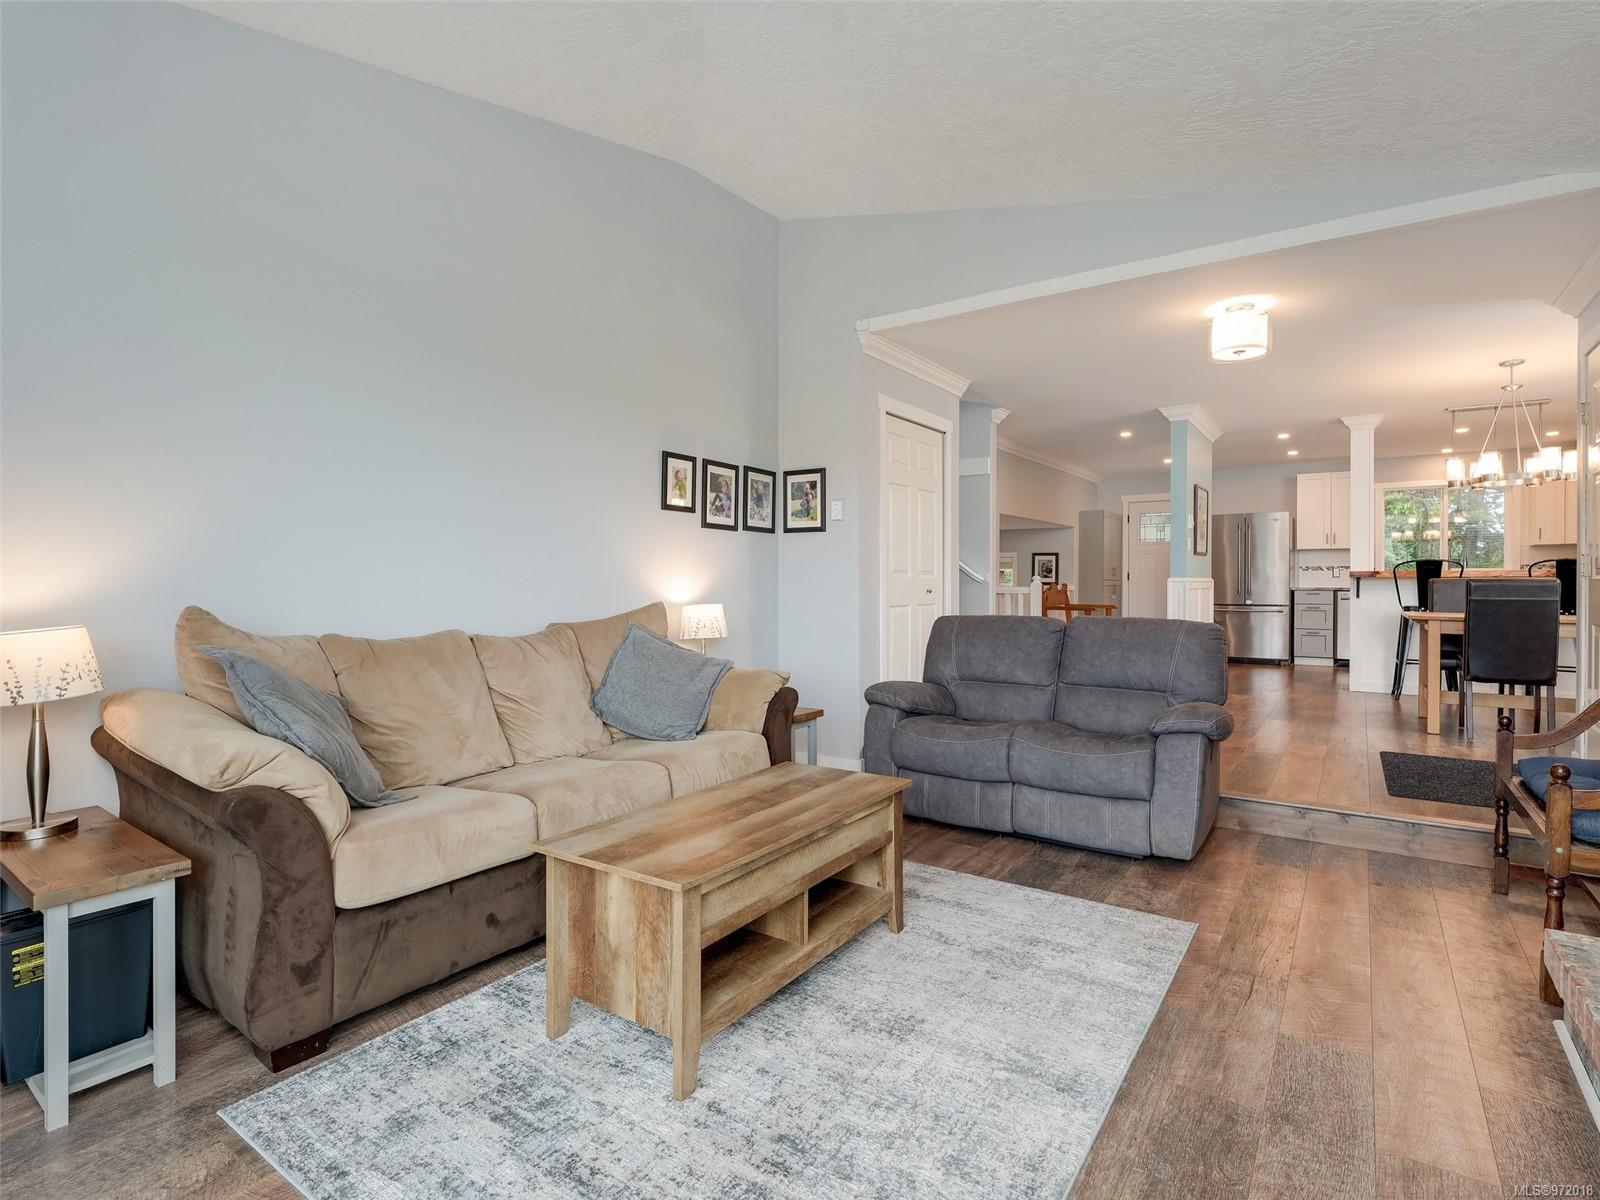
Living room with beige and gray sofas and a view through to the dining area and kitchen.
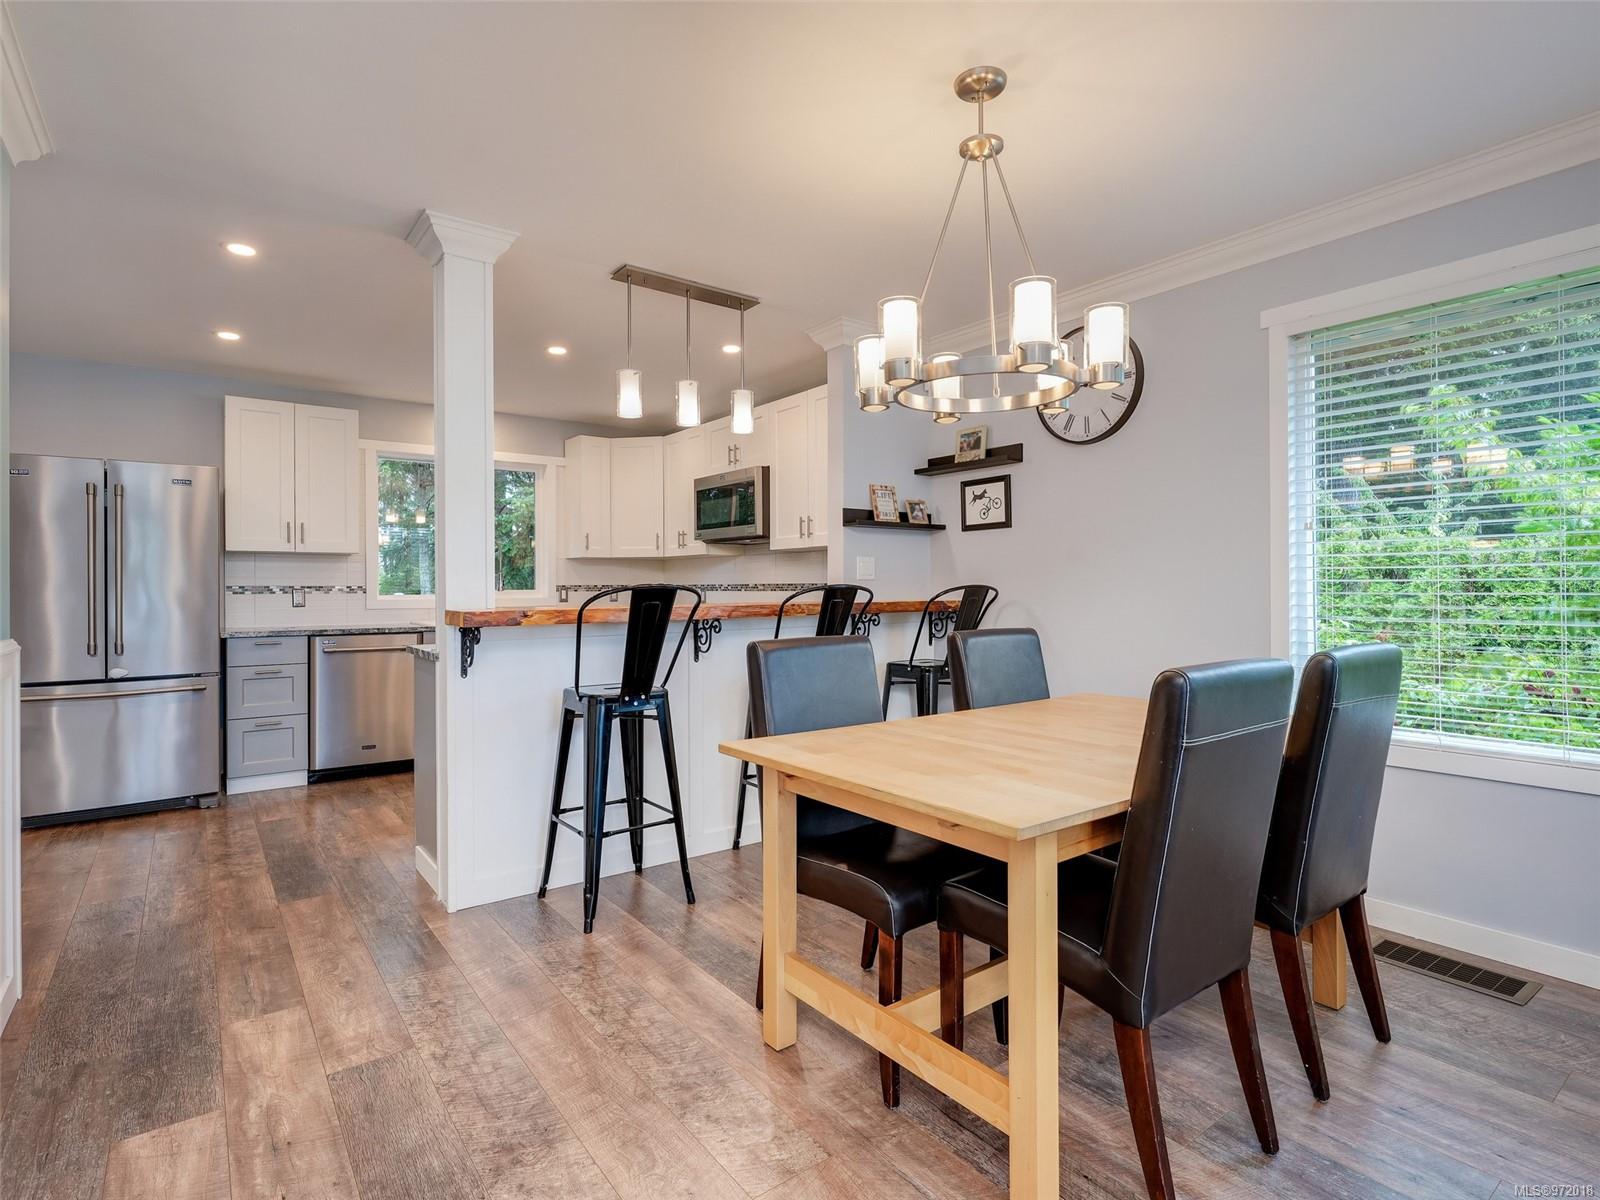
Kitchen and dining area with white cabinets, stainless steel appliances, and a wood table beside a large window.
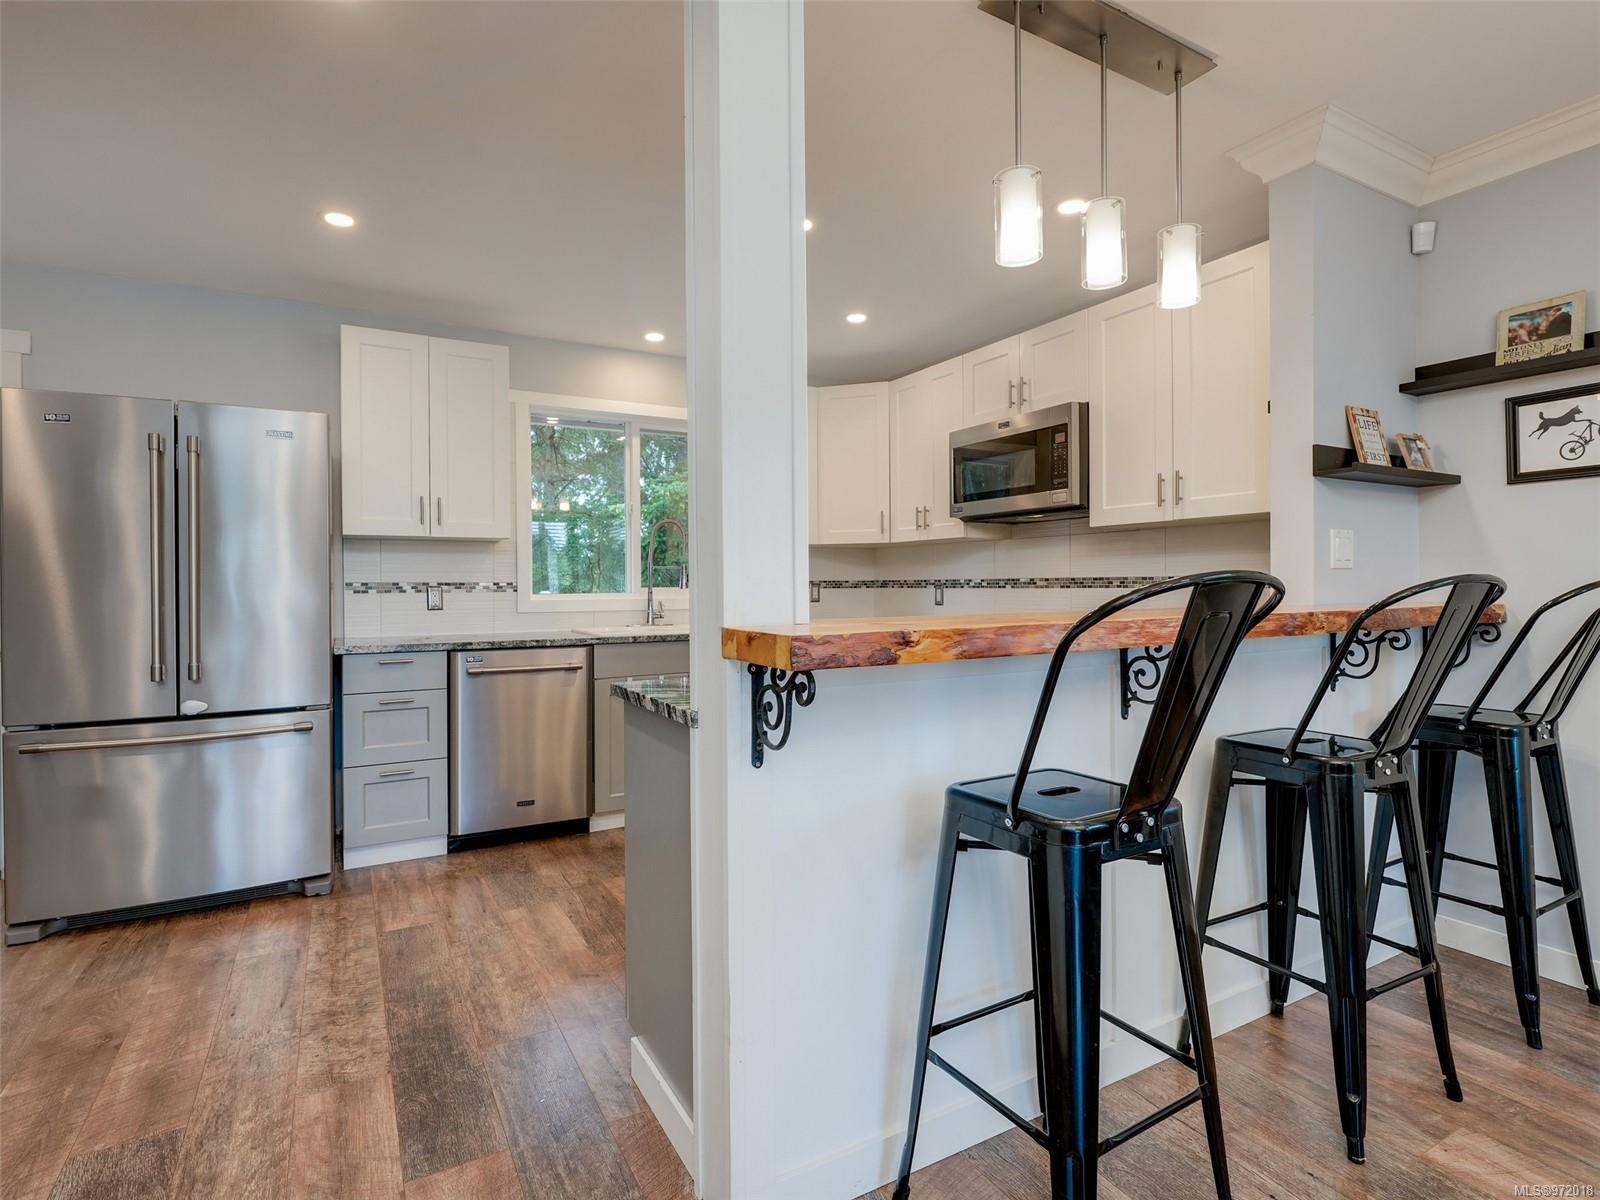
Kitchen with white cabinets, stainless steel appliances, and a live-edge breakfast bar with black metal stools.
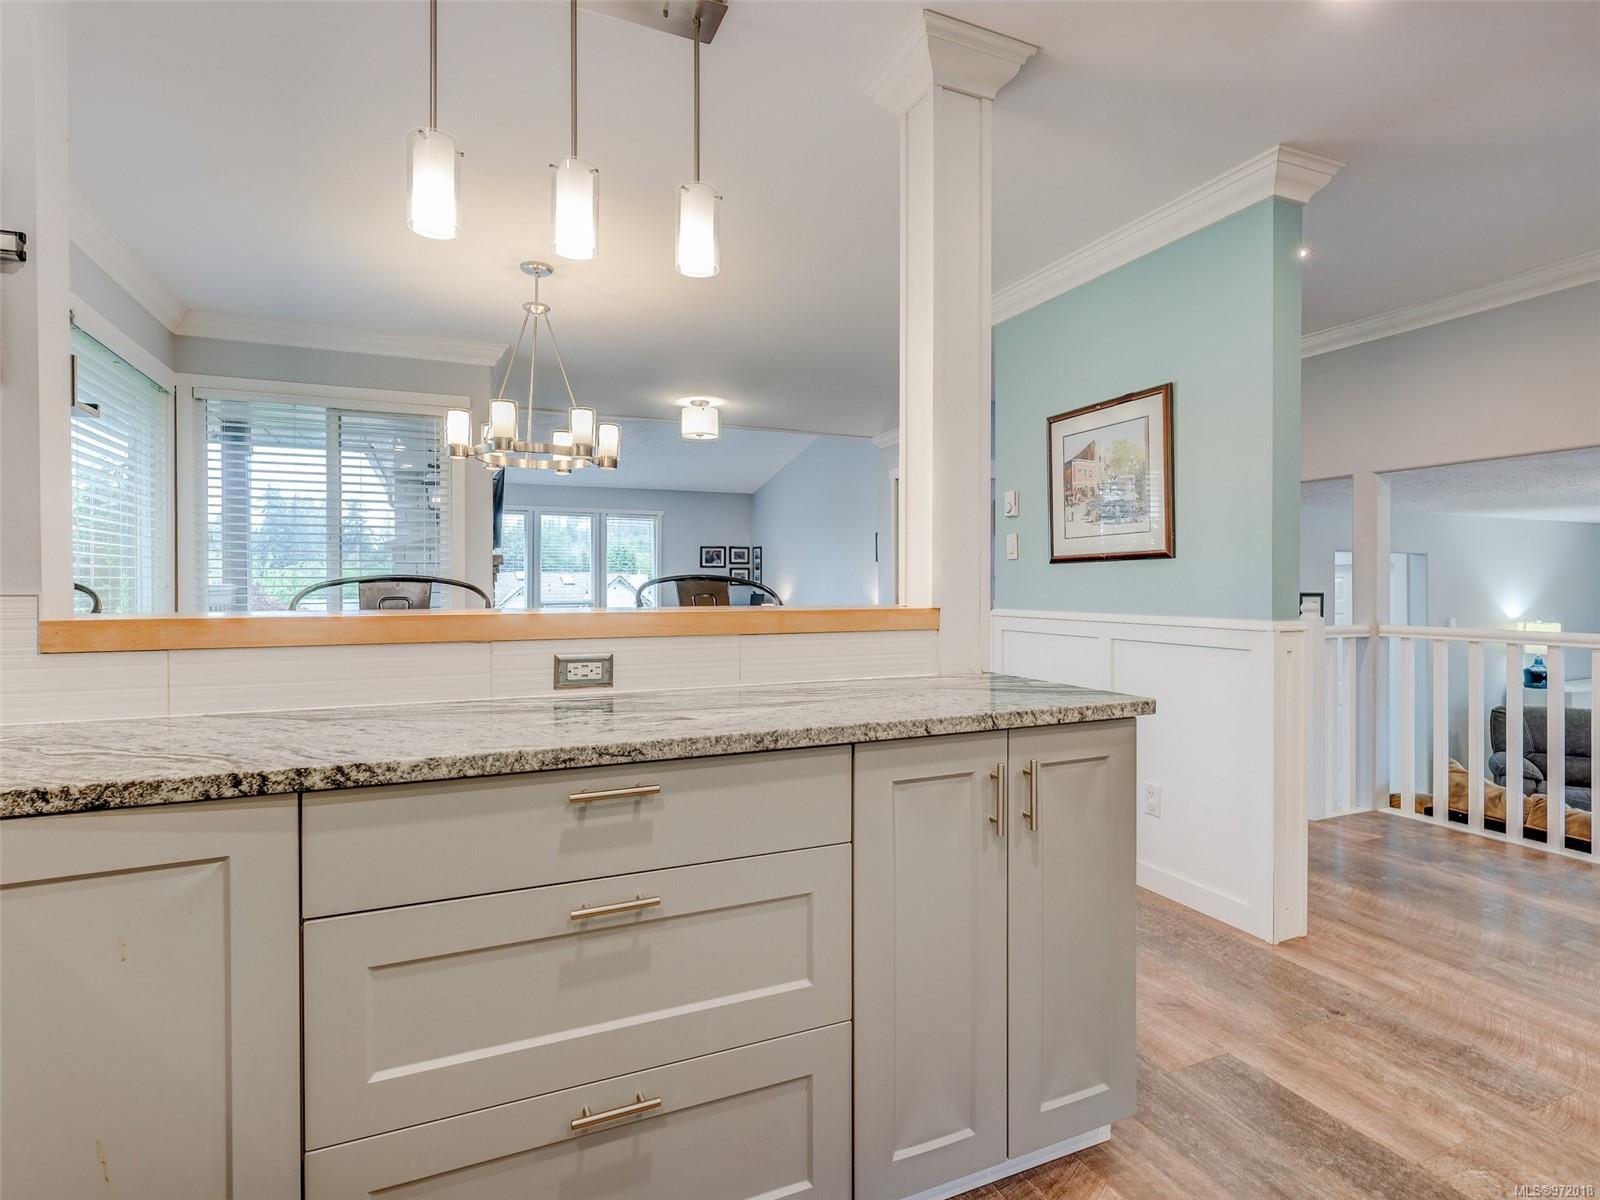
Renovated kitchen with white shaker cabinets, granite counters, and a breakfast bar opening to the dining area.
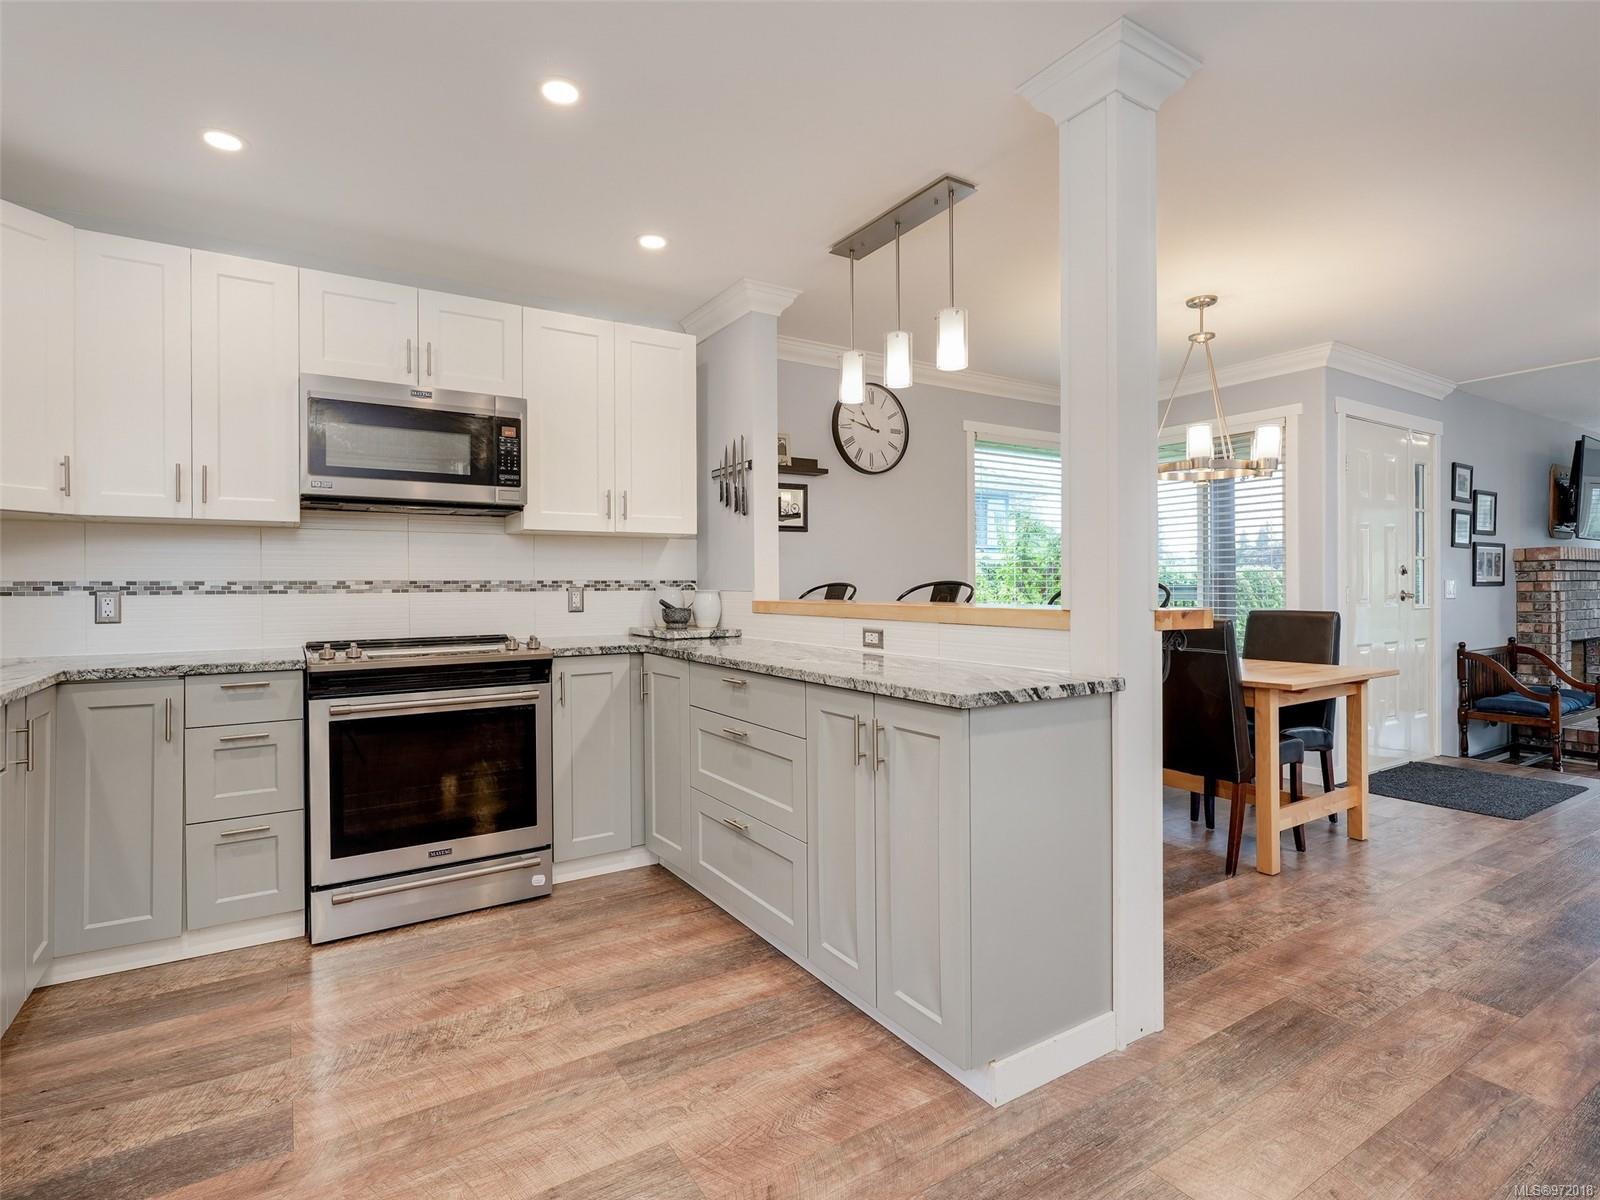
Kitchen with white paneled cabinets, granite counters, and a pass-through overlooking the dining area.
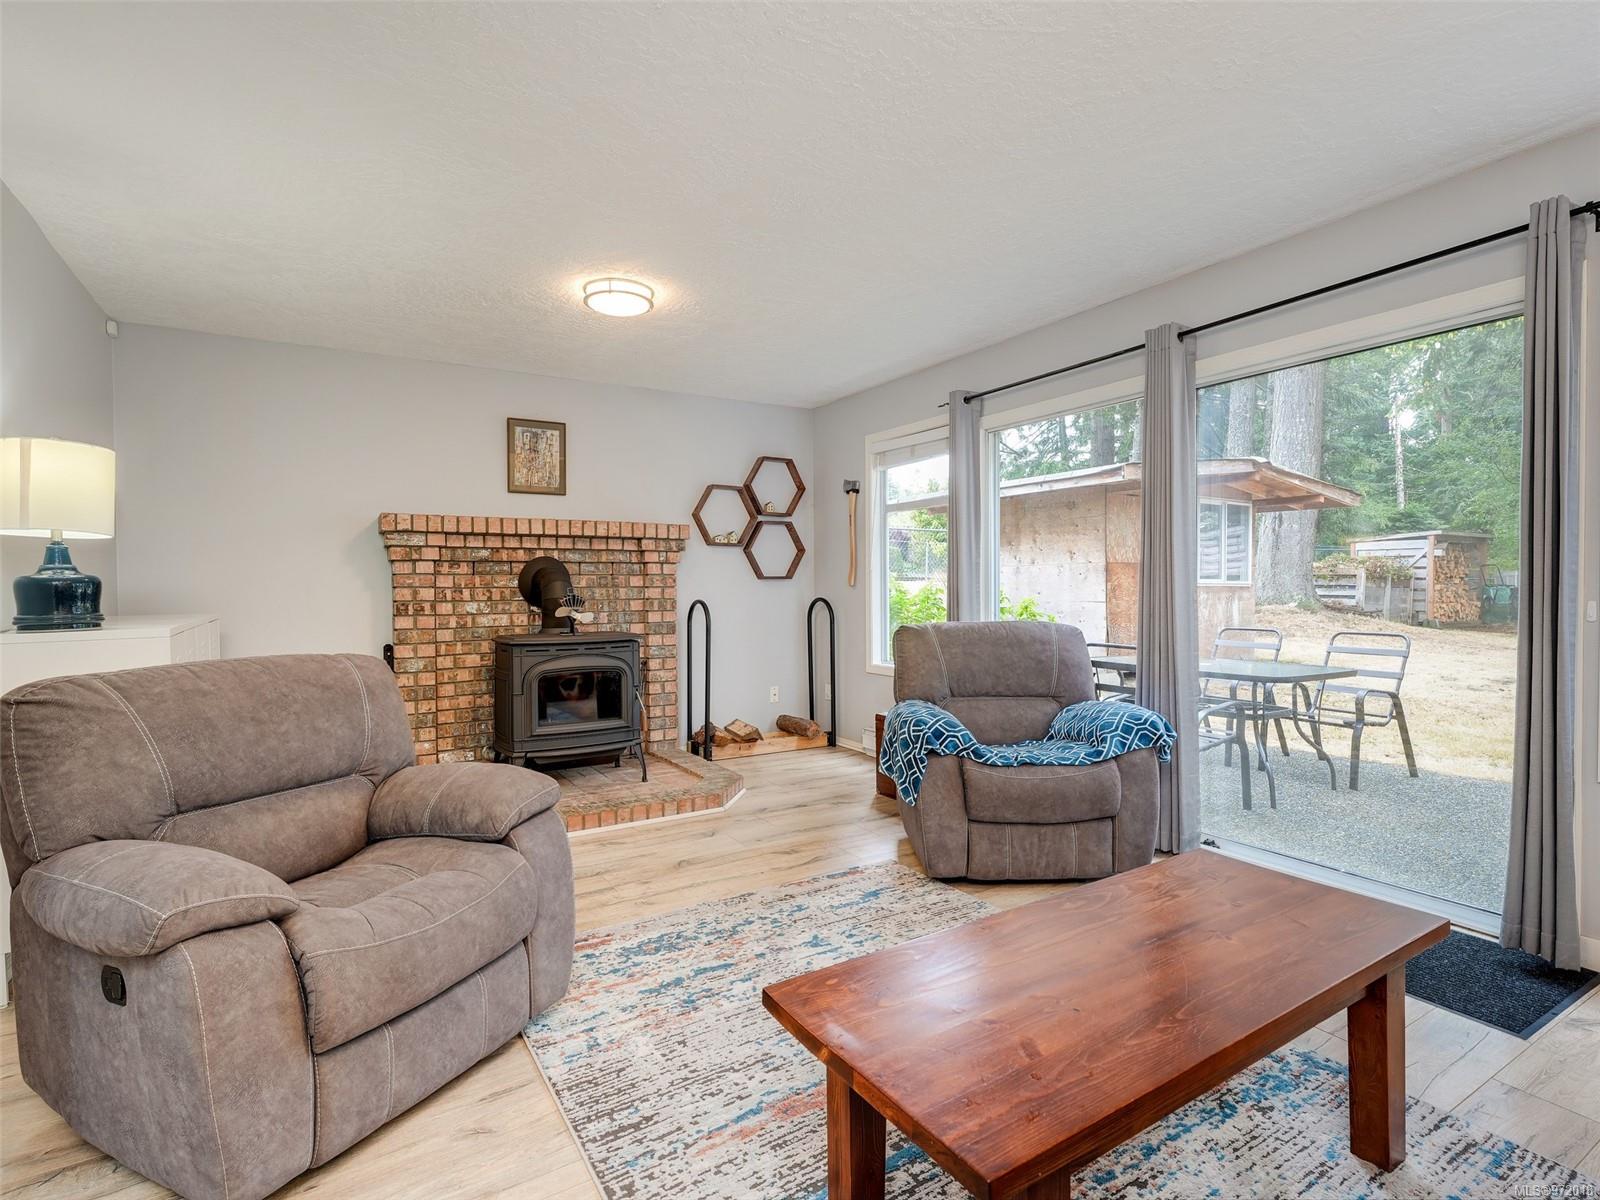
Living room with a brick fireplace and wood stove, recliners, and sliding glass doors to the patio.
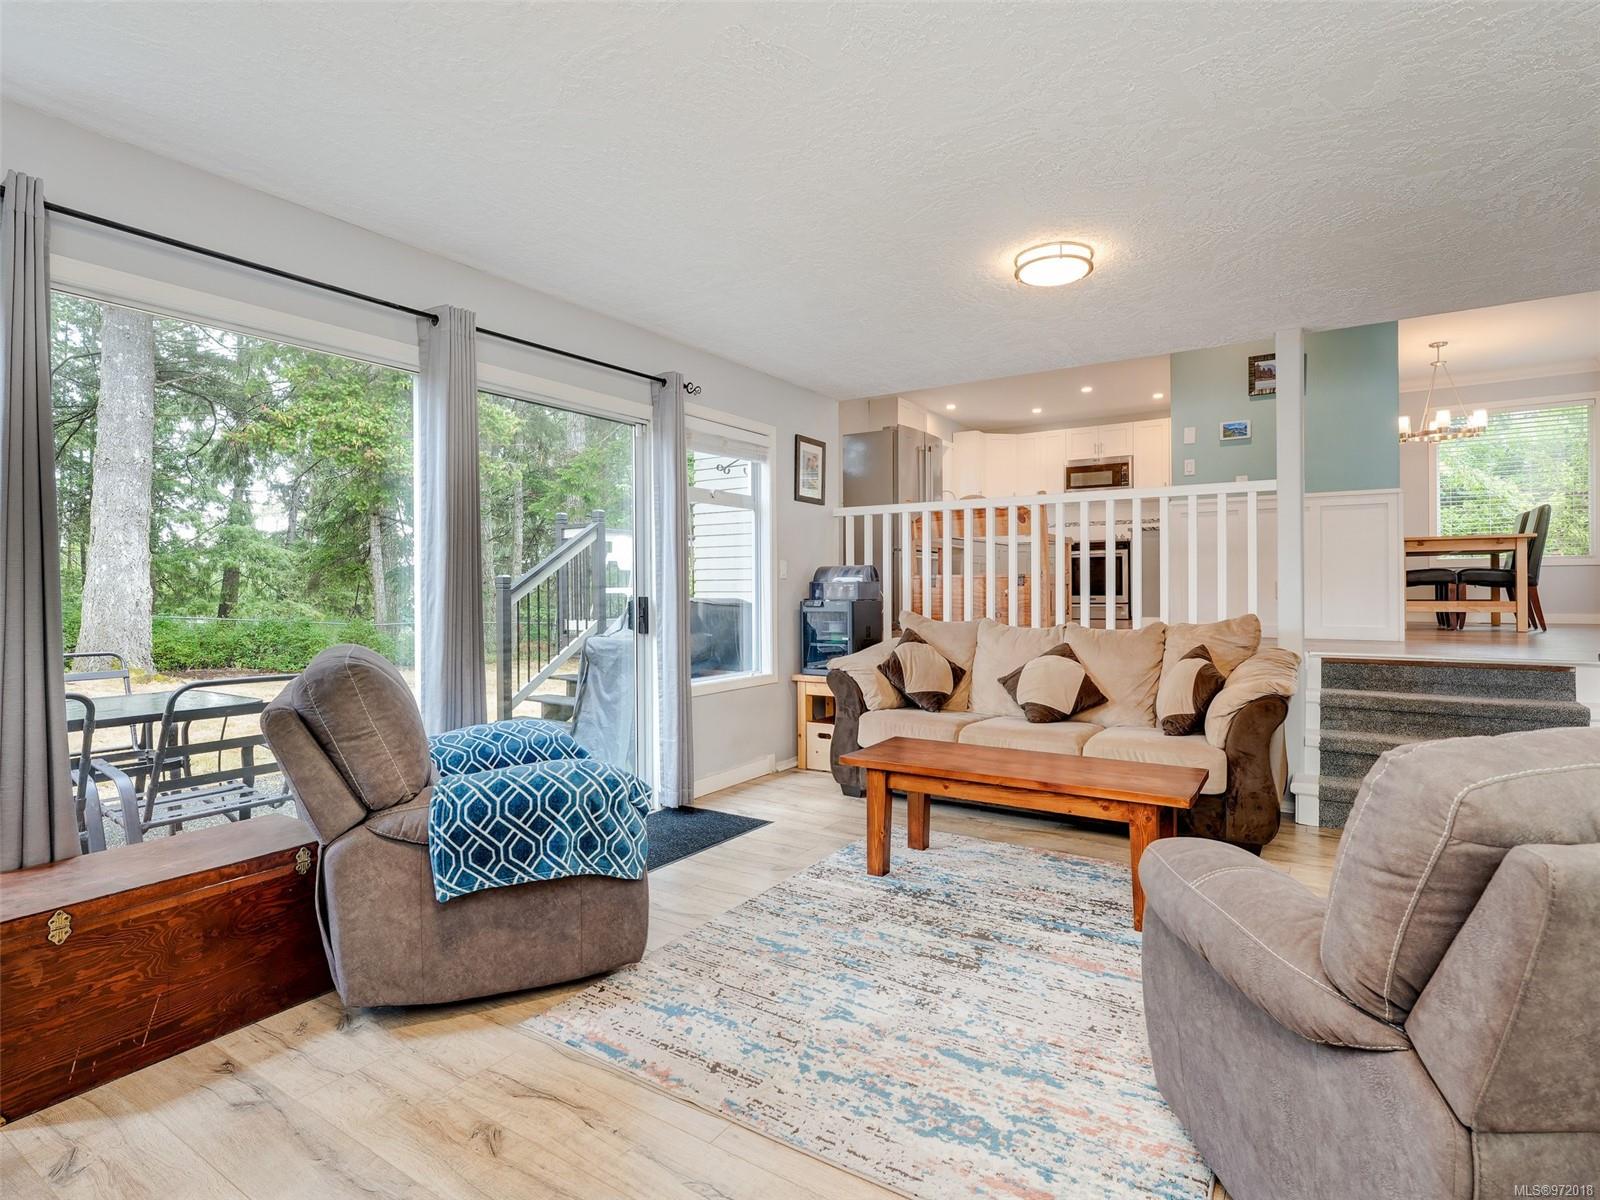
Living room with beige seating, a patterned rug, and sliding doors opening toward a leafy deck.
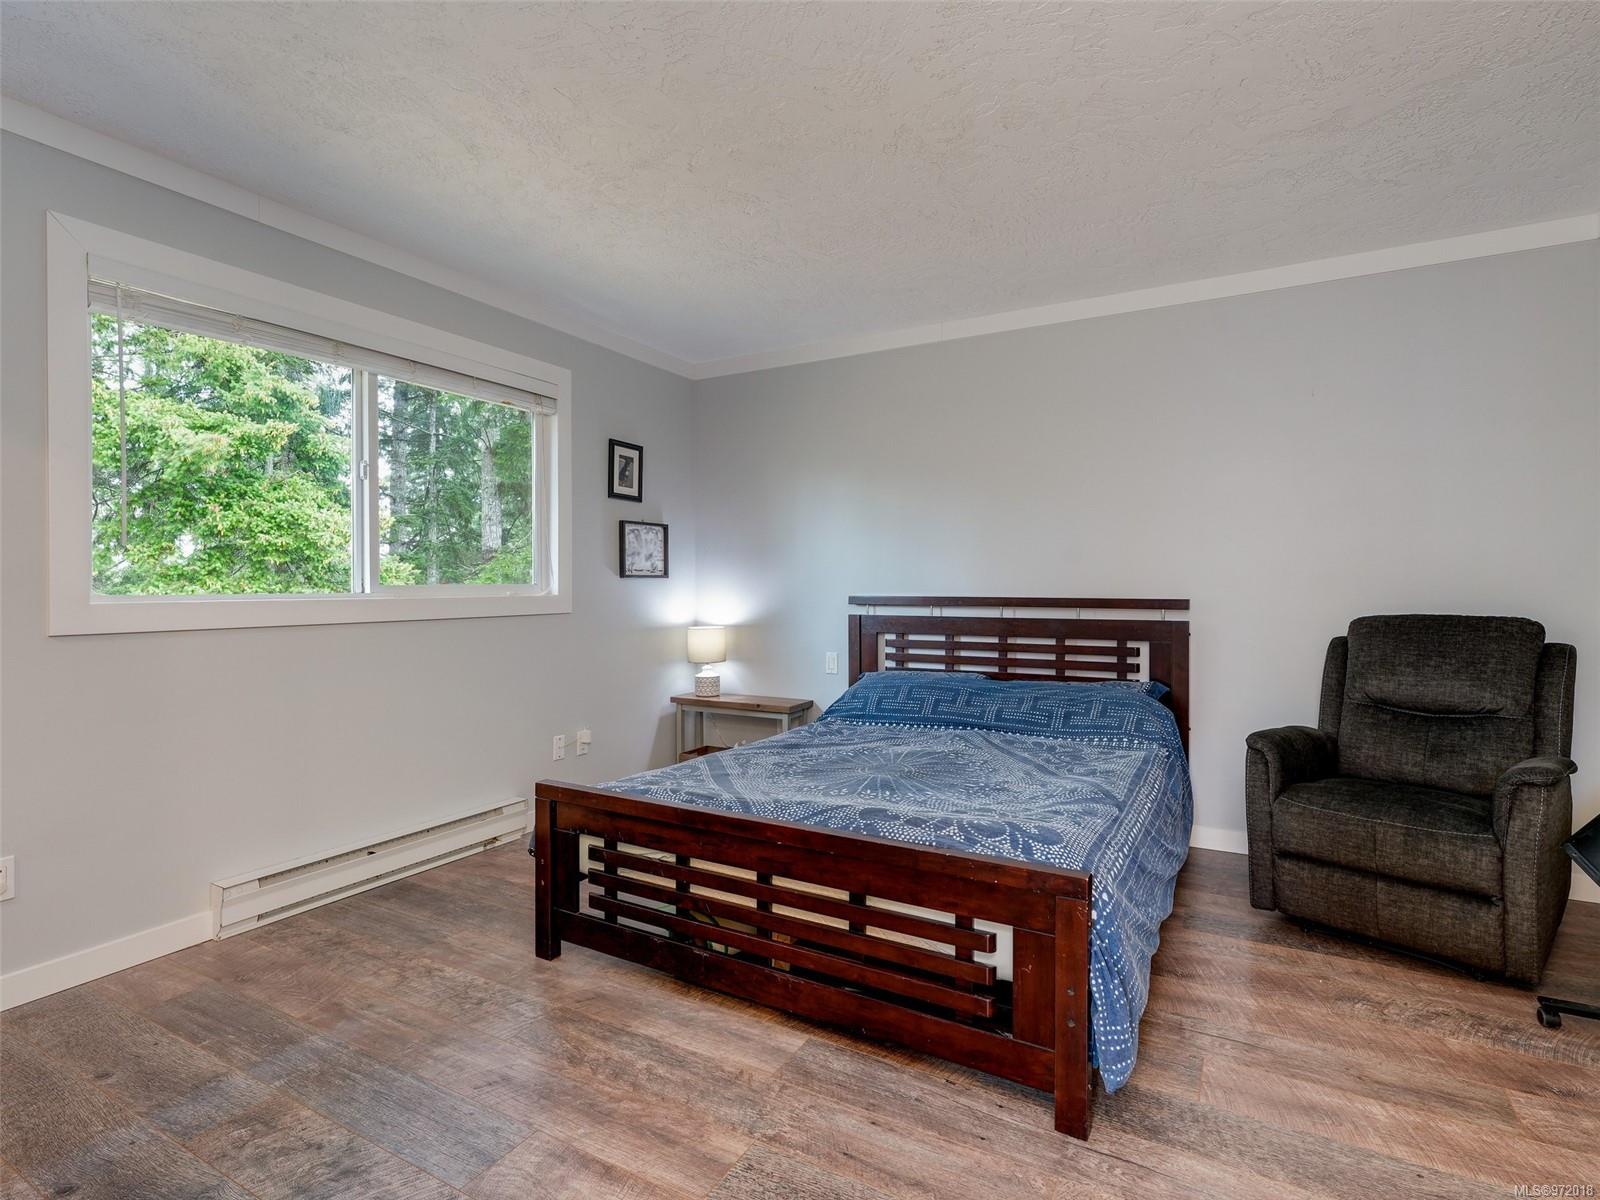
Furnished bedroom with a blue-quilted wooden bed, gray armchair, and large window overlooking trees.
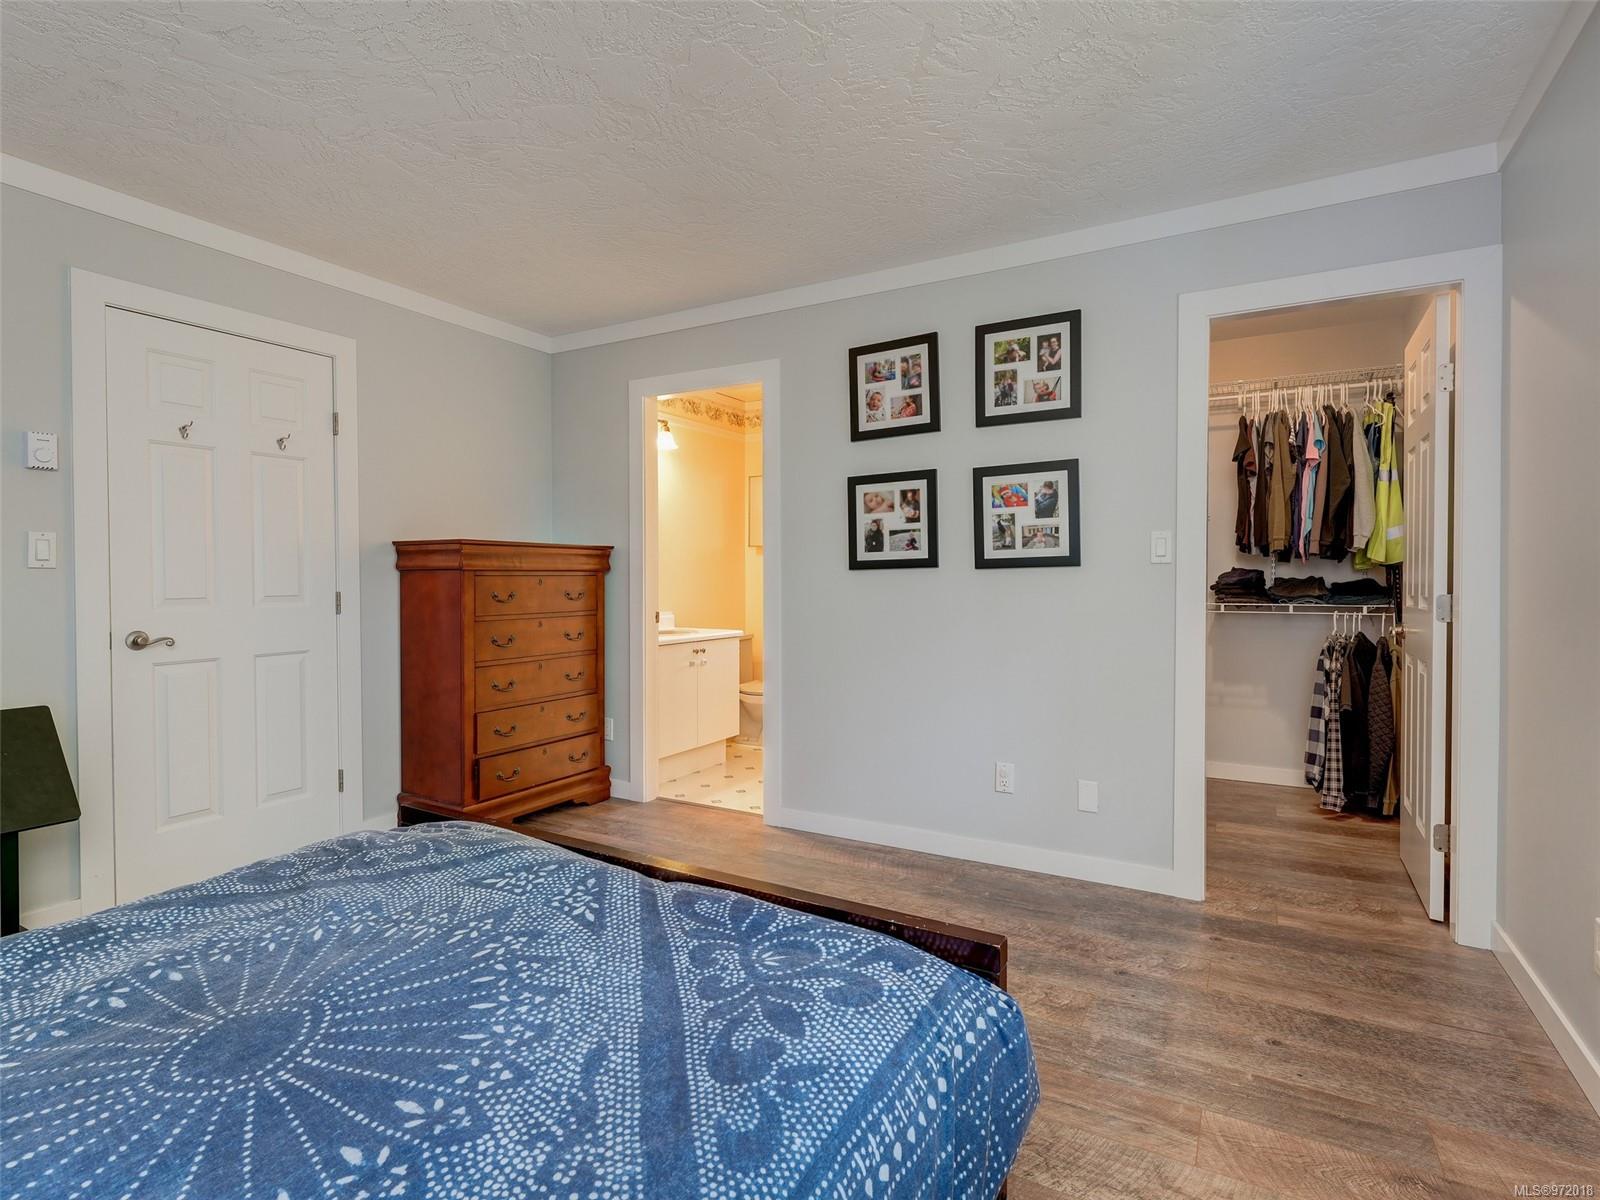
Bedroom with a blue patterned bedspread, wood dresser, and open closet and bathroom doorways.
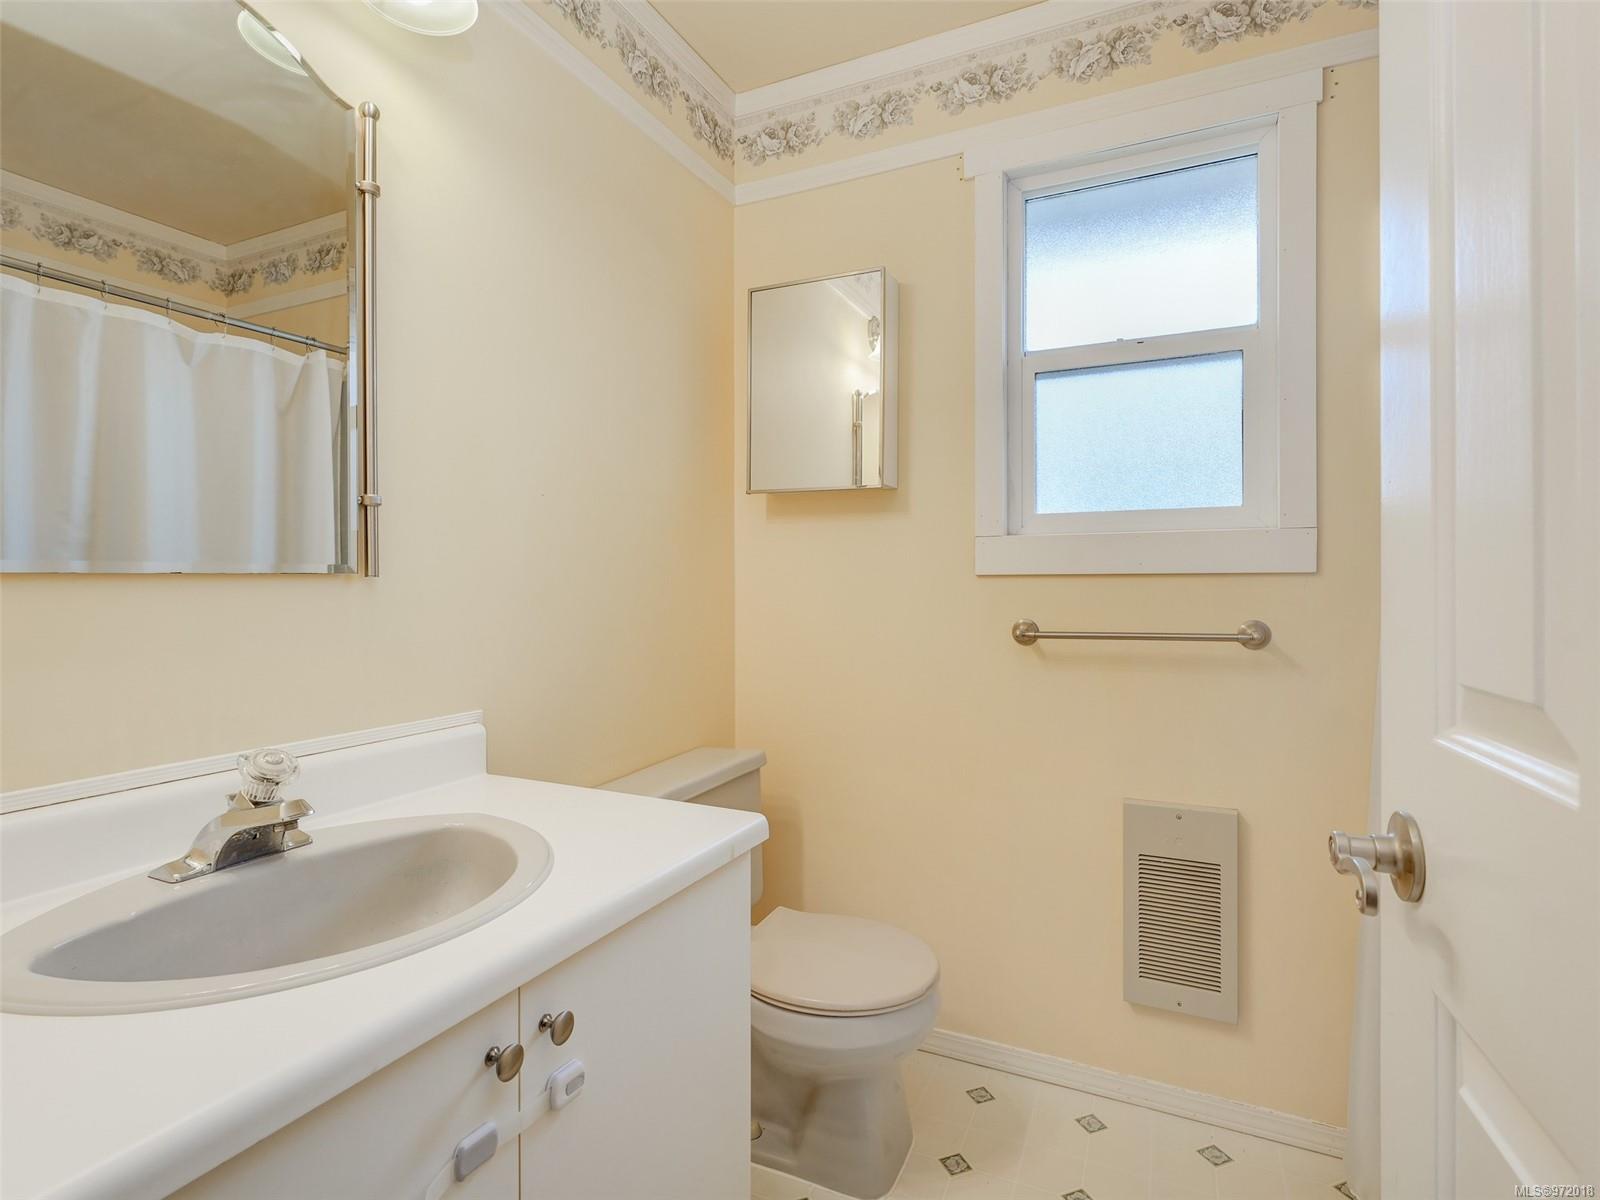
Bathroom with a white vanity, toilet, frosted window, and floral ceiling border.
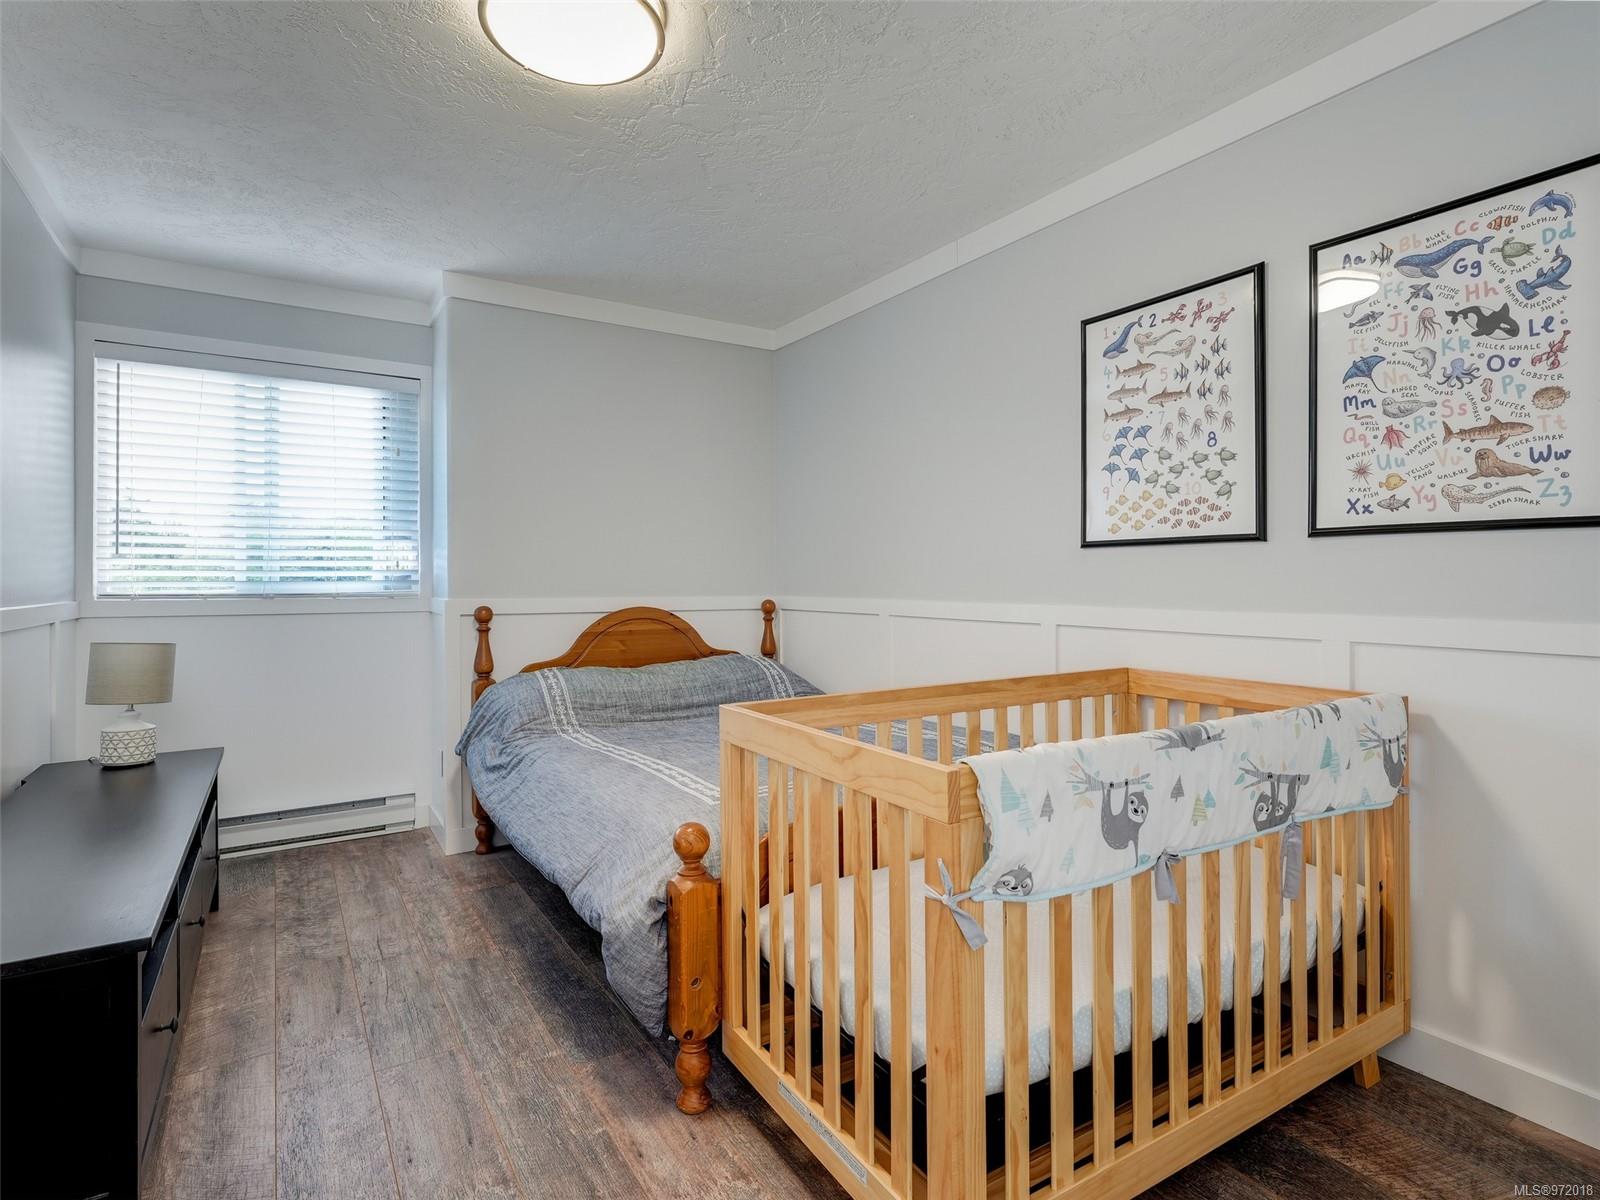
Bedroom with a wooden bed and crib beneath framed marine-life alphabet prints.
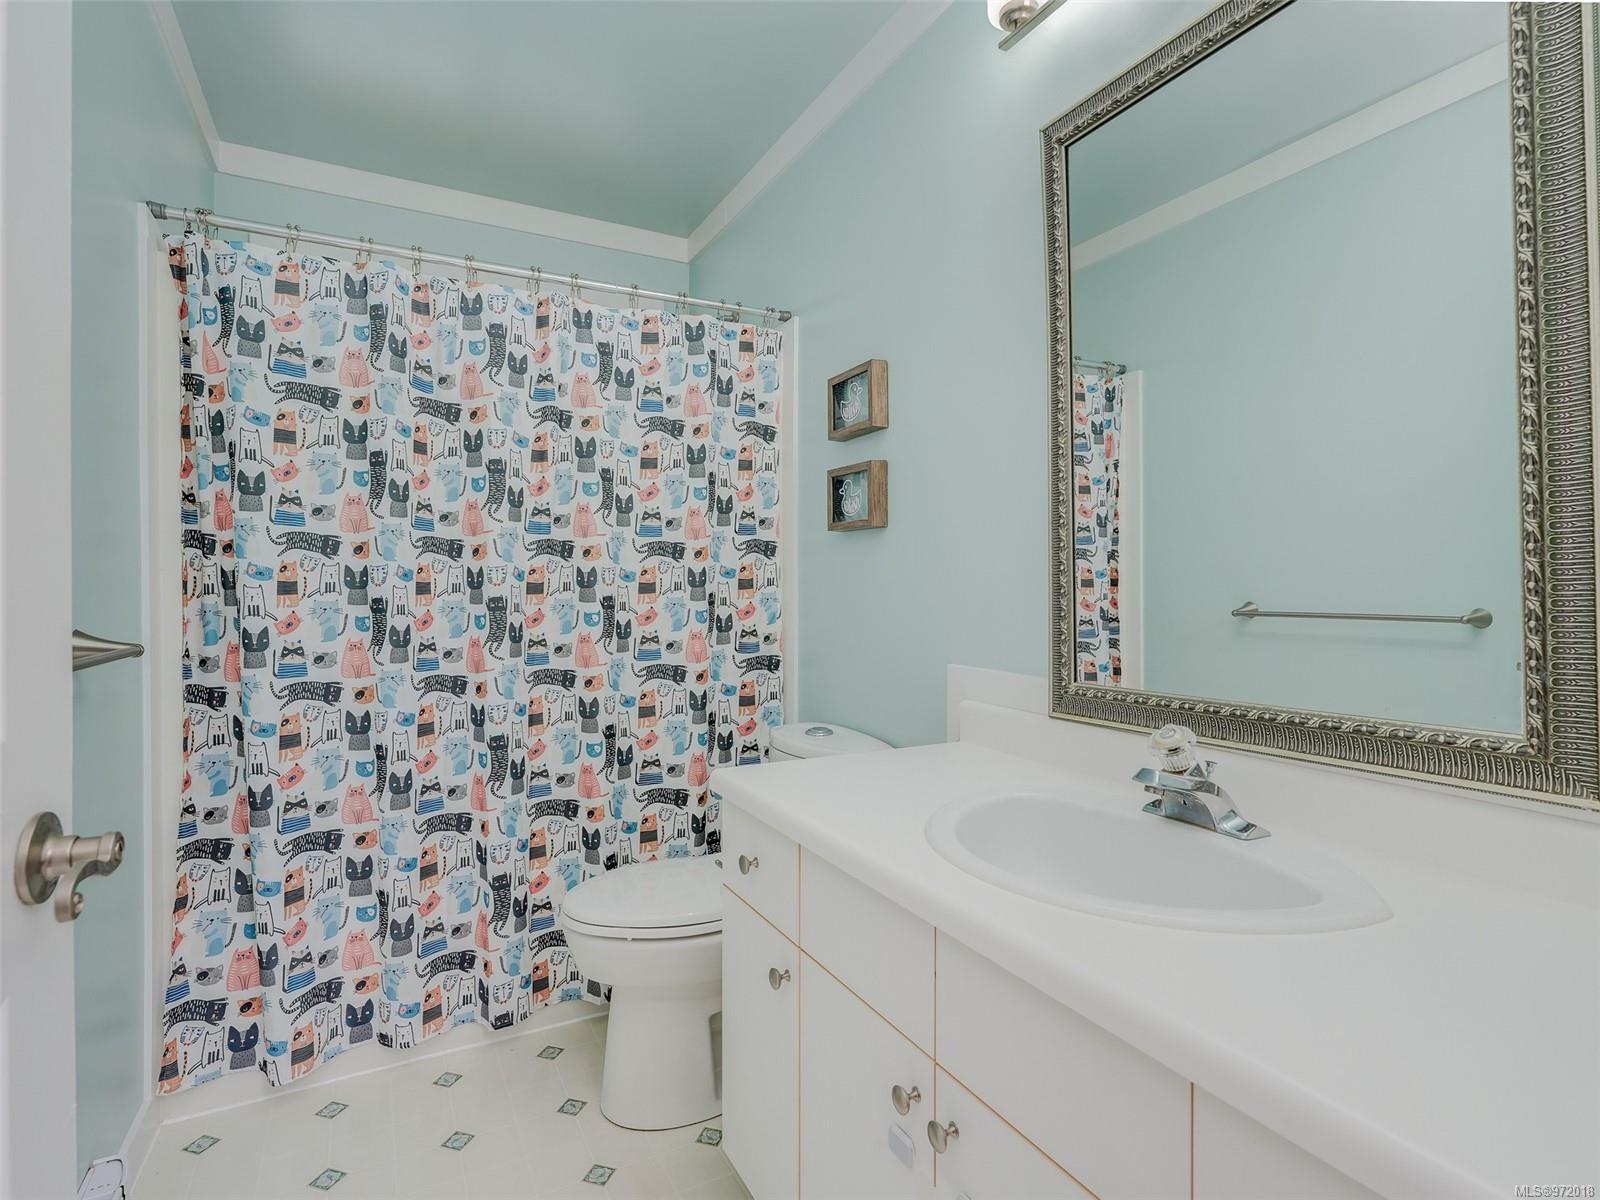
Bathroom with pale blue walls, white vanity, and a shower curtain patterned with cats.
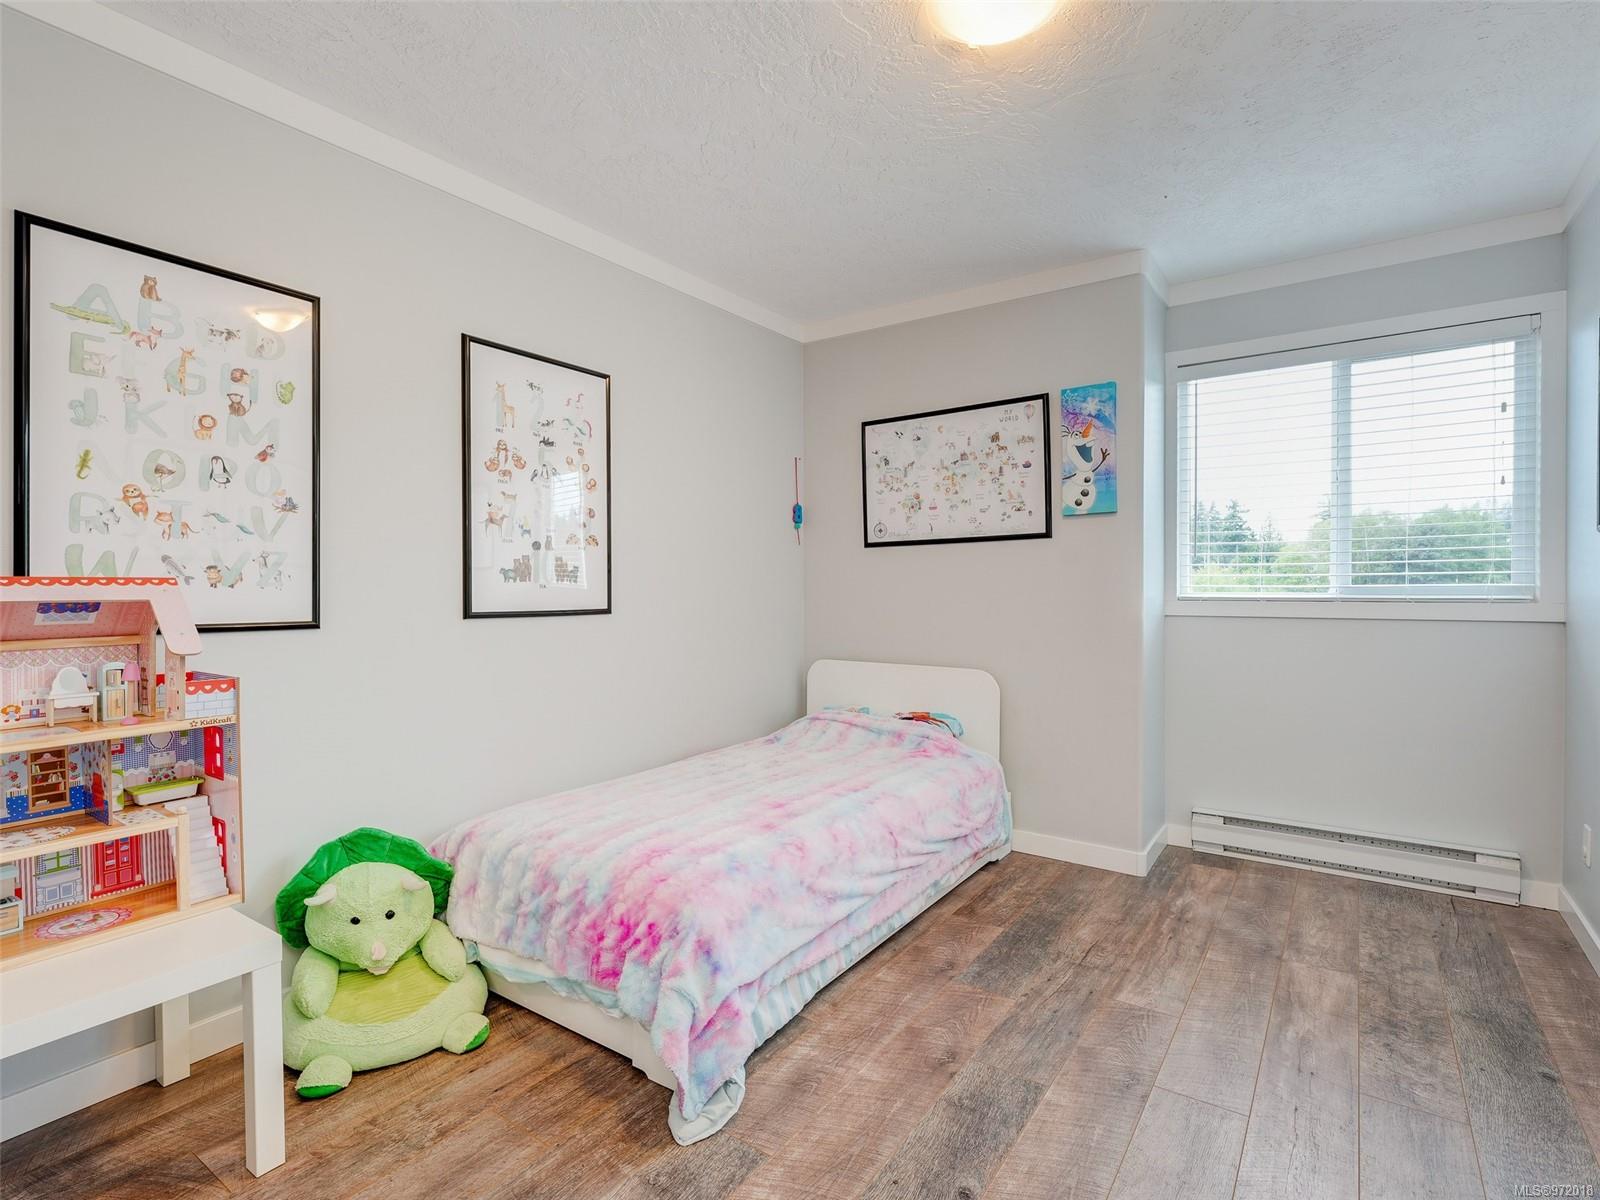
Child's bedroom with a pink-covered bed, toy dollhouse, framed artwork, and a large window.
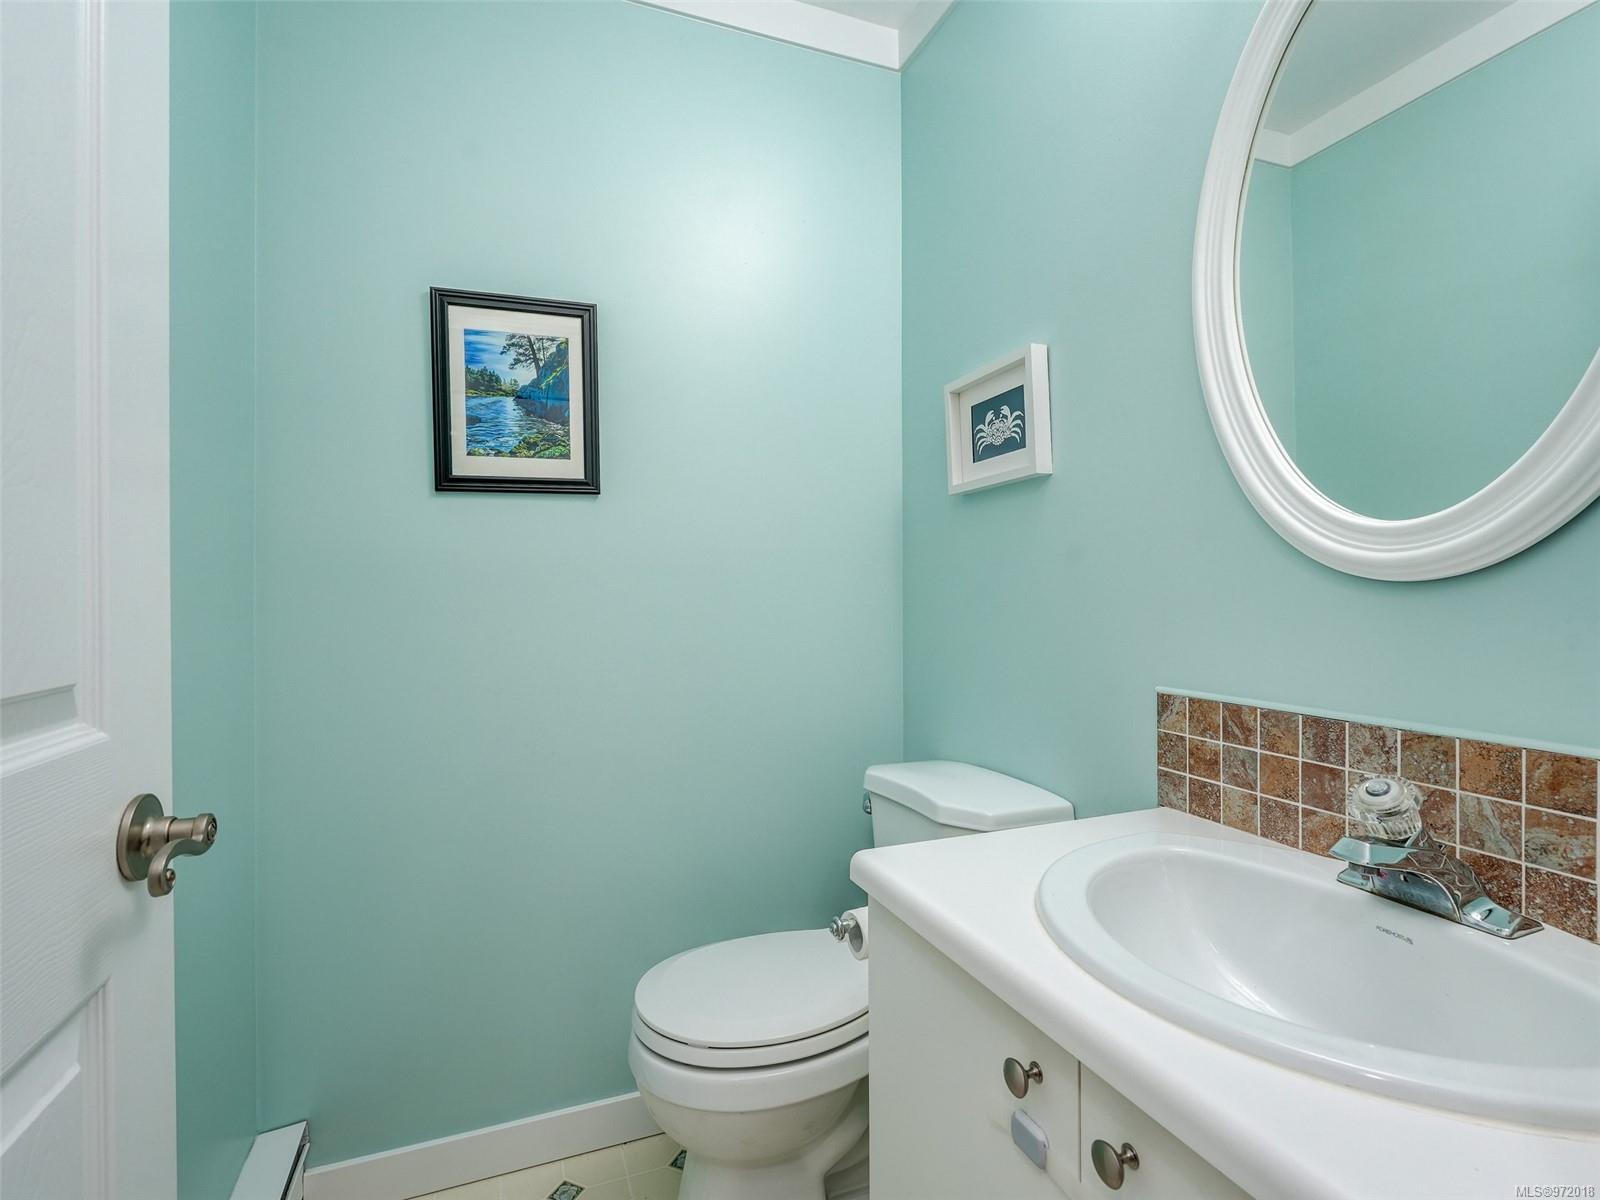
Bathroom with turquoise walls, a white vanity and toilet, and an oval mirror.
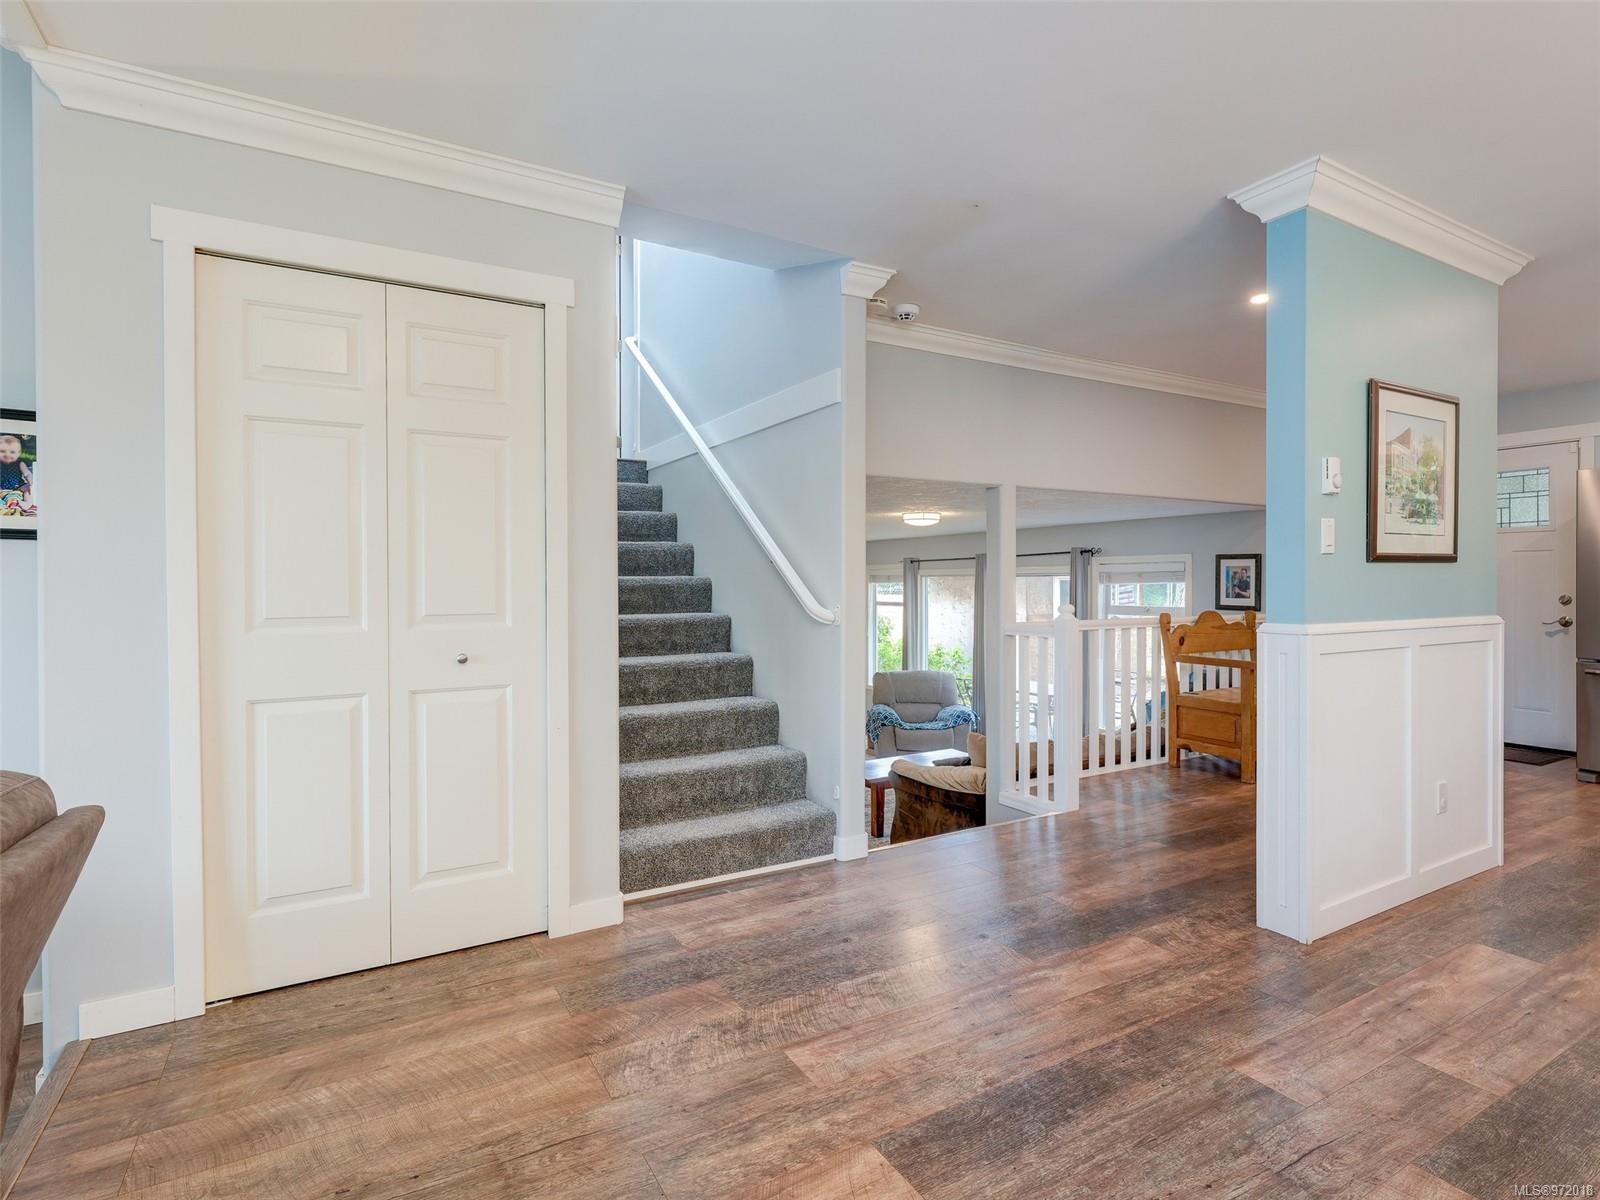
Entryway with carpeted stairs, white double closet doors, and wood-look flooring leading to an open living area.
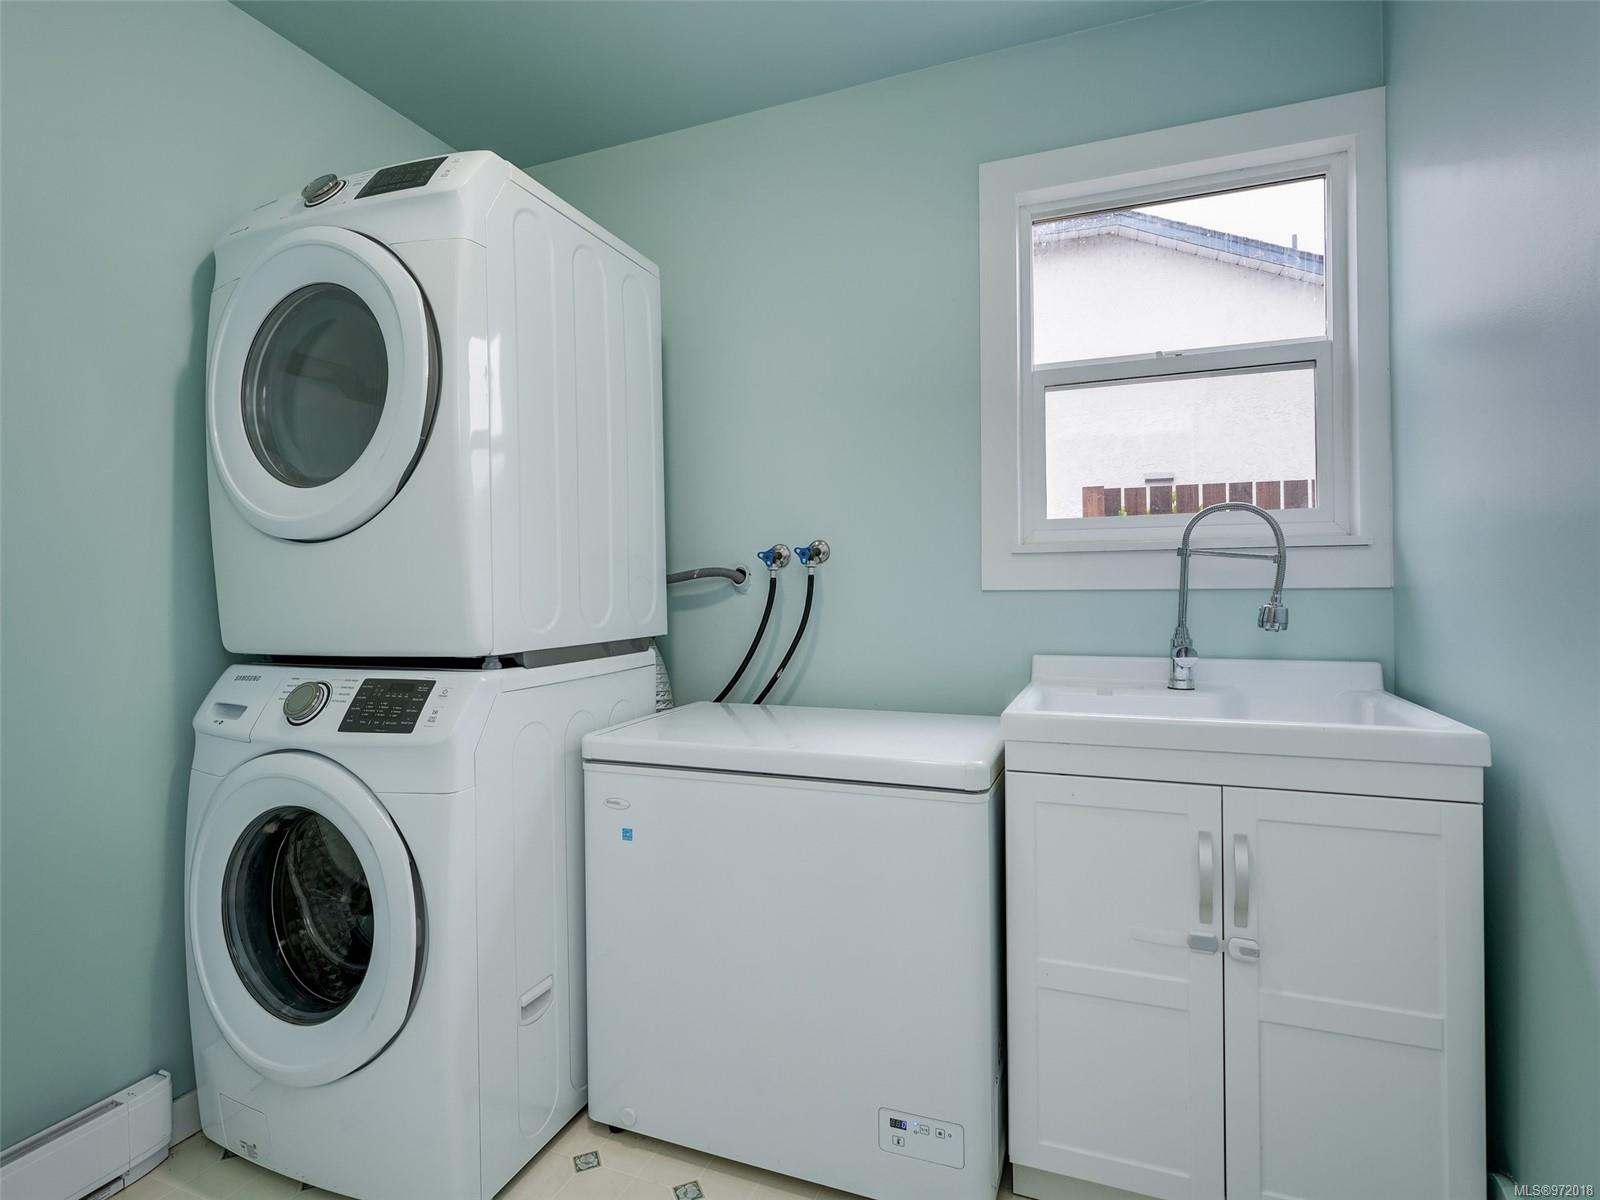
Laundry room with stacked washer and dryer, chest freezer, and utility sink beneath a window.
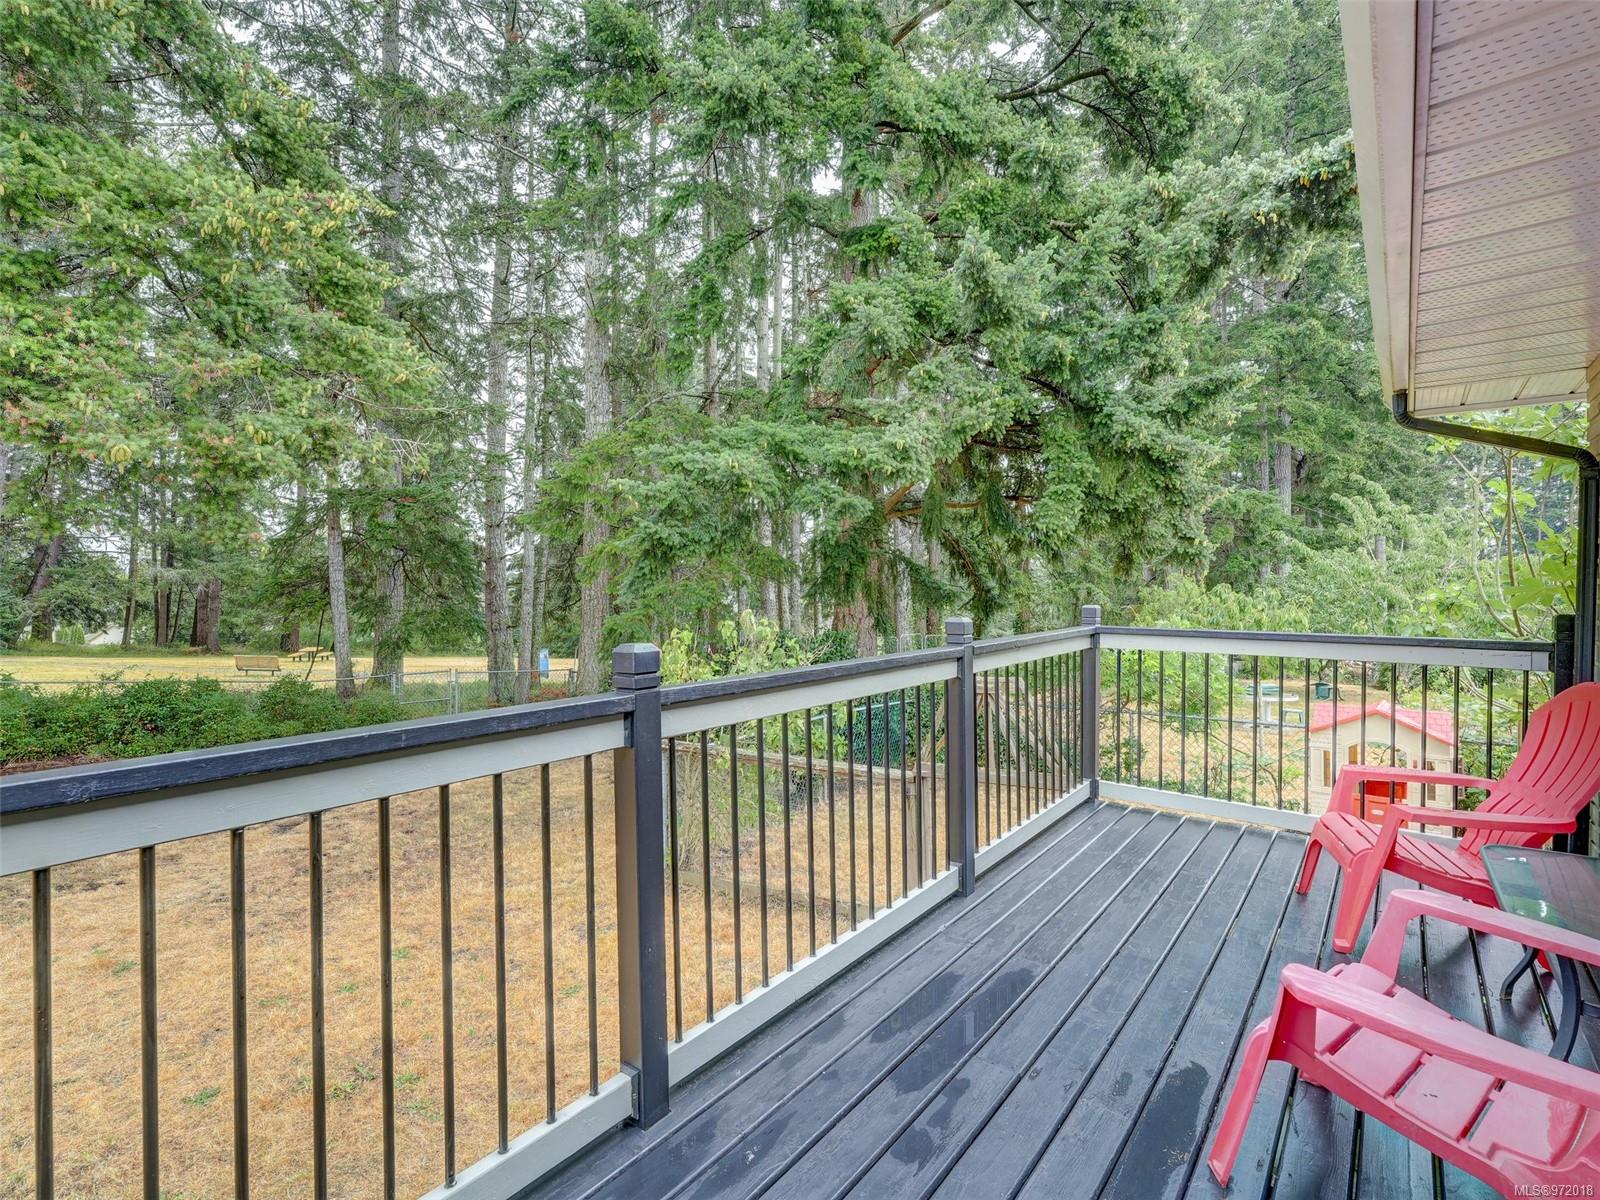
Deck with red chairs overlooking a lawn and tall evergreen trees.
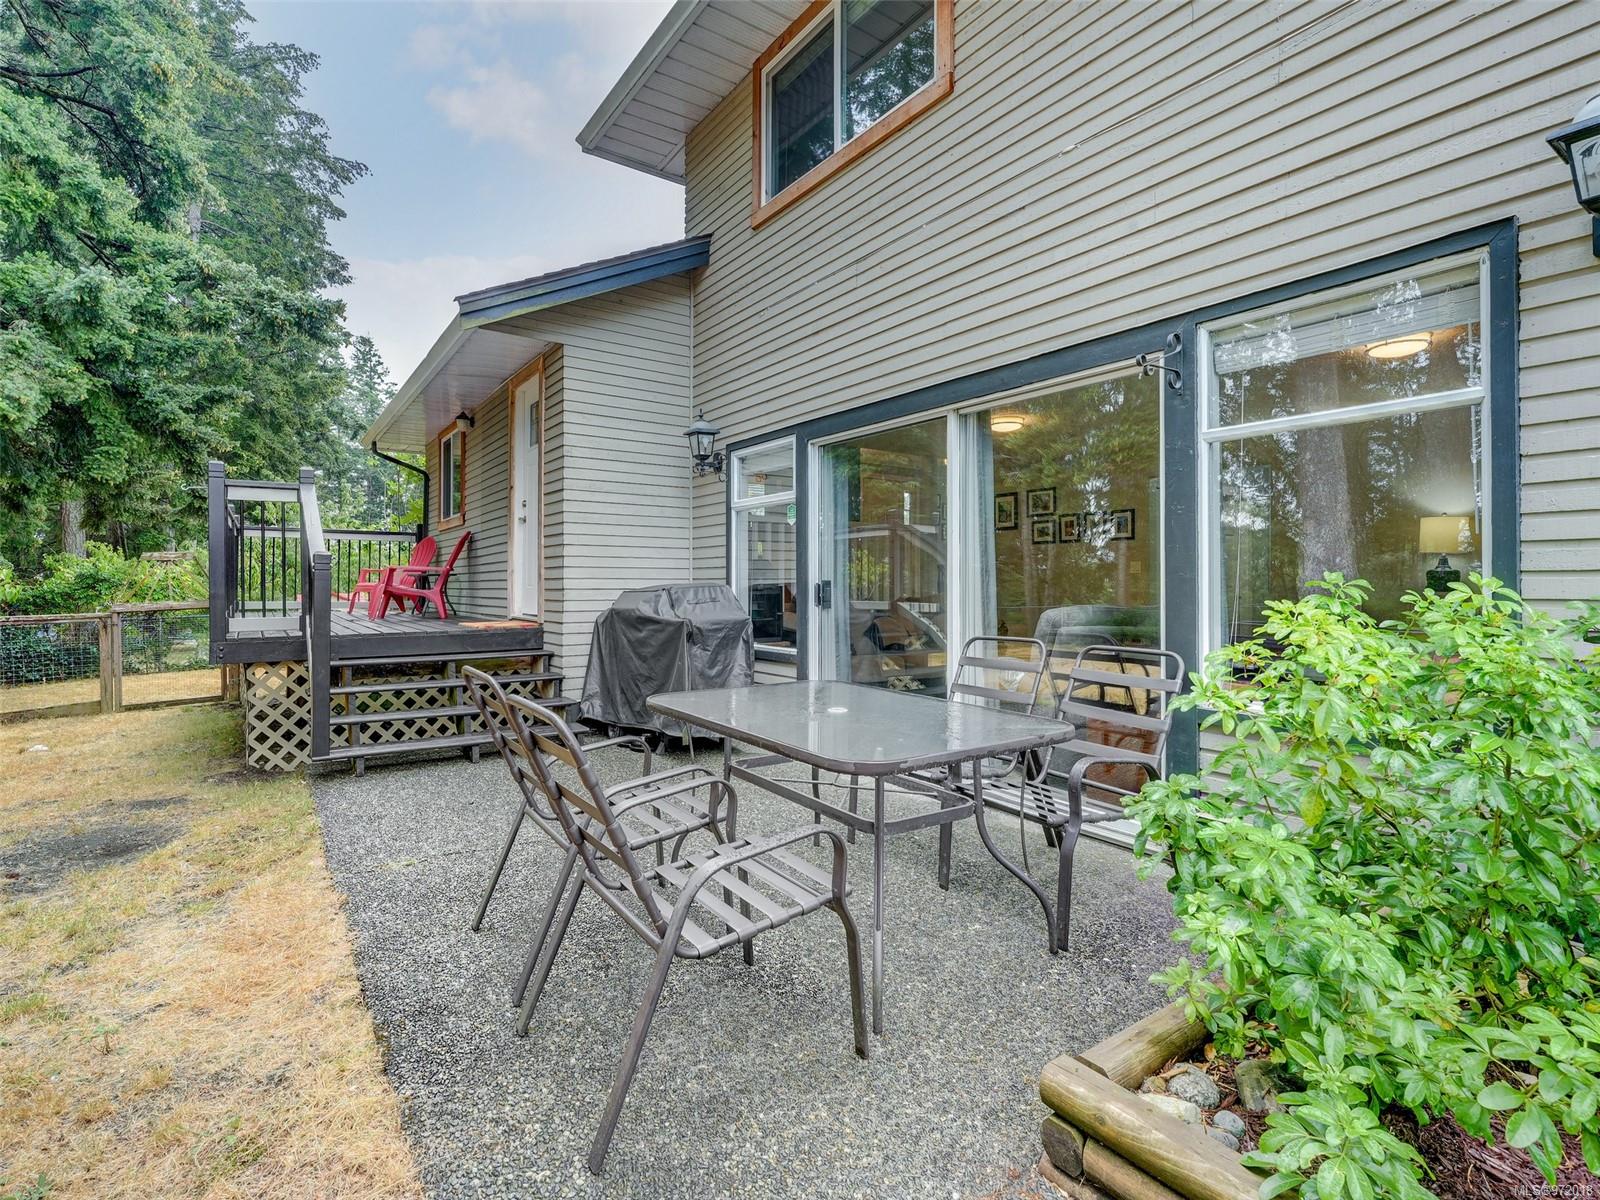
Back patio with a metal dining set beside the house and a raised deck with red chairs.
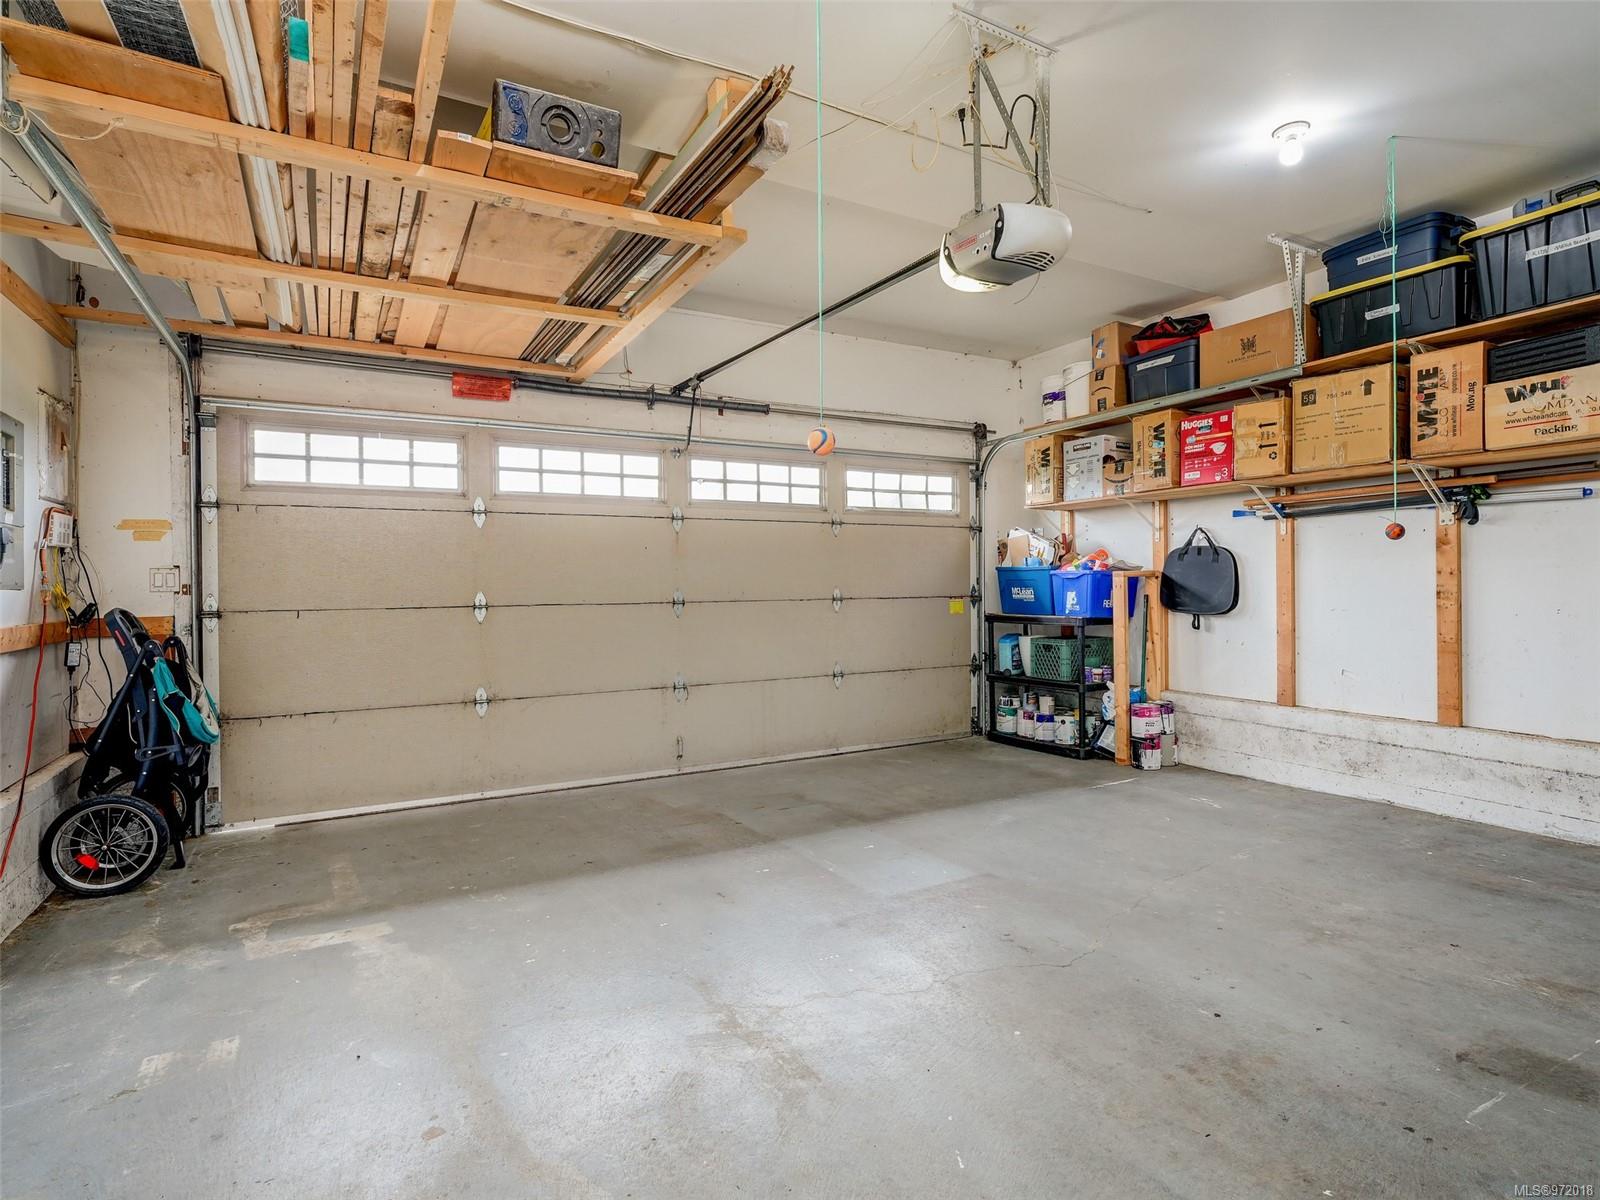
Garage with overhead storage racks, shelves of bins and boxes, and a large sectional door.
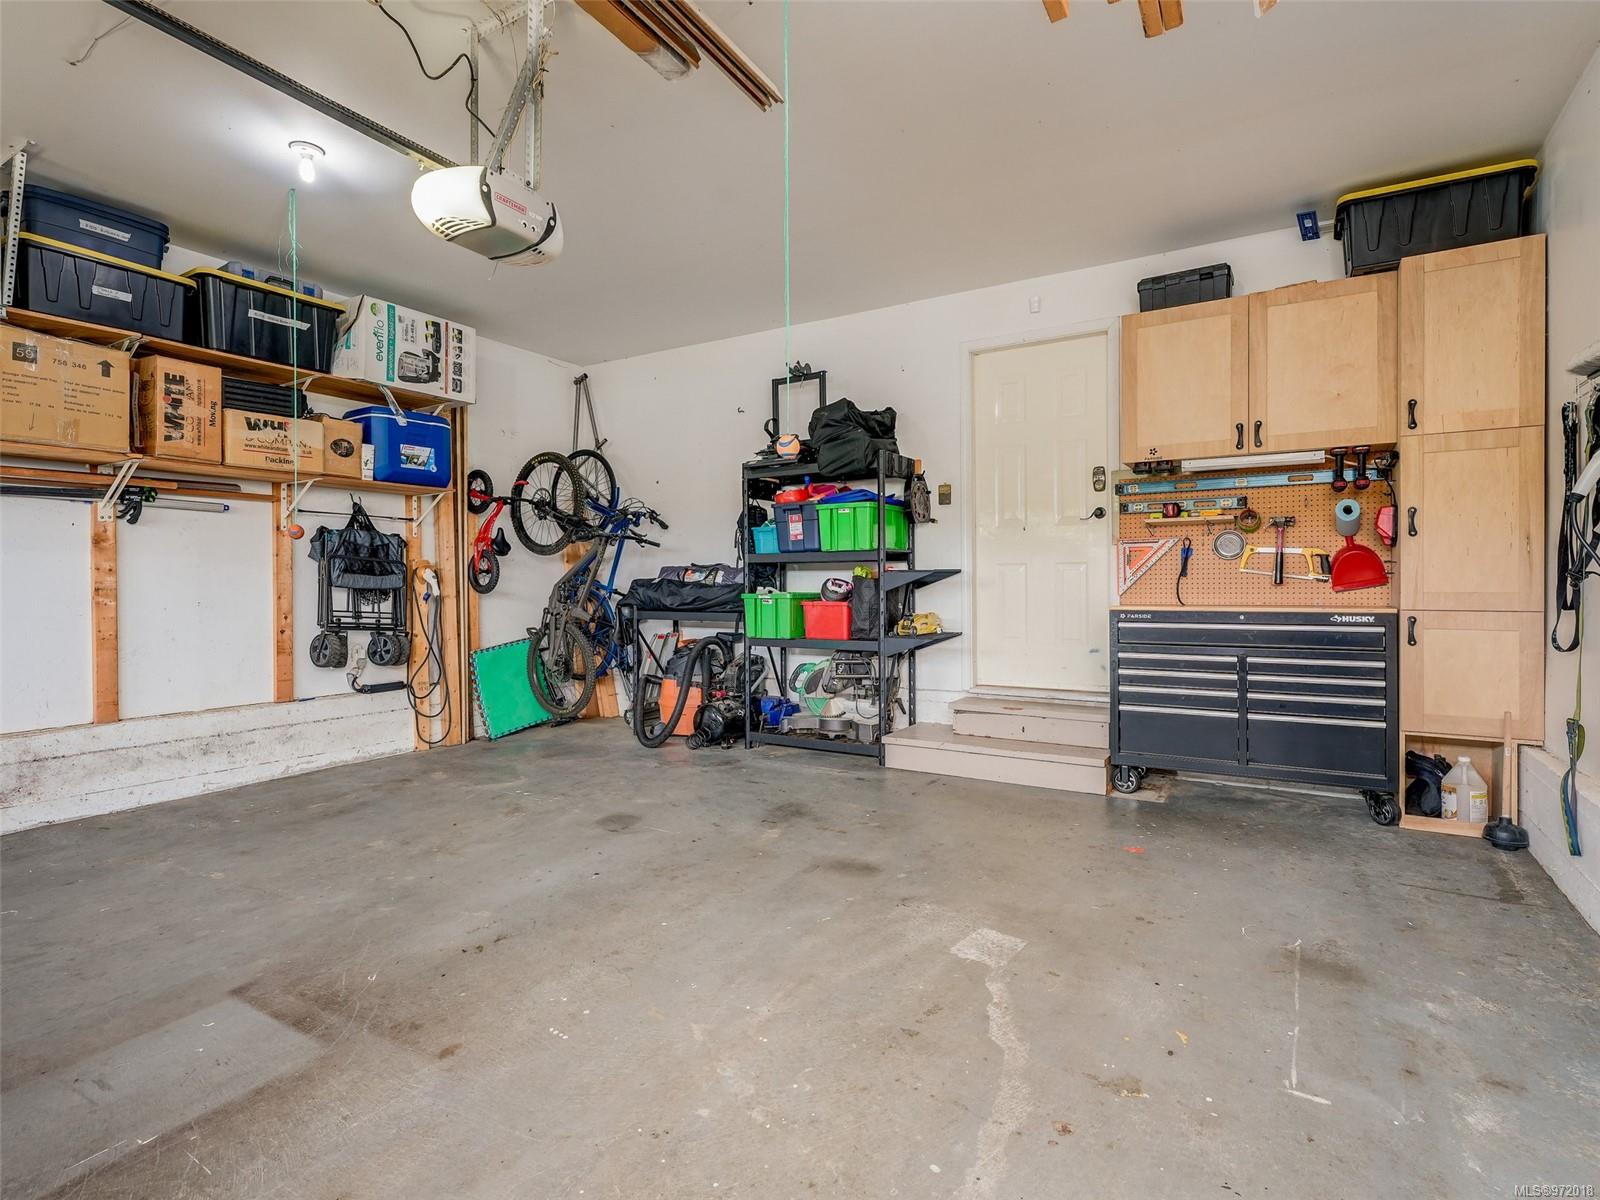
Garage with bicycles, storage shelves, wooden cabinets, and a tool bench.
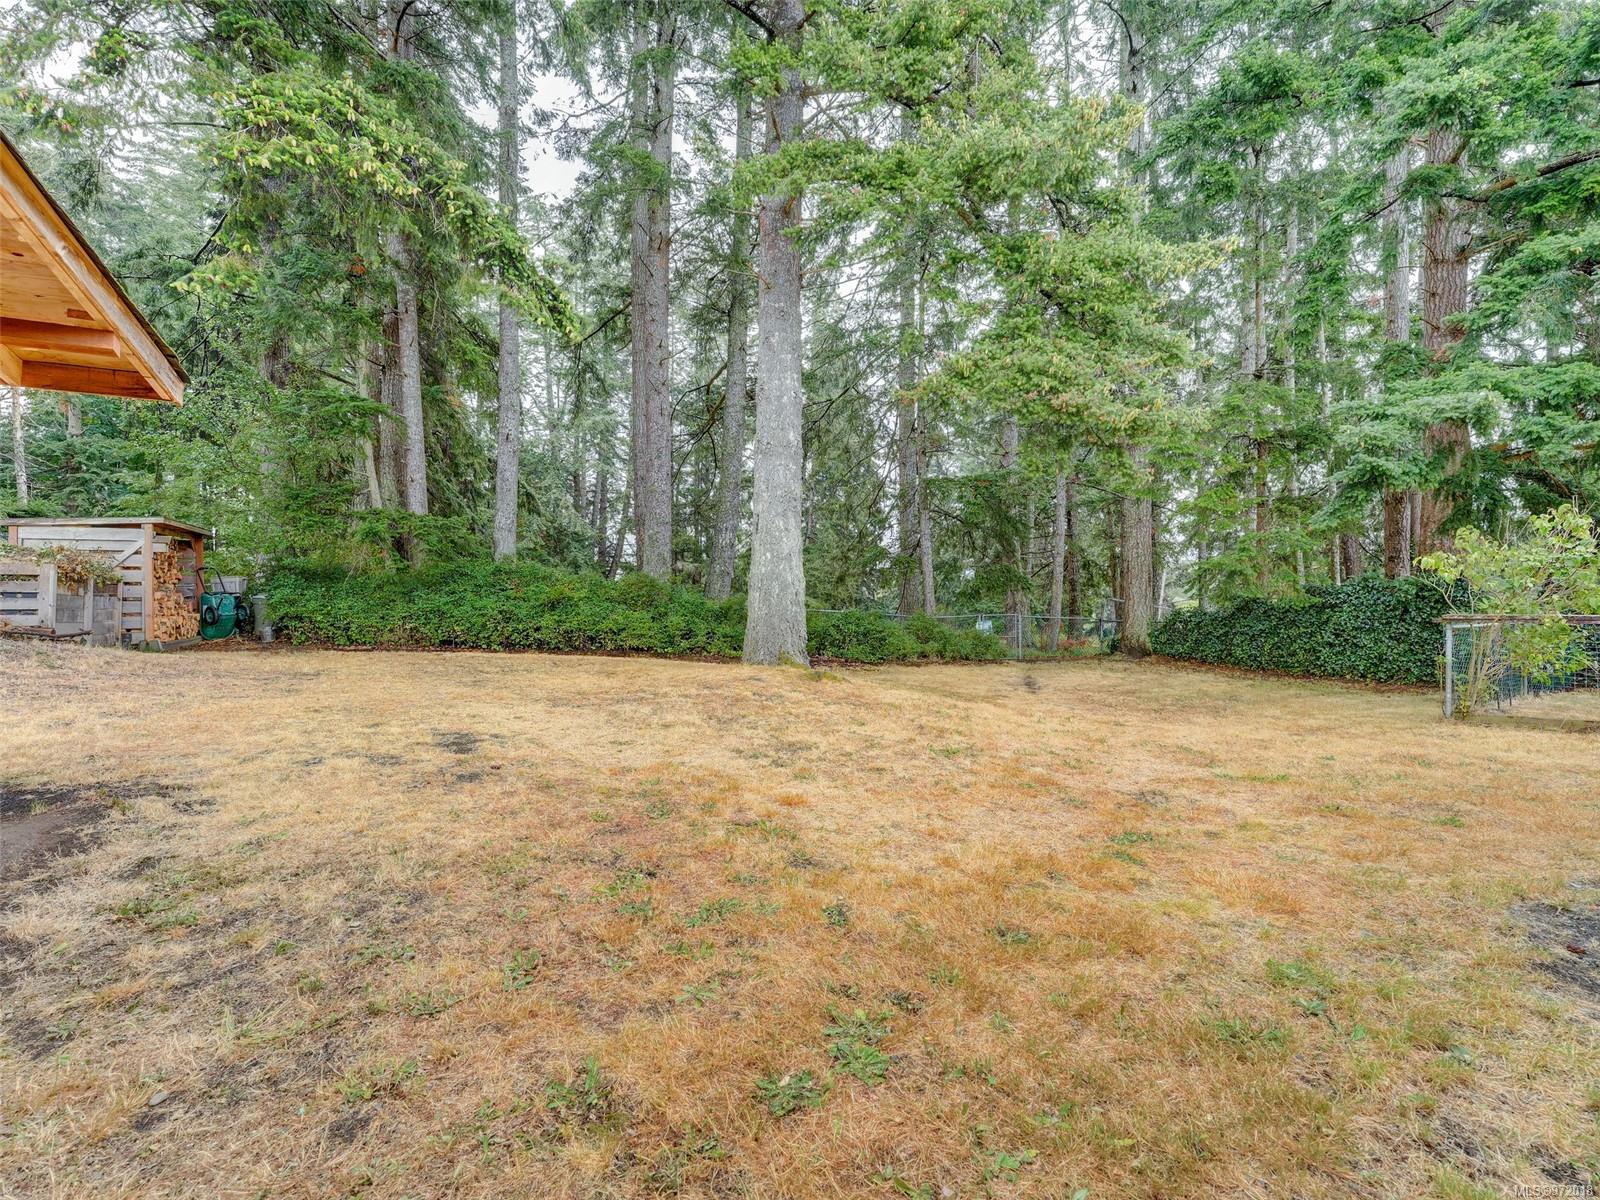
Backyard with a dry lawn, tall evergreen trees, and a small shed.
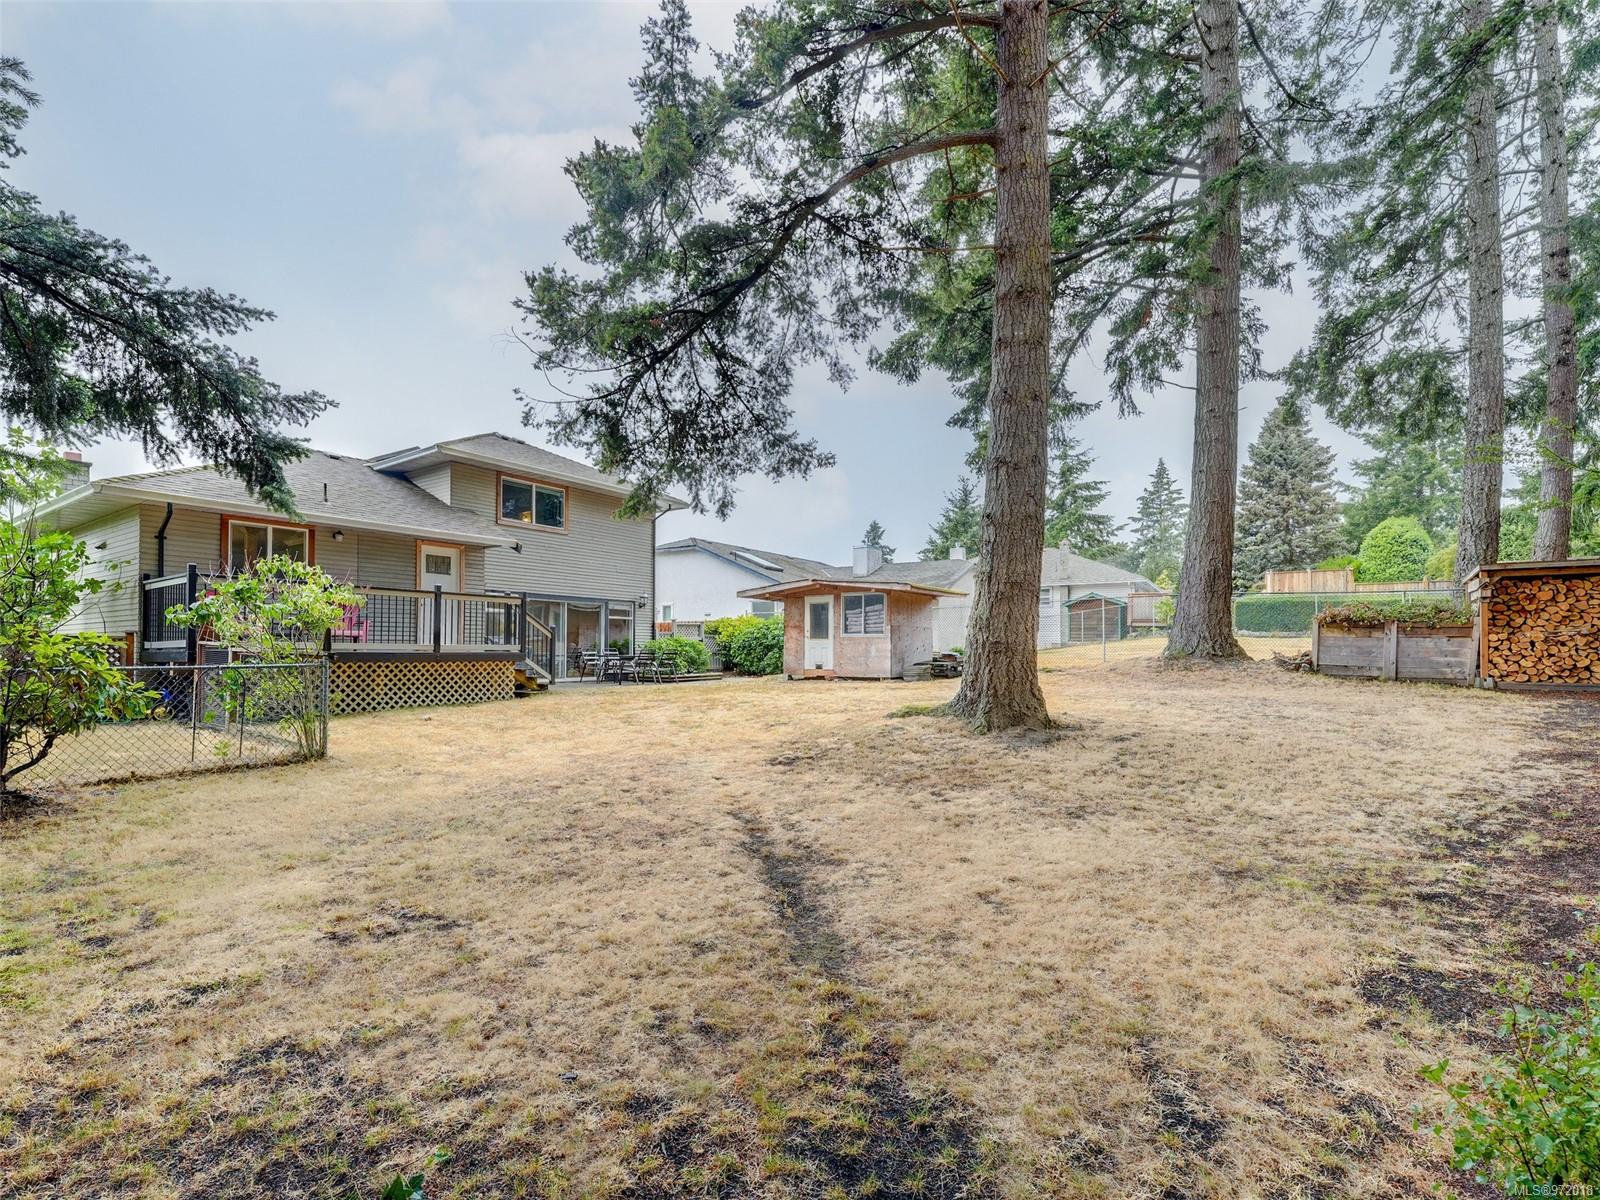
Backyard with a raised deck, tall evergreens, a small shed, and stacked firewood.
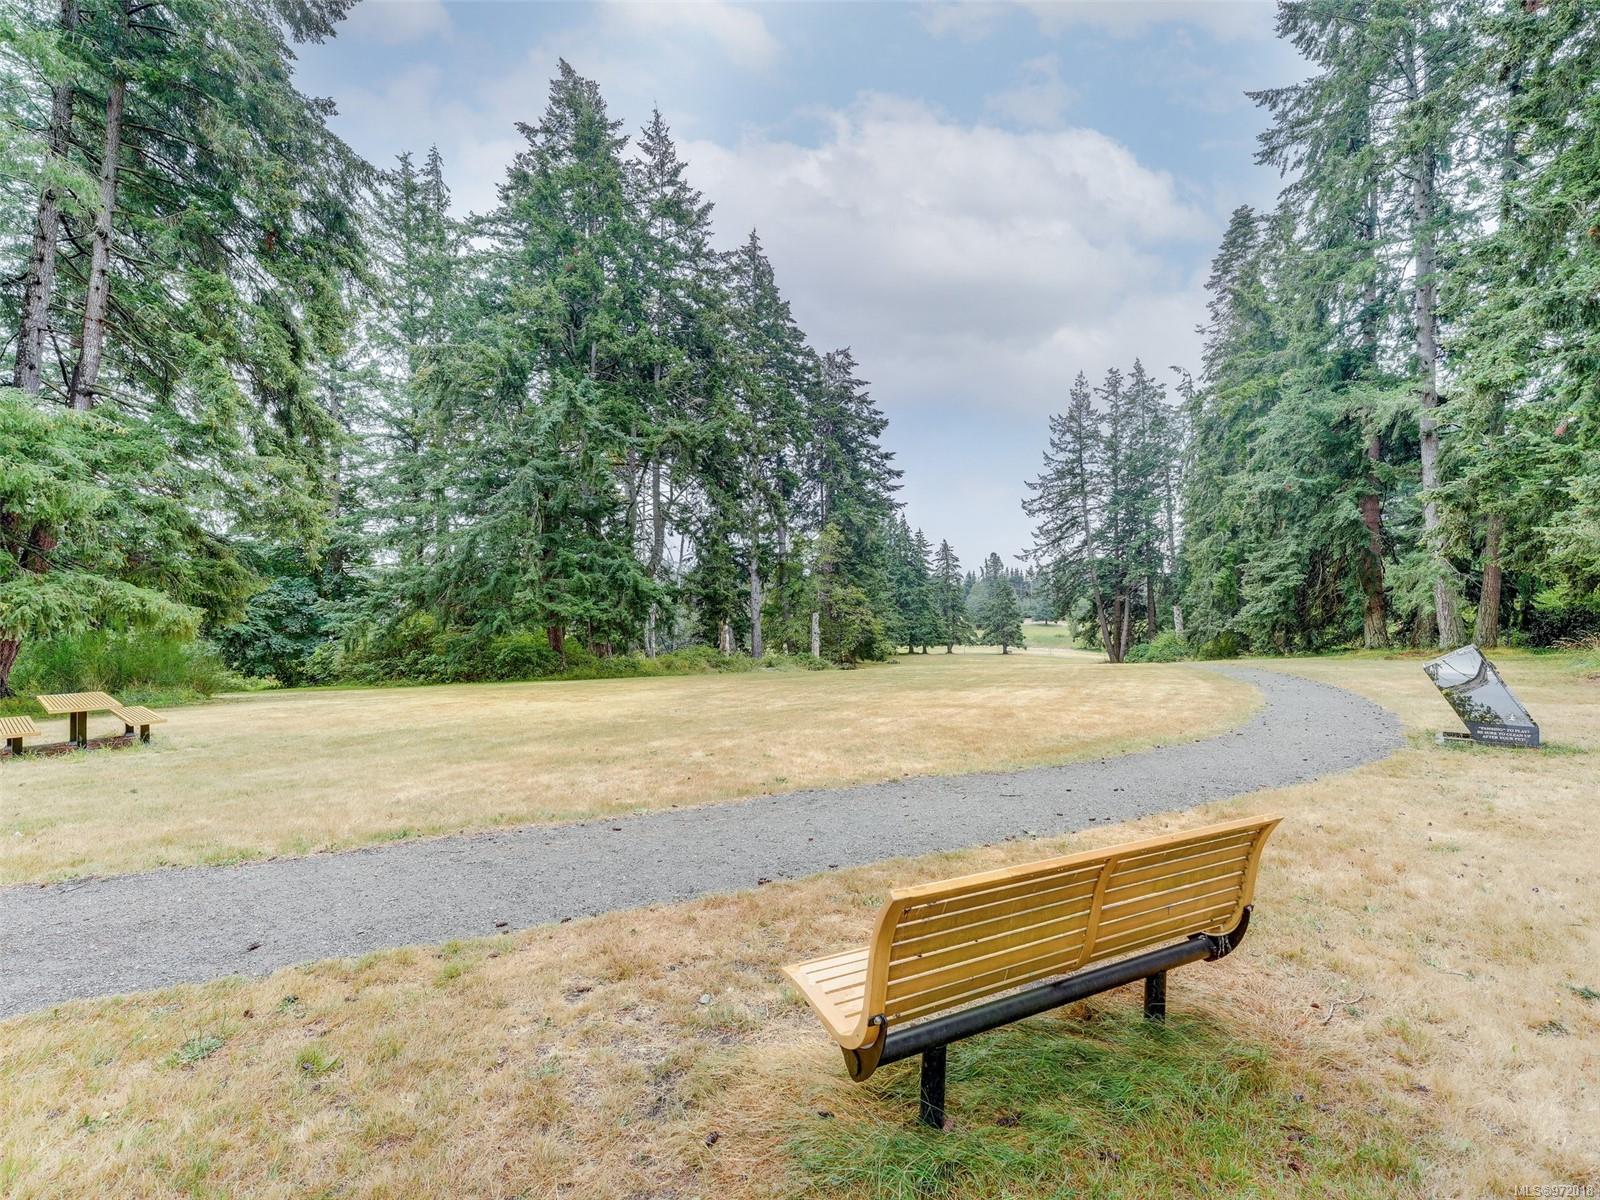
Open lawn with a curving gravel path, wooden benches, and tall evergreen trees.
Aerial view of a coastal town and inlet, with green parkland and low cloud over distant hills.
Aerial view of a Sooke neighborhood and inlet, with homes under construction amid trees.
Aerial view of a coastal community, with a park and pond in the foreground and an inlet beyond.
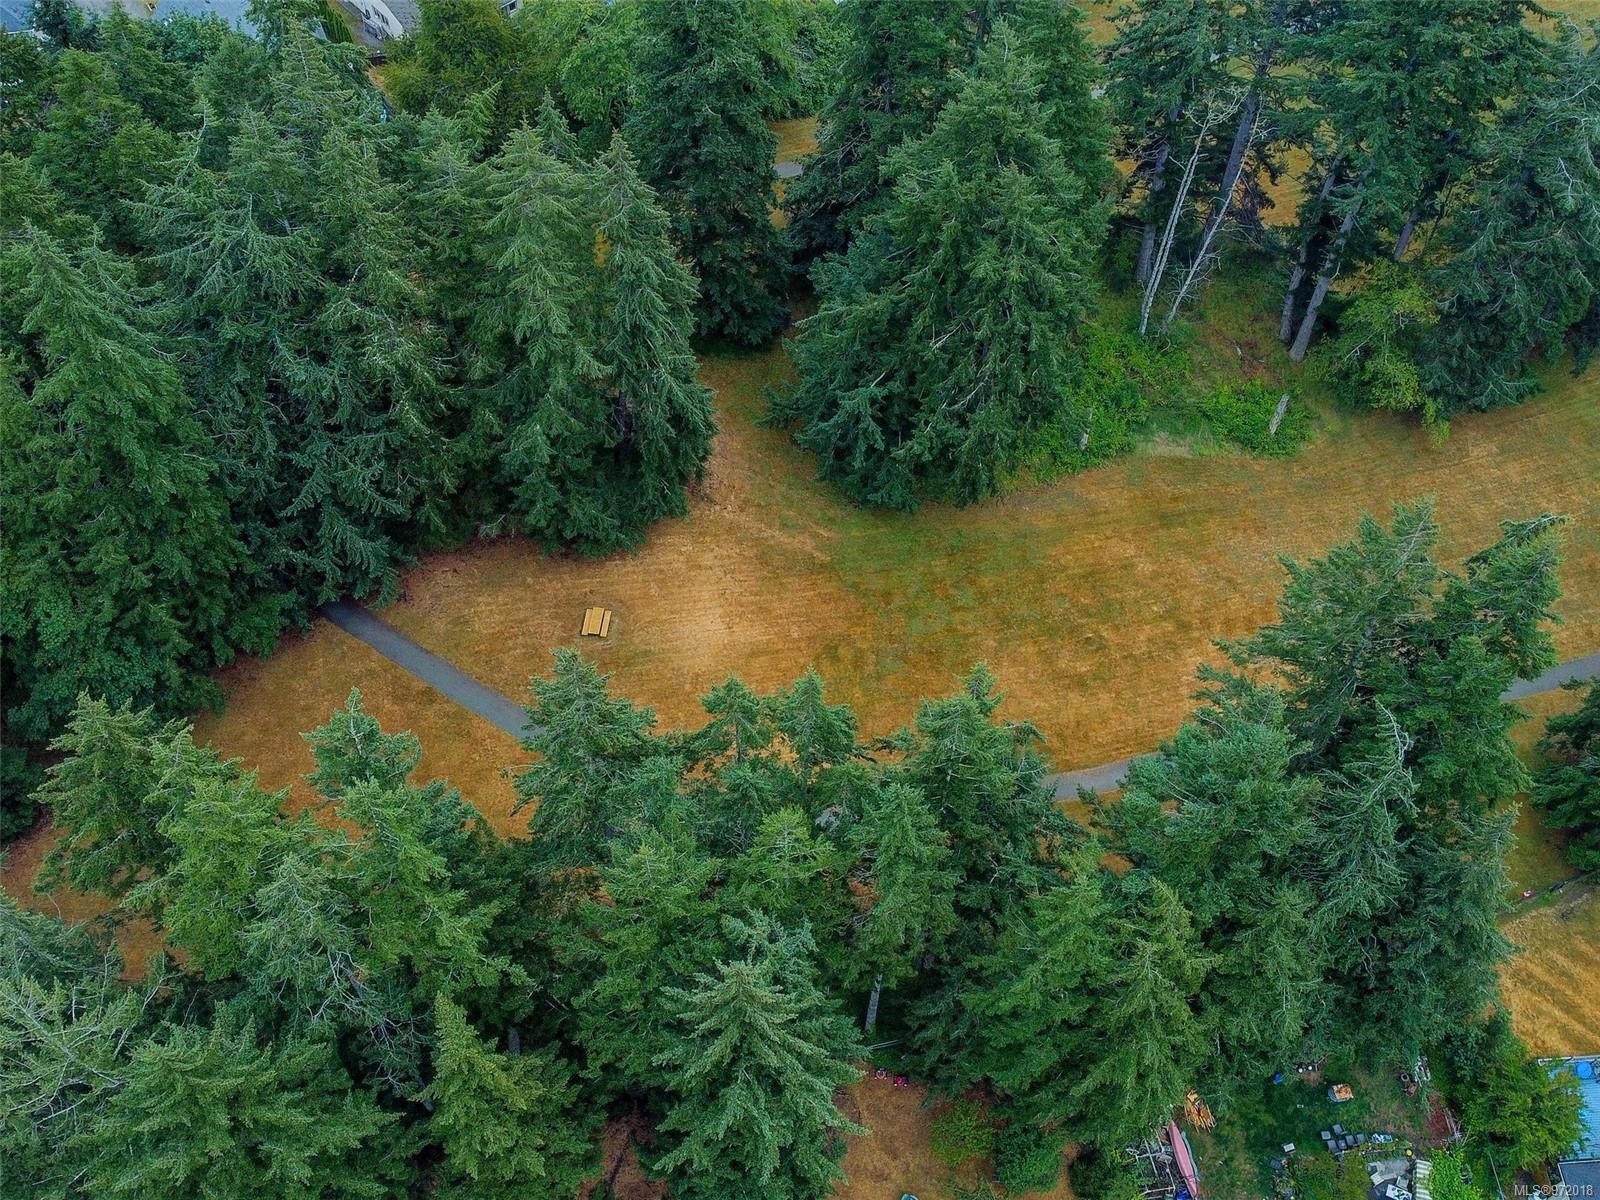
Aerial view of a grassy clearing surrounded by dense evergreen trees, with a paved drive.
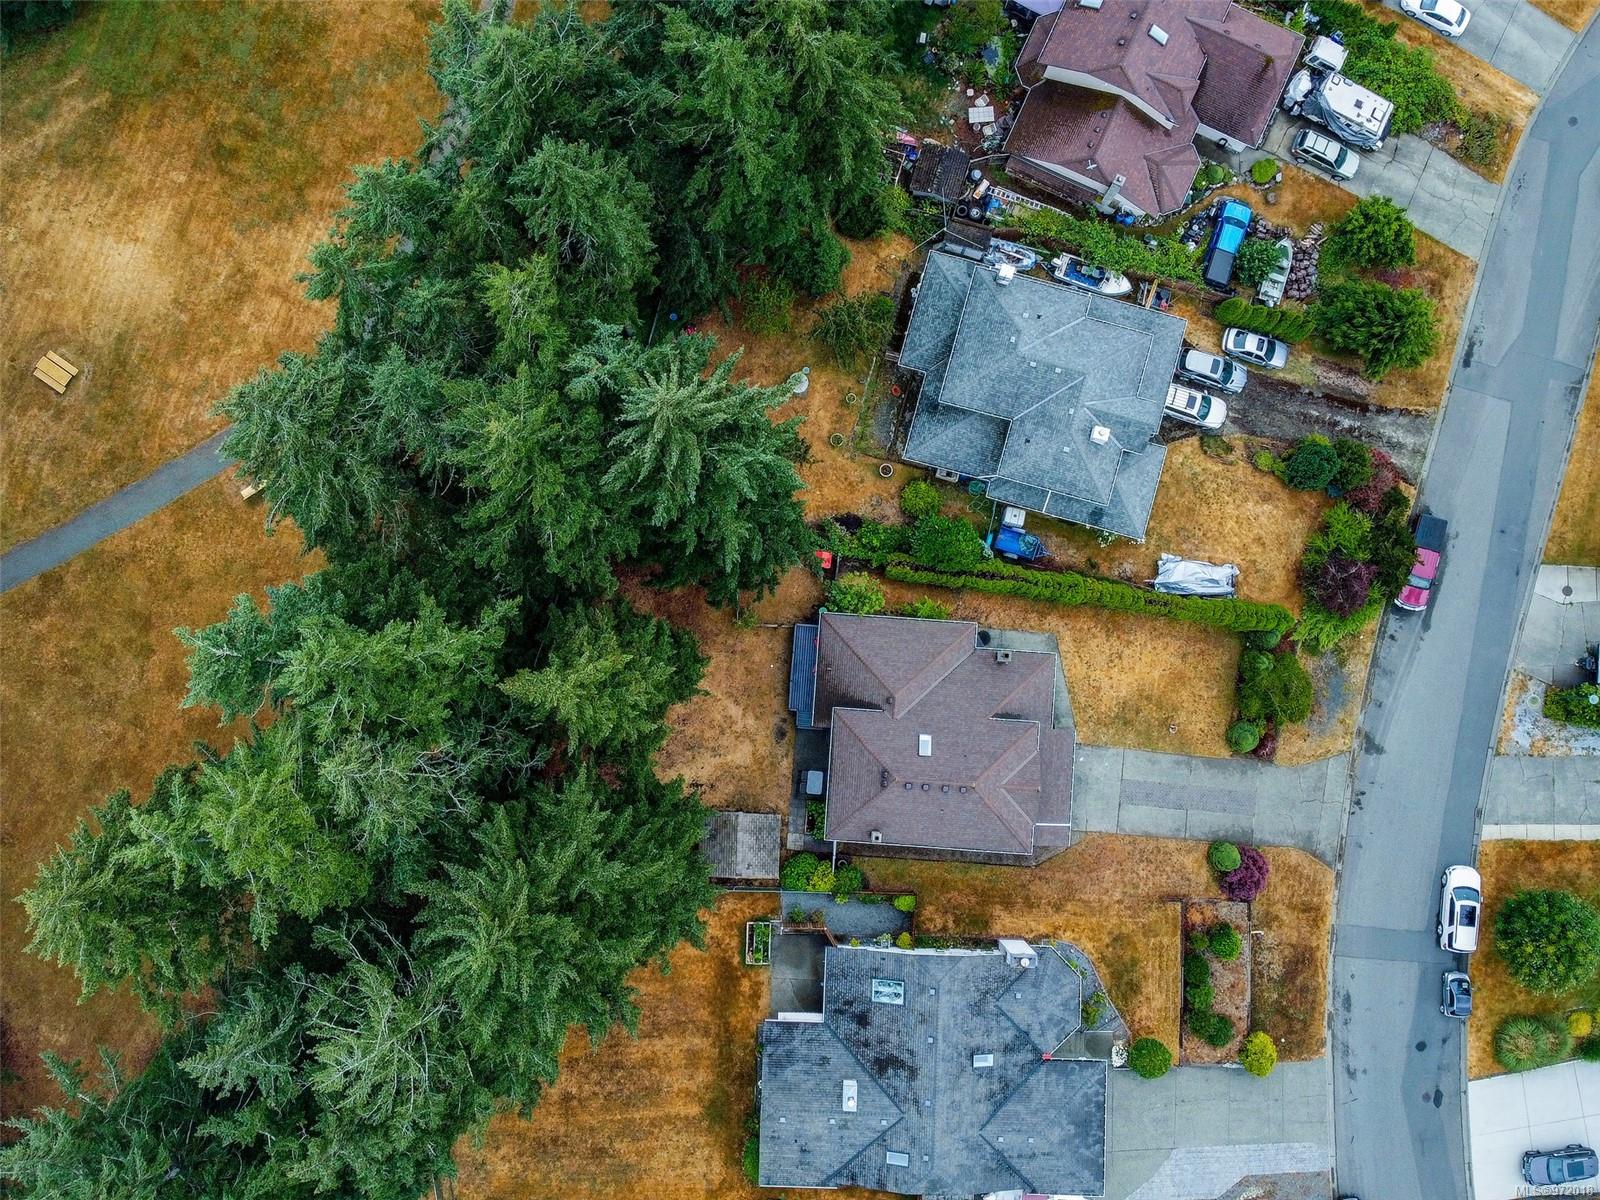
Aerial view of a gray-roofed home beside mature evergreens, with neighboring houses and a residential street.
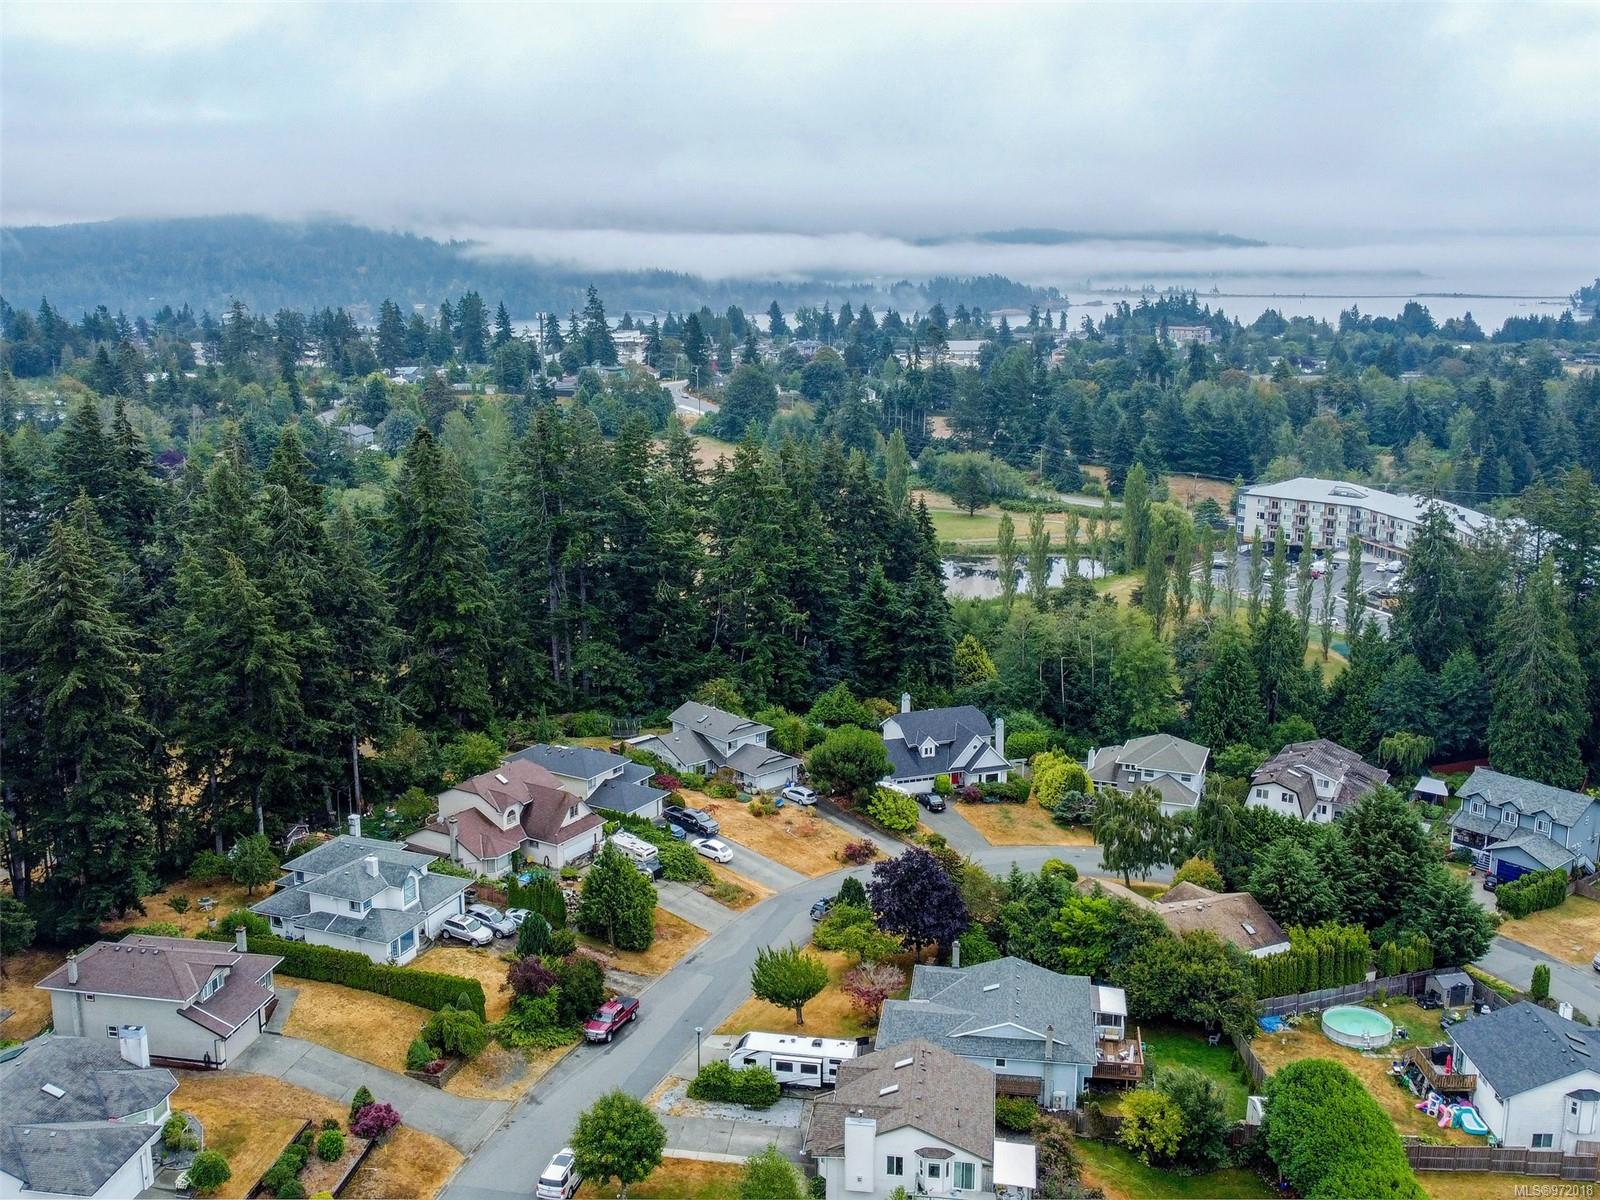
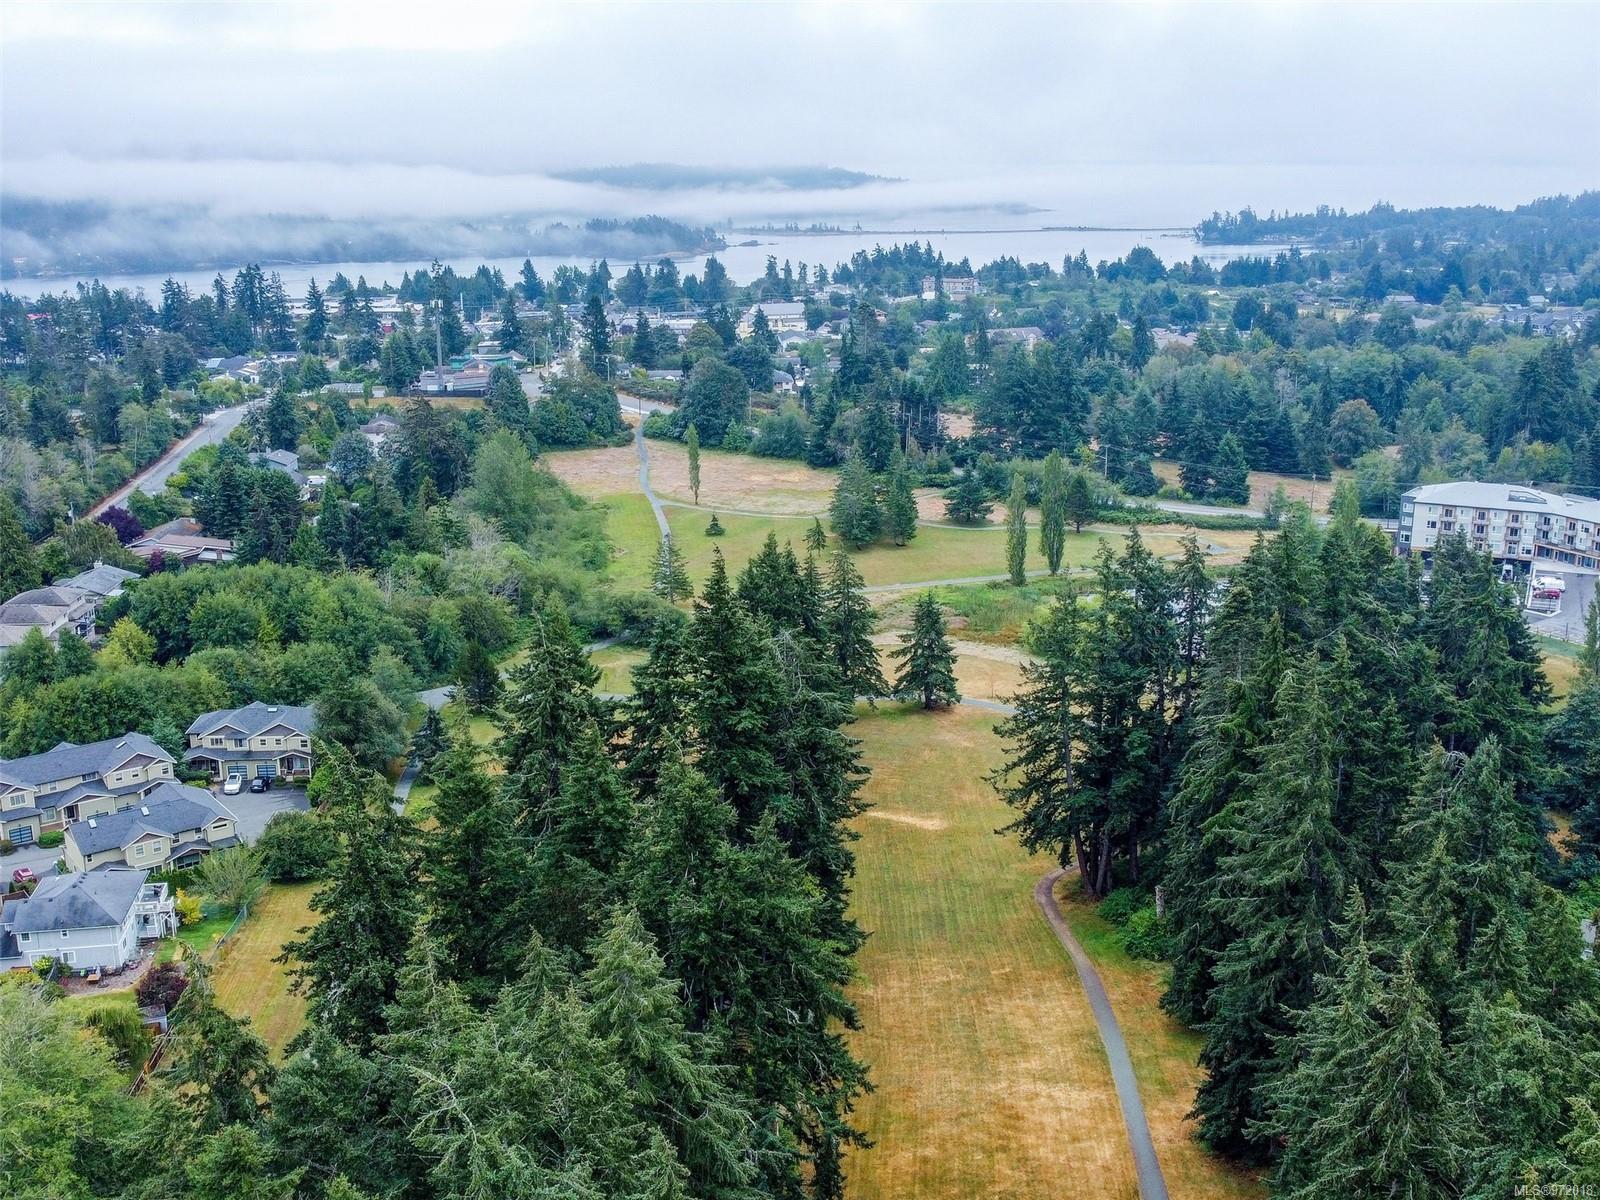
Aerial neighborhood view toward a fog-covered shoreline and forested hills.
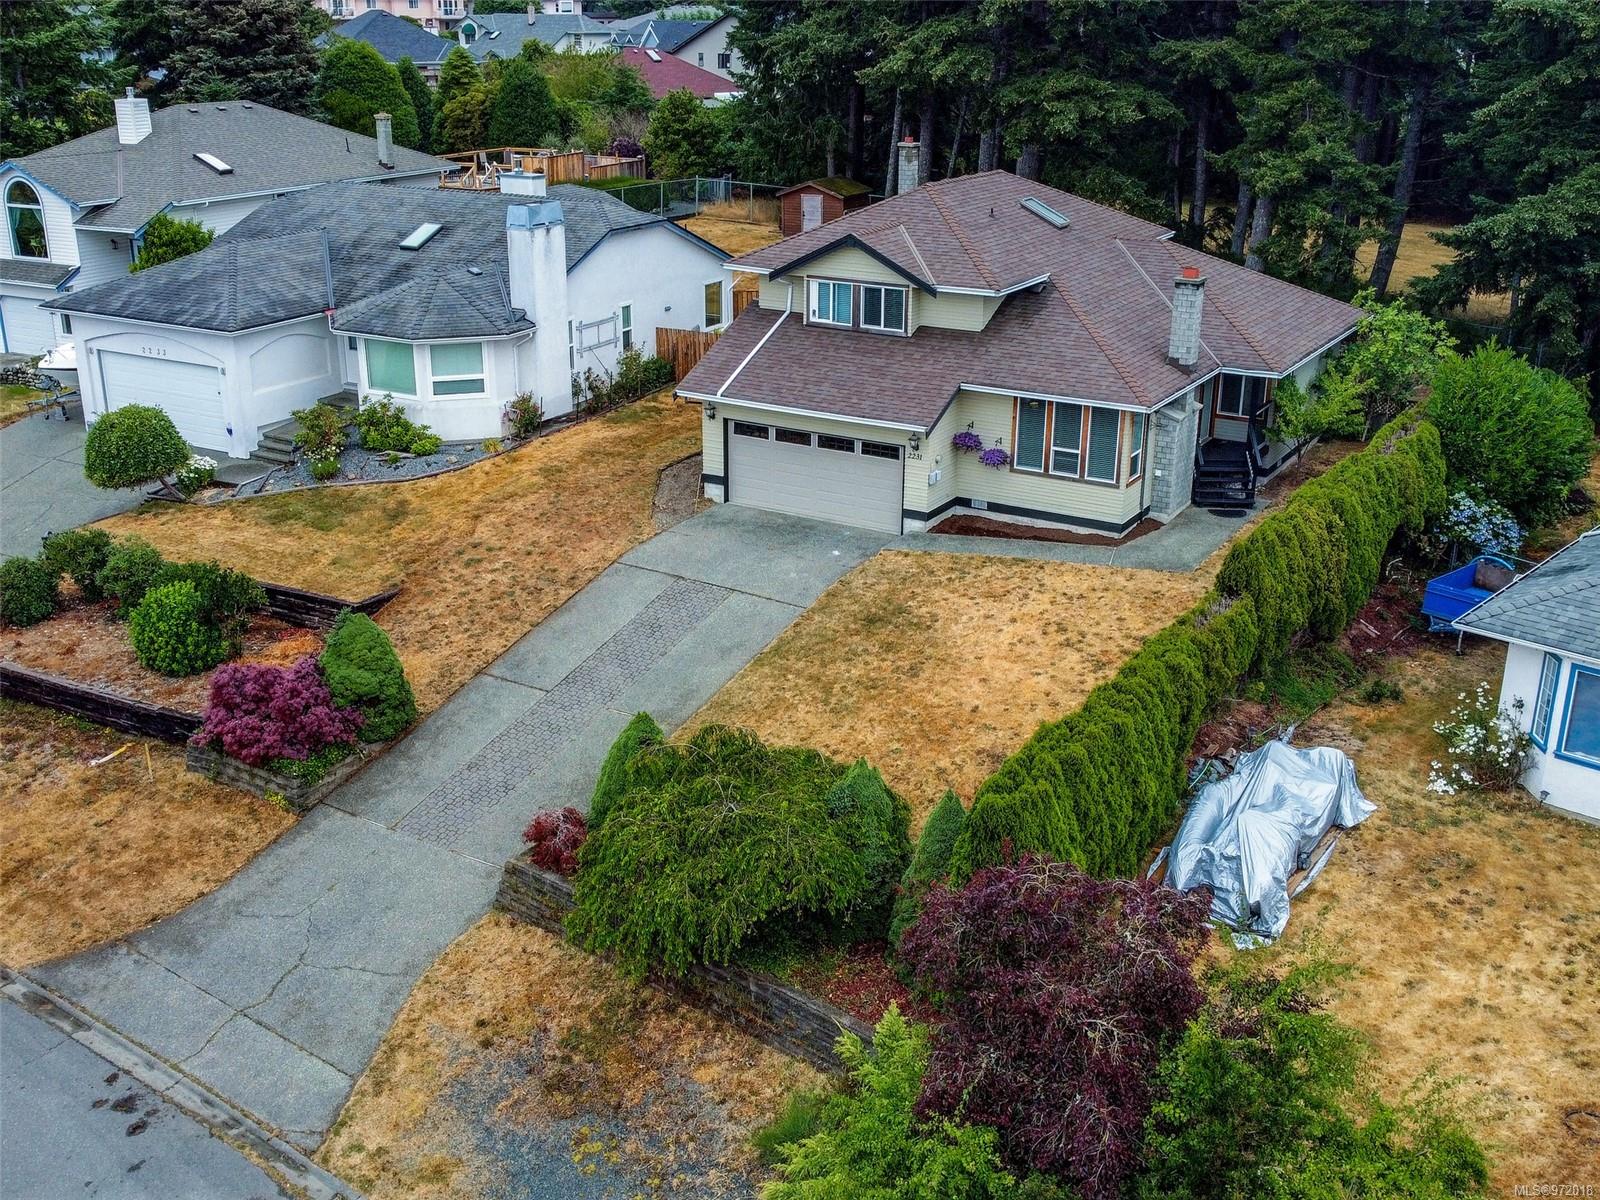
Aerial view of a light-colored house with an attached garage, dry lawn and evergreen trees behind it.
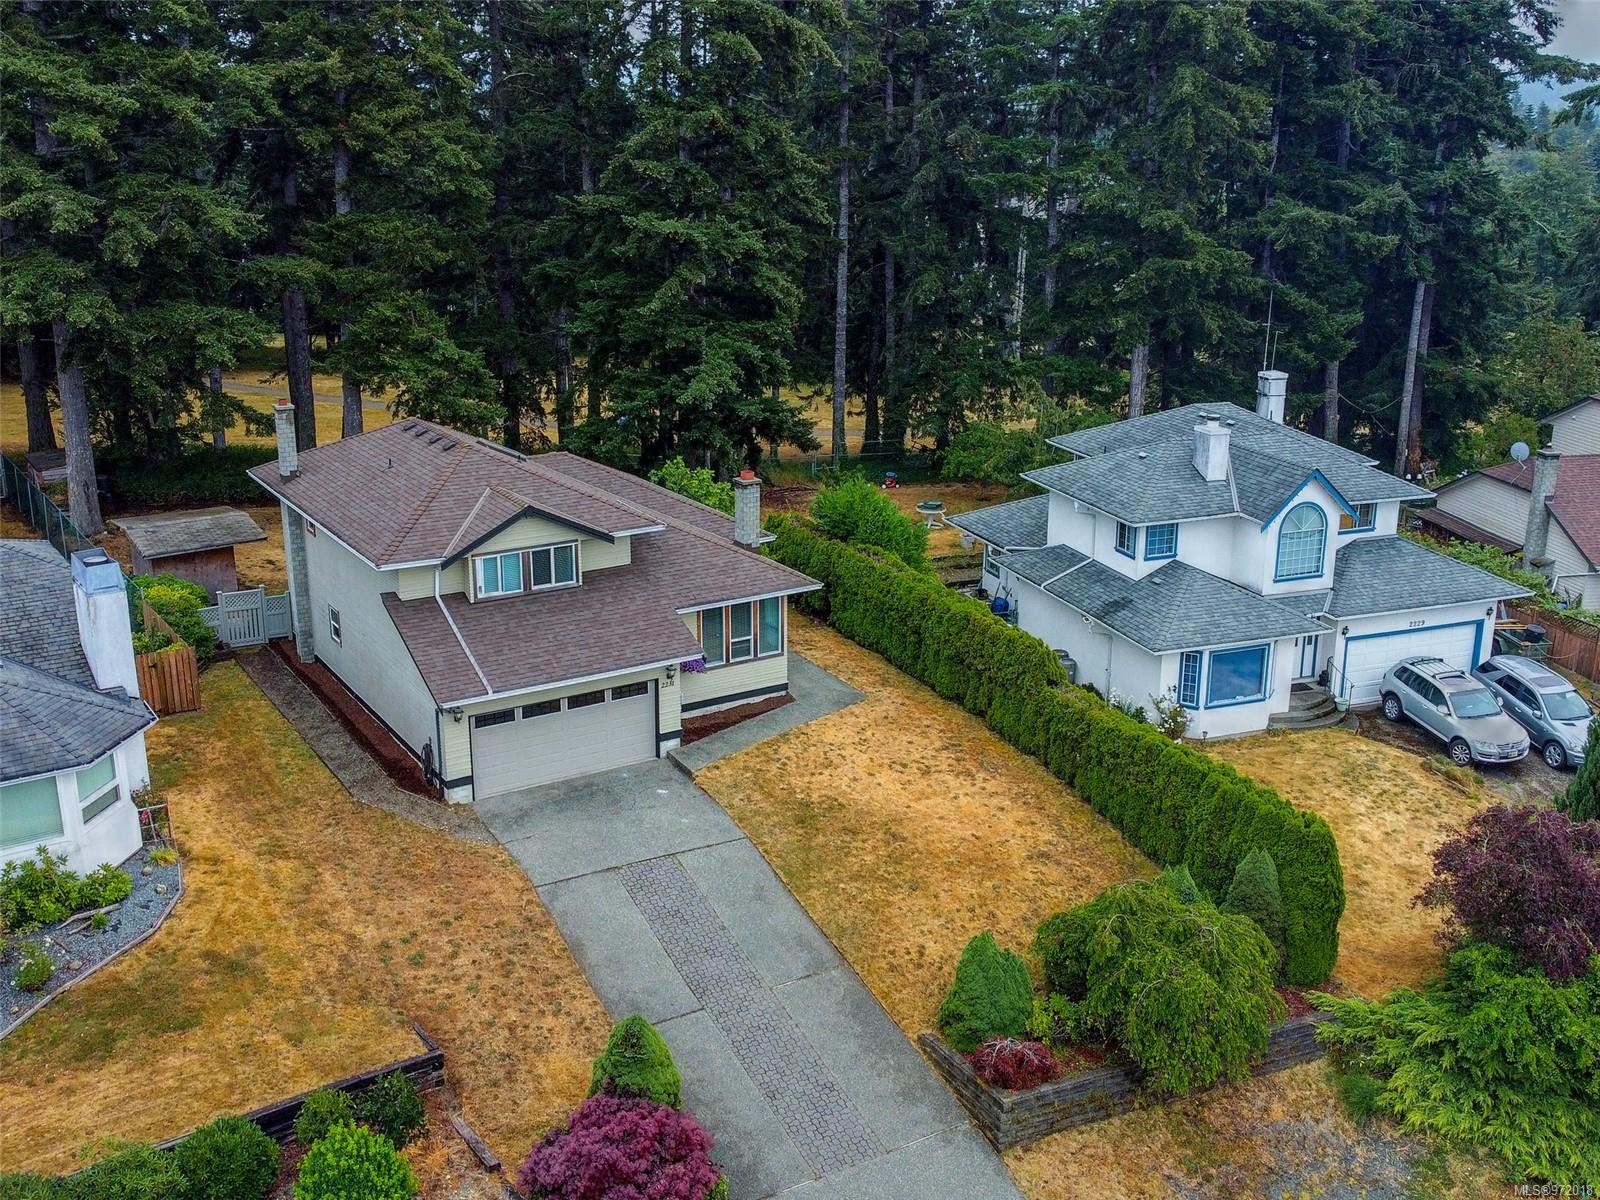
Aerial view of a yellow-sided home with an attached garage, wide driveway, and dry lawn.
Aerial view of a tree-lined park and walking paths, with homes and a misty coastal inlet beyond.
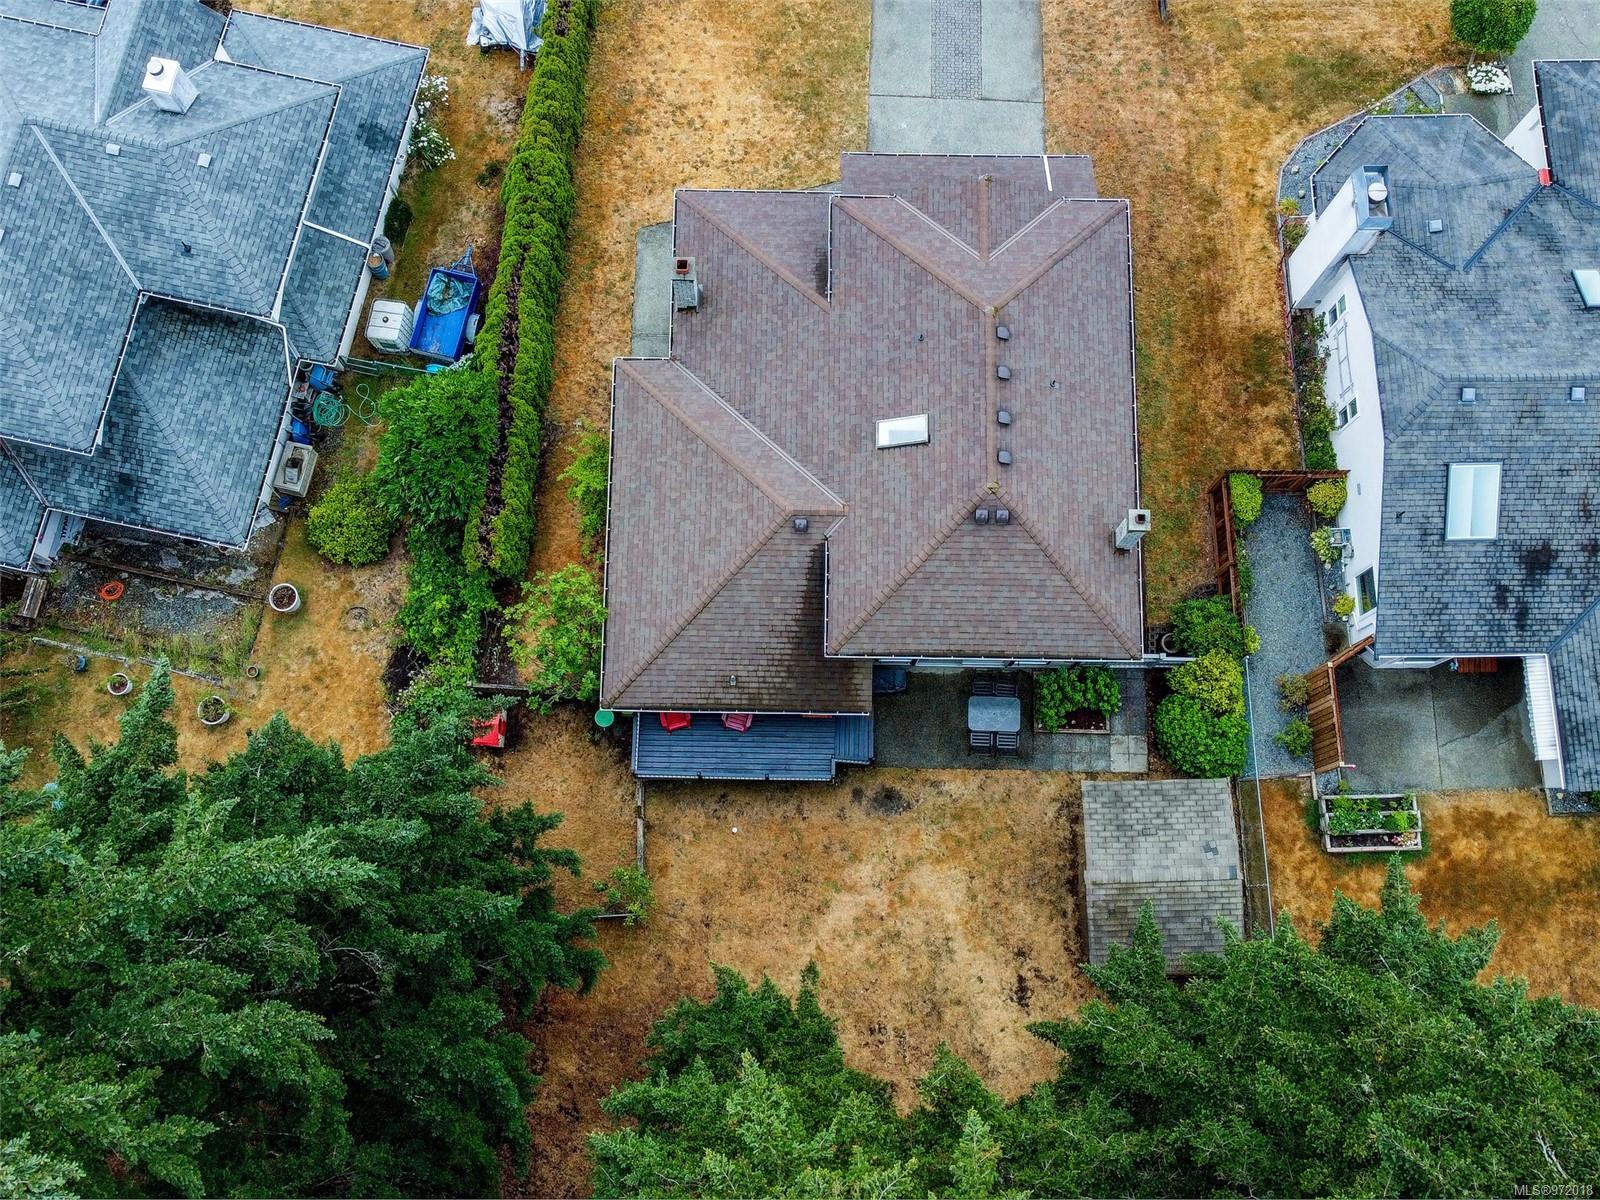
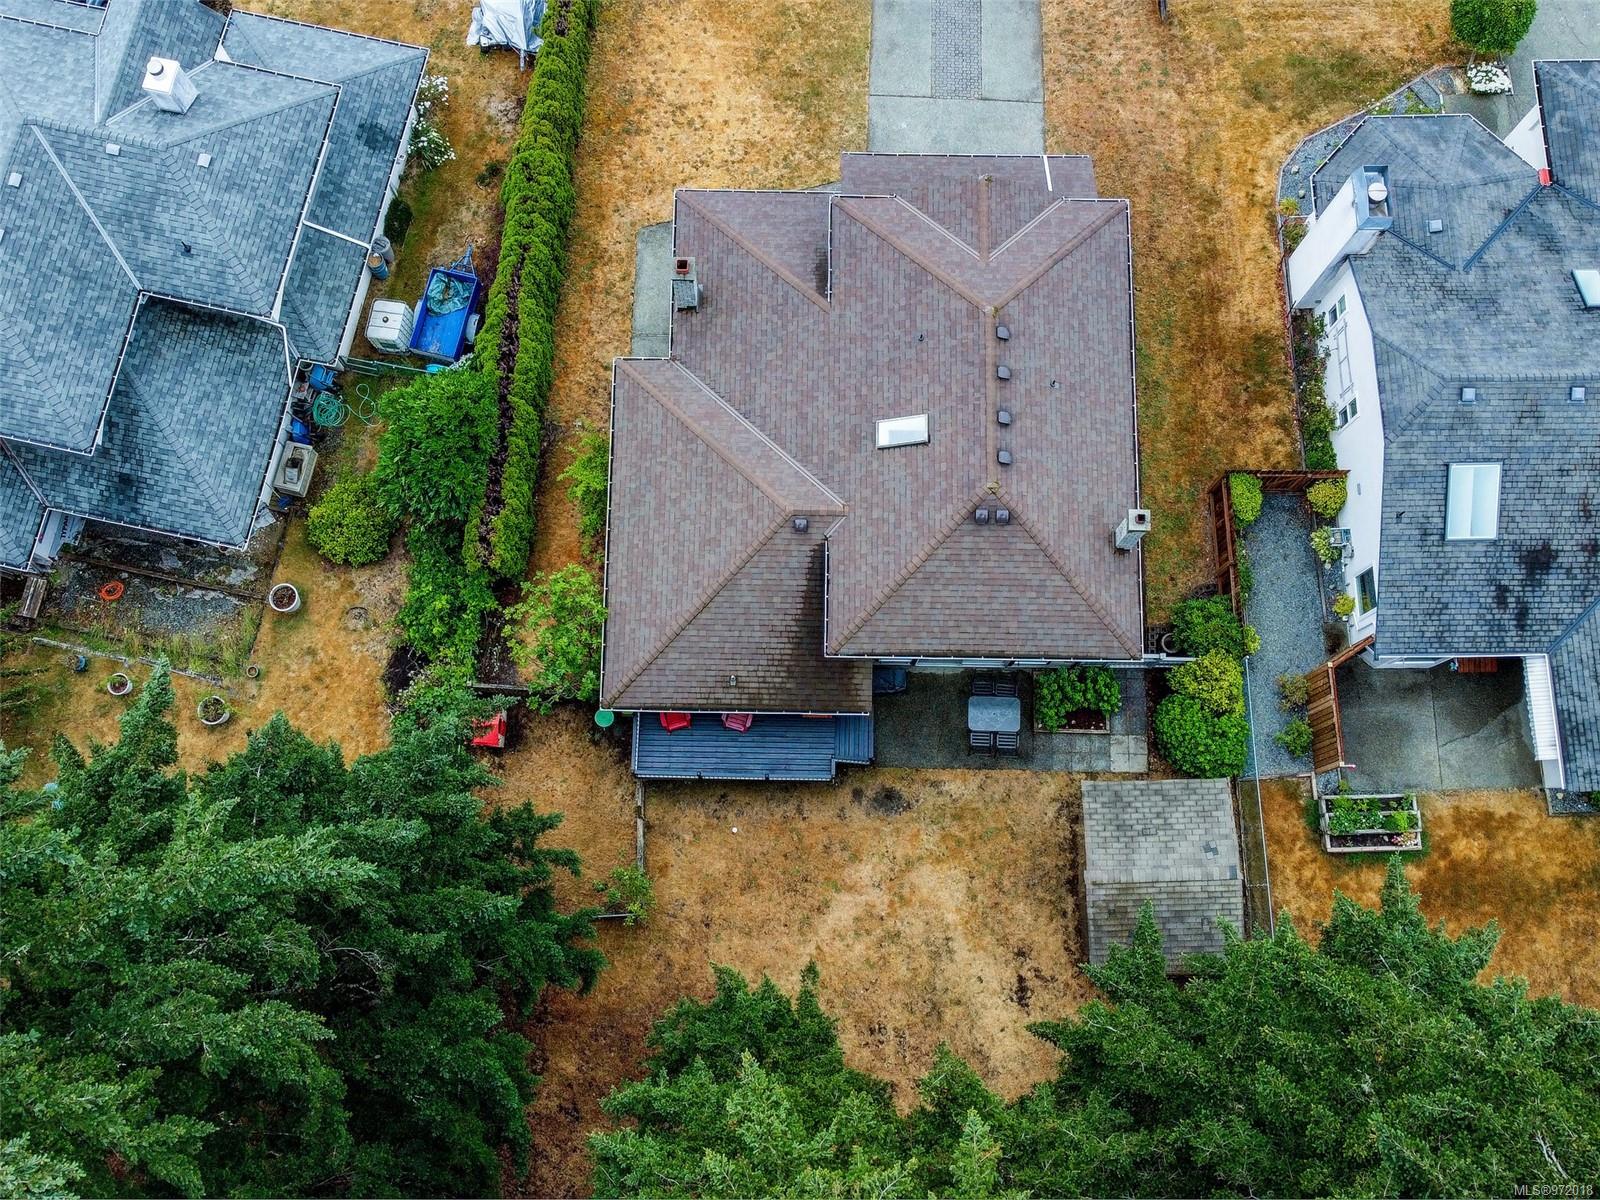
Aerial view of a house with a brown shingle roof, rear deck, patio, and dry lawn.
Aerial view of a home with a large shingle roof, dry yard, deck, and surrounding trees.
SEE ALL PHOTOS
Two-story light-colored house with a double garage, paved driveway, and mature trees.
Covered front entrance with dark wooden steps, gray siding, and a leafy fruit tree.
Furnished living room with a brick fireplace, wall-mounted TV, and bay windows overlooking trees.
Living room with a large brick fireplace, wall-mounted television, and open view to the kitchen and dining area.
Living room with beige and gray sofas and a view through to the dining area and kitchen.
Kitchen and dining area with white cabinets, stainless steel appliances, and a wood table beside a large window.
Kitchen with white cabinets, stainless steel appliances, and a live-edge breakfast bar with black metal stools.
Renovated kitchen with white shaker cabinets, granite counters, and a breakfast bar opening to the dining area.
Kitchen with white paneled cabinets, granite counters, and a pass-through overlooking the dining area.
Living room with a brick fireplace and wood stove, recliners, and sliding glass doors to the patio.
Living room with beige seating, a patterned rug, and sliding doors opening toward a leafy deck.
Furnished bedroom with a blue-quilted wooden bed, gray armchair, and large window overlooking trees.
Bedroom with a blue patterned bedspread, wood dresser, and open closet and bathroom doorways.
Bathroom with a white vanity, toilet, frosted window, and floral ceiling border.
Bedroom with a wooden bed and crib beneath framed marine-life alphabet prints.
Bathroom with pale blue walls, white vanity, and a shower curtain patterned with cats.
Child's bedroom with a pink-covered bed, toy dollhouse, framed artwork, and a large window.
Bathroom with turquoise walls, a white vanity and toilet, and an oval mirror.
Entryway with carpeted stairs, white double closet doors, and wood-look flooring leading to an open living area.
Laundry room with stacked washer and dryer, chest freezer, and utility sink beneath a window.
Deck with red chairs overlooking a lawn and tall evergreen trees.
Back patio with a metal dining set beside the house and a raised deck with red chairs.
Garage with overhead storage racks, shelves of bins and boxes, and a large sectional door.
Garage with bicycles, storage shelves, wooden cabinets, and a tool bench.
Backyard with a dry lawn, tall evergreen trees, and a small shed.
Backyard with a raised deck, tall evergreens, a small shed, and stacked firewood.
Open lawn with a curving gravel path, wooden benches, and tall evergreen trees.
Aerial view of a coastal town and inlet, with green parkland and low cloud over distant hills.
Aerial view of a Sooke neighborhood and inlet, with homes under construction amid trees.
Aerial view of a coastal community, with a park and pond in the foreground and an inlet beyond.
Aerial view of a grassy clearing surrounded by dense evergreen trees, with a paved drive.
Aerial view of a gray-roofed home beside mature evergreens, with neighboring houses and a residential street.
Aerial neighborhood view toward a fog-covered shoreline and forested hills.
Aerial view of a light-colored house with an attached garage, dry lawn and evergreen trees behind it.
Aerial view of a yellow-sided home with an attached garage, wide driveway, and dry lawn.
Aerial view of a tree-lined park and walking paths, with homes and a misty coastal inlet beyond.
Aerial view of a house with a brown shingle roof, rear deck, patio, and dry lawn.
Aerial view of a home with a large shingle roof, dry yard, deck, and surrounding trees.
Courtesy of RE/MAX Camosun
Sold

2231 Tara Pl

2231 Tara Pl, Sooke, BC V9Z 0H6, CA

$800,000
OH Sat Sept 28 11-1.Great 3 bed, 3 bath family home in perfect location!Minutes from Sooke Center & backing on to large Park. 1810 sq ft split level home is bright & tastefully updated.Newer kitchen, paint & flooring. Entering the house on the left is a vaulted living room w/ wood burning fireplace.To the right is dining room next to the updated kitchen w/ white & gray cabinets, granite countertops & breakfast bar made of "live edge".Very clean & very modern.Step down to the Family Room w/a 2024 Installed High Efficiency Long Burn Wood Stove-keeping you warm on those West Coast nights.Laundry & powder room are also on the main level. Upstairs is main bath & 3 bedrooms incl. primary with WI Closet & ensuite. There is a WI closet off one of the other bedrooms as well.2 back doors leading to the fully fenced level backyard. Great for dogs, children & gardens. Dble Garage wired for EV. Located off a main road, quiet, west facing & easy walk to coffee, brewery, shopping & Sooke's Boardwalk!

3
beds

3
baths

1,810 Sq.Ft. LIVING AREA

9,583 Sq.Ft. lot

Rebecca Mason

Rebecca Mason

Features & Amenities

Interior

  • total bedrooms3
  • Total bathrooms3
  • Laundry room In House
  • Flooring Carpet, Laminate, Linoleum, Mixed
  • Fireplace Family Room, Living Room, Wood Burning, Wood Burning Stove
  • APPLIANCES Dishwasher, F/S/W/D, Microwave

Area & Lot

  • Status Sold
  • Date Sold January 15, 2025
  • Living Area1,810 Sq.Ft.
  • Total Area2,217 Sq.Ft.
  • Lot Area9,583 Sq.Ft.
  • MLS® ID972018
  • TypeResidential
  • YEAR BUILT1990

Exterior

  • Garage Space2.0
  • water SourceMunicipal
  • roofAsphalt Rolled
  • parkingAttached, Driveway, Garage Double
  • HEAT TYPEBaseboard, Wood
  • AIR CONDITIONINGNone
  • sewerSewer Connected
  • SubstructureConcrete Perimeter

Financial

  • Sales Price$800,000
  • Real Estate Tax $4,038/yr

Work With Us

Over the course of your transaction period, our agents will use their unique set of skills and existing connections to ensure all aspects of your business with them is properly curated and well-executed.

Follow Us on Instagram