Leave a Message

Thank you for your message. We will be in touch with you shortly.

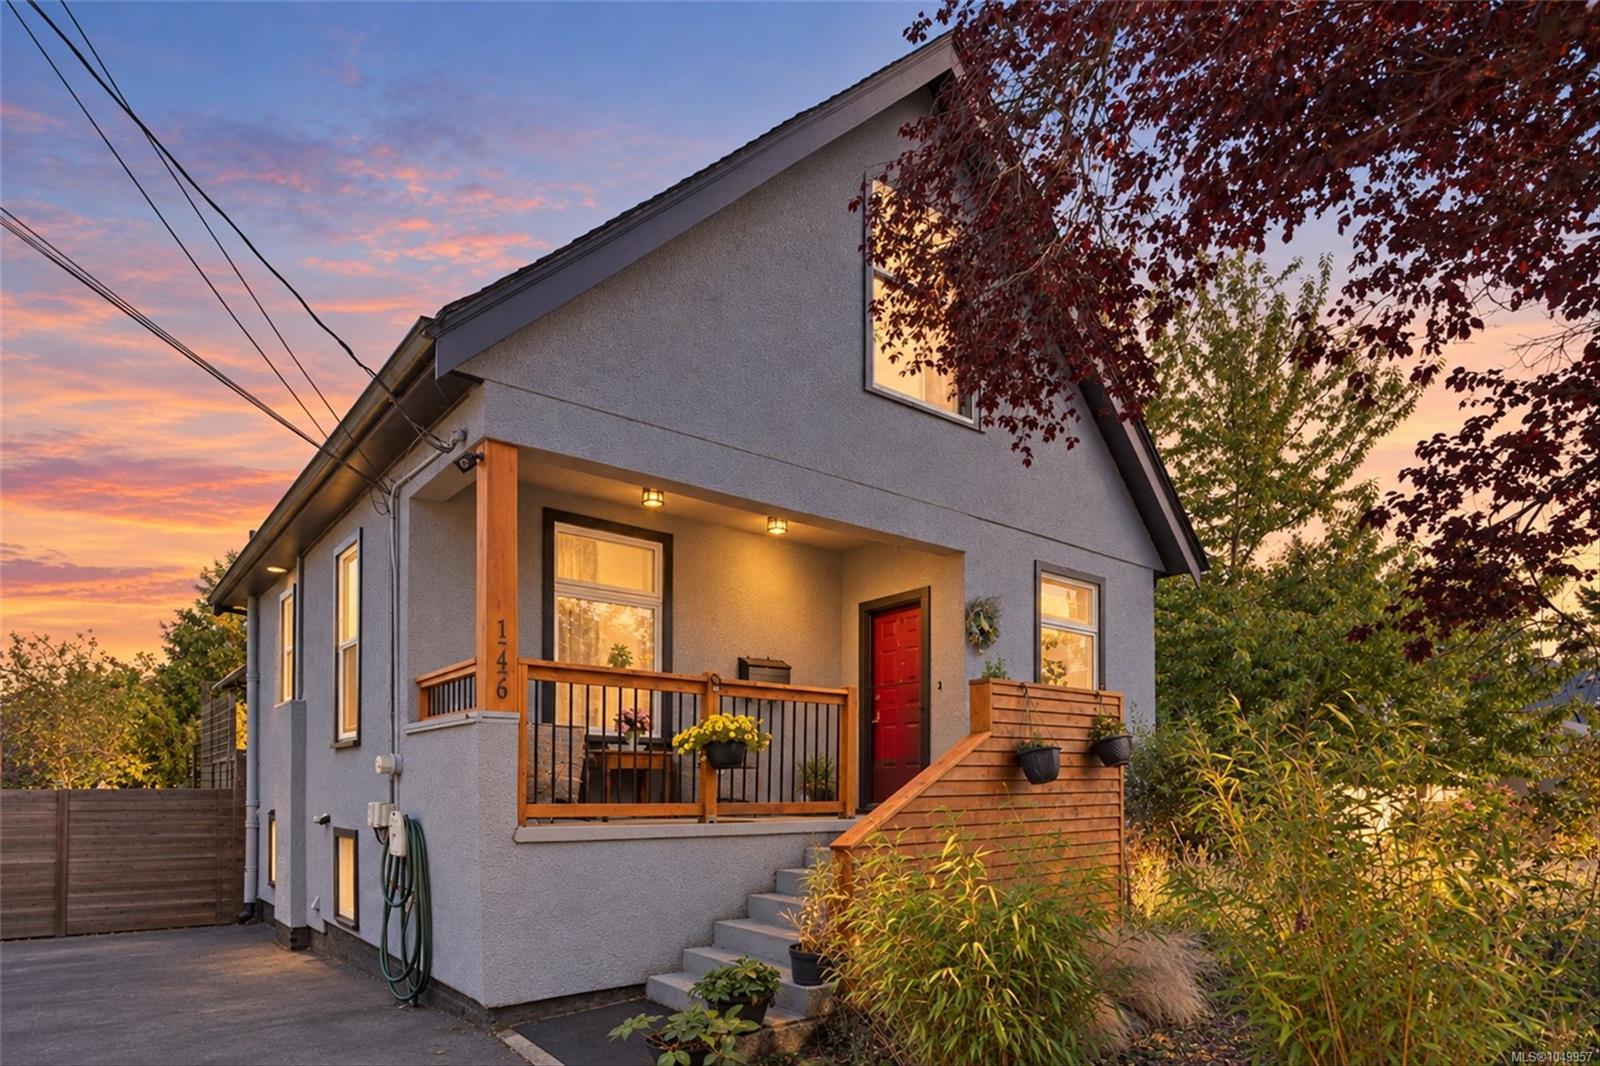
Gray stucco home with a red front door and wood-railed porch at sunset, framed by autumn foliage.
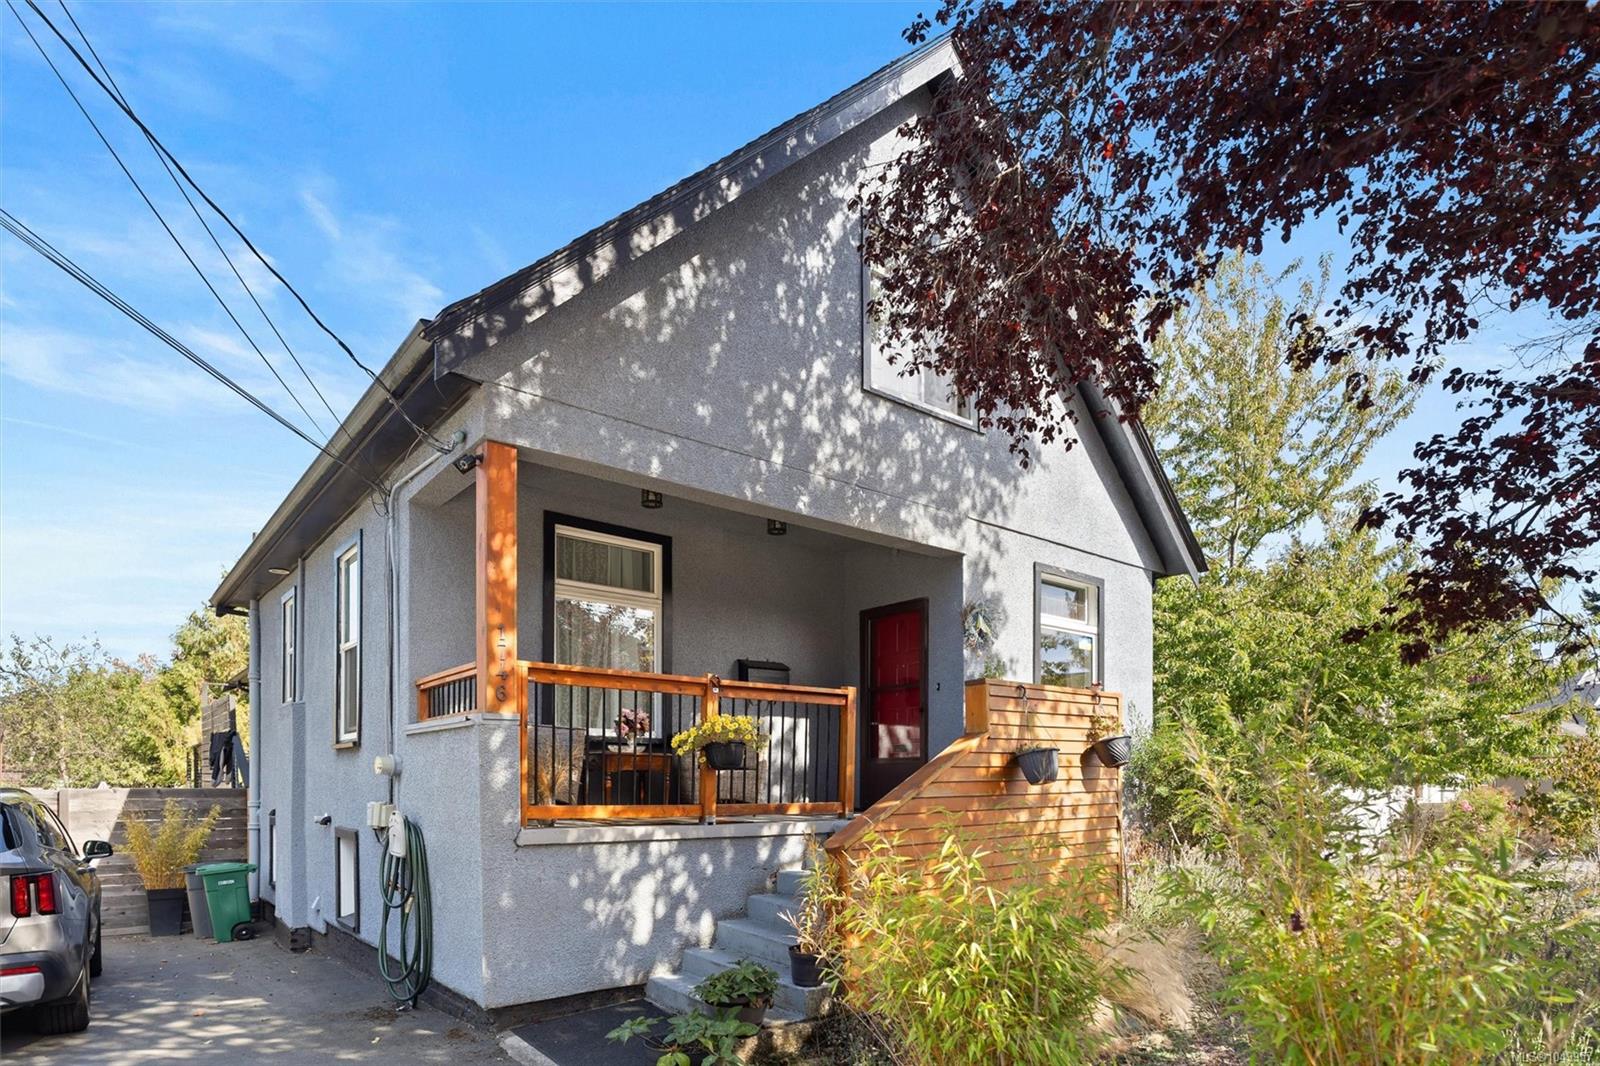
Gray stucco house with a covered wooden porch, red front door, and leafy trees.
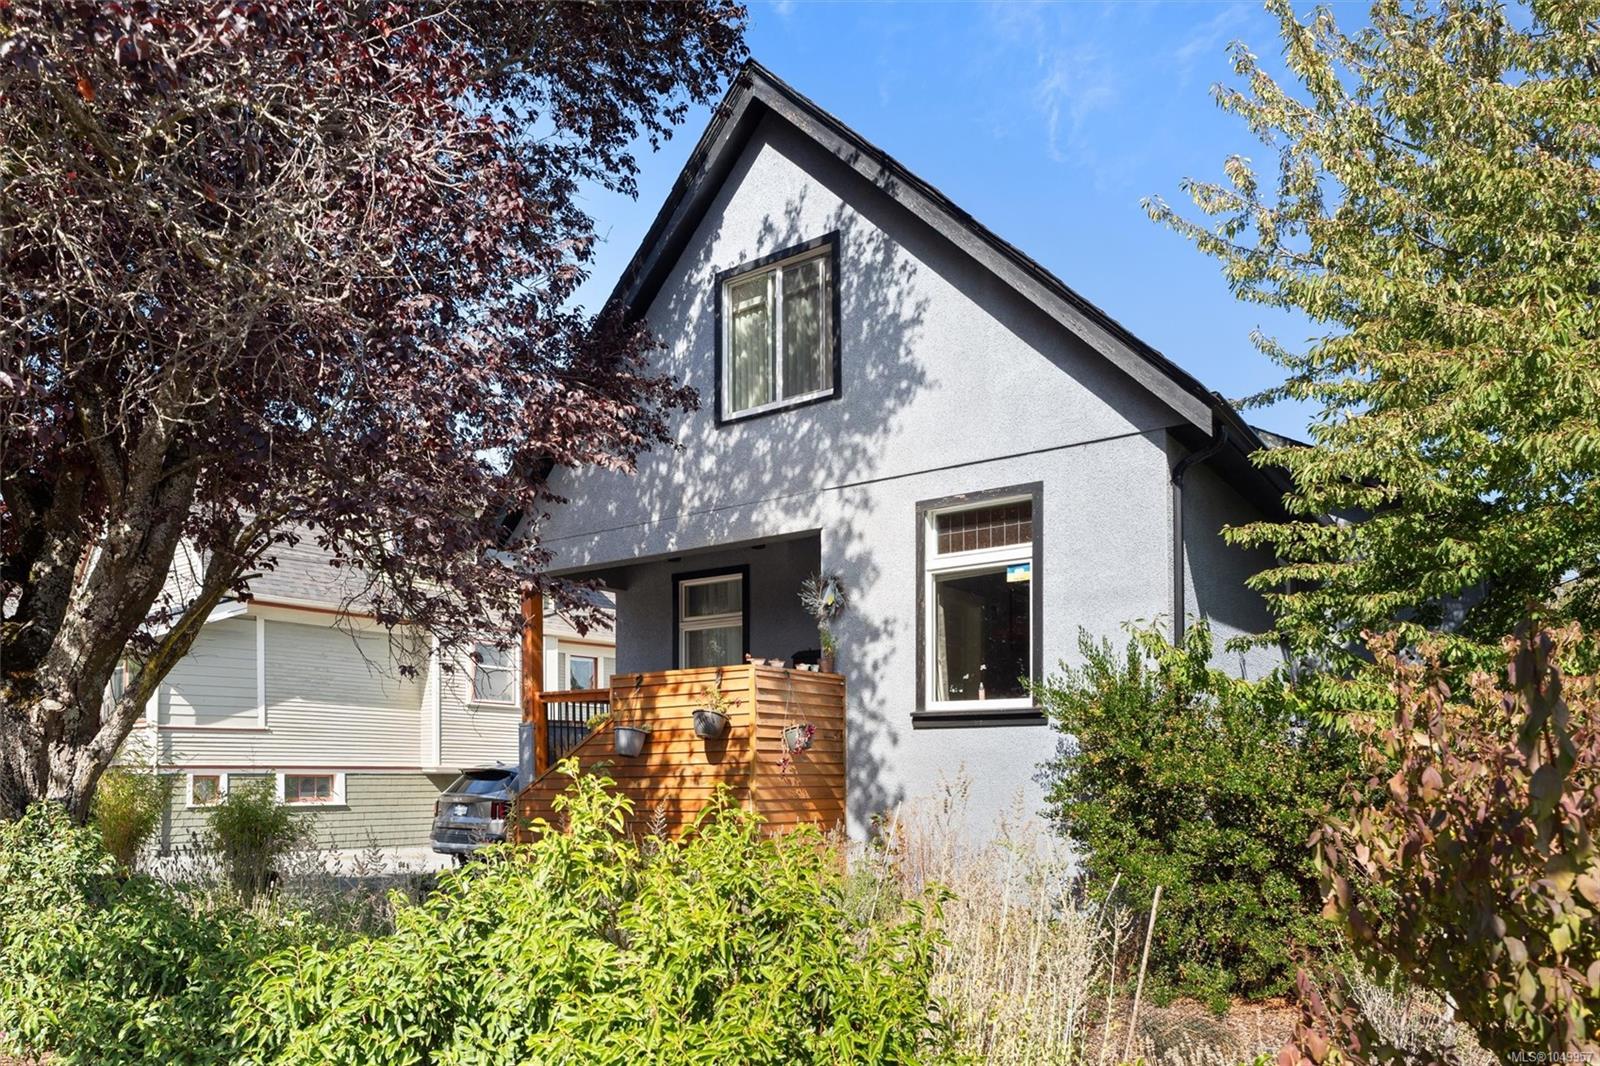
Gray two-story house with a steep gabled roof and a small wooden front deck, framed by mature trees.
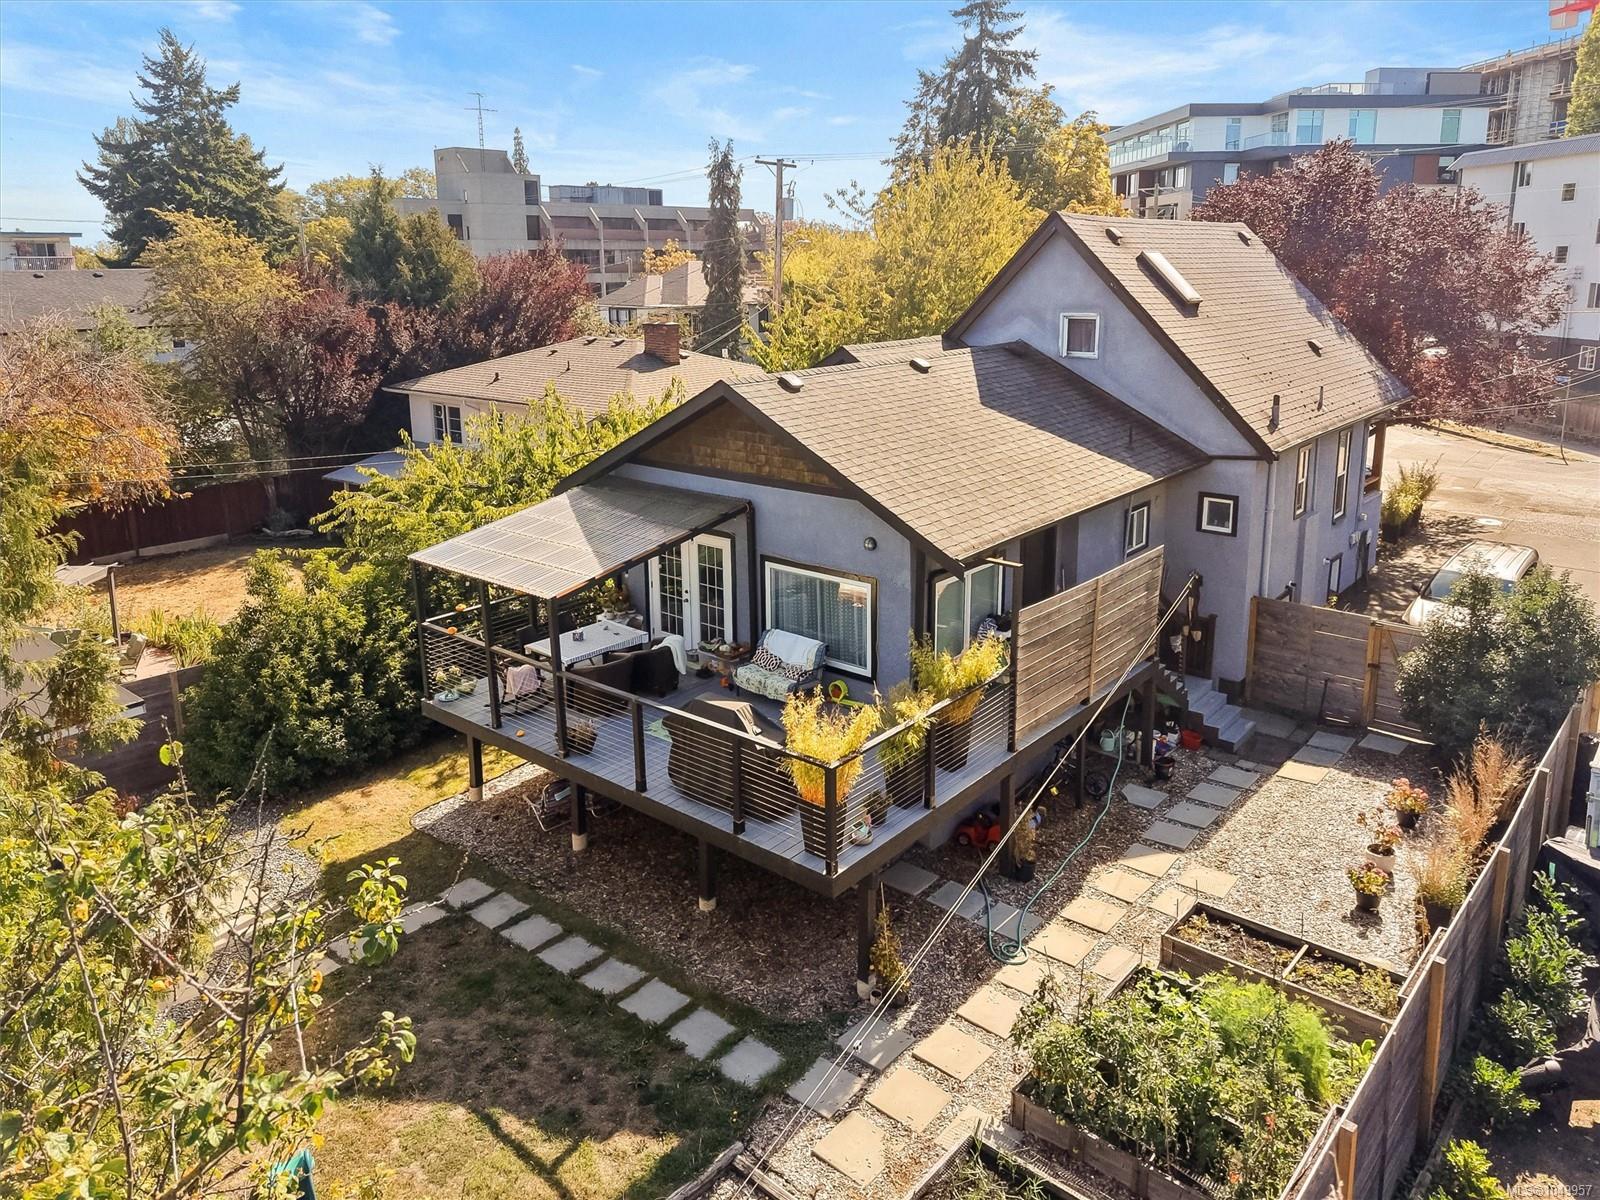
Aerial view of a gray house with a raised deck, covered patio, and stepping-stone garden paths.
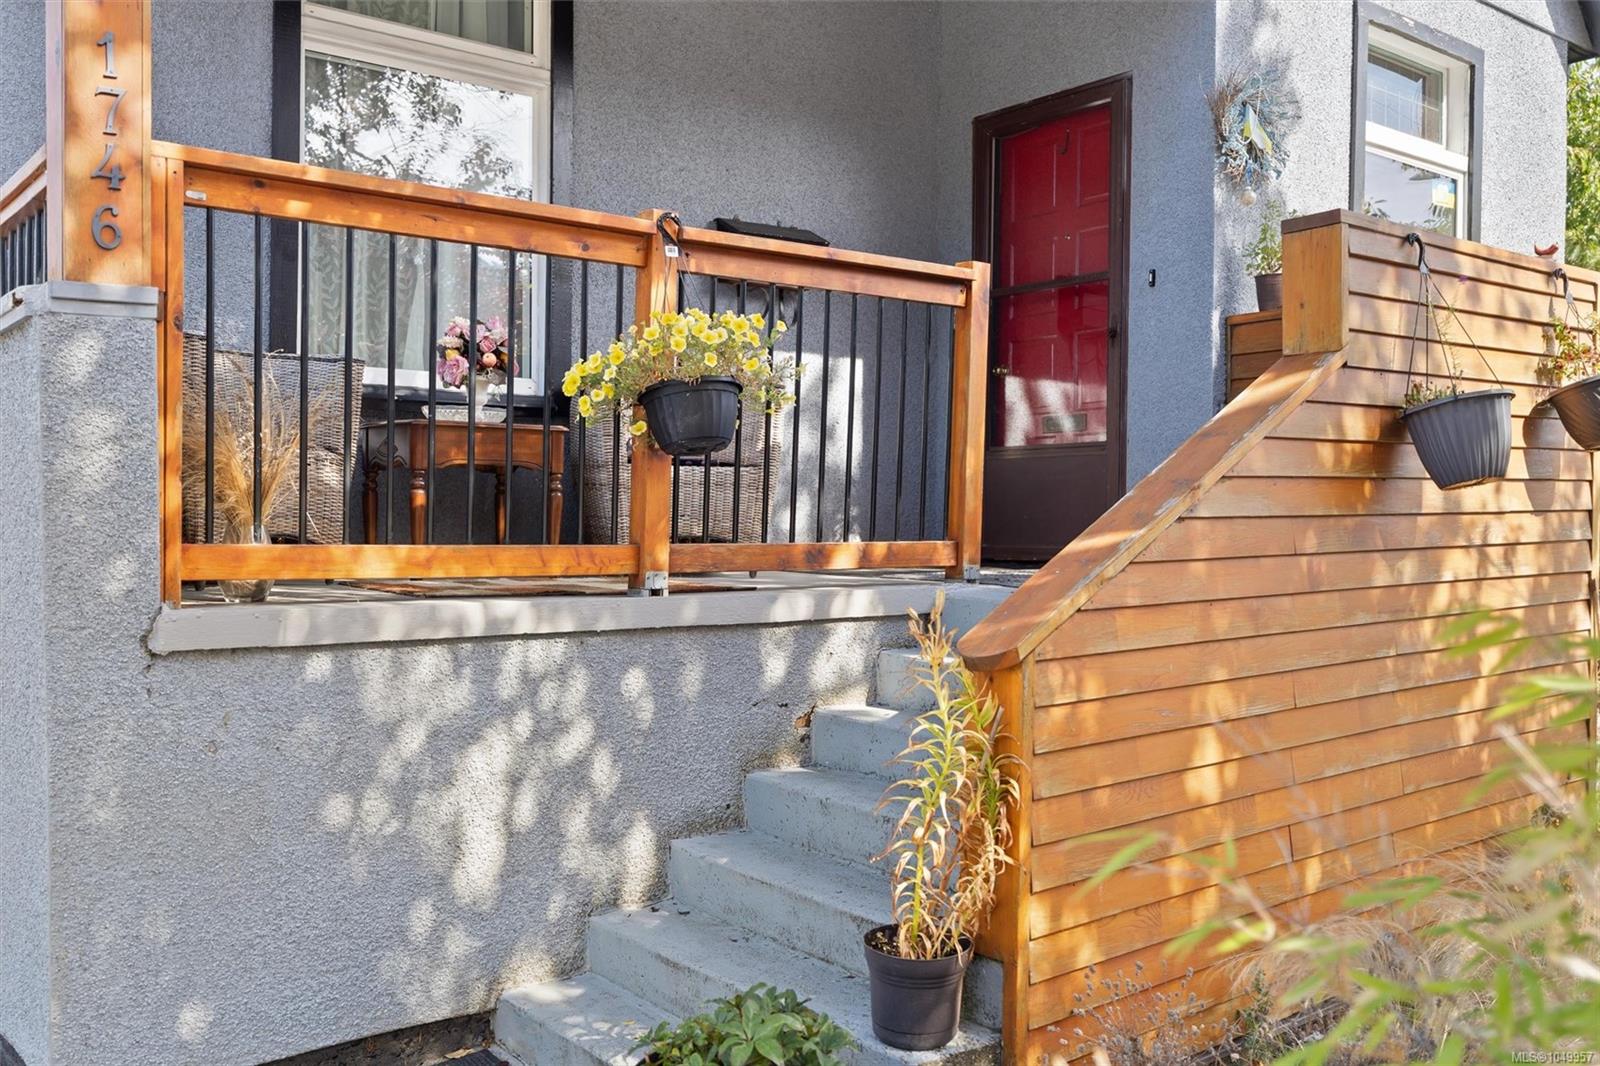
Home entrance with red door, wooden porch railings, stairs, and potted flowers.
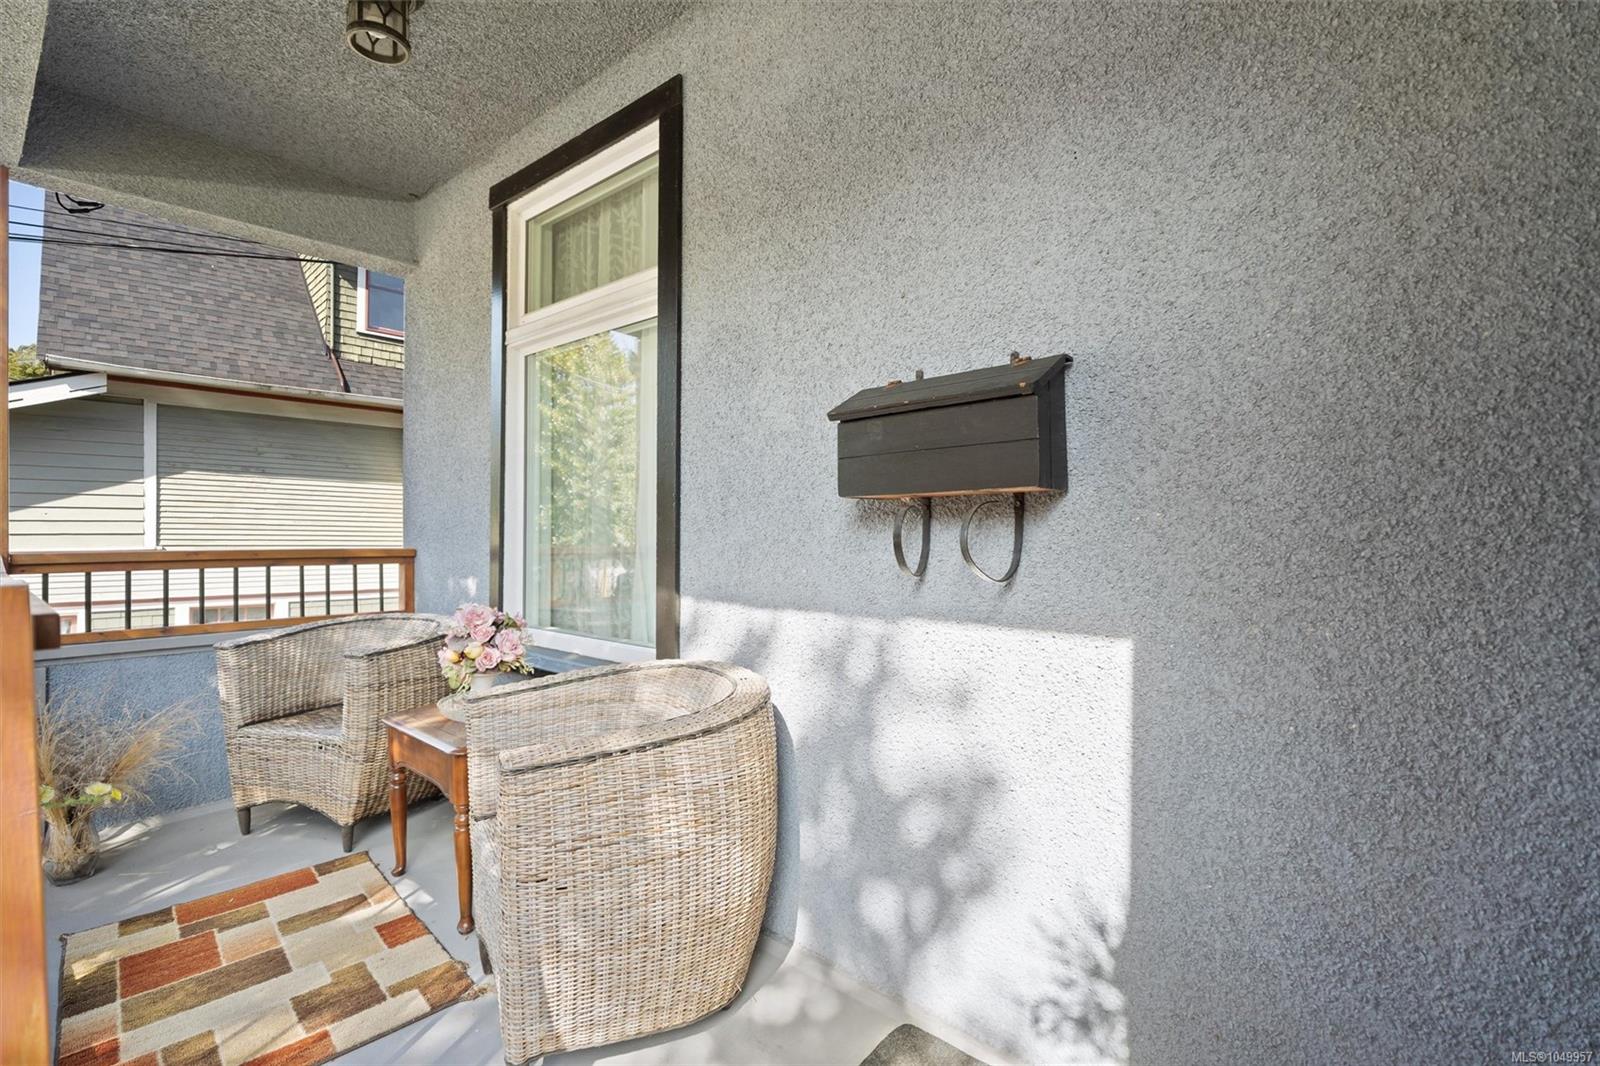
Covered porch with wicker seating, a colorful rug, and a wall-mounted mailbox.
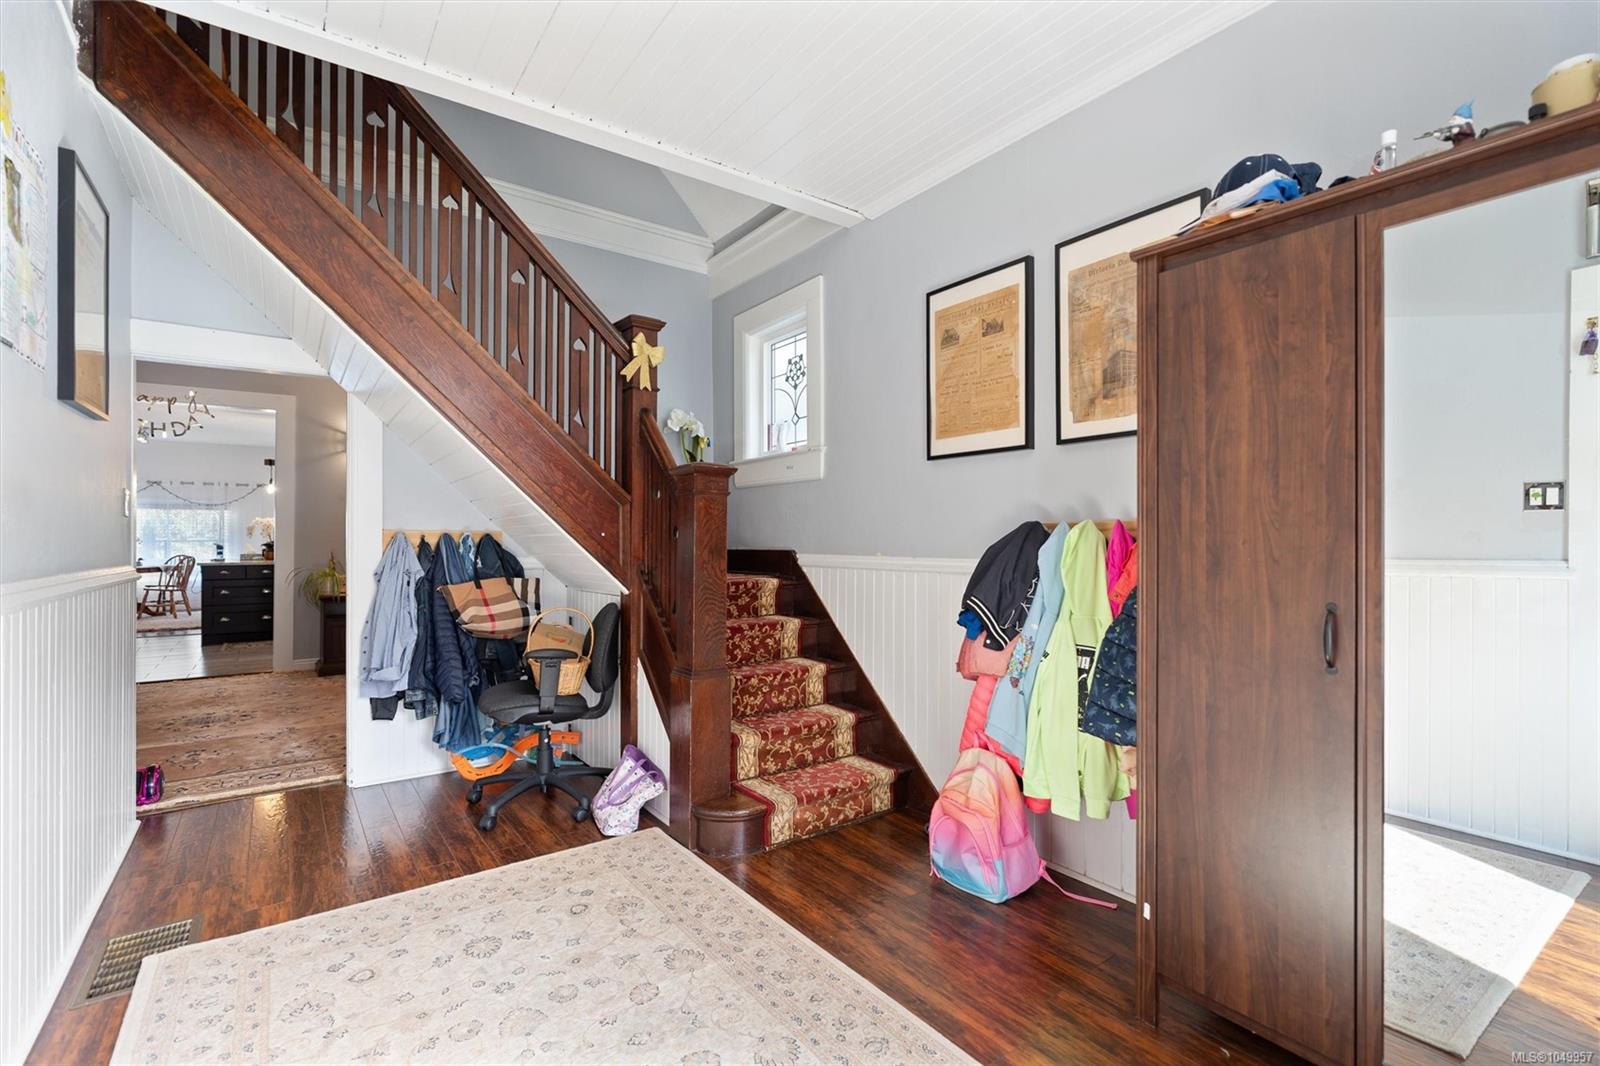
Entry hall with a dark wood staircase, patterned runner, hardwood floors, and coats and backpacks by the stairs.
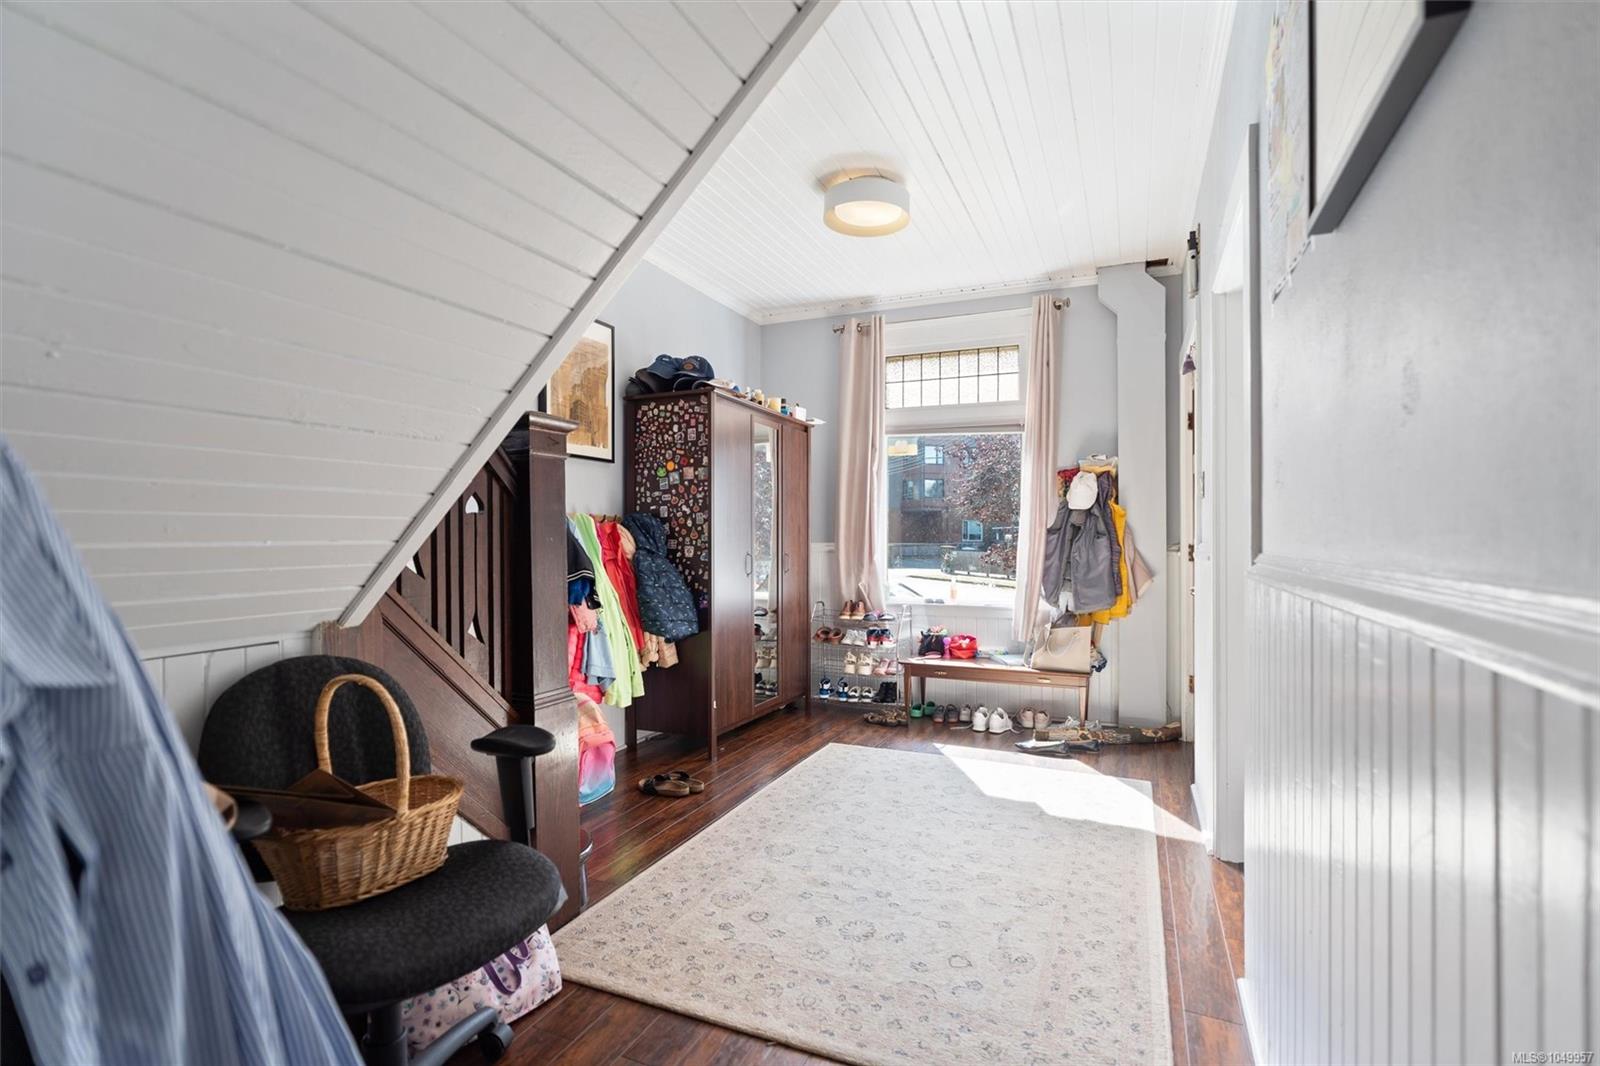
Entryway with a sloped ceiling, staircase, wardrobe, coat hooks and shoe racks.
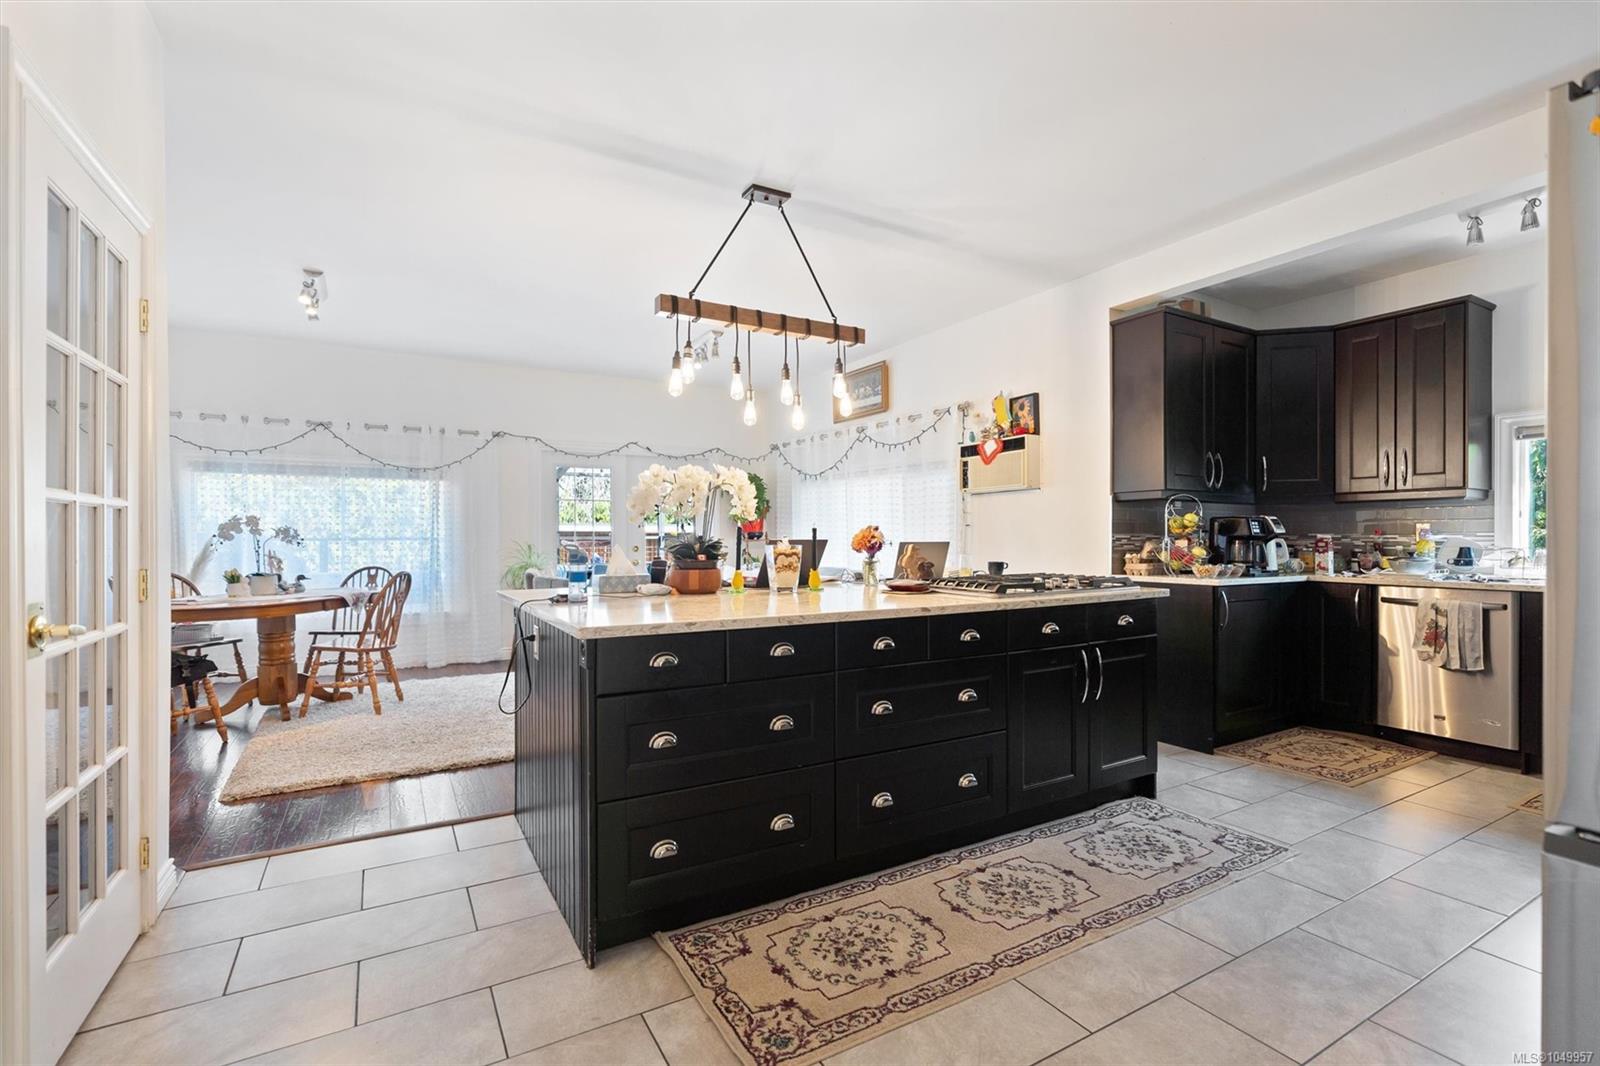
Kitchen with dark cabinetry and a large island, opening to a dining area.
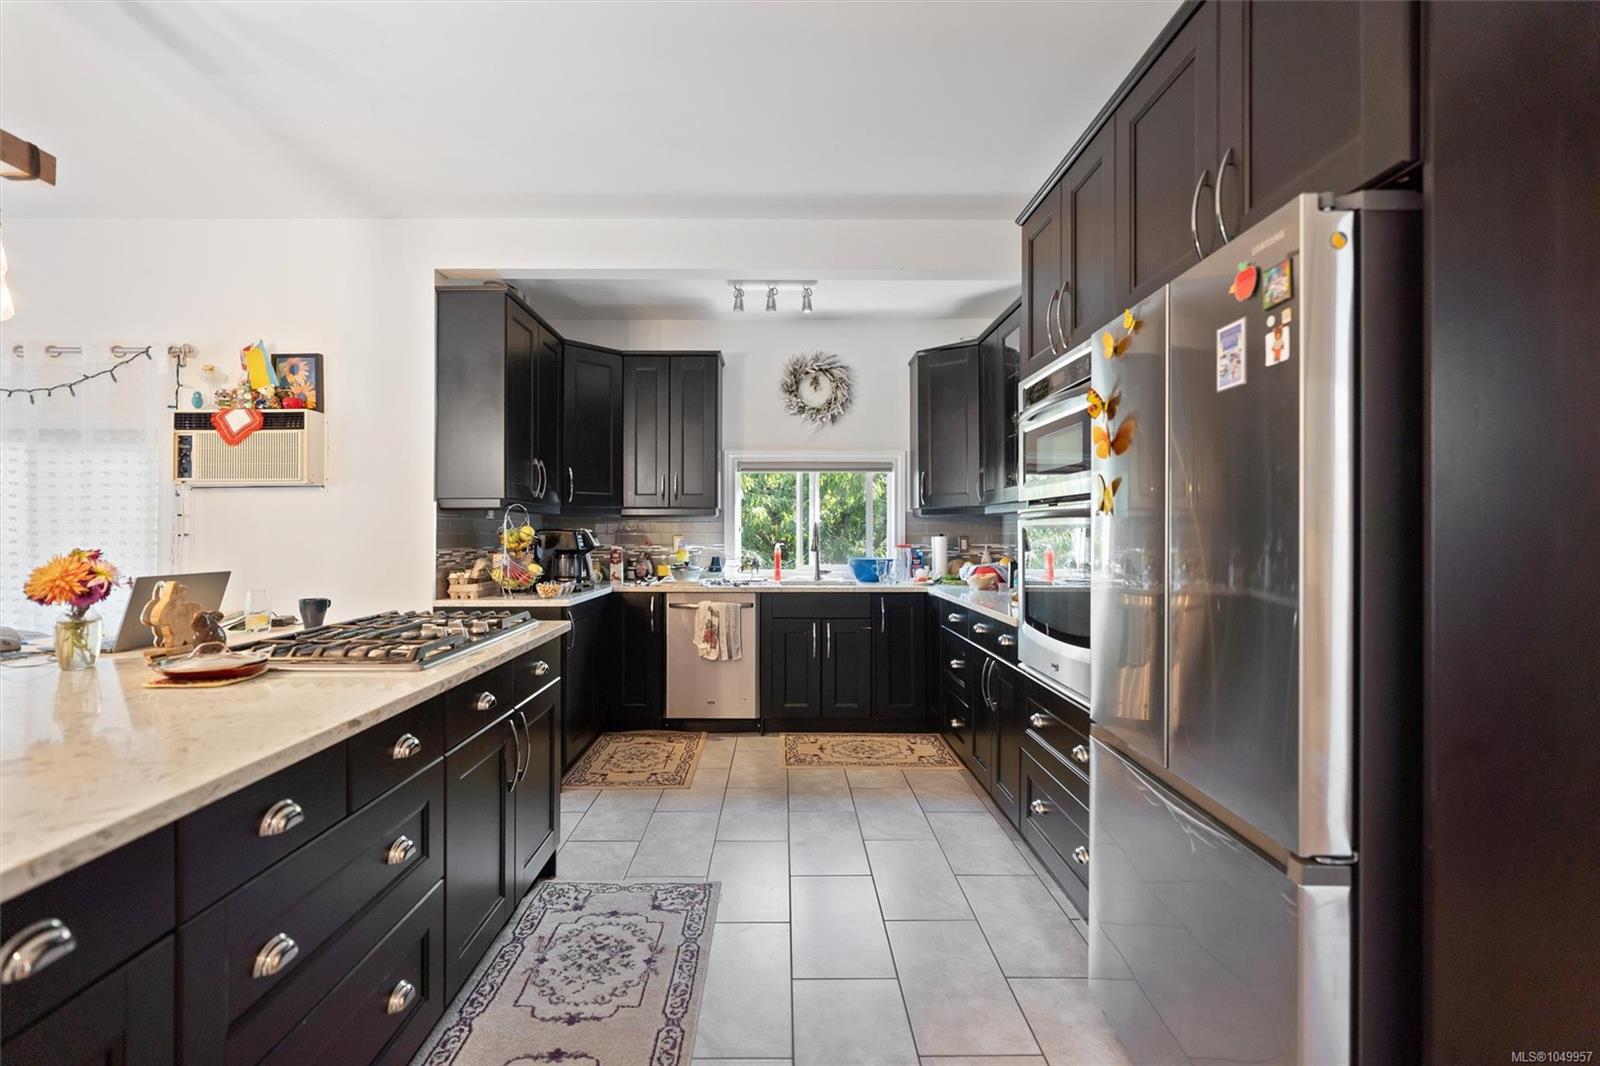
Kitchen with dark cabinets, stone counters, stainless steel appliances, and a gas cooktop.
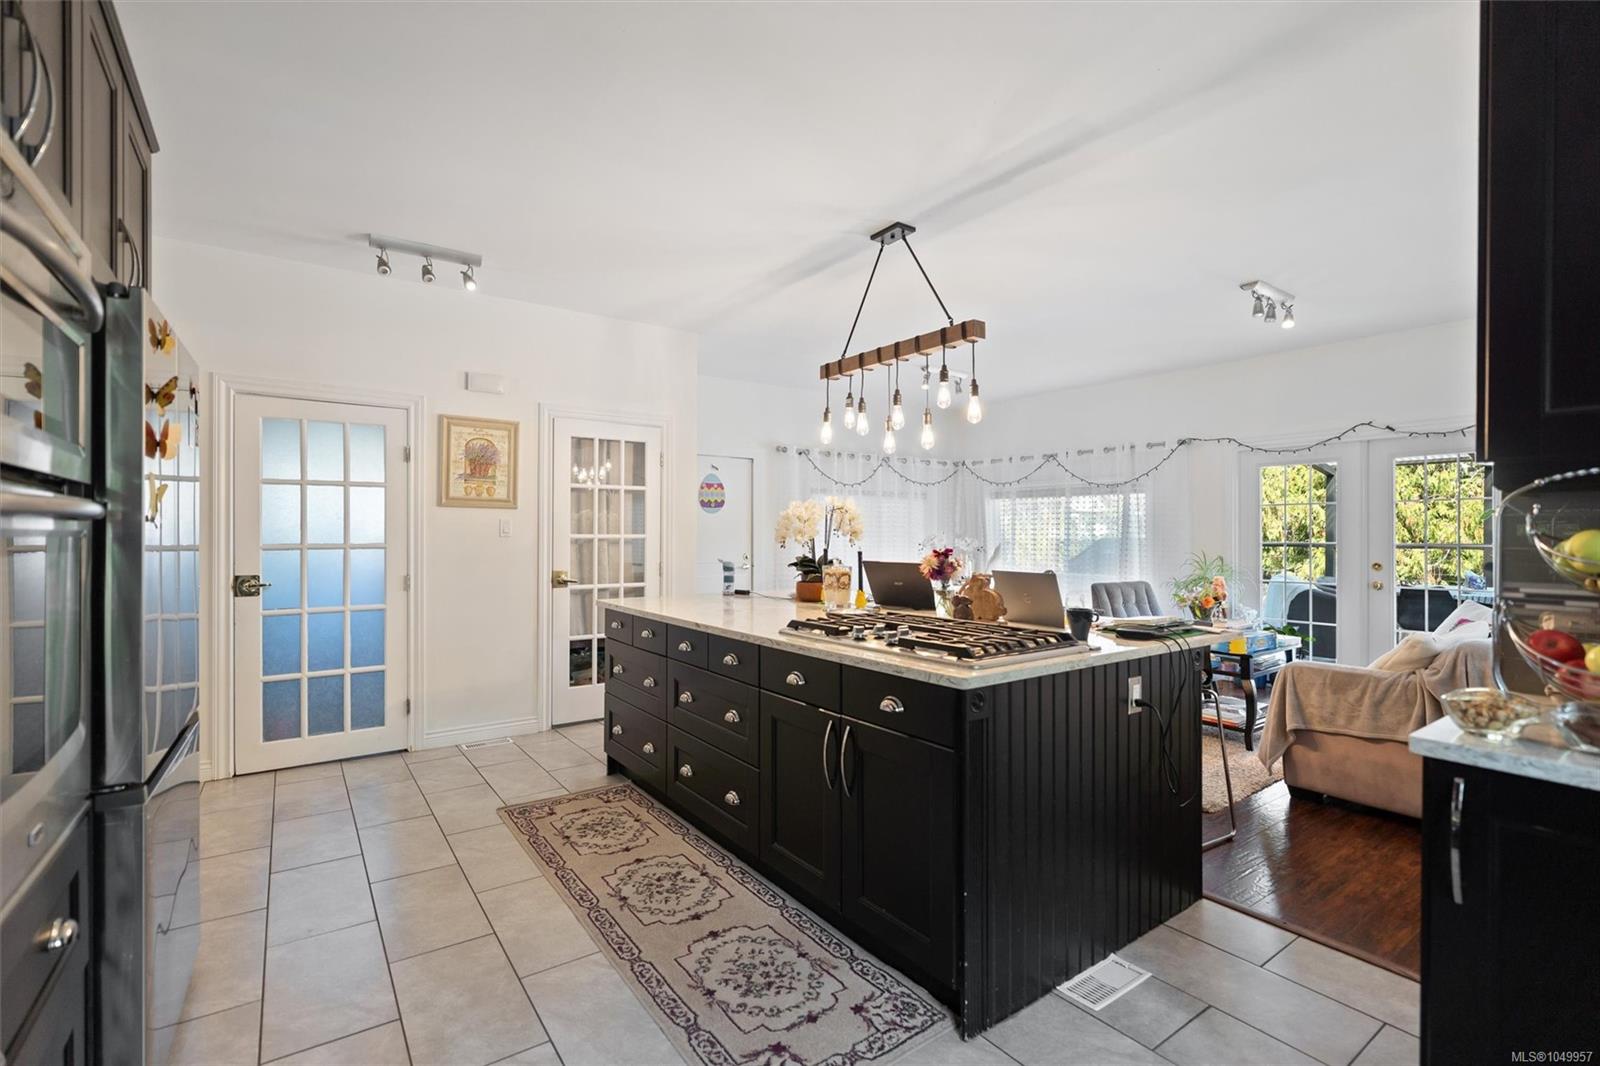
Open kitchen with a large black island and pendant lights adjoining a furnished living area.
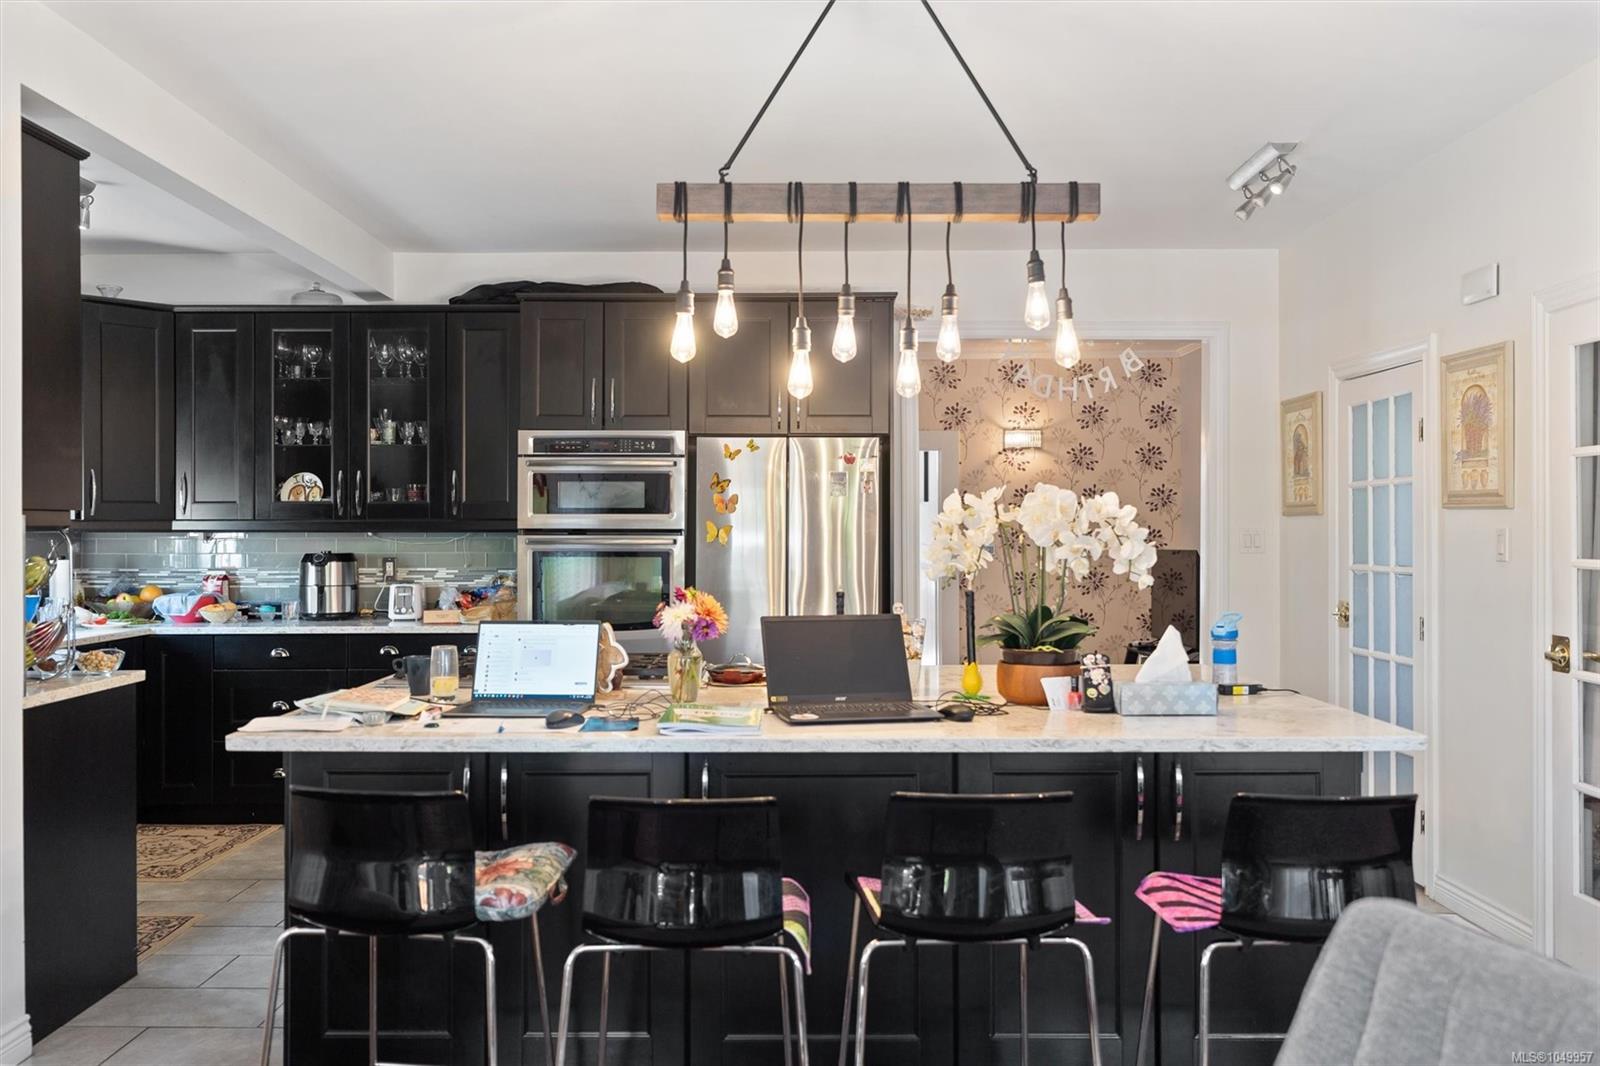
Kitchen with dark cabinets, stainless appliances, and a large island beneath wood-and-bulb pendant lighting.
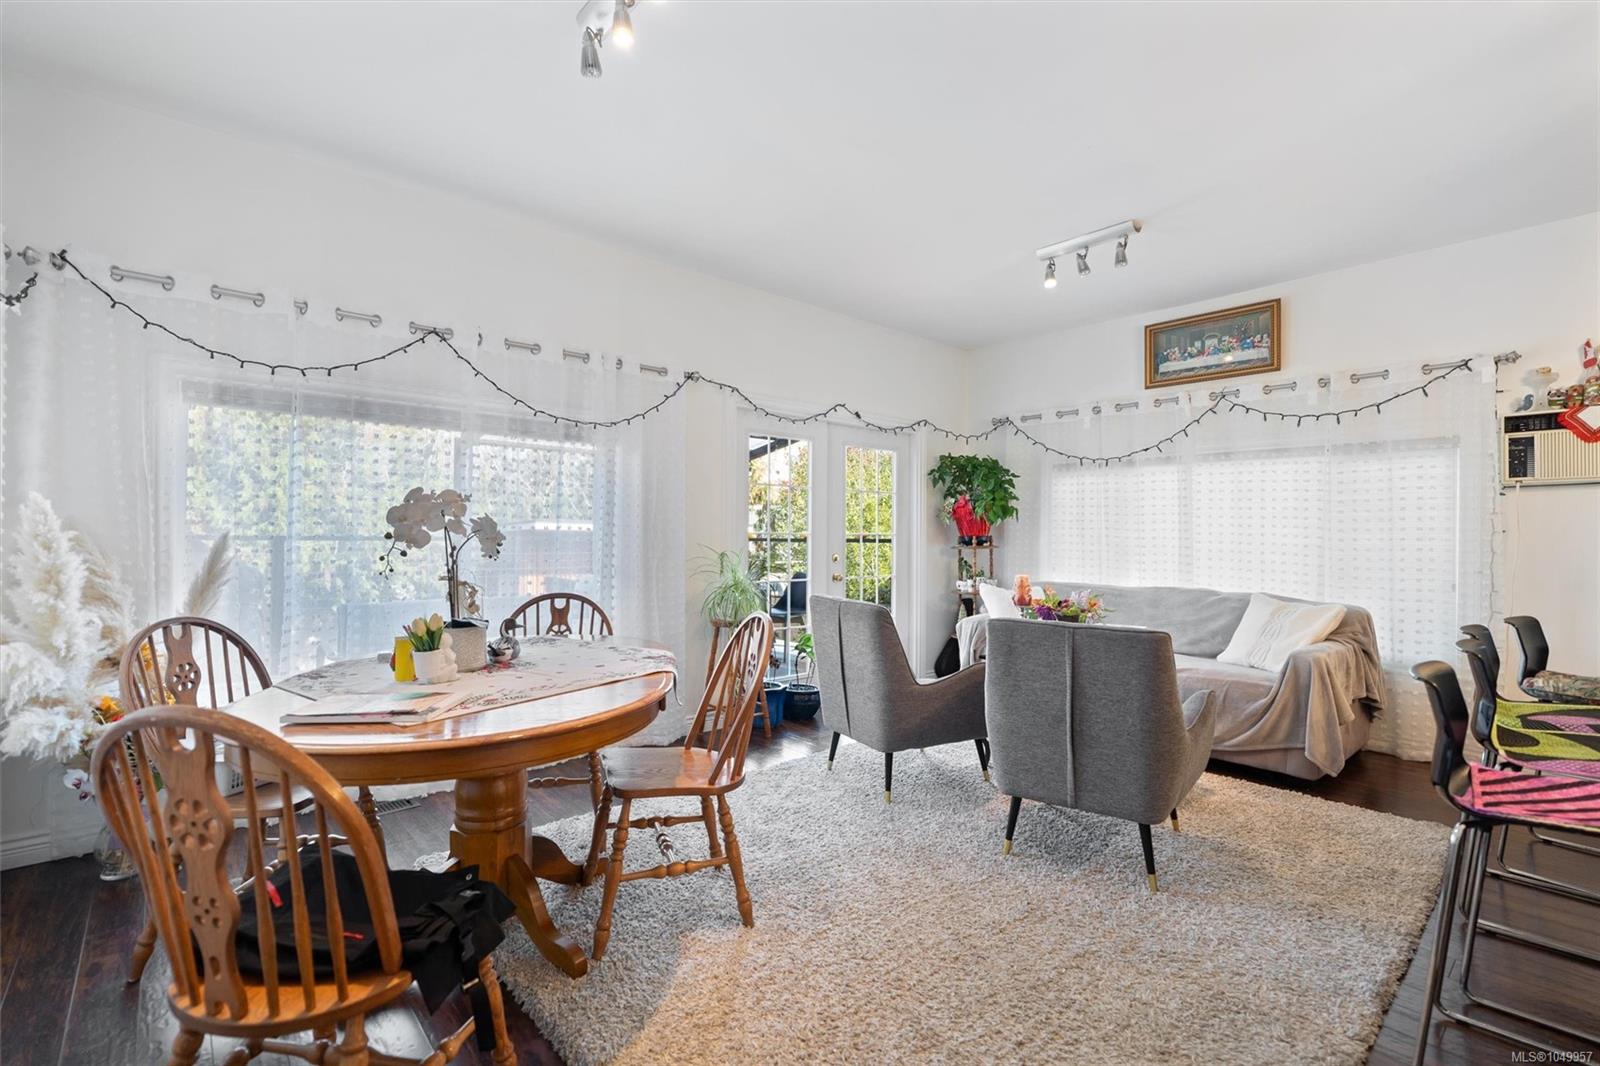
Living and dining room with a wooden table, gray armchairs, and large curtained windows.
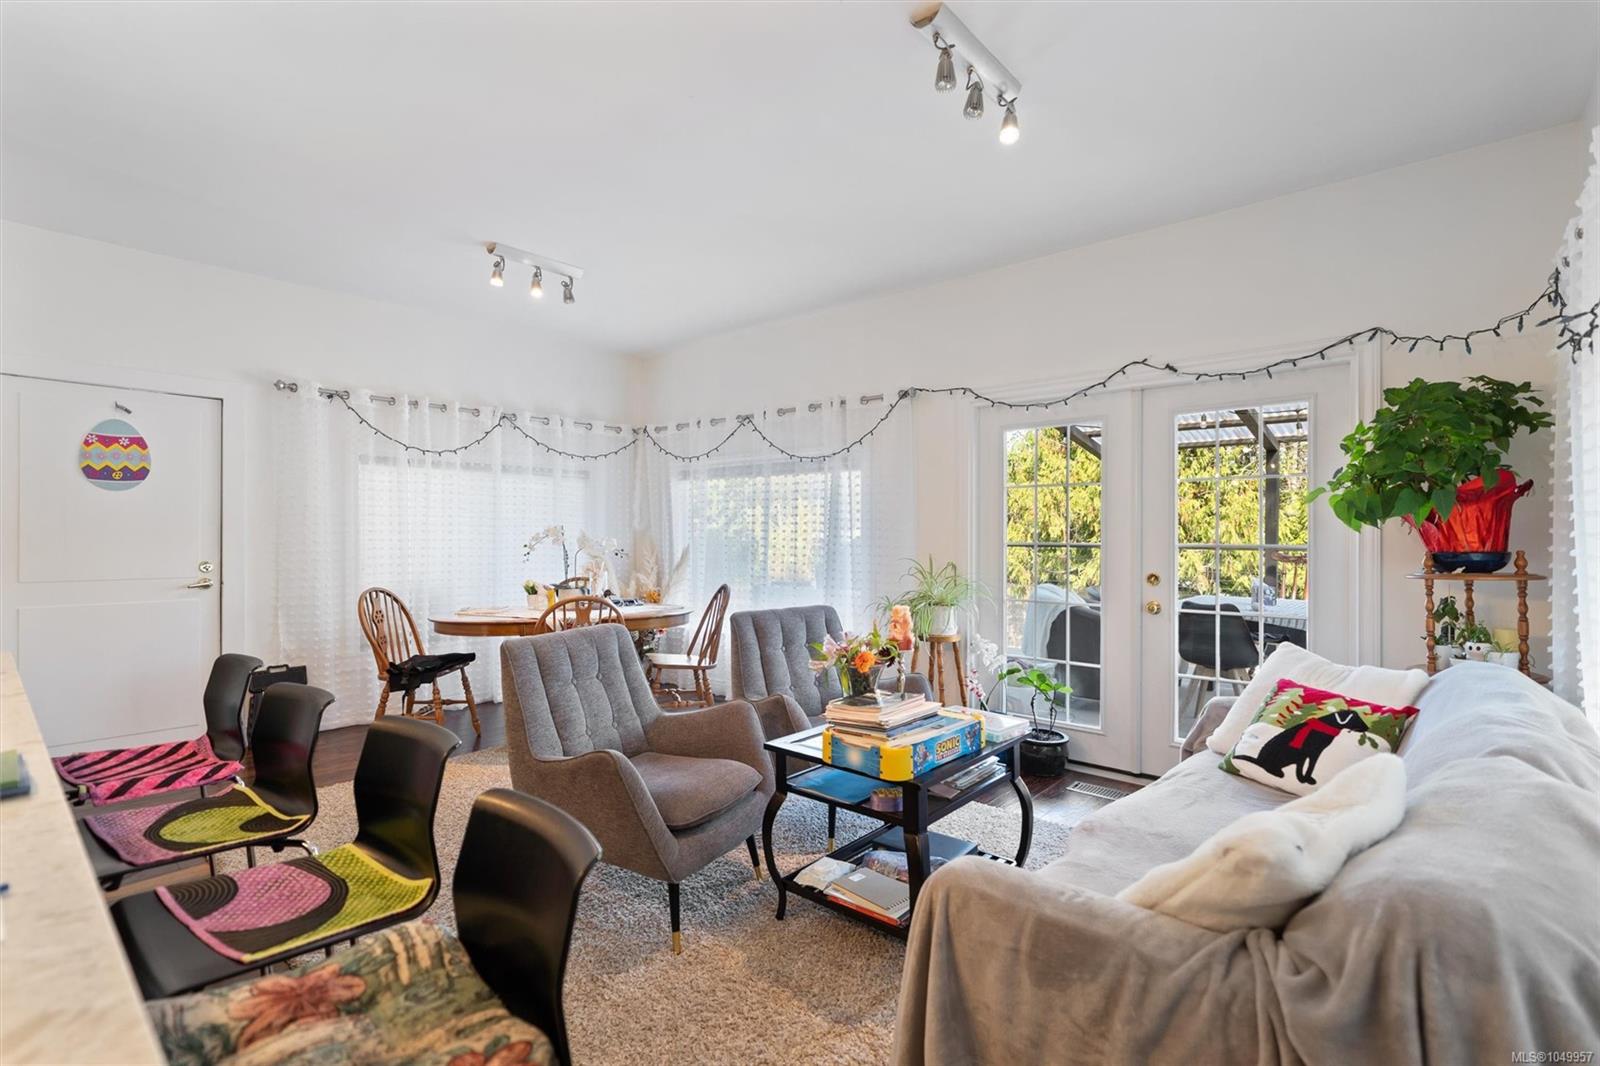
Living and dining room with gray armchairs, a white sofa, and French doors opening to a patio.
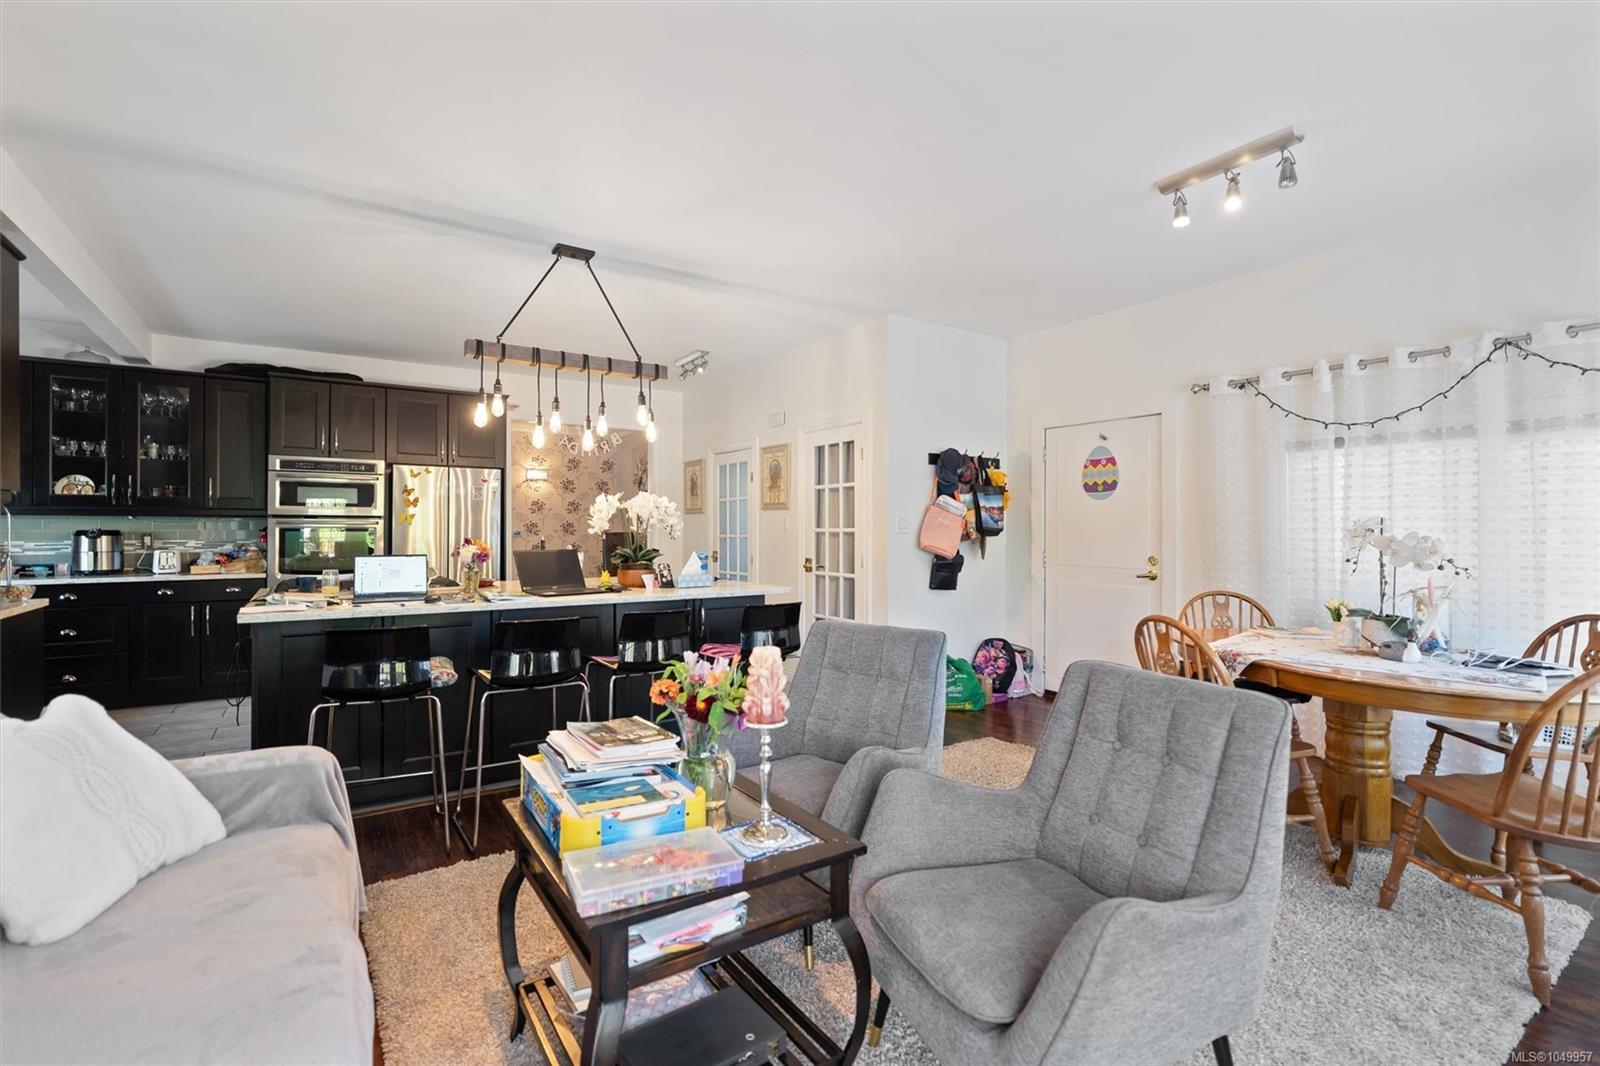
Open-plan living room and kitchen with dark cabinetry, island seating, and a dining area.
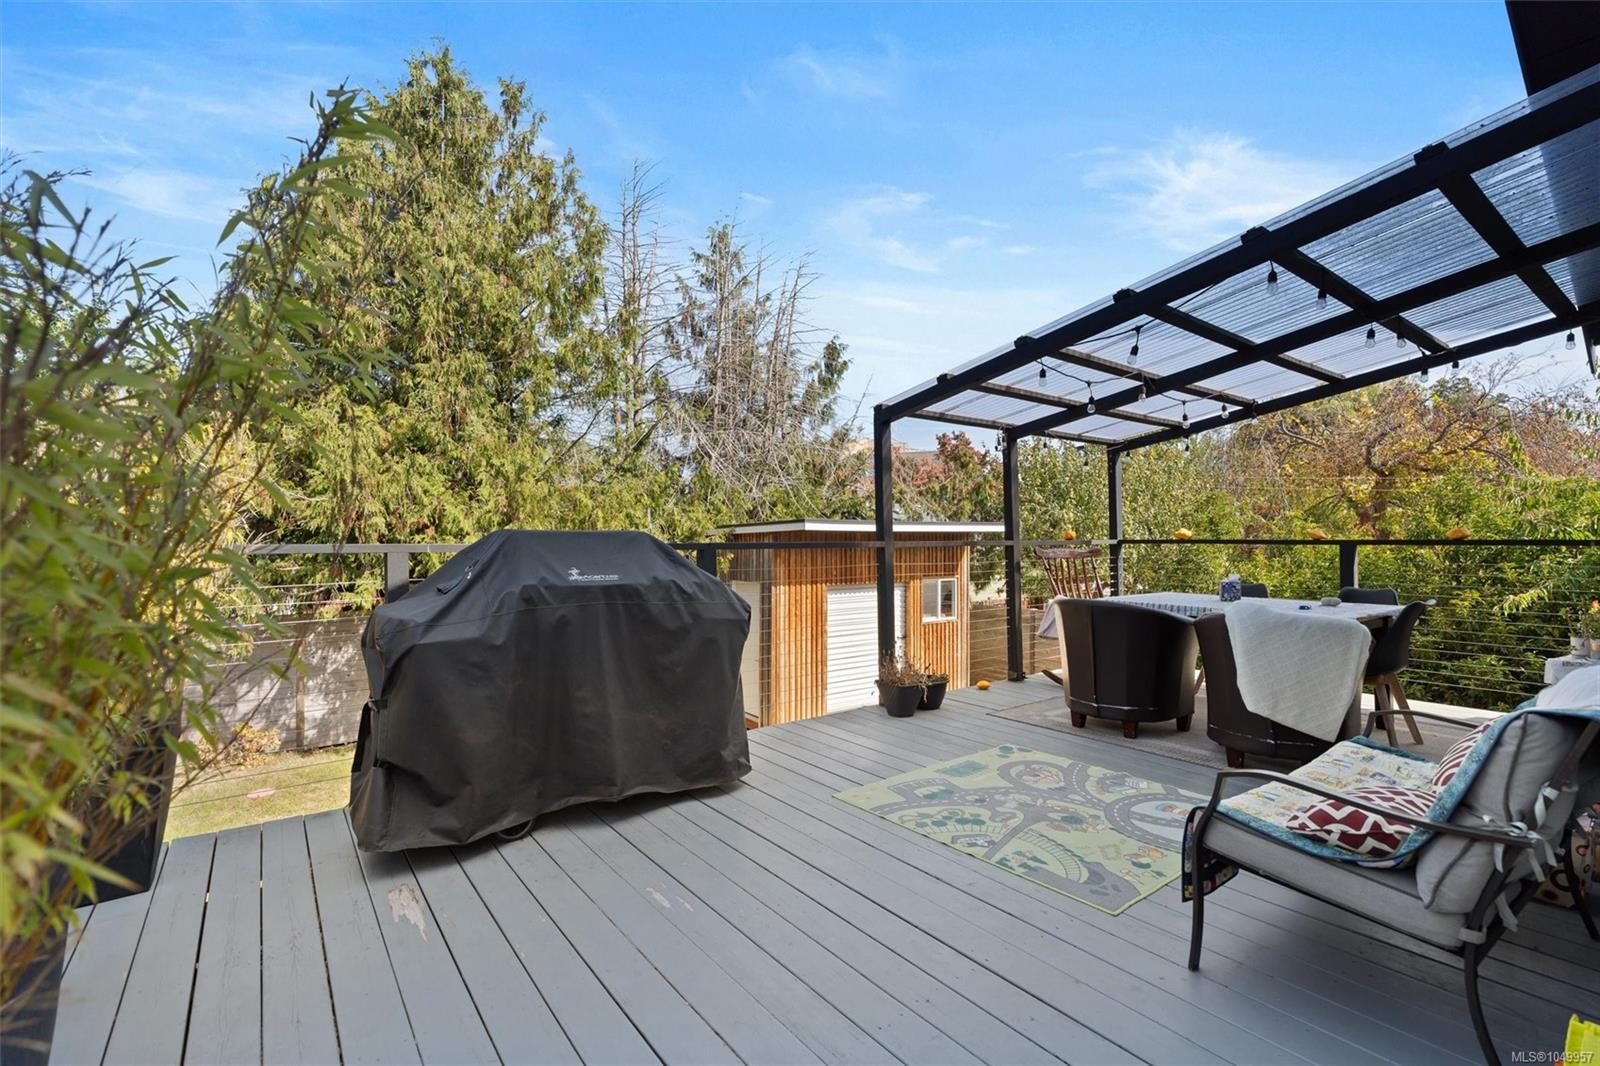
Furnished deck beneath a black pergola, with dining furniture, a covered barbecue, and leafy trees.
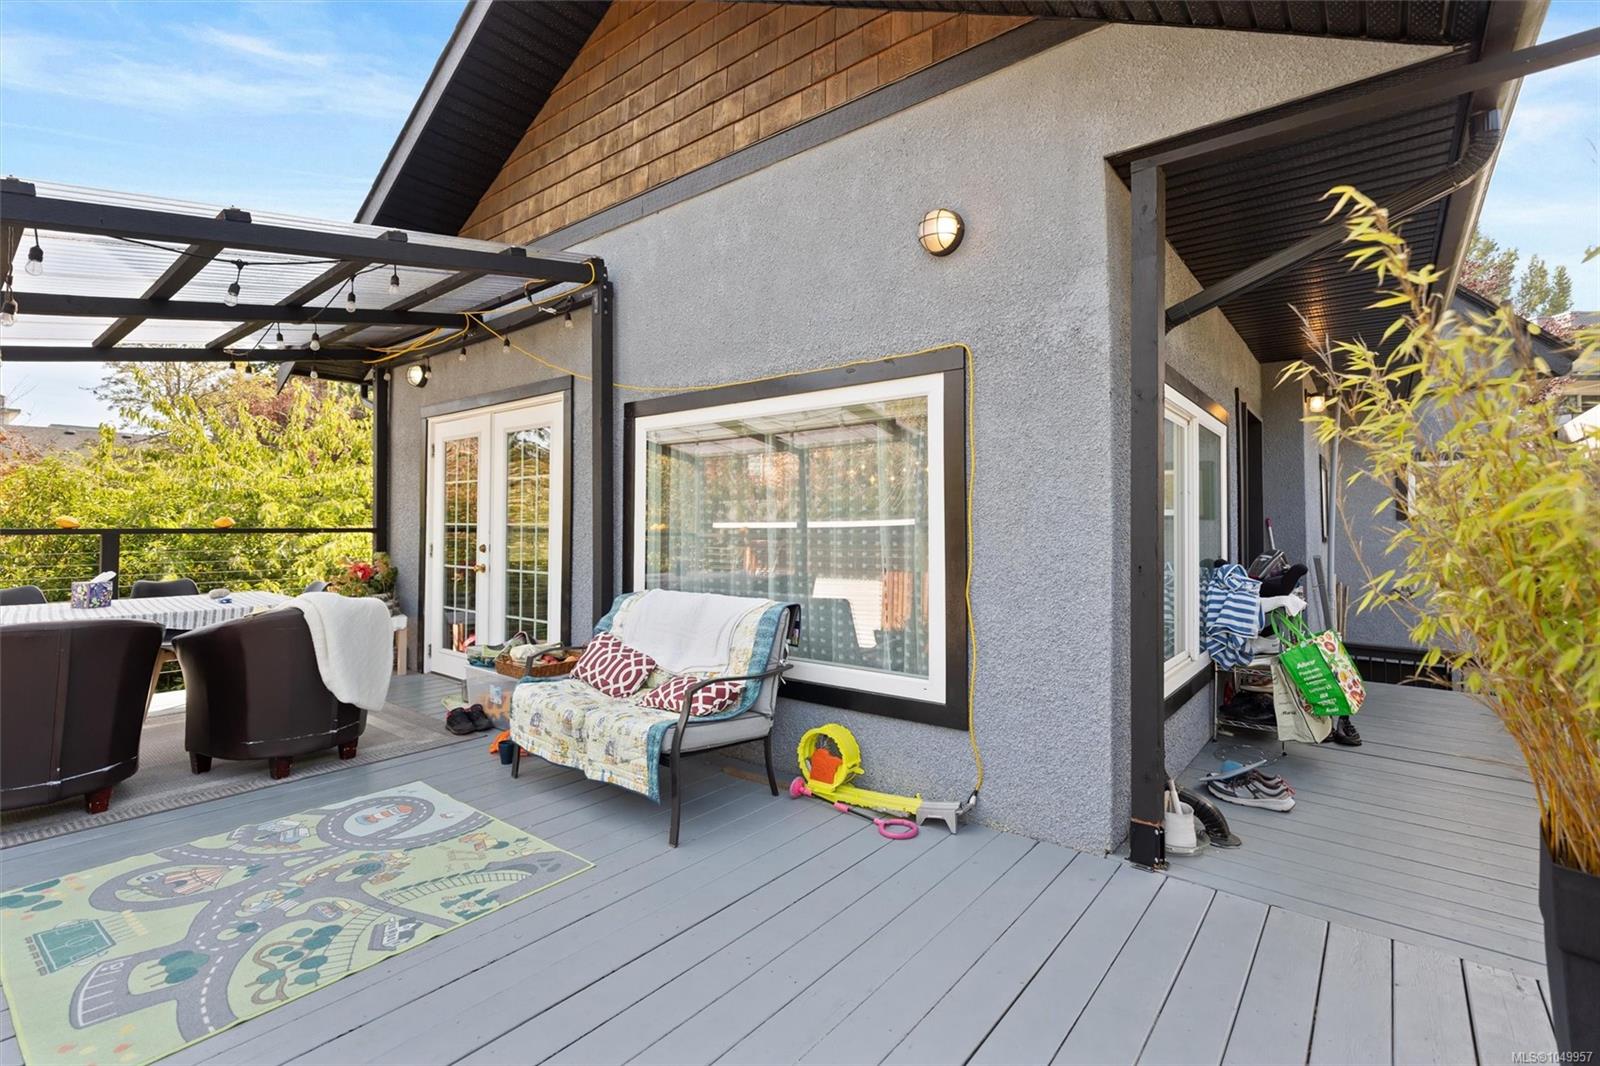
House deck with covered dining area, lounge seating, and French doors.
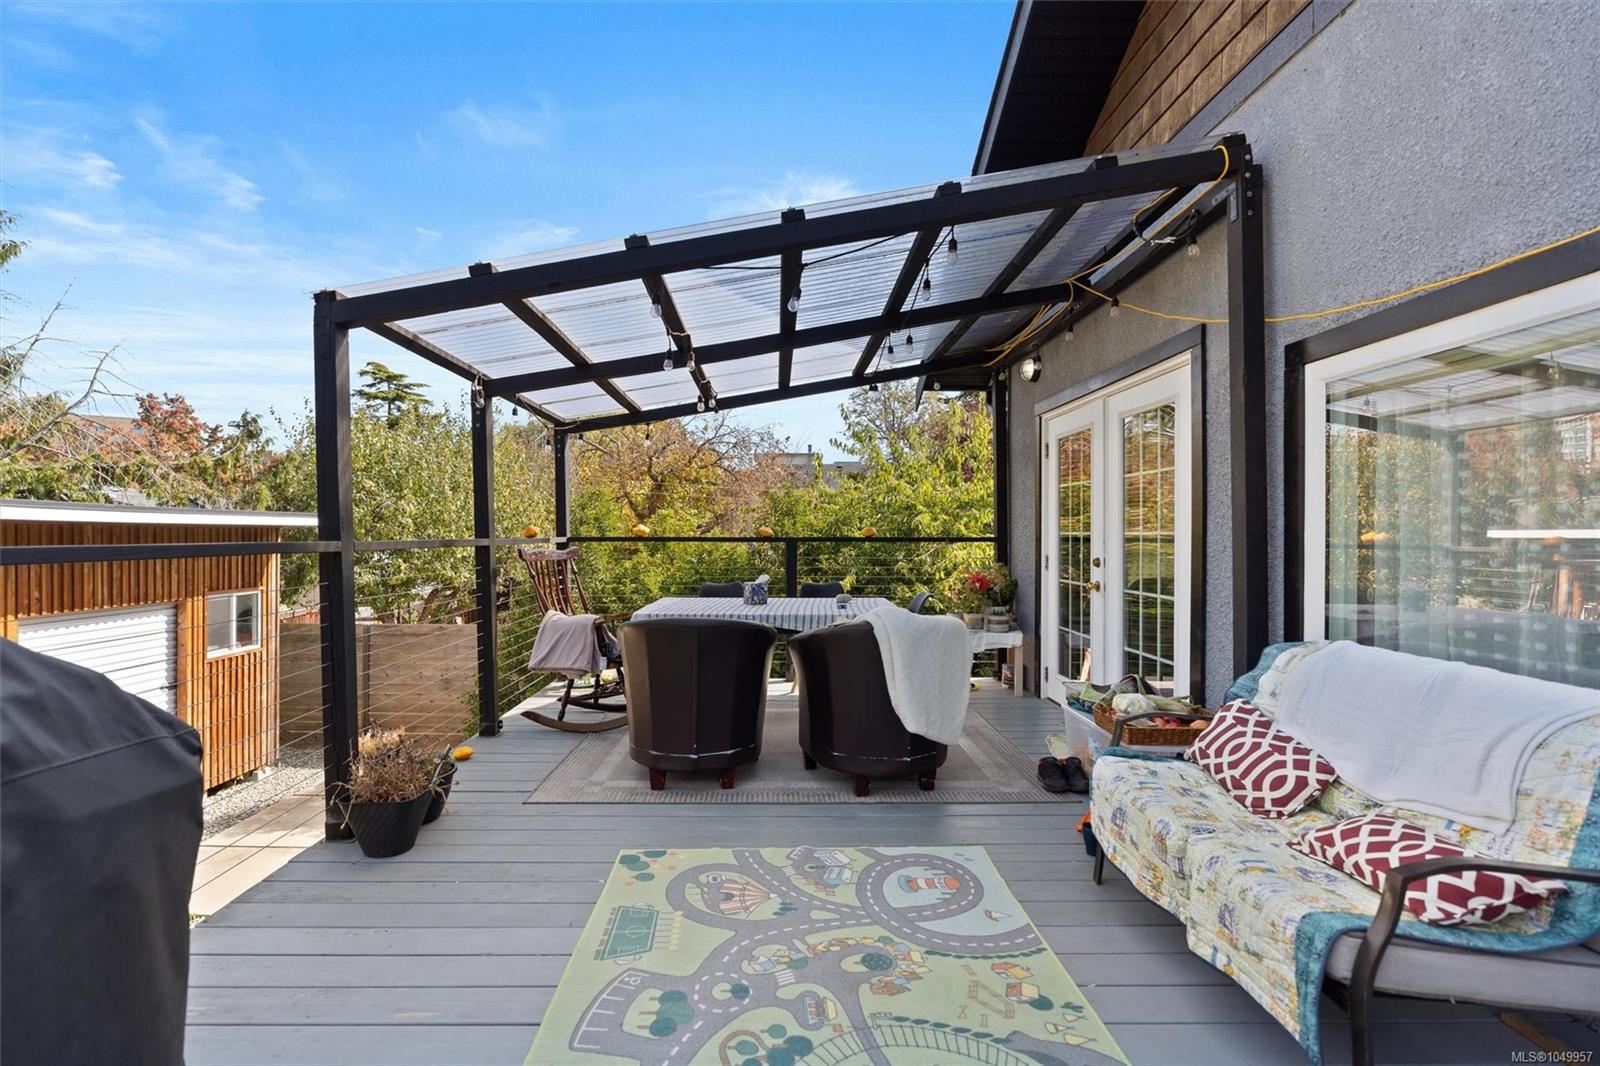
Covered deck with outdoor dining and lounge seating, string lights, and a colorful play rug.
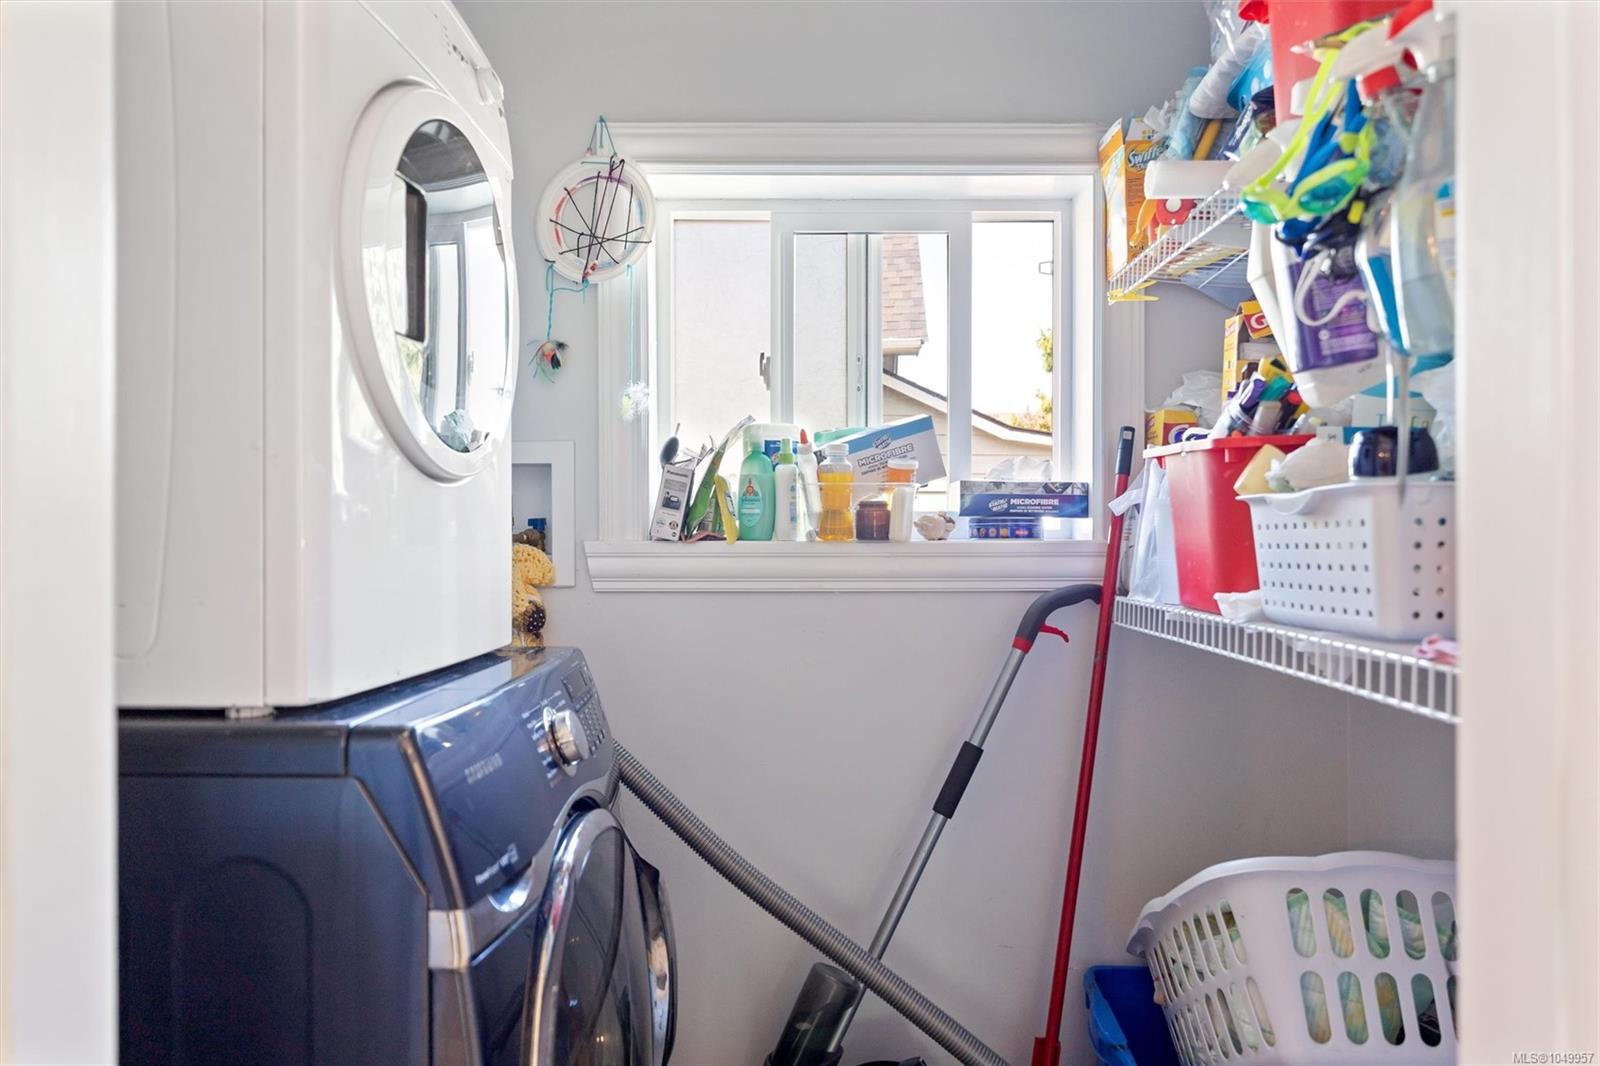
Laundry room with front-loading washer and dryer, a window, and extensive wire storage shelving.
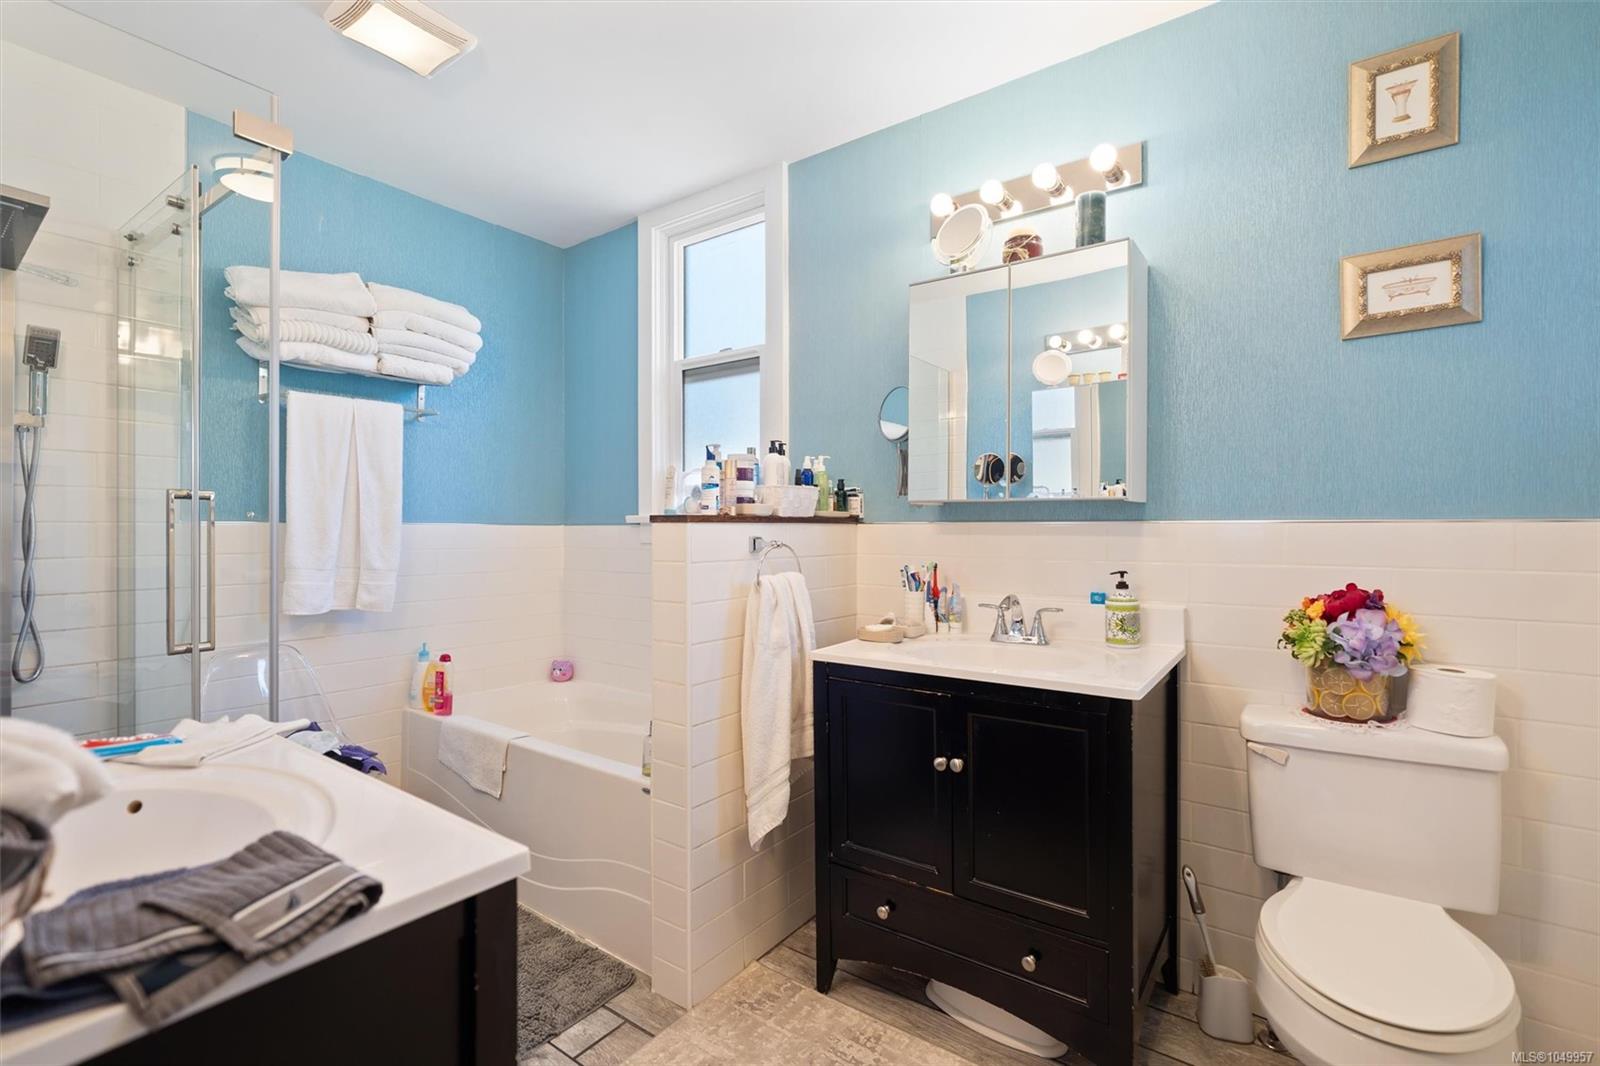
Bathroom with blue walls, glass shower, bathtub, and black vanity.
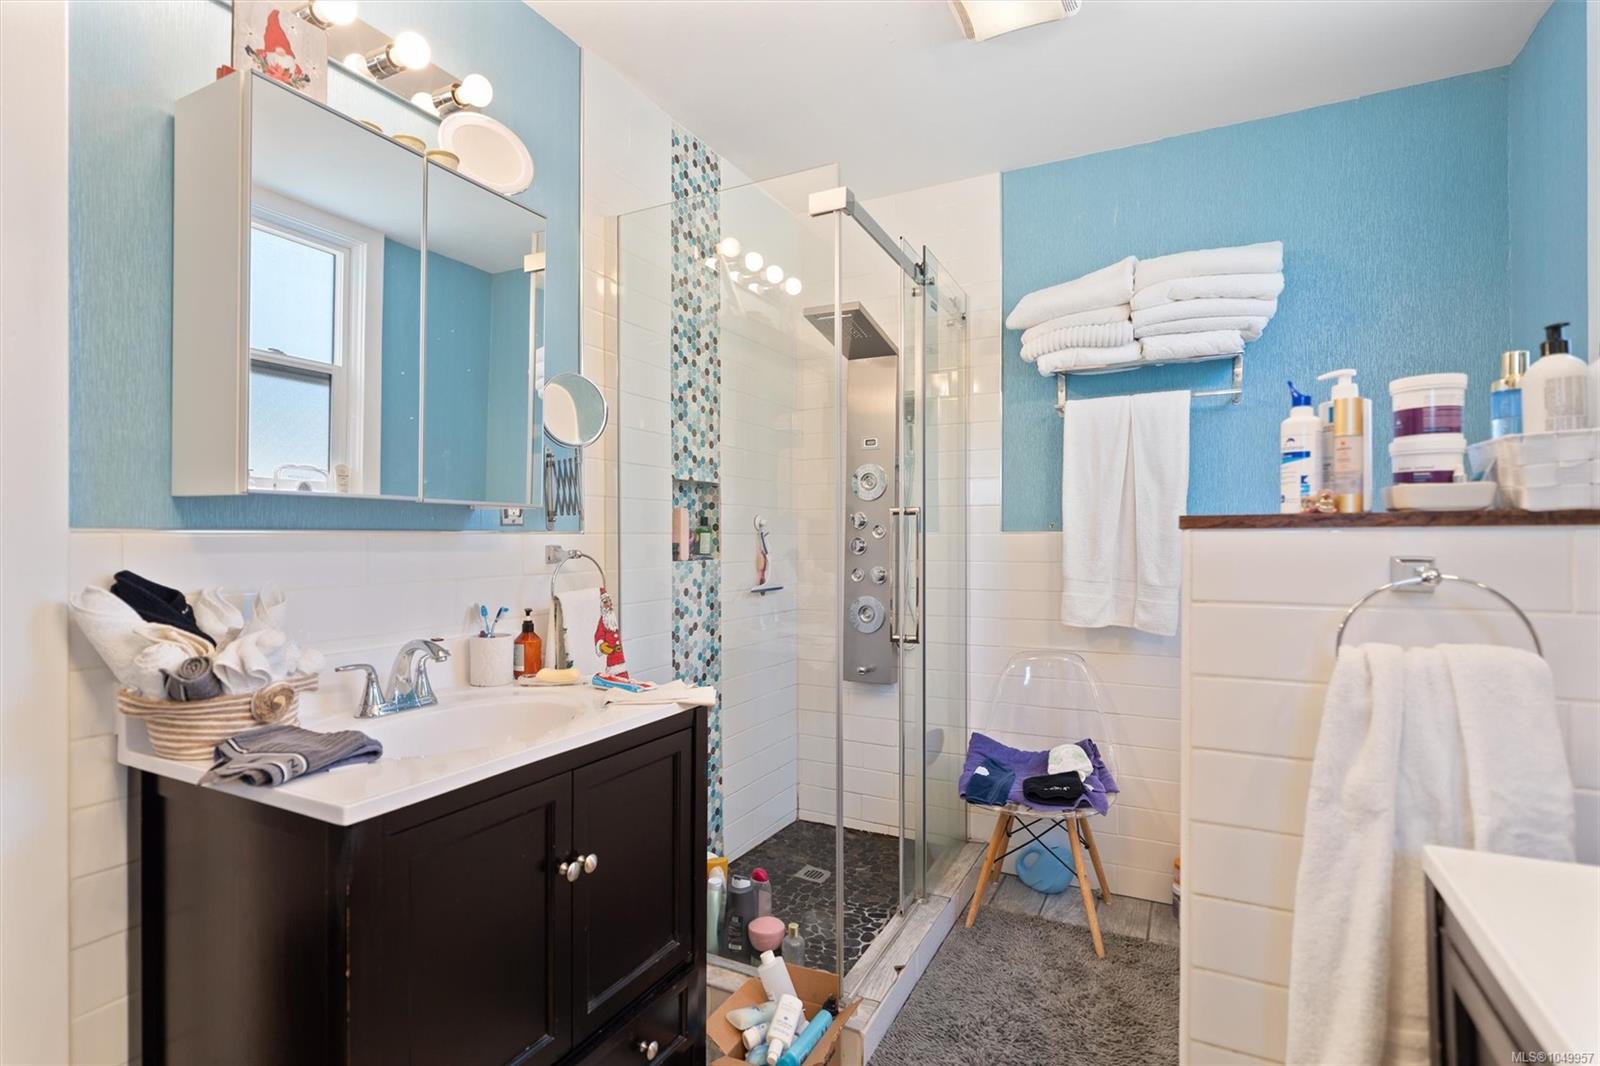
Bathroom with a dark vanity and glass shower featuring a mosaic tile accent and blue walls.
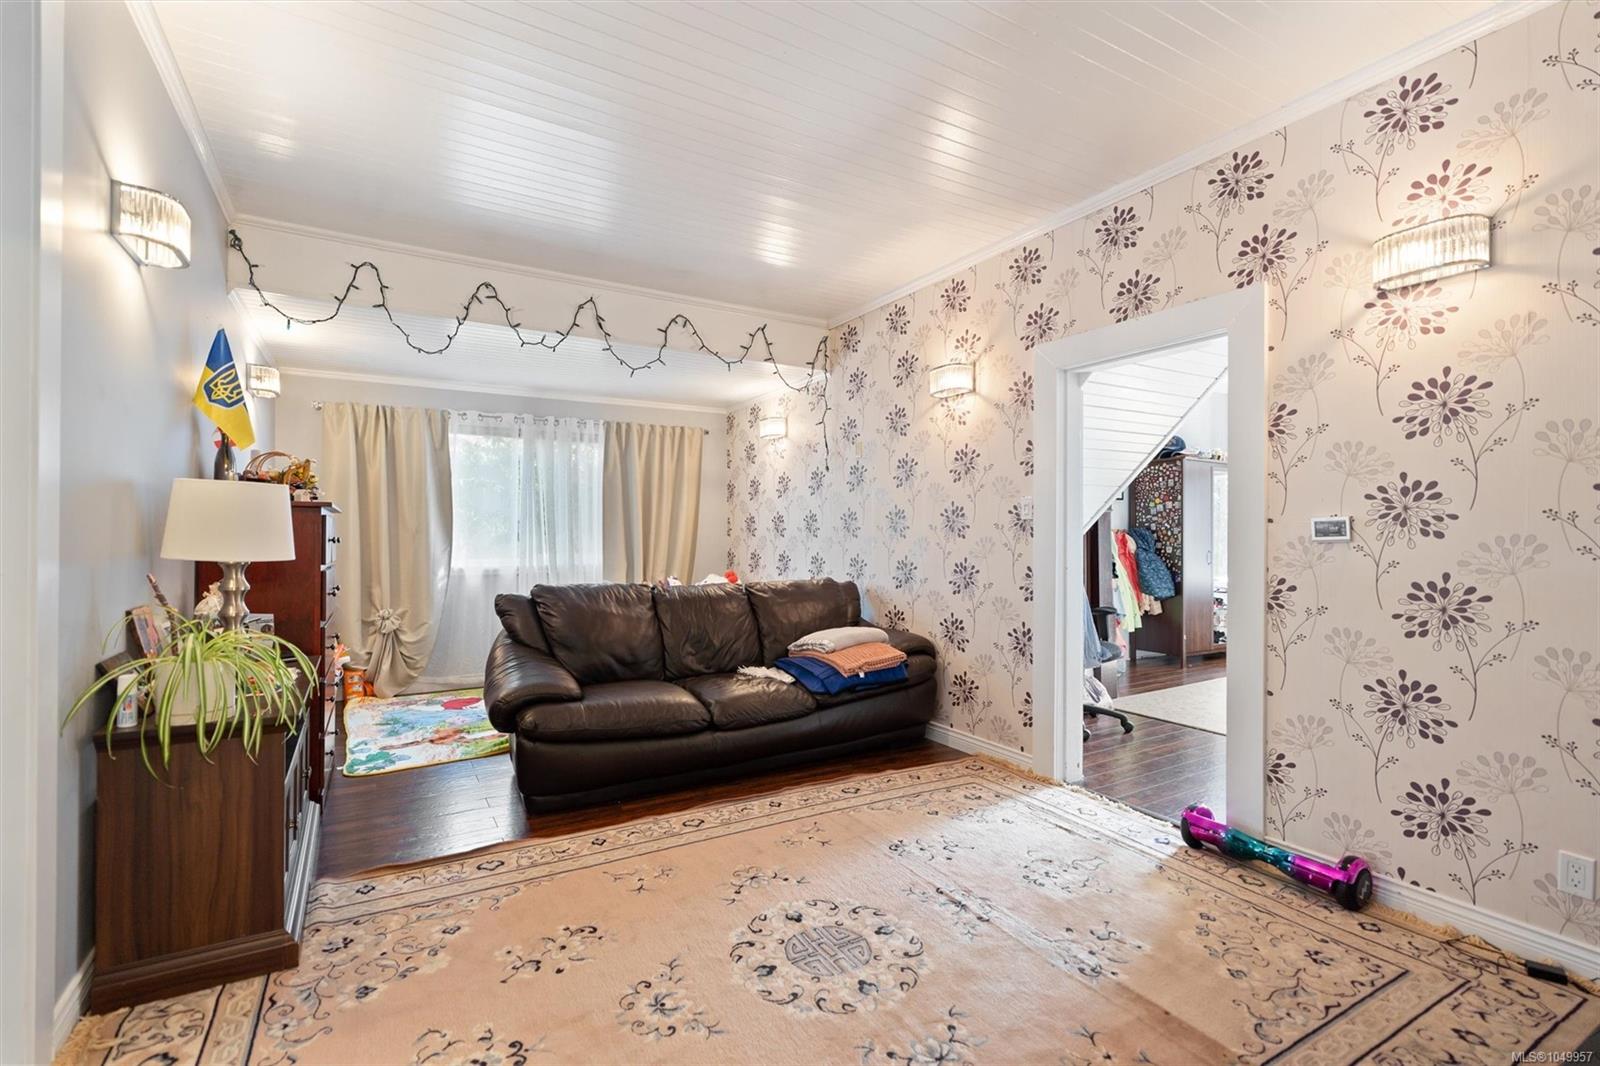
Living room with floral wallpaper, a dark leather sofa, and a large patterned rug.
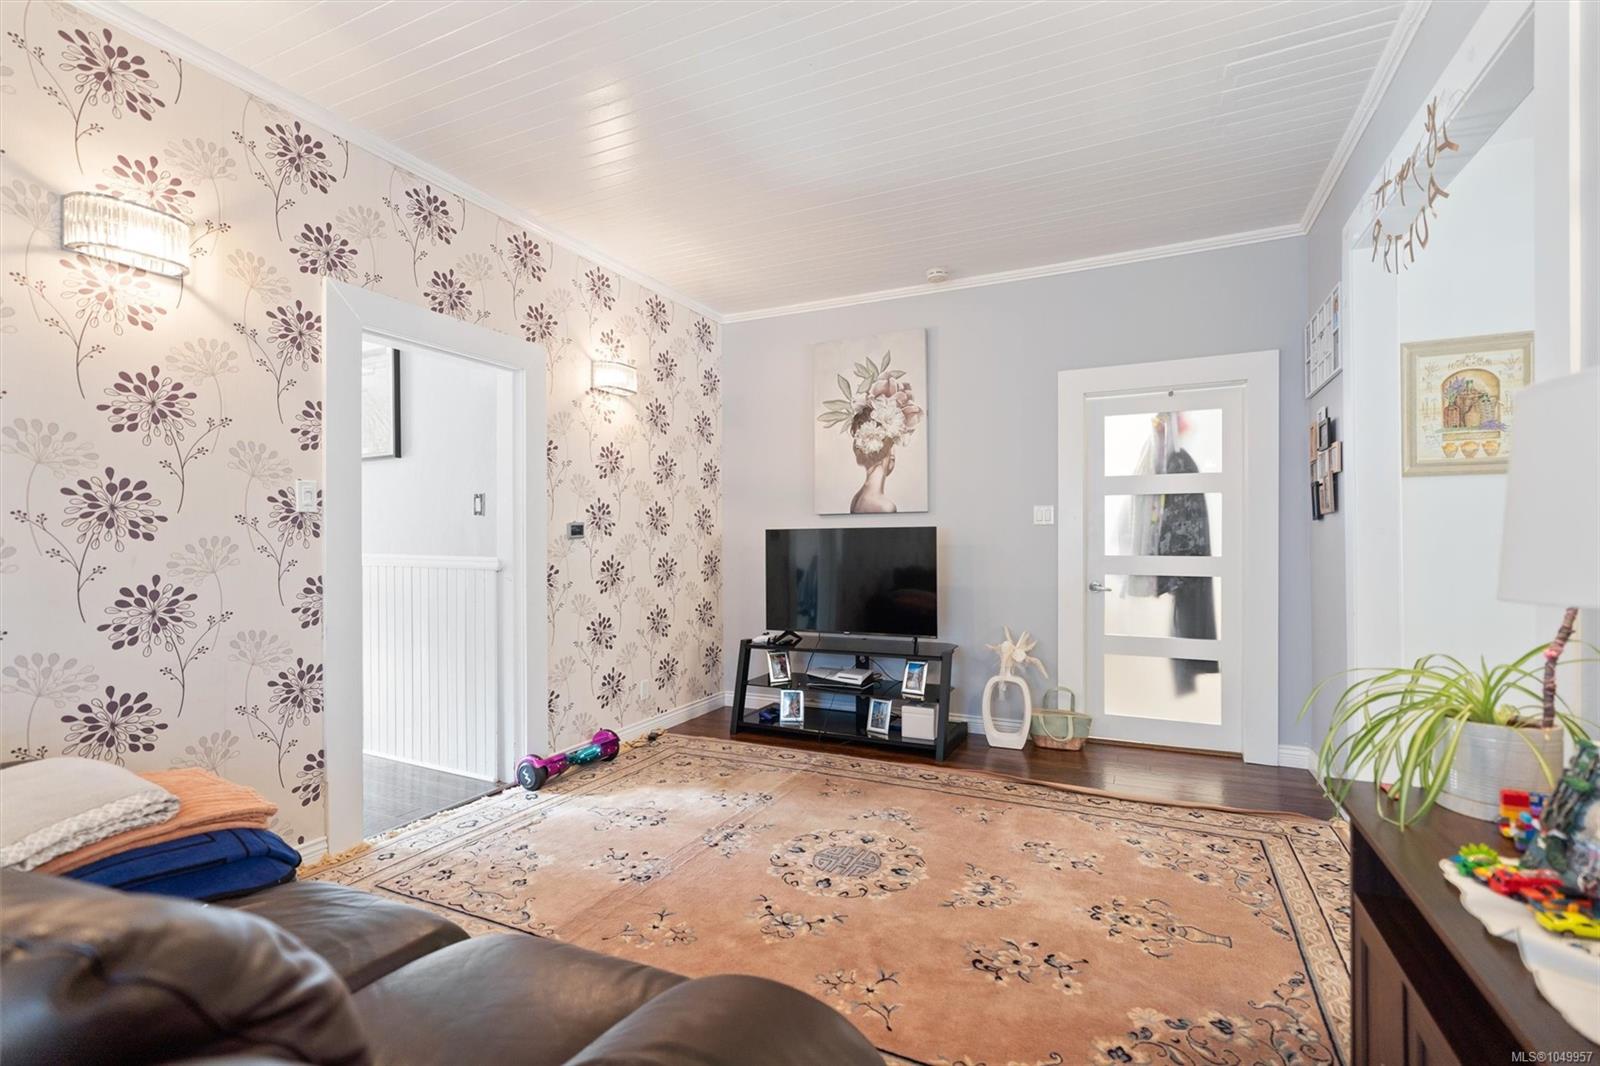
Living room with floral wallpaper, patterned rug, and television beside a glass-paneled door.
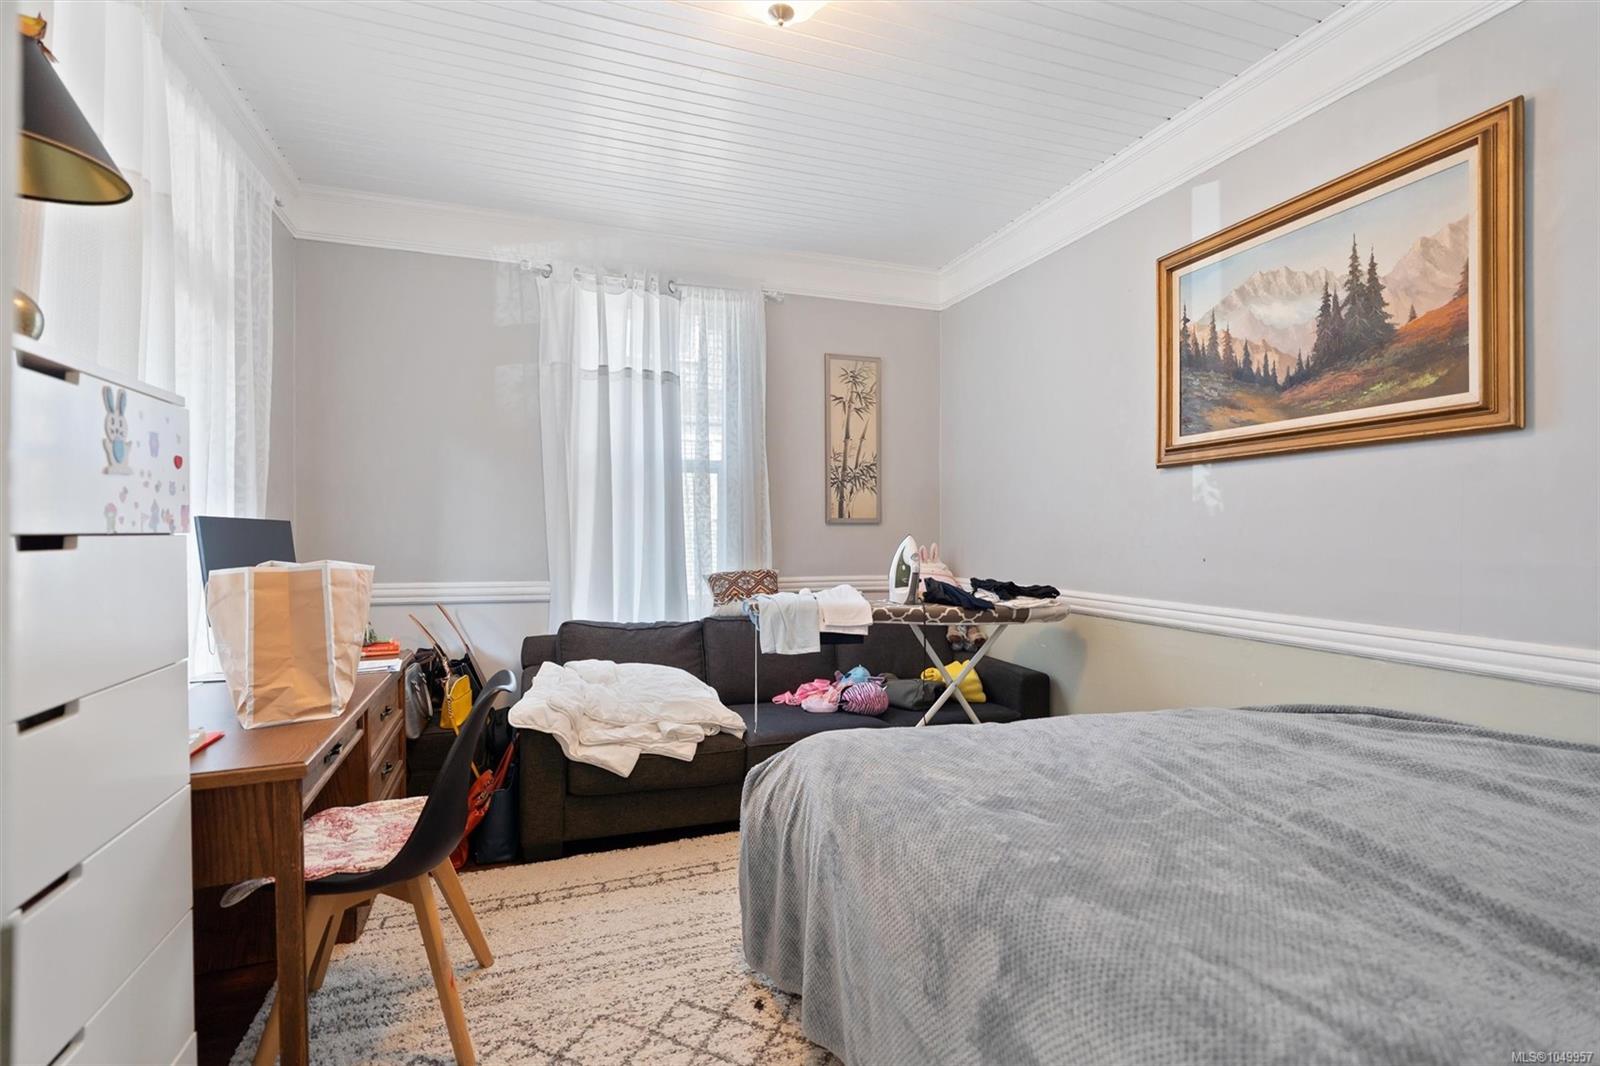
Bedroom with a large bed, dark sofa, desk, and white paneled ceiling.
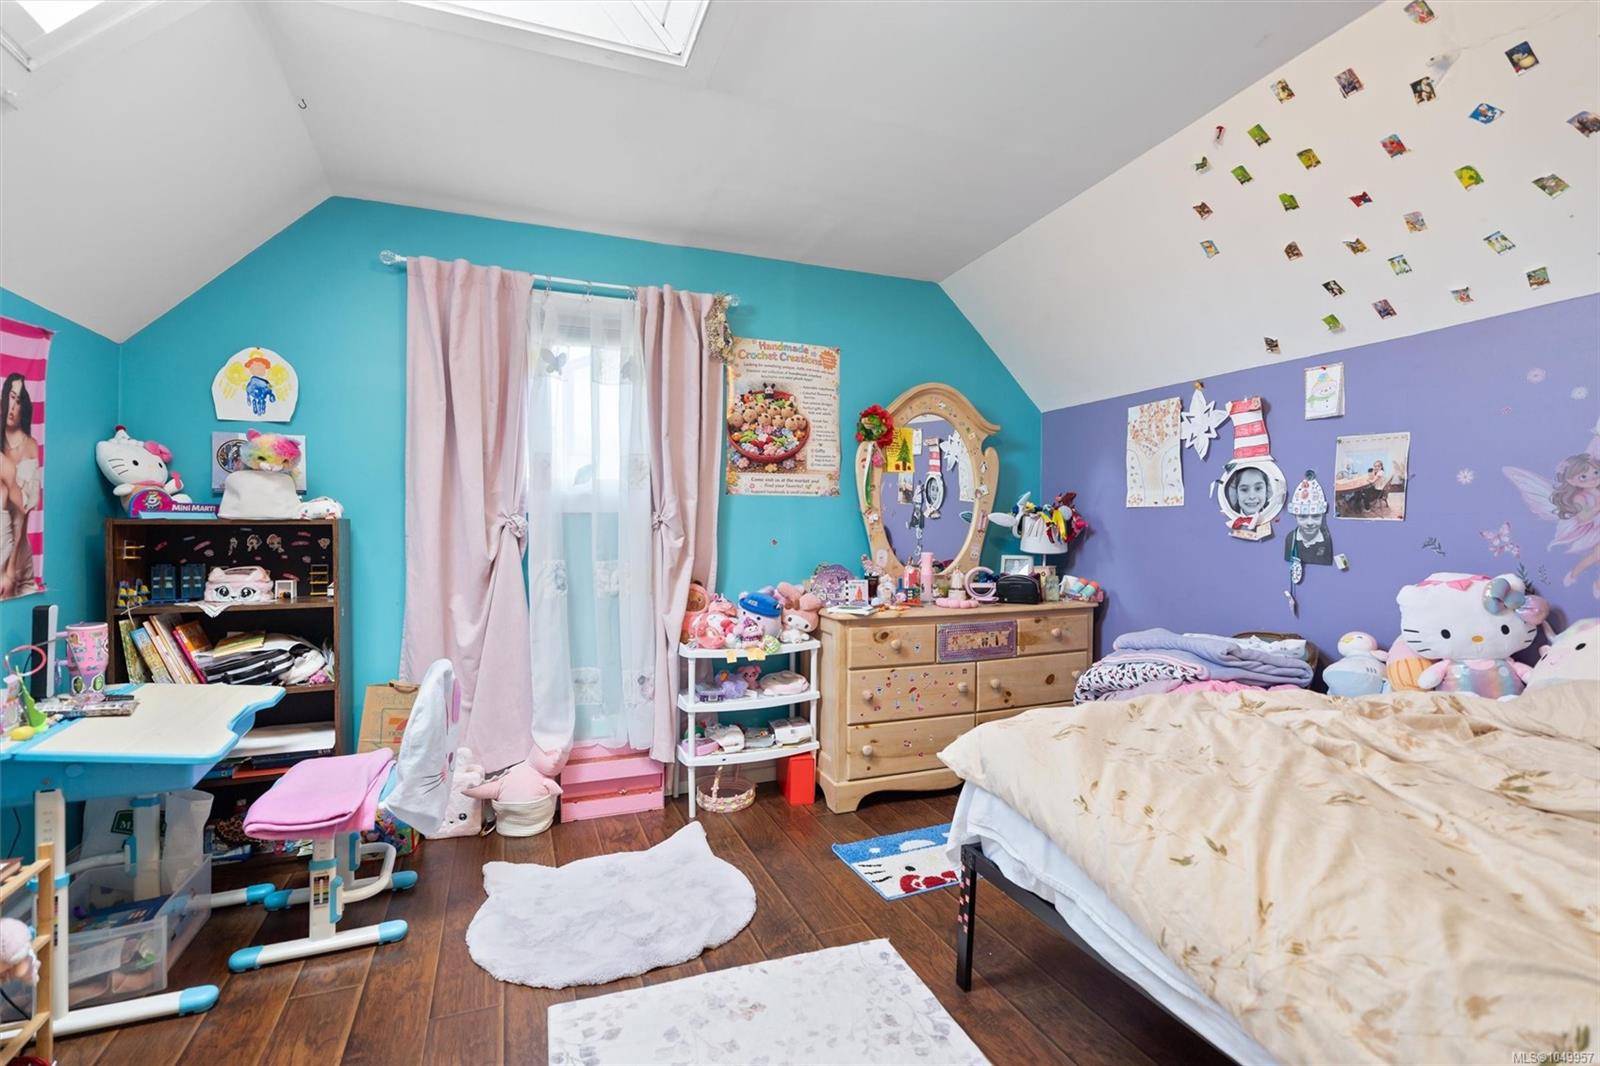
Colorful child’s bedroom with turquoise and lavender walls, a wooden dresser, toys, and pink curtains.
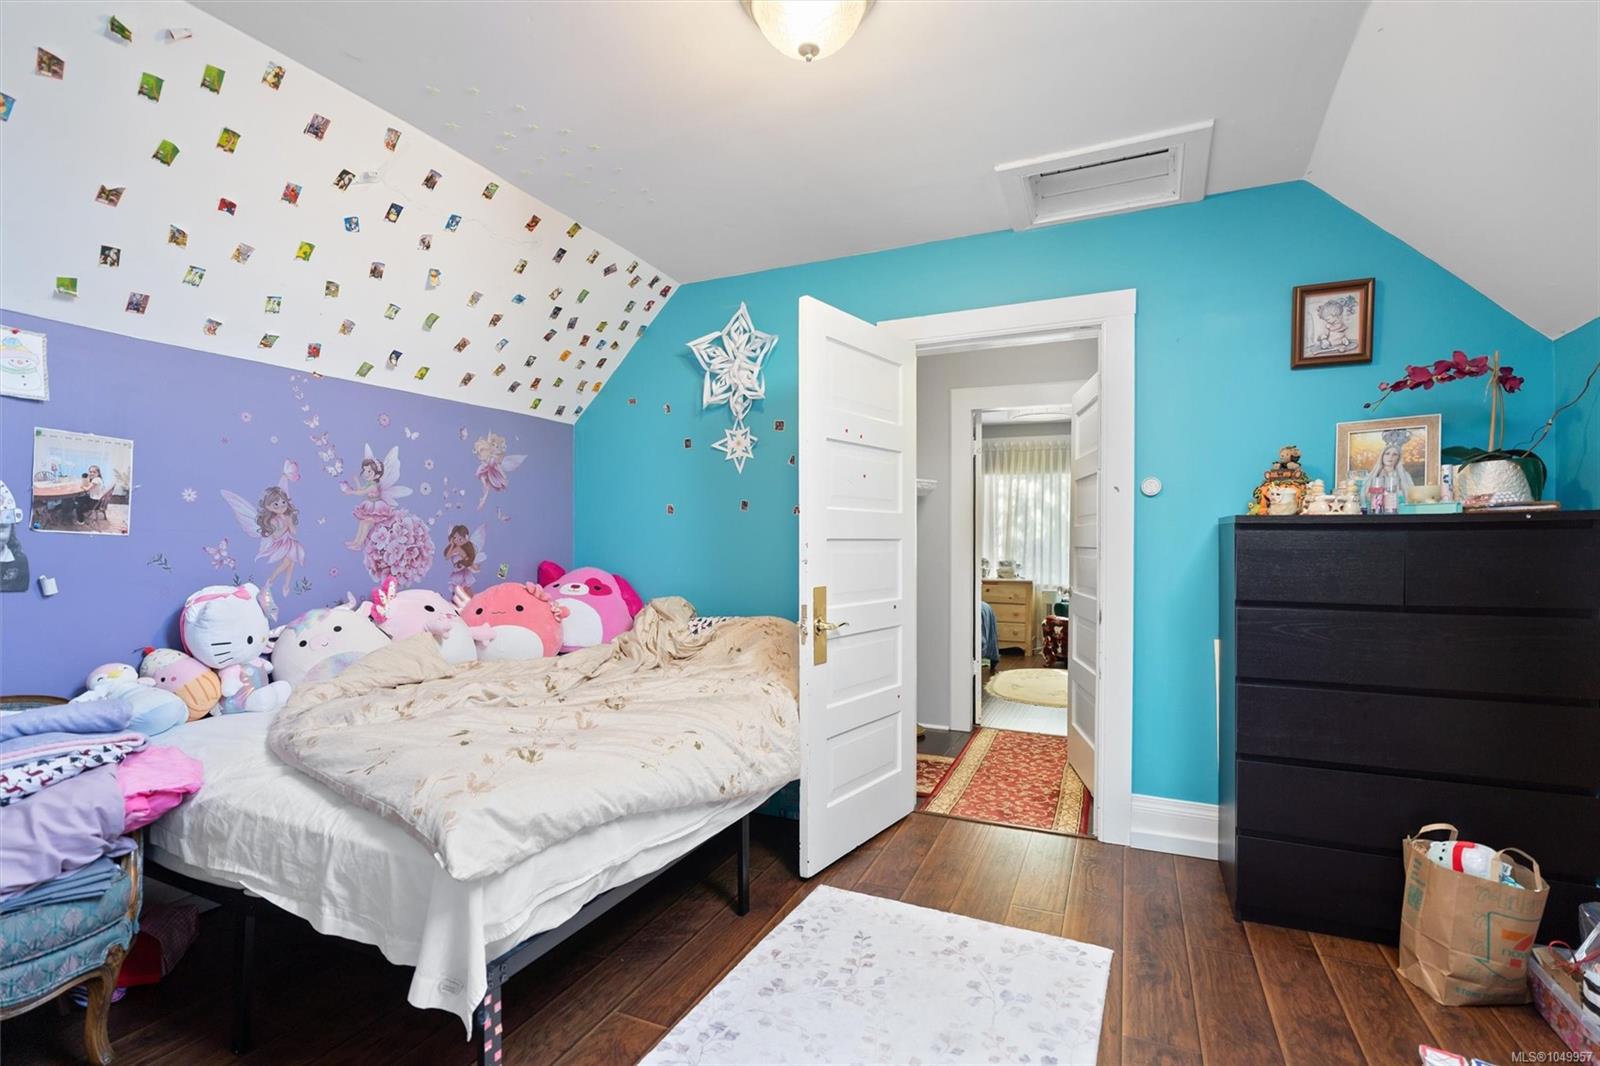
Bedroom with plush toys on the bed, a fairy mural, turquoise walls, and a sloped ceiling.
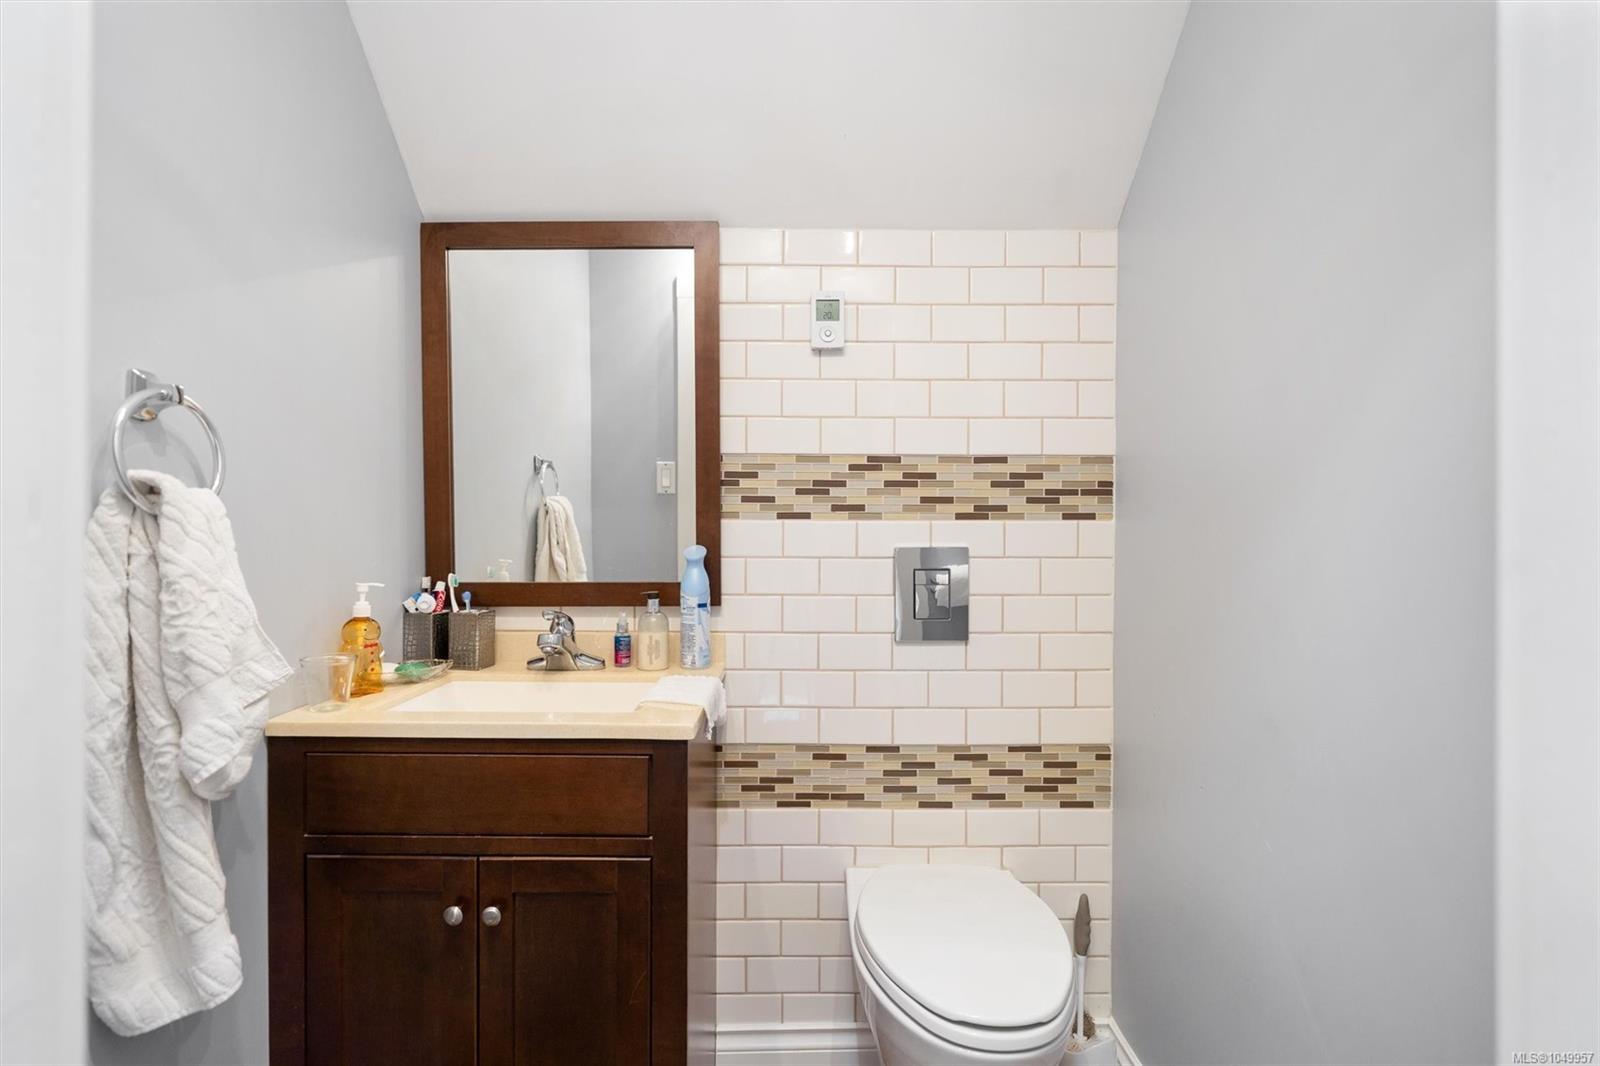
Bathroom with a dark wood vanity, framed mirror, and white tile with mosaic accent bands.
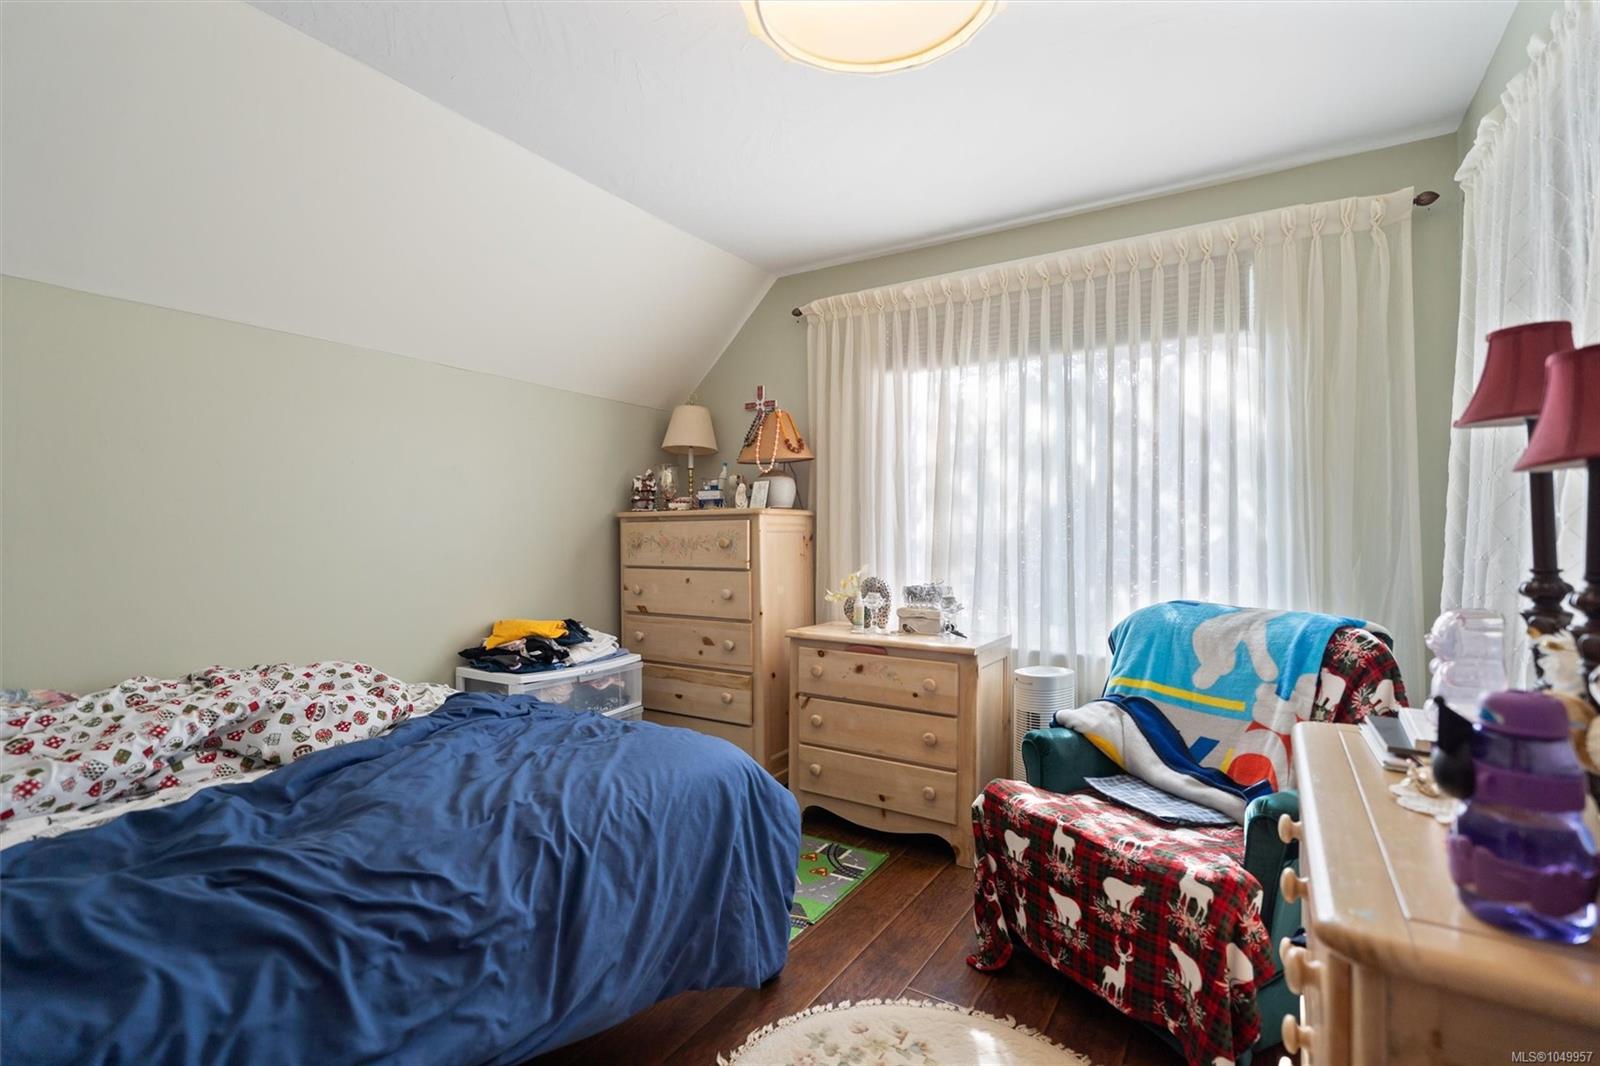
Bedroom with blue bedding, wooden dressers, and a patterned armchair beside a large curtained window.
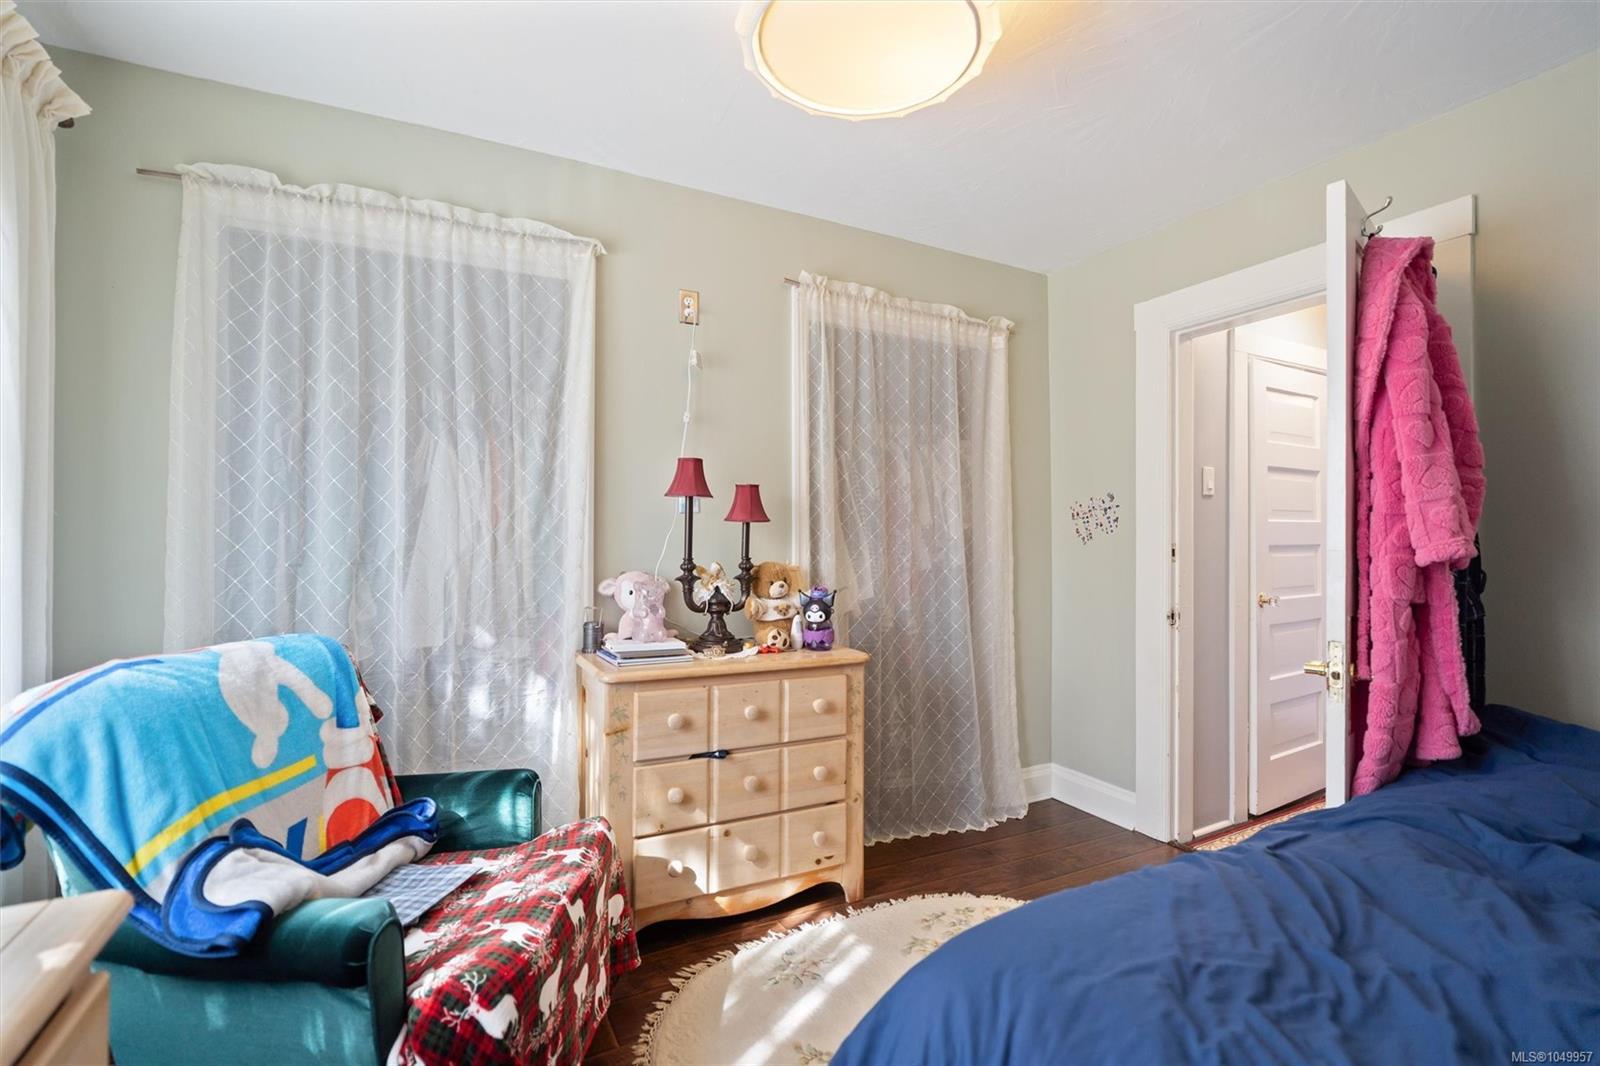
Bedroom with a blue bed, toy-topped dresser, and green armchair covered in colorful blankets.
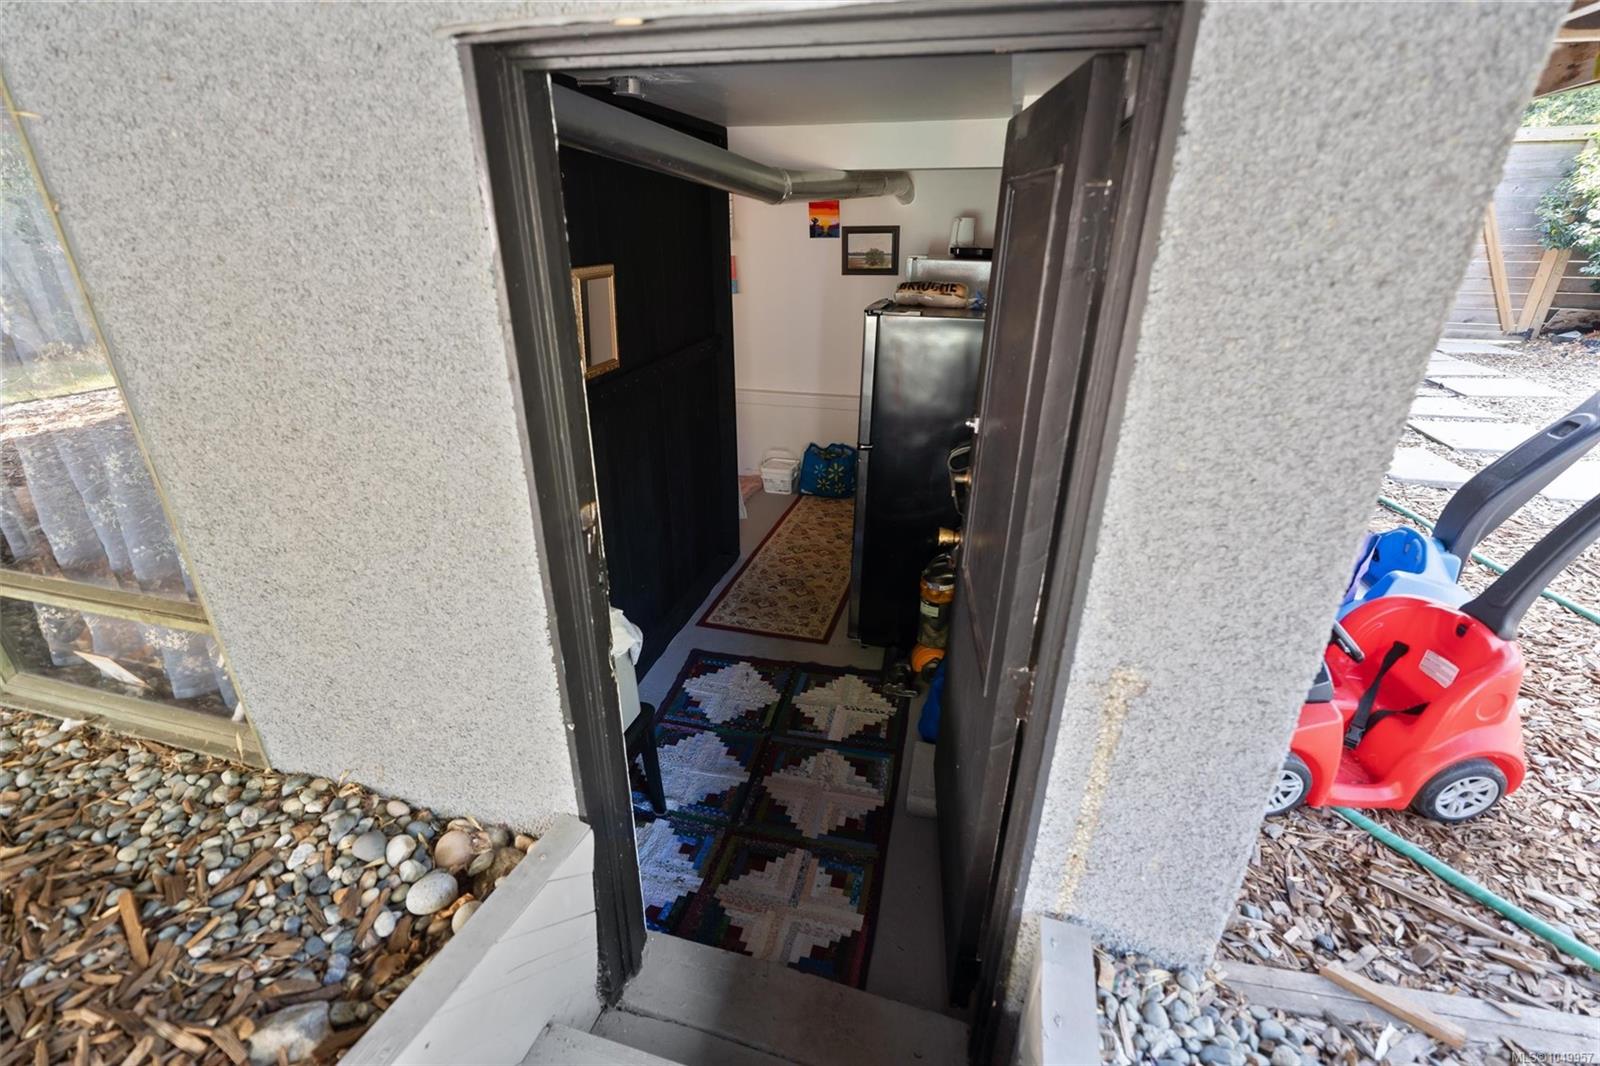
Open exterior doorway reveals a narrow entry with patterned rugs and a tall refrigerator.
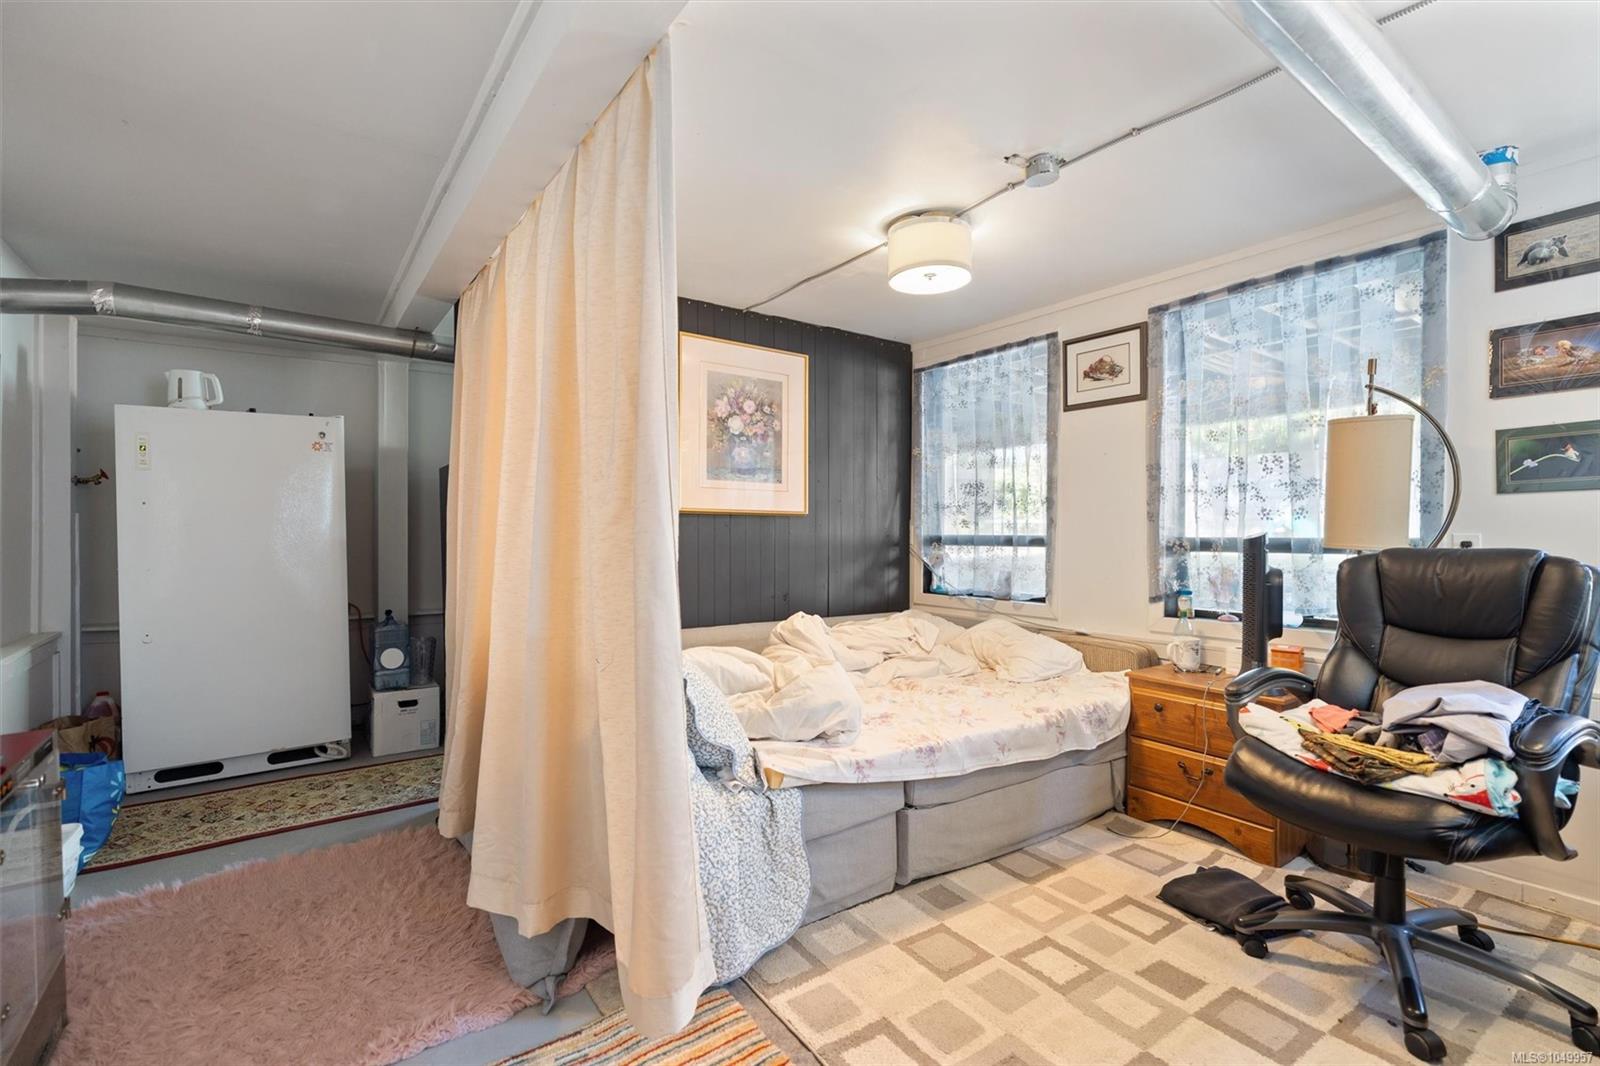
Bedroom with a curtained bed, leather office chair, and screened utility area.
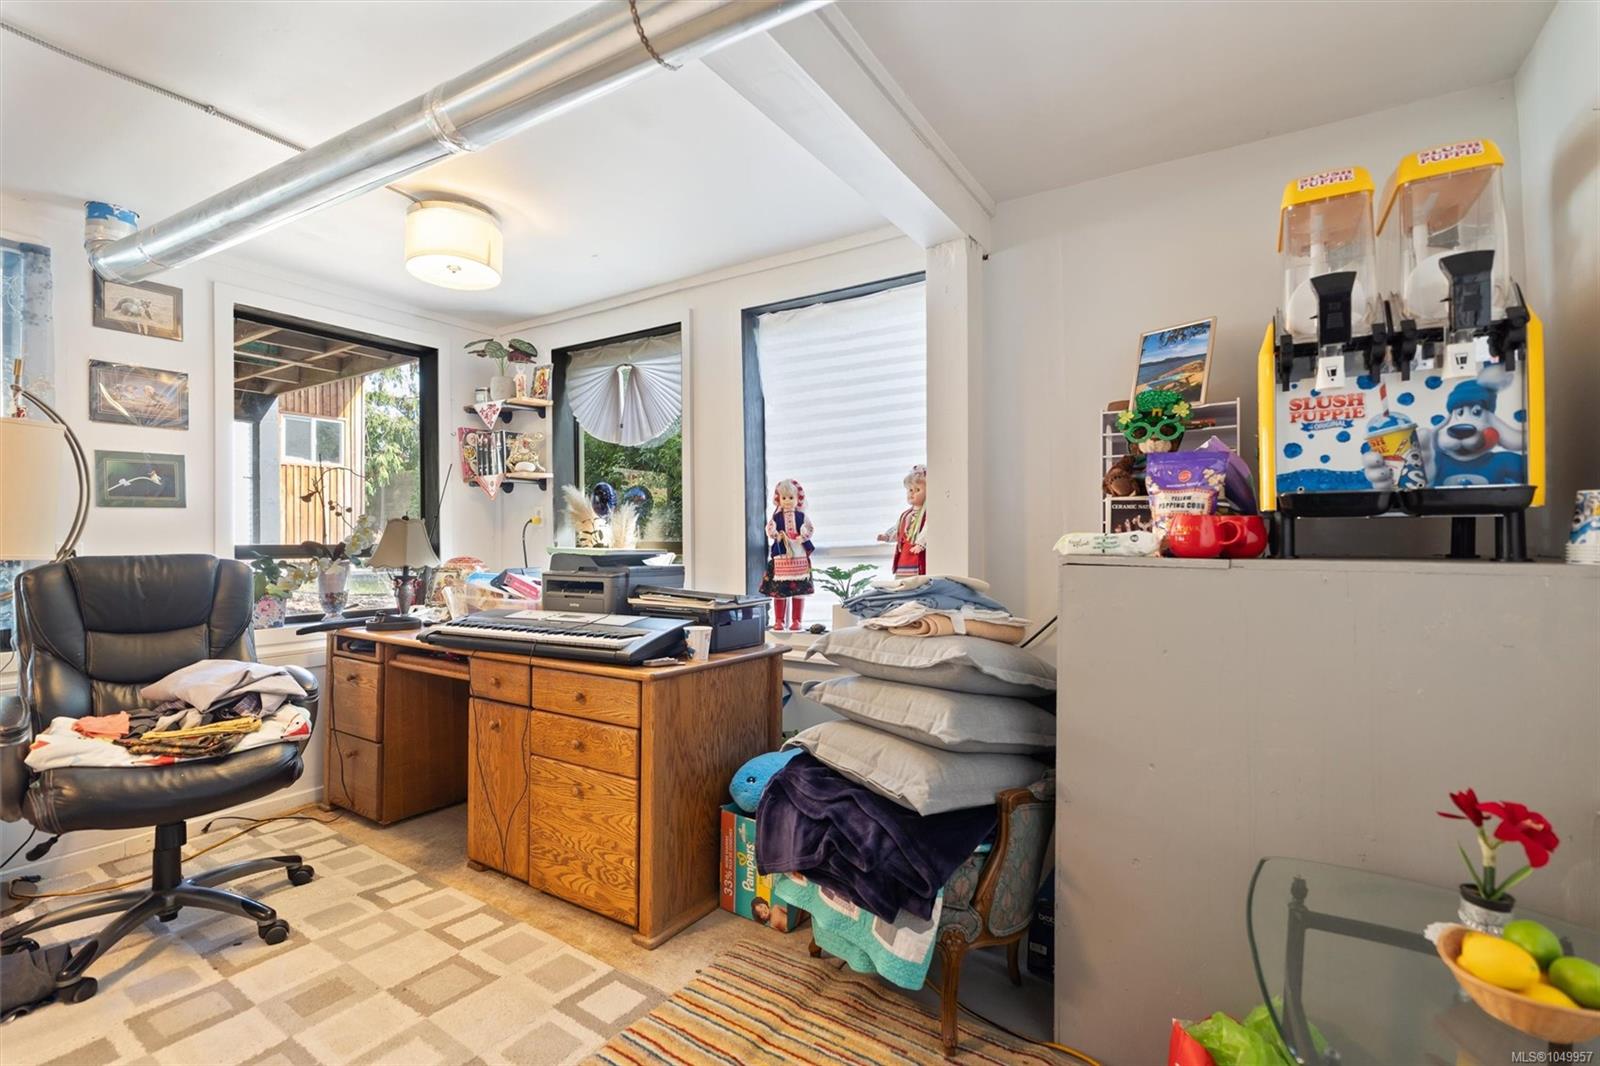
Furnished room with a keyboard desk, cushioned bench, and Slush Puppie machines.
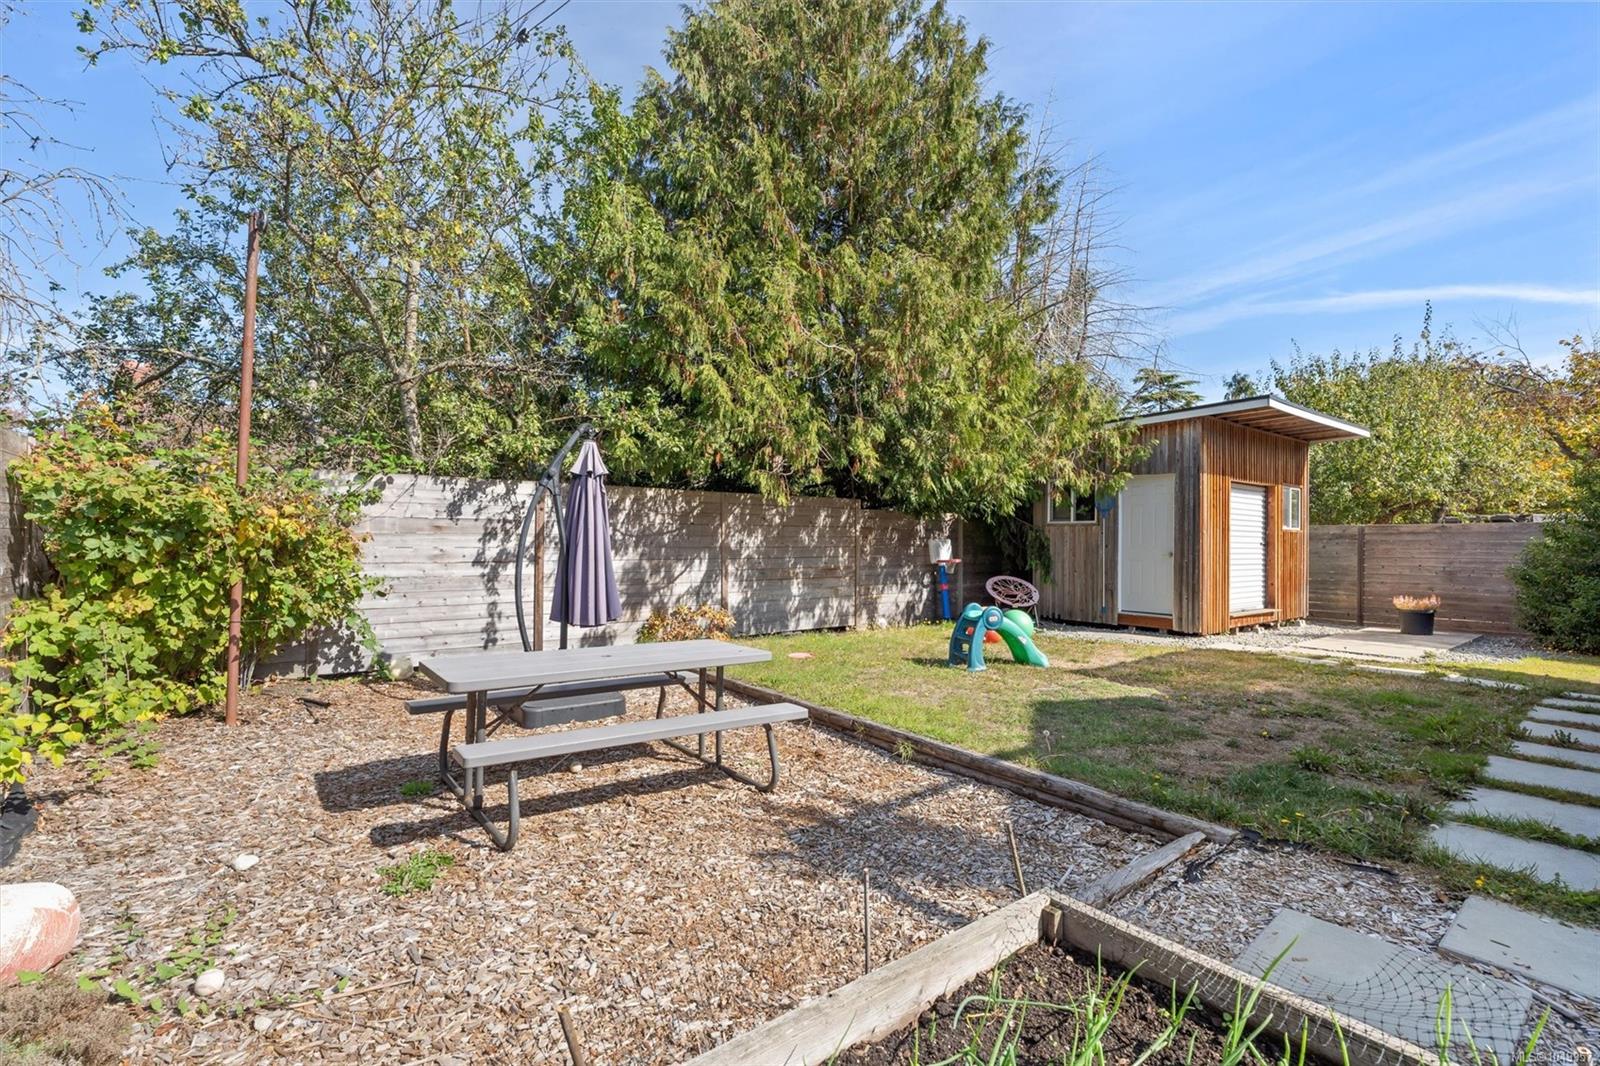
Fenced backyard with a wooden shed, picnic table, playset, and raised garden beds.
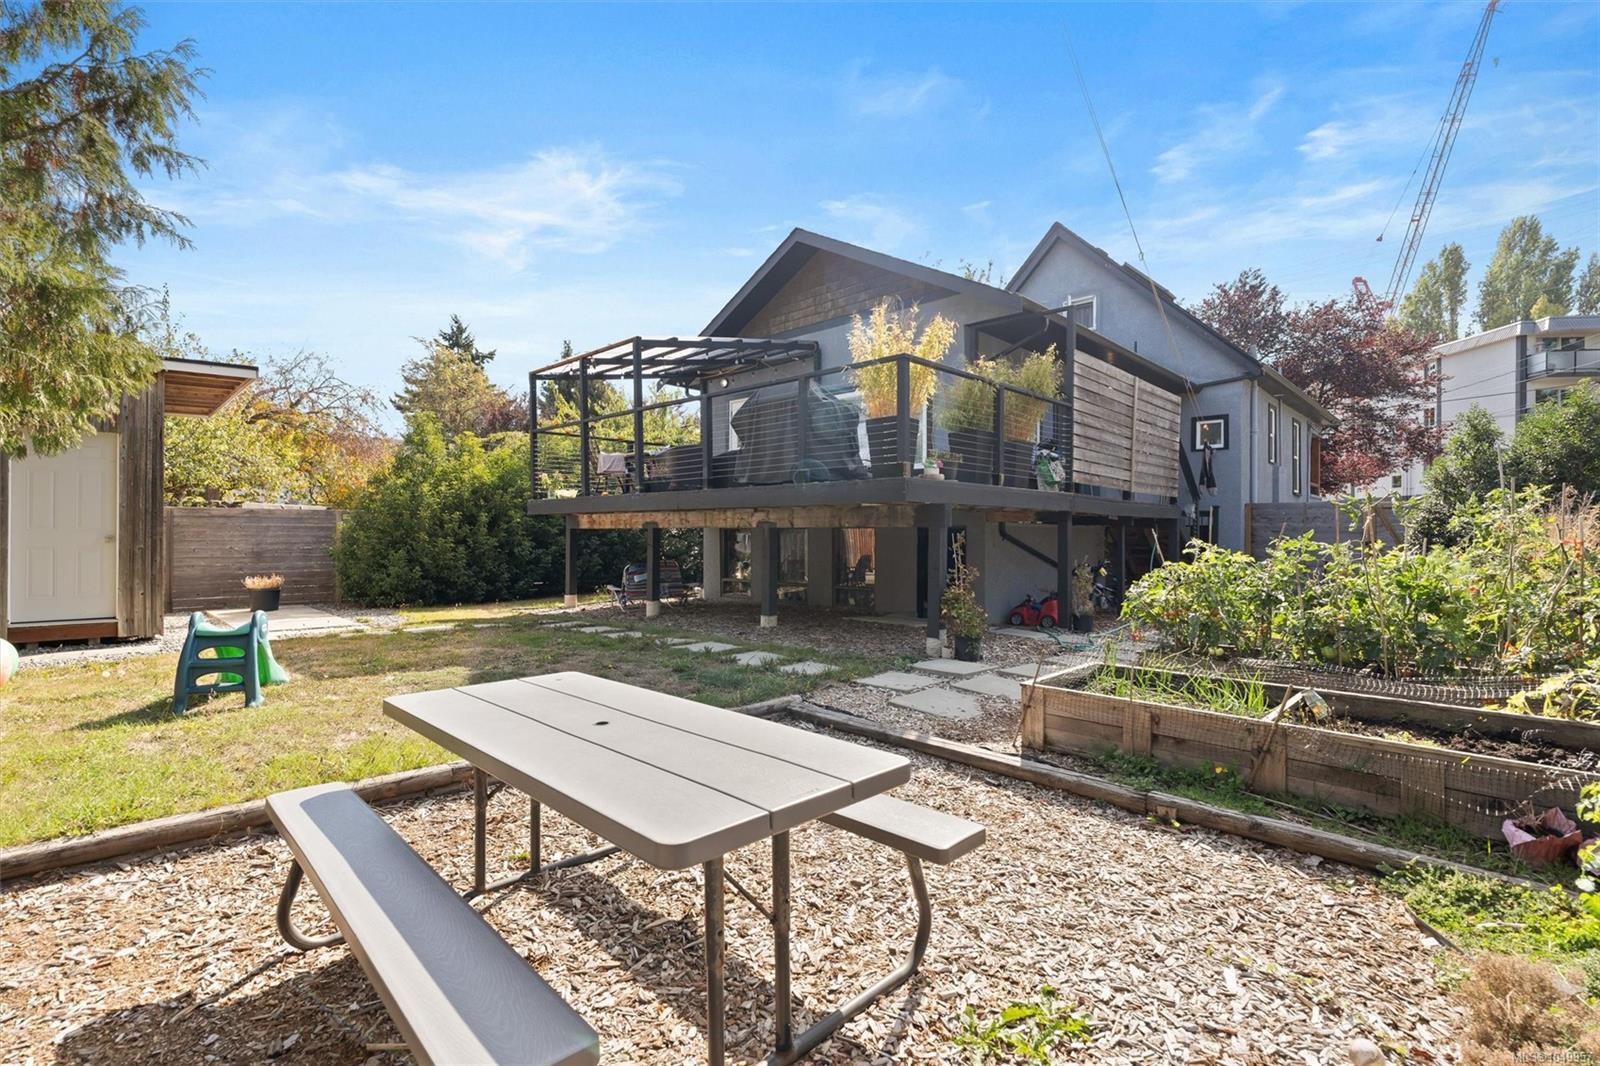
House backyard with a raised deck and pergola, picnic table, garden beds and small shed.
Wood-sided detached garage with roll-up door beside a fenced backyard and lawn
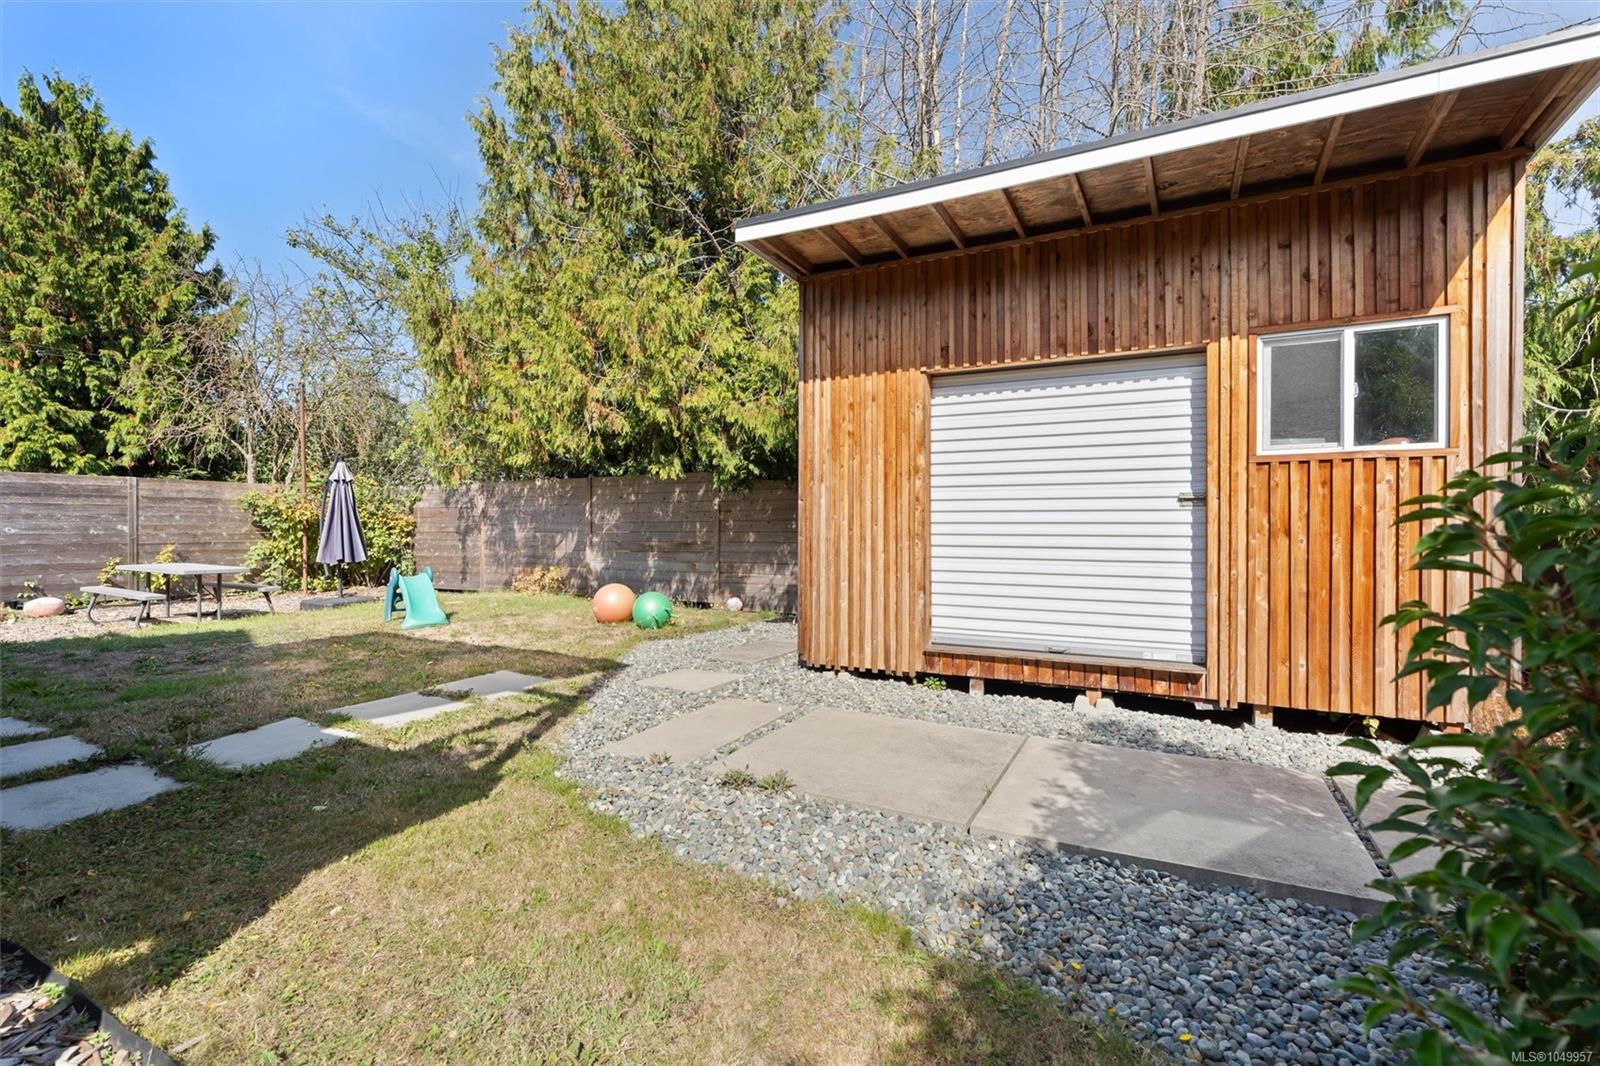
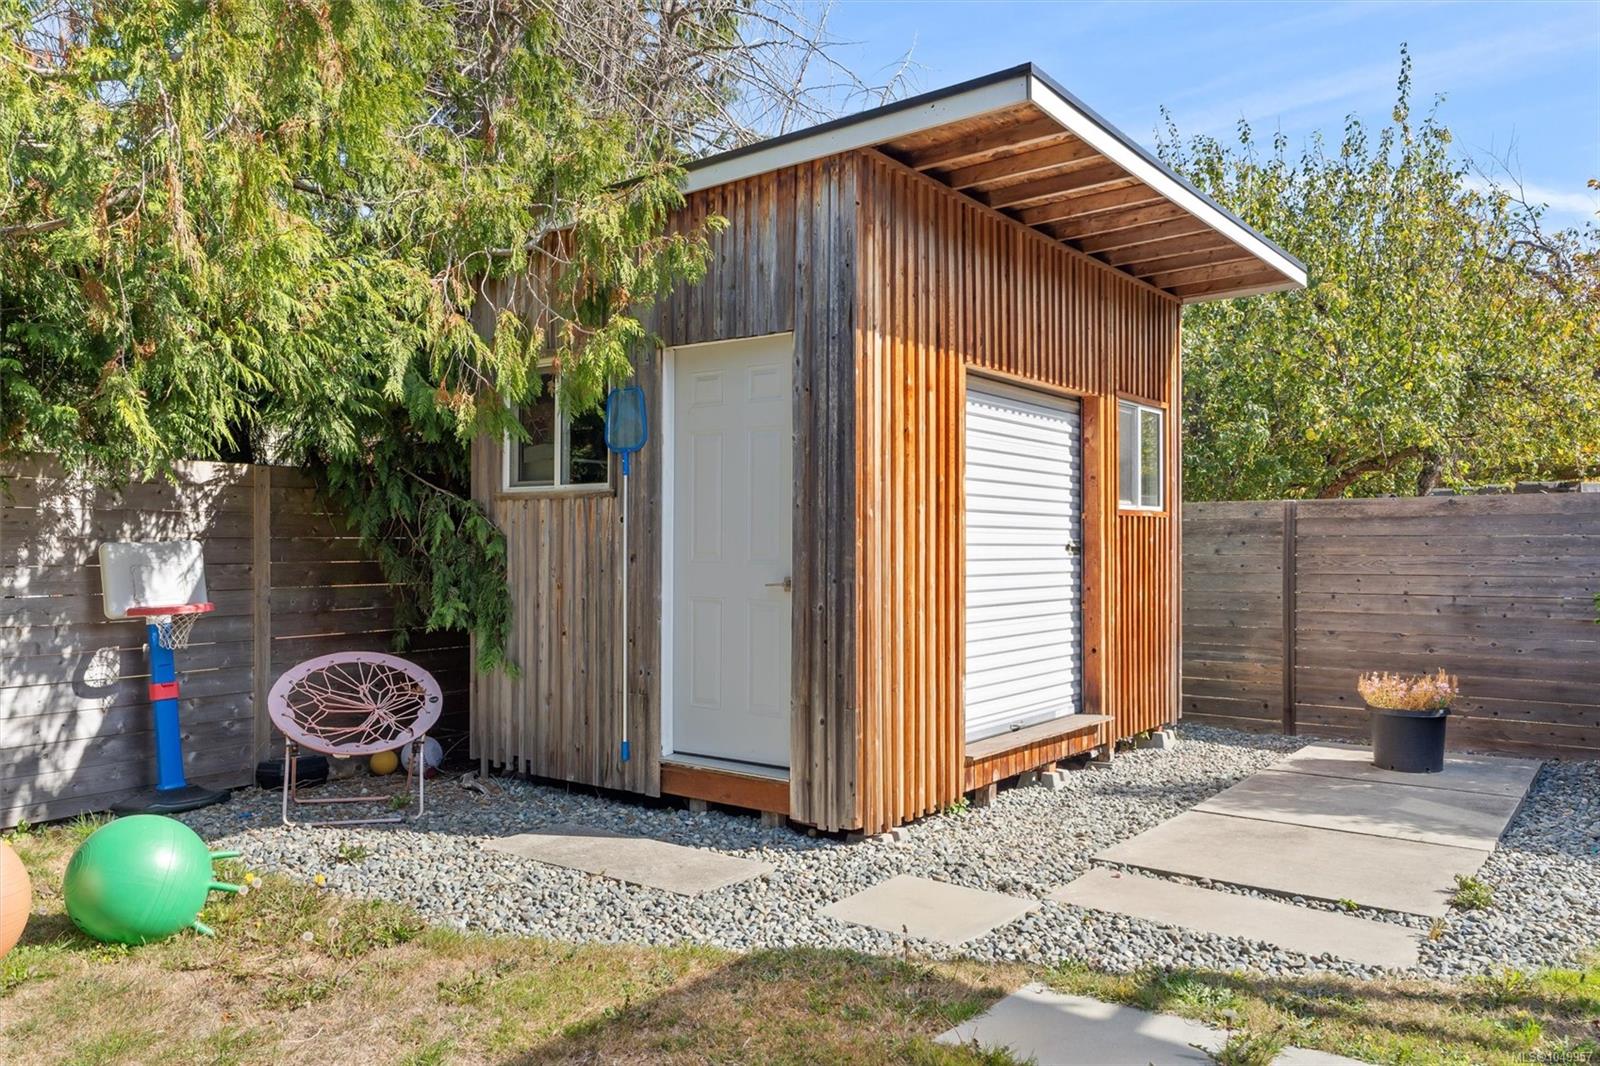
Wooden backyard shed with a white door and roll-up garage door, surrounded by gravel and concrete pavers.
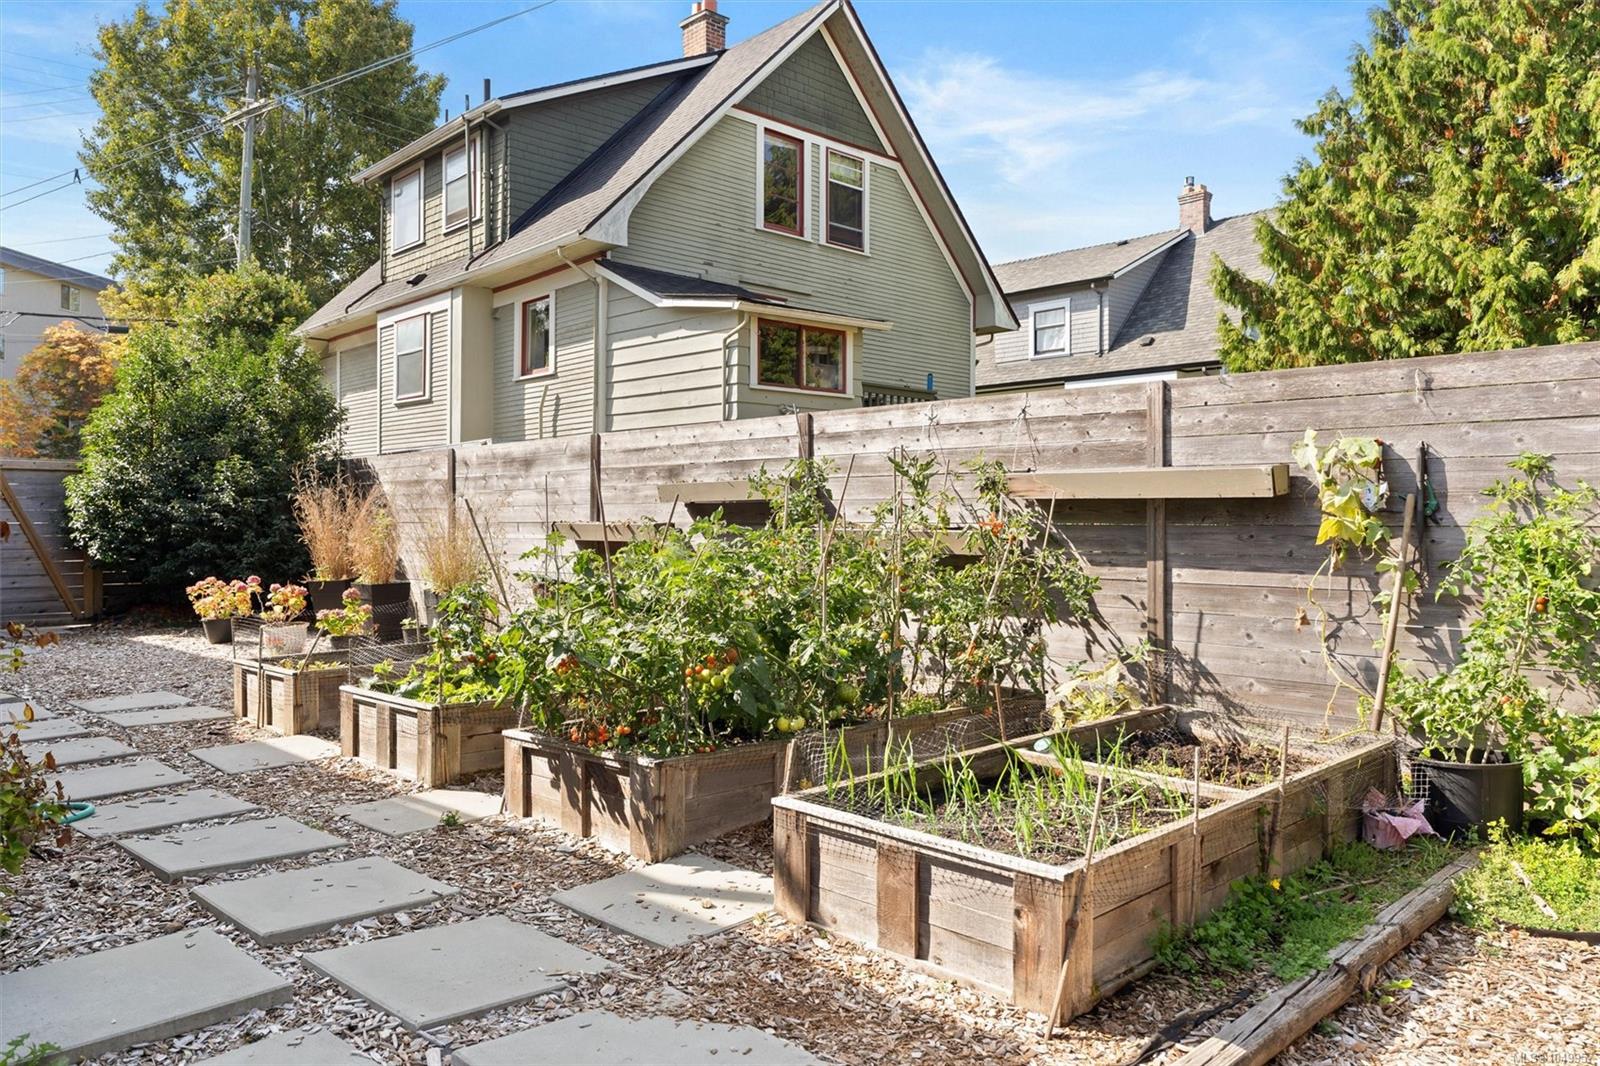
Fenced backyard with raised vegetable beds and stepping-stone paths, beside a two-storey house.
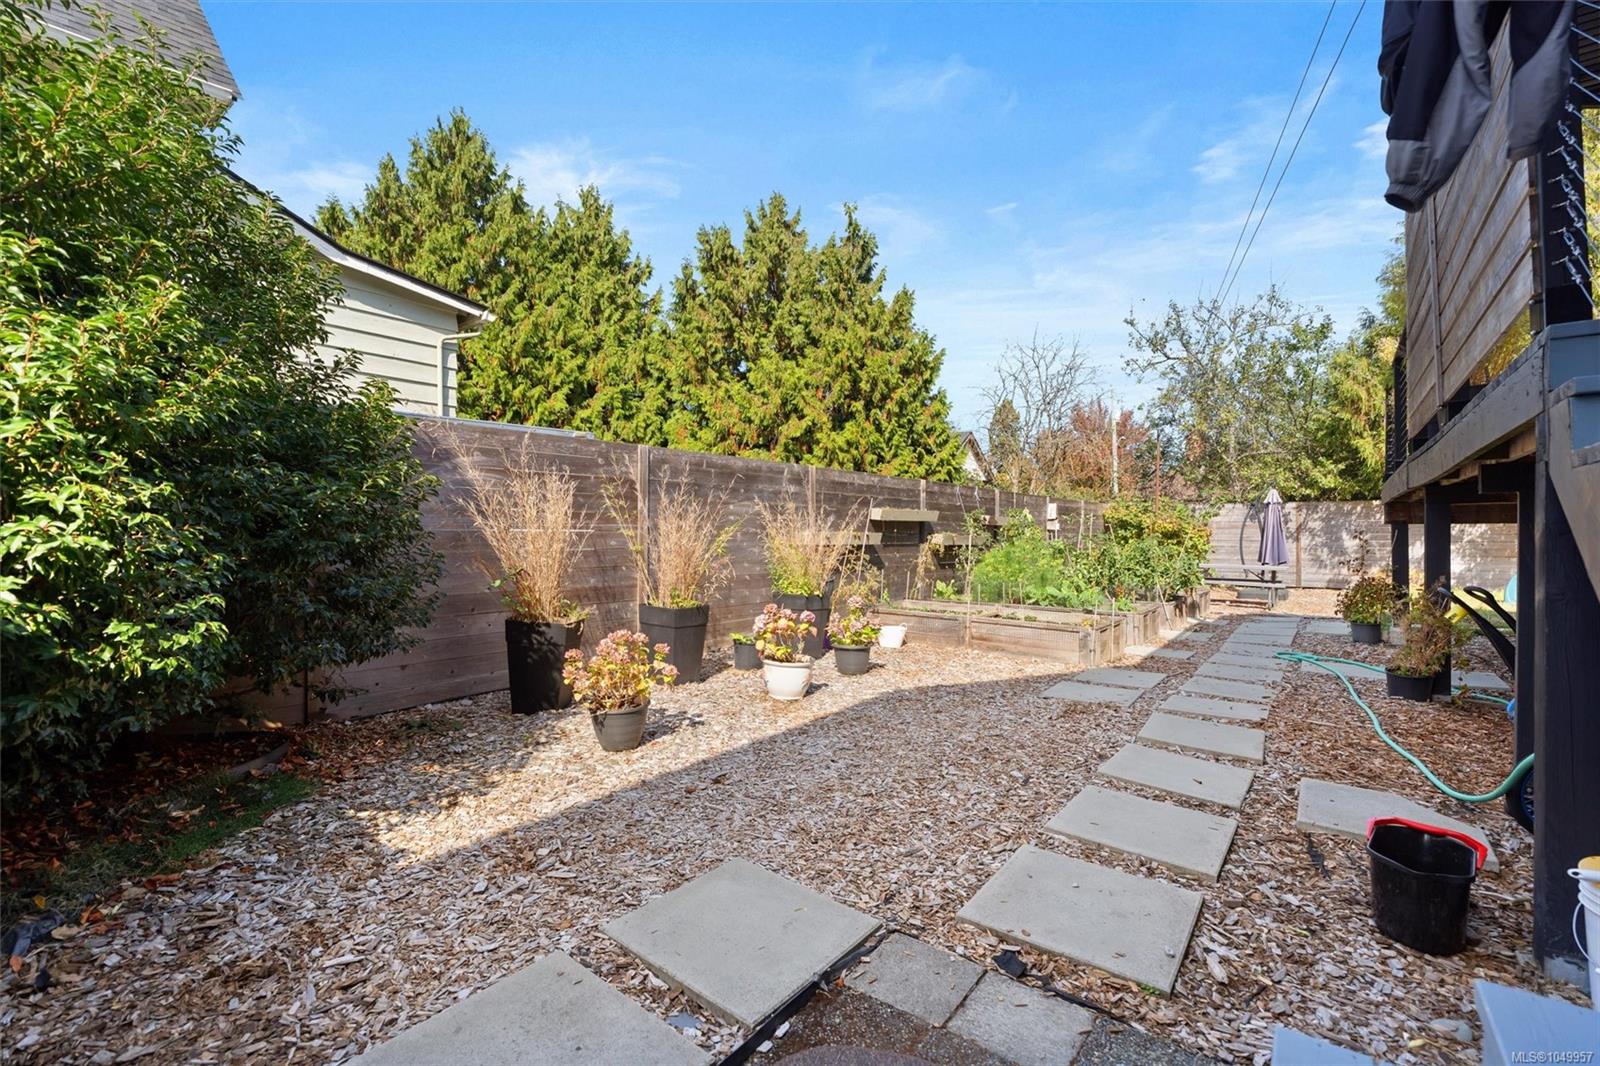
Backyard with raised garden beds, potted plants and a stepping-stone path.
SEE ALL PHOTOS
Gray stucco home with a red front door and wood-railed porch at sunset, framed by autumn foliage.
Gray stucco house with a covered wooden porch, red front door, and leafy trees.
Gray two-story house with a steep gabled roof and a small wooden front deck, framed by mature trees.
Aerial view of a gray house with a raised deck, covered patio, and stepping-stone garden paths.
Home entrance with red door, wooden porch railings, stairs, and potted flowers.
Covered porch with wicker seating, a colorful rug, and a wall-mounted mailbox.
Entry hall with a dark wood staircase, patterned runner, hardwood floors, and coats and backpacks by the stairs.
Entryway with a sloped ceiling, staircase, wardrobe, coat hooks and shoe racks.
Kitchen with dark cabinetry and a large island, opening to a dining area.
Kitchen with dark cabinets, stone counters, stainless steel appliances, and a gas cooktop.
Open kitchen with a large black island and pendant lights adjoining a furnished living area.
Kitchen with dark cabinets, stainless appliances, and a large island beneath wood-and-bulb pendant lighting.
Living and dining room with a wooden table, gray armchairs, and large curtained windows.
Living and dining room with gray armchairs, a white sofa, and French doors opening to a patio.
Open-plan living room and kitchen with dark cabinetry, island seating, and a dining area.
Furnished deck beneath a black pergola, with dining furniture, a covered barbecue, and leafy trees.
House deck with covered dining area, lounge seating, and French doors.
Covered deck with outdoor dining and lounge seating, string lights, and a colorful play rug.
Laundry room with front-loading washer and dryer, a window, and extensive wire storage shelving.
Bathroom with blue walls, glass shower, bathtub, and black vanity.
Bathroom with a dark vanity and glass shower featuring a mosaic tile accent and blue walls.
Living room with floral wallpaper, a dark leather sofa, and a large patterned rug.
Living room with floral wallpaper, patterned rug, and television beside a glass-paneled door.
Bedroom with a large bed, dark sofa, desk, and white paneled ceiling.
Colorful child’s bedroom with turquoise and lavender walls, a wooden dresser, toys, and pink curtains.
Bedroom with plush toys on the bed, a fairy mural, turquoise walls, and a sloped ceiling.
Bathroom with a dark wood vanity, framed mirror, and white tile with mosaic accent bands.
Bedroom with blue bedding, wooden dressers, and a patterned armchair beside a large curtained window.
Bedroom with a blue bed, toy-topped dresser, and green armchair covered in colorful blankets.
Open exterior doorway reveals a narrow entry with patterned rugs and a tall refrigerator.
Bedroom with a curtained bed, leather office chair, and screened utility area.
Furnished room with a keyboard desk, cushioned bench, and Slush Puppie machines.
Fenced backyard with a wooden shed, picnic table, playset, and raised garden beds.
House backyard with a raised deck and pergola, picnic table, garden beds and small shed.
Wood-sided detached garage with roll-up door beside a fenced backyard and lawn
Wooden backyard shed with a white door and roll-up garage door, surrounded by gravel and concrete pavers.
Fenced backyard with raised vegetable beds and stepping-stone paths, beside a two-storey house.
Backyard with raised garden beds, potted plants and a stepping-stone path.
Courtesy of The Agency
For Sale

1746 Pembroke St

1746 Pembroke St, Victoria, BC V8R 1W6, CA

$1,180,000 CAD
Welcome to this beautifully renovated, move-in ready character home where classic charm meets modern luxury. The main level boasts an immaculate open-concept kitchen and living area featuring rich original wainscoting, and preserved wood ceilings and staircase accents. The gourmet kitchen is highlighted by a massive 8'x5' quartz island, perfect for entertaining. Most upgrades were done in 2014 including the extension and the kitchen. This home includes 2-pane vinyl windows, R20 batt insulation, a gas furnace, and gas hot water on demand. The main floor features a luxurious 5-piece bathroom with dual sinks, as well as a 2-piece bath on the upper floor. The basement offers decent head height with separate entrances, creating outstanding in-law suite potential and ample storage space. All of this is situated just steps from the vibrant Oak Bay Avenue and the popular Goodside Pastry House!

3
beds

2
baths

2,005 Sq.Ft. LIVING AREA

6,394 Sq.Ft. lot

Rebecca Mason

Rebecca Mason

Sophia Briggs  PREC

Sophia Briggs PREC

Erin  Smith

Erin Smith

Features & Amenities

Interior

  • total bedrooms3
  • Total bathrooms2
  • Laundry room In House
  • APPLIANCES Dishwasher, Dryer, Oven/Range Electric, Refrigerator, Washer

Area & Lot

  • Status For Sale
  • Living Area2,005 Sq.Ft.
  • Total Area2,909 Sq.Ft.
  • Lot Area6,394 Sq.Ft.
  • MLS® ID1049957
  • TypeResidential
  • YEAR BUILT1909
  • NeighborhoodVictoria
  • Architecture StylesCharacter

Exterior

  • STORIES2
  • water SourceMunicipal, To Lot
  • utilitiesElectricity Connected, Natural Gas Available
  • roofAsphalt Shingle
  • lot featuresCul-De-Sac, Rectangular Lot
  • parkingDriveway
  • HEAT TYPEForced Air, Natural Gas
  • AIR CONDITIONINGWindow Unit(s)
  • sewerSewer To Lot
  • SubstructureConcrete Perimeter
  • Disability FeaturesPrimary Bedroom on Main
  • other exterior FeaturesBalcony/Patio, Fencing: Full

Financial

  • Sales Price$1,180,000 CAD
  • Real Estate Tax $5,605 CAD/yr
  • Zoning R1-B
Gray stucco house with a covered wooden porch, red front door, and leafy trees.

Schedule a Showing

We would love to show you our beautiful property. Please select your preferred date and time below. An agent will be in touch shortly to confirm your appointment.

Schedule a Showing

We would love to show you our beautiful property. Please select your preferred date and time below. An agent will be in touch shortly to confirm your appointment.

Thank you for your interest in 1746 Pembroke St, Victoria, BC V8R 1W6, CA. We are reviewing your request and will be in touch shortly!

Mortgage Calculator

Estimate your monthly mortgage payment, including the principal and interest, property taxes, and HOA. Adjust the values to generate a more accurate rate.

All estimates are provided for informational purposes only. Actual amounts may vary.
$0,000 Your Payment 20 15 65
$0,000 Your Payment

Victoria

Explore

Work With Us

Over the course of your transaction period, our agents will use their unique set of skills and existing connections to ensure all aspects of your business with them is properly curated and well-executed.

Follow Us on Instagram