1655 Begbie St #109
1655 Begbie St #109
1655 Begbie St #109
1655 Begbie St #109
1655 Begbie St #109
1655 Begbie St #109
1655 Begbie St #109
1655 Begbie St #109
1655 Begbie St #109
1655 Begbie St #109
1655 Begbie St #109
1655 Begbie St #109
1655 Begbie St #109
1655 Begbie St #109
1655 Begbie St #109
1655 Begbie St #109
1655 Begbie St #109
1655 Begbie St #109
1655 Begbie St #109
SEE ALL PHOTOS
1655 Begbie St #109
1655 Begbie St #109
1655 Begbie St #109
1655 Begbie St #109
1655 Begbie St #109
1655 Begbie St #109
1655 Begbie St #109
1655 Begbie St #109
1655 Begbie St #109
1655 Begbie St #109
1655 Begbie St #109
1655 Begbie St #109
1655 Begbie St #109
1655 Begbie St #109
1655 Begbie St #109
1655 Begbie St #109
1655 Begbie St #109
1655 Begbie St #109
1655 Begbie St #109
Courtesy of The Agency
Sold

1655 Begbie St #109

1655 Begbie St #109, Victoria, BC V8R 1L4, CA

$324,000 CAD
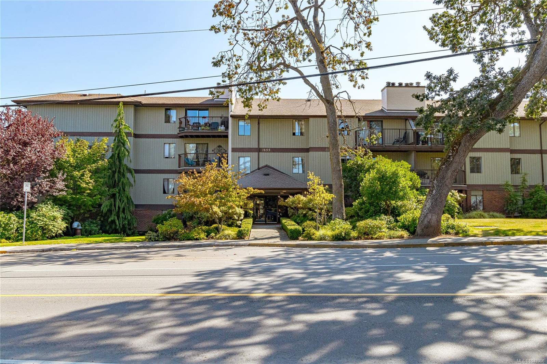
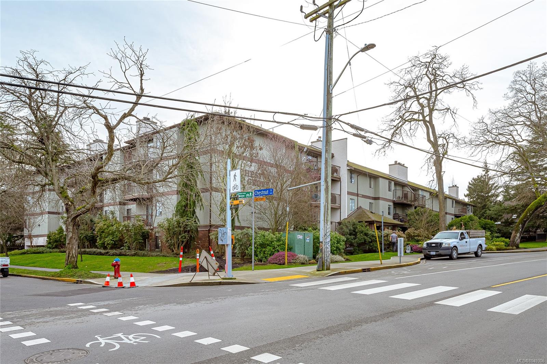
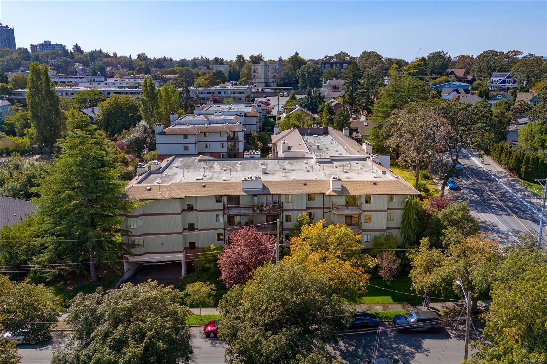
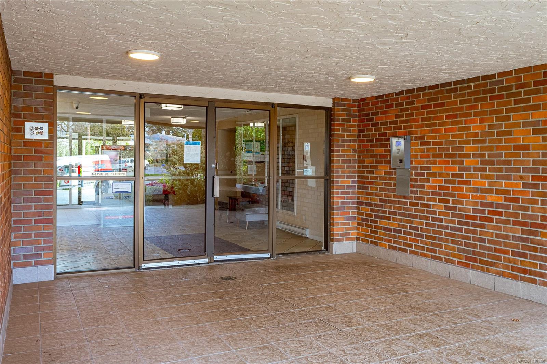
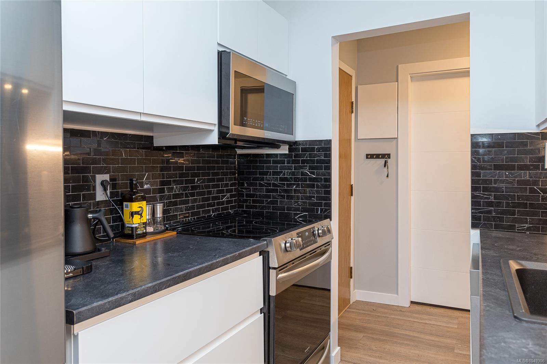
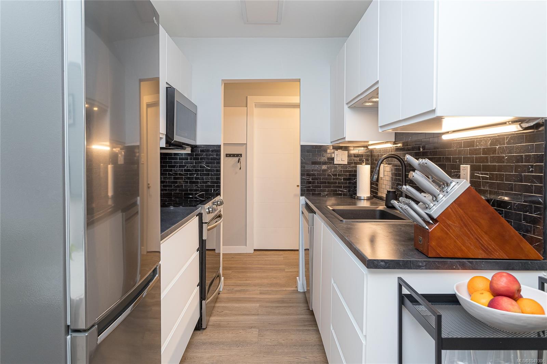
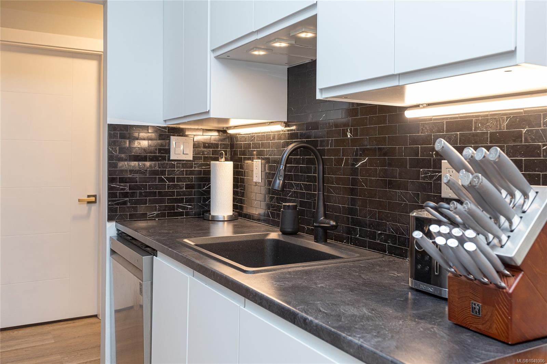
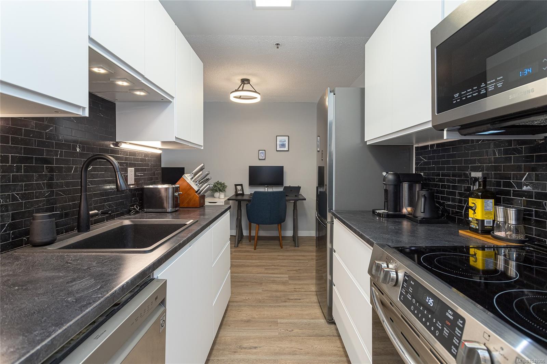
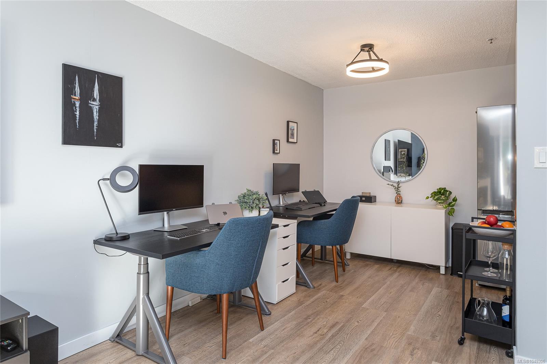
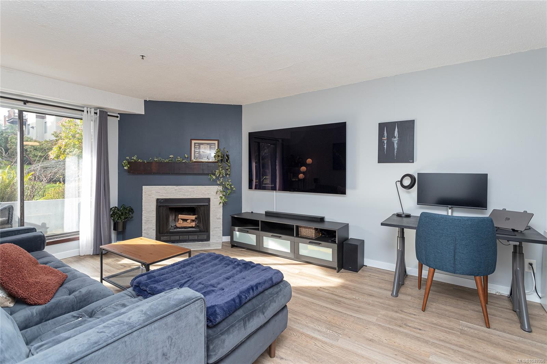
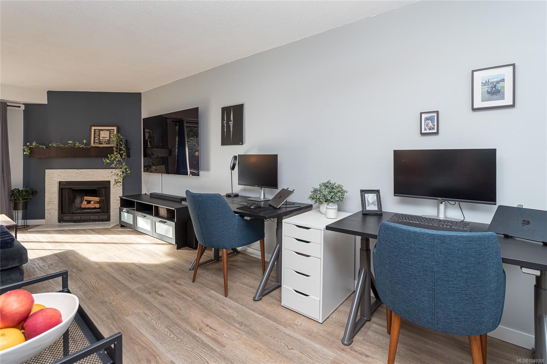
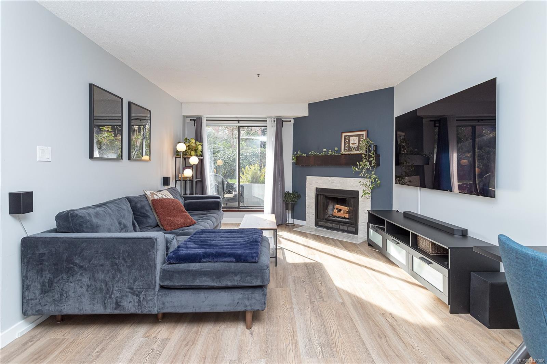
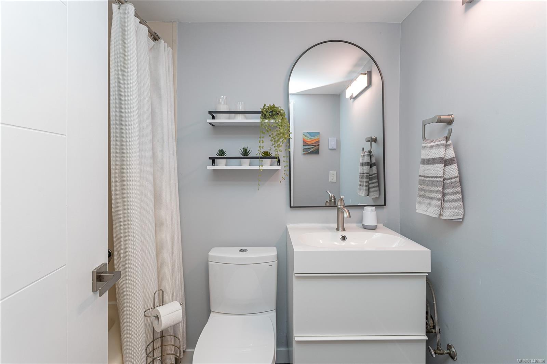
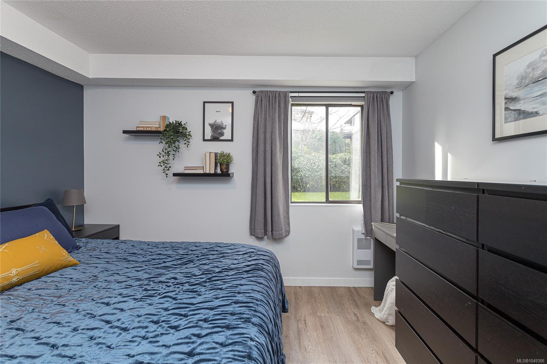
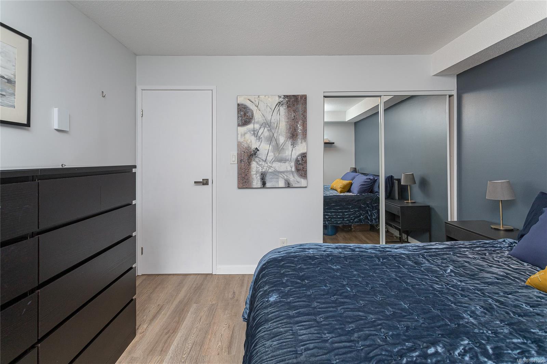
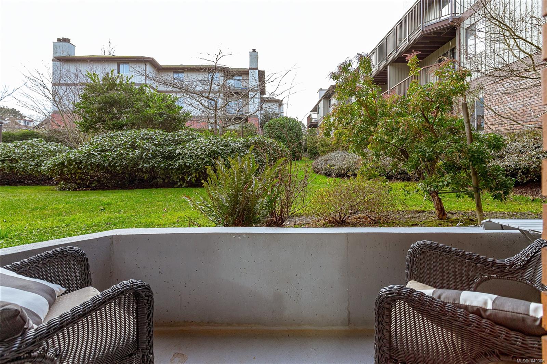
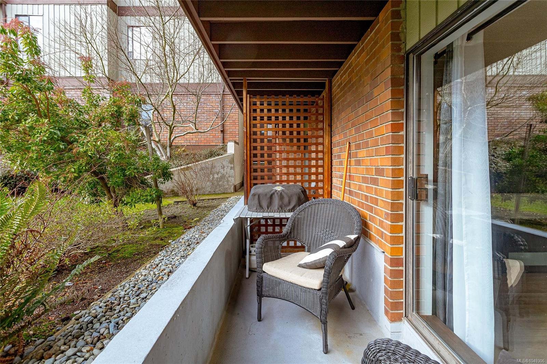
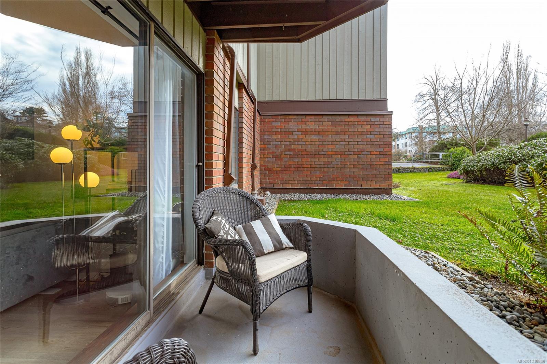
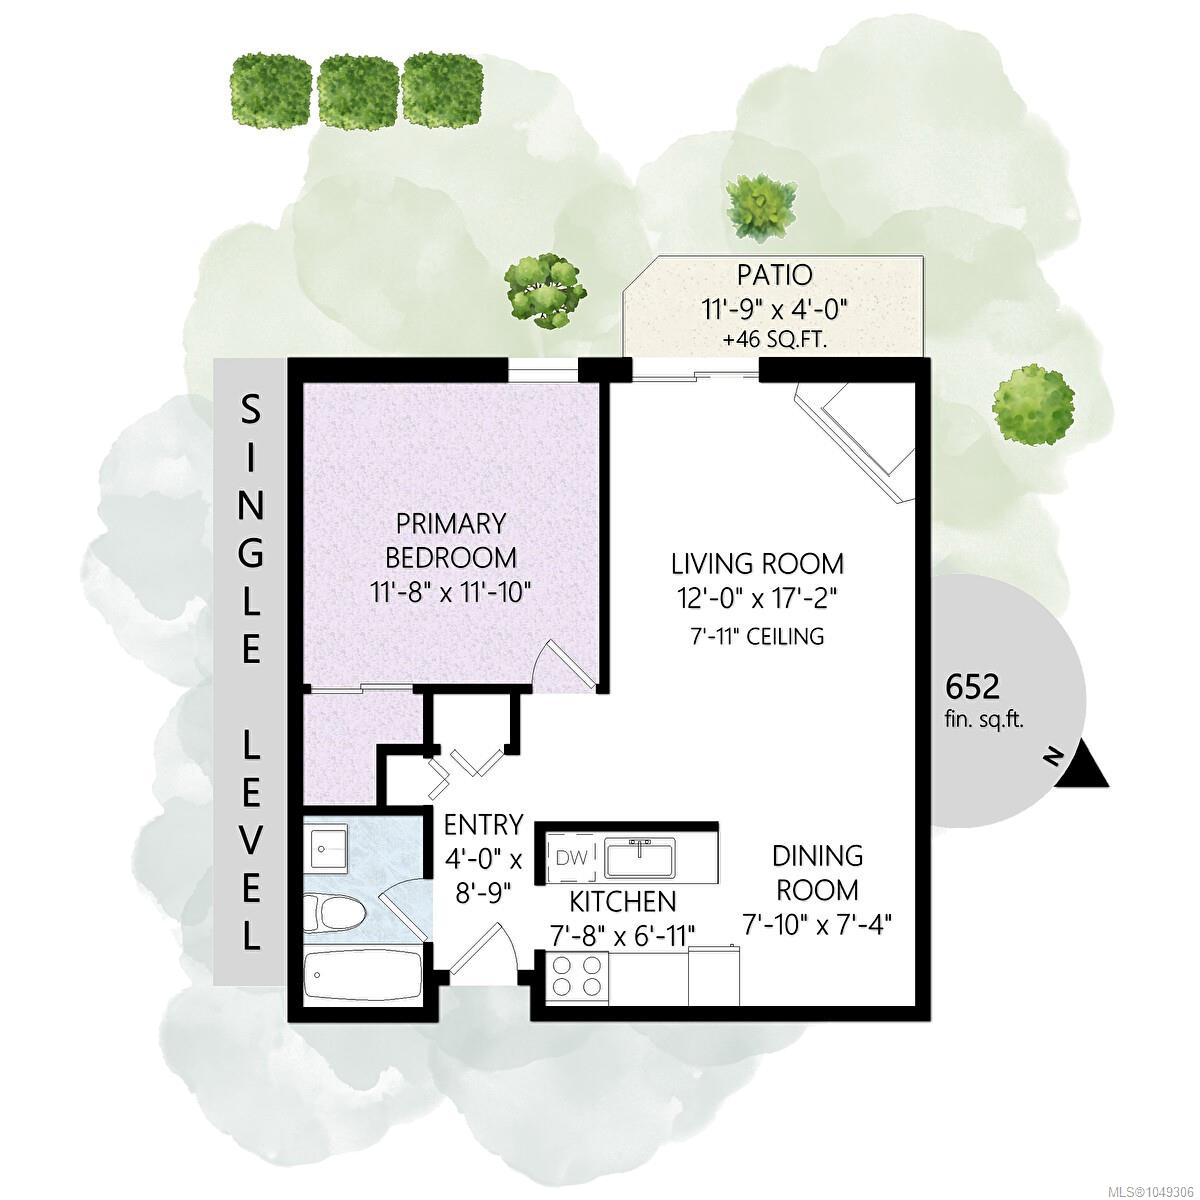
Welcome to this well-located condo in the popular Chestnut Grove complex, ideally situated in Victoria's sought-after Jubilee/Fernwood neighbourhood. This bright, functional ground-floor suite features an open layout with generous living and dining areas, highlighted by a cozy fireplace--perfect for everyday living.The updated kitchen is equipped with new appliances, ample storage, and great workspace, while vinyl plank flooring flows throughout the home, adding durability and modern appeal. The generously sized bedroom and well-appointed bathroom provide comfortable, easy living.Your private patio--an ideal spot for morning coffee or unwinding at the end of the day. Secure underground parking and separate storage complete this fantastic offering in a well-managed, centrally located complex.

1
bed

1
bath

676 Sq.Ft. LIVING AREA

676 Sq.Ft. lot
Sophia Briggs  PREC

Sophia Briggs PREC

Rebecca Mason

Rebecca Mason

Features & Amenities

Interior

  • total bedrooms1
  • Total bathroom1
  • Laundry room Common Area
  • Flooring Carpet, Tile
  • Fireplace Living Room
  • APPLIANCES Dishwasher, Oven/Range Electric, Refrigerator
  • other interior Features Dining/Living Combo, Elevator

Area & Lot

  • Status Sold
  • Date Sold October 30, 2026
  • Living Area676 Sq.Ft.
  • Total Area735 Sq.Ft.
  • Lot Area676 Sq.Ft.
  • MLS® ID1049306
  • TypeCondo
  • YEAR BUILT1982
  • NeighborhoodVictoria

Exterior

  • STORIES4
  • water SourceMunicipal
  • roofTar/Gravel
  • lot featuresSquare Lot
  • parkingUnderground
  • HEAT TYPEBaseboard, Electric
  • AIR CONDITIONINGNone
  • sewerSewer To Lot
  • SubstructureConcrete Perimeter
  • Disability FeaturesGround Level Main Floor
  • HOA AmenitiesBike Storage, Common Area, Elevator(s), Fitness Center, Recreation Facilities
  • other exterior FeaturesBalcony/Patio

Financial

  • Sales Price$324,000 CAD
  • Real Estate Tax $1,990 CAD/yr
  • HOA $432 CAD/mo

Victoria

Explore

Work With Us

Over the course of your transaction period, our agents will use their unique set of skills and existing connections to ensure all aspects of your business with them is properly curated and well-executed.

Follow Us on Instagram