Leave a Message

Thank you for your message. We will be in touch with you shortly.

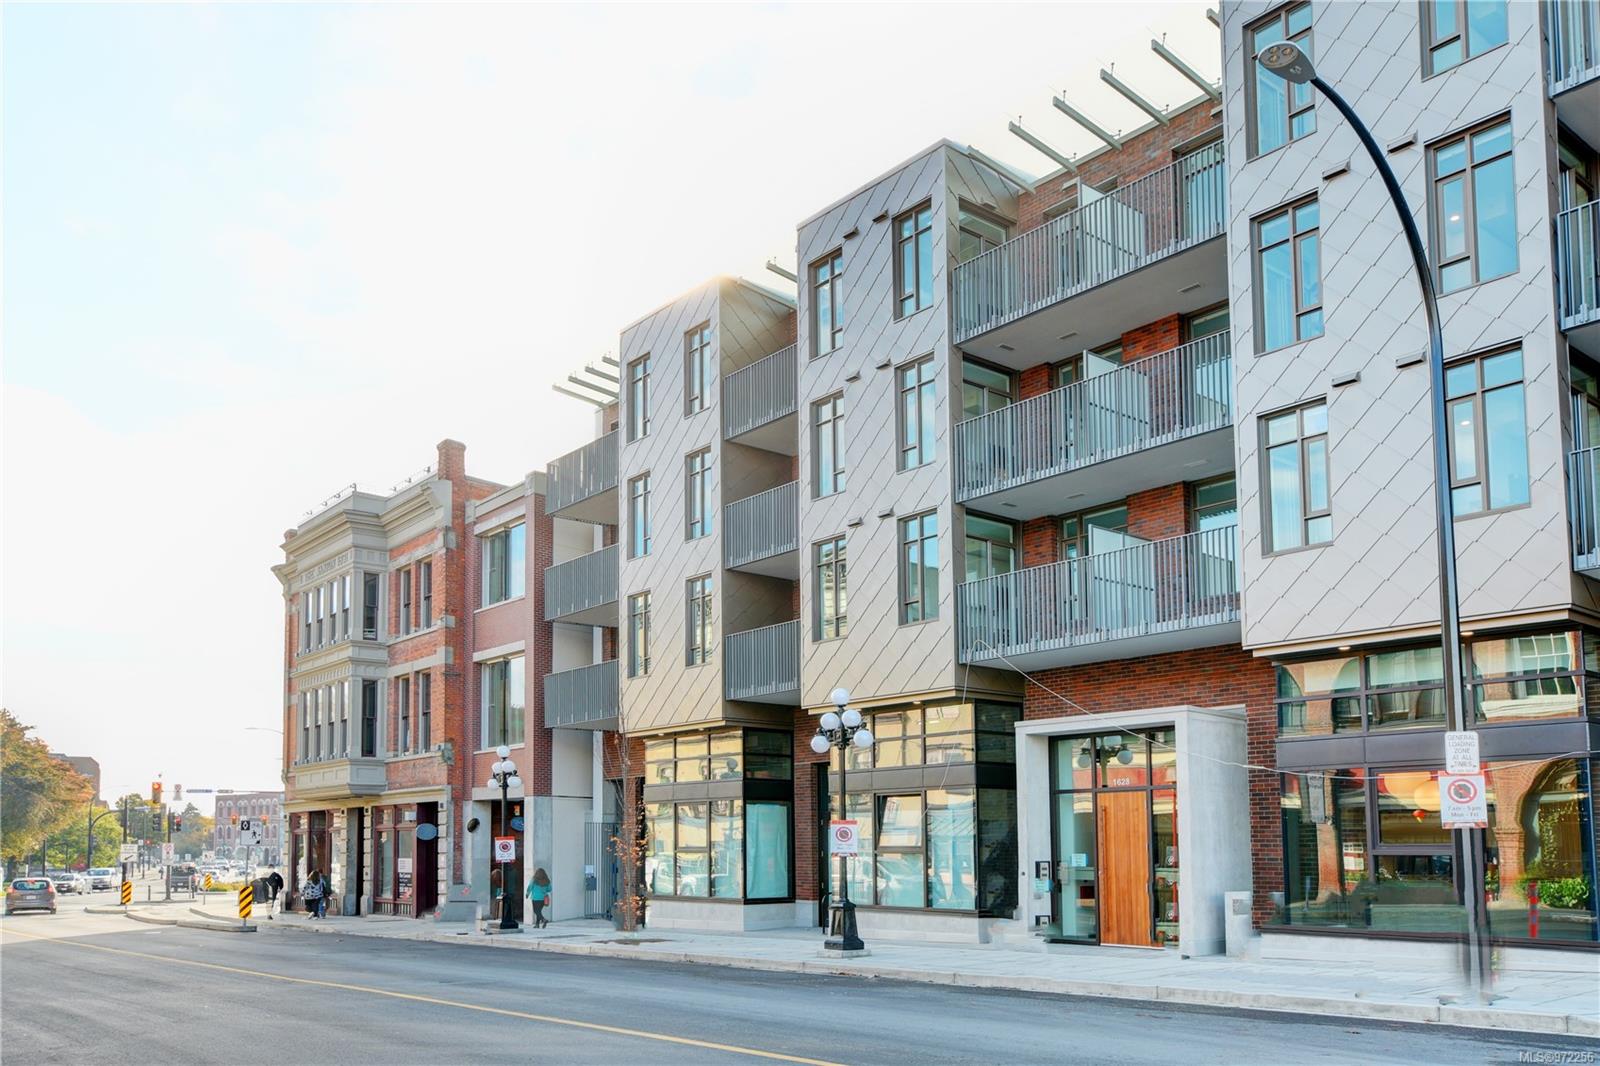
Modern condominium exterior with metal cladding, balconies, and brick accents on a city street.
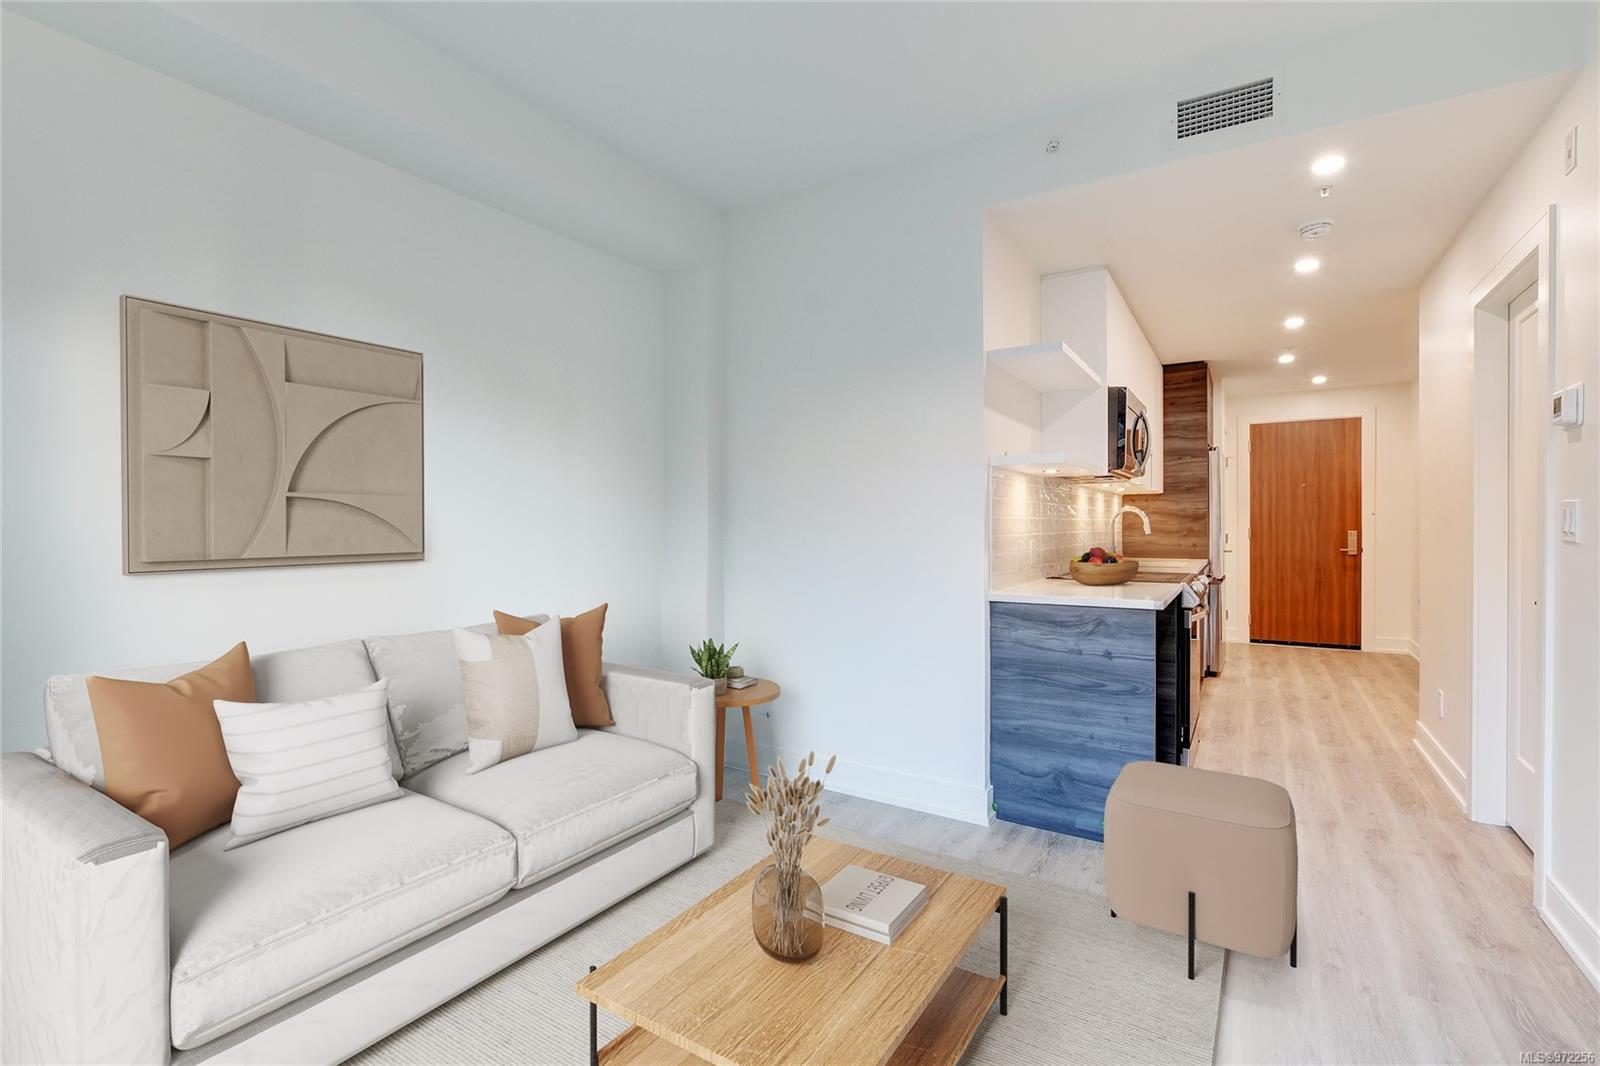
Staged condo living room with a white sofa, wood coffee table, and open kitchen with blue cabinetry.
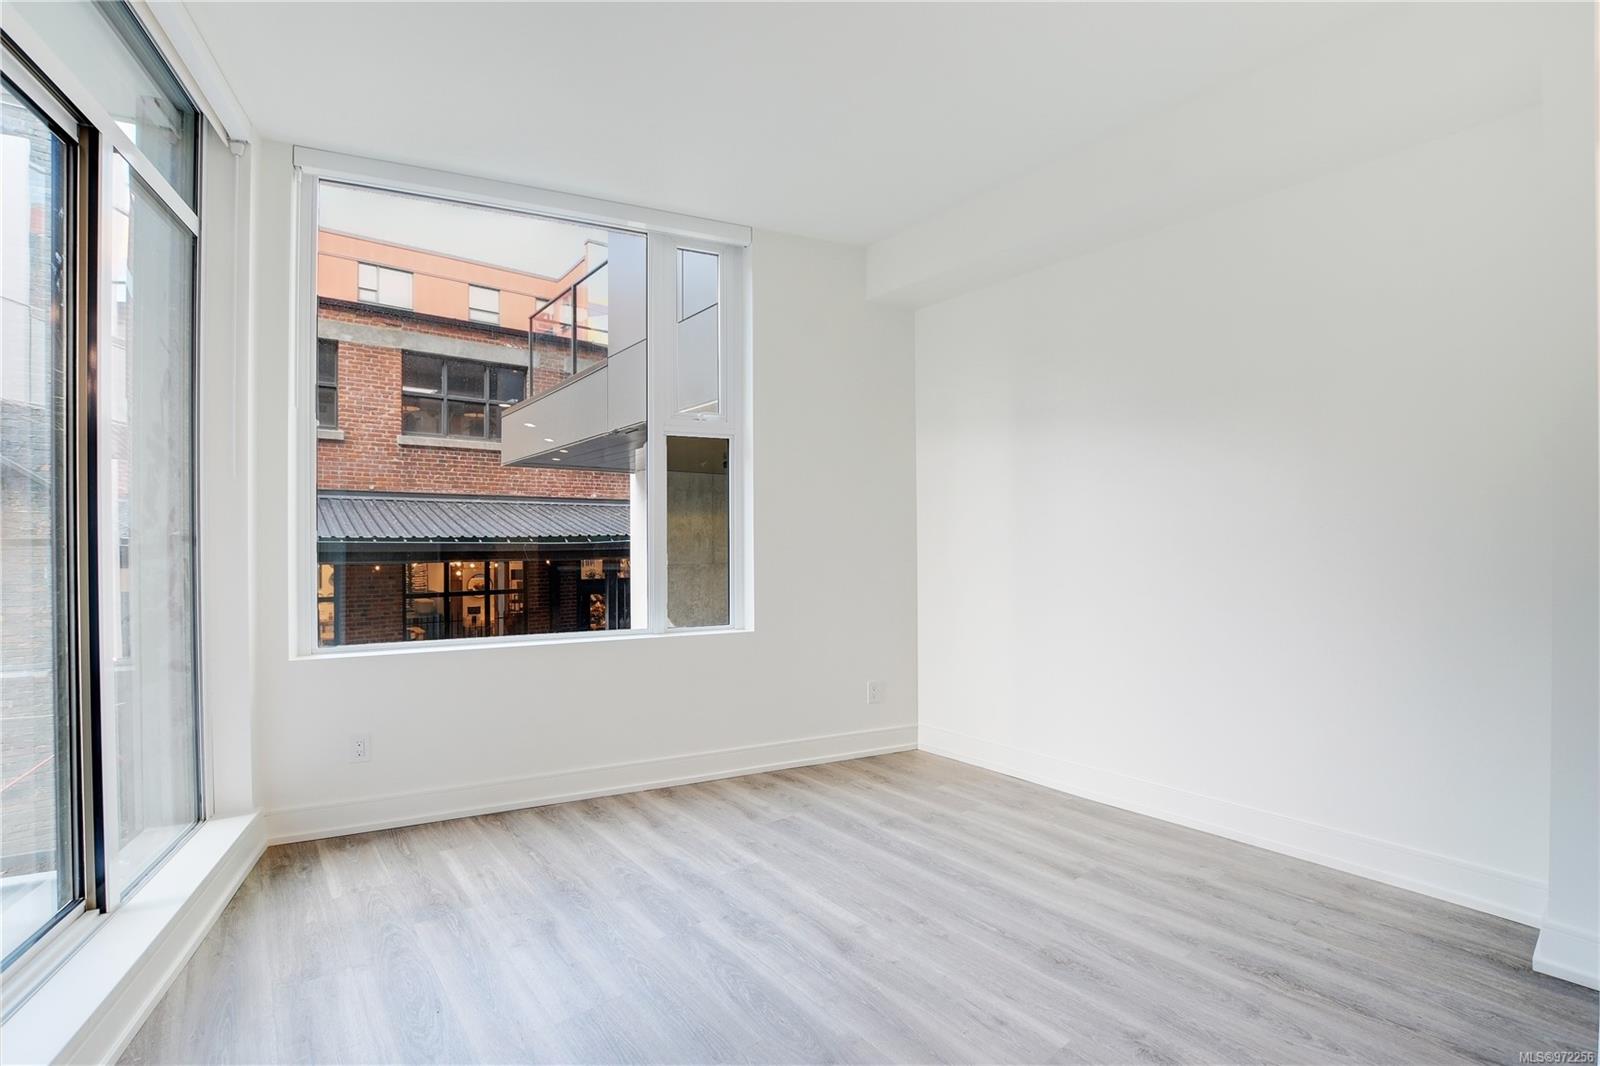
Vacant condo room with pale flooring and large windows overlooking nearby buildings.
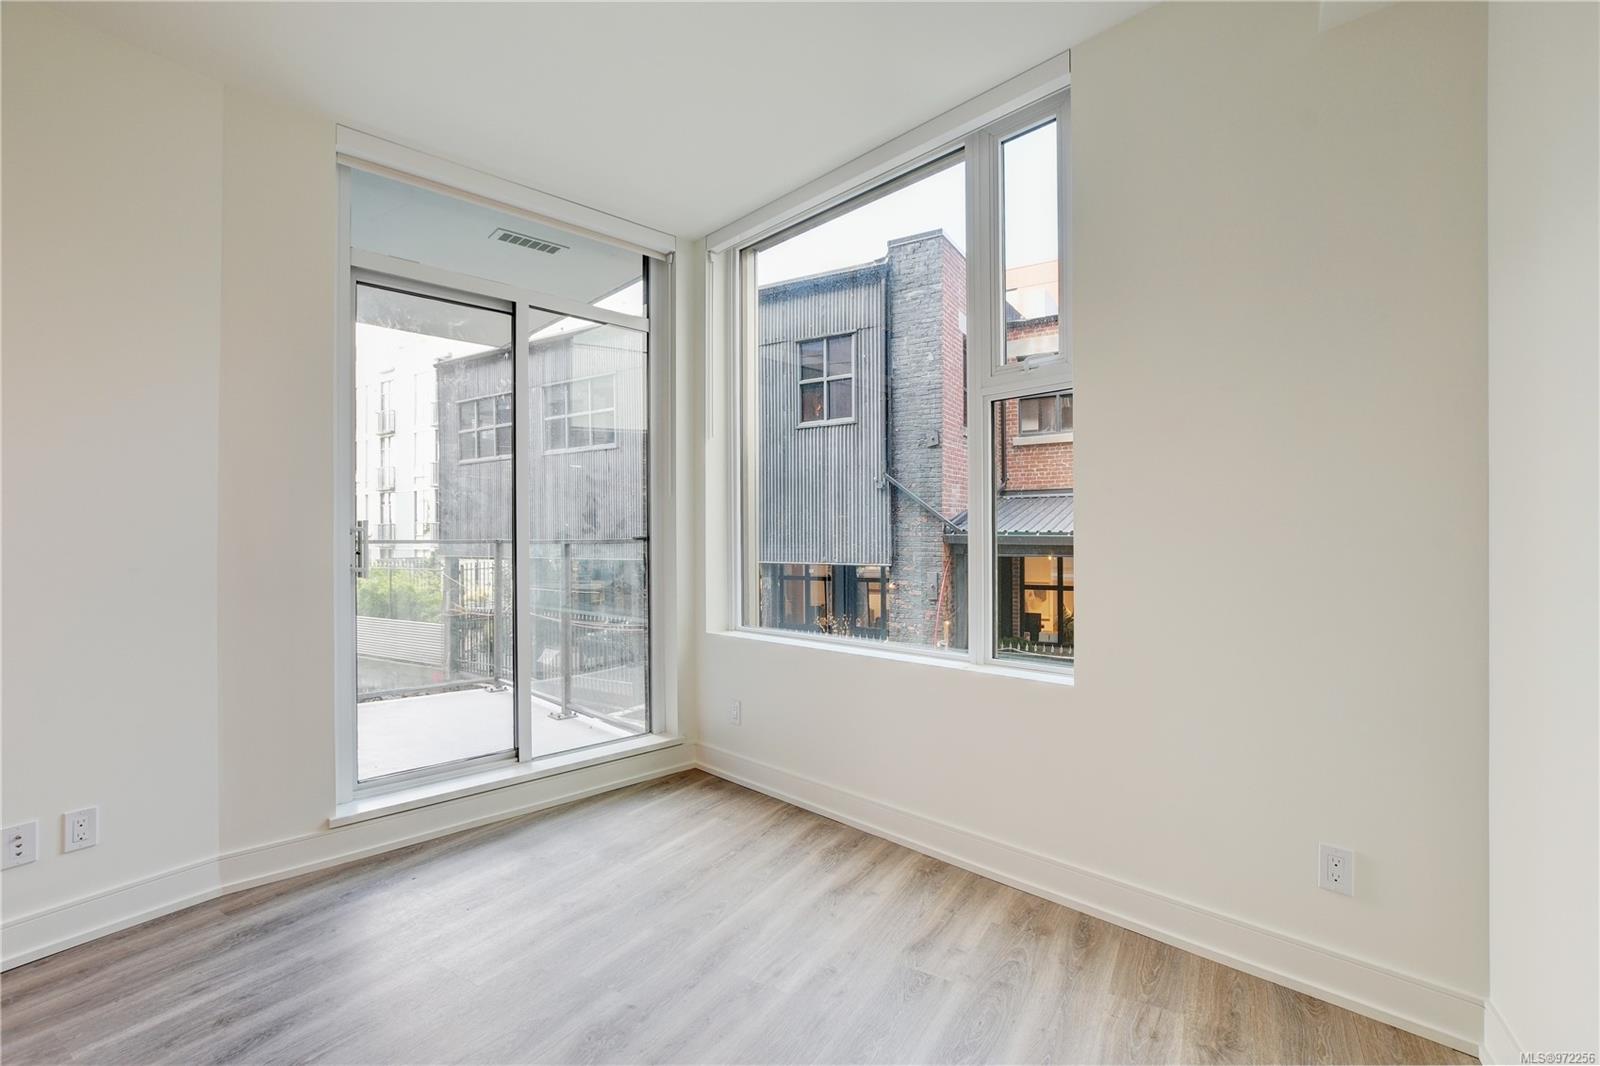
Empty condo room with light wood flooring, balcony access, and large windows overlooking nearby buildings.
Empty apartment living area with pale flooring, viewed toward a compact kitchen and wooden entry door.
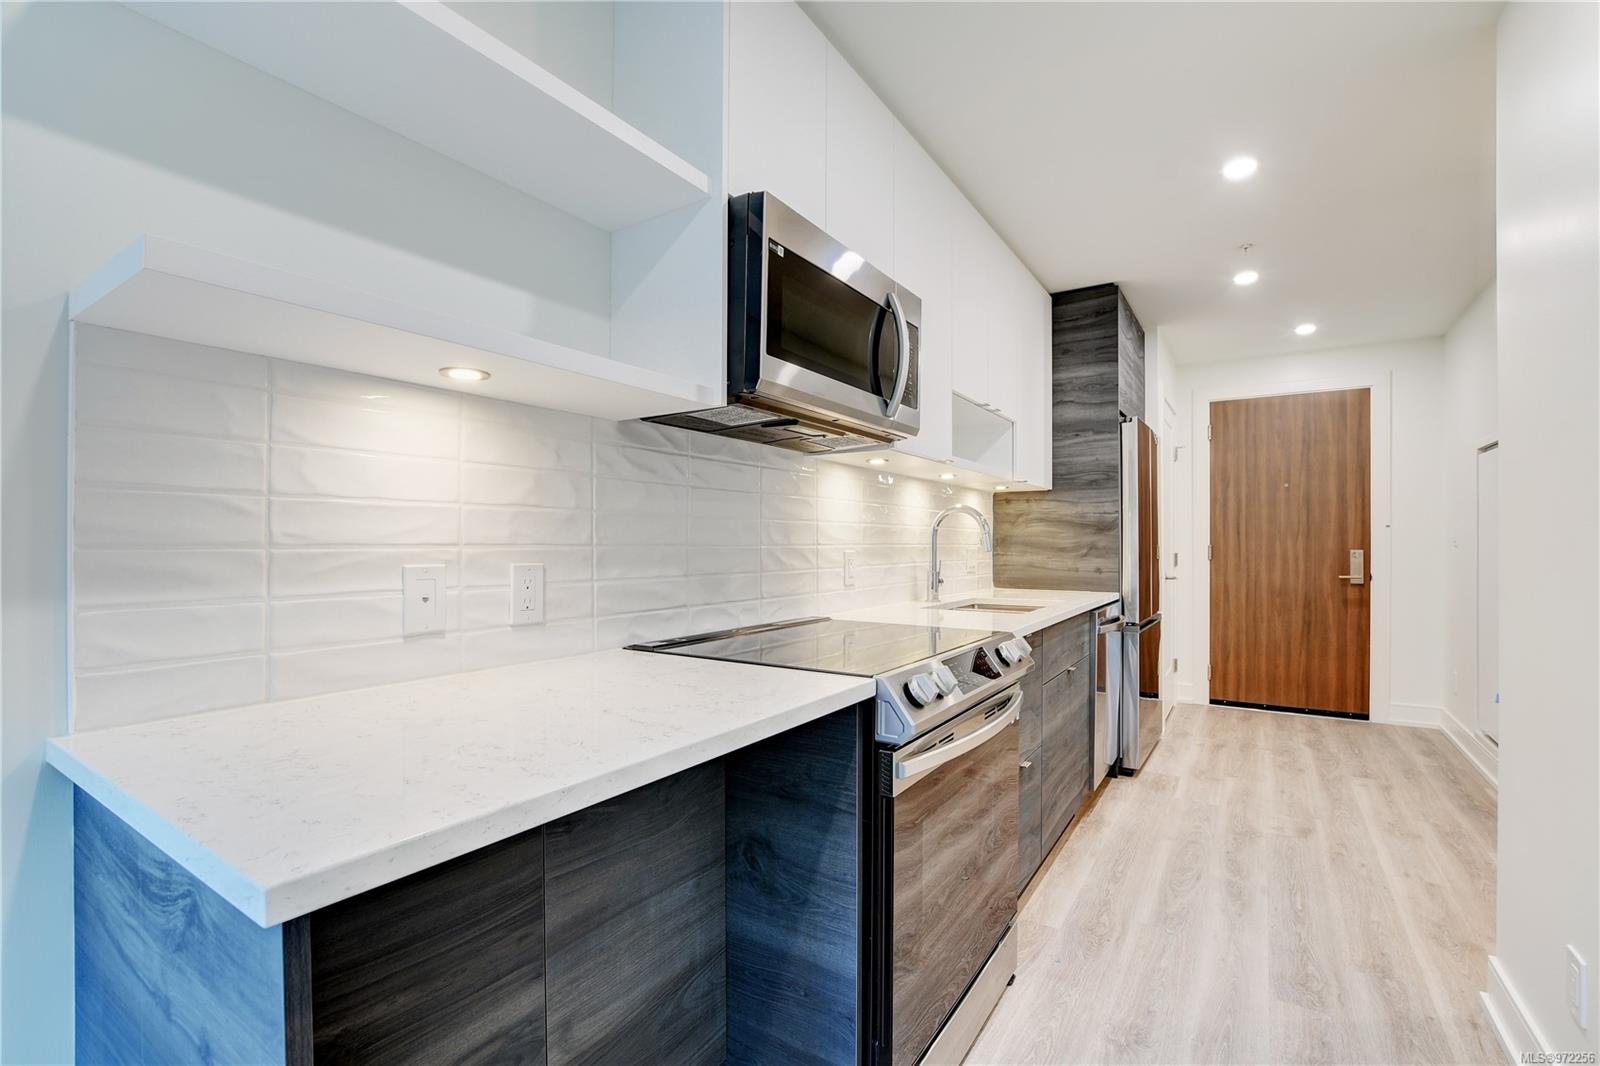
Condo kitchen with white quartz counters, dark cabinetry, stainless appliances, and a glossy white tile backsplash.
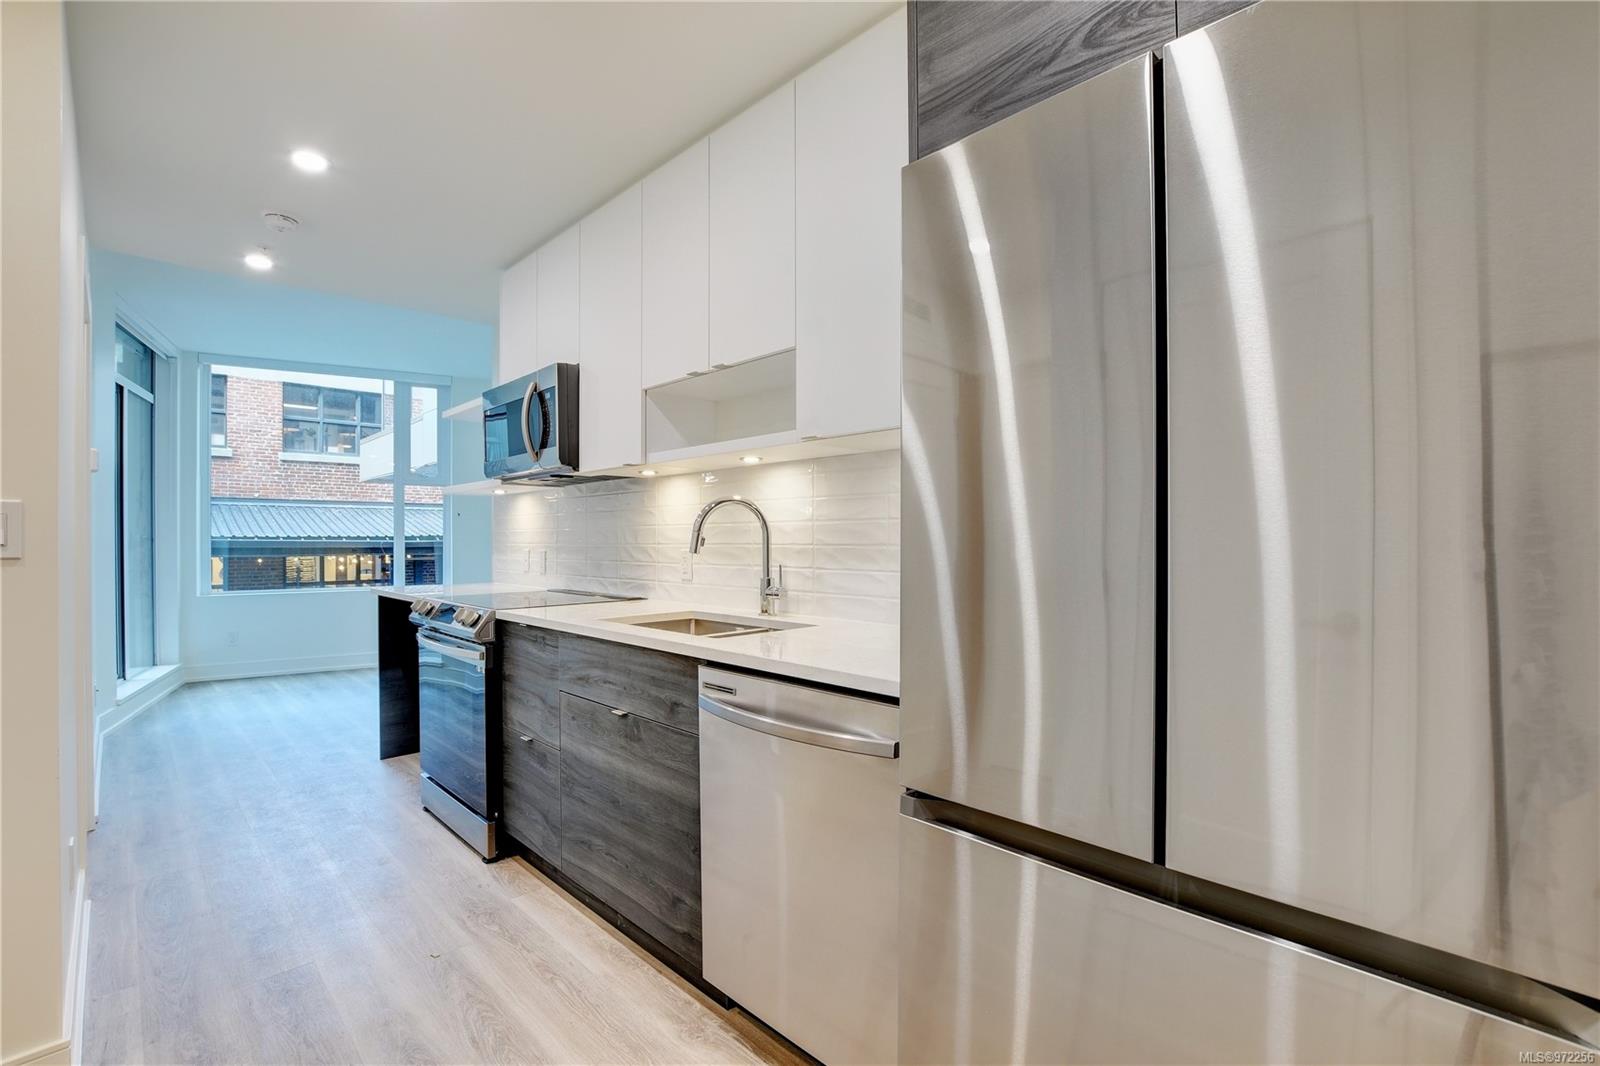
Modern condo kitchen with stainless steel appliances, dark lower cabinets, and full-height windows.
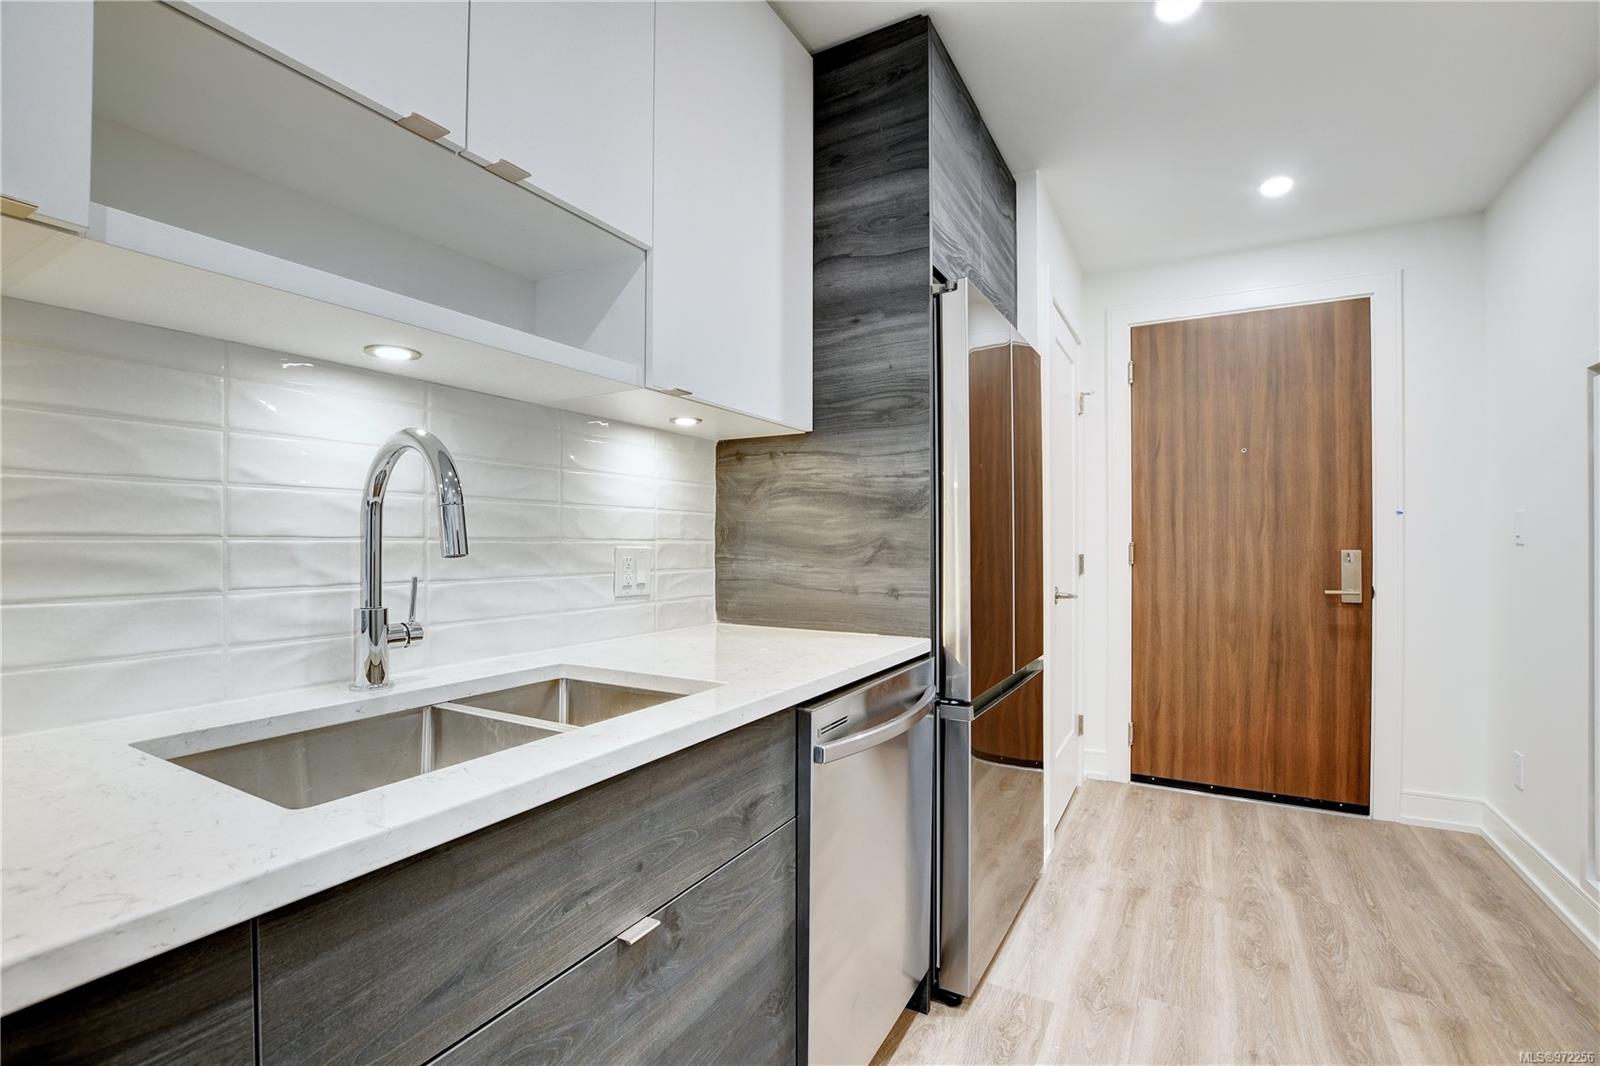
Modern condo kitchen with dark cabinets, stainless-steel appliances, and a wood entry door.
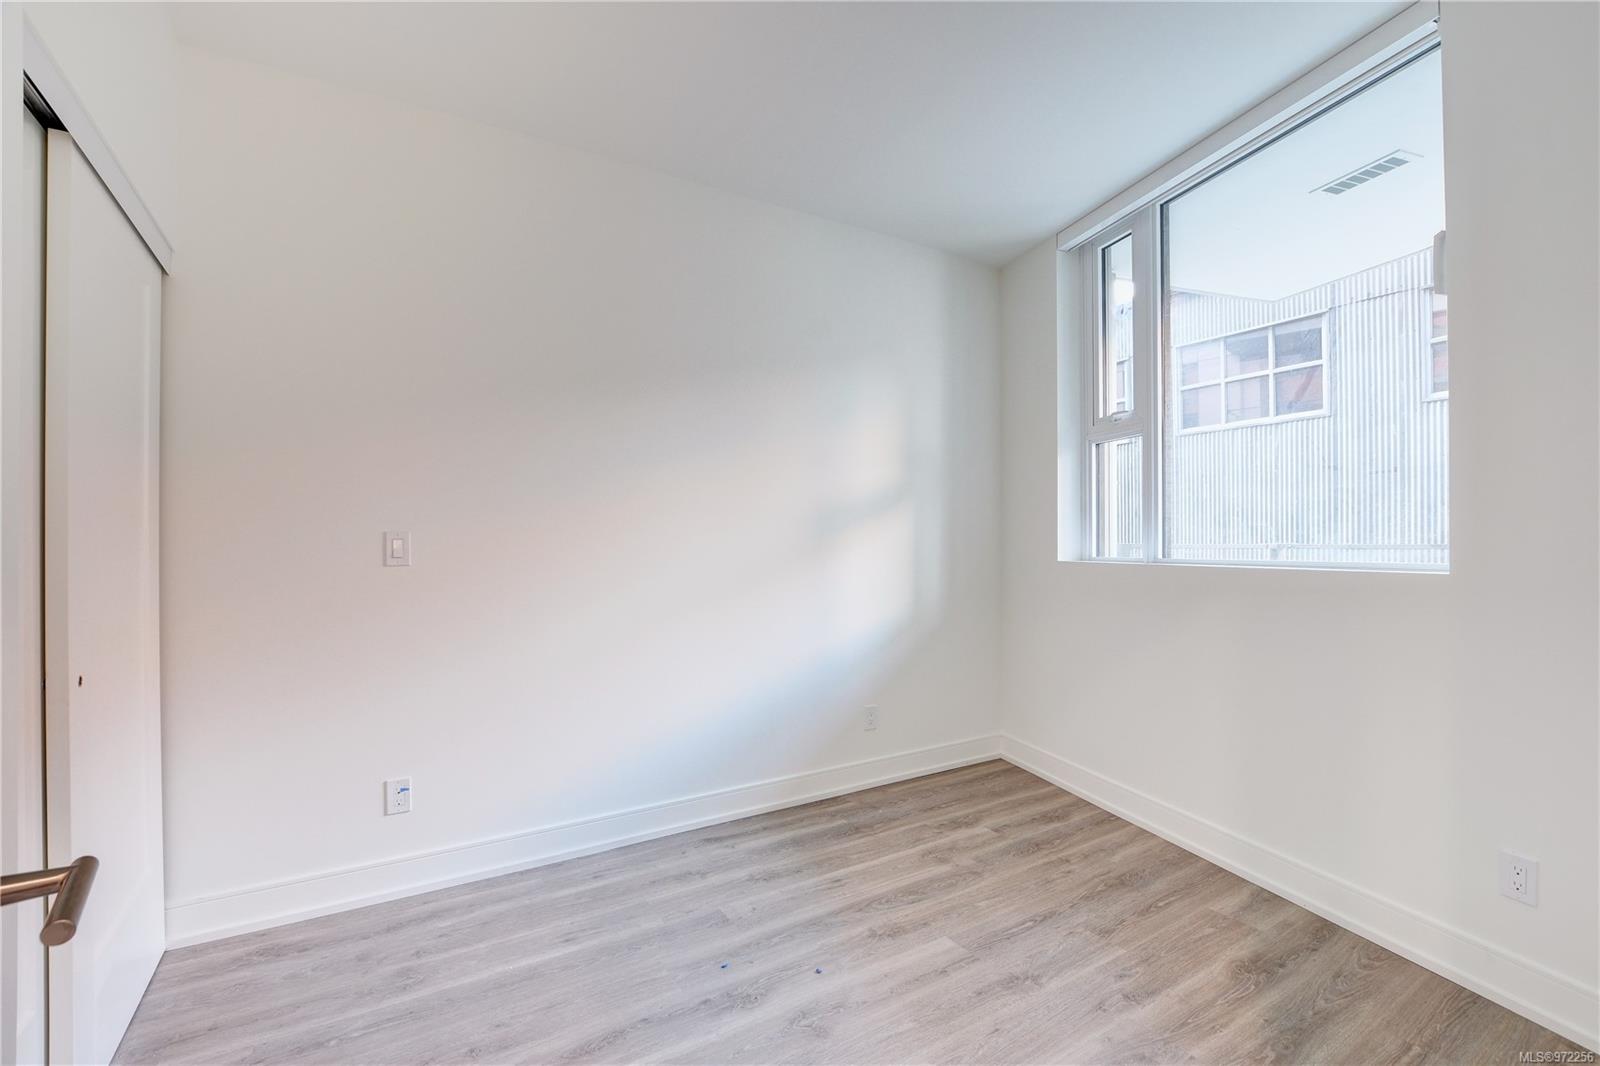
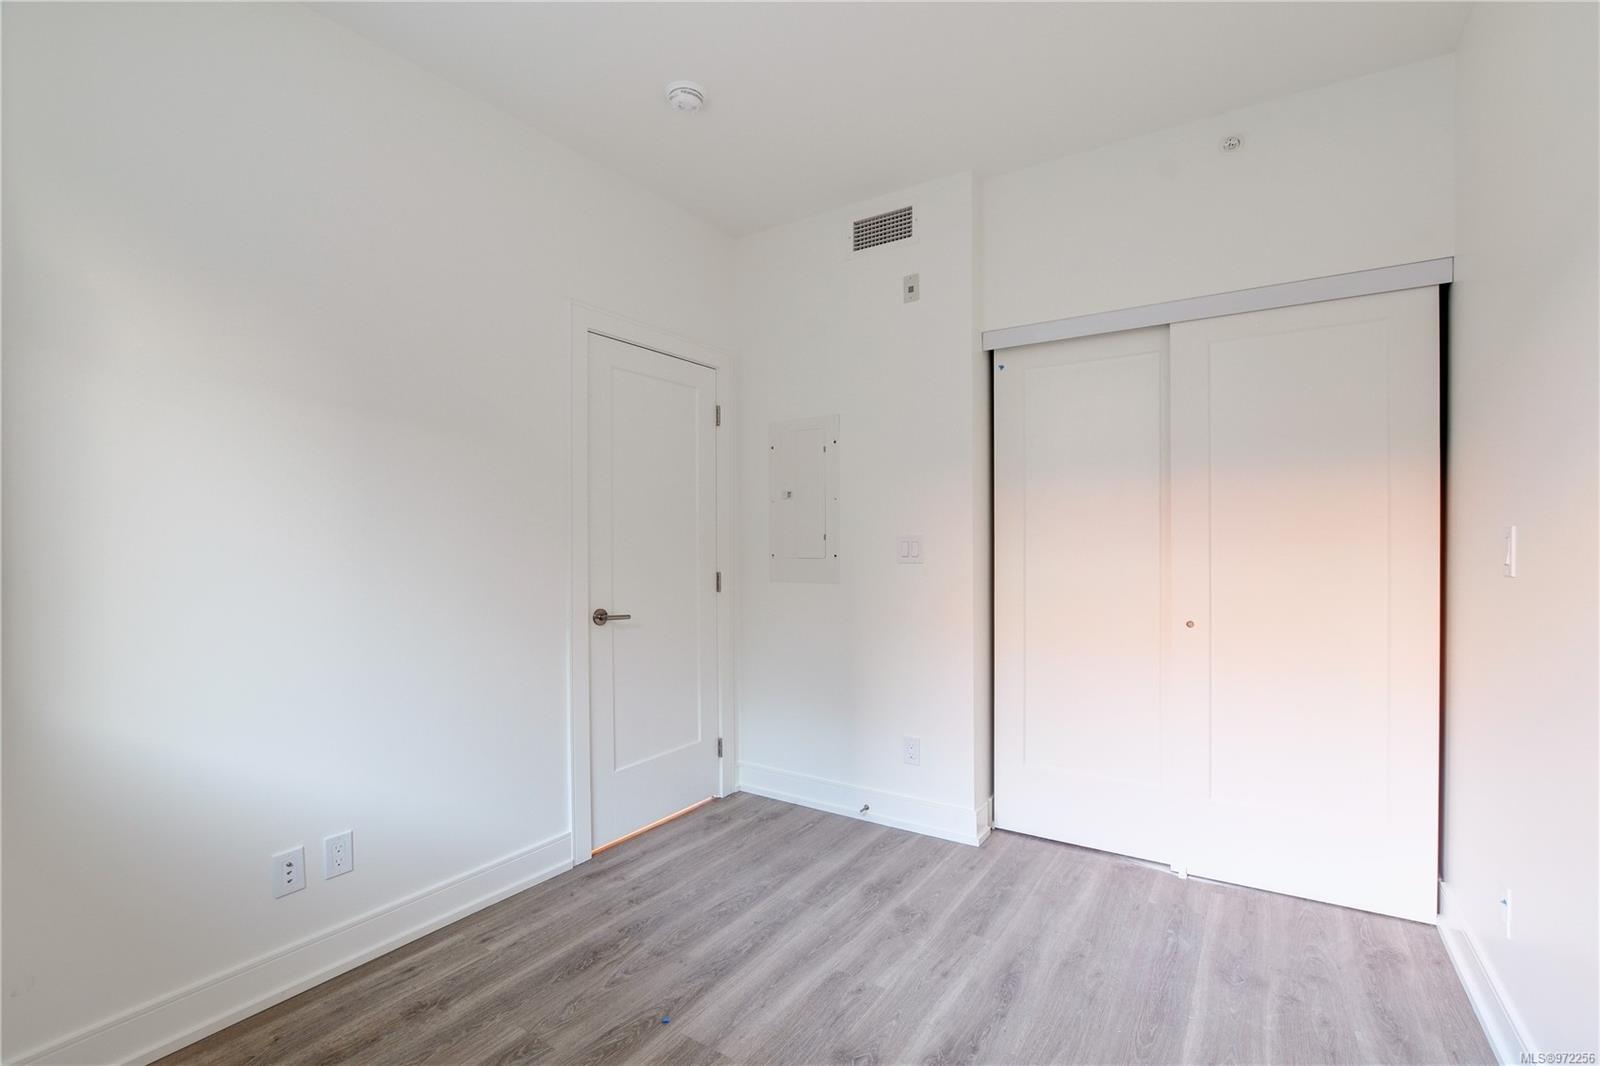
Empty bedroom with light wood-look flooring, a sliding closet door, and a large window.
Empty condo room with gray plank flooring and large white sliding closet doors.
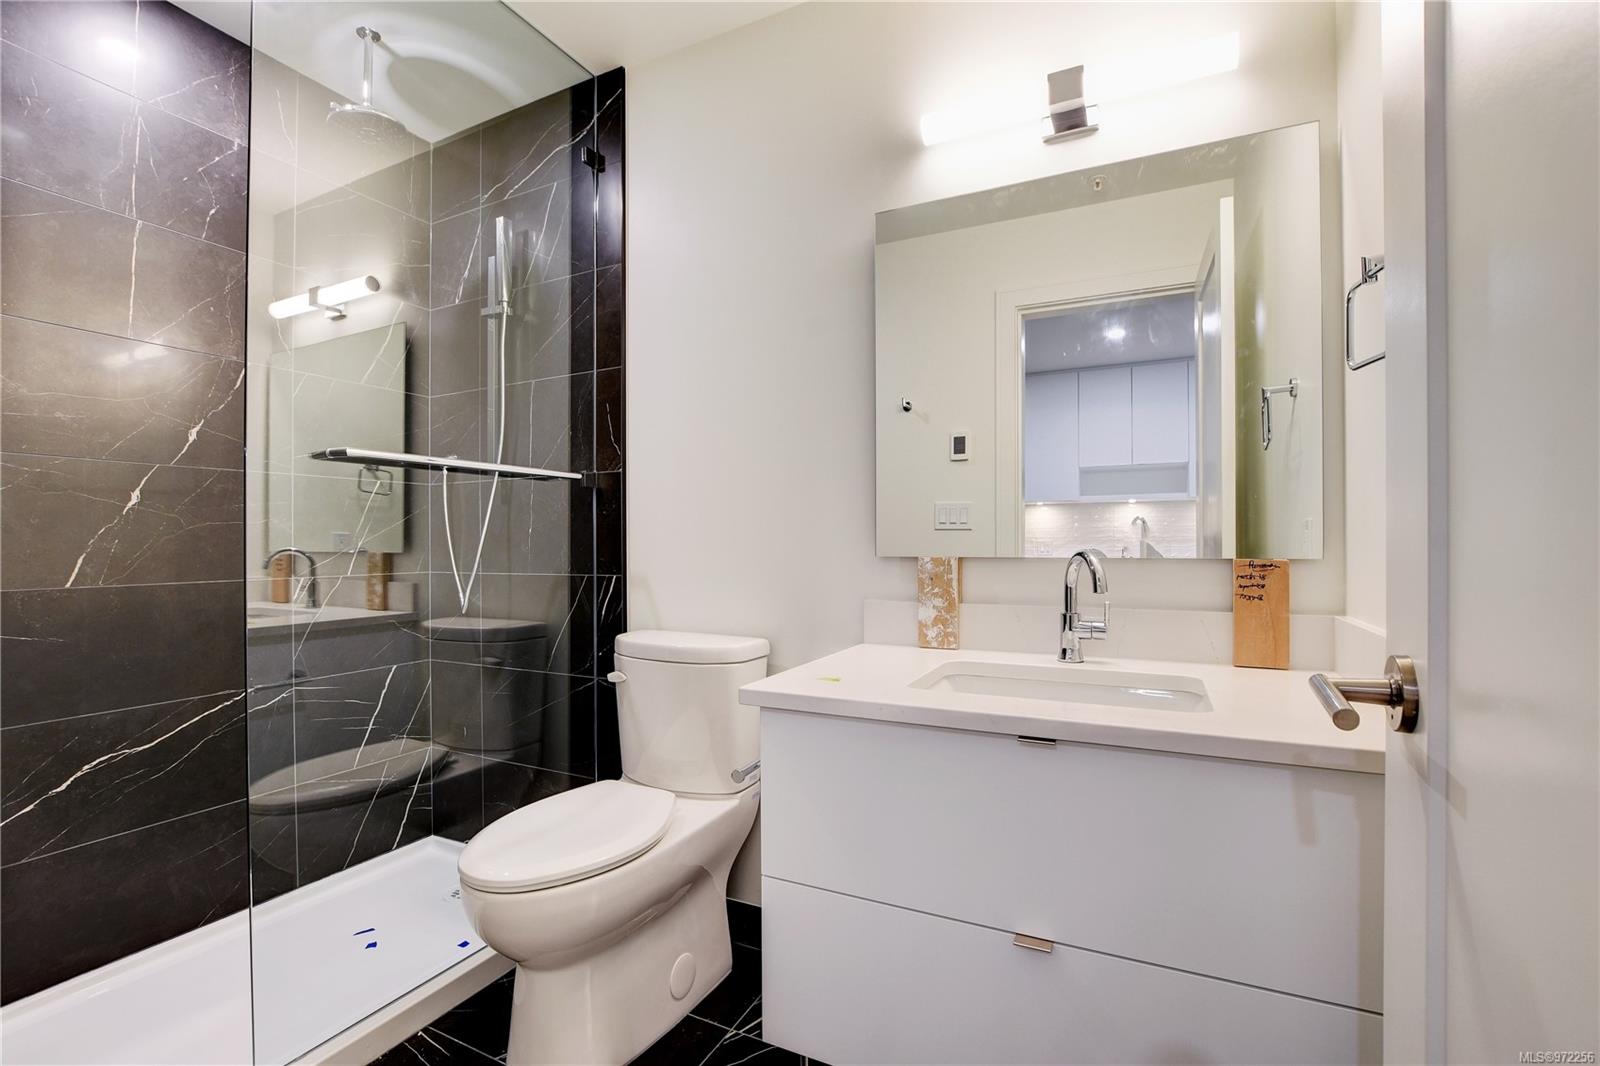
Modern bathroom with a glass shower, dark veined tile, and white vanity.
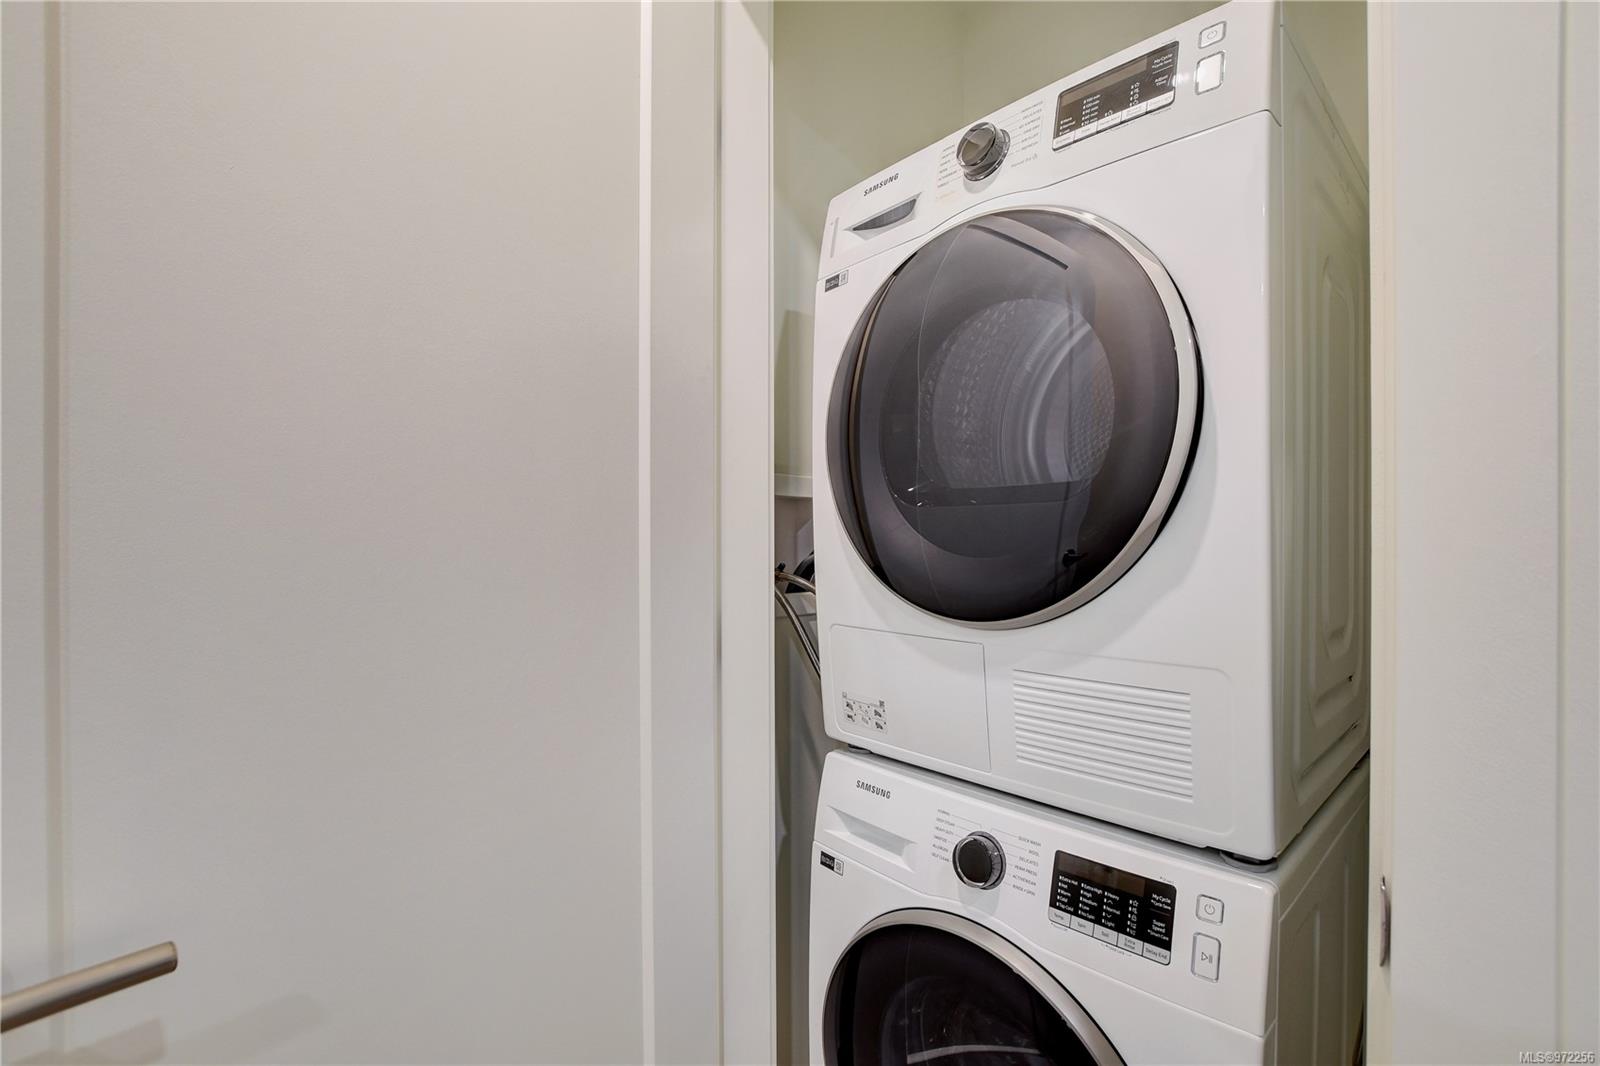
Laundry closet with stacked white Samsung front-loading washer and dryer.
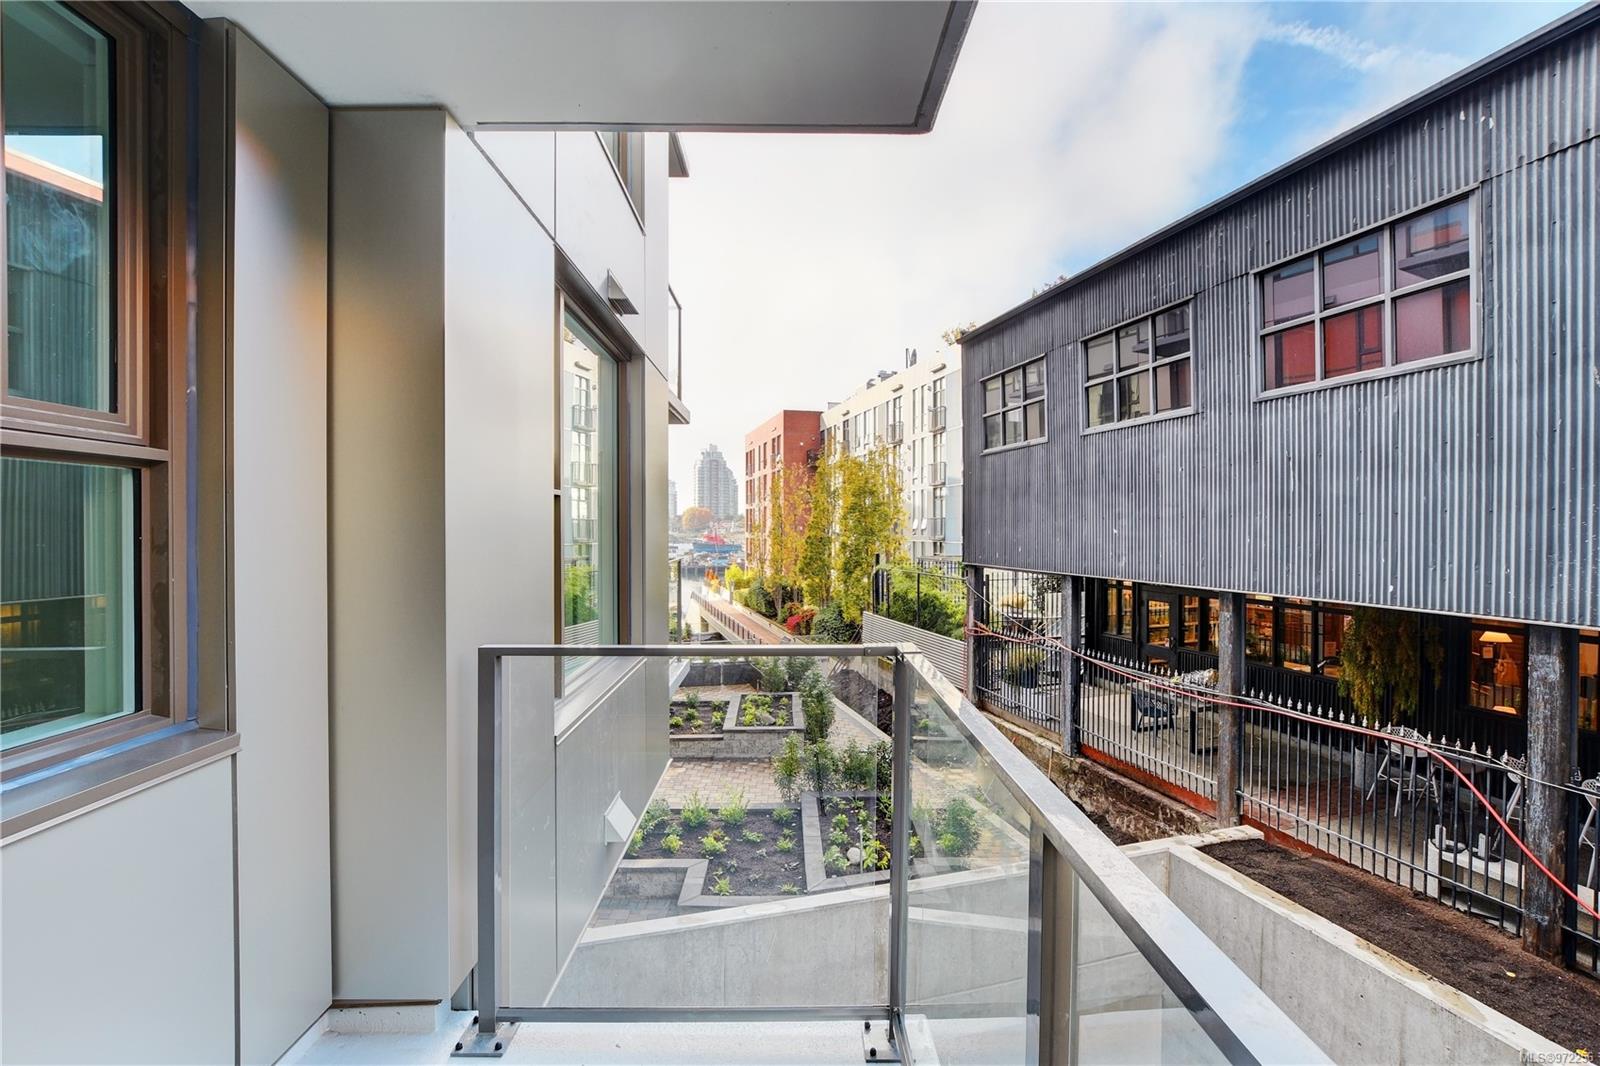
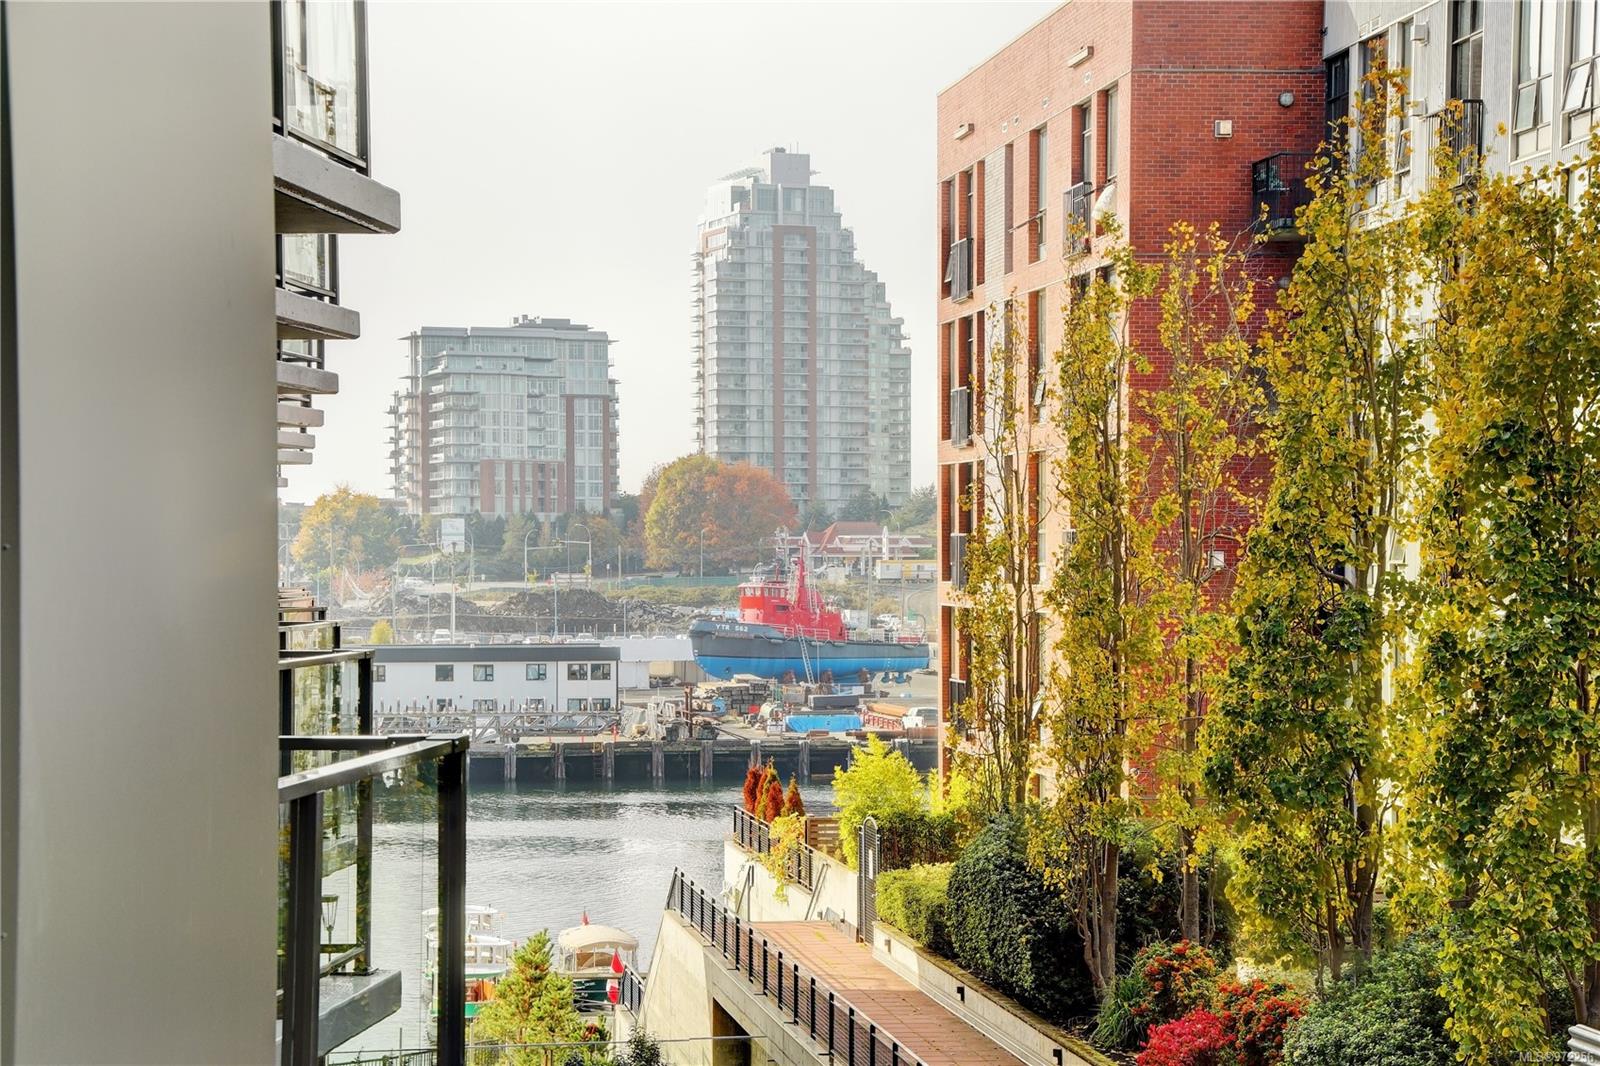
Condo balcony overlooking a landscaped courtyard and neighboring brick and metal-clad buildings.
Apartment balcony with glass railing overlooking a landscaped courtyard and neighboring urban buildings.
Harbor view with a red tugboat, waterfront buildings, and autumn trees.
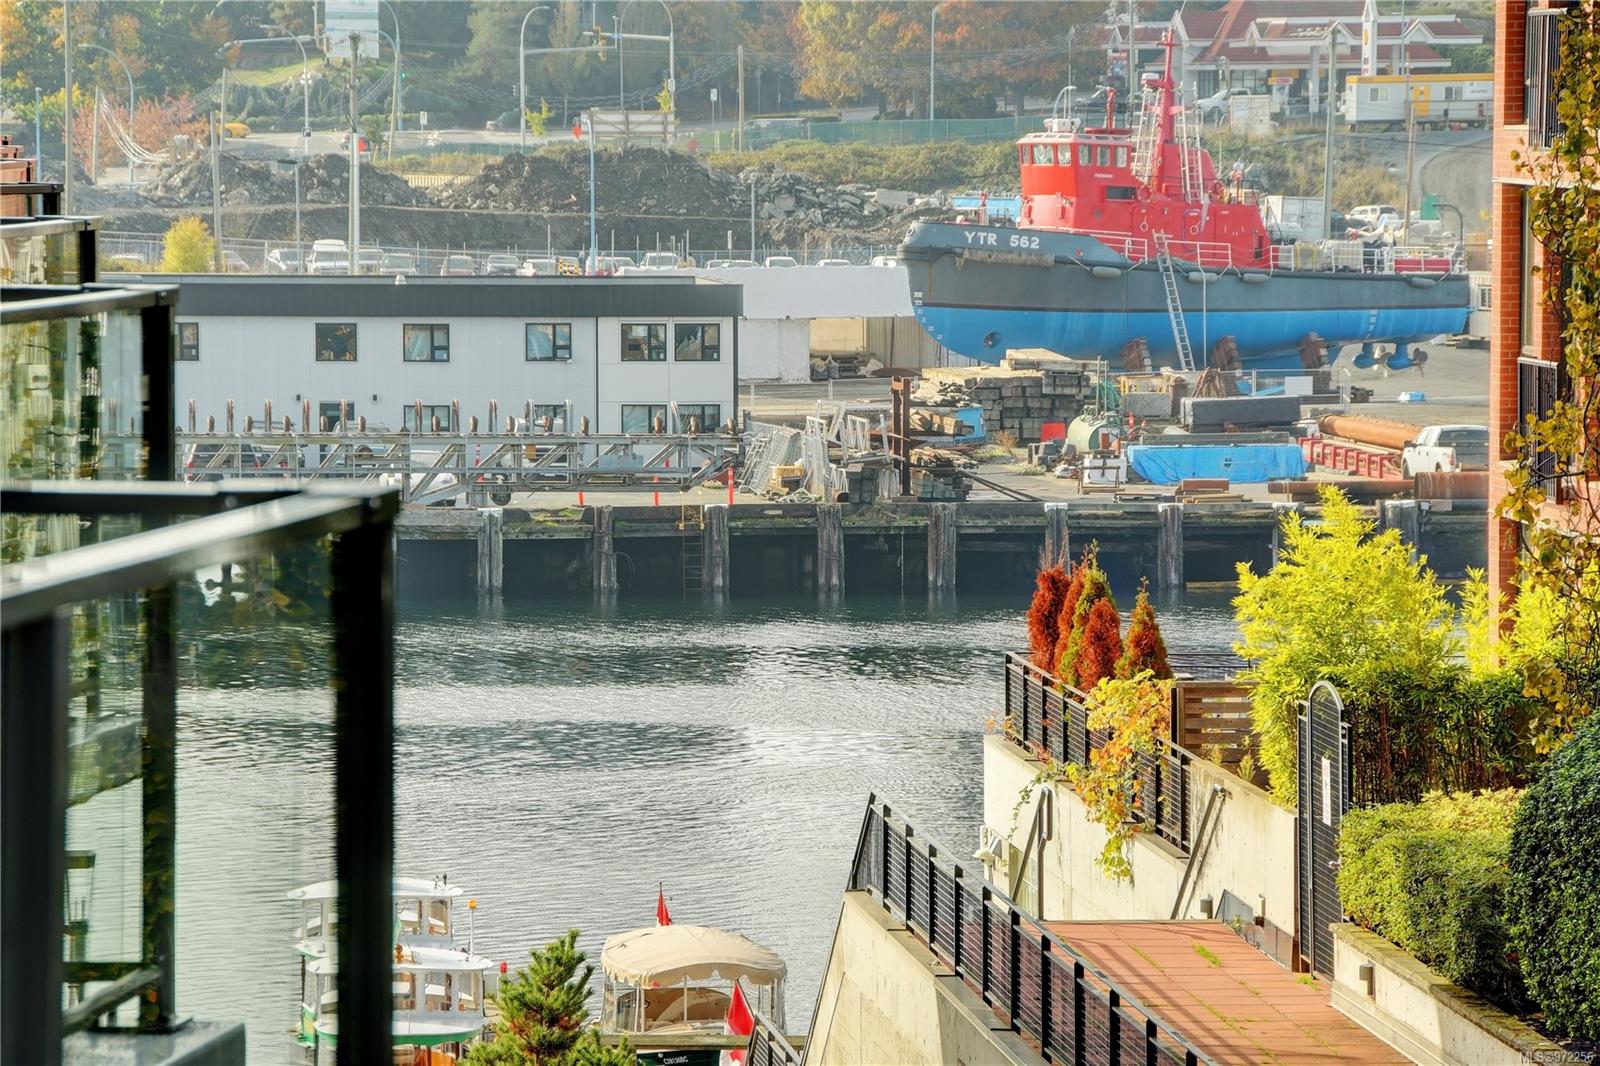
Harbor view with boats in the foreground and a red-and-blue tugboat at the opposite dock.
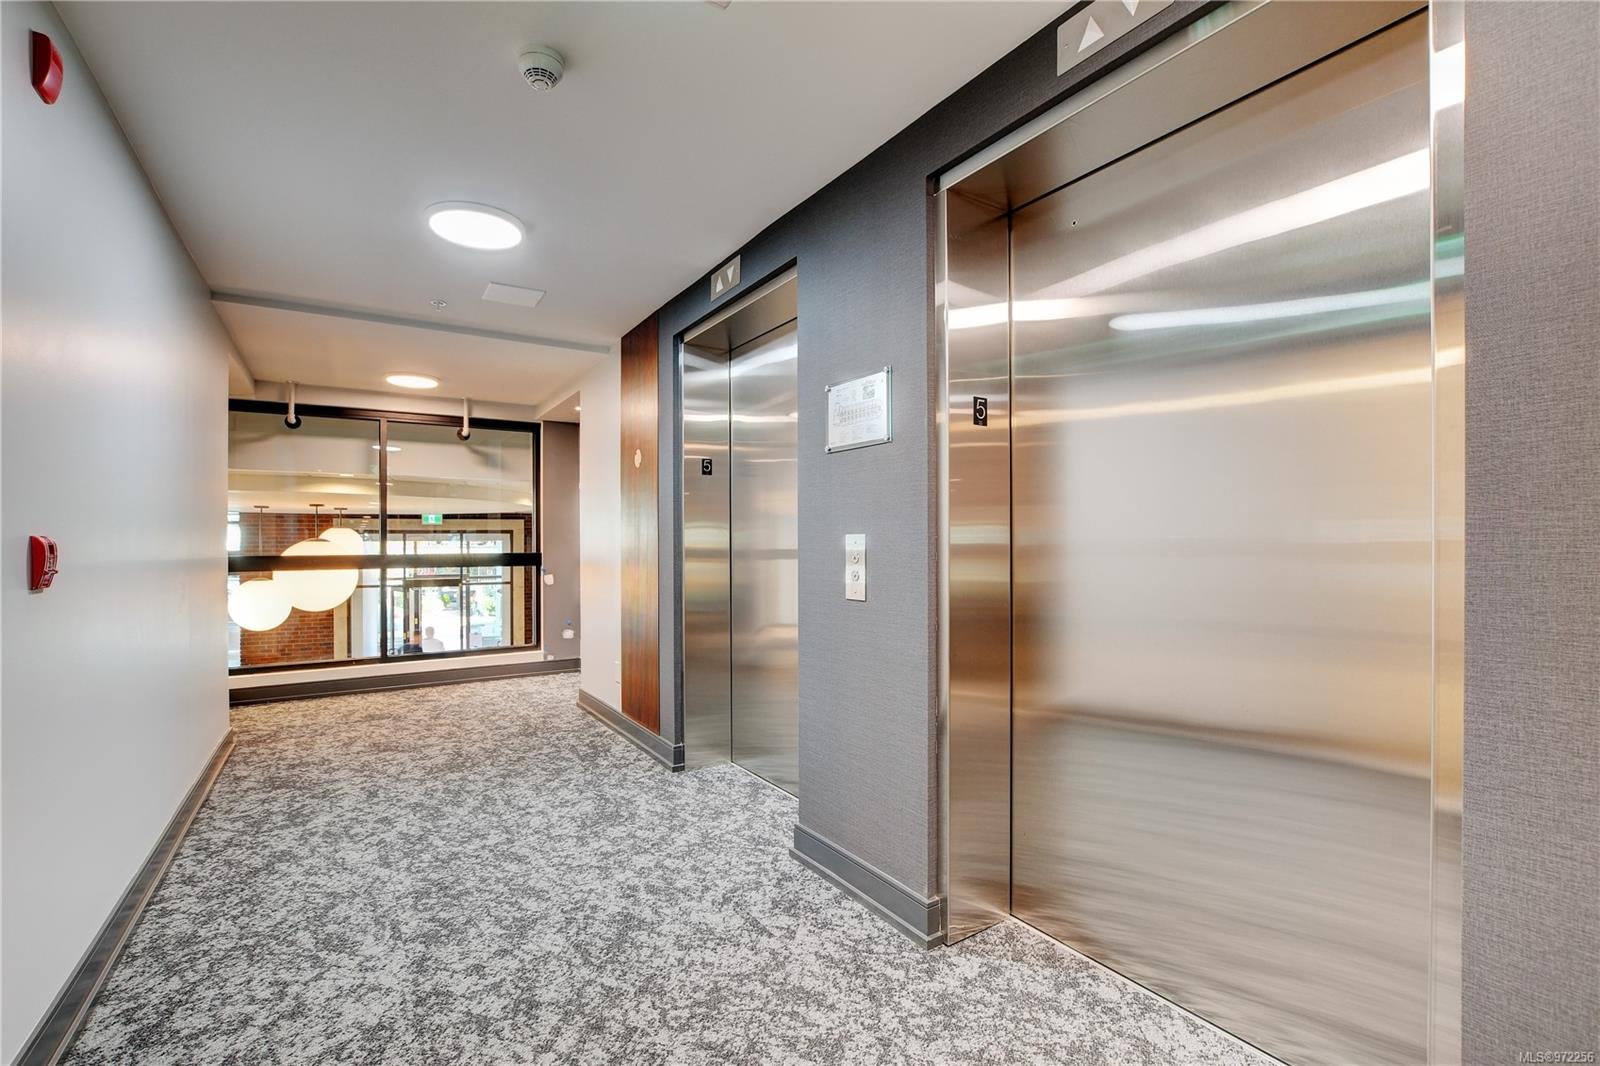
Condominium elevator lobby with two stainless-steel elevators and patterned gray carpet.
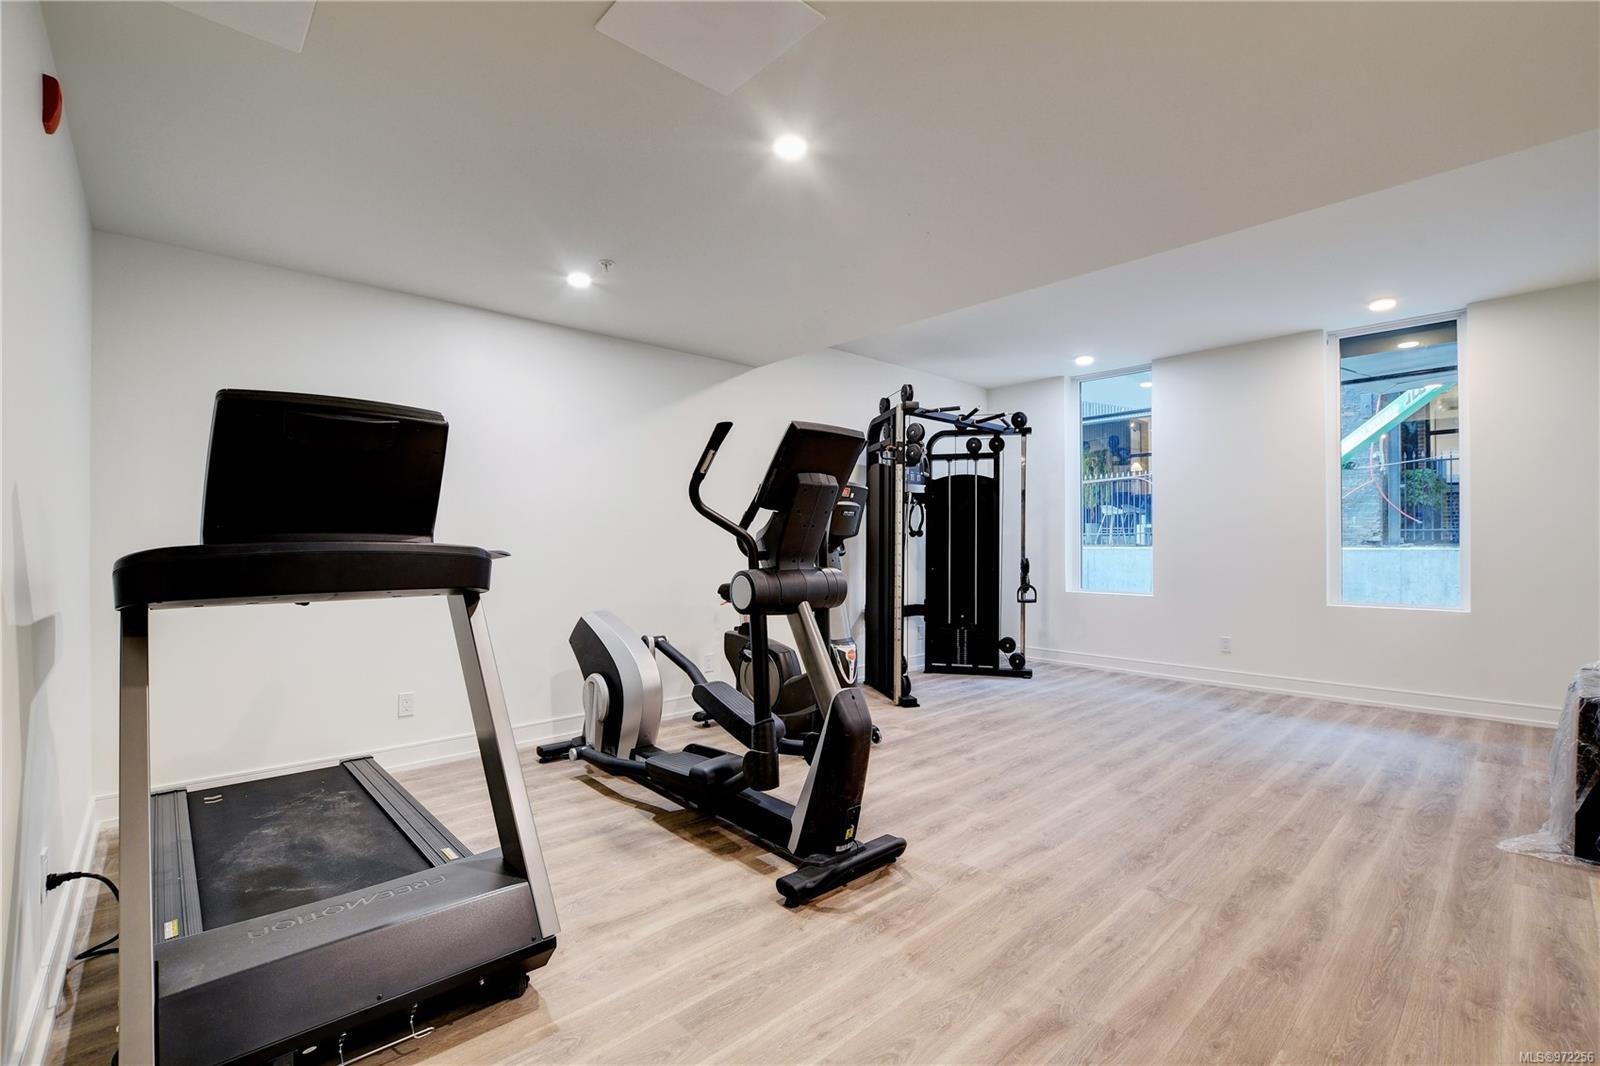
Fitness room with treadmill, elliptical trainer, and weight machine beside tall windows.
Open-plan living and dining area with lounge seating, a round table, and sliding doors to a patio.
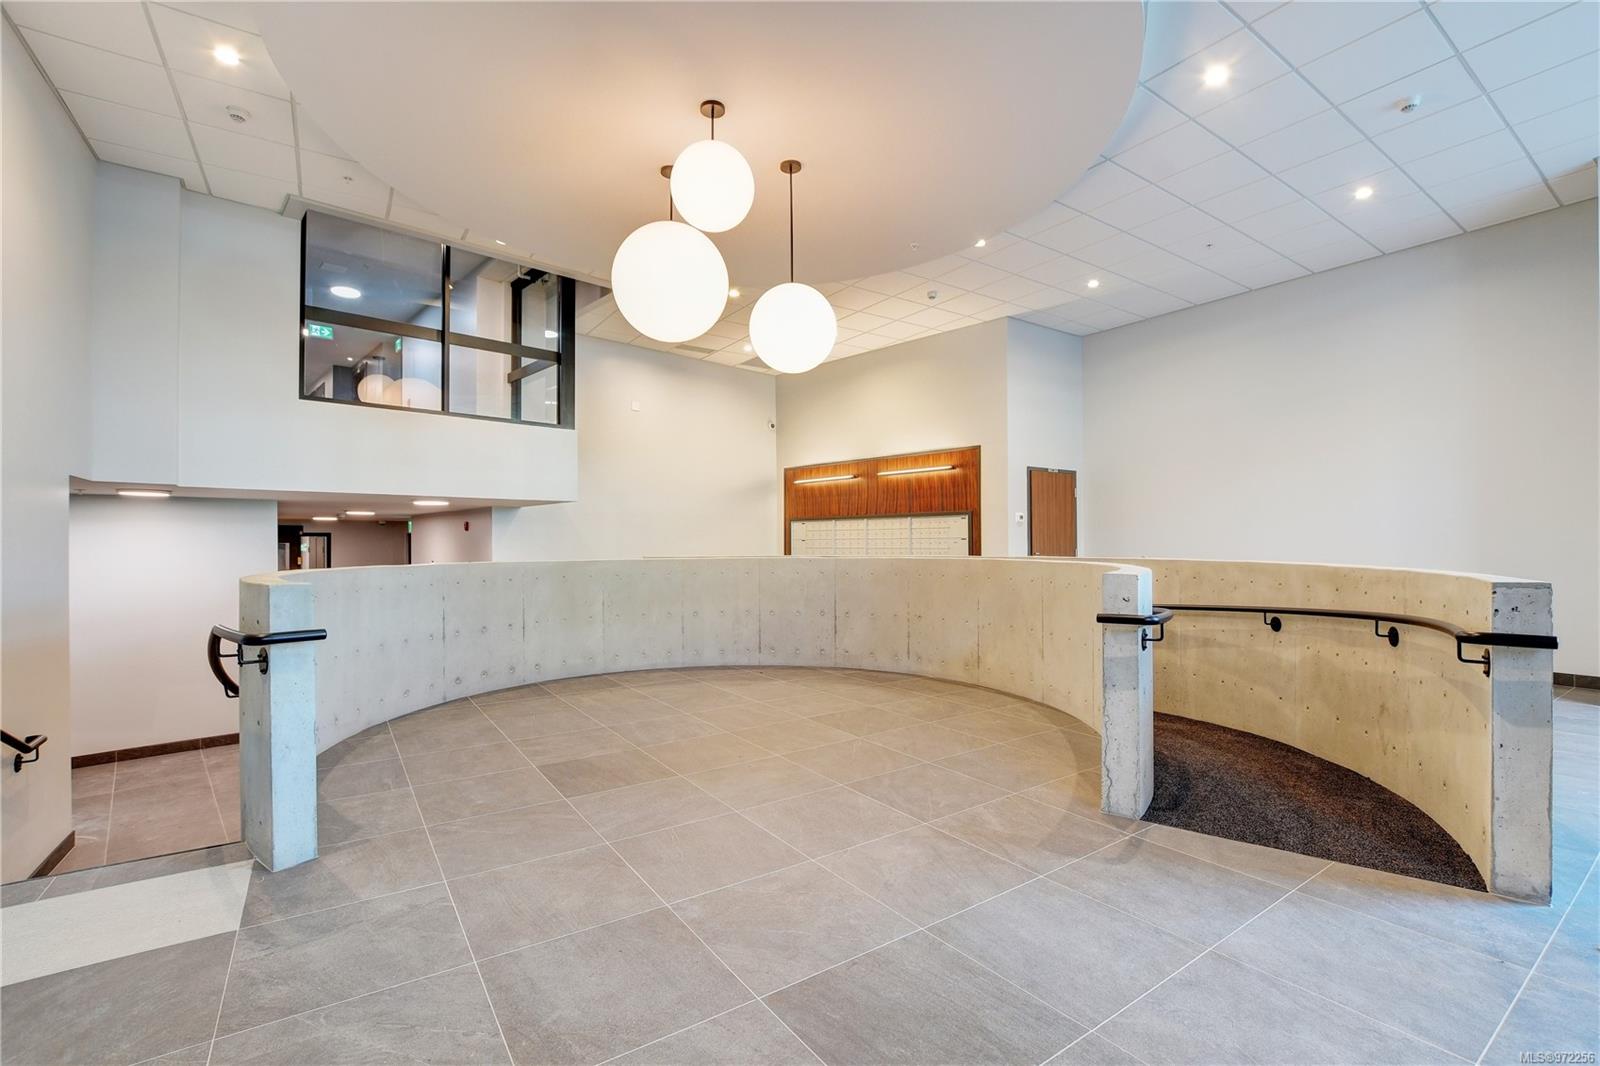
Building lobby with a curved concrete wall, tiled floor, mailboxes, and spherical pendant lights.
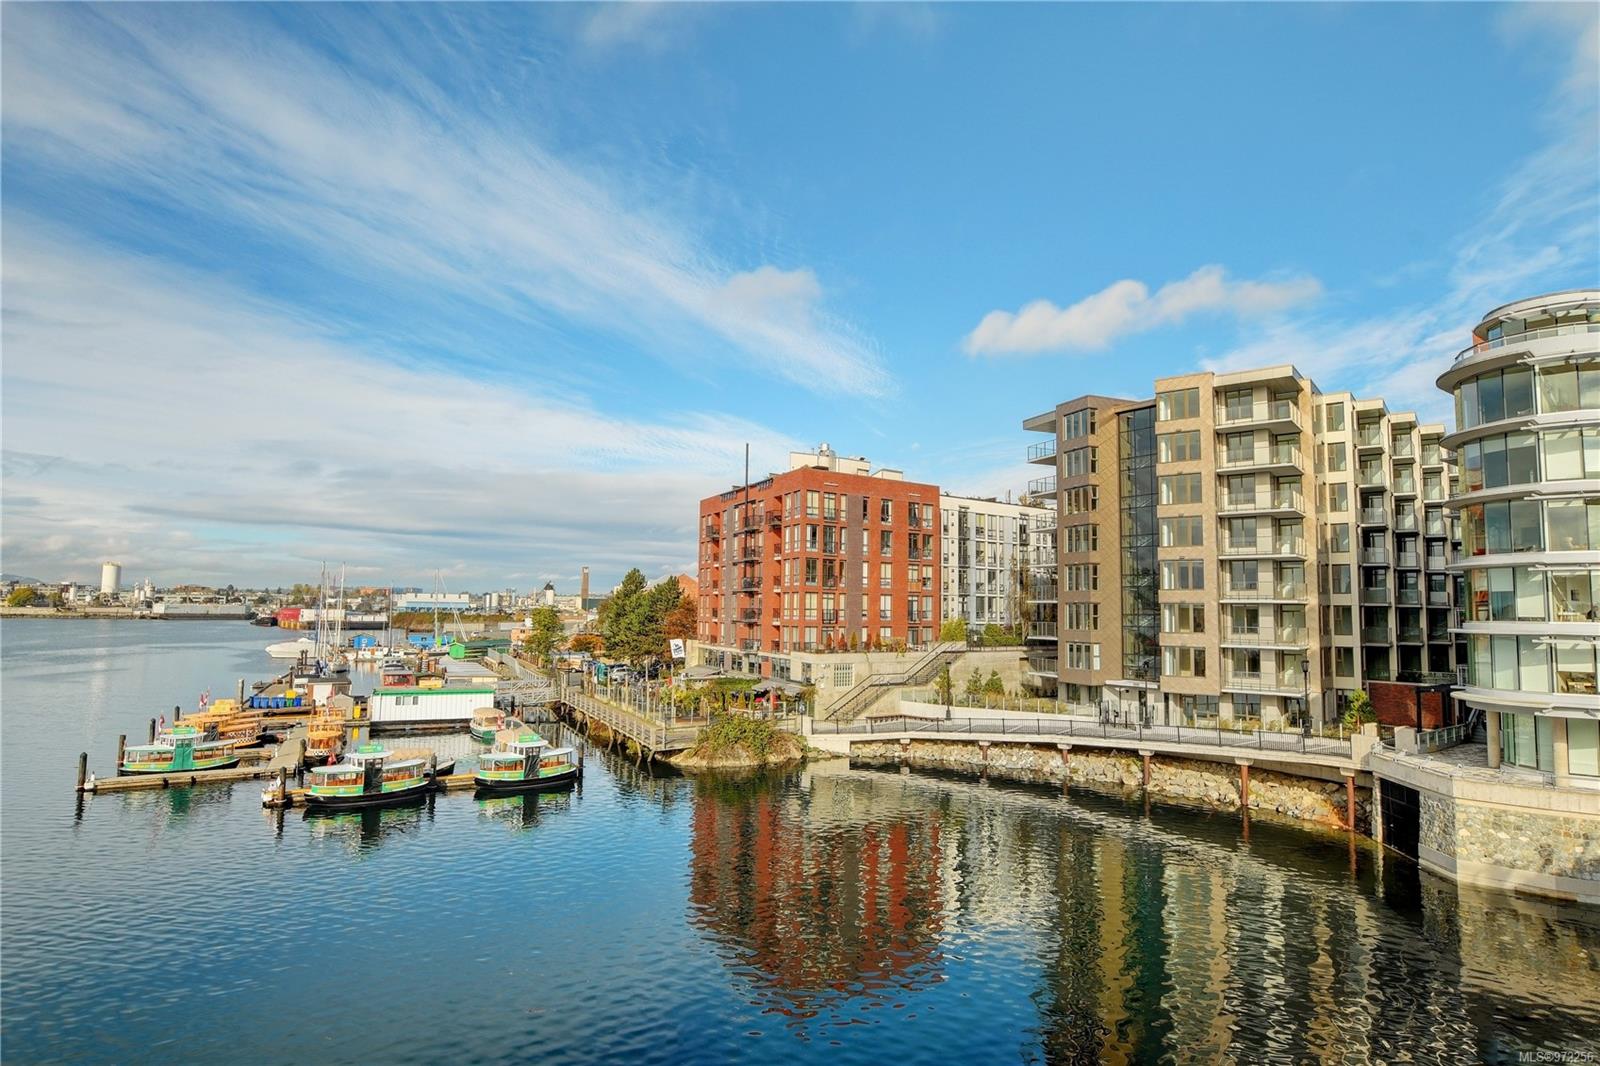
Waterfront condominium buildings beside a marina, with boats, a boardwalk, and reflections on the harbor.
SEE ALL PHOTOS
Modern condominium exterior with metal cladding, balconies, and brick accents on a city street.
Staged condo living room with a white sofa, wood coffee table, and open kitchen with blue cabinetry.
Vacant condo room with pale flooring and large windows overlooking nearby buildings.
Empty condo room with light wood flooring, balcony access, and large windows overlooking nearby buildings.
Empty apartment living area with pale flooring, viewed toward a compact kitchen and wooden entry door.
Condo kitchen with white quartz counters, dark cabinetry, stainless appliances, and a glossy white tile backsplash.
Modern condo kitchen with stainless steel appliances, dark lower cabinets, and full-height windows.
Modern condo kitchen with dark cabinets, stainless-steel appliances, and a wood entry door.
Empty bedroom with light wood-look flooring, a sliding closet door, and a large window.
Empty condo room with gray plank flooring and large white sliding closet doors.
Modern bathroom with a glass shower, dark veined tile, and white vanity.
Laundry closet with stacked white Samsung front-loading washer and dryer.
Condo balcony overlooking a landscaped courtyard and neighboring brick and metal-clad buildings.
Apartment balcony with glass railing overlooking a landscaped courtyard and neighboring urban buildings.
Harbor view with a red tugboat, waterfront buildings, and autumn trees.
Harbor view with boats in the foreground and a red-and-blue tugboat at the opposite dock.
Condominium elevator lobby with two stainless-steel elevators and patterned gray carpet.
Fitness room with treadmill, elliptical trainer, and weight machine beside tall windows.
Open-plan living and dining area with lounge seating, a round table, and sliding doors to a patio.
Building lobby with a curved concrete wall, tiled floor, mailboxes, and spherical pendant lights.
Waterfront condominium buildings beside a marina, with boats, a boardwalk, and reflections on the harbor.
Courtesy of Sutton Group West Coast Realty
Sold

1628 Store St # 501

1628 Store St # 501, Victoria, BC V8W 3K3, CA

$452,000
Introducing the Pearl Residences in Old Town Victoria, this steel and concrete building was developed by Farmers Construction. This 1bed, 1bathroom unit is the least expensive unit with parking in the complex currently. Designed by renowned architects D/Ambrosio with interior design by Kimberly Williams. Situated on the waterfront, it's a hidden gem immersed in the rich history of Old Town Victoria, known for its picturesque streets, shops, and dining. The open living space with its 9ft ceiling is perfect for entertaining or relaxing with views of the waterfront on your private balcony. Features include in-suite laundry, Heated tile bathroom floors, Forced air heating & AC, Meticulously designed with a thoughtful floor plan, the Pearl Residences offers a wonderful living experience. Other unit features include a SECURE UNDERGROUND PARKING stall & a separate storage locker. Building amenities include a Gym, Bike storage, common room and a most welcoming Lobby. Pets are also welcome.

1
bed

1
bath

477 Sq.Ft. LIVING AREA

532 Sq.Ft. lot

Rebecca Mason

Rebecca Mason

Features & Amenities

Interior

  • total bedrooms1
  • Total bathroom1
  • Laundry room In Unit
  • Flooring Tile, Vinyl
  • APPLIANCES Dishwasher, F/S/W/D, Microwave
  • other interior Features Dining/Living Combo, Storage

Area & Lot

  • Status Sold
  • Date Sold September 3, 2024
  • Living Area477 Sq.Ft.
  • Total Area477 Sq.Ft.
  • Lot Area532 Sq.Ft.
  • MLS® ID972256
  • TypeCondo
  • YEAR BUILT2023
  • NeighborhoodVictoria
  • Architecture StylesWest Coast
  • Water FrontageOcean Front
  • View DescriptionCity, Mountain(s), Ocean

Exterior

  • STORIES9
  • water SourceMunicipal
  • roofAsphalt Torch On, Other
  • lot featuresCentral Location, Easy Access
  • parkingUnderground
  • HEAT TYPEForced Air, Heat Pump, Radiant Floor
  • AIR CONDITIONINGAir Conditioning
  • sewerSewer Connected
  • SubstructureConcrete Perimeter
  • Disability FeaturesNo Step Entrance
  • HOA AmenitiesBike Storage, Common Area, Elevator(s), Fitness Center, Secured Entry
  • other exterior FeaturesBalcony/Deck, Lighting

Financial

  • Sales Price$452,000
  • Real Estate Tax $1/yr
  • HOA $270/mo
View Virtual Tour

Victoria

Explore

Work With Us

Over the course of your transaction period, our agents will use their unique set of skills and existing connections to ensure all aspects of your business with them is properly curated and well-executed.

Follow Us on Instagram