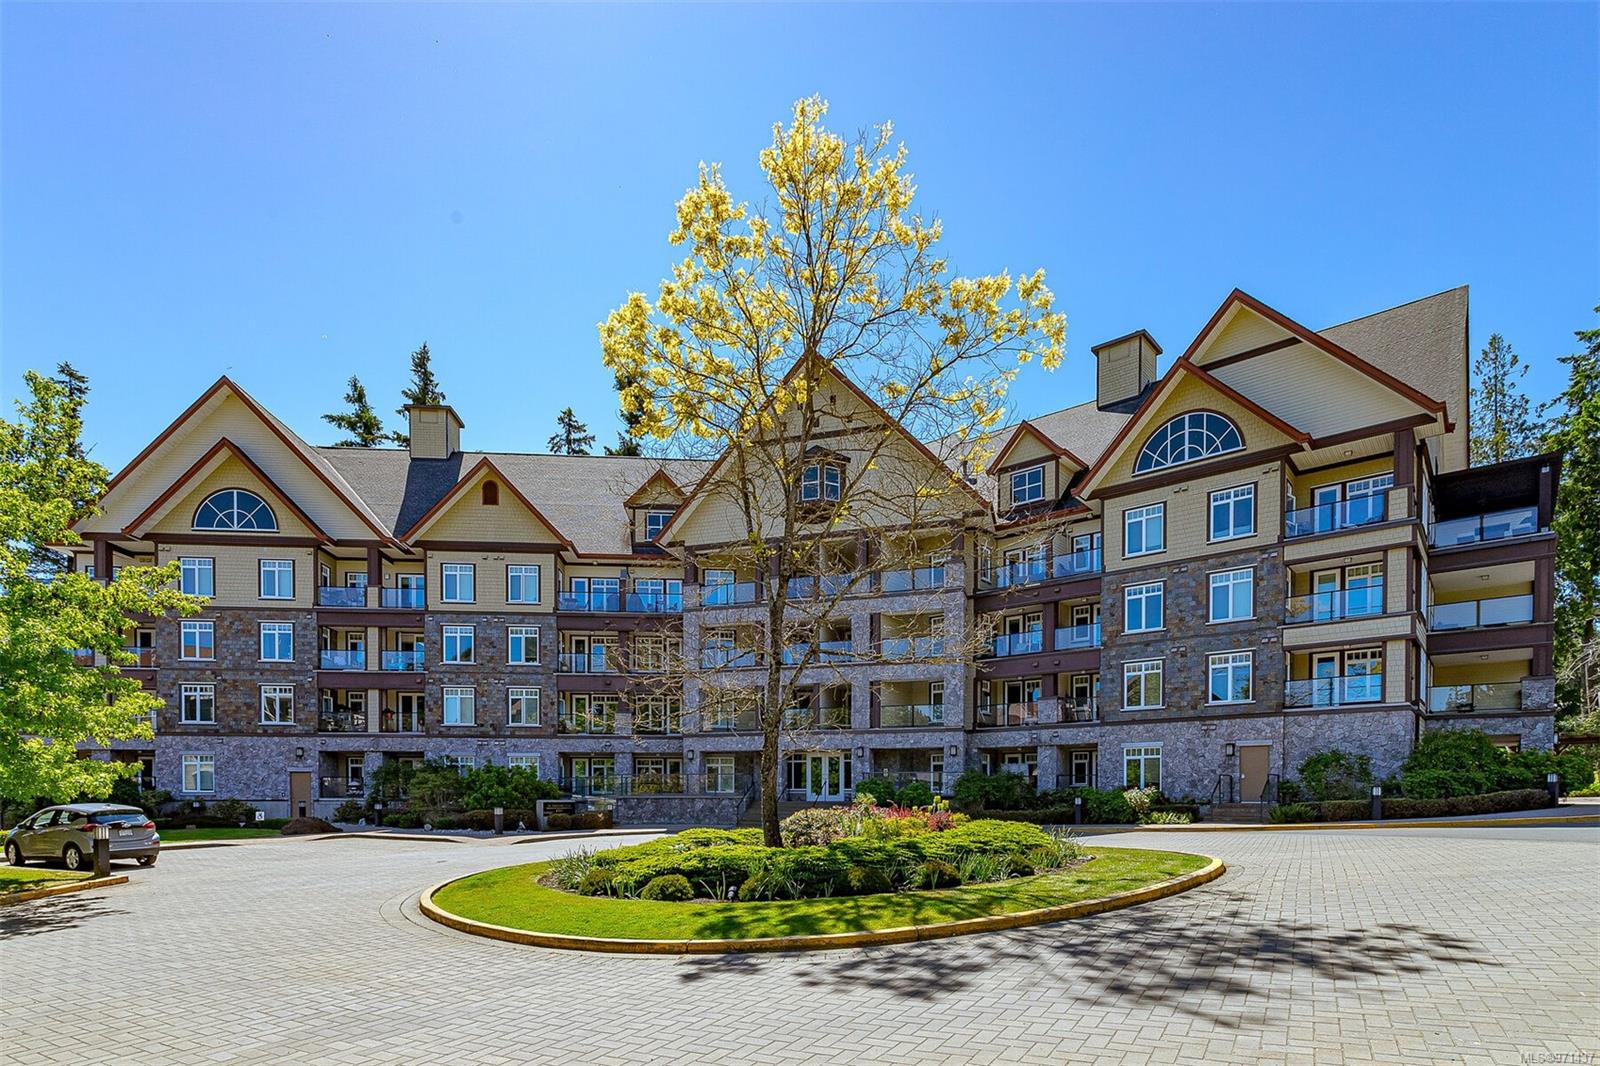
Multi-storey condominium with stone facade, glass balconies, and a landscaped circular driveway.
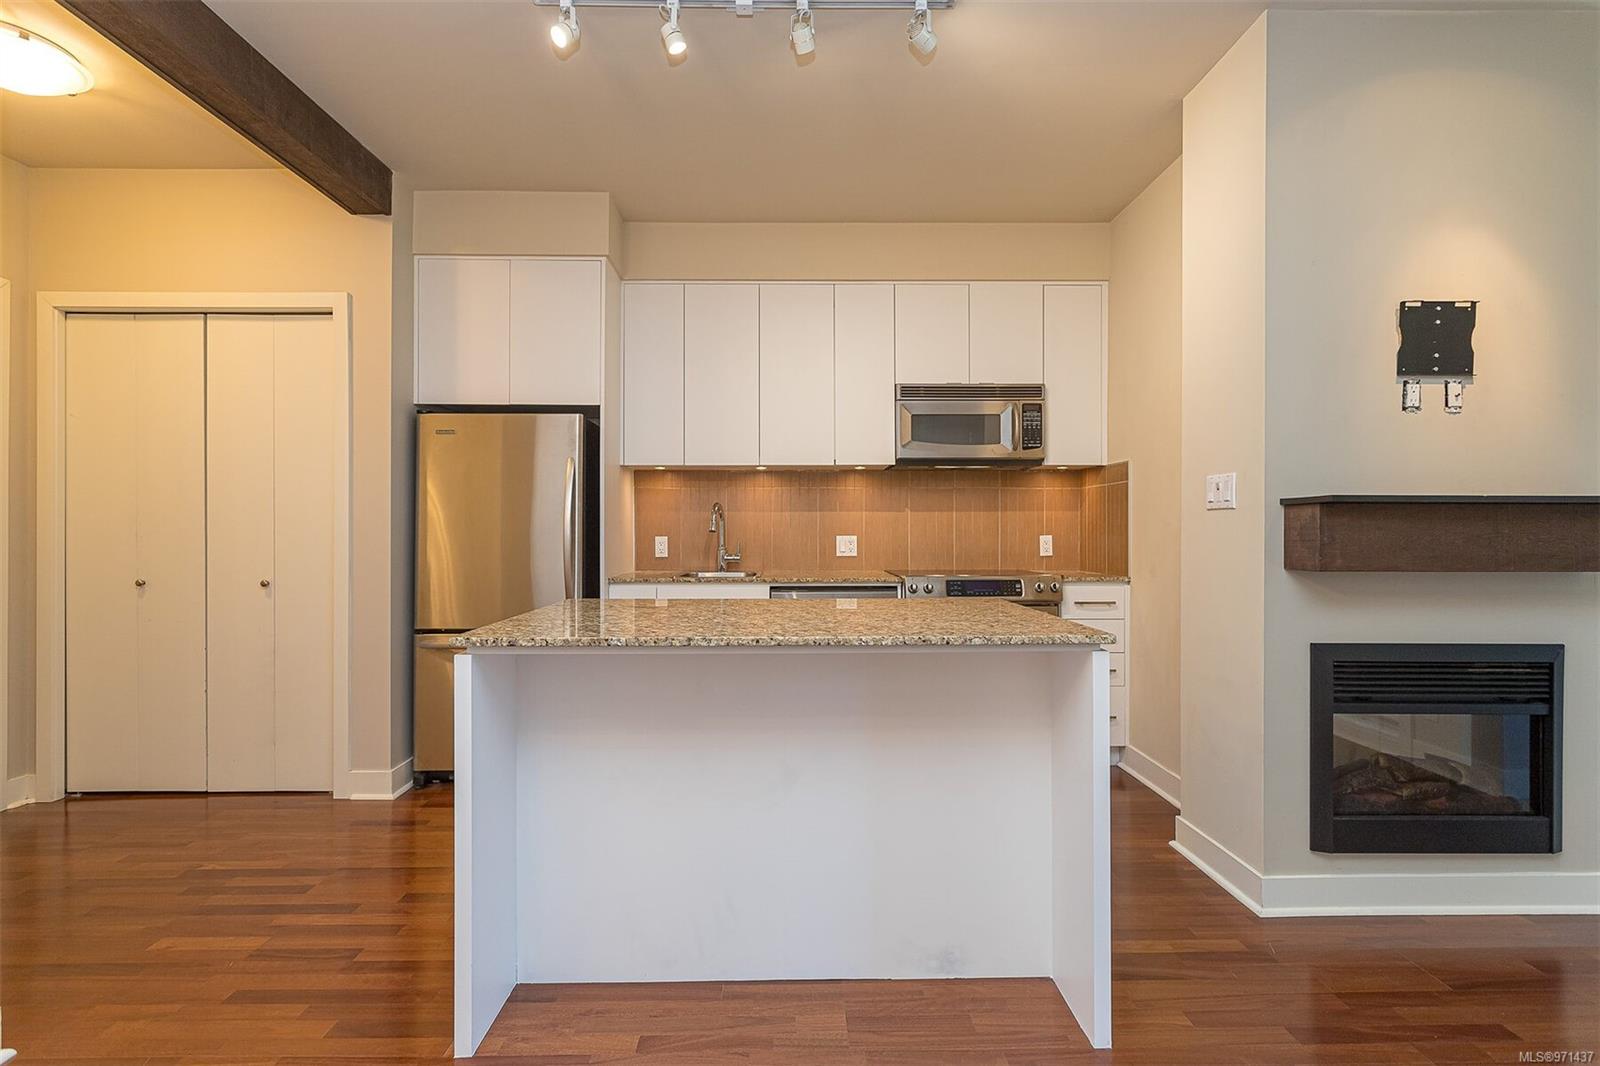
Condo kitchen with a granite island, stainless steel appliances, hardwood floors, and a gas fireplace.
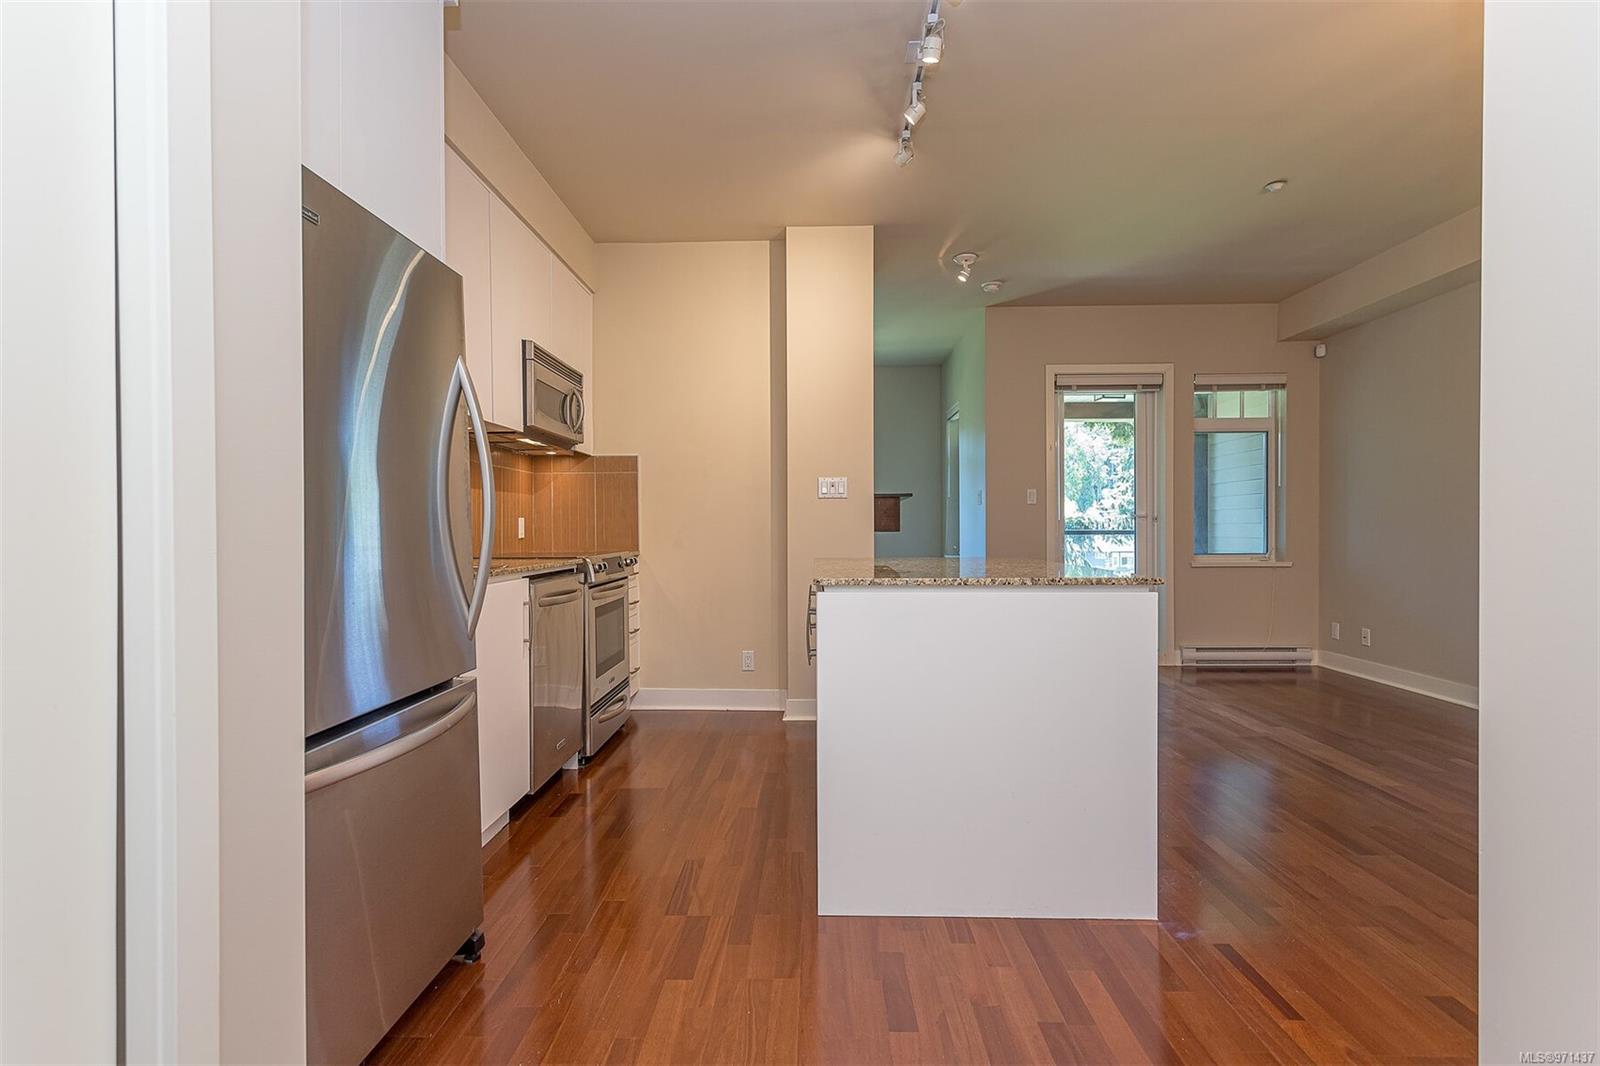
Open-plan condo kitchen with stainless steel appliances, a granite-topped peninsula, and wood floors.
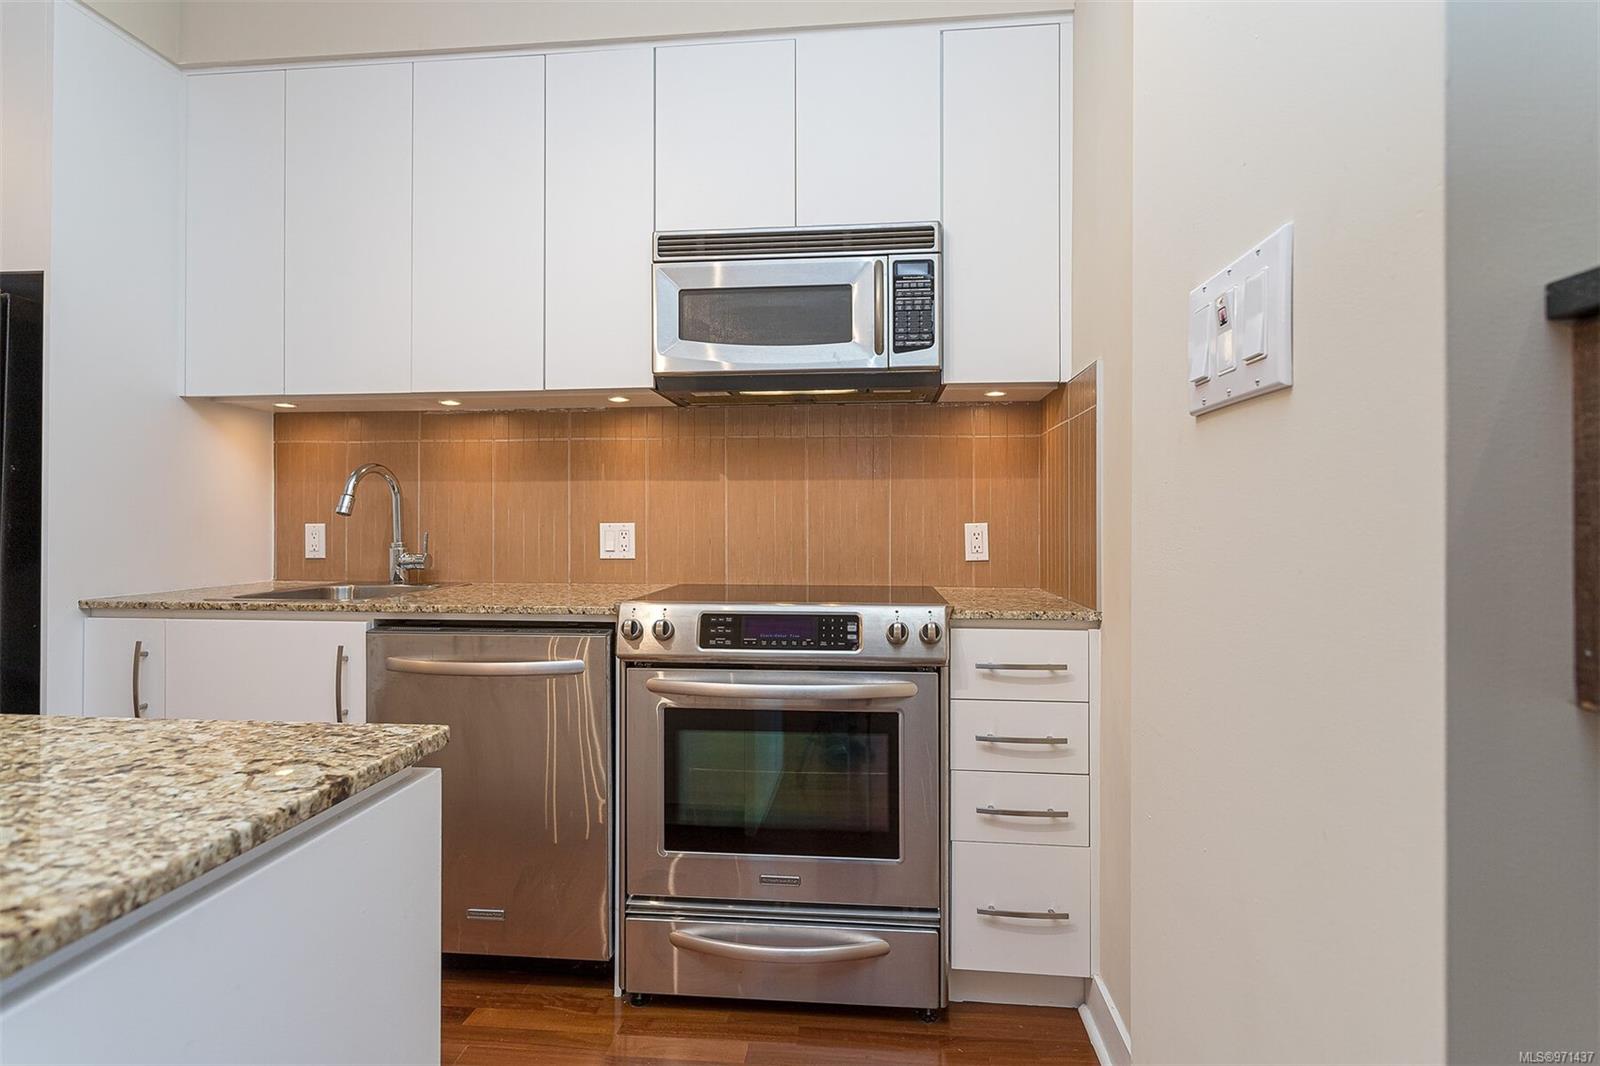
Kitchen with white cabinets, granite counters, warm tile backsplash, and stainless steel appliances.
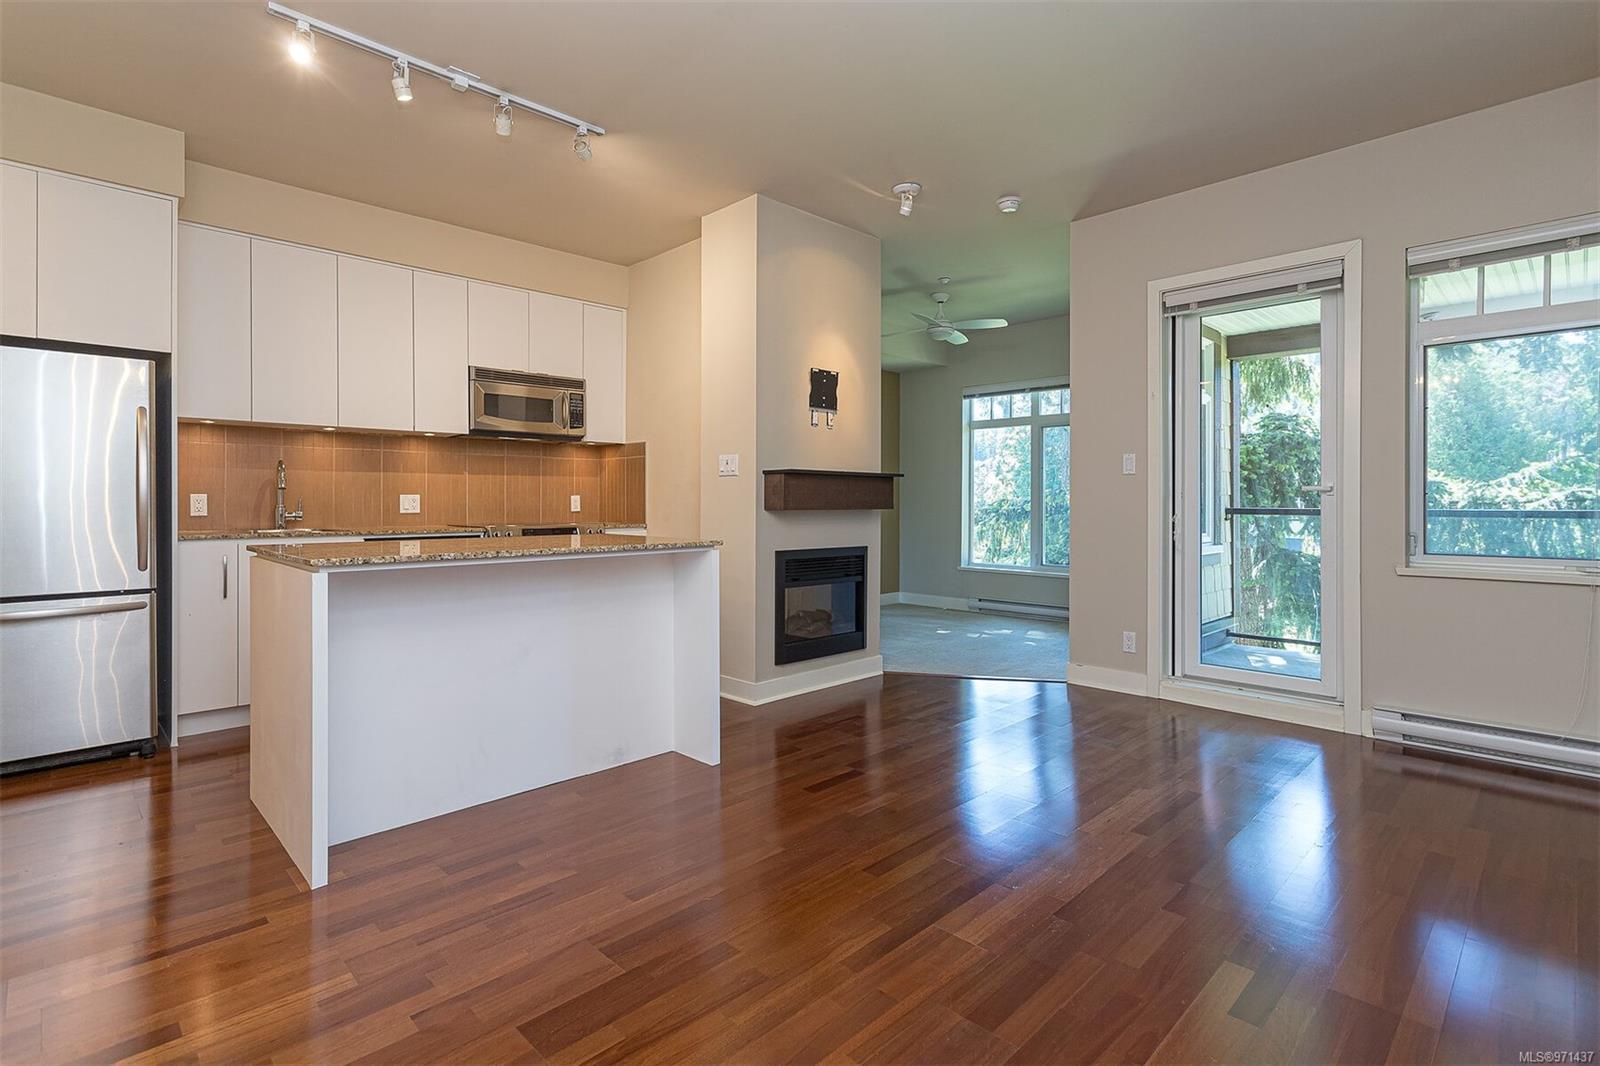
Open condo kitchen with white cabinets and island, beside a fireplace and balcony doors.
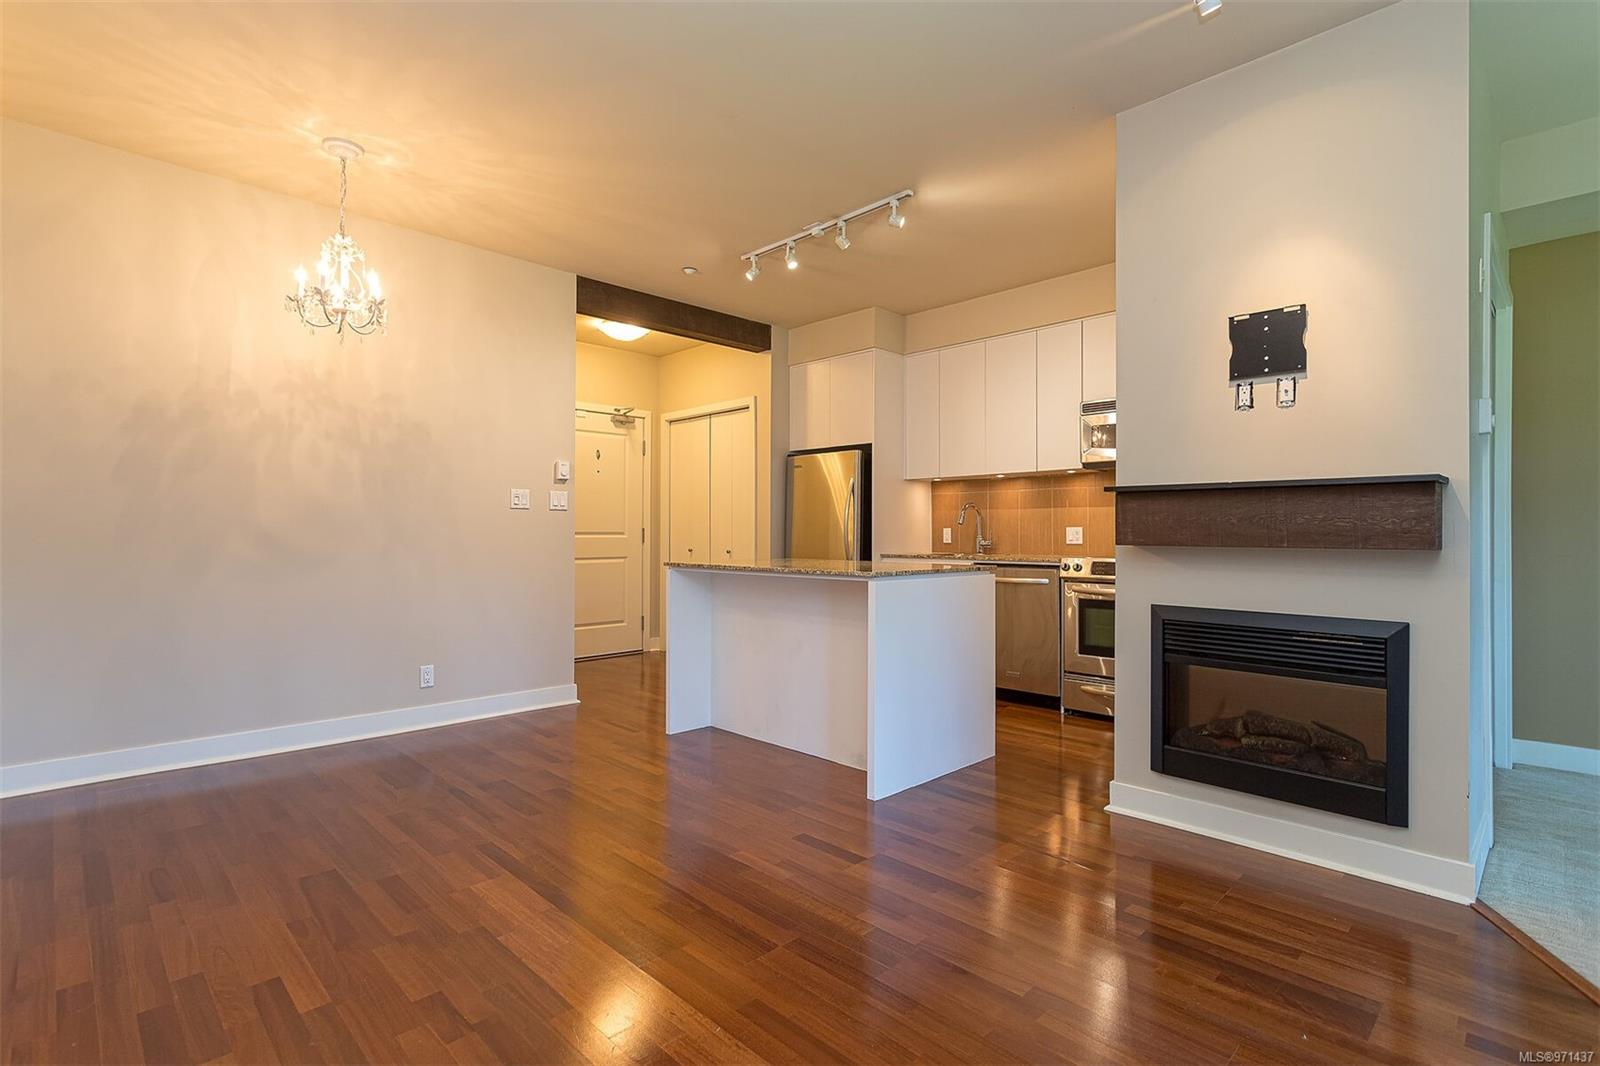
Open-plan kitchen and living area with a breakfast island, wood floors, and a built-in gas fireplace.
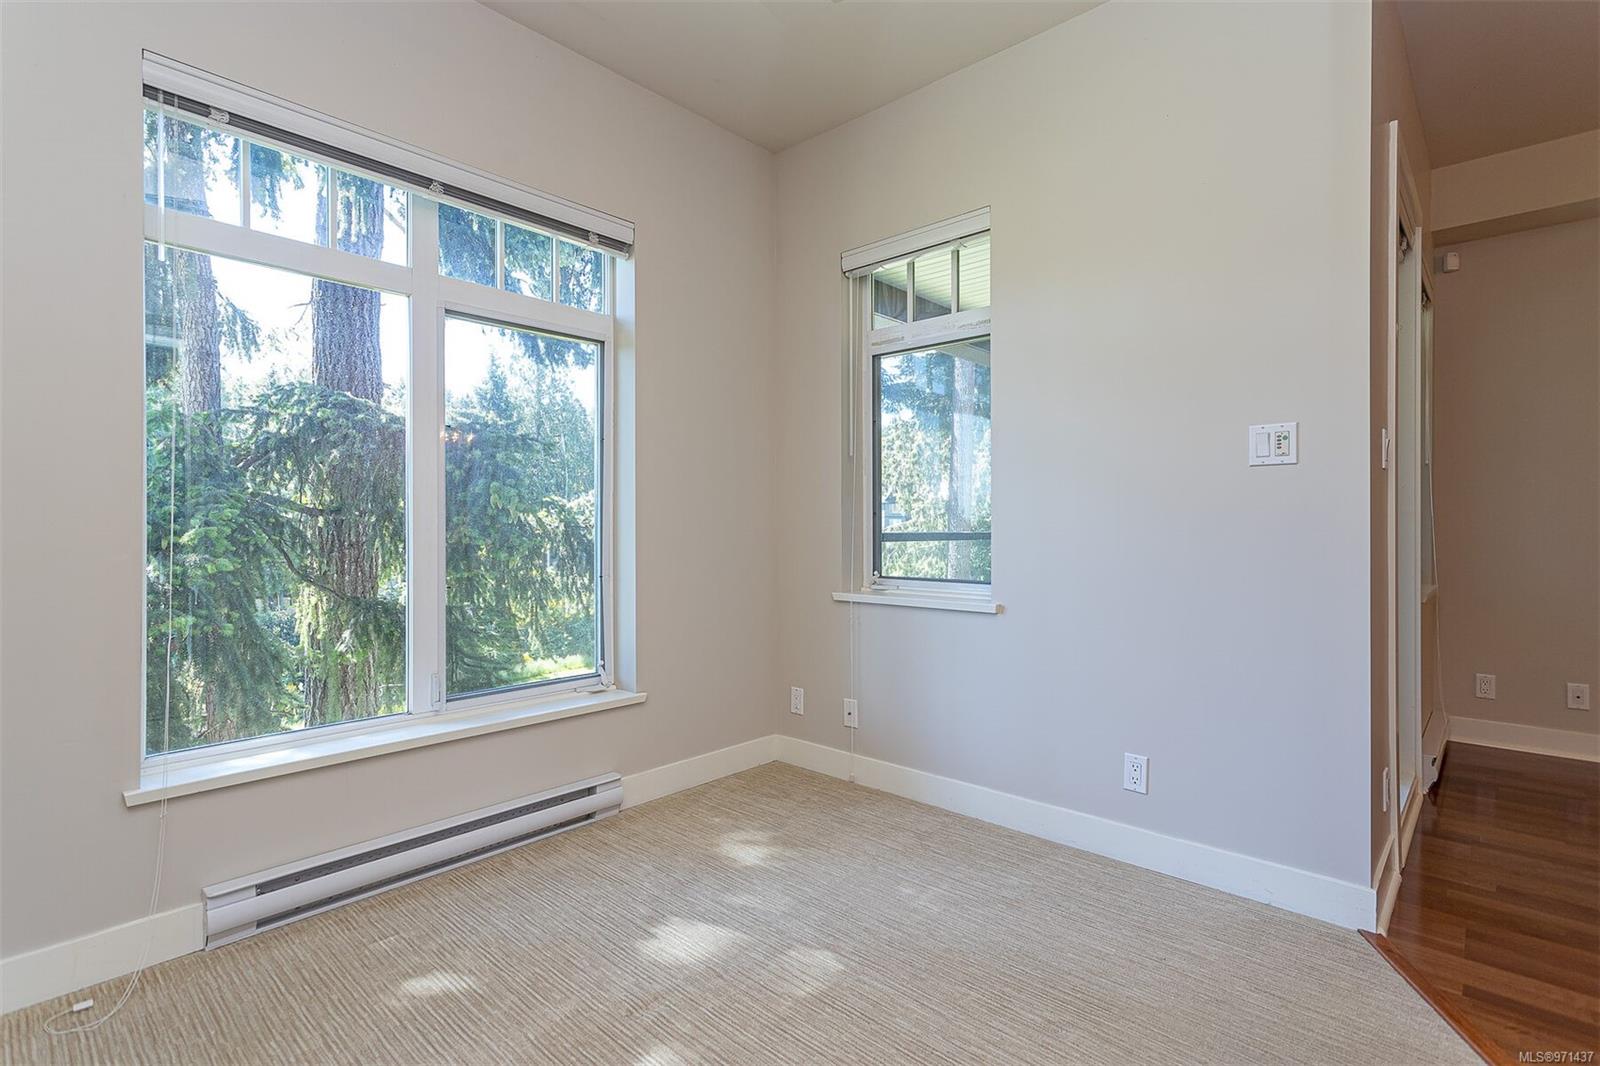
Empty carpeted room with large windows overlooking evergreen trees.
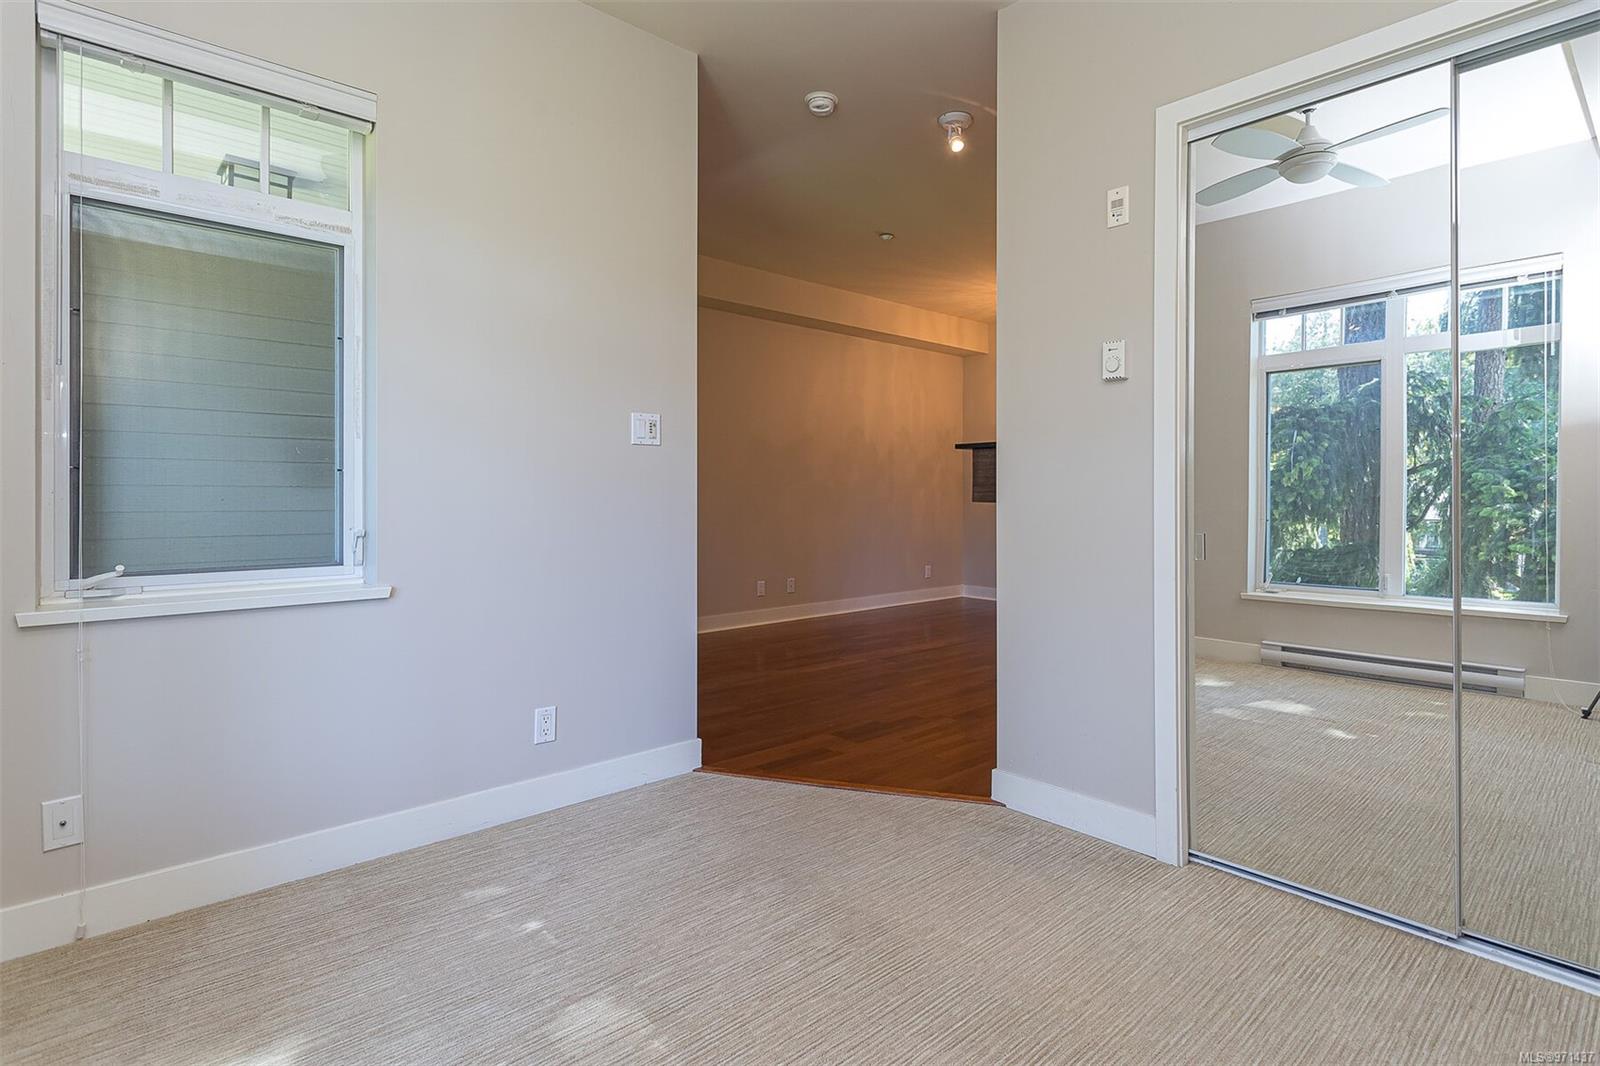
Empty bedroom with beige carpet, mirrored sliding closet doors, and a doorway to the hardwood-floored living area.
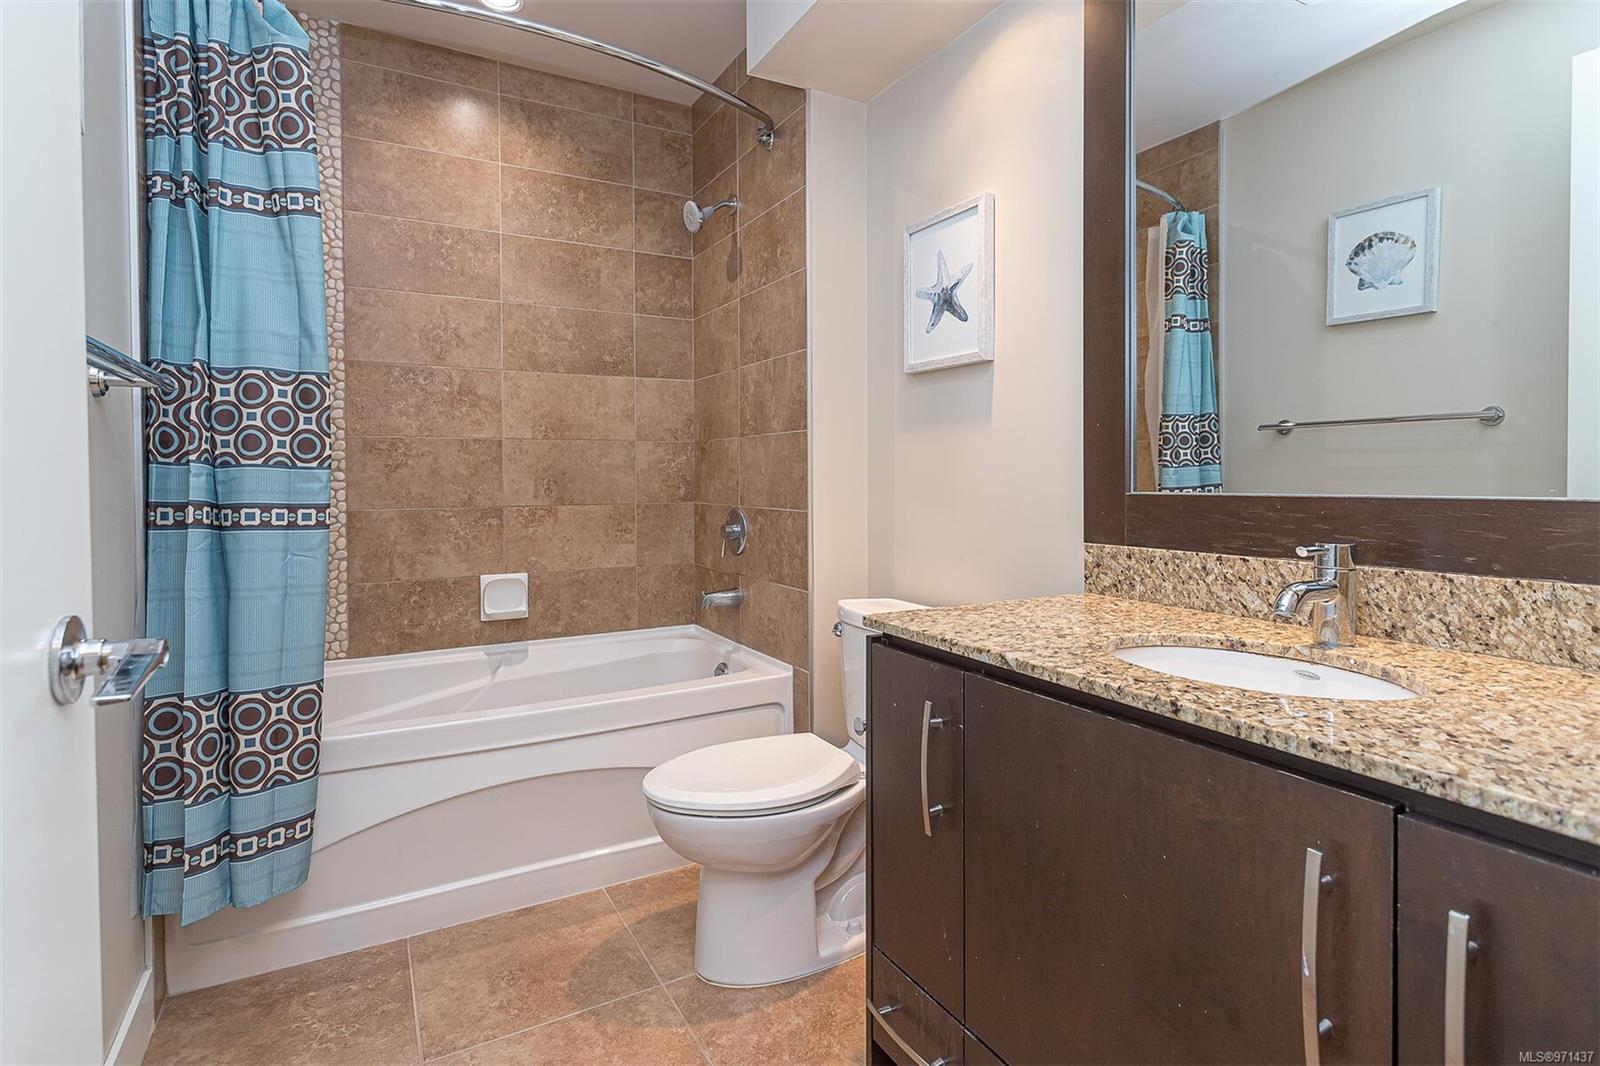
Bathroom with a tiled tub and shower, blue patterned curtain, and granite-topped vanity.
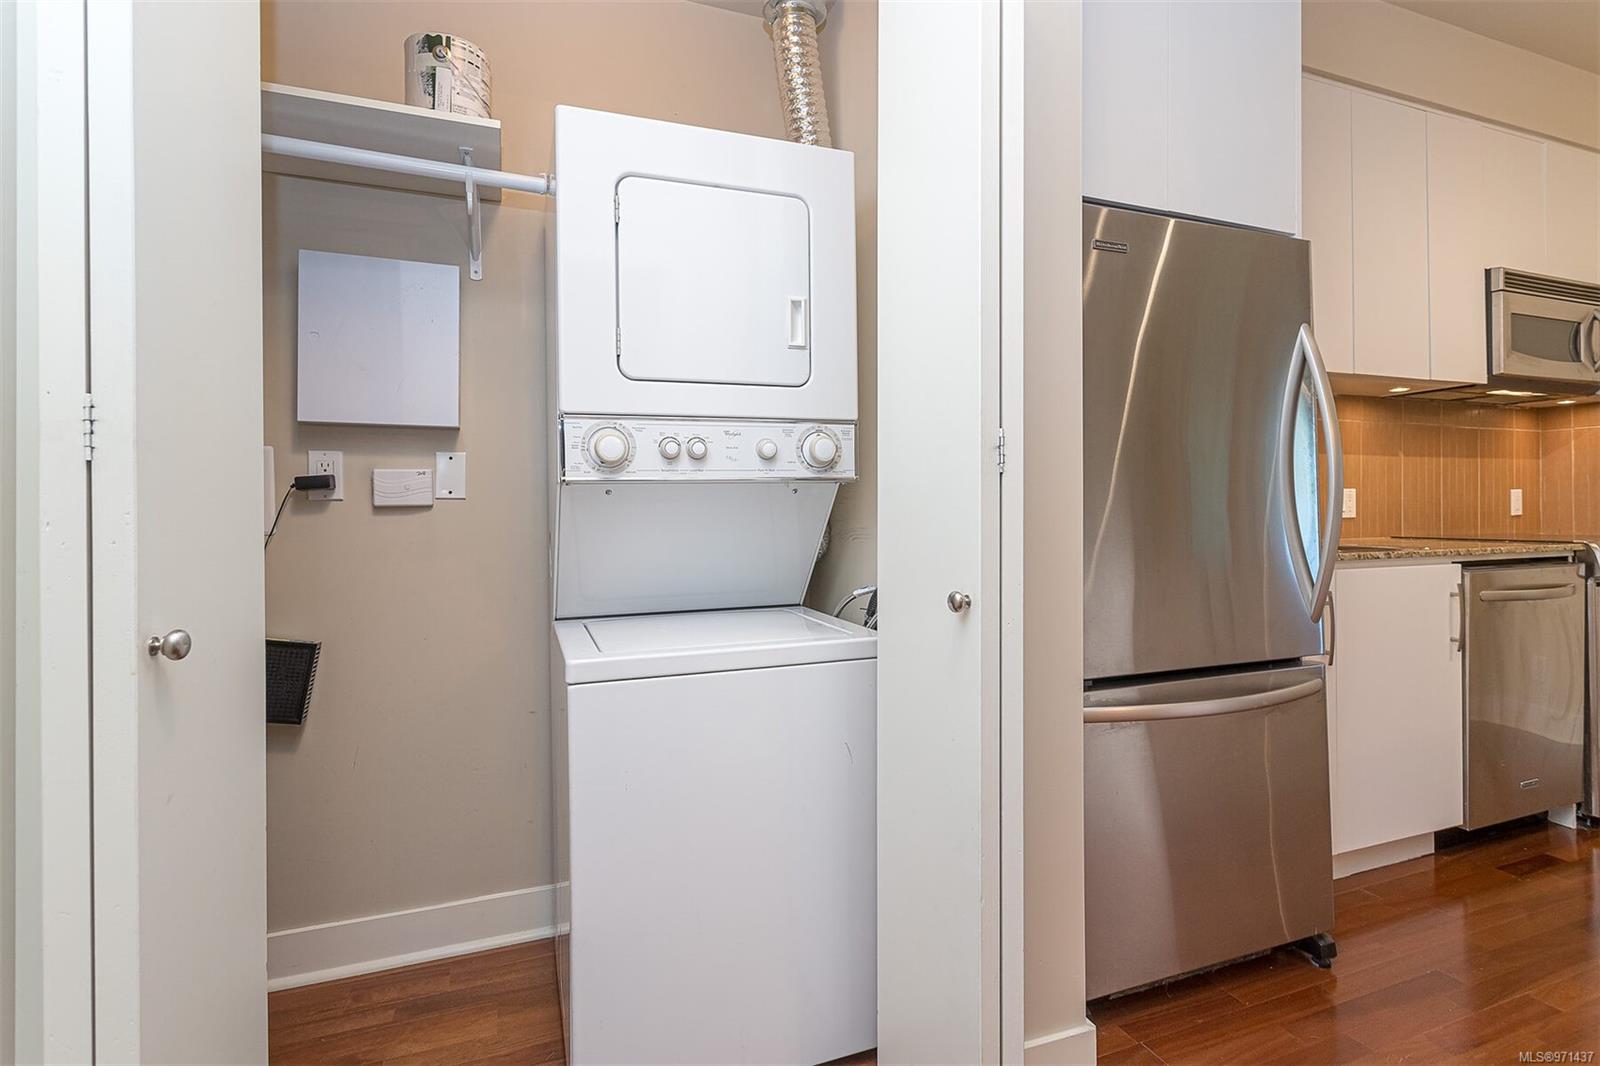
Laundry area with a stacked washer and dryer beside a kitchen with stainless steel appliances.
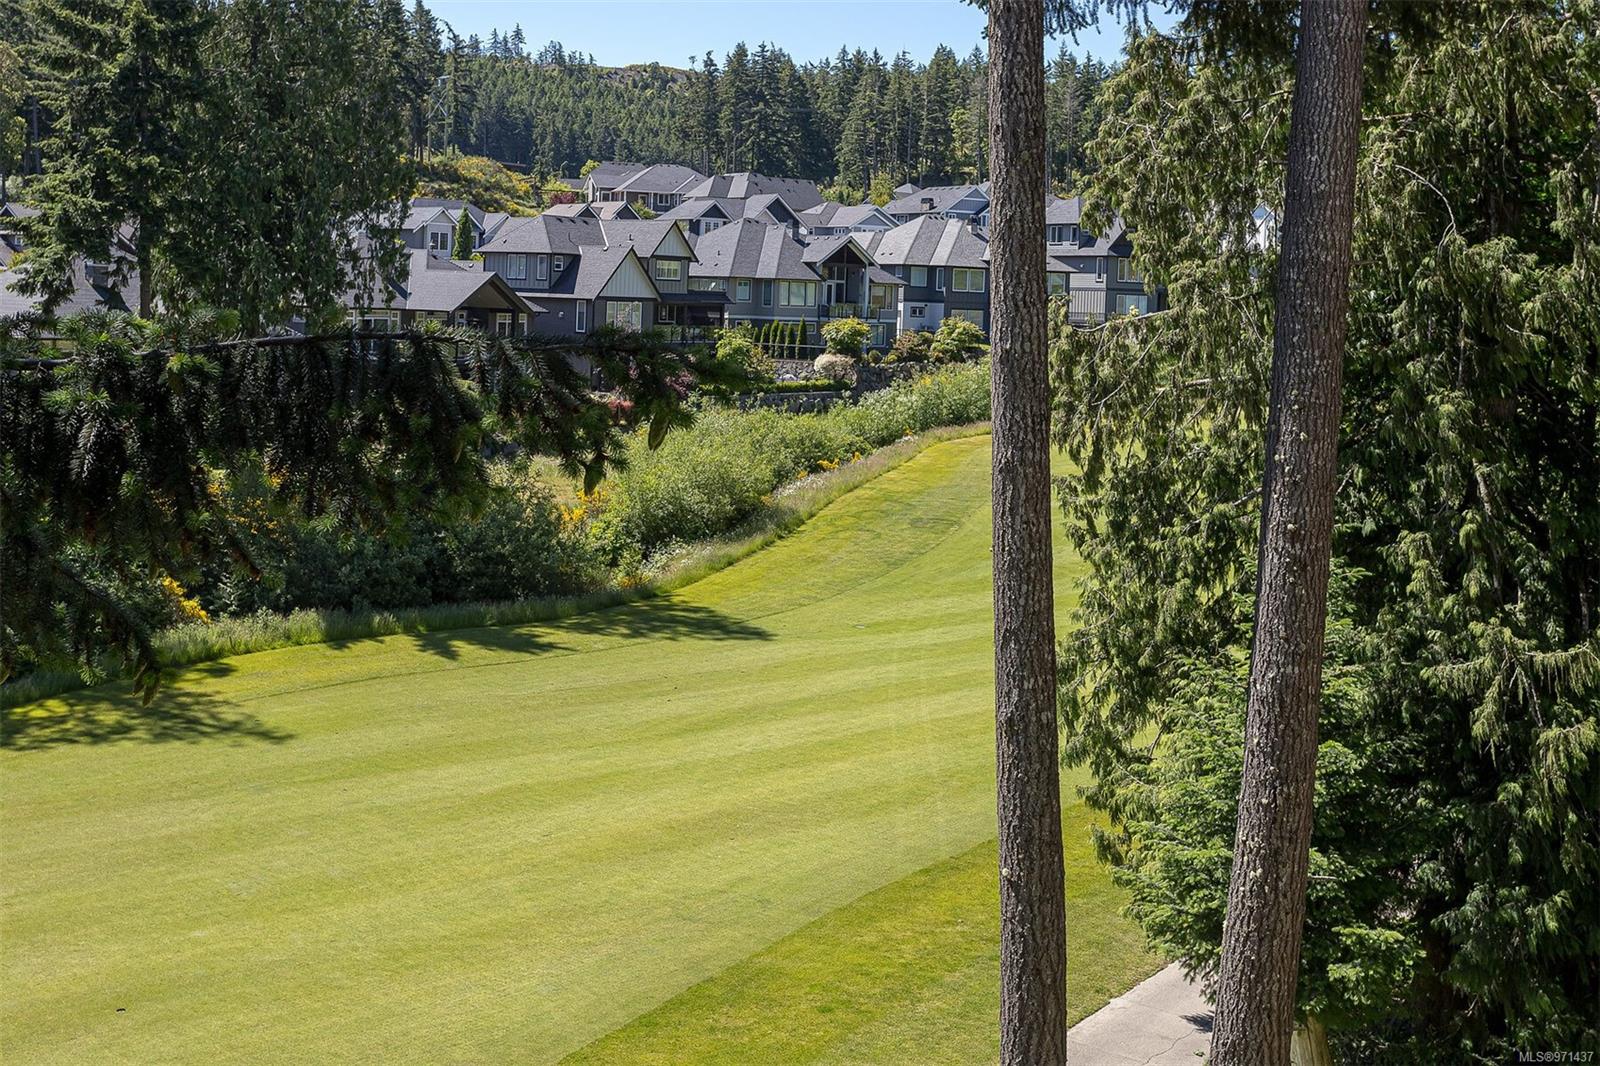
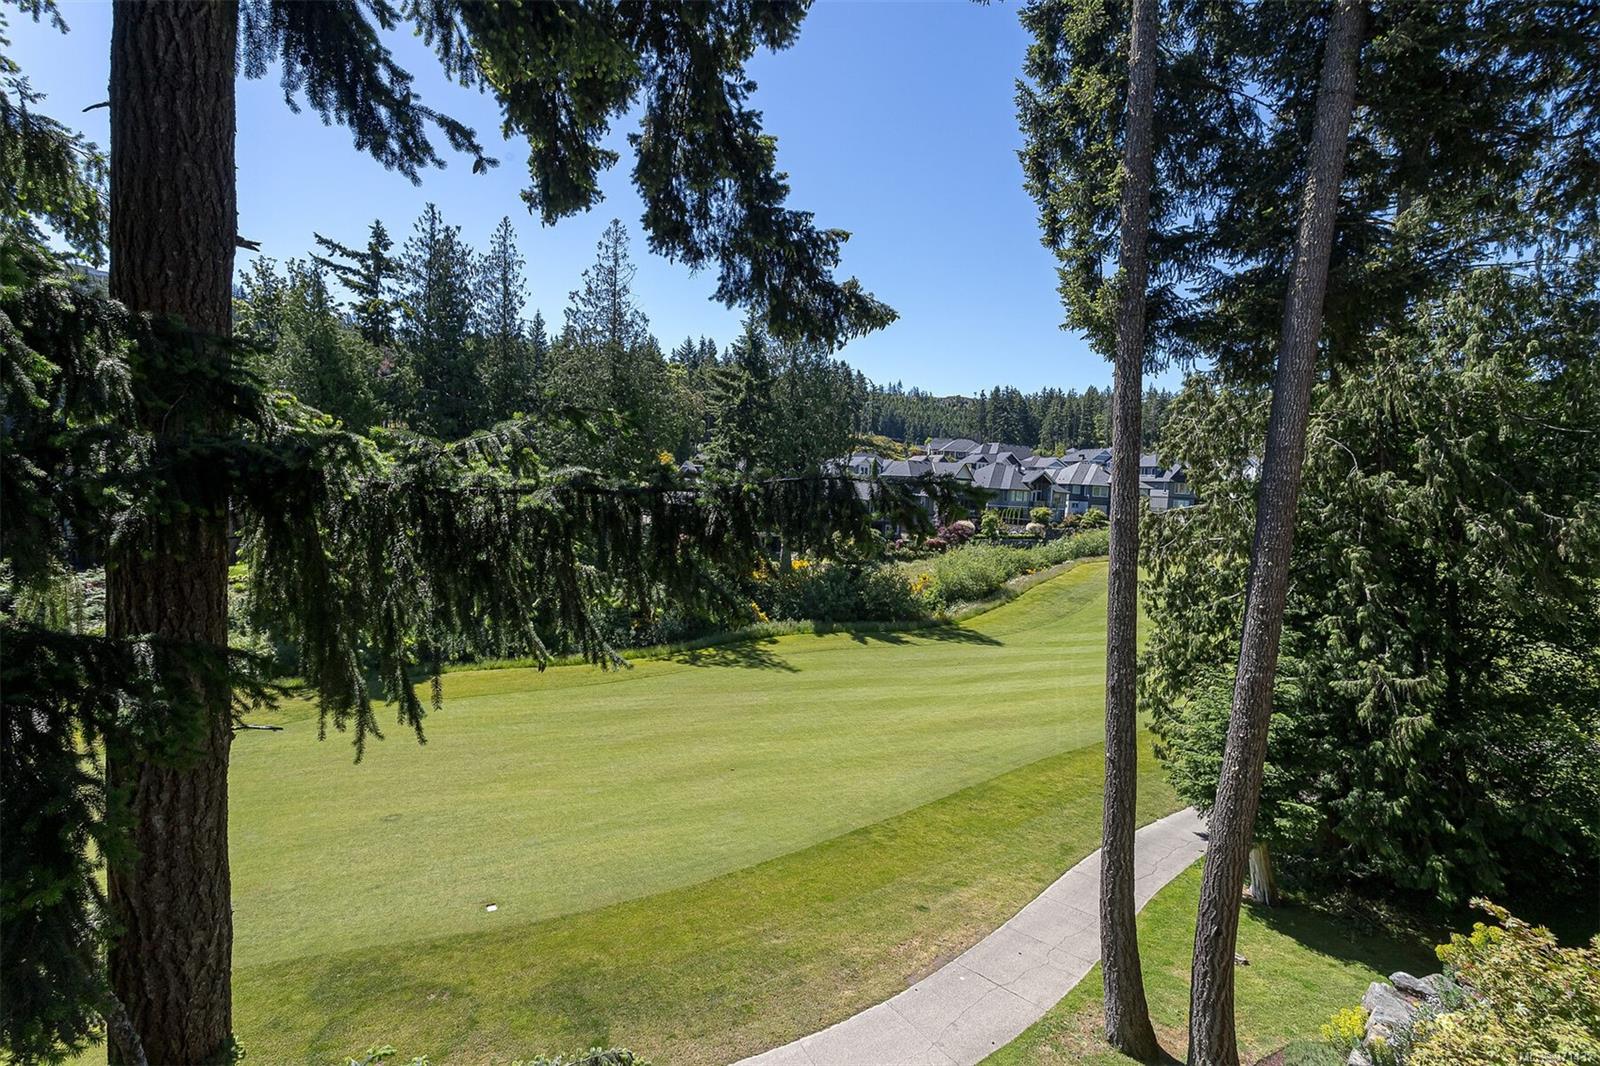
Golf course view toward modern homes, framed by tall evergreens and forested hills.
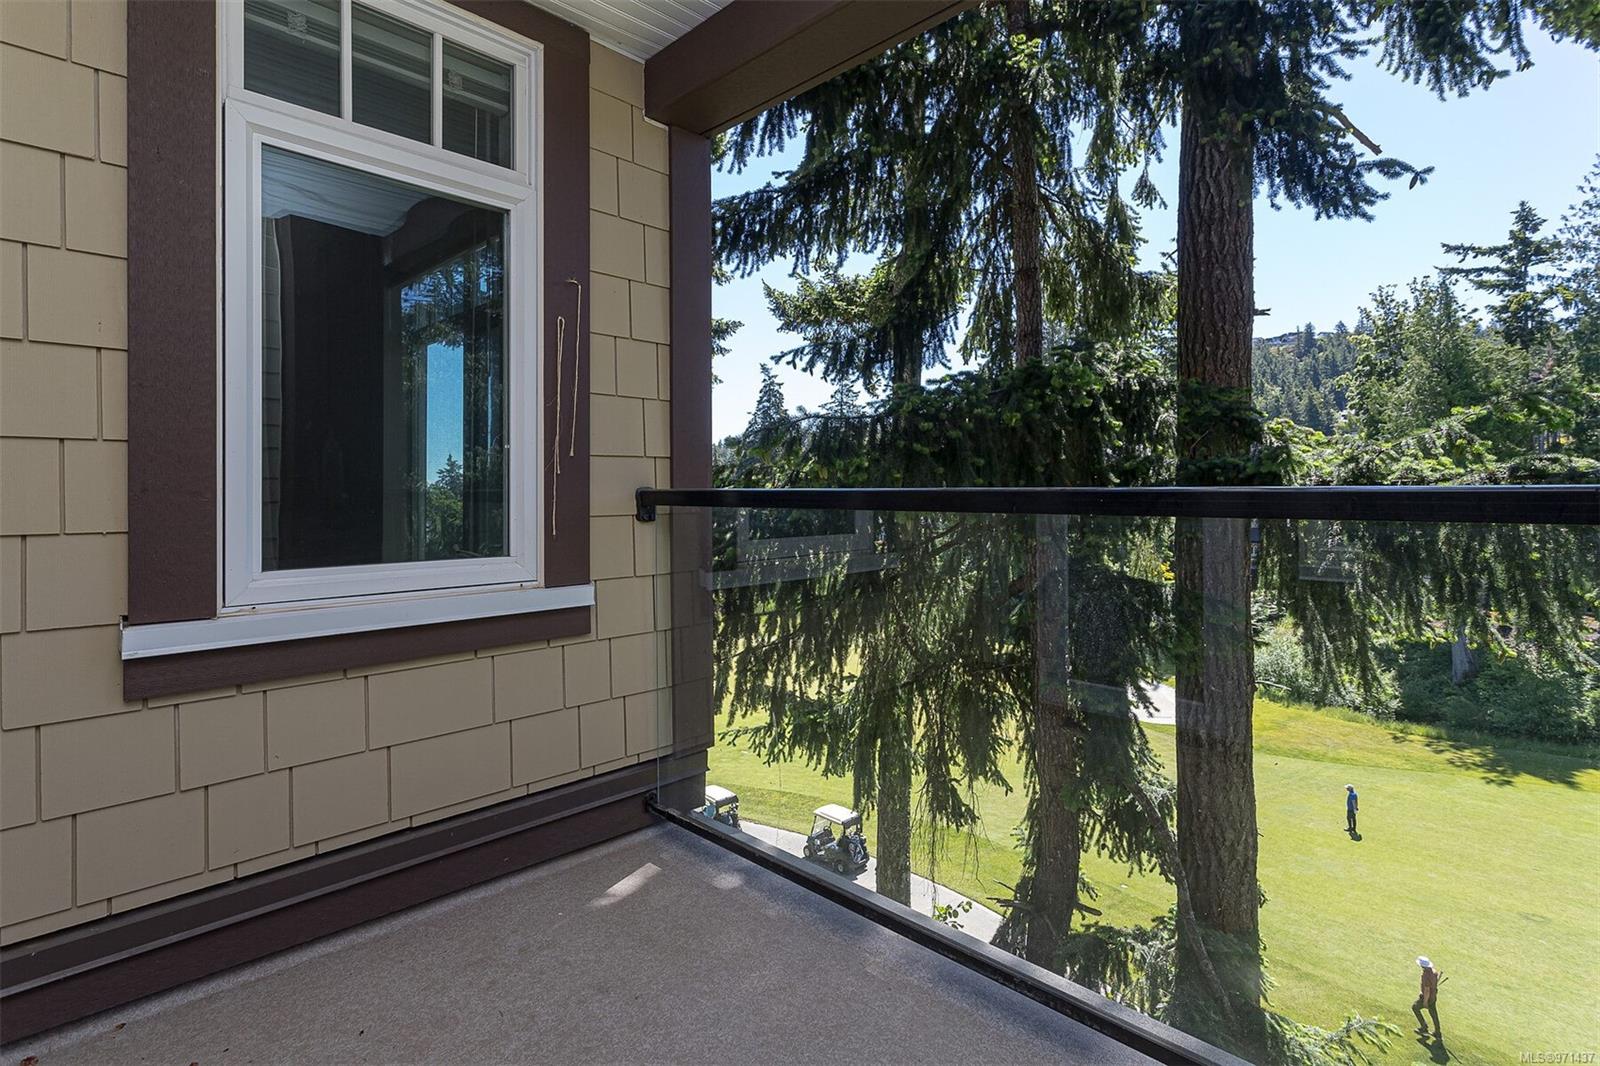
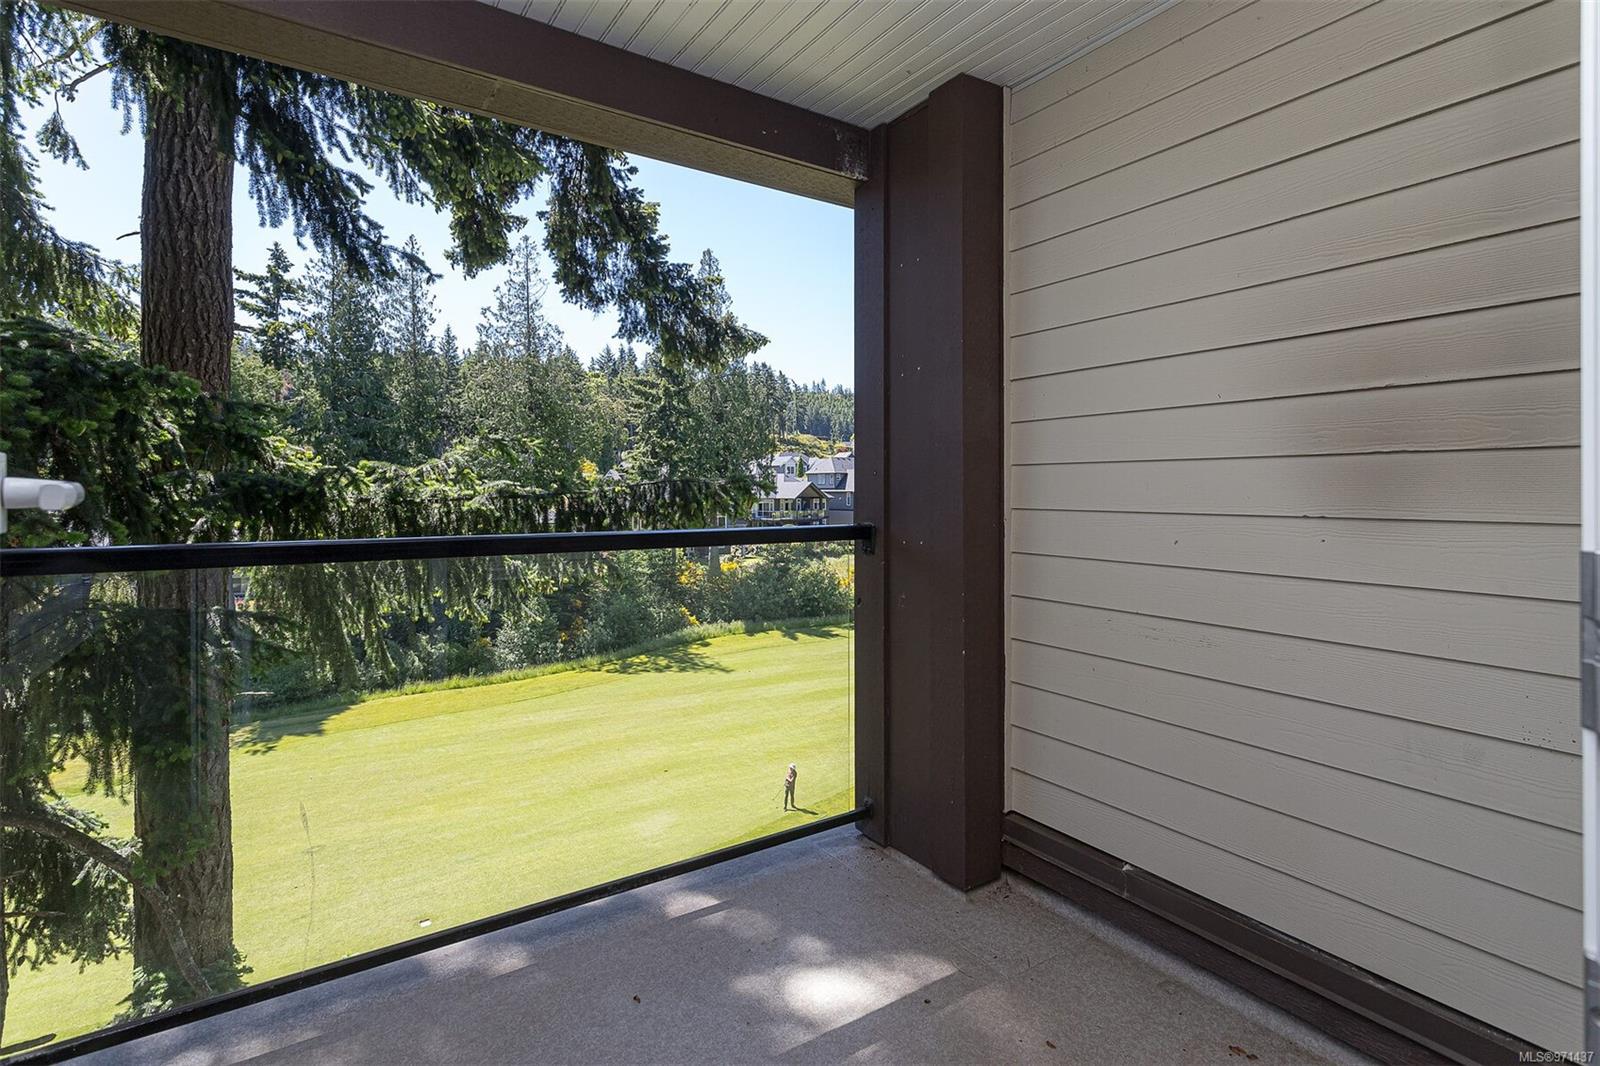
Condominium balcony overlooking a golf course through a glass railing, framed by tall evergreens.
Covered balcony with glass railing overlooking a green lawn and evergreen trees.
Golf course framed by tall evergreens, with a paved path and homes in the distance.
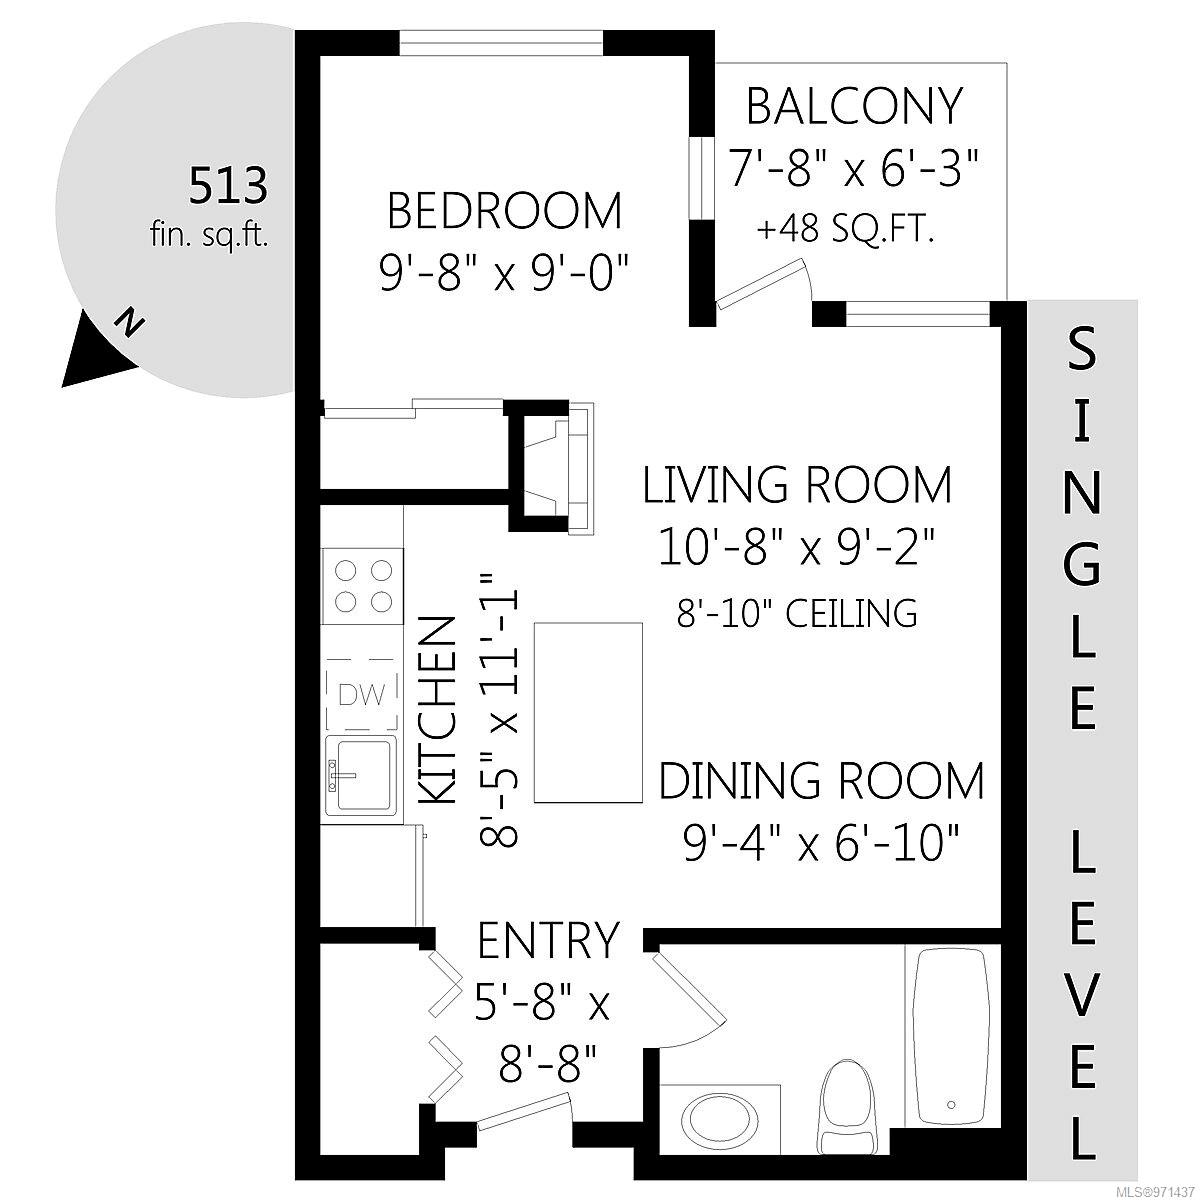
Single-level 513-square-foot floor plan with one bedroom and a balcony.
St. Andrews East entrance sign at 1375 Bear Mountain Parkway, surrounded by landscaped shrubs.
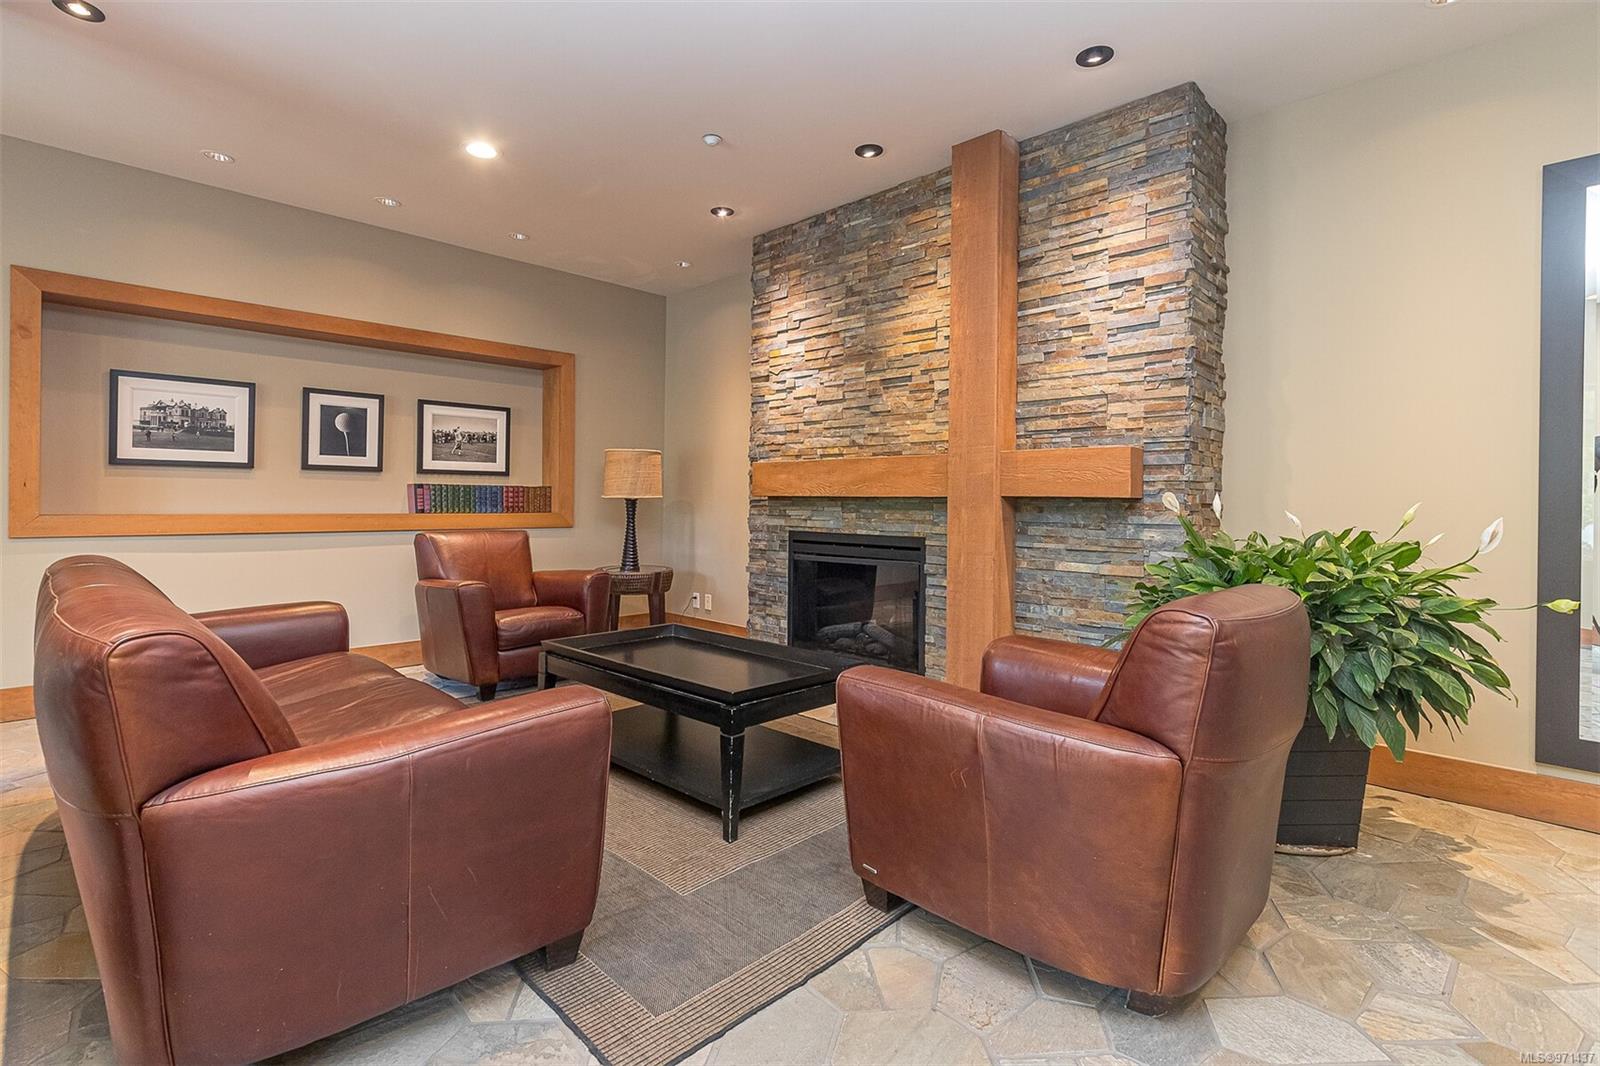
Furnished lounge with brown leather chairs, a stone fireplace, and a prominent wood mantel.
SEE ALL PHOTOS
Multi-storey condominium with stone facade, glass balconies, and a landscaped circular driveway.
Condo kitchen with a granite island, stainless steel appliances, hardwood floors, and a gas fireplace.
Open-plan condo kitchen with stainless steel appliances, a granite-topped peninsula, and wood floors.
Kitchen with white cabinets, granite counters, warm tile backsplash, and stainless steel appliances.
Open condo kitchen with white cabinets and island, beside a fireplace and balcony doors.
Open-plan kitchen and living area with a breakfast island, wood floors, and a built-in gas fireplace.
Empty carpeted room with large windows overlooking evergreen trees.
Empty bedroom with beige carpet, mirrored sliding closet doors, and a doorway to the hardwood-floored living area.
Bathroom with a tiled tub and shower, blue patterned curtain, and granite-topped vanity.
Laundry area with a stacked washer and dryer beside a kitchen with stainless steel appliances.
Golf course view toward modern homes, framed by tall evergreens and forested hills.
Condominium balcony overlooking a golf course through a glass railing, framed by tall evergreens.
Covered balcony with glass railing overlooking a green lawn and evergreen trees.
Golf course framed by tall evergreens, with a paved path and homes in the distance.
Single-level 513-square-foot floor plan with one bedroom and a balcony.
St. Andrews East entrance sign at 1375 Bear Mountain Parkway, surrounded by landscaped shrubs.
Furnished lounge with brown leather chairs, a stone fireplace, and a prominent wood mantel.
Courtesy of The Agency
Sold

1375 Bear Mountain Pkwy # 308

1375 Bear Mountain Pkwy # 308, Langford, BC V9C 0C9, CA

$387,000
Welcome to unit 308 in St. Andrews Walk, located in the prestigious Bear Mountain community. This beautifully designed studio is nestled in the heart of nature & overlooks the 9th hole of Bear Mountain Golf Course. This freshly painted unit is the epitome of open-concept living. The kitchen features SS appliances, a LARGE island & ample storage. Enjoy views of the lush green fairways from your private balcony & spacious living area that has an electric fireplace & separate dining area. The bedroom showcases large windows & is thoughtfully designed to maximize space & comfort. This unit has in-suite laundry, secure underground parking & a storage locker. Pets & BBQ's are welcome & hot-water is included in your low monthly strata fee! Explore the countless outdoor activities Bear Mountain has to offer, from hiking & biking trails to world-class golfing, right at your doorstep. Don't miss your chance to experience resort-style living at its finest!

1
bed

1
bath

482 Sq.Ft. LIVING AREA

513 Sq.Ft. lot

Erin  Smith

Erin Smith

Sophia Briggs  PREC

Sophia Briggs PREC

Features & Amenities

Interior

  • total bedrooms1
  • Total bathroom1
  • Laundry room In Unit
  • Flooring Carpet, Tile, Wood
  • Fireplace Electric, Living Room
  • APPLIANCES Dishwasher, F/S/W/D
  • other interior Features Dining/Living Combo, Storage

Area & Lot

  • Status Sold
  • Date Sold September 20, 2024
  • Living Area482 Sq.Ft.
  • Total Area530 Sq.Ft.
  • Lot Area513 Sq.Ft.
  • MLS® ID971437
  • TypeCondo
  • YEAR BUILT2007
  • NeighborhoodLangford
  • View DescriptionOther

Exterior

  • STORIES4
  • water SourceMunicipal
  • roofAsphalt Shingle
  • lot featuresIrregular Lot, Near Golf Course
  • parkingUnderground
  • HEAT TYPEBaseboard, Electric
  • AIR CONDITIONINGNone
  • sewerSewer To Lot
  • SubstructureConcrete Perimeter
  • Disability FeaturesWheelchair Friendly
  • HOA AmenitiesBike Storage, Common Area
  • other exterior FeaturesBalcony

Financial

  • Sales Price$387,000
  • Real Estate Tax $1,510/yr
  • HOA $329/mo

Langford

One of the fastest-growing municipalities in British Columbia.

Explore

Work With Us

Over the course of your transaction period, our agents will use their unique set of skills and existing connections to ensure all aspects of your business with them is properly curated and well-executed.

Follow Us on Instagram