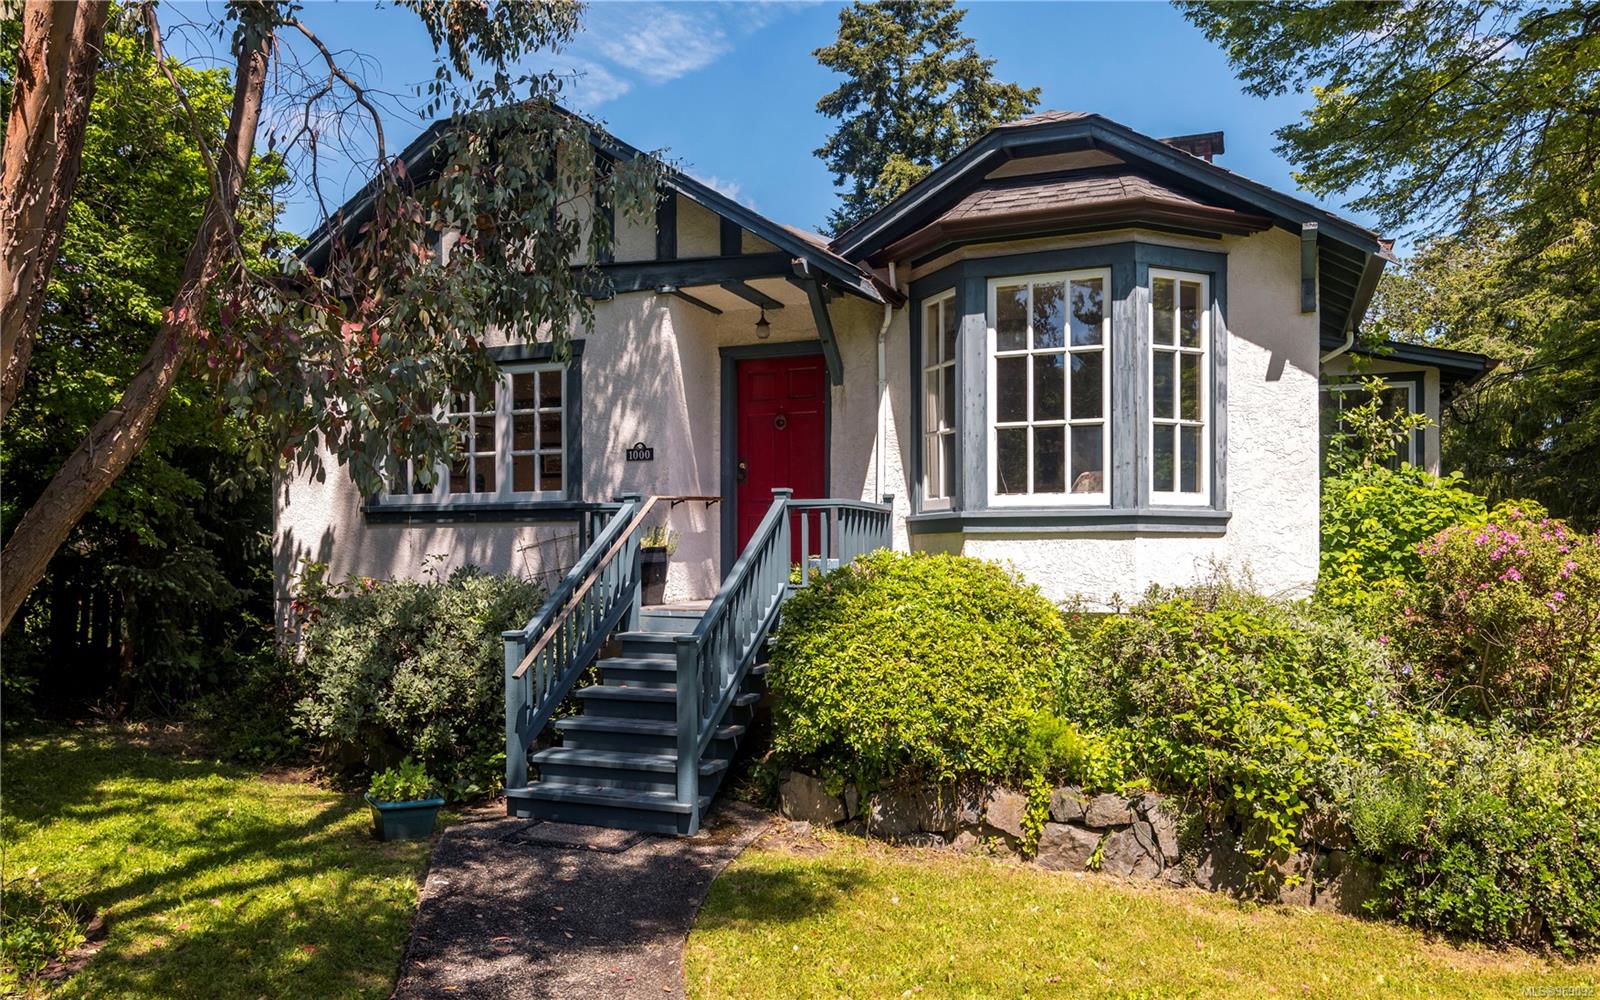
White stucco house with dark trim, red front door, and a large bay window.
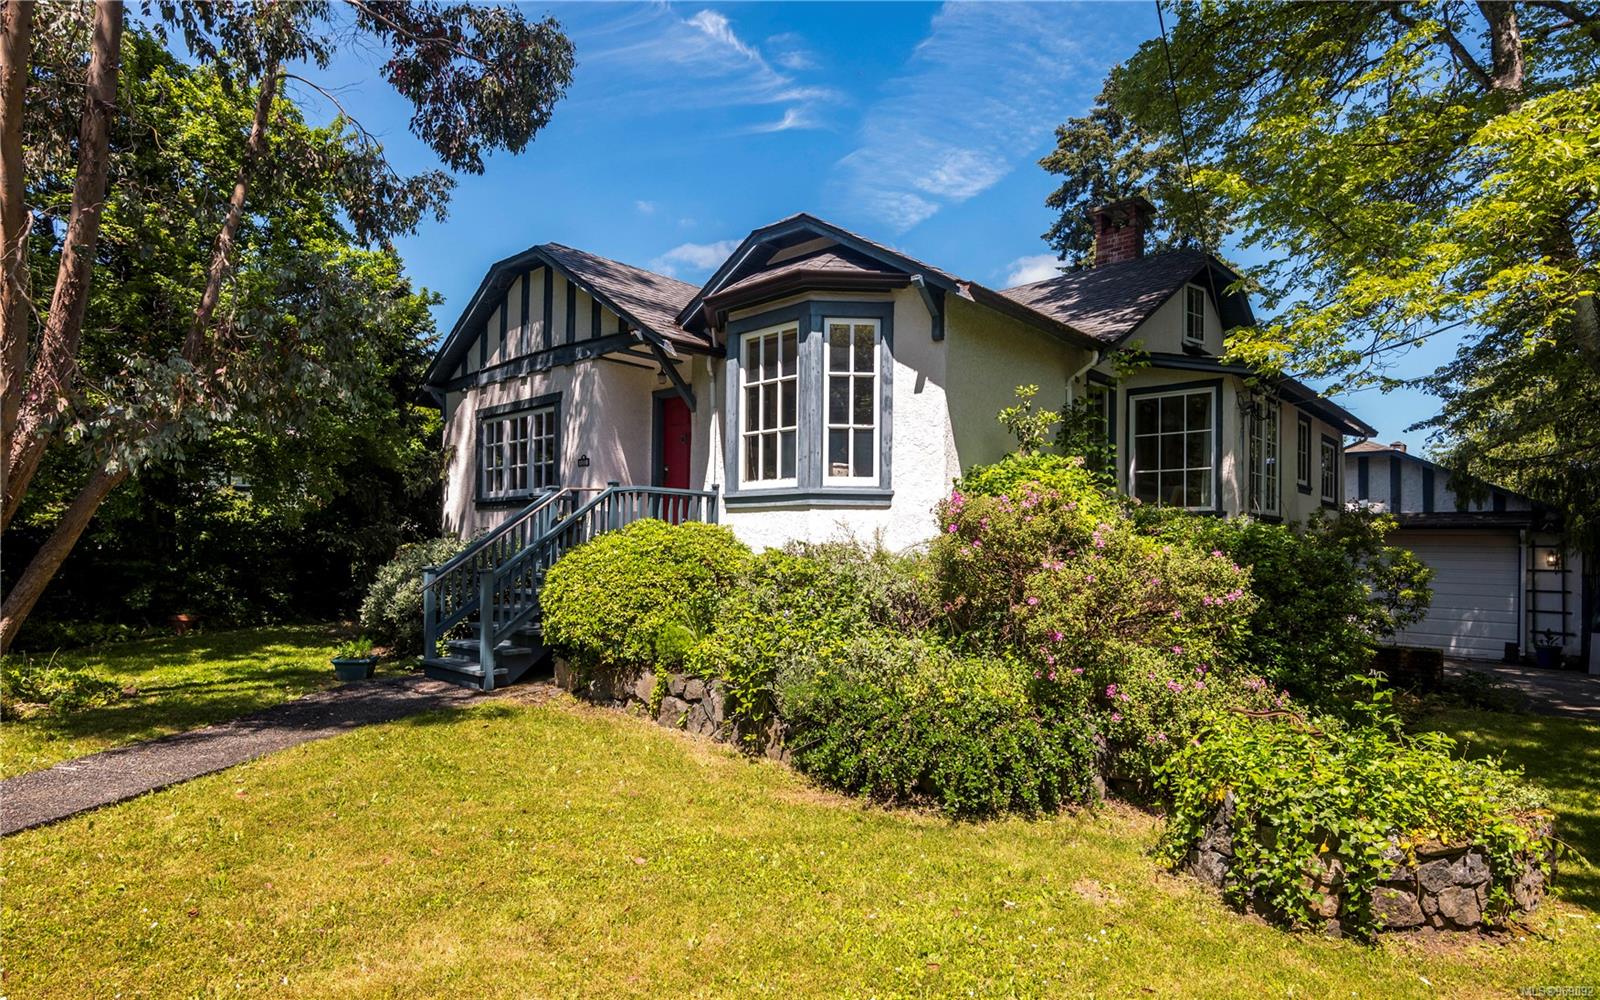
White Tudor-style house with a red front door, bay window, flowering shrubs, and a garage.
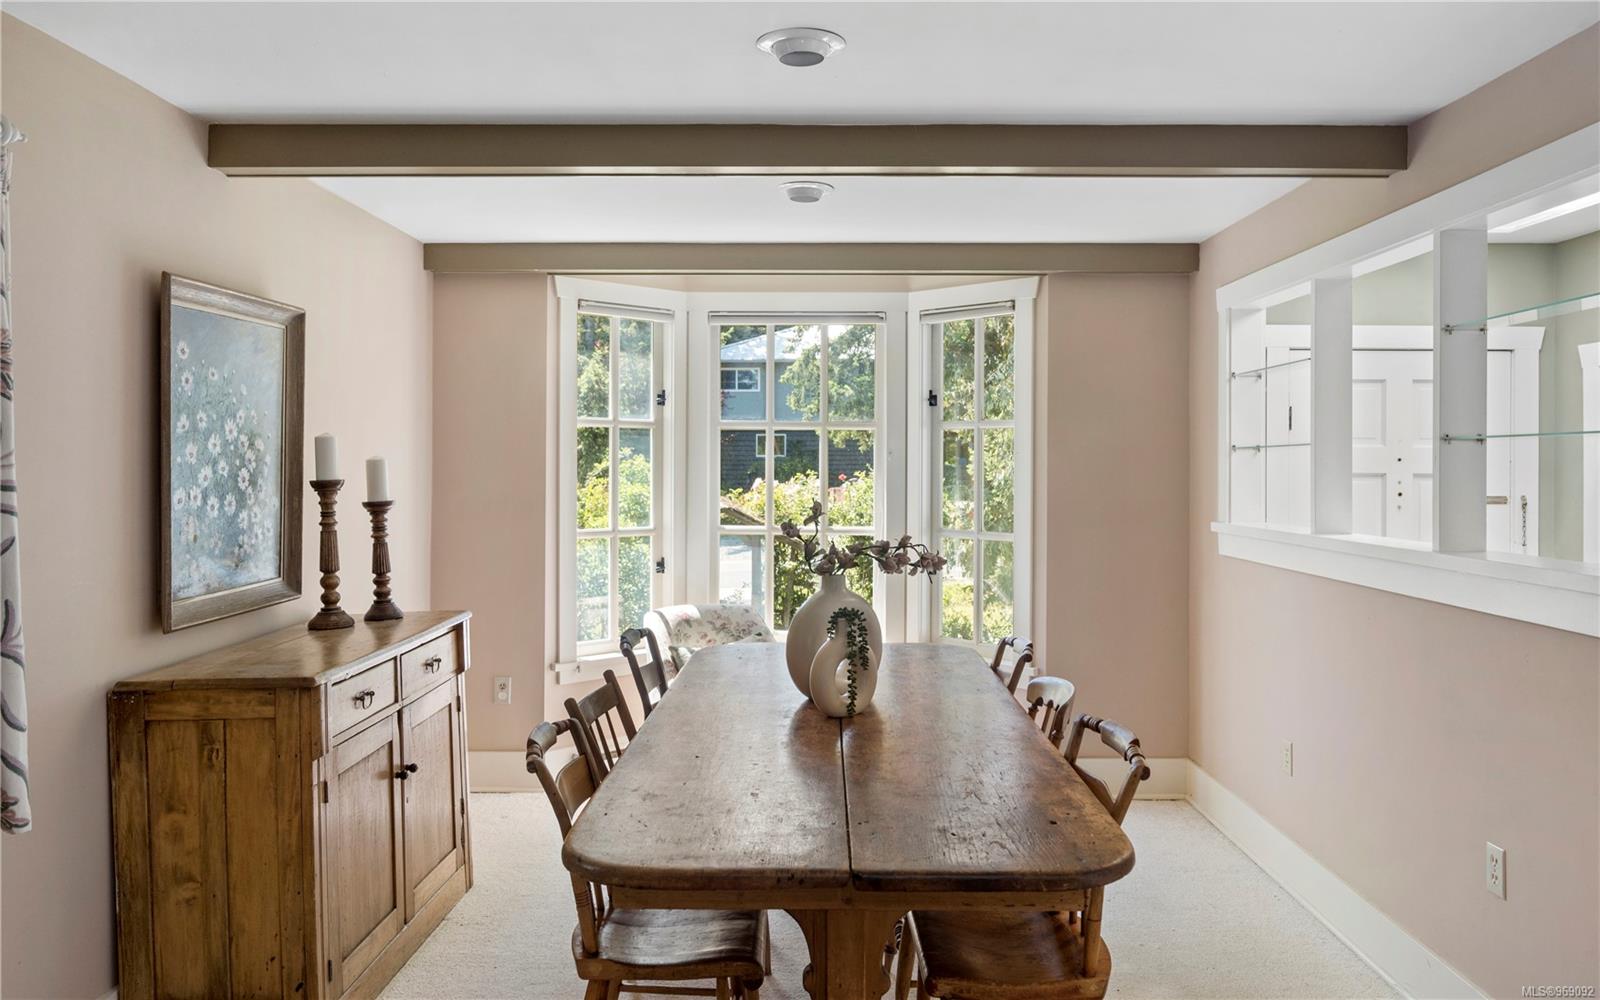
Dining room with a long wooden table, bay window, and wooden sideboard.
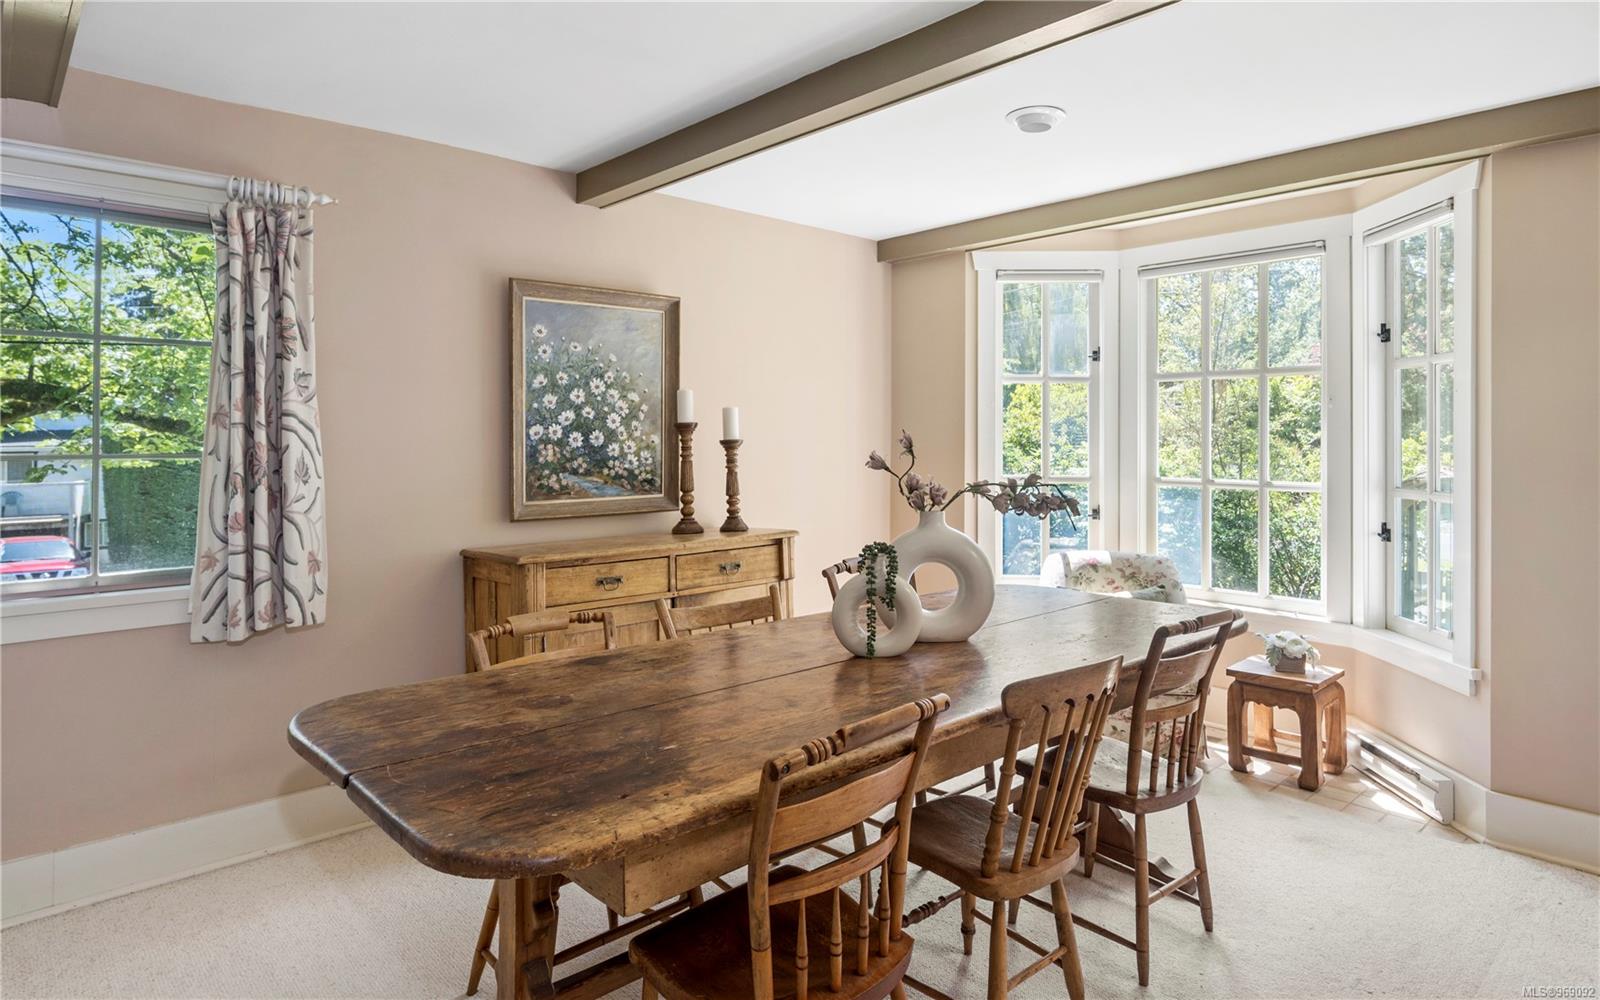
Dining room with a rustic wooden table and chairs beside large windows overlooking greenery.
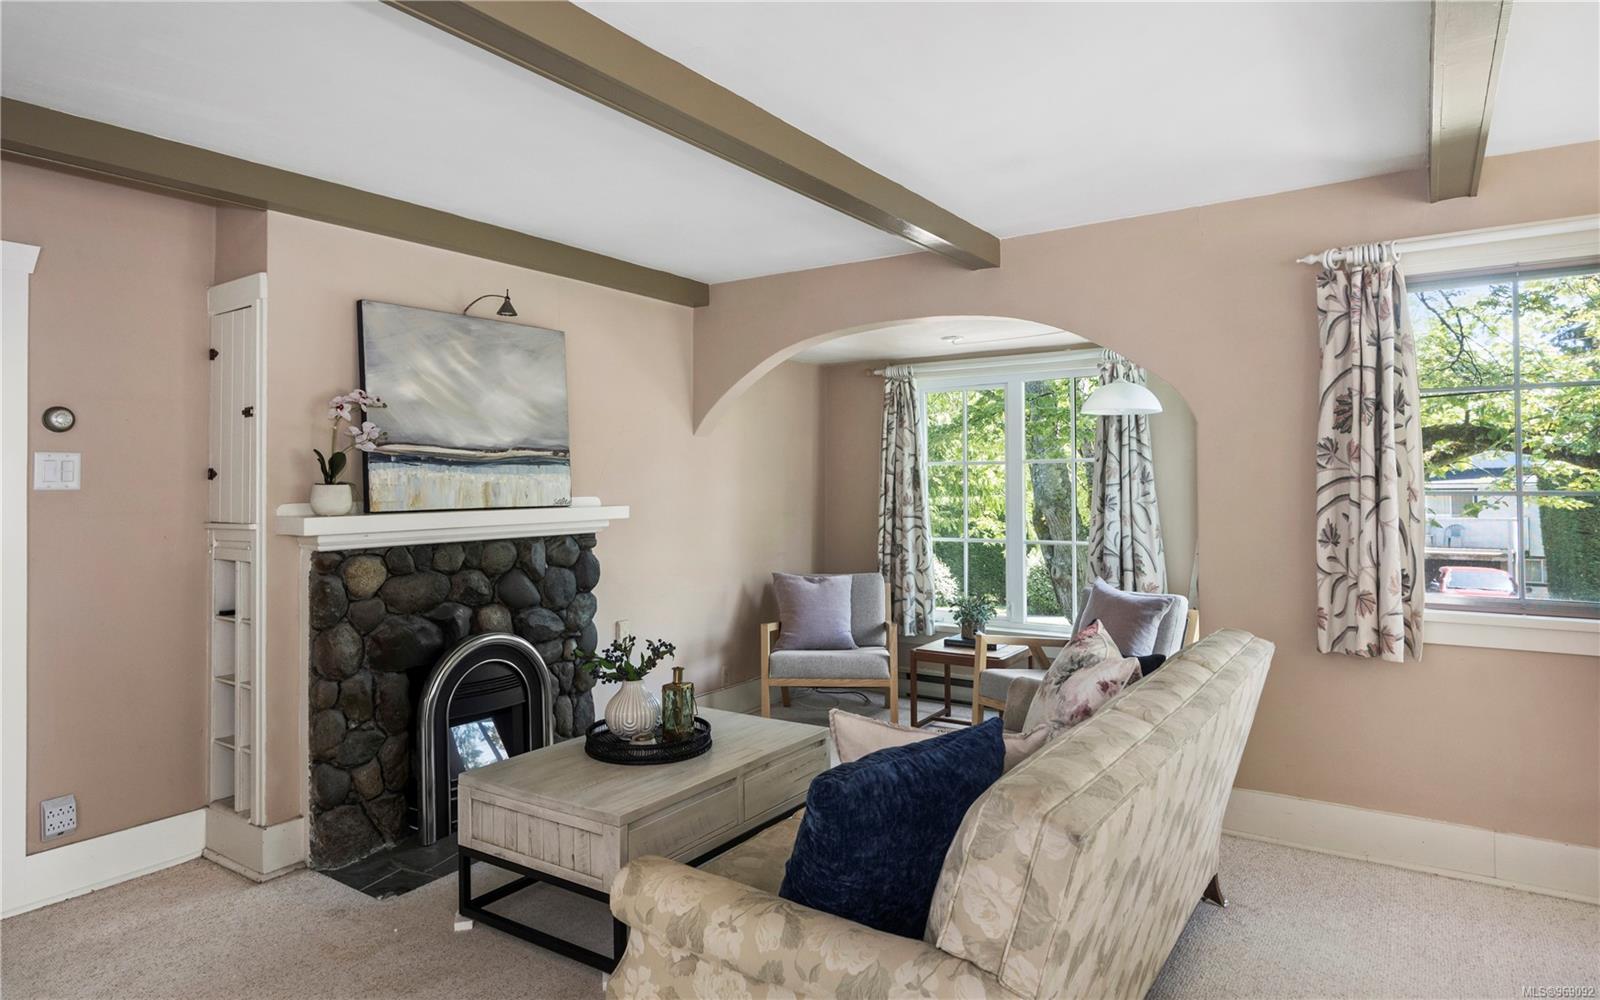
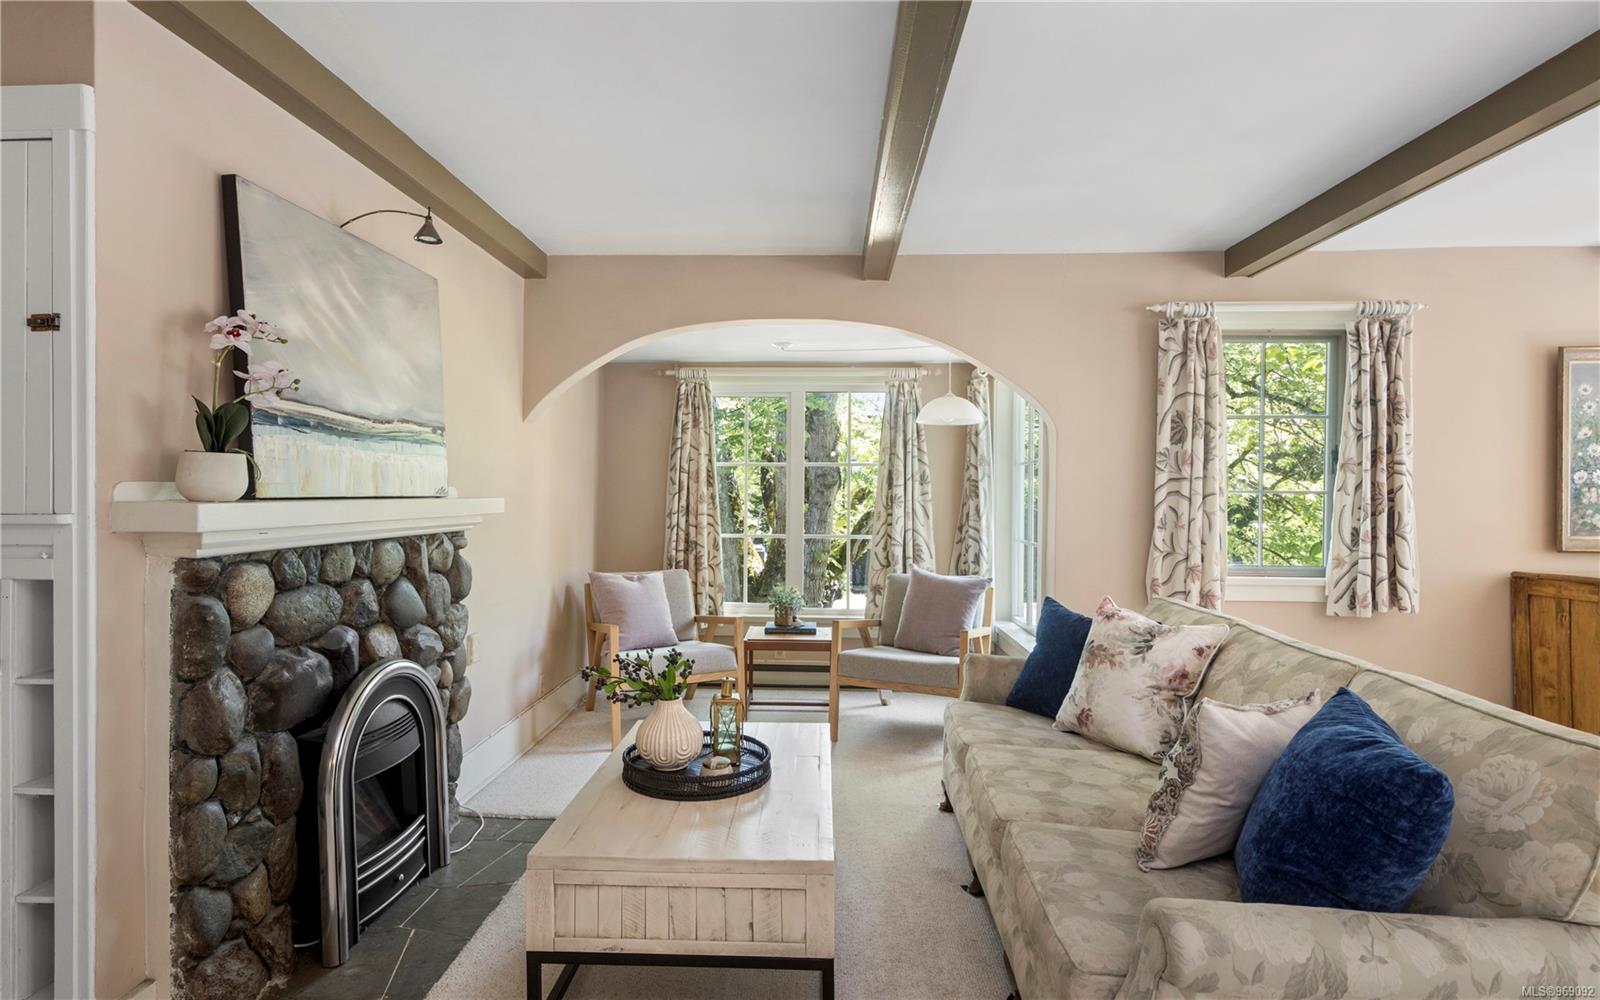
Living room with a stone fireplace, exposed beams, and seating by large windows.
Living room with a river-stone fireplace, exposed beams, and an arched opening to a bright sitting area.
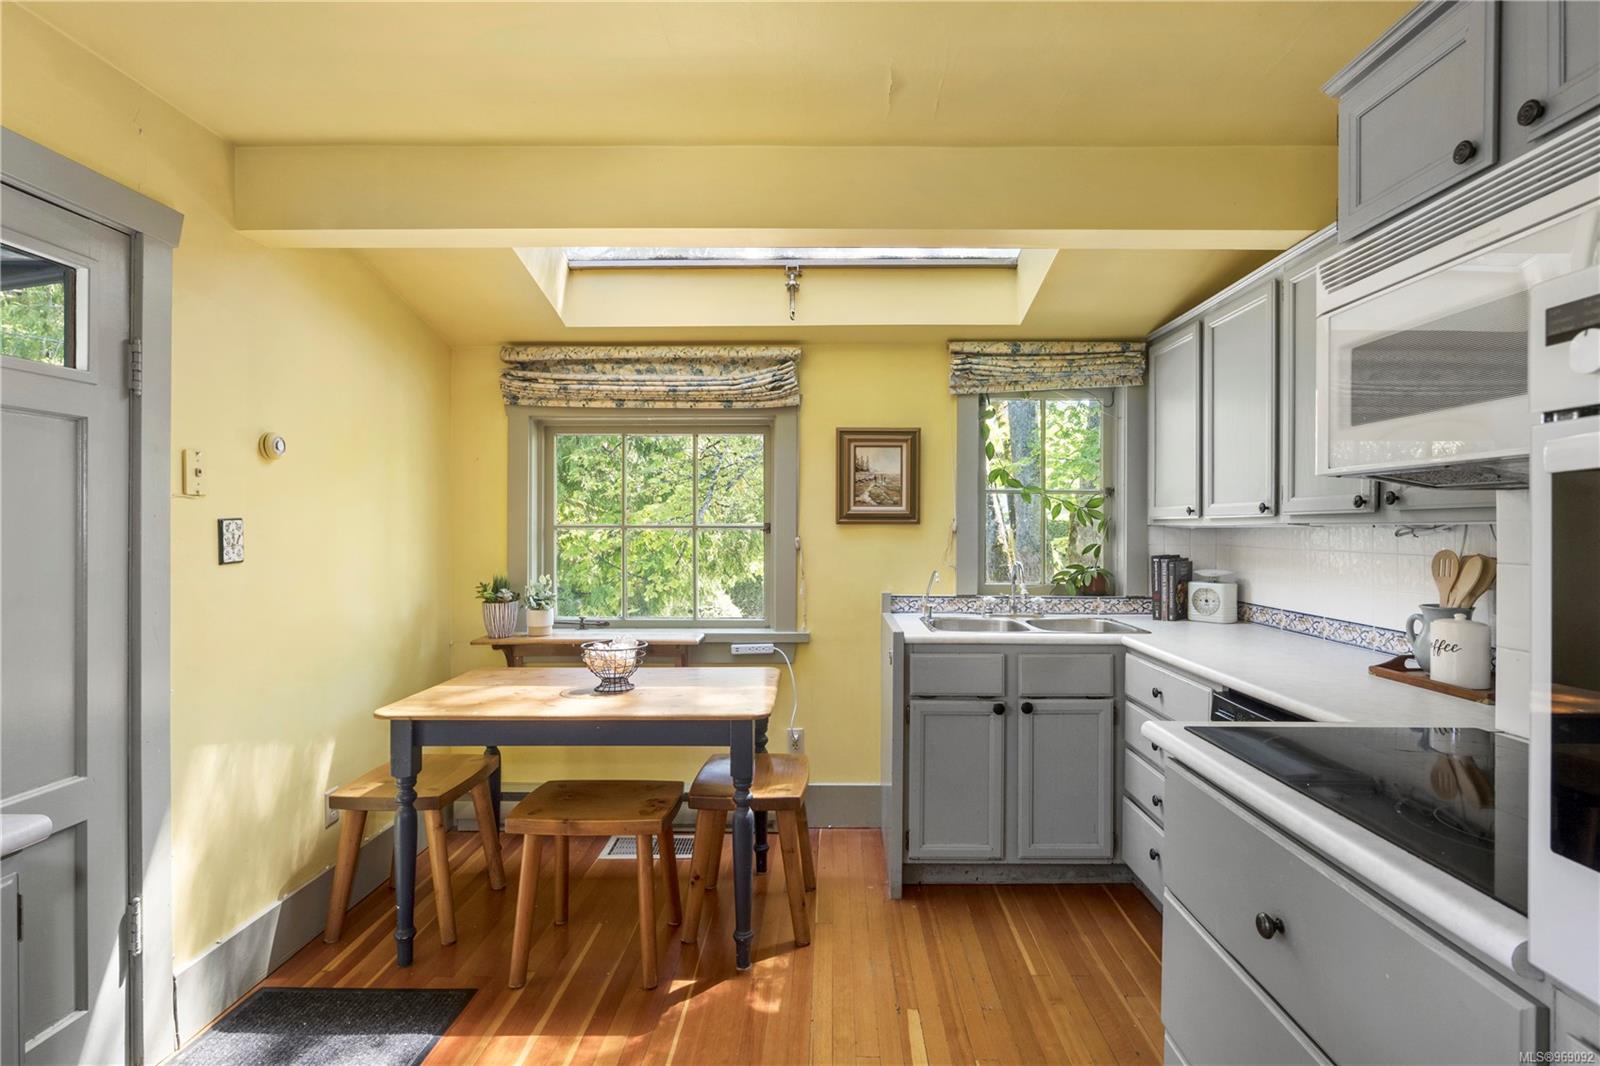
Kitchen with gray cabinets, skylight, and a wooden table beneath a large window.
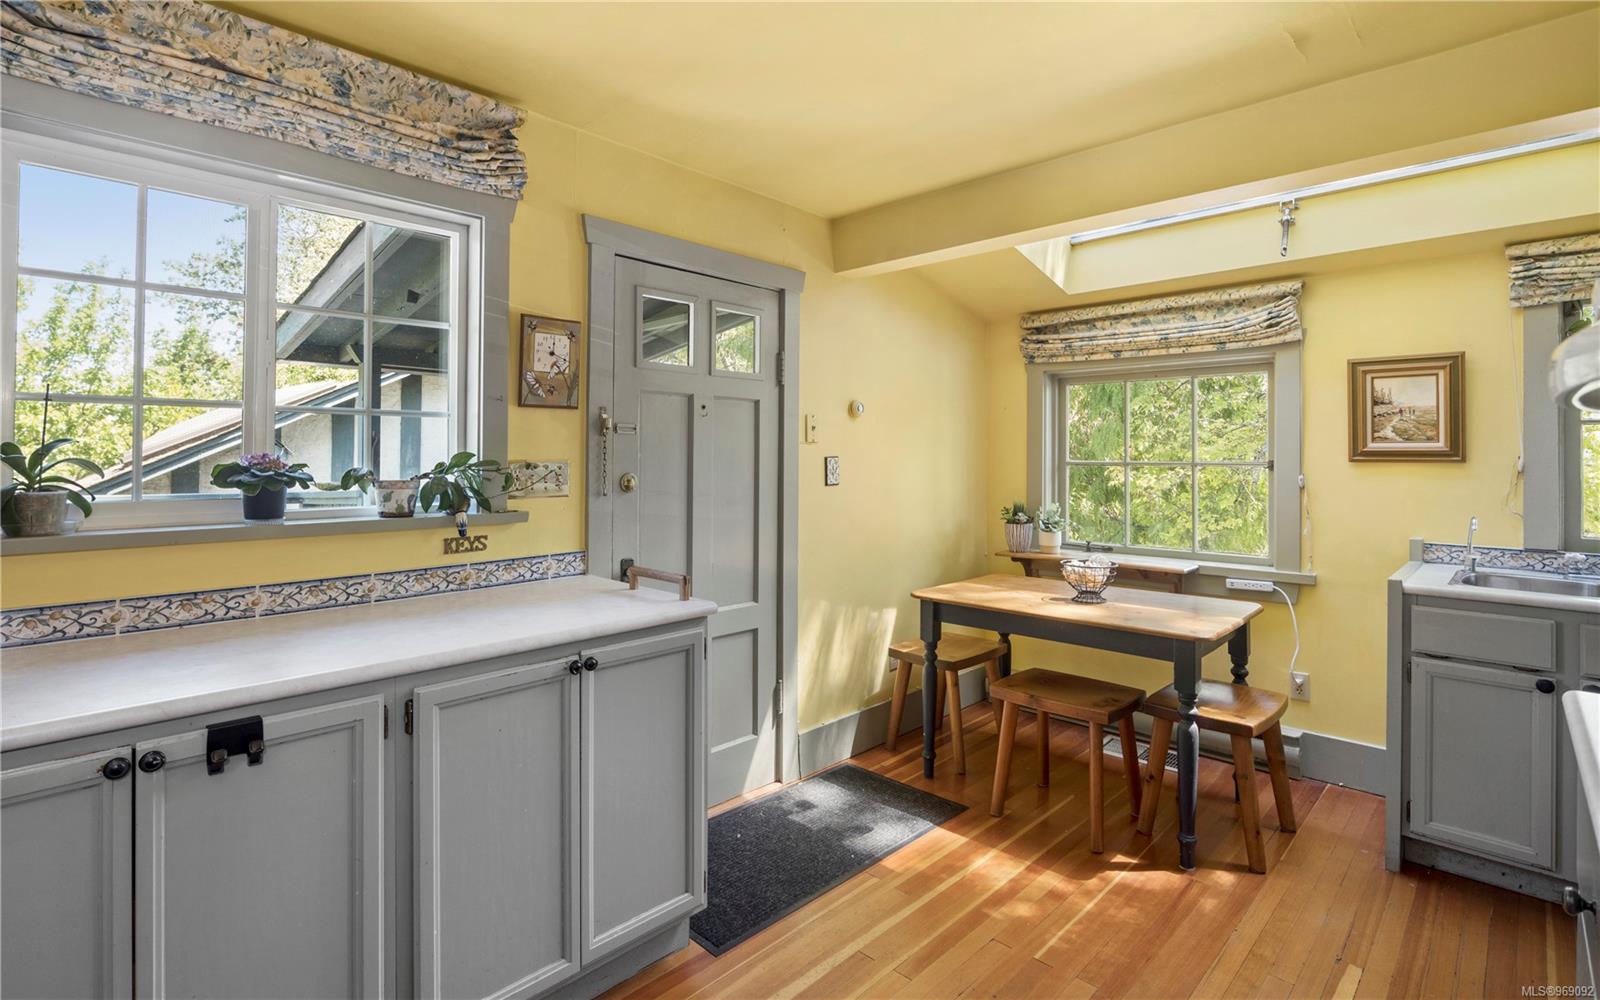
Kitchen with yellow walls, gray cabinets, hardwood floors, and a sunny dining nook.
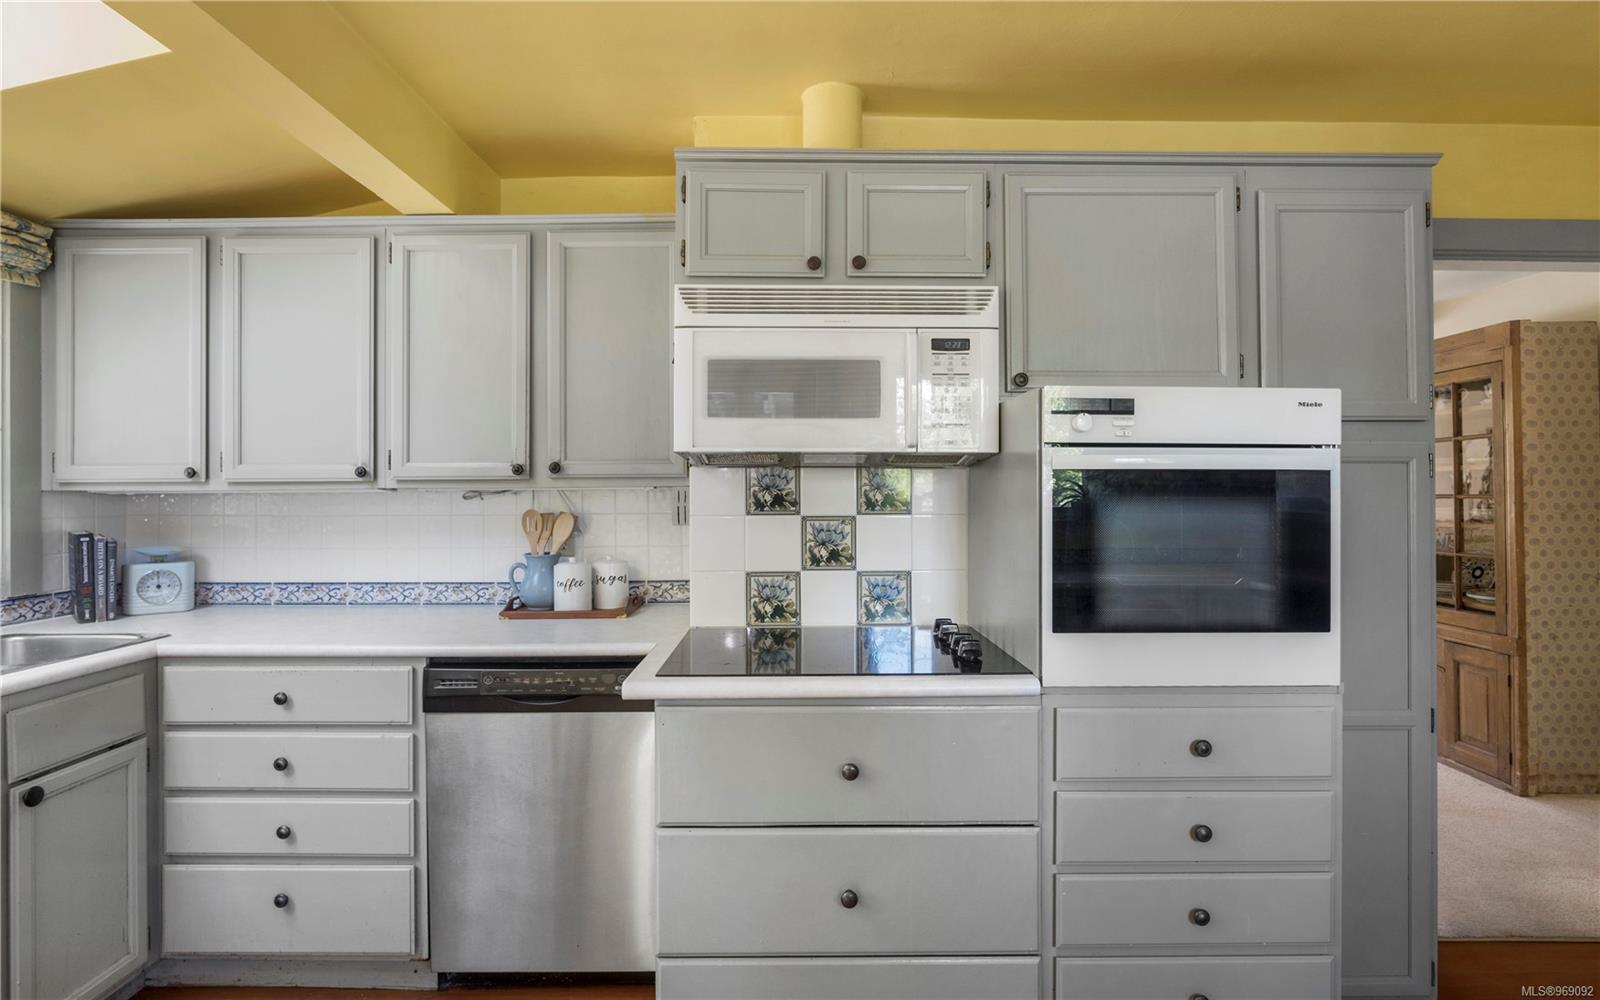
Kitchen with gray cabinets, floral backsplash accents, and built-in microwave and oven.
Staged bedroom with a white bed, blue throw, dark hardwood floors, and patterned curtains.
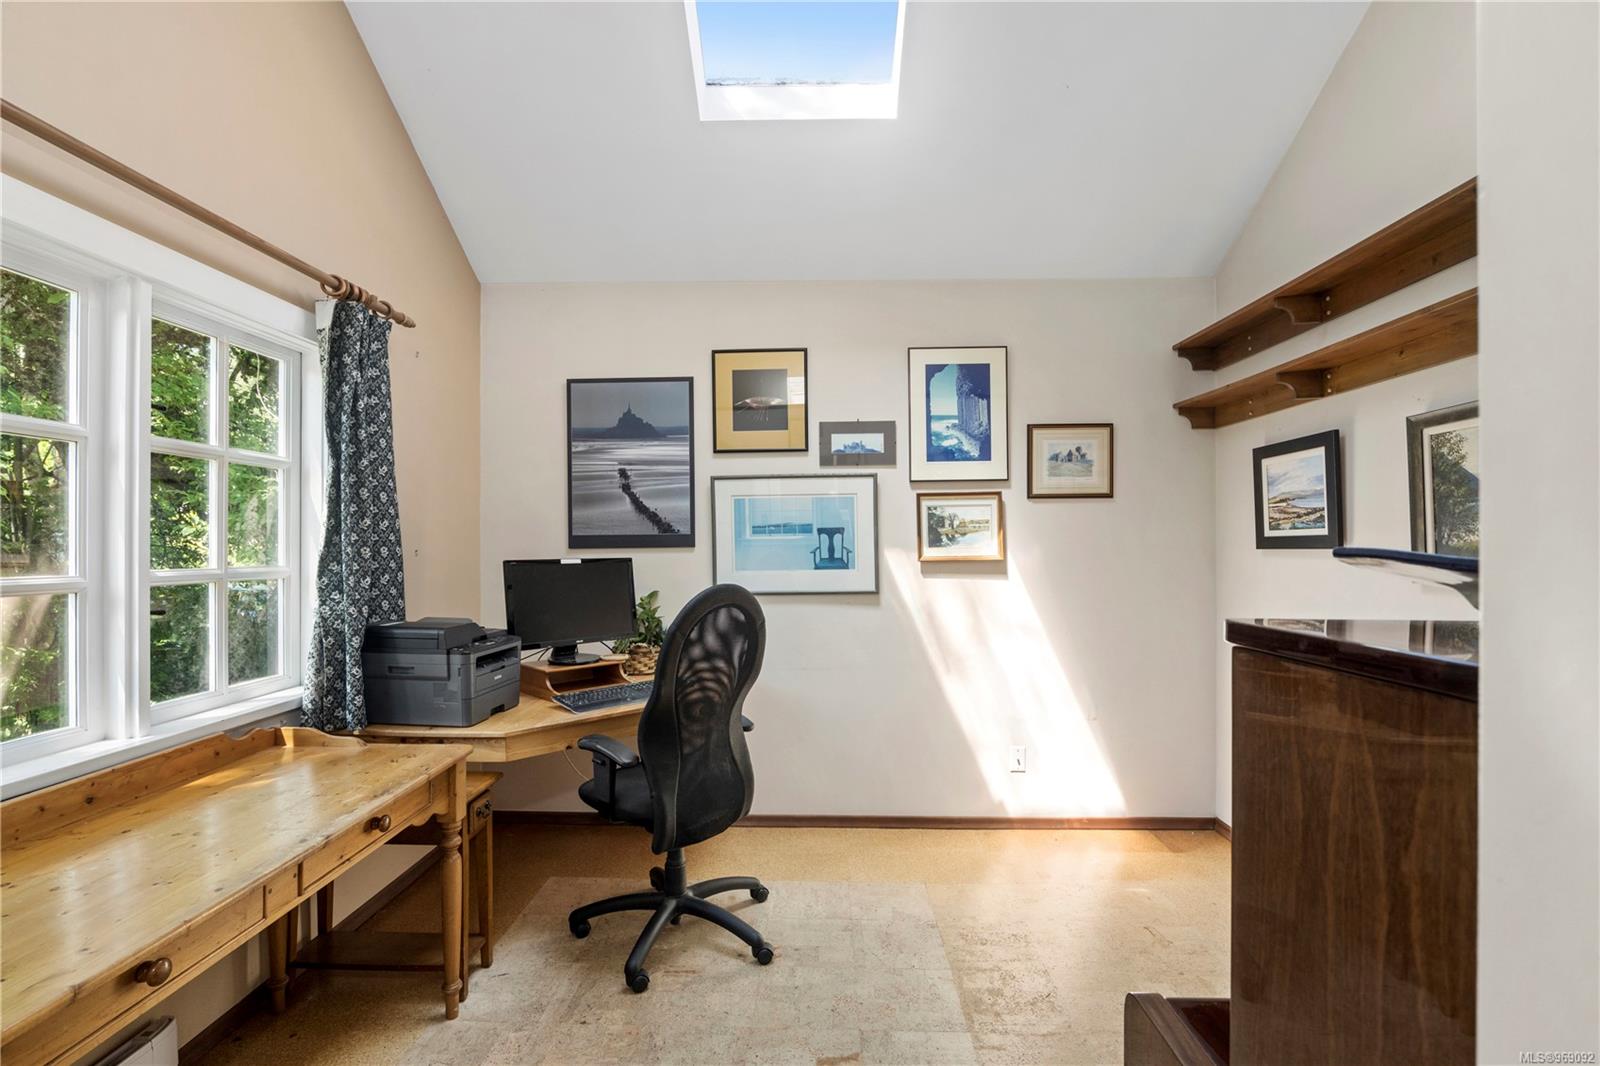
Home office with a skylight, built-in wooden shelves, and a desk beside large windows.
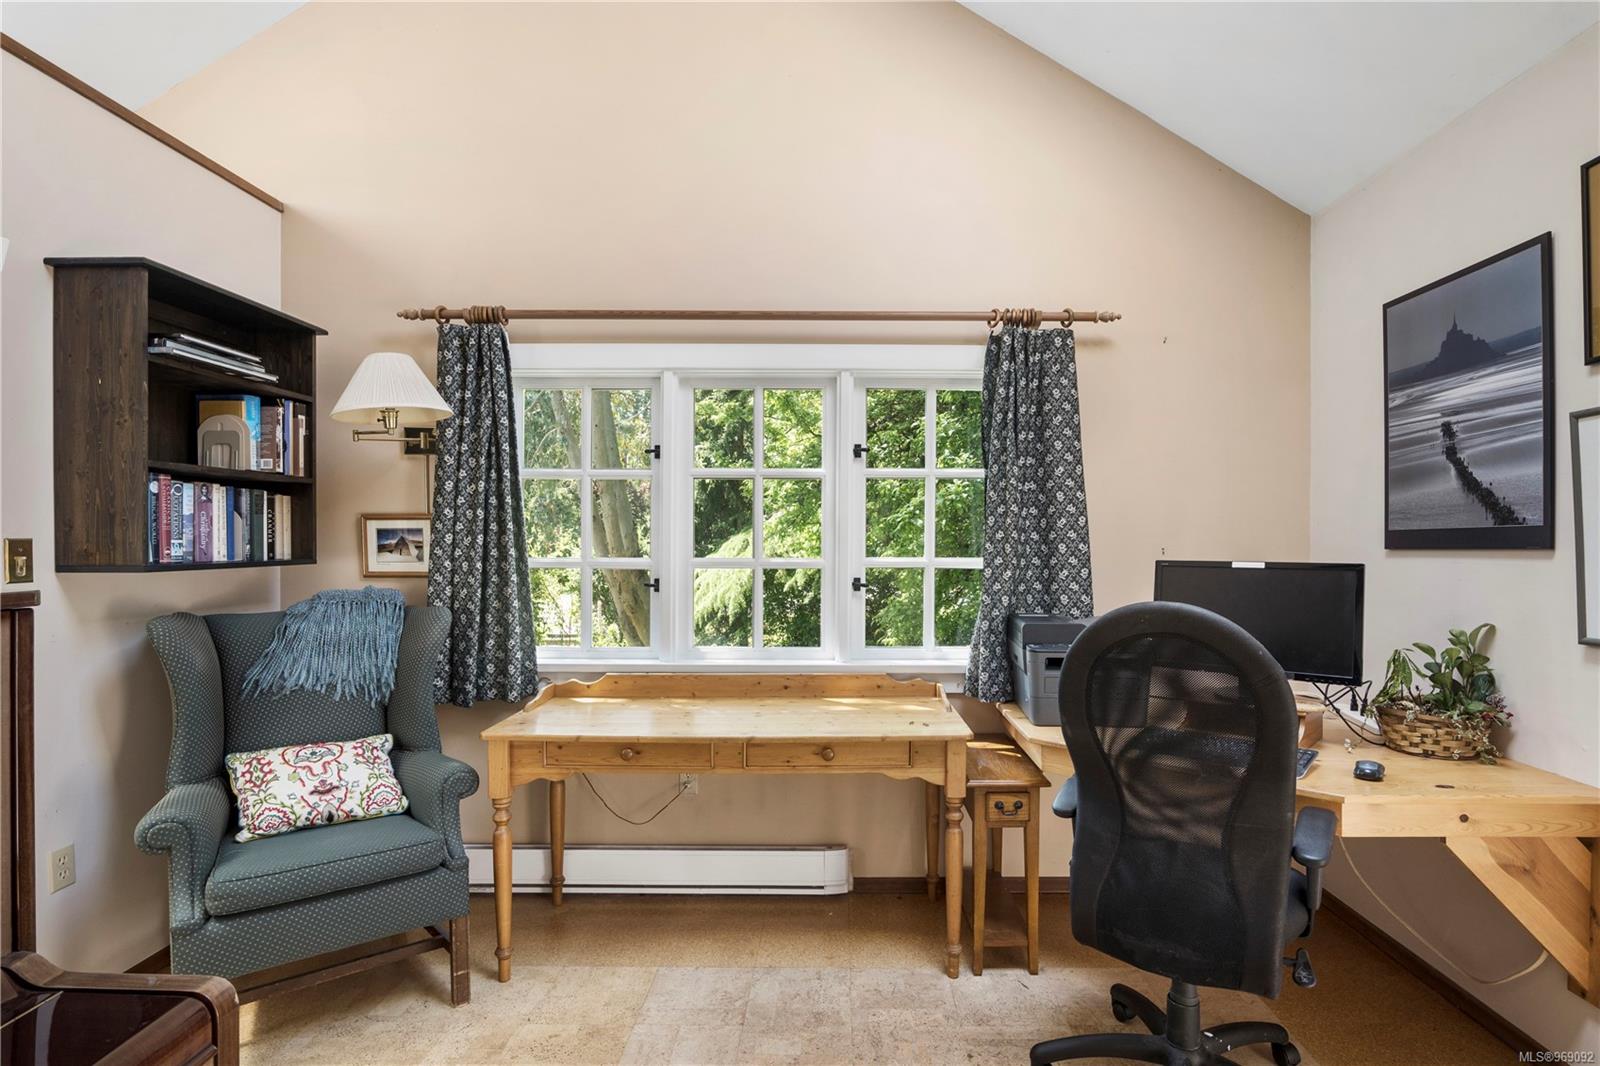
Furnished home office with a large leafy-view window, wooden desk, and blue armchair.
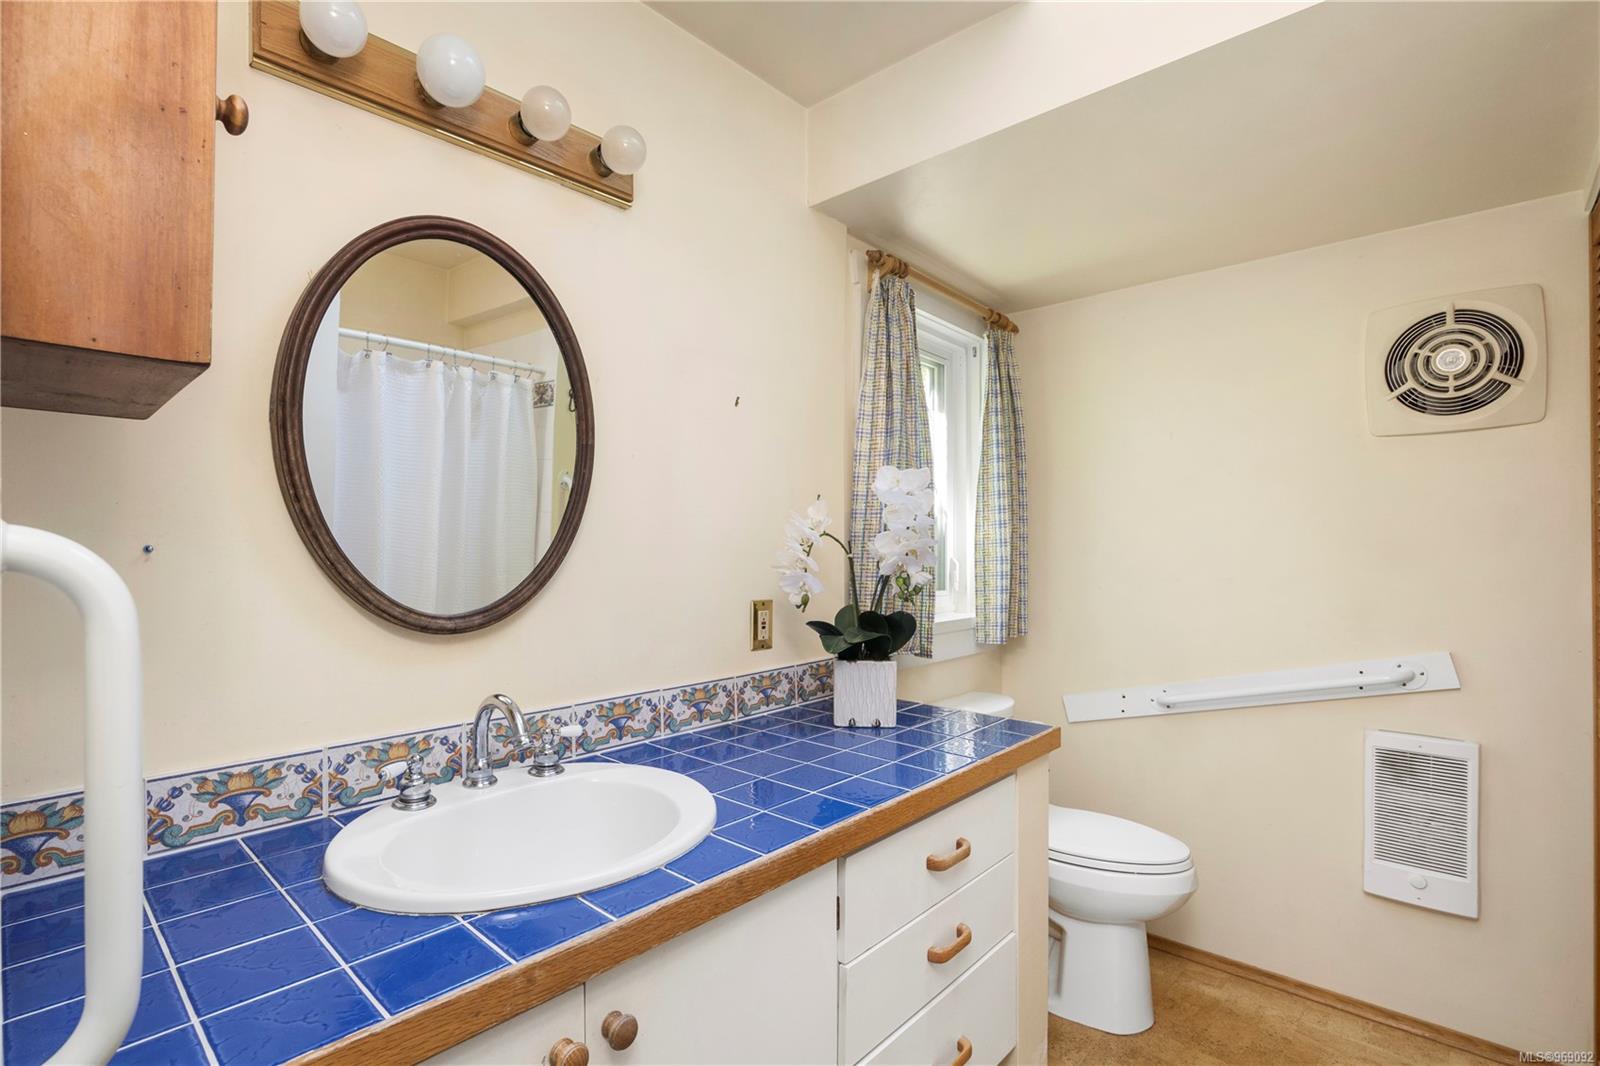
Bathroom with a blue tiled vanity, oval mirror, window, and toilet.
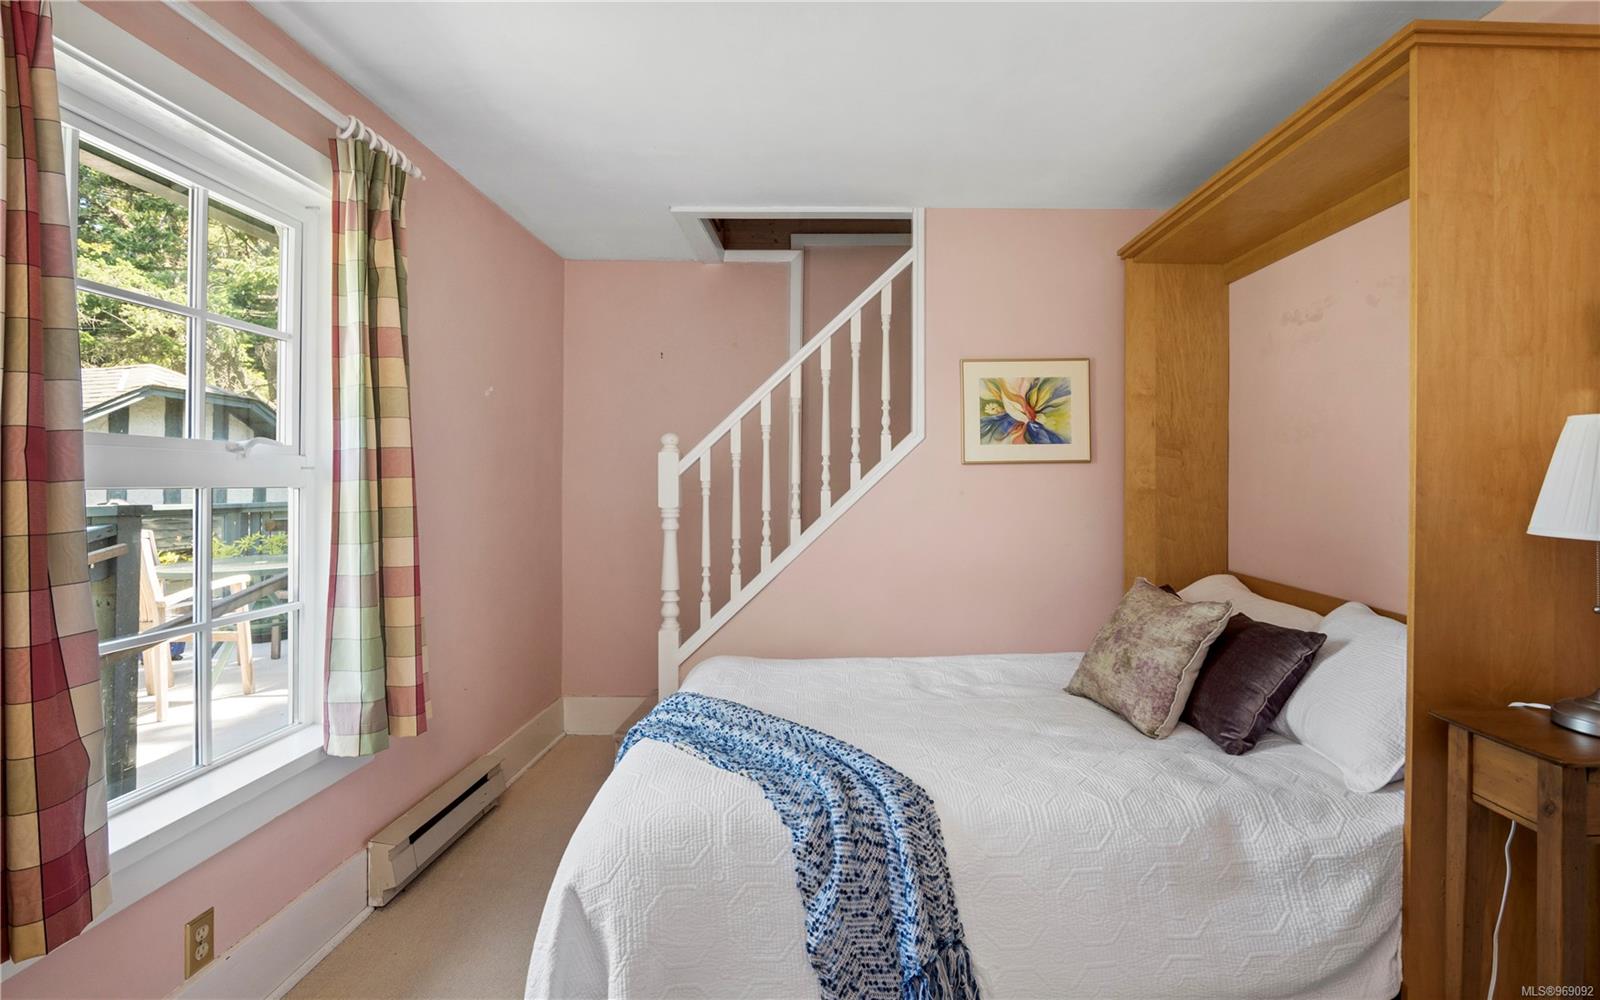
Bedroom with a built-in wooden headboard, staircase, and large curtained window.
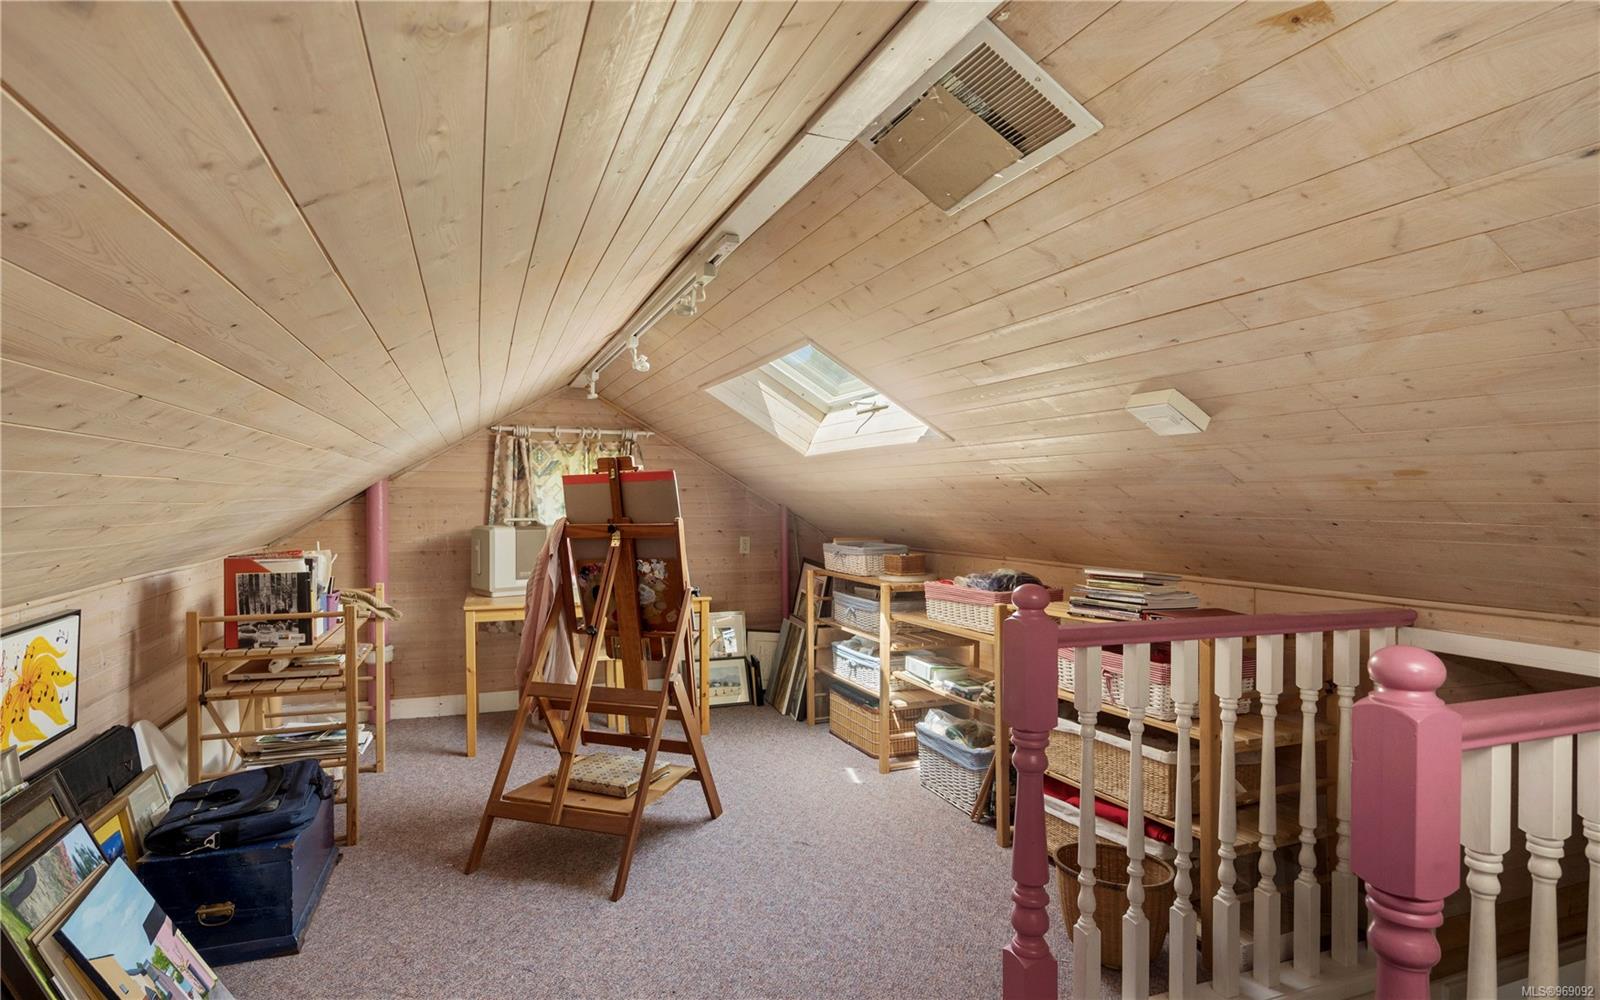
Attic loft with sloped wood ceilings, a skylight, shelves, and a pink-and-white stair railing.
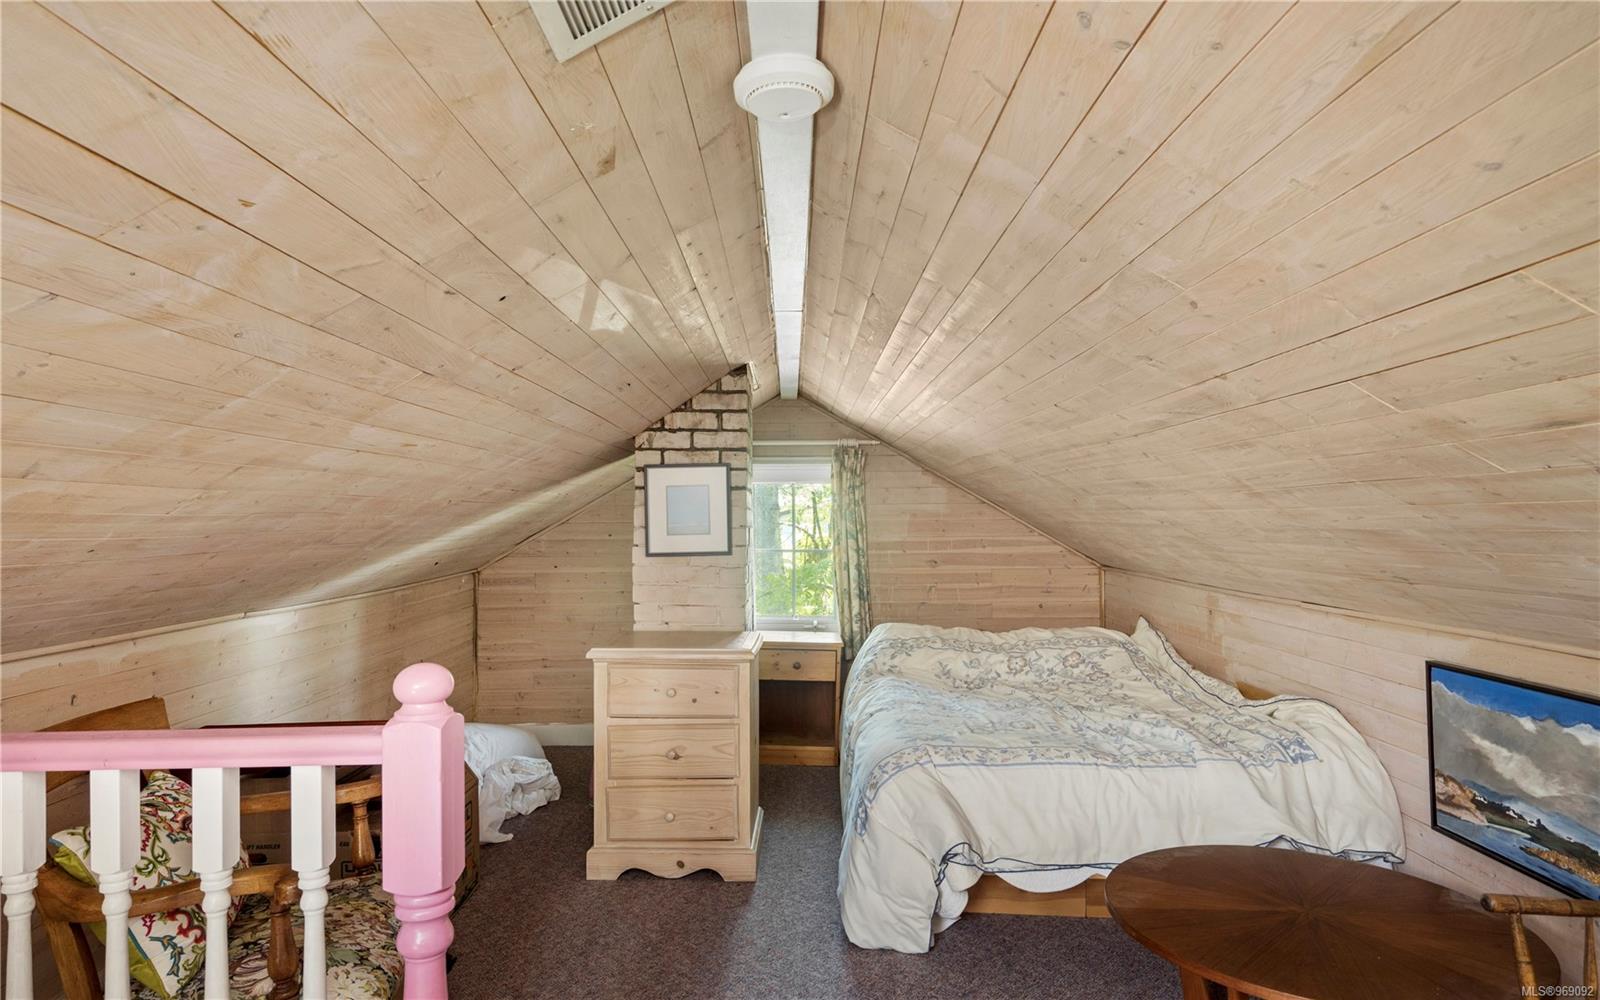
Furnished bedroom with a sloped pale wood ceiling and pink stair railing.
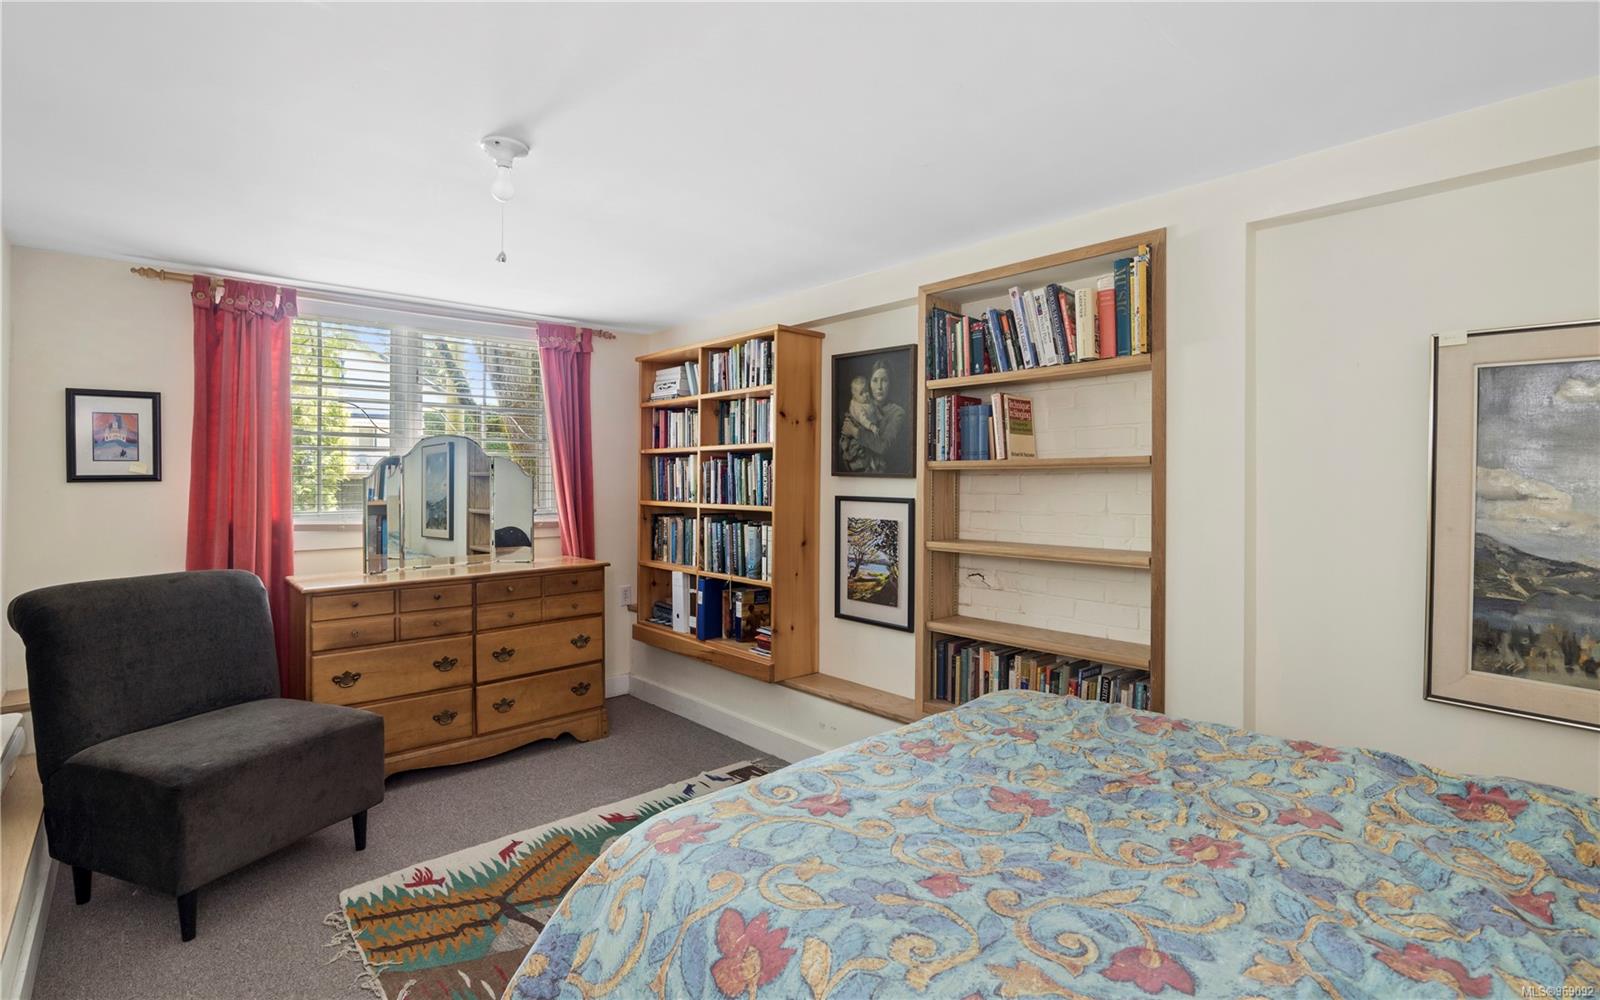
Bedroom with a colorful patterned bedspread, wooden bookshelves, and red curtains framing the window.
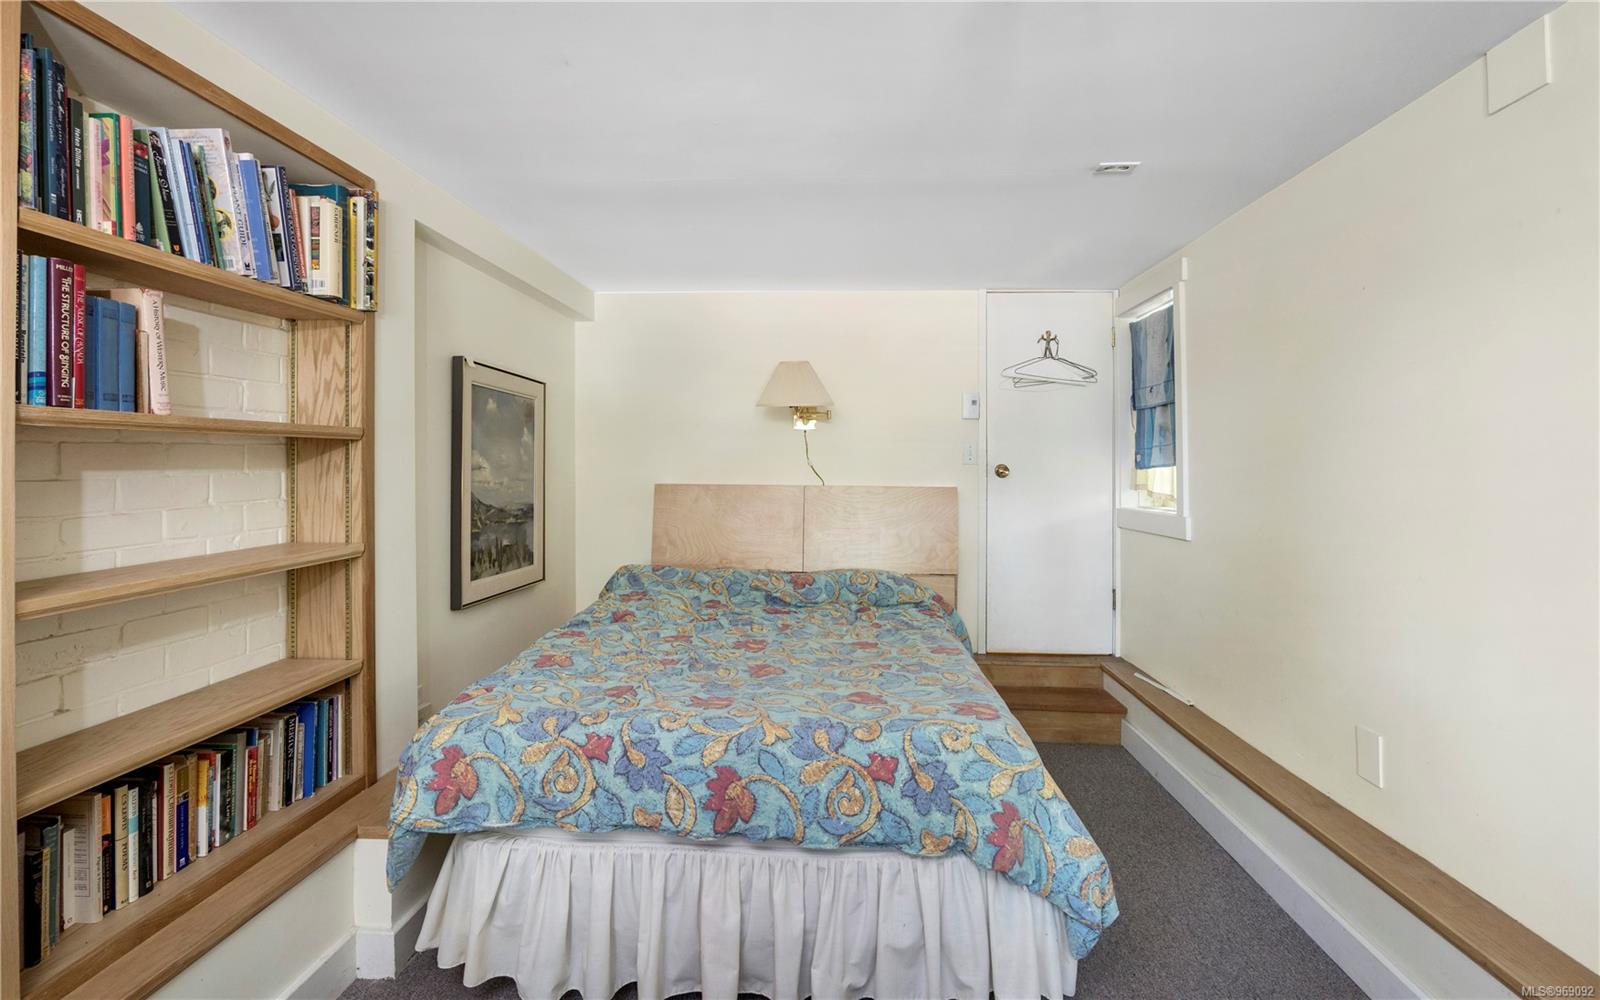
Bedroom with a blue floral quilted bed and a wall-length built-in bookcase.
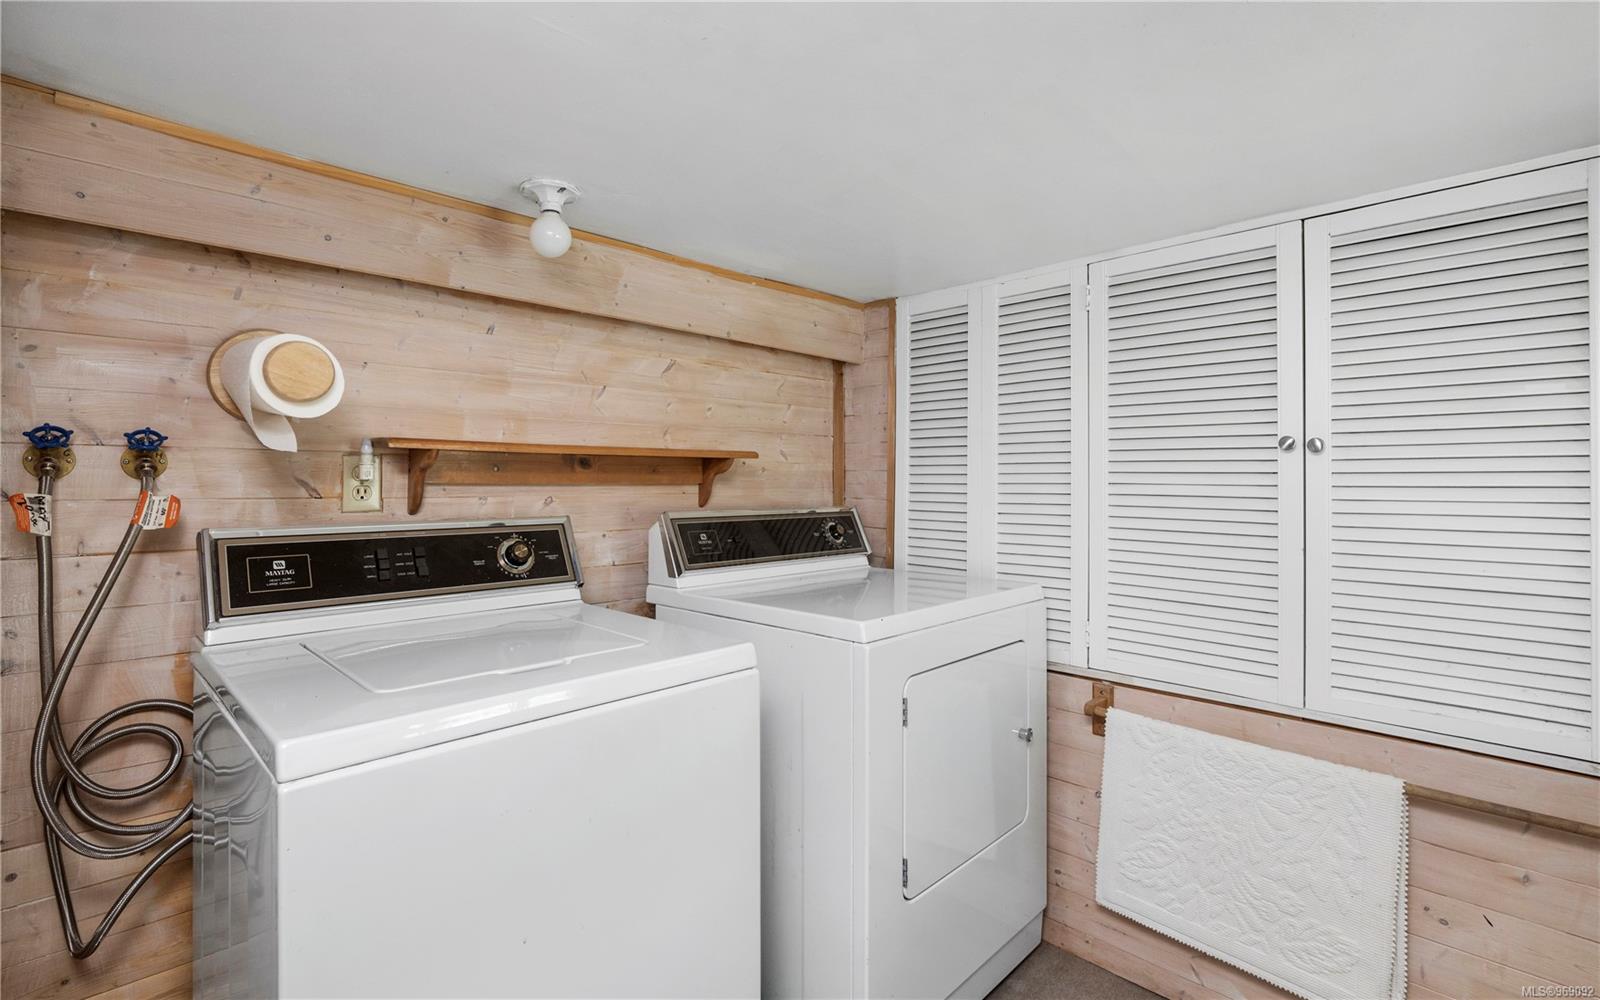
Laundry room with white washer and dryer, pale wood walls, and louvered storage cupboards.
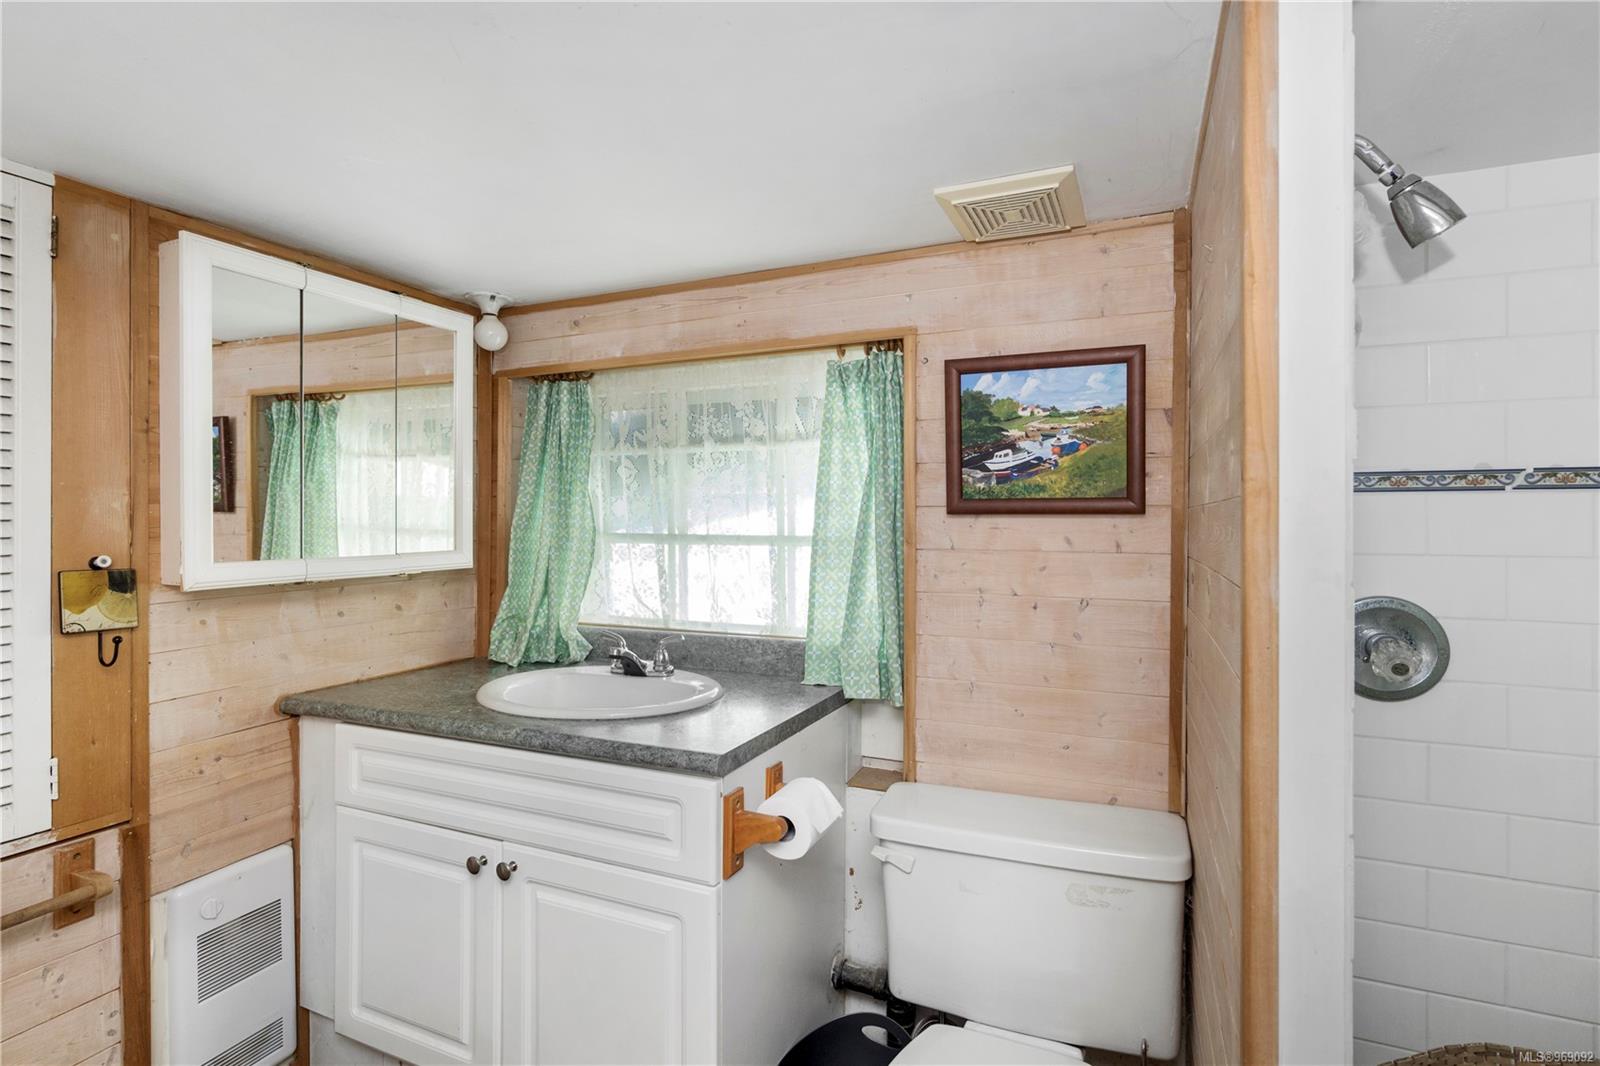
Bathroom with wood-paneled walls, green patterned curtains, and a white vanity beside the toilet.
Covered deck with a glass table and wooden chairs overlooking leafy trees.
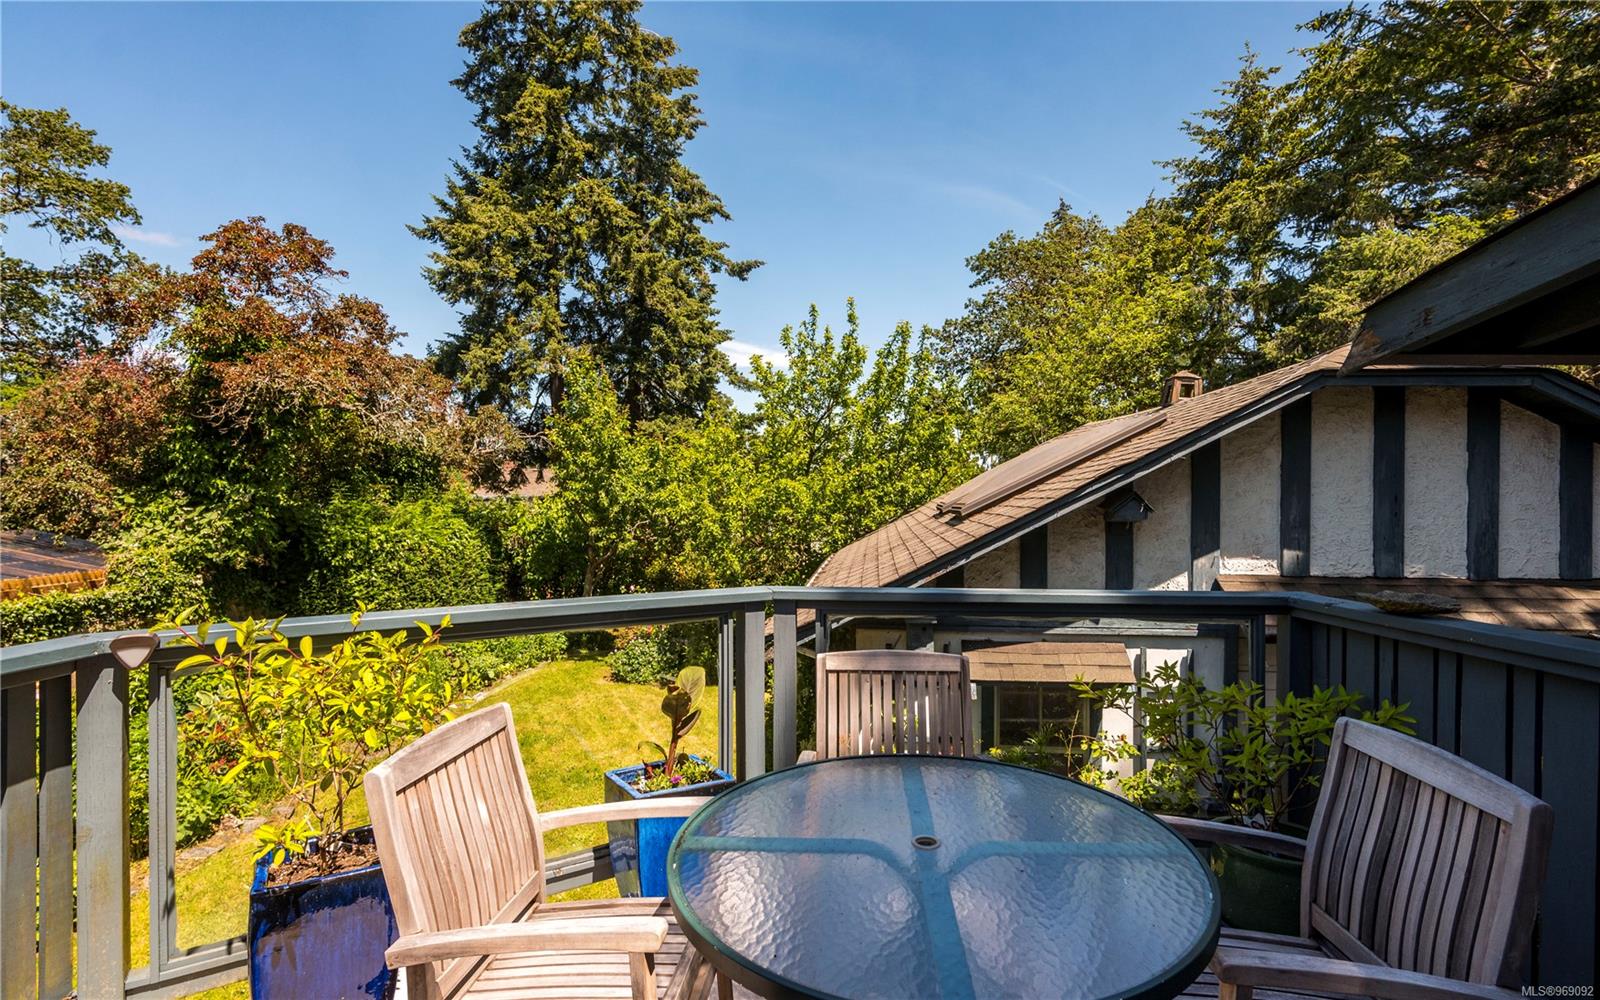
Outdoor deck with a glass-top table and wooden chairs overlooking a leafy garden.
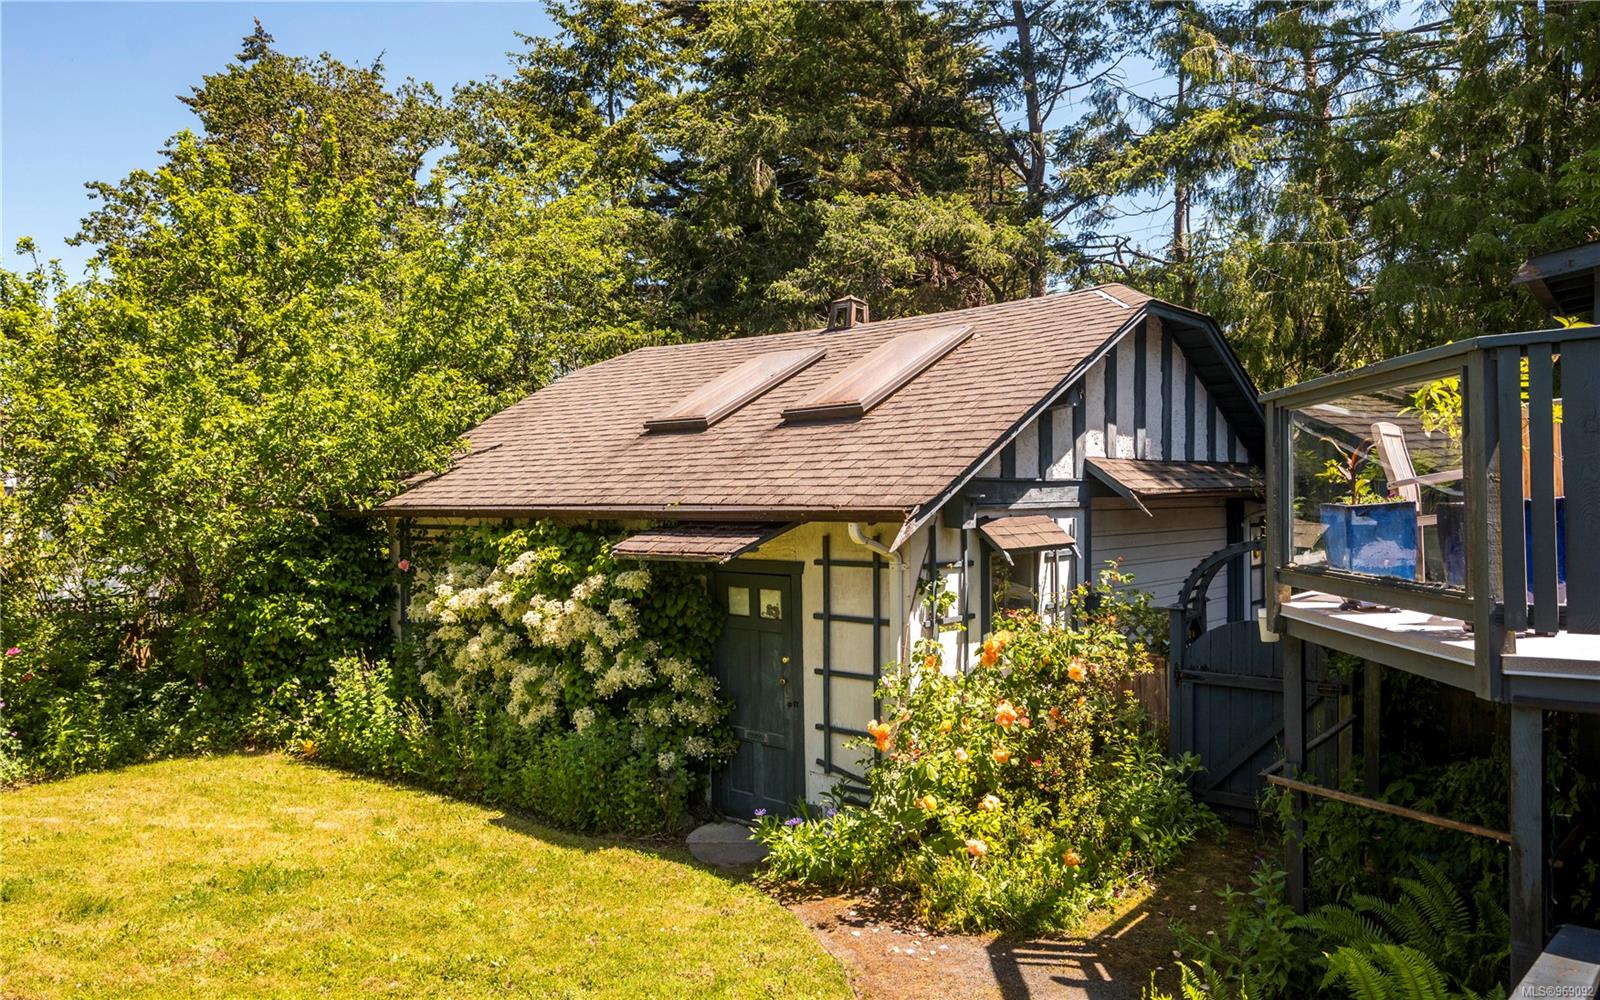
Cottage-style house with roof skylights, surrounded by flowering shrubs and mature trees.
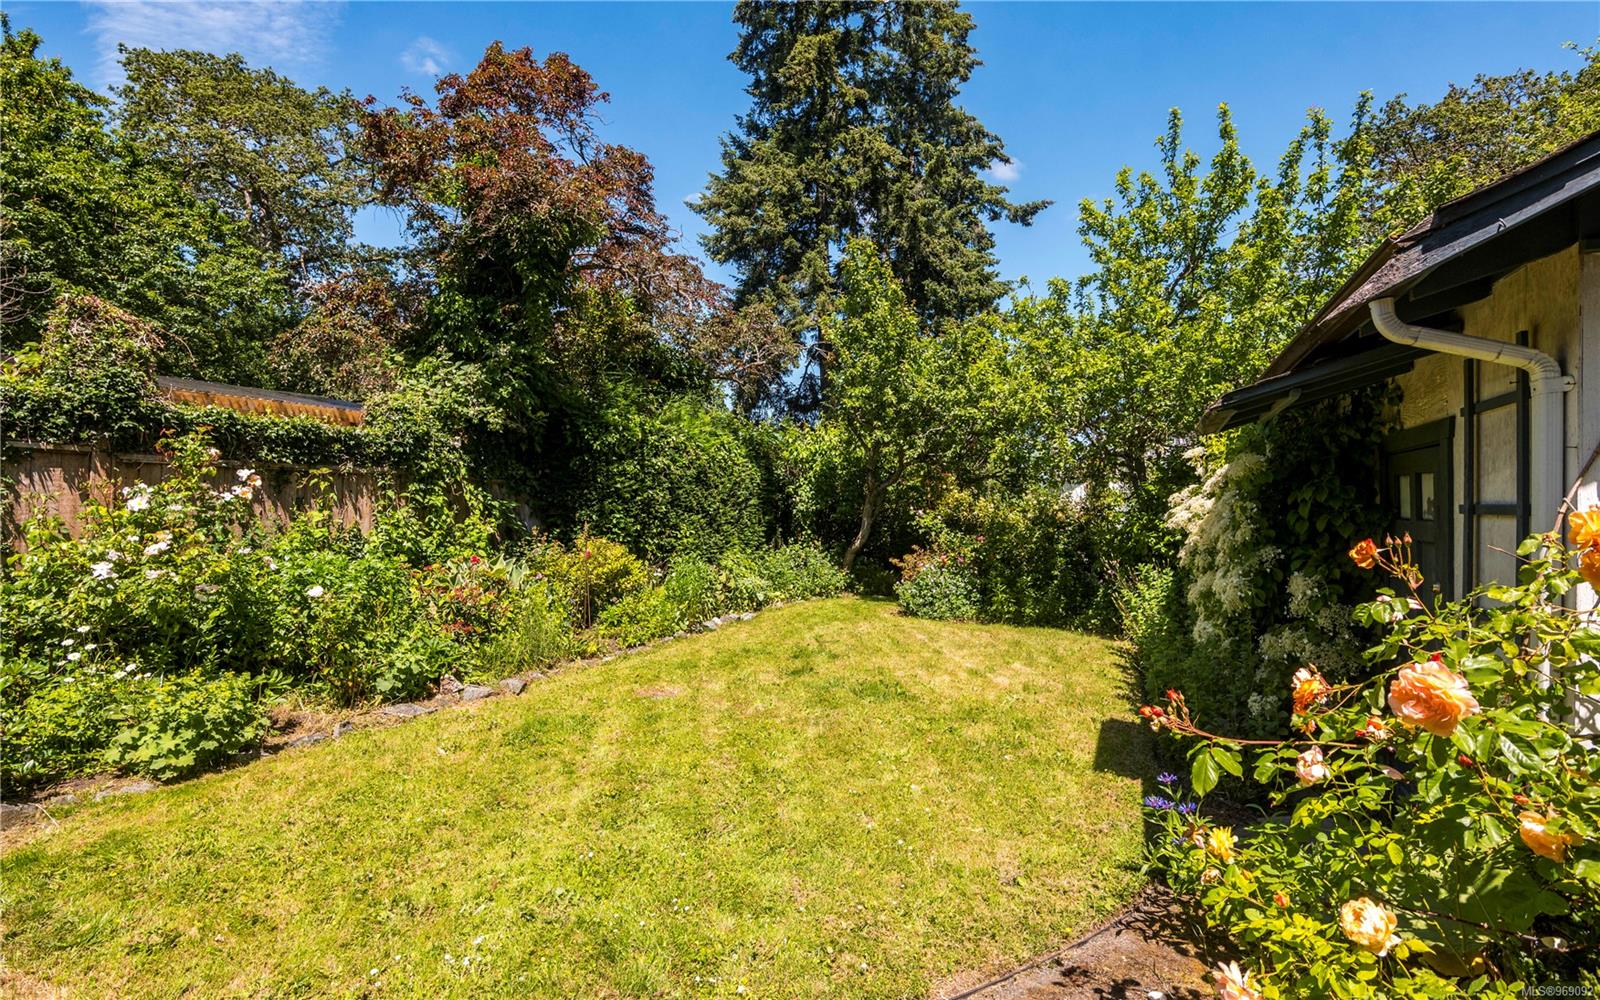
Landscaped backyard with a lawn, flowering roses, mature trees, and privacy hedges.
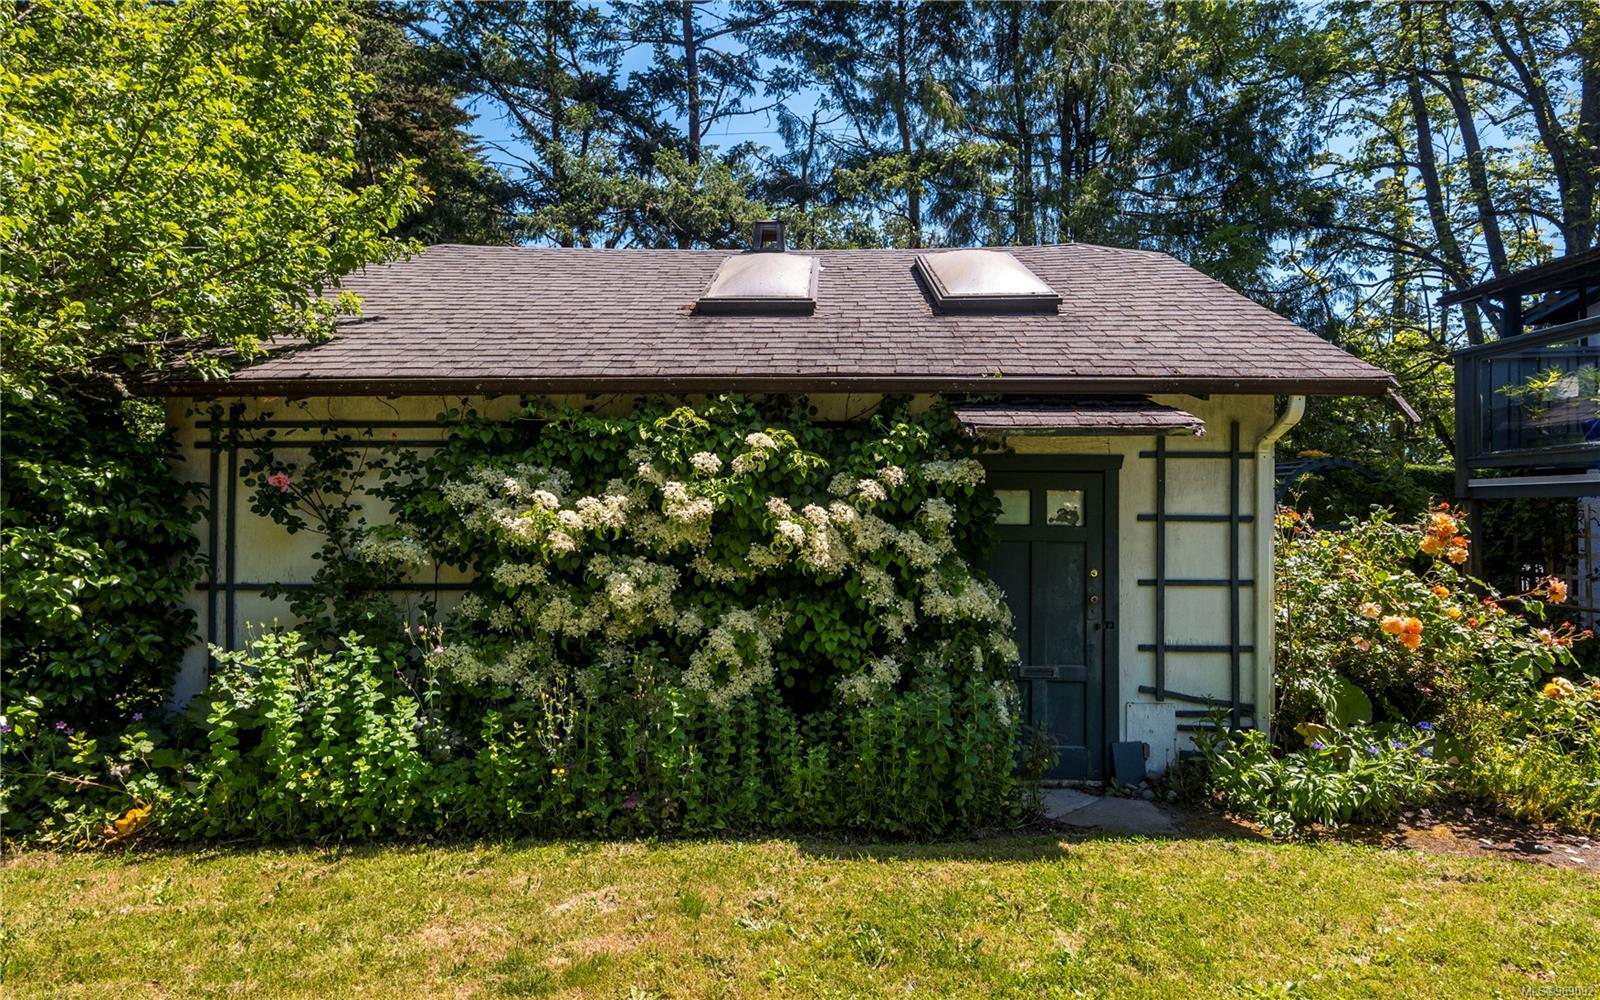
House with a vine-covered facade, two roof skylights, and a lush garden.
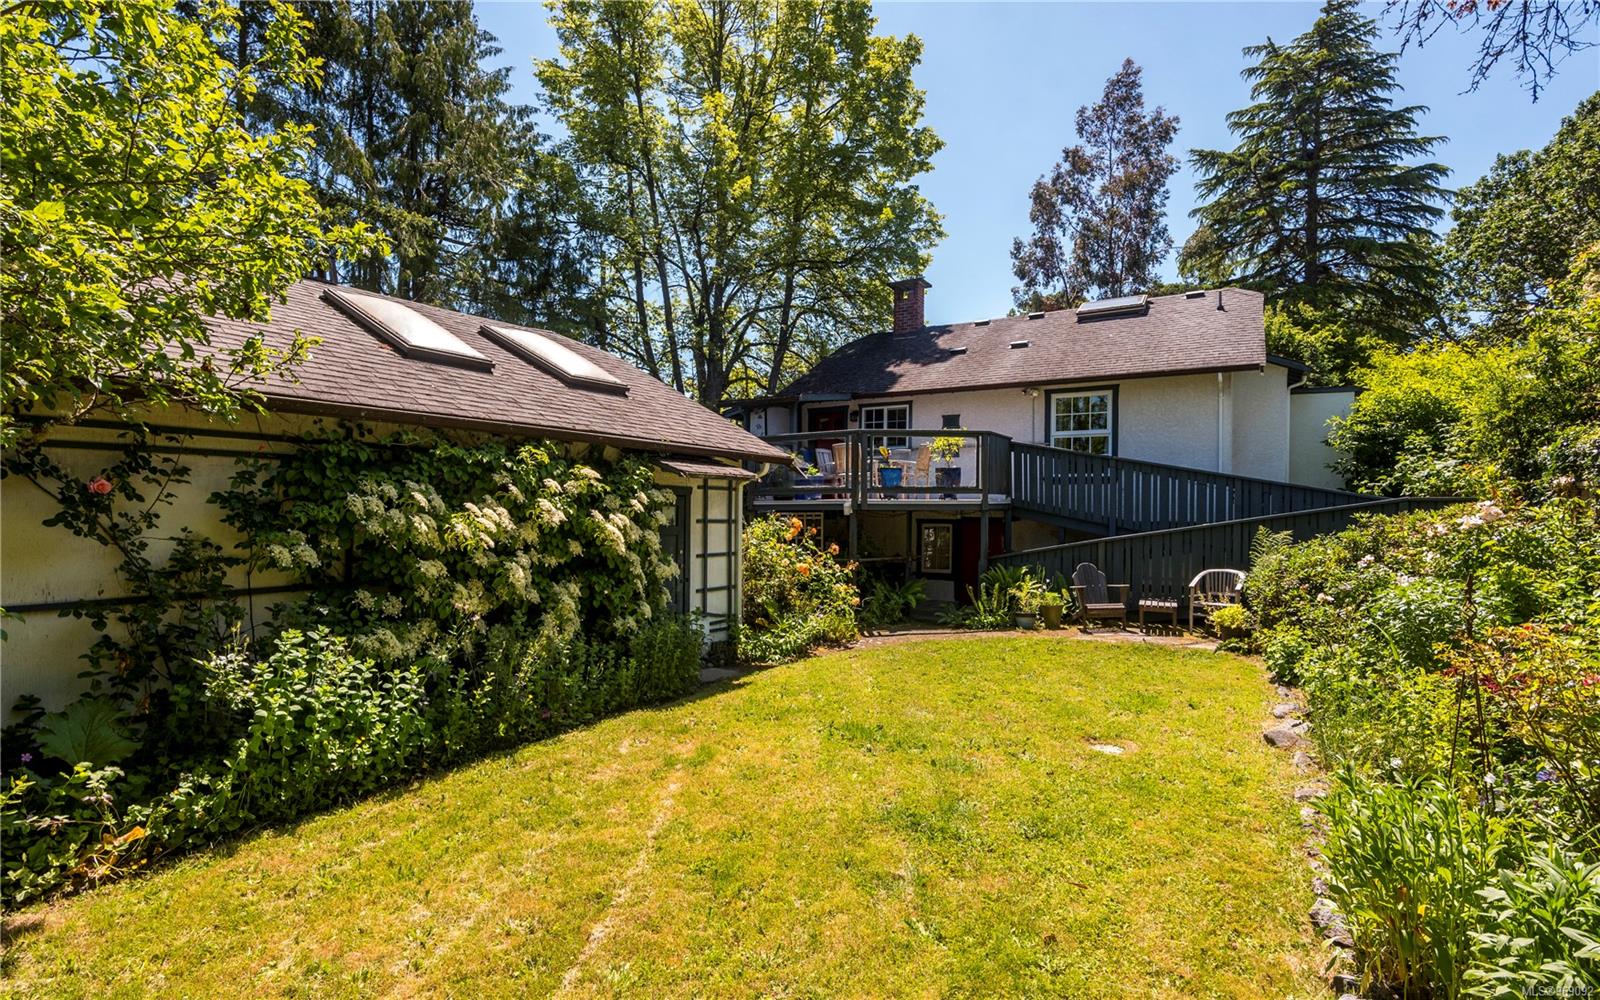
Rear of a house with a raised deck and ramp overlooking a sunny, landscaped garden.
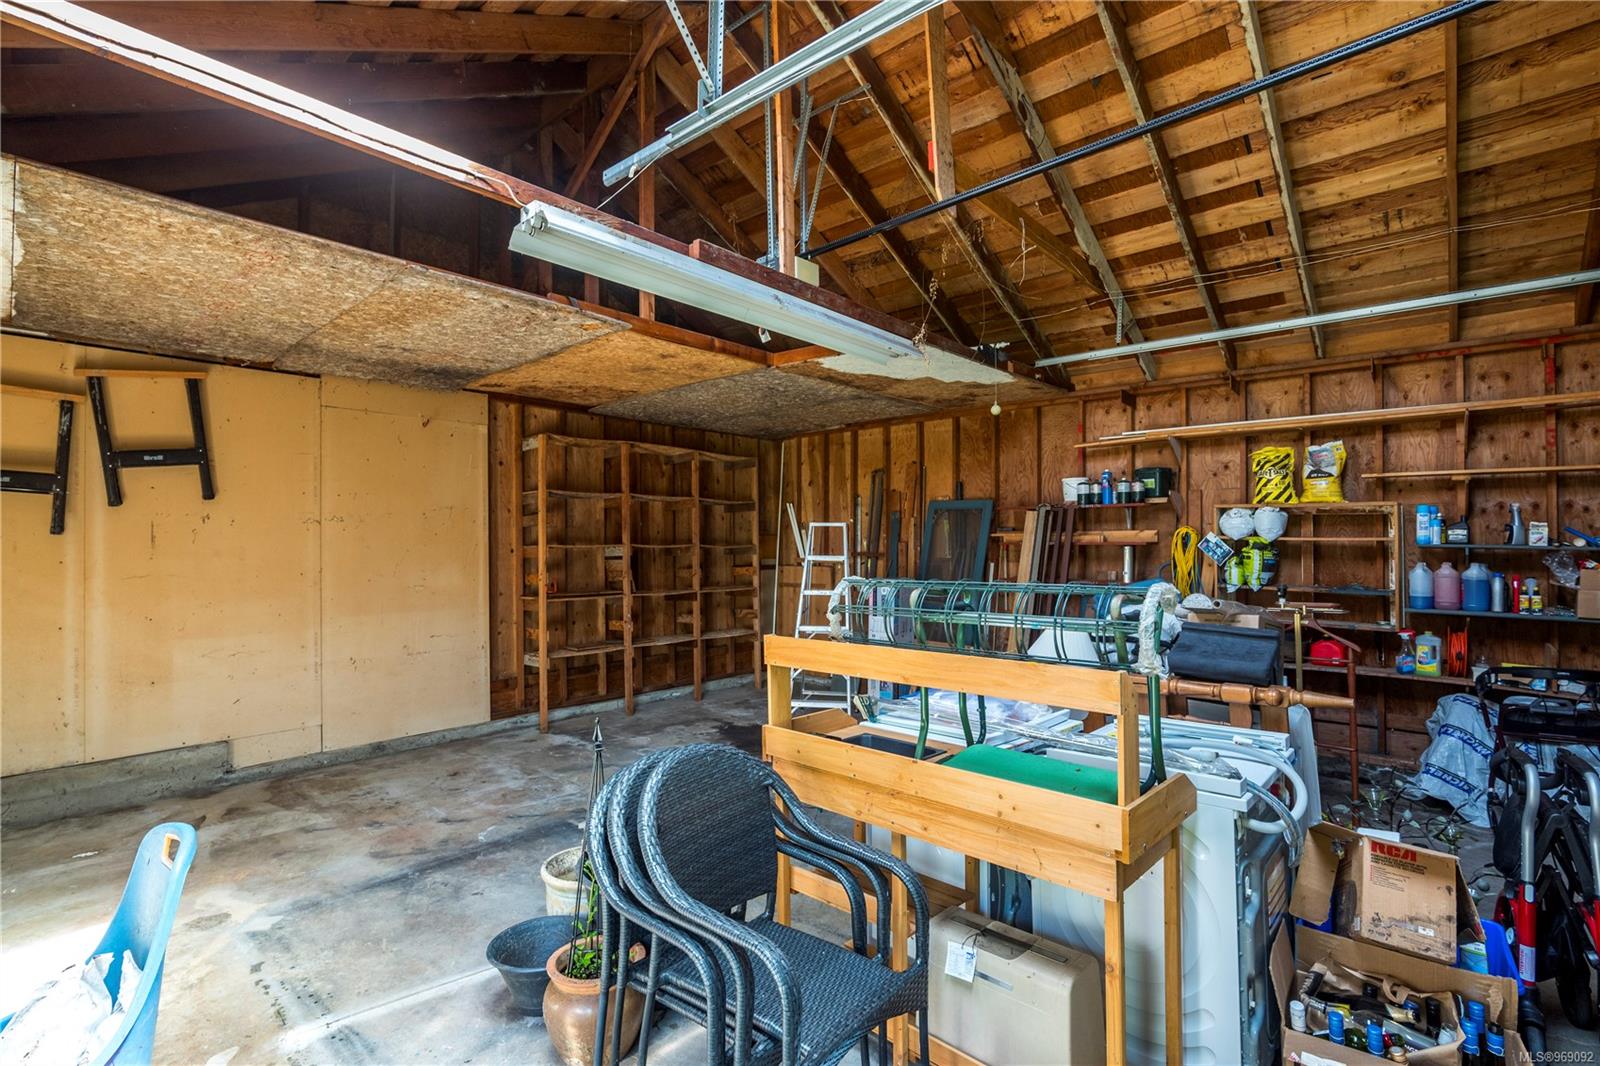
Large garage with exposed rafters, built-in shelving, and stored equipment.
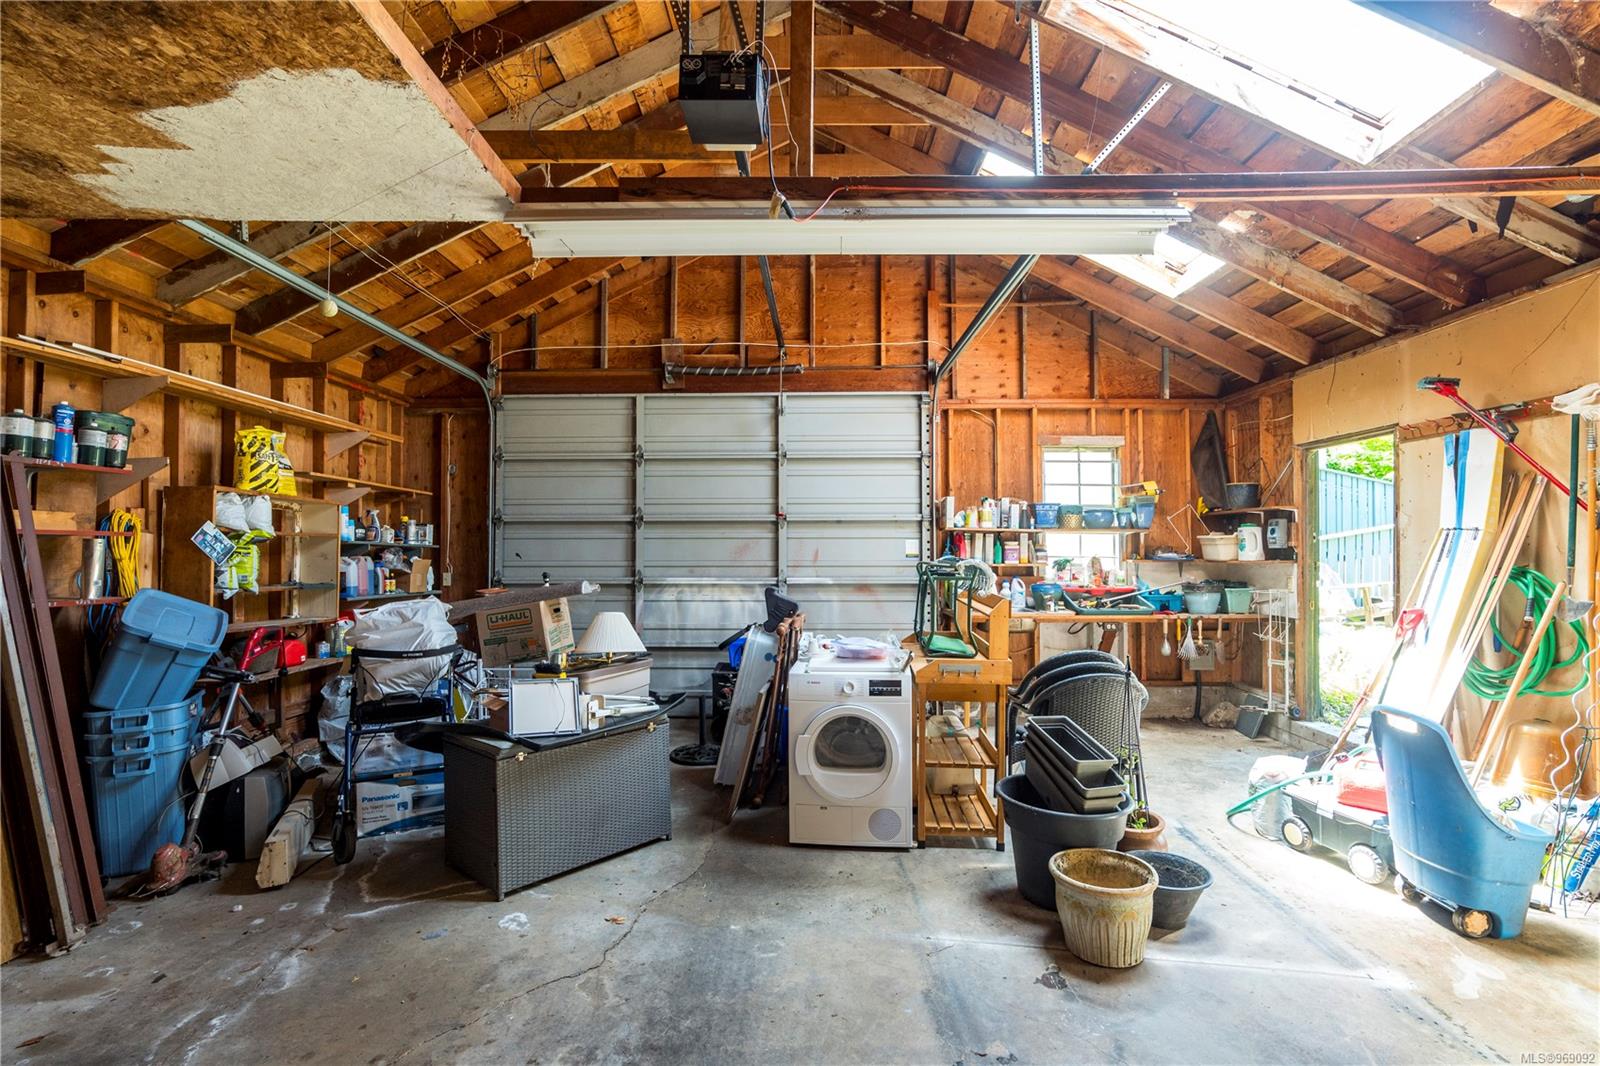
Cluttered garage with exposed rafters, storage shelves, a washing machine, and an open side doorway.
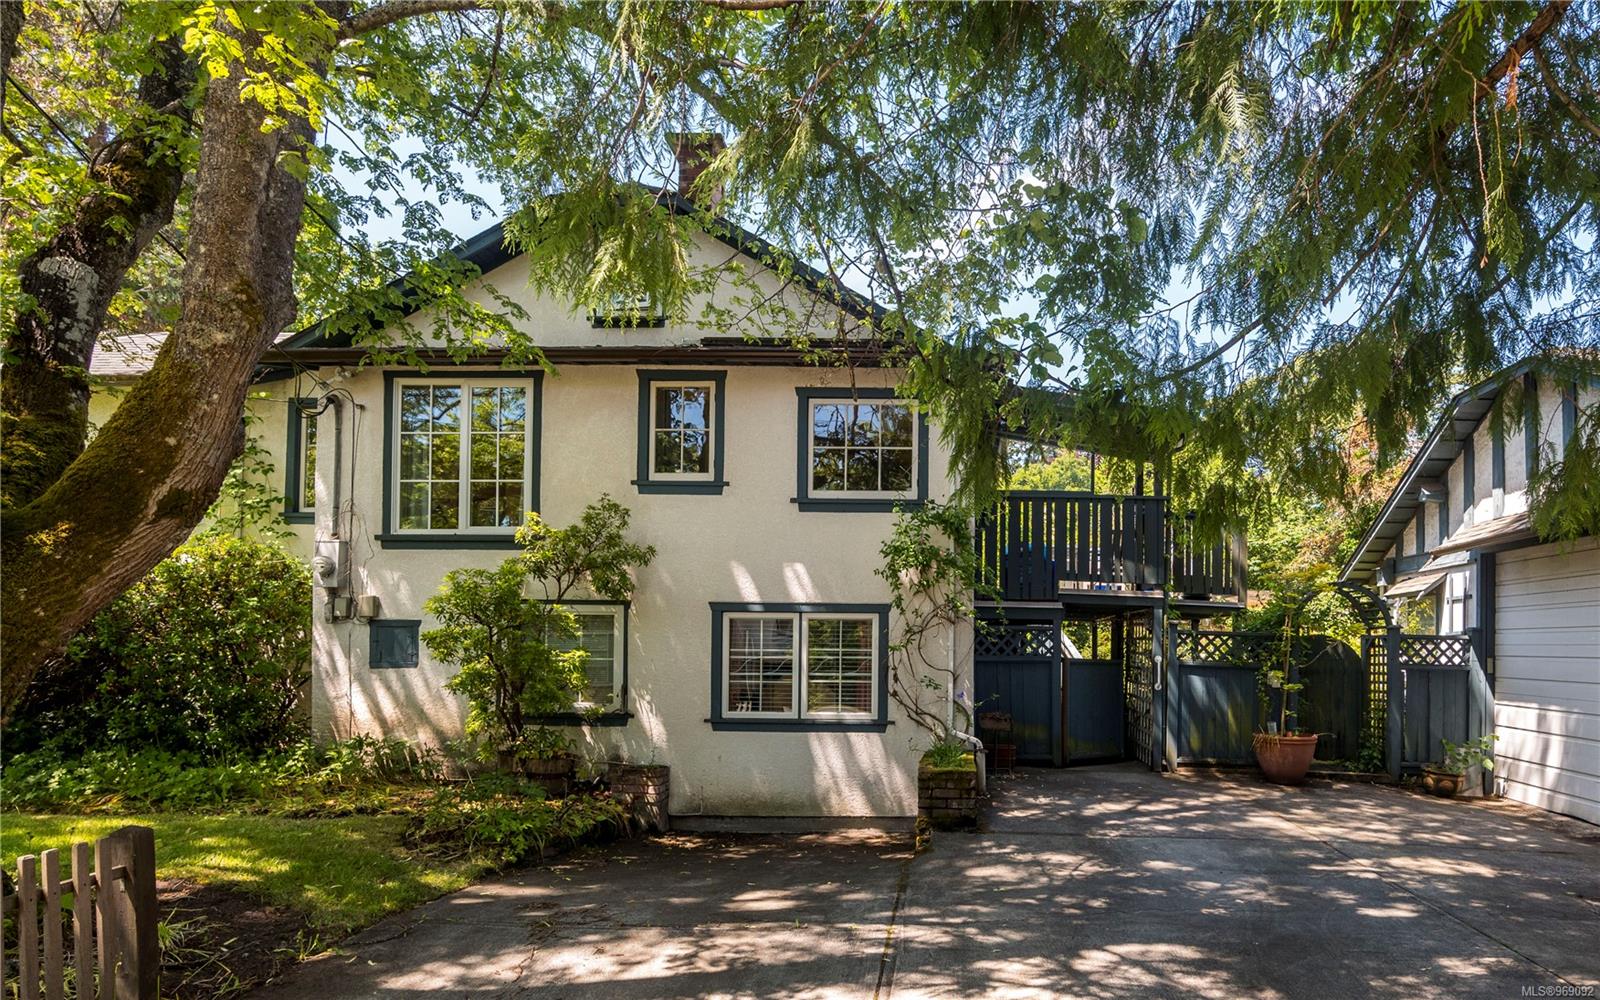
Cream stucco house with dark trim, a raised deck, mature trees, and a driveway beside the garage.
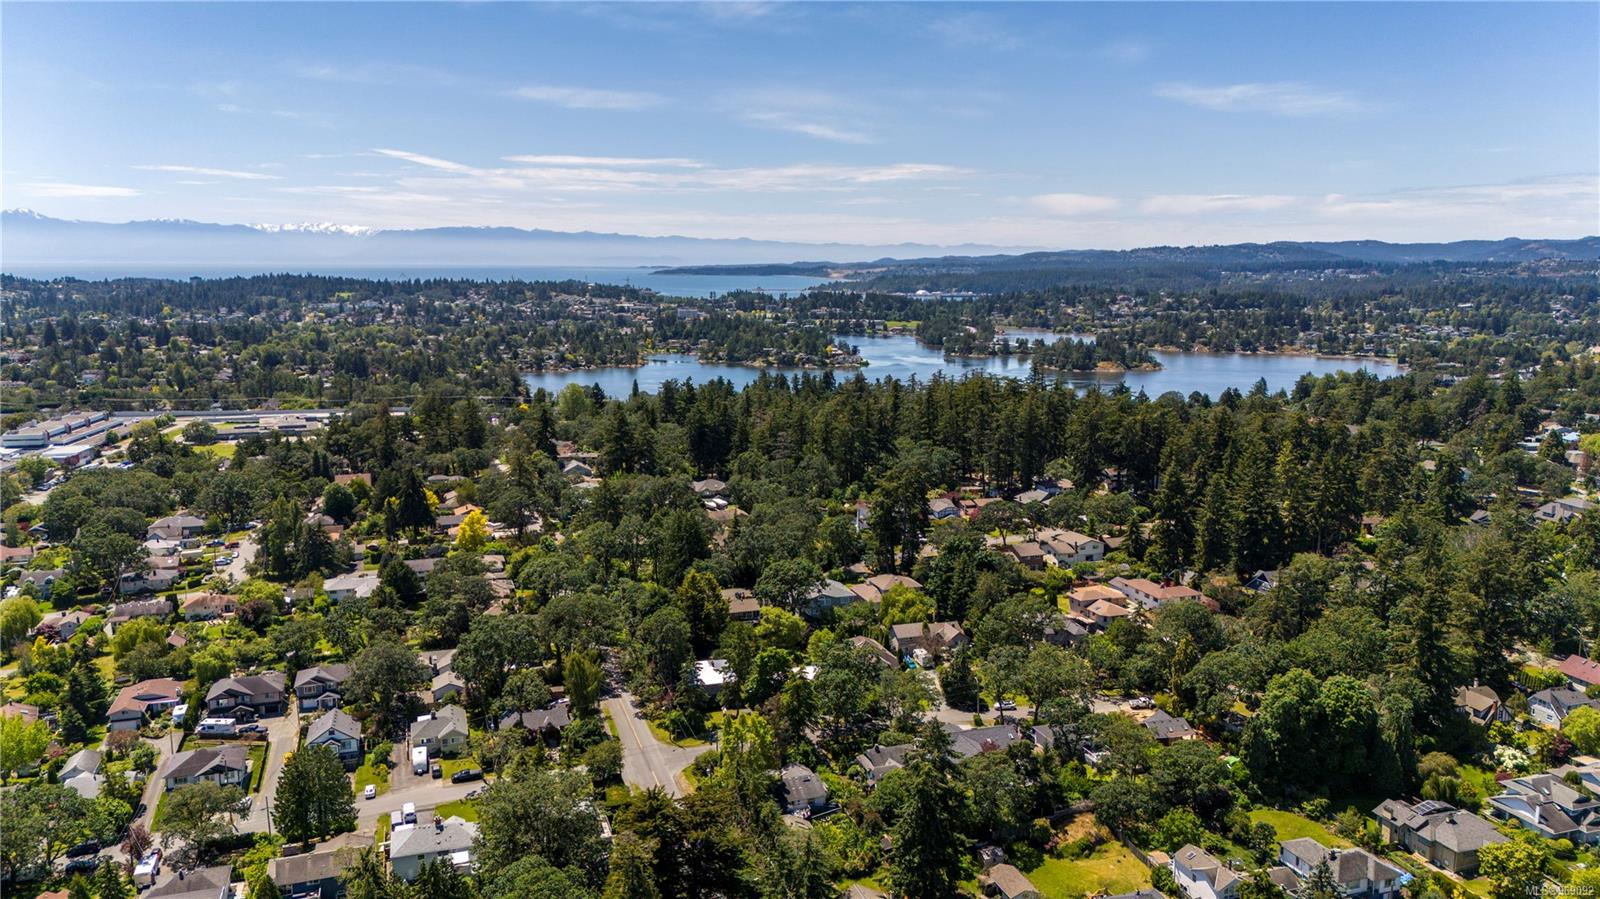
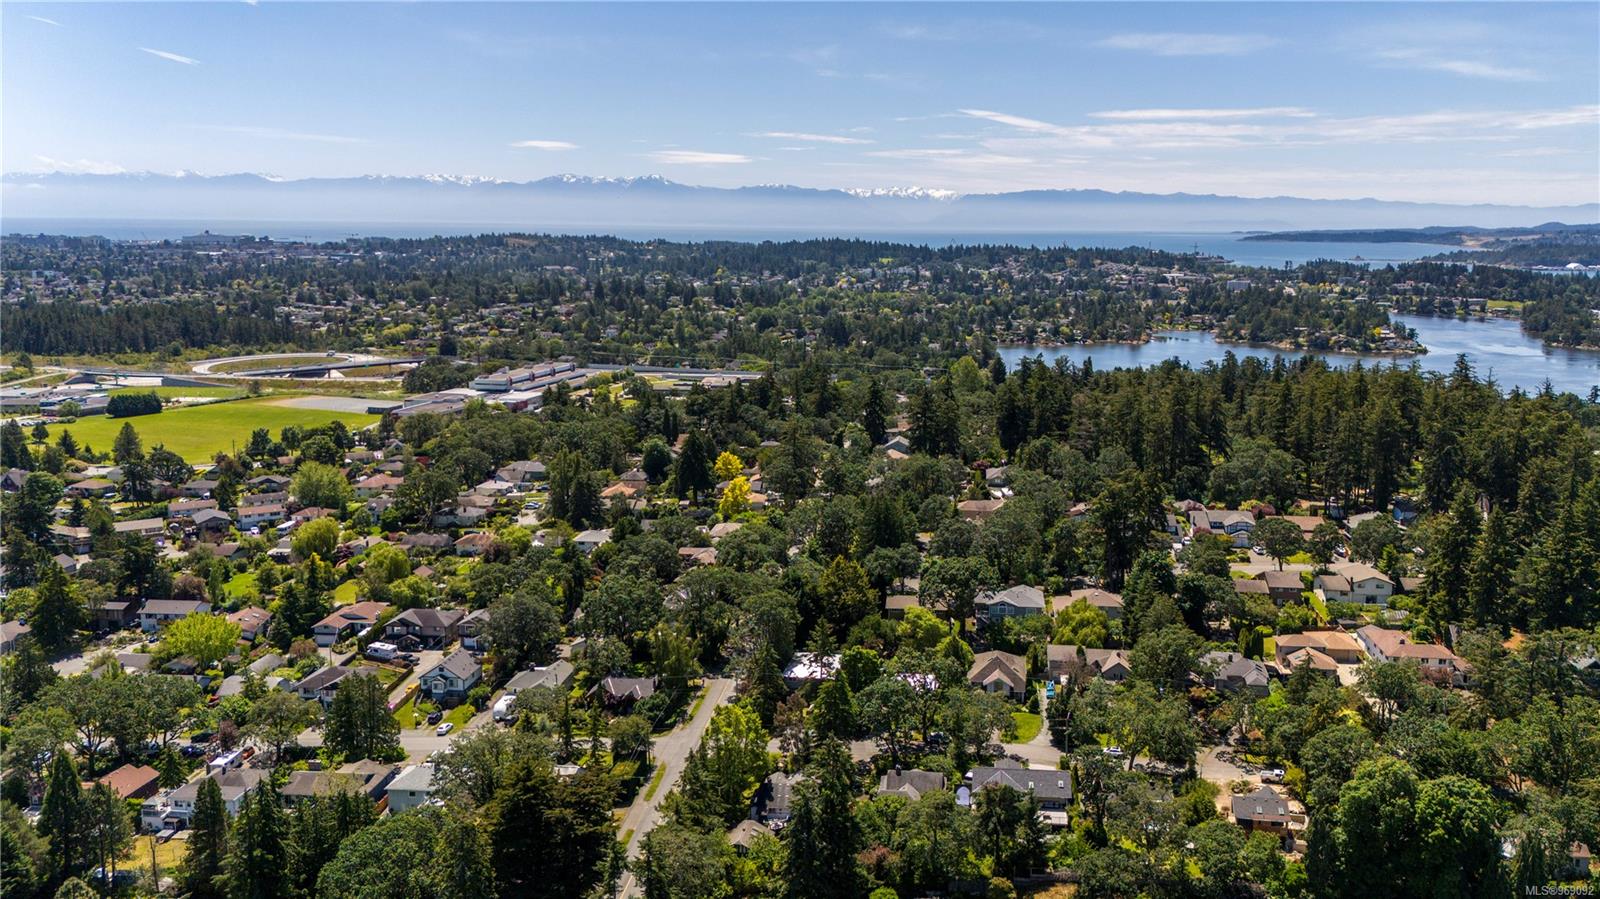
Aerial view of a leafy neighborhood, lake, distant water, and mountains.
Aerial view over a leafy Saanich neighborhood toward the water and distant snow-capped mountains.
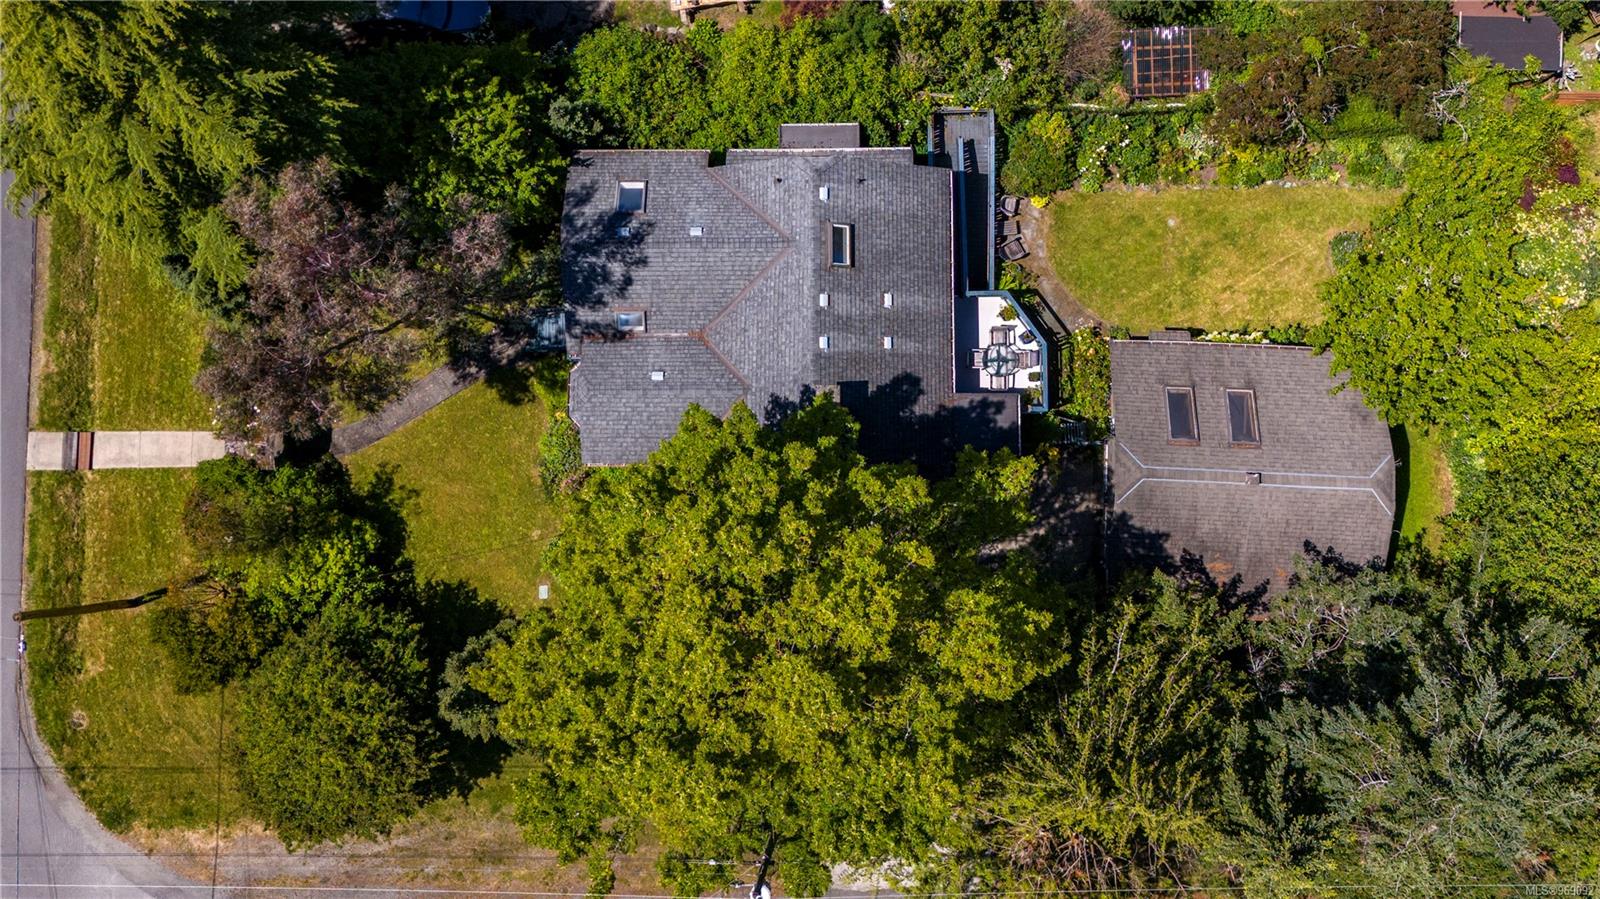
Aerial view of a house surrounded by mature trees, lawns, and a patio.
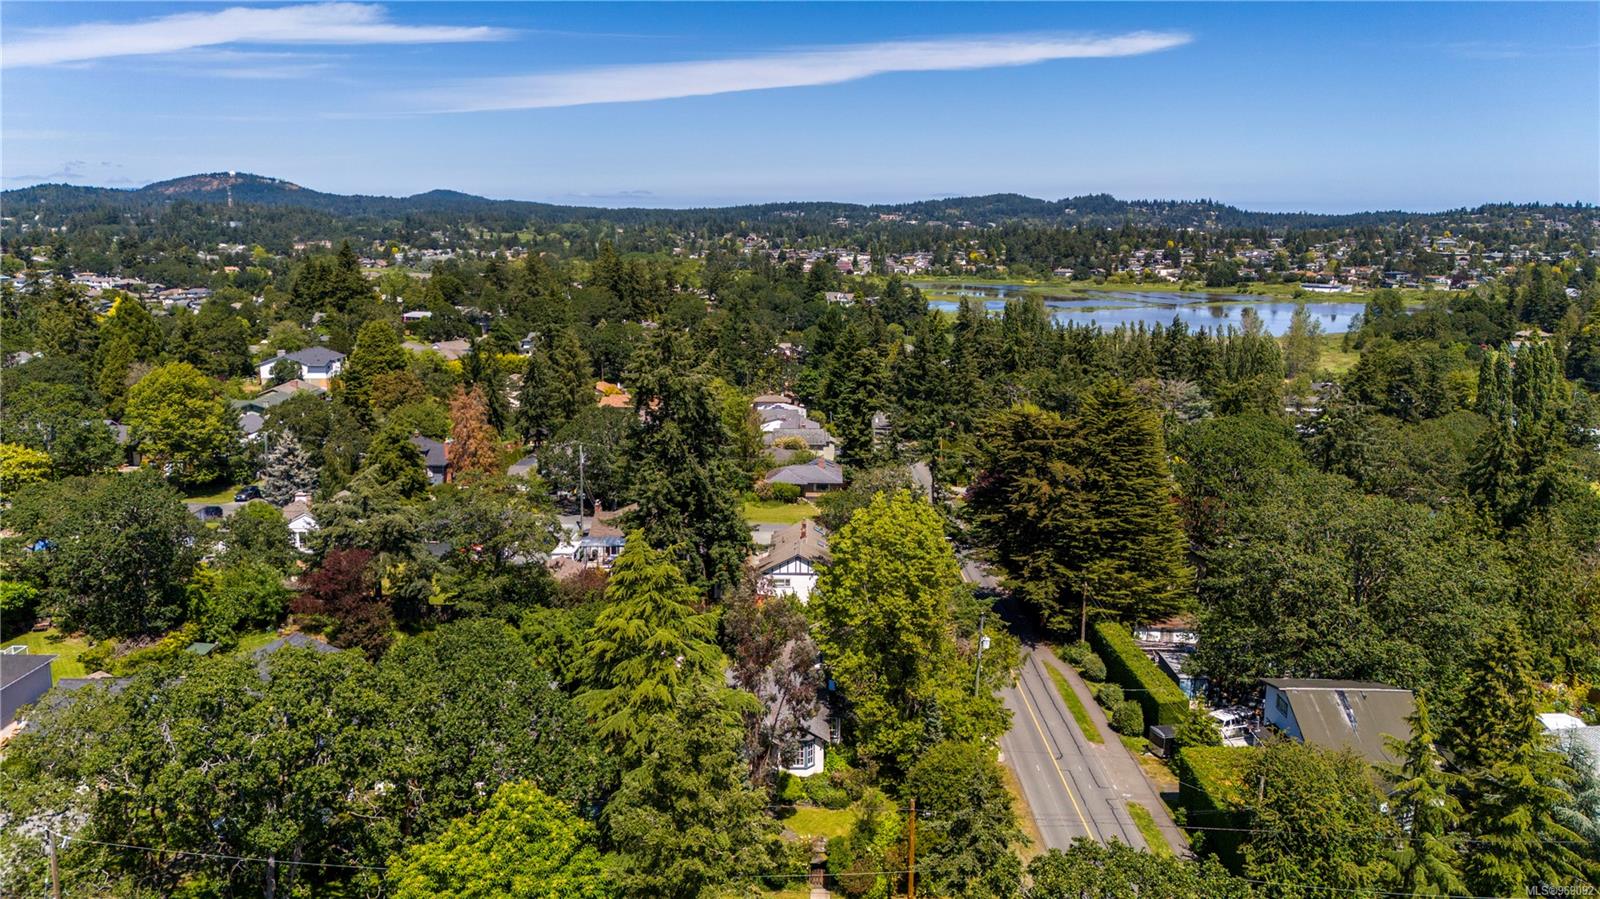
Aerial view of a leafy Saanich neighborhood, with a distant body of water and wooded hills.
SEE ALL PHOTOS
White stucco house with dark trim, red front door, and a large bay window.
White Tudor-style house with a red front door, bay window, flowering shrubs, and a garage.
Dining room with a long wooden table, bay window, and wooden sideboard.
Dining room with a rustic wooden table and chairs beside large windows overlooking greenery.
Living room with a stone fireplace, exposed beams, and seating by large windows.
Living room with a river-stone fireplace, exposed beams, and an arched opening to a bright sitting area.
Kitchen with gray cabinets, skylight, and a wooden table beneath a large window.
Kitchen with yellow walls, gray cabinets, hardwood floors, and a sunny dining nook.
Kitchen with gray cabinets, floral backsplash accents, and built-in microwave and oven.
Staged bedroom with a white bed, blue throw, dark hardwood floors, and patterned curtains.
Home office with a skylight, built-in wooden shelves, and a desk beside large windows.
Furnished home office with a large leafy-view window, wooden desk, and blue armchair.
Bathroom with a blue tiled vanity, oval mirror, window, and toilet.
Bedroom with a built-in wooden headboard, staircase, and large curtained window.
Attic loft with sloped wood ceilings, a skylight, shelves, and a pink-and-white stair railing.
Furnished bedroom with a sloped pale wood ceiling and pink stair railing.
Bedroom with a colorful patterned bedspread, wooden bookshelves, and red curtains framing the window.
Bedroom with a blue floral quilted bed and a wall-length built-in bookcase.
Laundry room with white washer and dryer, pale wood walls, and louvered storage cupboards.
Bathroom with wood-paneled walls, green patterned curtains, and a white vanity beside the toilet.
Covered deck with a glass table and wooden chairs overlooking leafy trees.
Outdoor deck with a glass-top table and wooden chairs overlooking a leafy garden.
Cottage-style house with roof skylights, surrounded by flowering shrubs and mature trees.
Landscaped backyard with a lawn, flowering roses, mature trees, and privacy hedges.
House with a vine-covered facade, two roof skylights, and a lush garden.
Rear of a house with a raised deck and ramp overlooking a sunny, landscaped garden.
Large garage with exposed rafters, built-in shelving, and stored equipment.
Cluttered garage with exposed rafters, storage shelves, a washing machine, and an open side doorway.
Cream stucco house with dark trim, a raised deck, mature trees, and a driveway beside the garage.
Aerial view of a leafy neighborhood, lake, distant water, and mountains.
Aerial view over a leafy Saanich neighborhood toward the water and distant snow-capped mountains.
Aerial view of a house surrounded by mature trees, lawns, and a patio.
Aerial view of a leafy Saanich neighborhood, with a distant body of water and wooded hills.
Courtesy of Engel & Volkers Vancouver Island
Sold

1000 Jasmine Ave

1000 Jasmine Ave, Saanich, BC V8Z 2P4, CA

$883,000
Country charm in a convenient central location in Saanich! The warmth of this character home is evident from the moment you set foot on this property. Stepping through an arbored entry path, you are greeted by cherished gardens and an inviting tudor-style exterior. Once inside, you will find that the original 1920's cottage has been extended to offer a sun-filled office with vaulted ceilings and skylight, as well as an inviting dining area with bay window. The balance of the main level consists of 2 bedrooms, 1 bath, a living room centered around a river rock fire place, and an inviting eat-in kitchen with easy access to backyard. There is flex space upstairs, and an additional bedroom and bath down below perfect for teens or guests. 2 car garage with power is ideal for car-lovers or workshop enthusiasts, and the adjacent yard space is lush and private. Great access to HWY 1, Galloping Goose, Knockan Hill and Marigold Parks! Bonus: corner lot may be suitable for future development!

3
beds

2
baths

1,772 Sq.Ft. LIVING AREA

9,054 Sq.Ft. lot

Sophia Briggs  PREC

Sophia Briggs PREC

Features & Amenities

Interior

  • total bedrooms3
  • Total bathrooms2
  • Laundry room In House
  • Flooring Carpet, Hardwood
  • Fireplace Living Room
  • APPLIANCES Dishwasher
  • other interior Features Dining/Living Combo, Eating Area, Storage

Area & Lot

  • Status Sold
  • Date Sold August 29, 2024
  • Living Area1,772 Sq.Ft.
  • Total Area2,799 Sq.Ft.
  • Lot Area9,054 Sq.Ft.
  • MLS® ID969092
  • TypeResidential
  • YEAR BUILT1929
  • Architecture StylesCharacter, Cottage/Cabin, Tudor

Exterior

  • STORIES3
  • Garage Space2.0
  • water SourceMunicipal
  • roofAsphalt Shingle
  • lot featuresCorner Lot, Level, Private
  • parkingDetached, Driveway, Garage Double, RV Access/Parking
  • HEAT TYPEBaseboard, Electric
  • AIR CONDITIONINGNone
  • sewerSewer To Lot
  • SubstructureConcrete Perimeter
  • Disability FeaturesPrimary Bedroom on Main
  • other exterior FeaturesBalcony/Deck, Fencing: Partial, Garden

Financial

  • Sales Price$883,000
  • Real Estate Tax $4,039/yr
View Virtual Tour

Work With Us

Over the course of your transaction period, our agents will use their unique set of skills and existing connections to ensure all aspects of your business with them is properly curated and well-executed.

Follow Us on Instagram